
6225 W 37th Street, Minneapolis, MN 55416

$974,000
Property Type: Residential Bedrooms: 5 Baths: 4 Square Footage: 3,335 Lot Size (sq. ft.): 7,841 Status: Active
Current Price: $974,000 List Date: 4/06/2026 Last Modified: 5/27/2026

Overview

Description

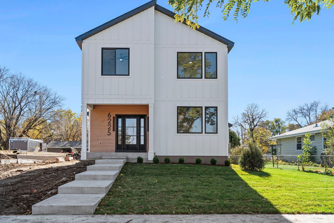
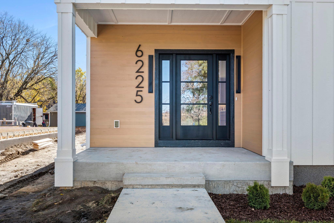
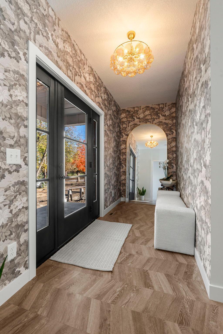
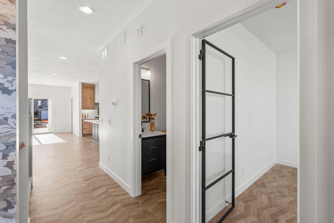
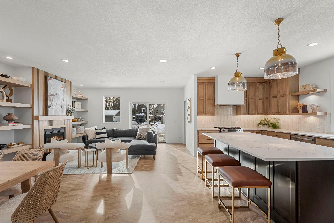
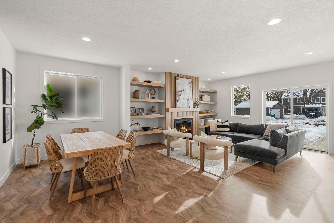
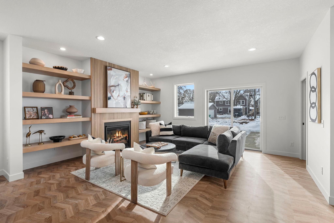
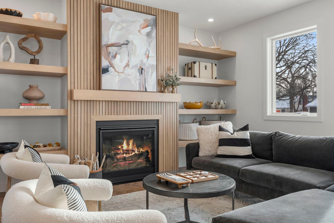
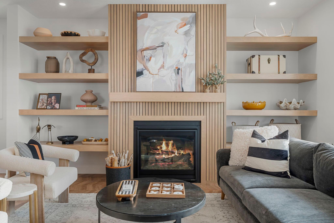
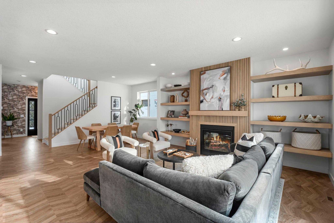
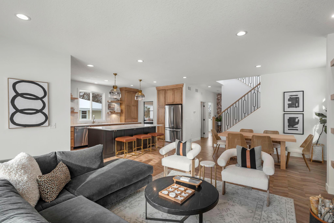
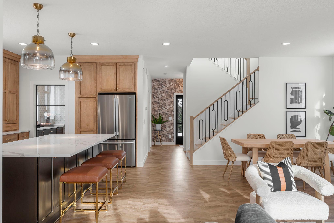
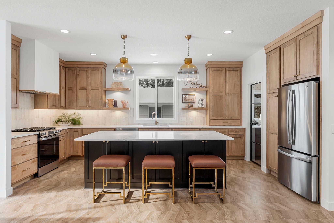
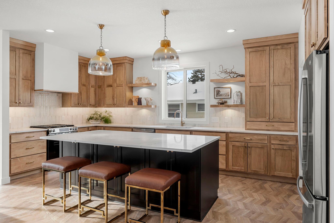
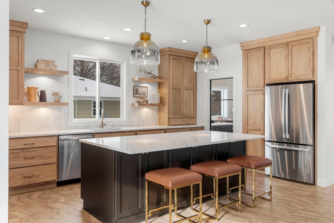
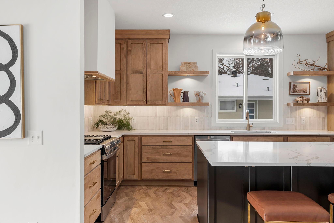
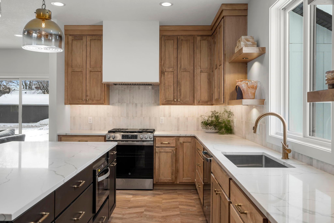
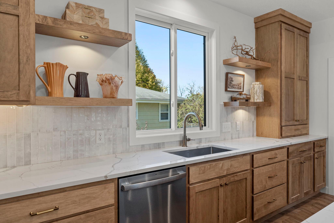
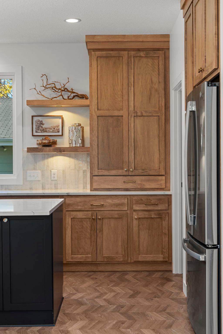
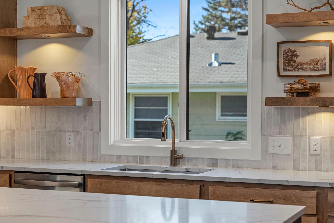
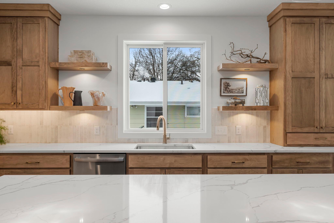
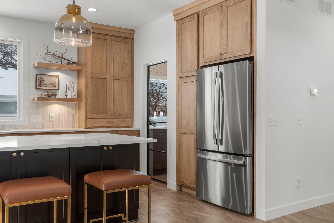
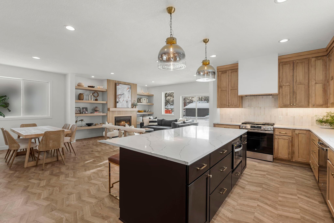
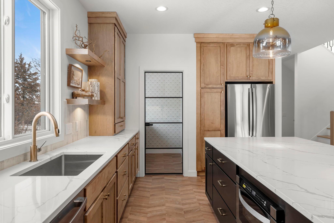
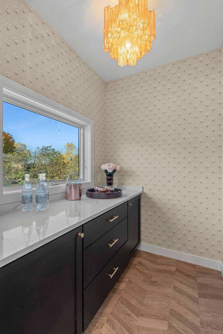
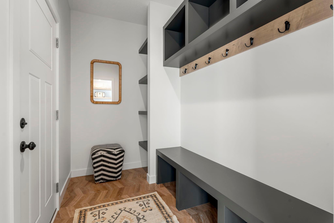
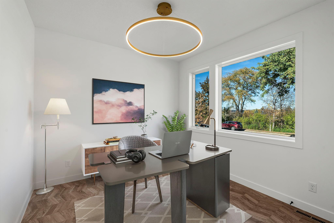
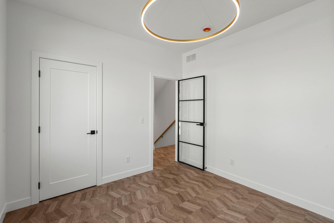
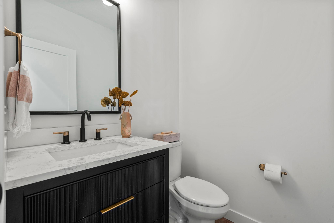
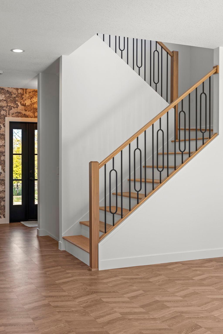
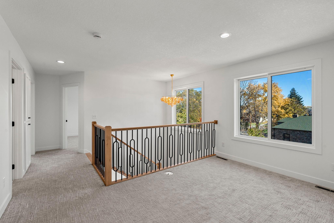
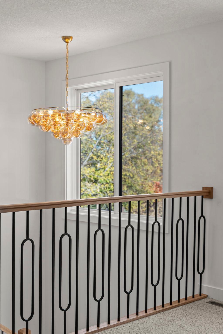
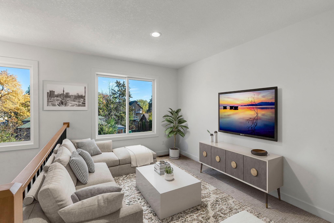

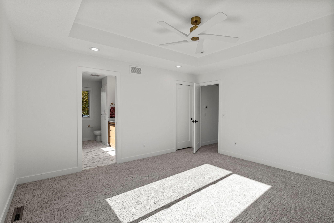
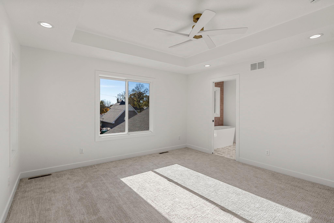
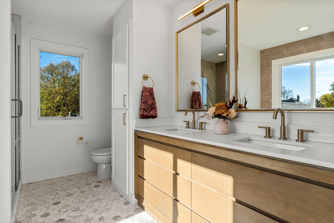
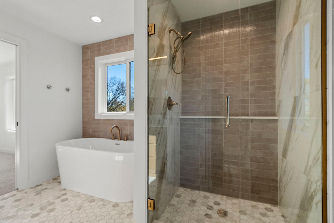
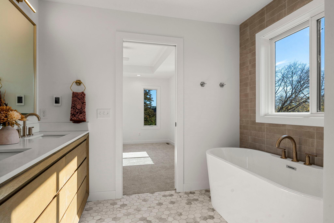
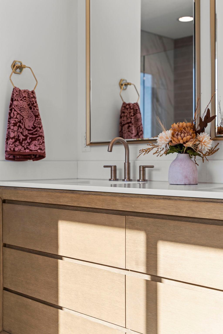
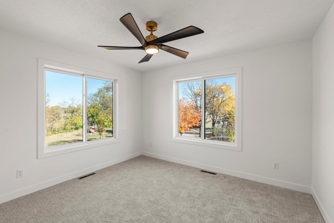
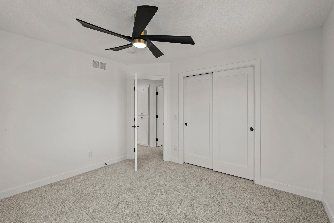
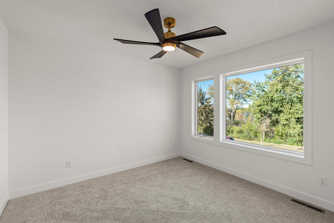
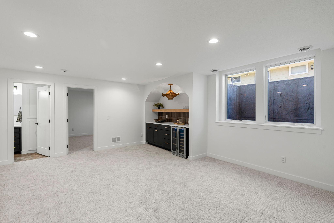
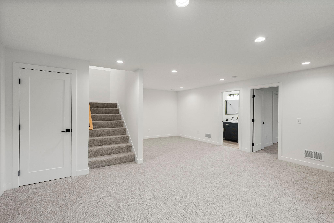
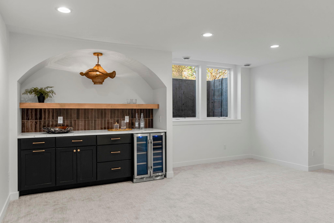
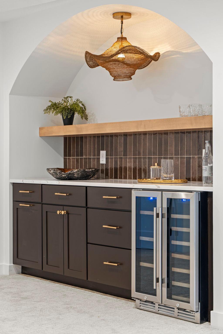
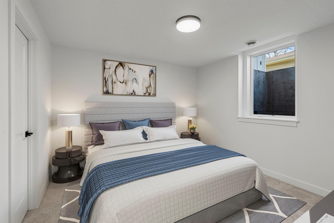
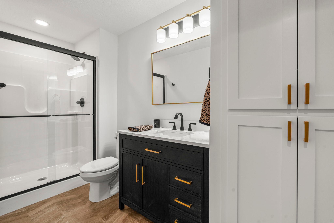
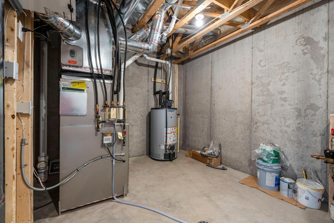
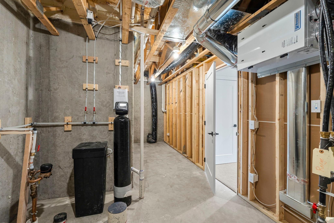
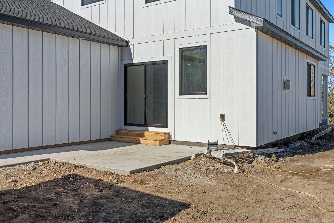
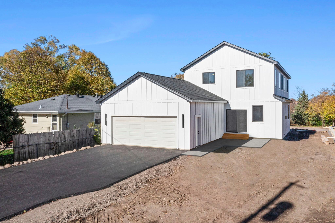
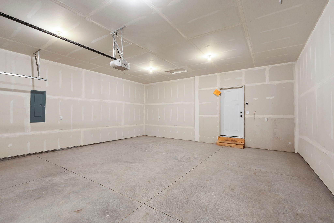
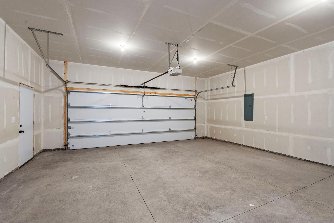
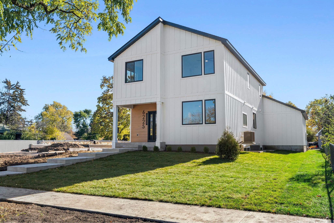
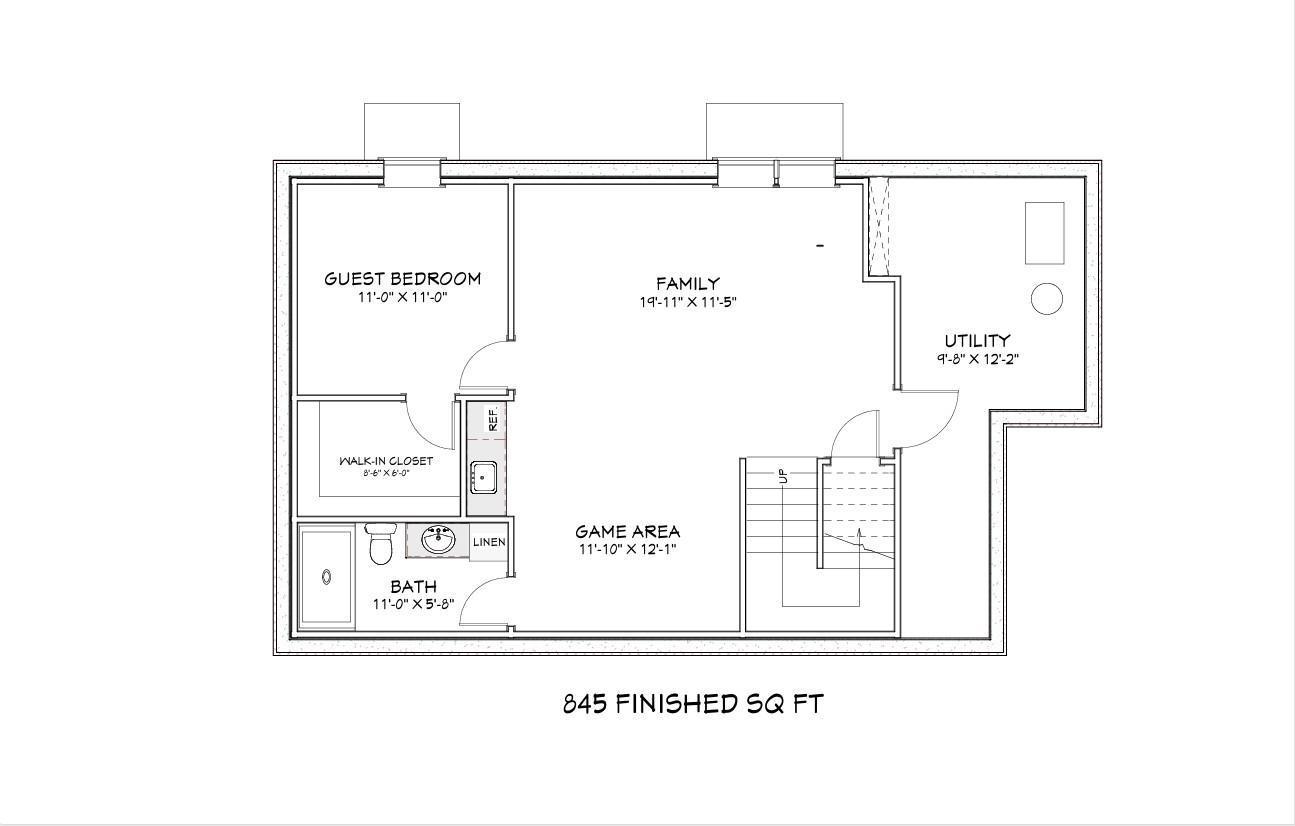
THIS HOME IS SOLD, THOUGH THE HOME RIGHT NEXT DOOR - 6221 W 37th - IS STILL AVAILABLE! THERE IS STILL TIME TO MAKE YOUR OWN SELECTIONS. This beautifully designed new construction home in the sought-after Elmwood neighborhood of St. Louis Park offers 3,110 finished sq. ft. of thoughtfully crafted living space. Featuring 4 bedrooms plus a dedicated office, 4 baths, and an attached 2-car garage, this custom-built residence showcases high-end finishes, custom detailing, and elevated design throughout. A striking foyer with designer lighting sets the tone, leading into a bright, open-concept main level designed for both everyday living and effortless entertaining. The chef-inspired kitchen features a large center island, custom cabinetry, quartz countertops, open shelving, and an undermount stainless steel sink beneath a sun-filled window. A stylish butler’s pantry adds additional prep space and storage. The inviting living room is anchored by a statement gas fireplace with wood shelvin ...

Listing Details MLS# 7025992

General Property Information

Common Wall
No
Lot Measurement
Acres
Manufactured Home?
No
Multiple PIDs?
No
New Development
No
Number of Fireplaces
Yes
Other Parking Spaces
2
Projected Completion Date
2025-11-14
Waterfront Present
No
Year Built
2025
Yearly/Seasonal
Yearly
Zoning
Residential-Single Family
Bath Full
2
Bath Three Quarters
Yes
Bath Half
Yes
Main Floor Total SqFt
1115
Above Grd Total SqFt
2265
Below Grd Total SqFt
1070
Total SqFt
3335
Total Finished Sqft
3110.00
FireplaceYN
Yes
Style
(SF) Single Family
Foundation Size
1115
Garage Stalls
2
Lot Dimensions
49x157
Acres
0.18
Assessment Pending
No
Bath Quarter
0
Association Fee
0

Property Features

Accessible: None Air Conditioning: Central Air Amenities Unit: Kitchen Center Island; Kitchen Window; Paneled Doors; Patio; Porch; Primary Bedroom Walk-In Closet; Tile Floors; Walk-In Closet; Washer/Dryer Hookup; Wet Bar Appliances: Air-To-Air Exchanger; Dishwasher; Disposal; Microwave; Range; Refrigerator; Wine Cooler Basement: Drain Tiled; Full; Storage Space; Sump Pump Bath Description: Double Sink; Main Floor 1/2 Bath; Upper Level Full Bath; Full Primary; Private Primary; 3/4 Basement; Bathroom Ensuite; Separate Tub & Shower; Walk-In Shower Stall Construction Materials: Frame Construction Status: Completed New Construction Dining Room Description: Breakfast Area; Breakfast Bar; Eat In Kitchen; Living/Dining Room Electric: 200+ Amp Service; Circuit Breakers Exterior: Engineered Wood Family Room Characteristics: Family Room; Lower Level Fencing: None Fireplace Characteristics: Gas Burning; Living Room Fuel: Natural Gas Heating: Forced Air Laundry: Gas Dryer Hookup; In Hall; Laundry Room; Sink; Upper Level; Washer Hookup Lot Description: Public Transit (w/in 6 blks) Parking Characteristics: Finished Garage; Garage Door Opener; Insulated Garage Road Frontage: City Street Roof: Age 8 Years or Less Sellers Terms: Cash; Conventional Sewer: City Sewer/Connected Special Search: 2nd Floor Laundry; 3 BR on One Level; Main Floor Bedroom; Primary Bdr Suite Stories: Two Water: City Water/Connected

Contract Information

Contingency
Subject to Financing
Original List Price
974000
ListPrice
974000
Owner is an Agent?
No
Auction?
No

Location Tax and Other Information

House Number
6225
Street Direction Prefix
W
Street Name
37th
Street Suffix
Street
Postal City
Minneapolis
County
Hennepin
State
MN
Zip Code
55416
Complex/Dev/Subdivision
St Louis Park Centre

Assessments

Tax With Assessments
2230
Assessment Balance
0

Builder Information

Builder ID
R C ZIESKE CONSTRUCTION INC
Builder License Number
637939
Builder Name
R C ZIESKE CONSTRUCTION INC

More Information

Building Information

Finished SqFt Above Ground
2265
Finished SqFt Below Ground
845

Lease Details

Land Leased
Not Applicable

Miscellaneous Information

Homestead
No

Ownership

Fractional Ownership
No

Parking Characteristics

Garage Dimensions
24.5x22.11
Garage Square Feet
560
Finished Garage
Yes
Garage Door Opener
Yes
Insulated Garage
Yes

Public Survey Info

Range#
21
Section#
16
Township#
117

Office/Member Info

Association
MAAR

Location, Tax and Other Information

AssocFeeYN
No
Legal Description
BLOCK 049 ST LOUIS PARK CENTRE LOTS 6 7 AND 8
Listing City
Saint Louis Park
Map Page
119
Municipality
Saint Louis Park
School District
St. Louis Park
School District Phone
952-928-6000
Property ID Number
TBD
Tax Year
2026
Tax Amount
2230
In Foreclosure?
No
Potential Short Sale?
No
Lender Owned?
No

Directions & Remarks

Public Remarks
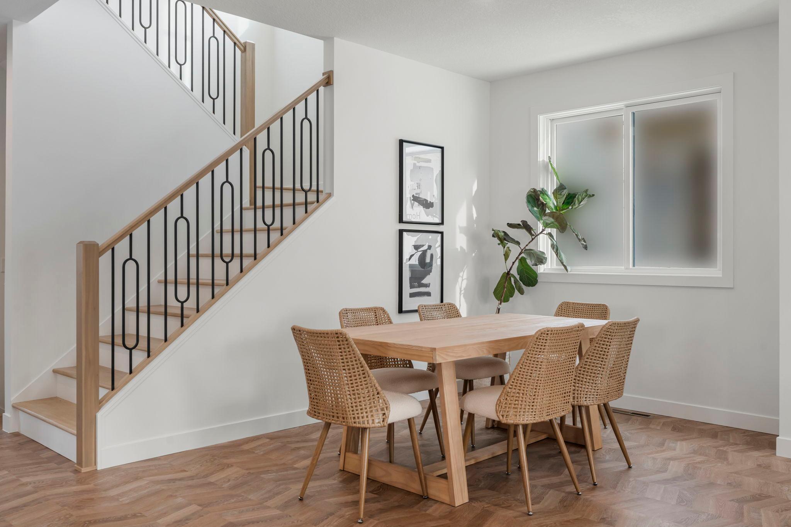
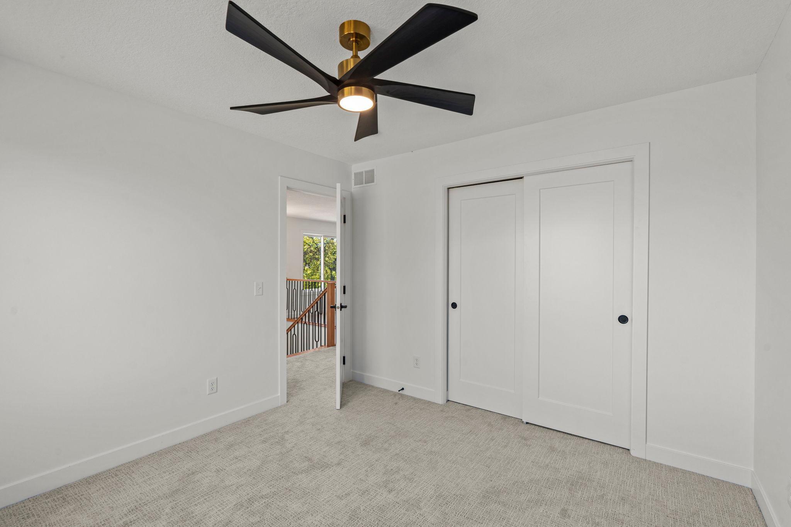
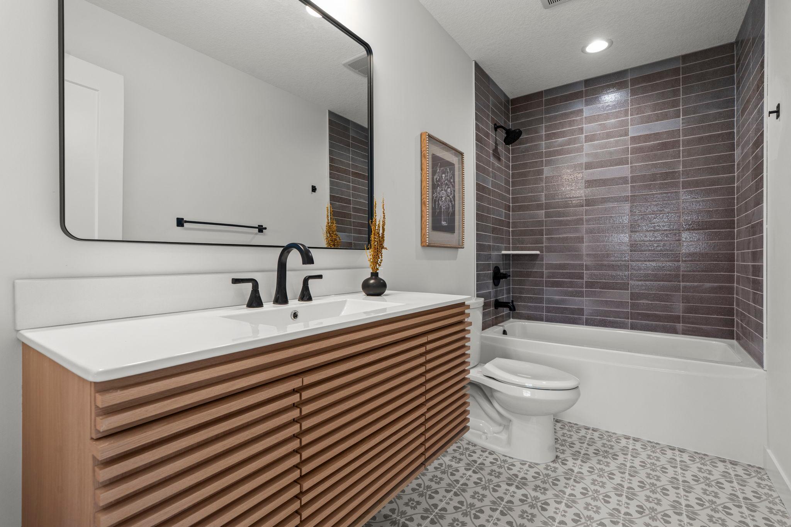
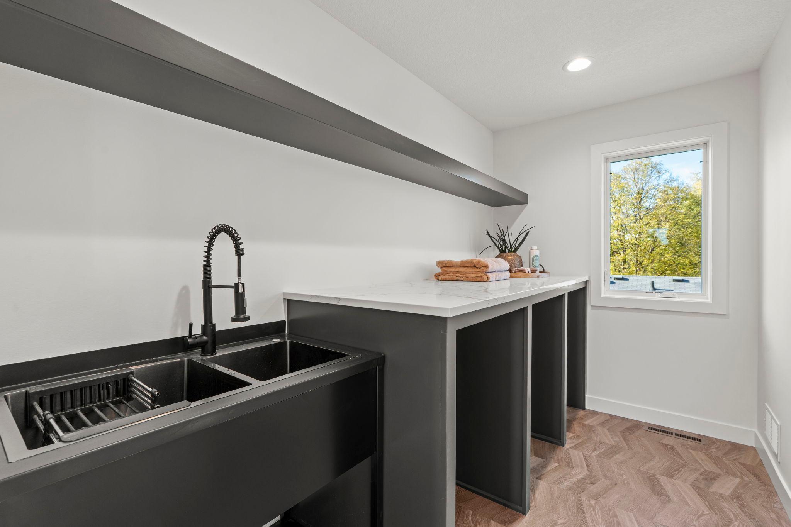
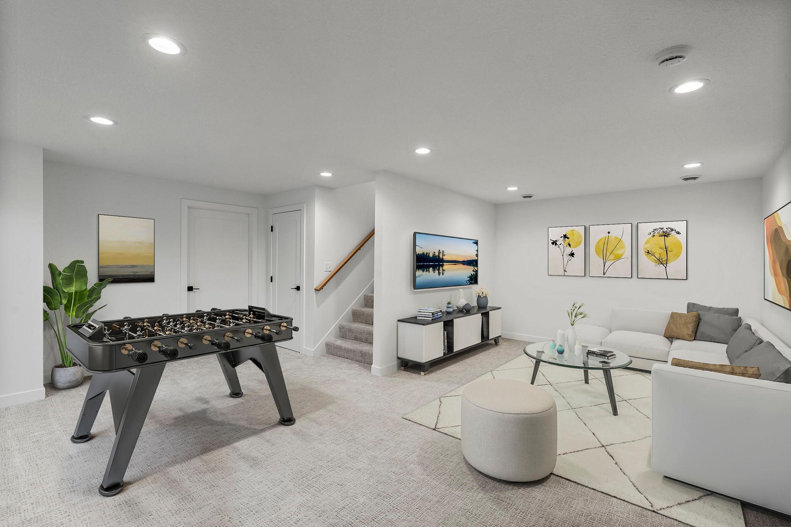
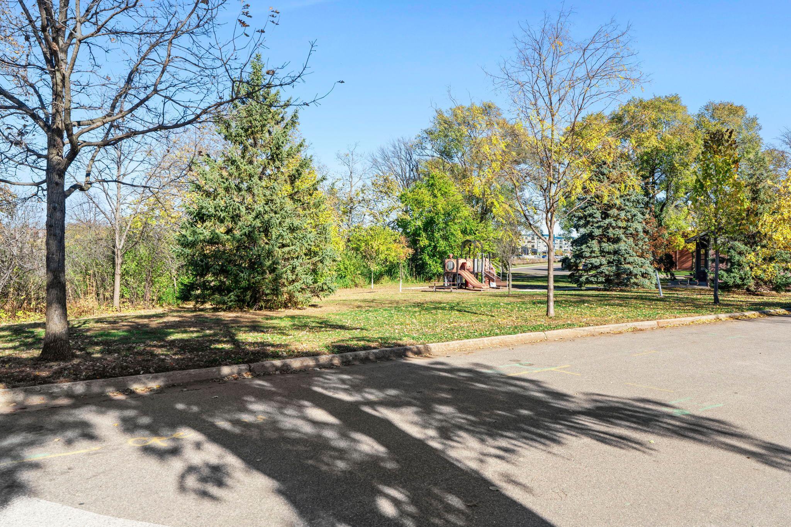
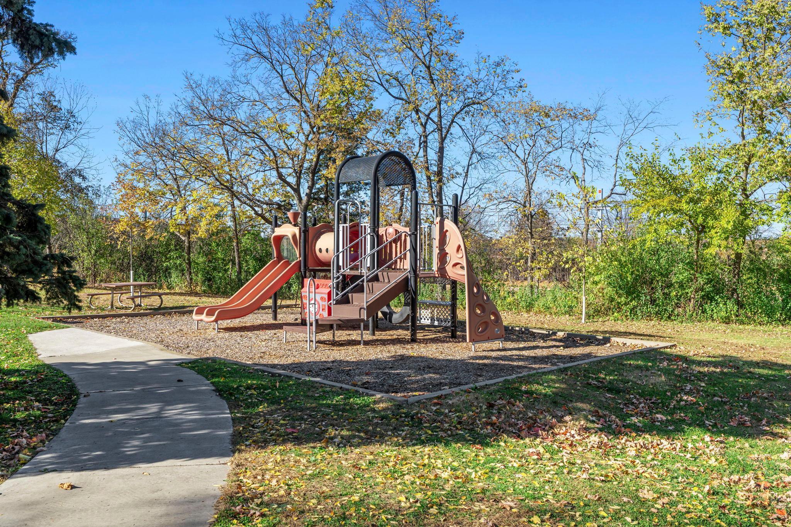
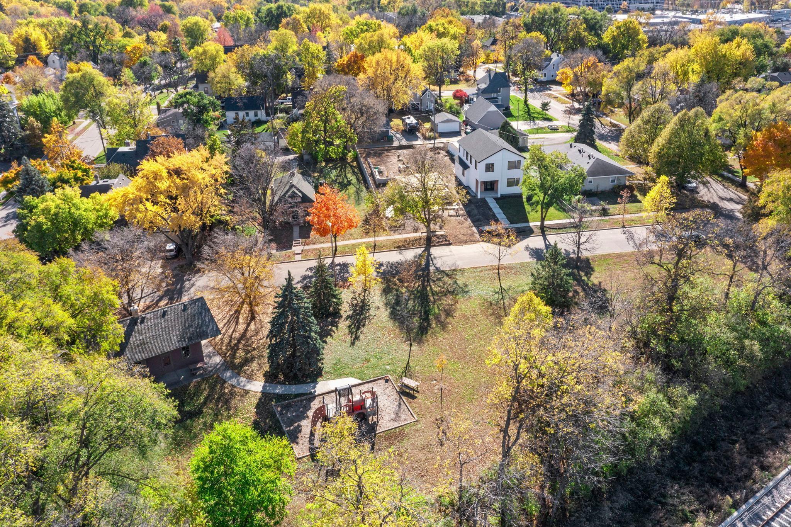
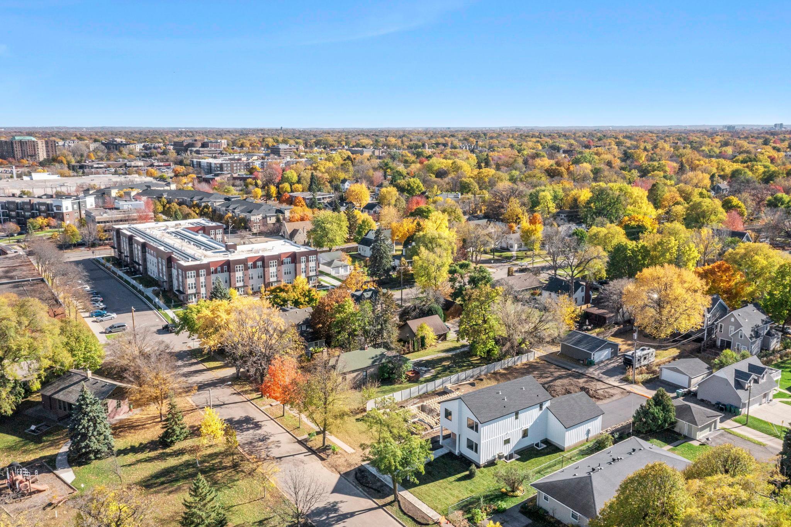
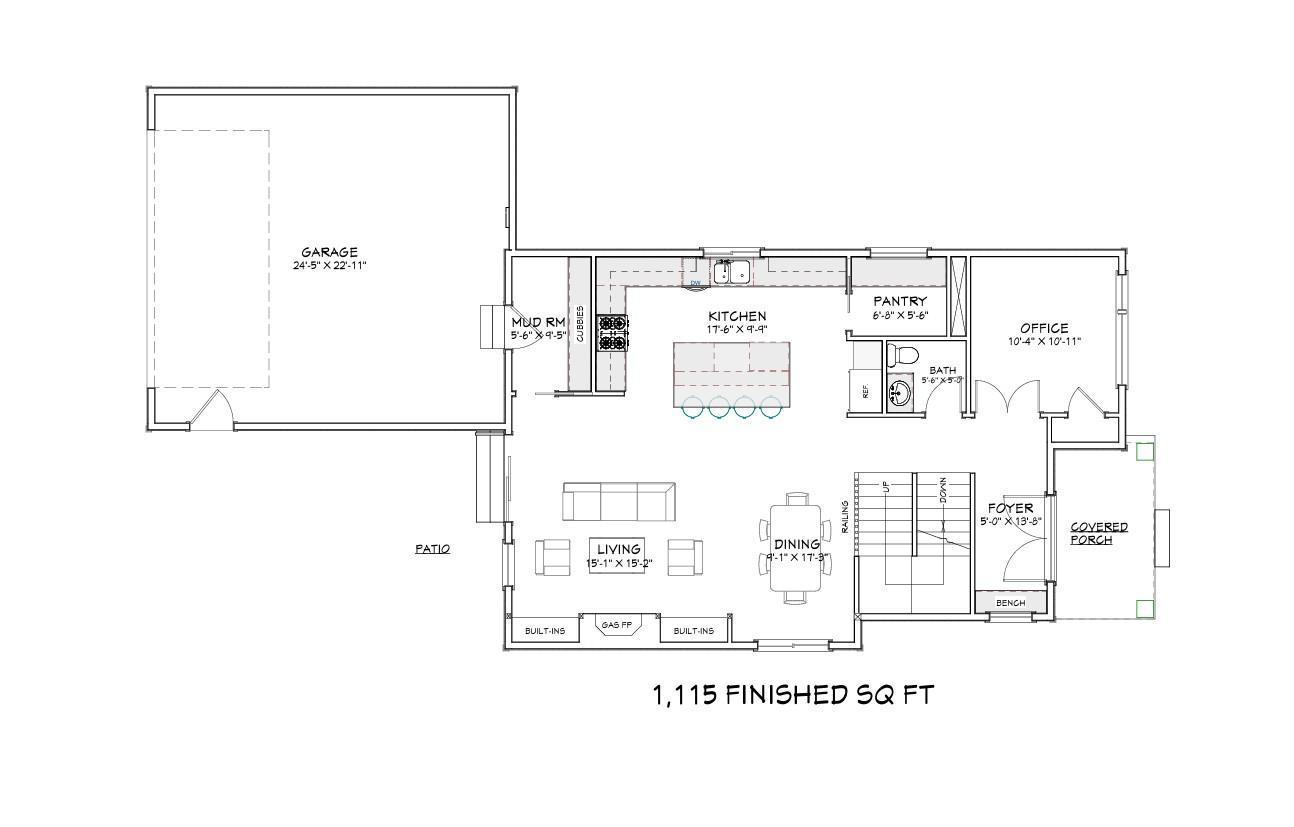
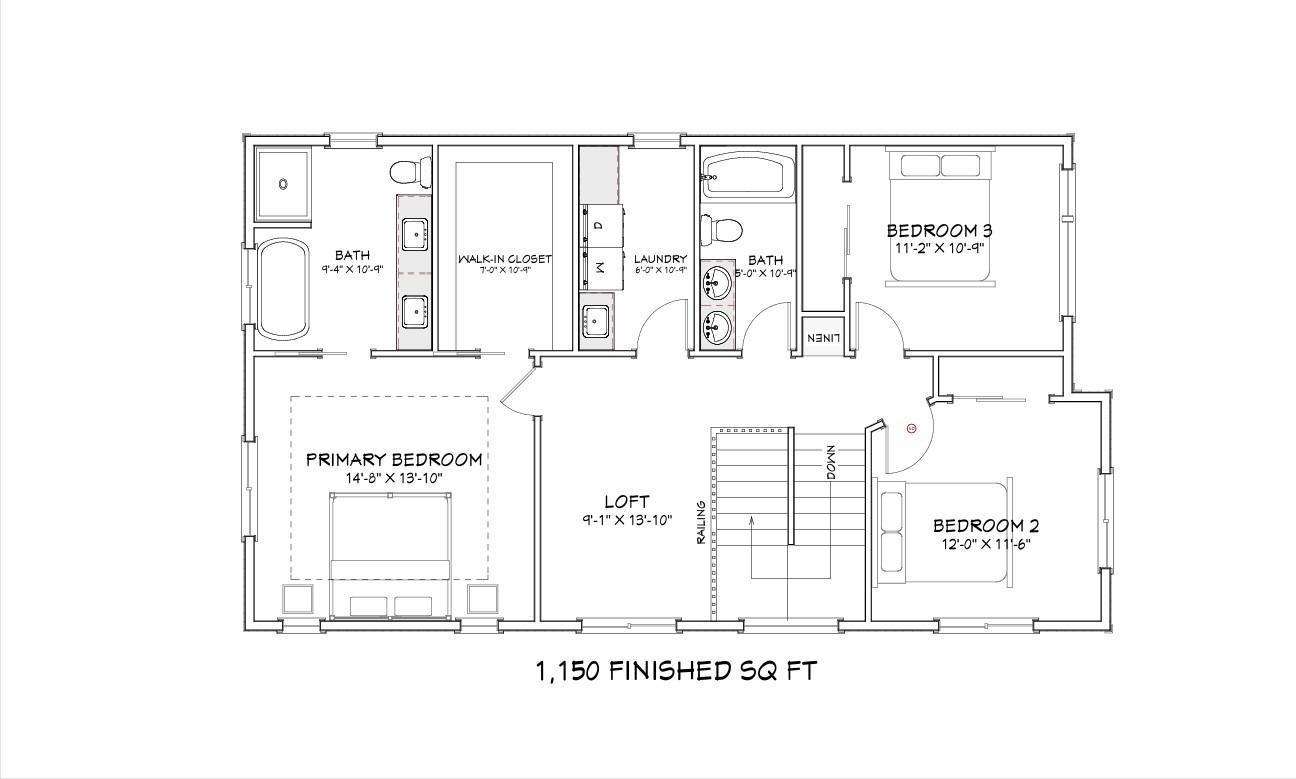
THIS HOME IS SOLD, THOUGH THE HOME RIGHT NEXT DOOR - 6221 W 37th - IS STILL AVAILABLE! THERE IS STILL TIME TO MAKE YOUR OWN SELECTIONS. This beautifully designed new construction home in the sought-after Elmwood neighborhood of St. Louis Park offers 3,110 finished sq. ft. of thoughtfully crafted living space. Featuring 4 bedrooms plus a dedicated office, 4 baths, and an attached 2-car garage, this custom-built residence showcases high-end finishes, custom detailing, and elevated design throughout. A striking foyer with designer lighting sets the tone, leading into a bright, open-concept main level designed for both everyday living and effortless entertaining. The chef-inspired kitchen features a large center island, custom cabinetry, quartz countertops, open shelving, and an undermount stainless steel sink beneath a sun-filled window. A stylish butler’s pantry adds additional prep space and storage. The inviting living room is anchored by a statement gas fireplace with wood shelving and accent detailing, seamlessly connecting to the dining and kitchen areas. The main level also offers a private office with a modern metal-framed door, a functional mudroom with bench and built-ins, and a chic half bath. Open stairs with designer wood and metal railing lead upstairs to a spacious loft and a luxurious primary suite complete with a spa-like bath—dual vanities, soaking tub, tiled shower with frameless glass door, heated floors—and a walk-in closet. Two additional bedrooms, a full bath, and a convenient upper-level laundry room with sink complete the upper level. The finished lower level expands the living space with a generous family and game area featuring a bar and beverage fridge, a guest/4th bedroom, ¾ bath, and abundant storage. With limited new construction opportunities in this established neighborhood, this home offers an exceptional lifestyle just minutes from Minneapolis, nearby parks and trails, and within walking distance of the future Southwest Light Rail (anticipated 2027 opening). Conveniently close to Target, Trader Joe’s, fitness studios, and local shops and restaurants. Be sure to review the photo tour and feature sheet to experience all this home has to offer!
Directions
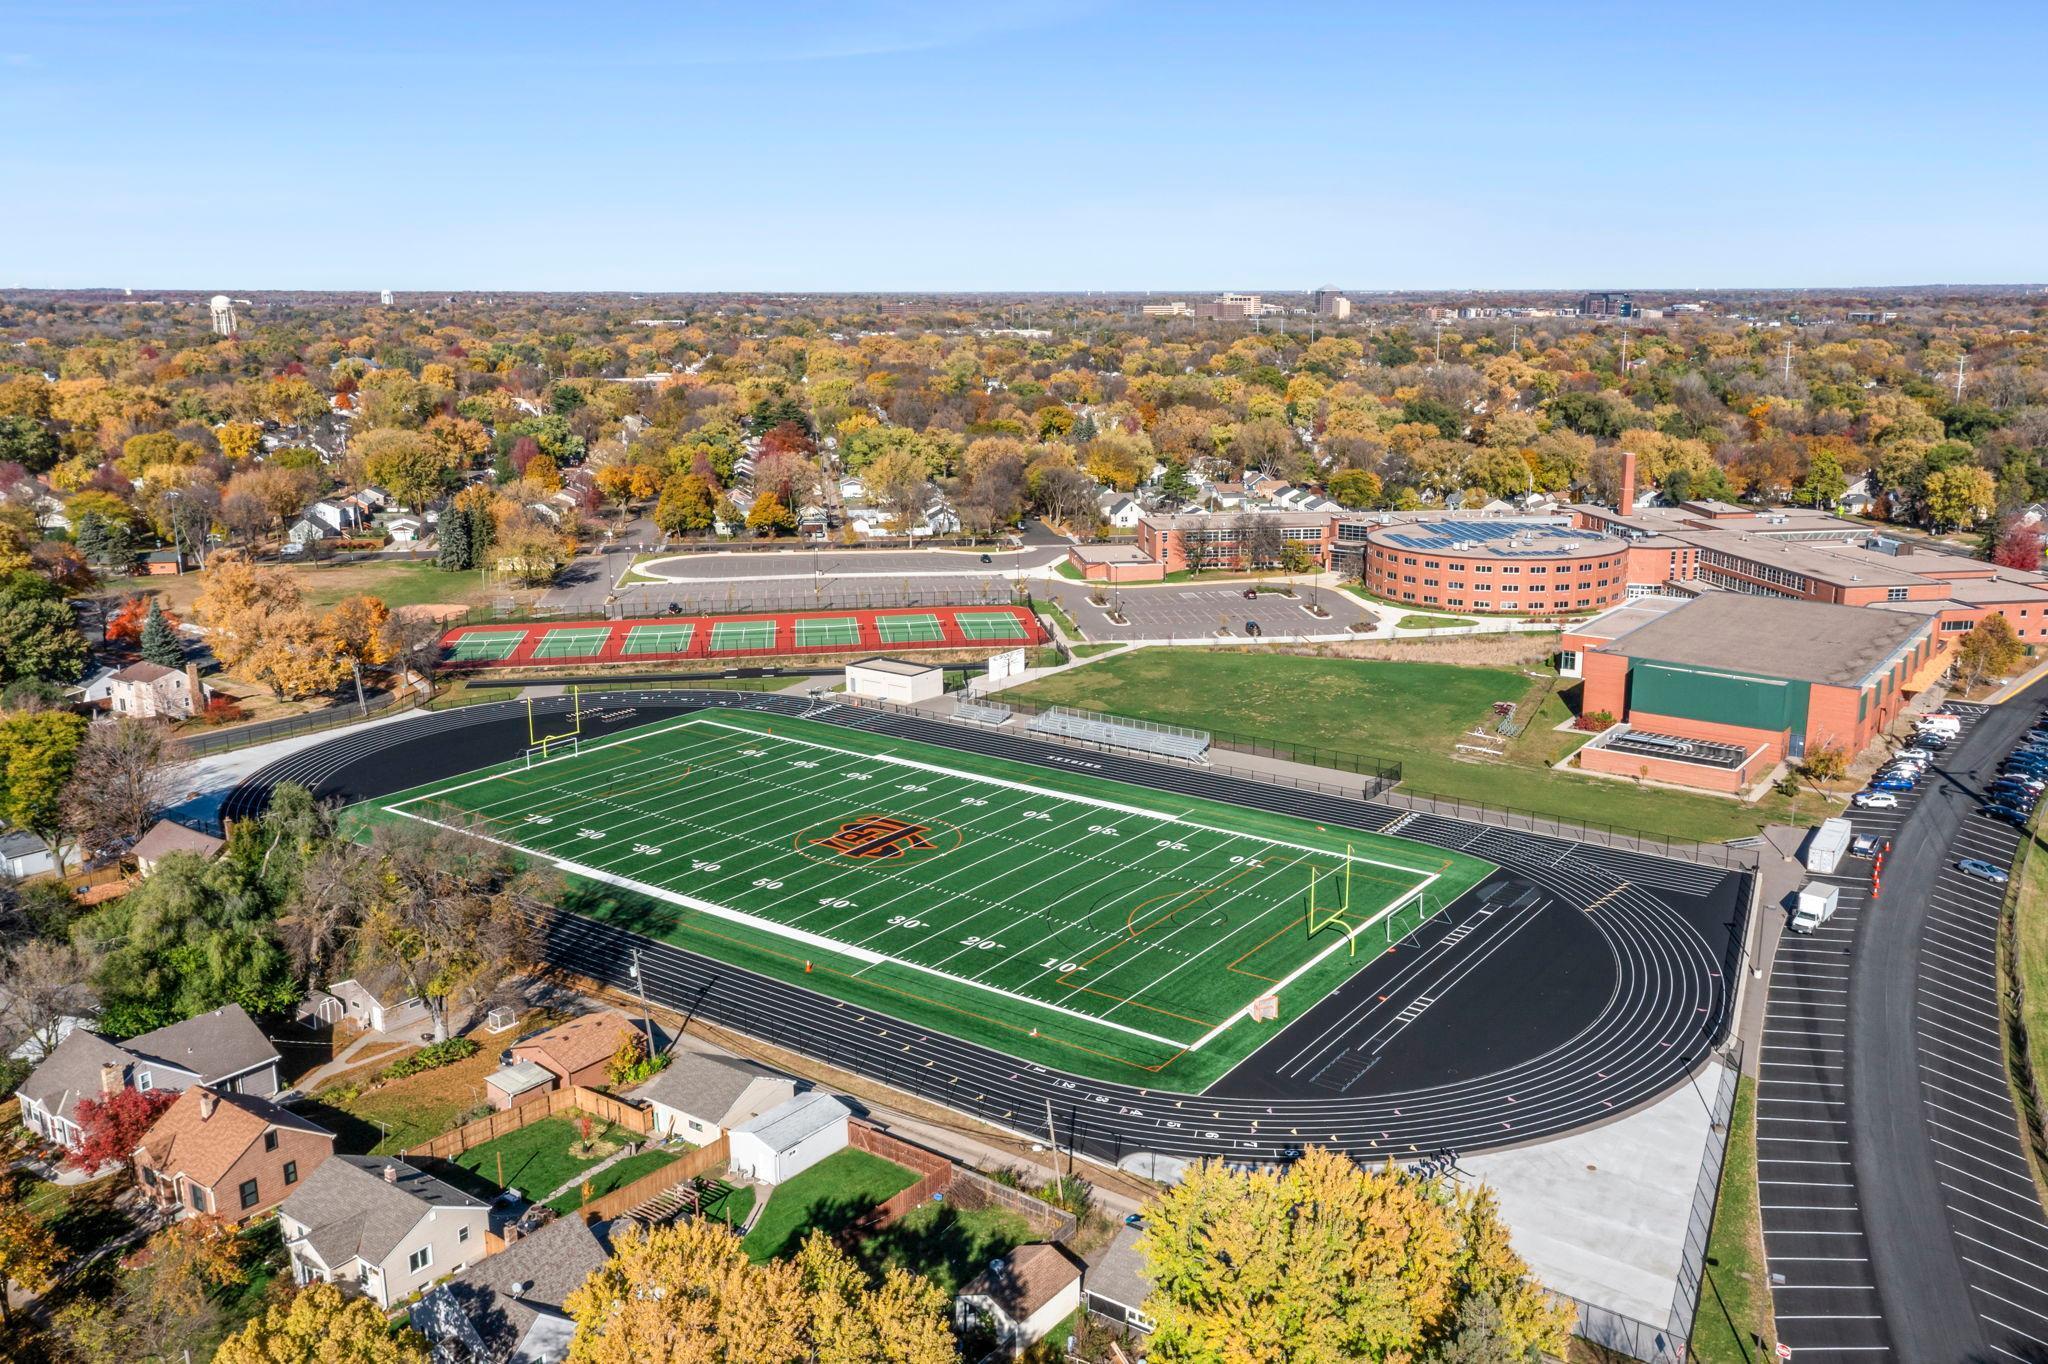
Hwy 7 to Wooddale Ave, South to 36th, West to 37th, West to home on left.

Accessible

None
Yes

Air Conditioning

Central Air
Yes

Amenities Unit

Kitchen Center Island
Yes
Kitchen Window
Yes
Paneled Doors
Yes
Patio
Yes
Porch
Yes
Primary Bedroom Walk-In Closet
Yes
Tile Floors
Yes
Walk-In Closet
Yes
Washer/Dryer Hookup
Yes
Wet Bar
Yes

Appliances

Air-To-Air Exchanger
Yes
Dishwasher
Yes
Disposal
Yes
Microwave
Yes
Range
Yes
Refrigerator
Yes
Wine Cooler
Yes

Basement

Drain Tiled
Yes
Full
Yes
Storage Space
Yes
Sump Pump
Yes

Bath Description

Double Sink
Yes
Main Floor 1/2 Bath
Yes
Upper Level Full Bath
Yes
Full Primary
Yes
Private Primary
Yes
3/4 Basement
Yes
Bathroom Ensuite
Yes
Separate Tub & Shower
Yes
Walk-In Shower Stall
Yes

Construction Materials

Frame
Yes

Construction Status

Completed New Construction
Yes

Dining Room Description

Breakfast Area
Yes
Breakfast Bar
Yes
Eat In Kitchen
Yes
Living/Dining Room
Yes

Electric

200+ Amp Service
Yes
Circuit Breakers
Yes

Exterior

Engineered Wood
Yes

Family Room Characteristics

Family Room
Yes
Lower Level
Yes

Fencing

None
Yes

Fireplace Characteristics

Gas Burning
Yes
Living Room
Yes

Fuel

Natural Gas
Yes

Heating

Forced Air
Yes

Insurance Fee

Insurance Fee
0

Laundry

Gas Dryer Hookup
Yes
In Hall
Yes
Laundry Room
Yes
Sink
Yes
Upper Level
Yes
Washer Hookup
Yes

Lot Description

Public Transit (w/in 6 blks)
Yes

Patio, Porch and Deck Features

Patio
Yes
Porch
Yes

Road Frontage

City Street
Yes

Roof

Age 8 Years or Less
Yes

Sellers Terms

Cash
Yes
Conventional
Yes

Sewer

City Sewer/Connected
Yes

Special Search

2nd Floor Laundry
Yes
3 BR on One Level
Yes
Main Floor Bedroom
Yes
Primary Bdr Suite
Yes

Stories

Two
Yes

Water

City Water/Connected
Yes

Room Information

Room Name Dimensions Level
Dining Room 17x9 Main
Family Room 20x11 Lower
First (1st) Bedroom 15x14 Upper
Fourth (4th) Bedroom 11x11 Lower
Game Room 12x12 Lower
Kitchen 18x10 Main
Laundry 11x6 Upper
Living Room 15x15 Main
Loft 14x9 Upper
Mud Room 9x6 Main
Office 11x10 Main
Patio 12x10 Main
Second (2nd) Bedroom 12x12 Upper
Third (3rd) Bedroom 11x11 Upper

Documents

IDX
Listing Office: RE/MAX Results
Last Updated: May - 27 - 2026
The data relating to real estate for sale on this web site comes in part from the Broker Reciprocity SM Program of the Regional Multiple Listing Service of Minnesota, Inc. The information provided is deemed reliable but not guaranteed. Properties subject to prior sale, change or withdrawal. ©2024 Regional Multiple Listing Service of Minnesota, Inc All rights reserved.