
6164 Kennedy's Landing, Silver Bay, MN 55614

New Listing
$1,950,000
Property Type: Residential Bedrooms: 4 Baths: 4 Square Footage: 4,124 Lot Size (sq. ft.): 366,340 Status: Active
Current Price: $1,950,000 List Date: 5/22/2026 Last Modified: 5/26/2026

Overview

Description

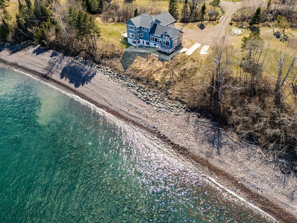
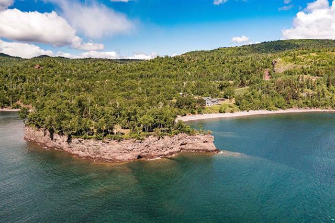
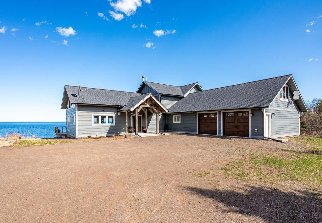
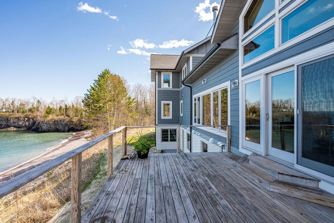
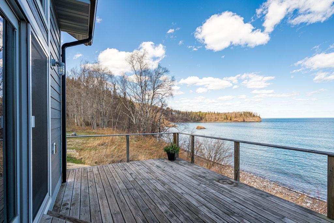
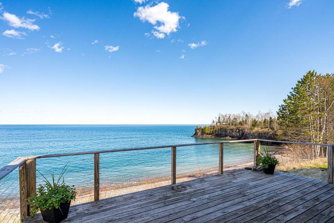
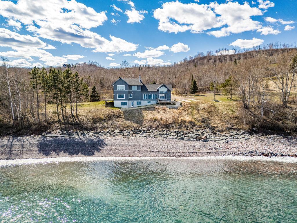
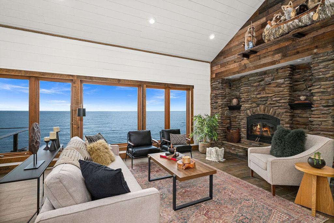
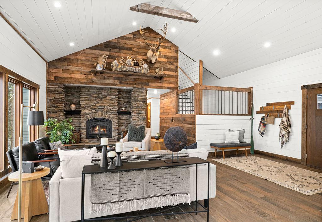
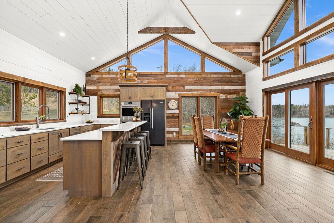
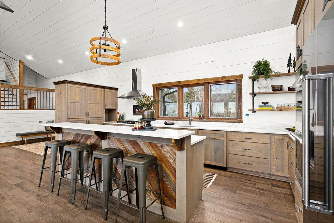
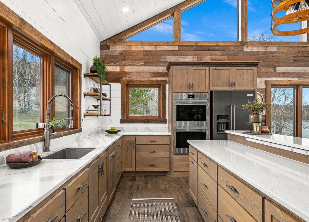
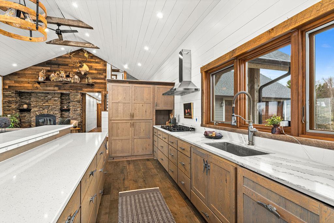
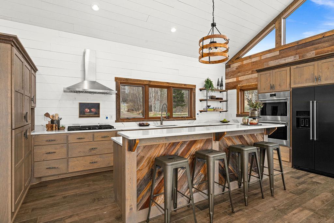
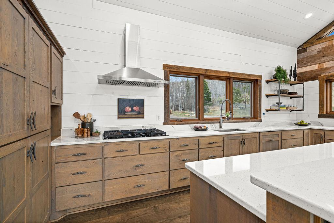
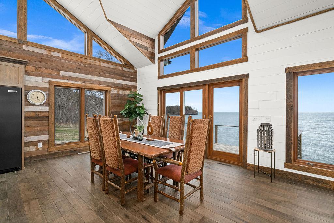
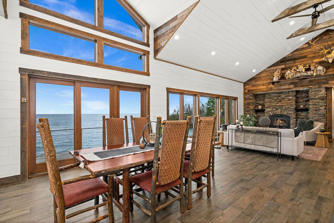
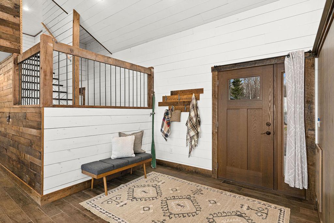
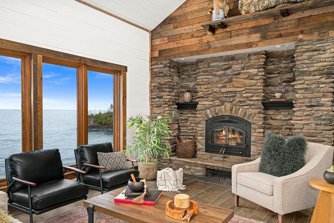
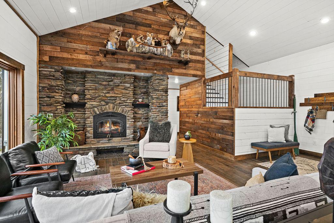
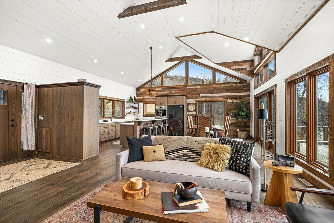
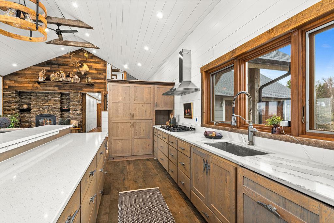
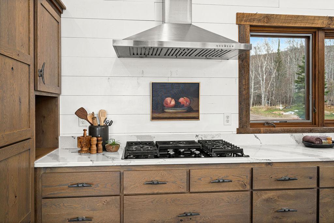
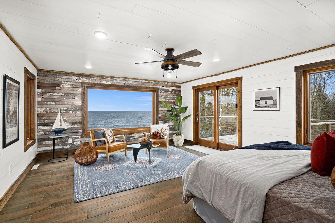
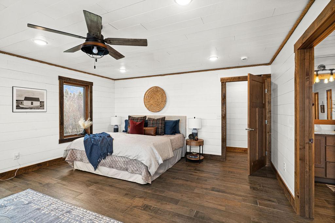
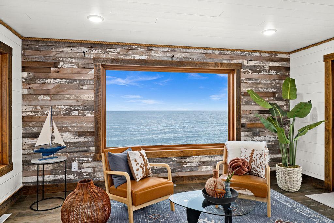
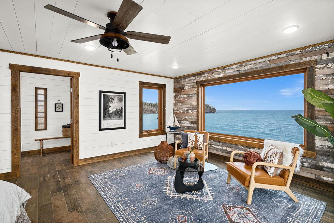
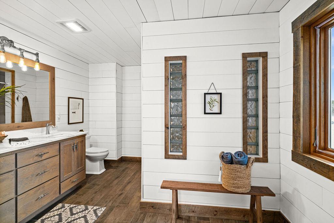
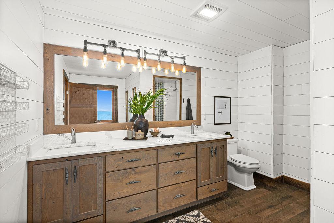
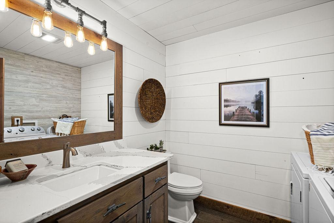
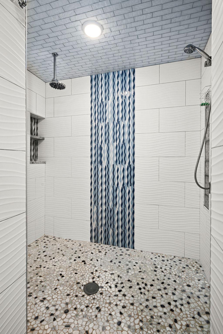
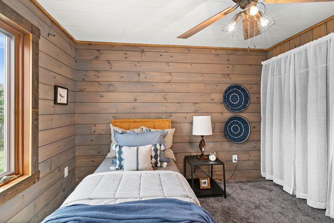
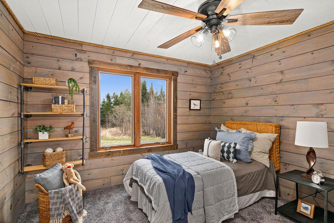
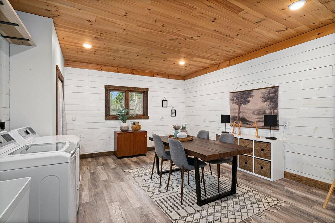
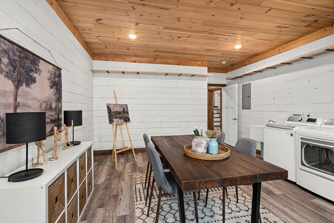
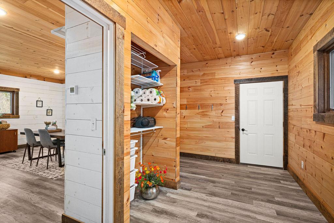
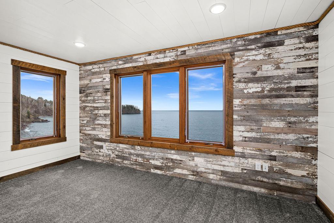
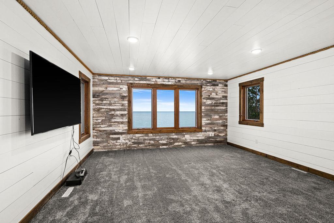
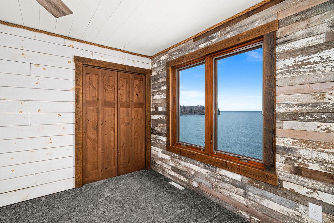
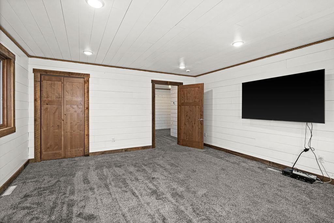
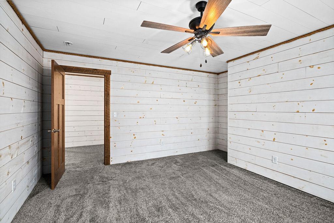
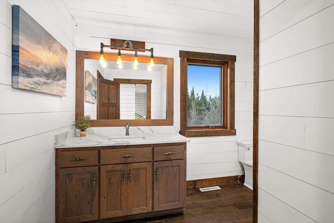
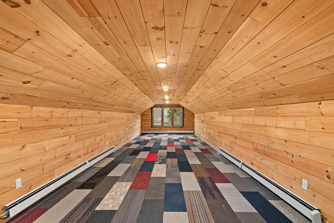
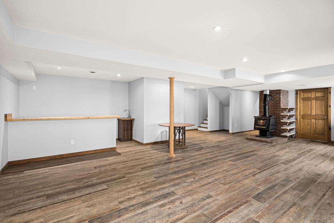
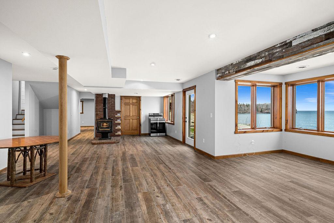
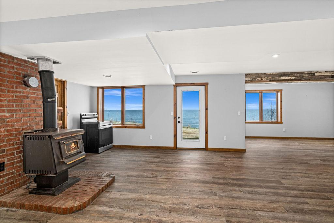
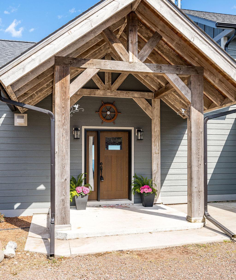
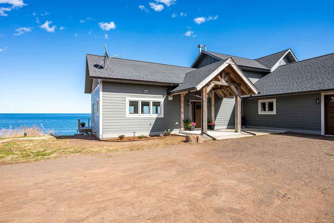
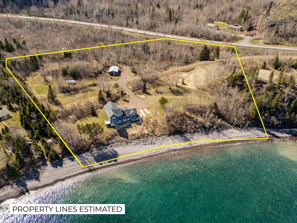
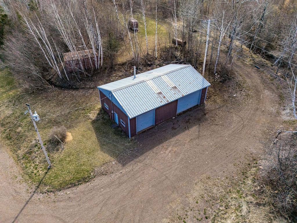
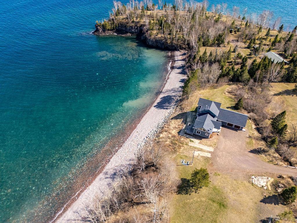
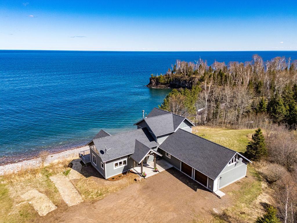
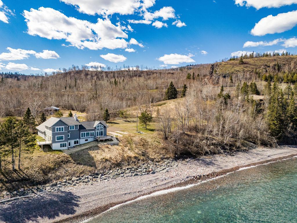
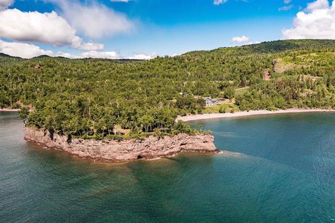
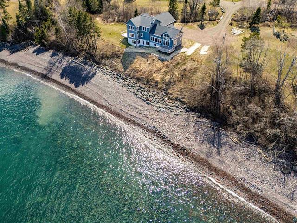
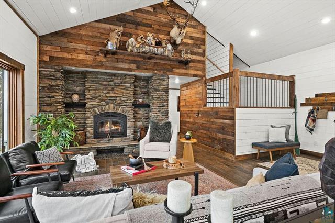
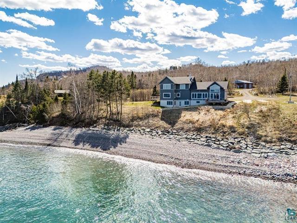
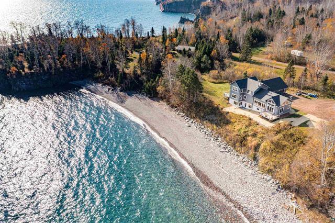
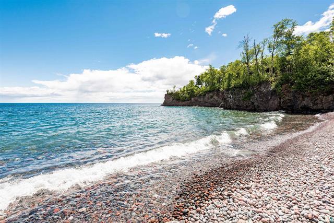
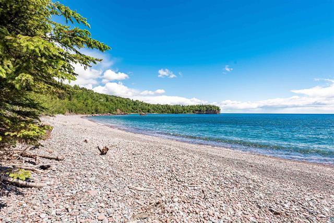
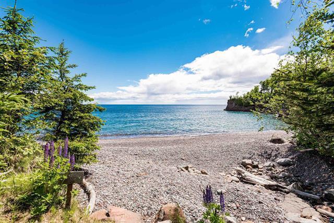
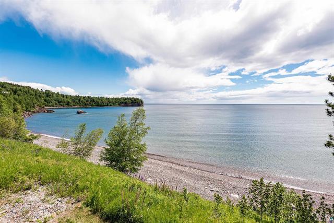
Where Lake Superior Steals the Show – An Enchanting 4-Bedroom Estate on Expansive Private Acreage Experience the allure of this extraordinary Lake Superior retreat, offering four spacious bedrooms, four baths, and over 8 acres of breathtaking, private shoreline. From the moment you arrive, the striking timber-frame entry—crafted from repurposed ship materials—sets the tone for the home’s distinctive character and refined design. The heart of the home showcases an open-concept living, dining, and kitchen space, where porcelain tile flooring and expansive windows frame panoramic views of Lake Superior. Designed for both everyday living and elevated entertaining, the gourmet kitchen features rich knotty alder cabinetry, abundant counter space, a breakfast bar, and a professional-grade Wolf range (2022). The living room invites you to unwind beside the fireplace as you take in the ever-changing moods of the lake. Step onto the deck to enjoy unforgettable sunrises, moonlit evenin ...

Listing Details MLS# 7079555

General Property Information

Common Wall
No
Lot Measurement
Acres
Manufactured Home?
No
Multiple PIDs?
No
New Development
No
Number of Fireplaces
Yes
Road Btwn WF & Home?
No
Waterfront Frontage
497
Waterfront Present
No
Year Built
2018
Yearly/Seasonal
Yearly
Zoning
Shoreline, Residential-Single Family
Bath Full
Yes
Bath Three Quarters
Yes
Bath Half
2
Main Floor Total SqFt
2972
Above Grd Total SqFt
2972
Below Grd Total SqFt
1152
Total SqFt
4124
Total Finished Sqft
4124.00
FireplaceYN
Yes
Lake/Waterfront Name
Superior
Style
(SF) Single Family
Foundation Size
2080
Power Company
Co-op Power & Light
Garage Stalls
2
Lot Dimensions
IRREG.
Acres
8.41
Assessment Pending
No
Bath Quarter
0
Association Fee
0

Property Features

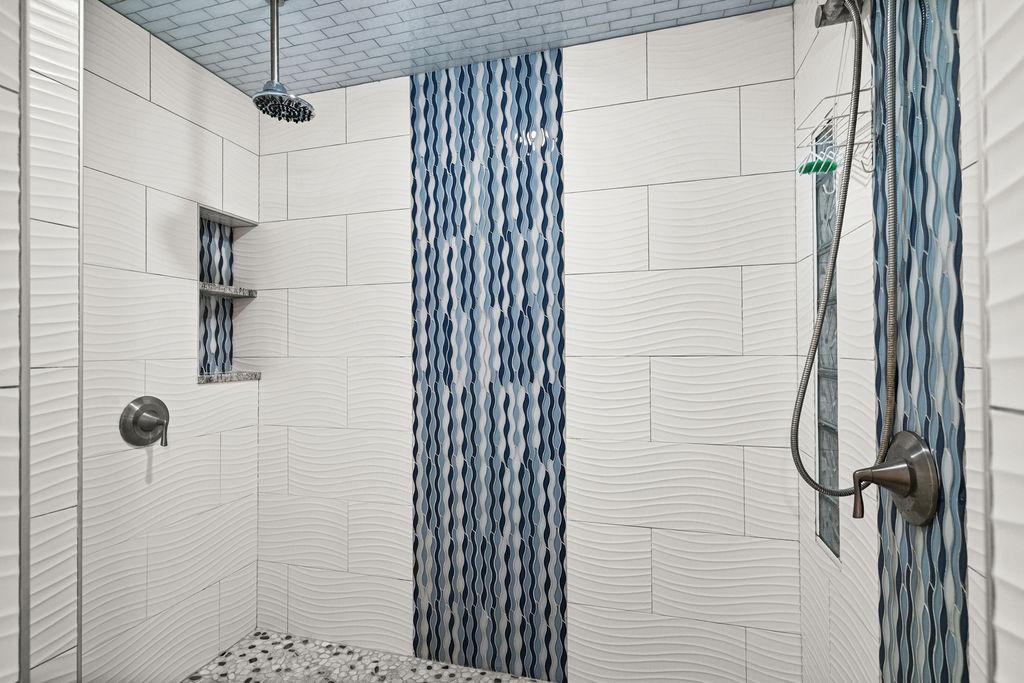
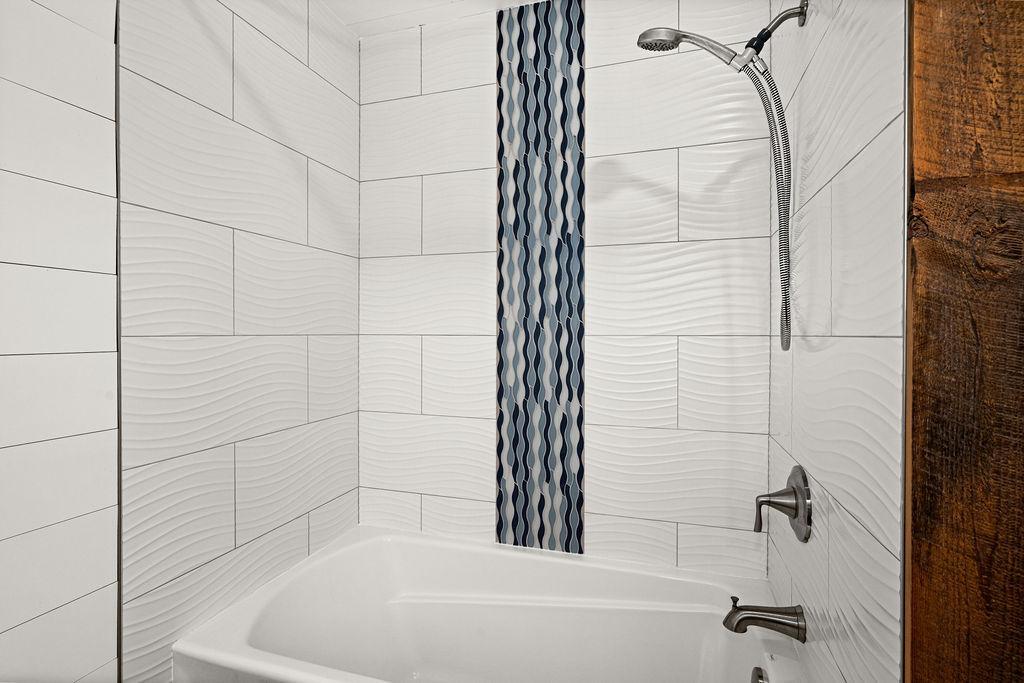
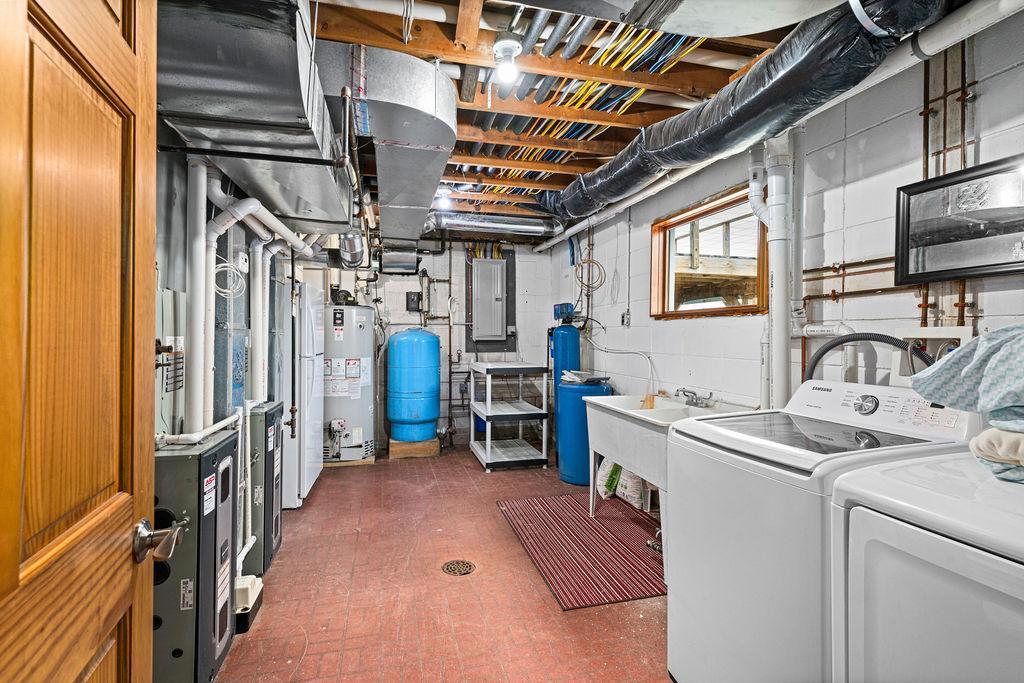
Accessible: None Air Conditioning: None Amenities Unit: Ceiling Fan(s); Deck; Kitchen Center Island; Kitchen Window; Main Floor Primary Bedroom; Natural Woodwork; Panoramic View; Tile Floors; Washer/Dryer Hookup Appliances: Cooktop; Dishwasher; Dryer; Fuel Tank - Rented; Range; Refrigerator; Washer Basement: Concrete Block; Egress Windows; Full Bath Description: Main Floor 1/2 Bath; Main Floor Full Bath; Upper Level Full Bath; 1/2 Basement; Bathroom Ensuite Construction Materials: Frame Construction Status: Previously Owned Dining Room Description: Breakfast Bar; Informal Dining Room Electric: Circuit Breakers Exterior: Stucco; Wood Family Room Characteristics: Lower Level Fencing: Chain Link; Partial Fireplace Characteristics: Brick; Wood Burning Foundation: Concrete Block Fuel: Electric; Propane Heating: Baseboard; Forced Air; Wood Stove Internet Options: Satellite Lake Details: Rocky; Sand Laundry: Electric Dryer Hookup; Lower Level; Main Level Lock Box Type: Combo Lot Description: Accessible Shoreline; Irregular Lot; Tree Coverage - Medium Outbuildings: Pole Building Road Responsibility: Private Maintained Road Roof: Age 8 Years or Less Sellers Terms: Cash; Conventional Sewer: Mound Septic; Private Sewer Special Search: All Living Facilities on One Level; Main Floor Bedroom; Main Floor Laundry; Primary Bdr Suite Stories: One and One Half Water: Drilled; Private Waterfront View: Bay

Contract Information

Contingency
None
Original List Price
1950000
ListPrice
1950000
Owner is an Agent?
No
Auction?
No

Location Tax and Other Information

House Number
6164
Street Name
Kennedy's
Street Suffix
Landing
Postal City
Silver Bay
County
Lake
State
MN
Zip Code
55614

Assessments

Tax With Assessments
11968
Assessment Balance
0

Basement

Foundation Dimensions
24x35+24x28+12x28
Concrete Block
Yes
Egress Windows
Yes
Full
Yes

More Information

Building Information

Finished SqFt Above Ground
2972
Finished SqFt Below Ground
1152

Lake Details

Lake Acres
1636356
Lake Depth
No
Rocky
Yes
Sand
Yes

Lease Details

Land Leased
Not Applicable

Miscellaneous Information

Homestead
No

Ownership

Fractional Ownership
No

Parking Characteristics

Garage Square Feet
896

Public Survey Info

Range#
07
Section#
36
Township#
57

Office/Member Info

Association
SPAAR

Location, Tax and Other Information

AssocFeeYN
No
Legal Description
LOT 3 LESS THAT PART LYING N&W OF R OF W
Listing City
Silver Bay
Map Page
999
Municipality
Beaver Bay Twp
School District
Lake Superior
School District Phone
218-834-8216
DNR Lake ID#
16000100
DNR Lake Classification
General Development
Zip Plus 4
2002
Property ID Number
26570036790
Tax Year
2026
Tax Amount
11968
In Foreclosure?
No
Potential Short Sale?
No
Lender Owned?
No

Directions & Remarks

Public Remarks
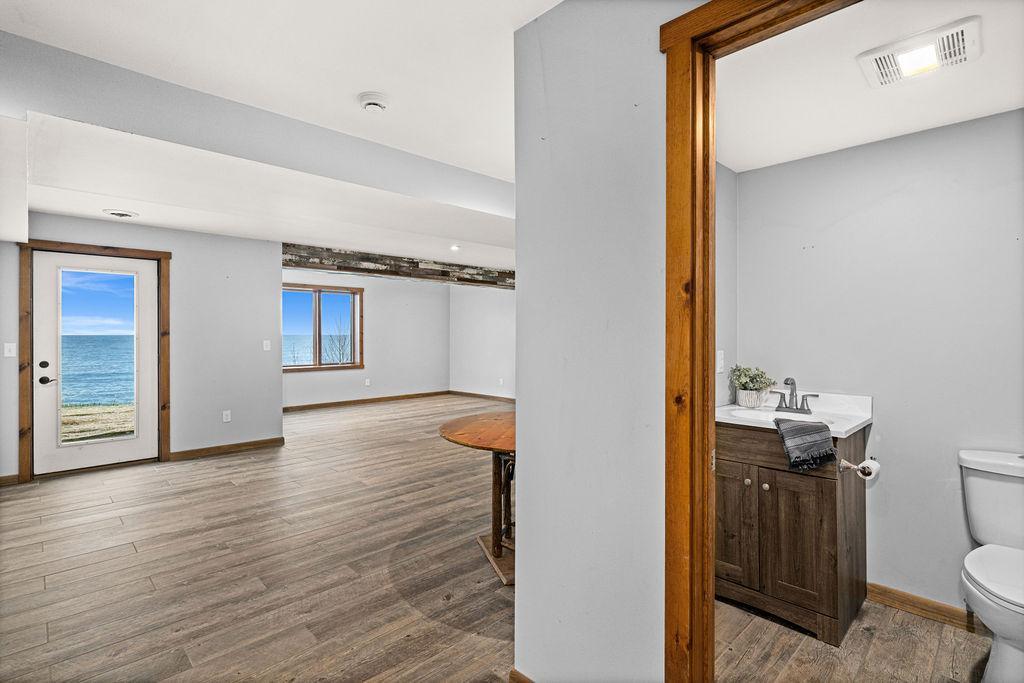
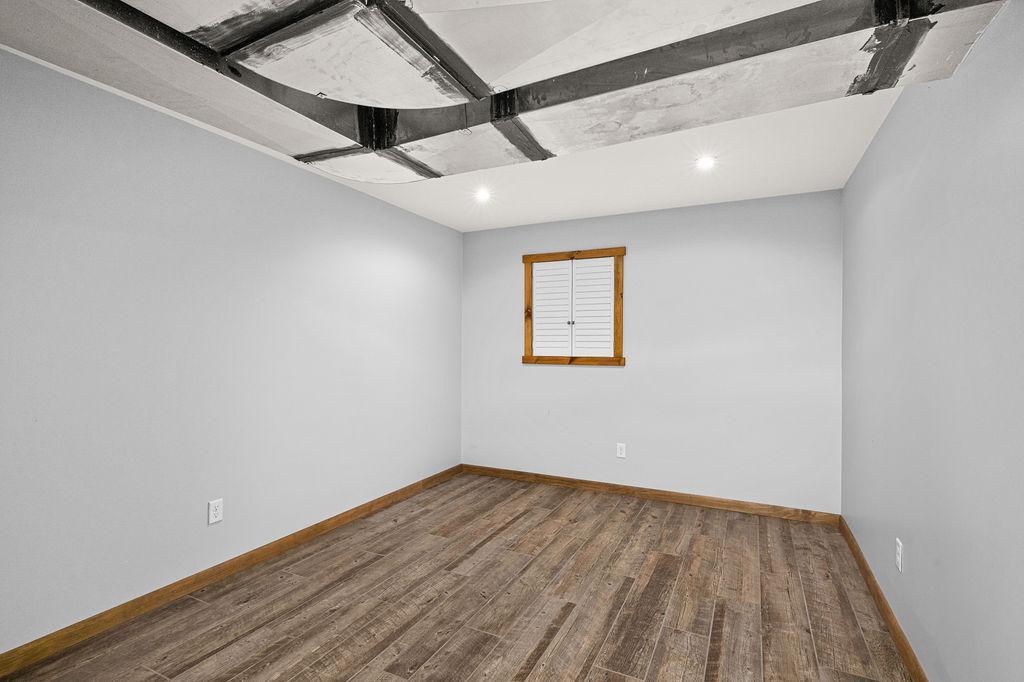
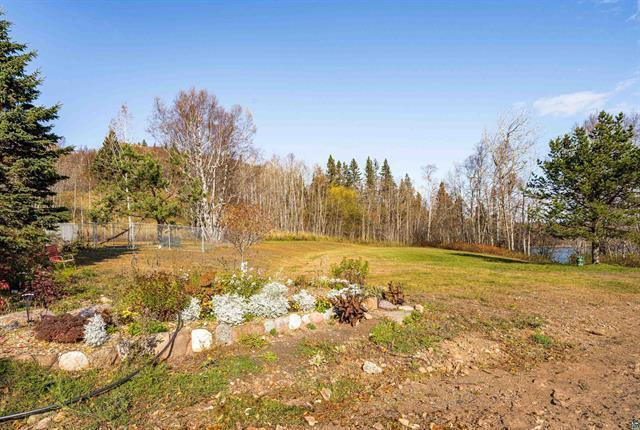
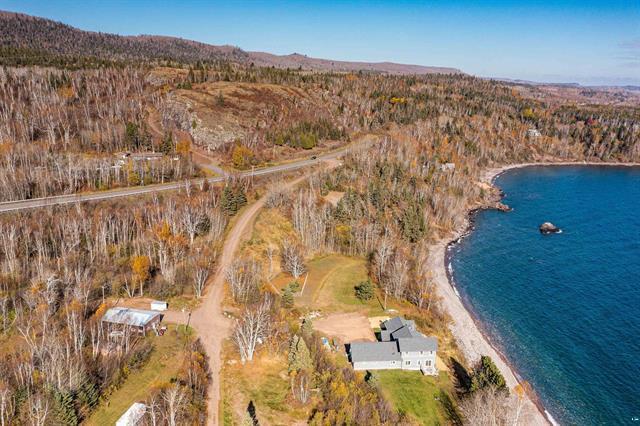
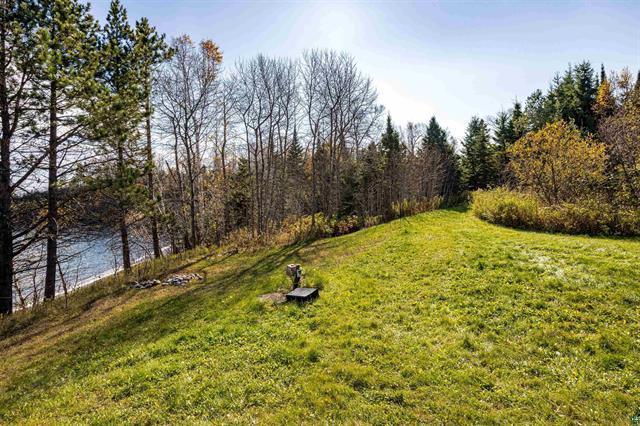
Where Lake Superior Steals the Show – An Enchanting 4-Bedroom Estate on Expansive Private Acreage Experience the allure of this extraordinary Lake Superior retreat, offering four spacious bedrooms, four baths, and over 8 acres of breathtaking, private shoreline. From the moment you arrive, the striking timber-frame entry—crafted from repurposed ship materials—sets the tone for the home’s distinctive character and refined design. The heart of the home showcases an open-concept living, dining, and kitchen space, where porcelain tile flooring and expansive windows frame panoramic views of Lake Superior. Designed for both everyday living and elevated entertaining, the gourmet kitchen features rich knotty alder cabinetry, abundant counter space, a breakfast bar, and a professional-grade Wolf range (2022). The living room invites you to unwind beside the fireplace as you take in the ever-changing moods of the lake. Step onto the deck to enjoy unforgettable sunrises, moonlit evenings, and the soothing rhythm of the shoreline. The primary suite is a true sanctuary, complete with a private deck overlooking the water—perfect for quiet mornings or evening relaxation. Three additional bedrooms offer exceptional space for family and guests, along with flexible areas ideal for a home office, art studio, or creative retreat. The upper level also features a versatile bonus room, perfect for games, reading, or a cozy escape. The walkout lower level is filled with natural light and designed for gathering—whether hosting movie nights or entertaining—along with a dedicated flex space for a home gym or additional hobbies. Outdoors, Lake Superior is the undeniable centerpiece. Extensive rip-rap shoreline work preserves the natural beauty of the beach, ideal for relaxing, swimming, or launching a kayak. The thoughtfully landscaped grounds feature trees, shrubs, and a fenced area for pets or gardening. The property also offers exceptional versatility, with electrical hookups from its former RV park use, a large pole building for storage of recreational equipment, and trails winding throughout the acreage for year-round enjoyment. An attached garage adds everyday convenience. This is a North Shore gem offering luxury, space, and an unparalleled connection to Lake Superior.
Directions
North on HWY 61 past Silver Bay for 7.6 miles, right on Kennedy's Landing Rd.

Accessible

None
Yes

Air Conditioning

None
Yes

Amenities Unit

Ceiling Fan(s)
Yes
Deck
Yes
Kitchen Center Island
Yes
Kitchen Window
Yes
Main Floor Primary Bedroom
Yes
Natural Woodwork
Yes
Panoramic View
Yes
Tile Floors
Yes
Washer/Dryer Hookup
Yes

Appliances

Cooktop
Yes
Dishwasher
Yes
Dryer
Yes
Fuel Tank - Rented
Yes
Range
Yes
Refrigerator
Yes
Washer
Yes

Bath Description

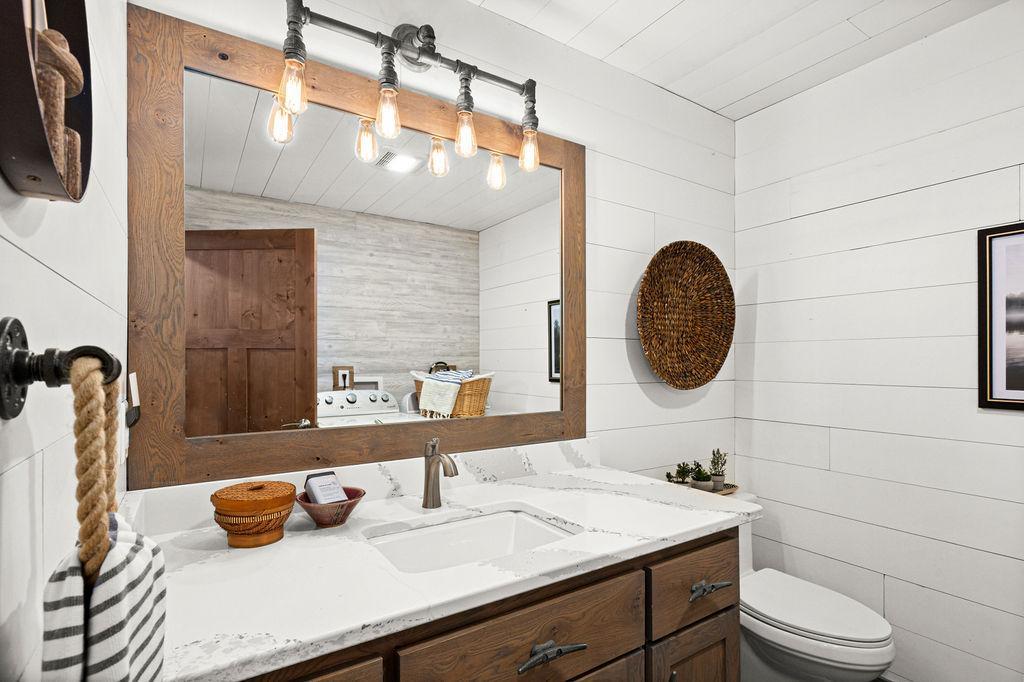
Main Floor 1/2 Bath
Yes
Main Floor Full Bath
Yes
Upper Level Full Bath
Yes
1/2 Basement
Yes
Bathroom Ensuite
Yes

Construction Materials

Frame
Yes

Construction Status

Previously Owned
Yes

Dining Room Description

Breakfast Bar
Yes
Informal Dining Room
Yes

Electric

Circuit Breakers
Yes

Exterior

Stucco
Yes
Wood
Yes

Family Room Characteristics

Lower Level
Yes

Fencing

Chain Link
Yes
Partial
Yes

Fireplace Characteristics

Brick
Yes
Wood Burning
Yes

Foundation

Concrete Block
Yes

Fuel

Electric
Yes
Propane
Yes

Heating

Baseboard
Yes
Forced Air
Yes
Wood Stove
Yes

Insurance Fee

Insurance Fee
0

Internet Options

Satellite
Yes

Lake/Waterfront

Lake Superior
Yes

Laundry

Electric Dryer Hookup
Yes
Lower Level
Yes
Main Level
Yes

Lock Box Type

Combo
Yes

Lot Description

Accessible Shoreline
Yes
Irregular Lot
Yes
Tree Coverage - Medium
Yes

Outbuildings

Pole Building
Yes

Patio, Porch and Deck Features

Deck
Yes

Road Responsibility

Private Maintained Road
Yes

Roof

Age 8 Years or Less
Yes

Sellers Terms

Cash
Yes
Conventional
Yes

Sewer

Mound Septic
Yes
Private Sewer
Yes

Special Search

All Living Facilities on One Level
Yes
Main Floor Bedroom
Yes
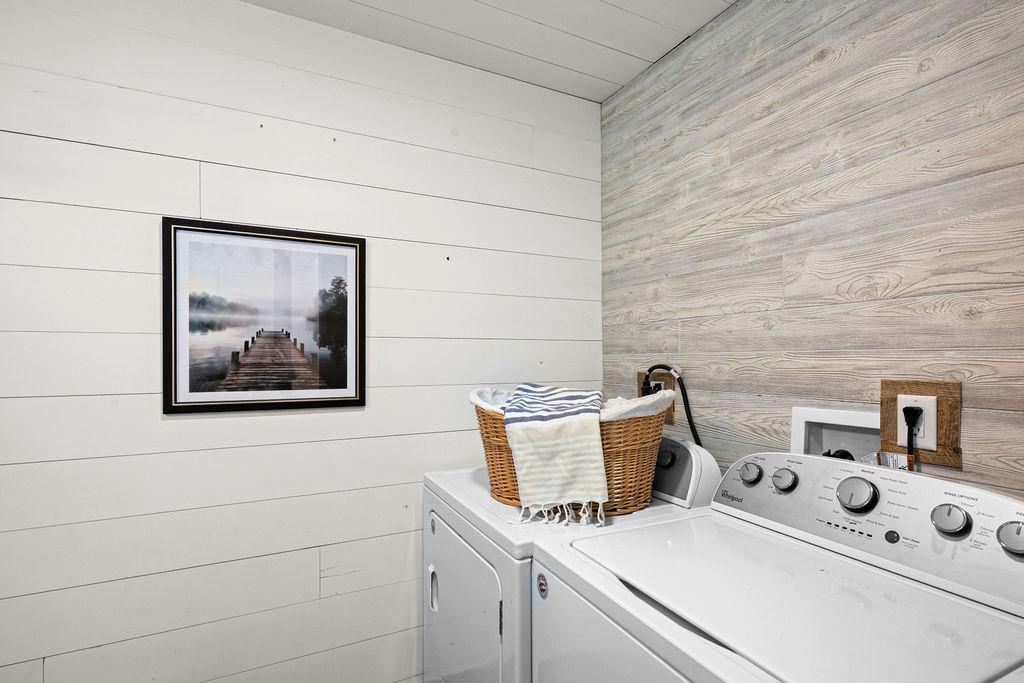
Main Floor Laundry
Yes
Primary Bdr Suite
Yes

Stories

One and One Half
Yes

Water

Drilled
Yes
Private
Yes

Waterfront View

Bay
Yes

Room Information

Room Name Dimensions Level
Bonus Room 11.11x43.3 Second
Den 14.9x20.3 Main
Dining Room 11.6x20.10 Main
First (1st) Bedroom 15.11x19.2 Main
Flex Room 10.5x14 Basement
Kitchen 11.3x20.10 Main
Living Room 14.11x17 Main
Recreation Room 28.8x35.5 Basement
Second (2nd) Bedroom 11.3x10.9 Main
Second (2nd) Bedroom 14.11x15.4 Second
Third (3rd) Bedroom 16x17.3 Second
IDX
Listing Office: Edina Realty, Inc. - Duluth
Last Updated: May - 26 - 2026
The data relating to real estate for sale on this web site comes in part from the Broker Reciprocity SM Program of the Regional Multiple Listing Service of Minnesota, Inc. The information provided is deemed reliable but not guaranteed. Properties subject to prior sale, change or withdrawal. ©2024 Regional Multiple Listing Service of Minnesota, Inc All rights reserved.