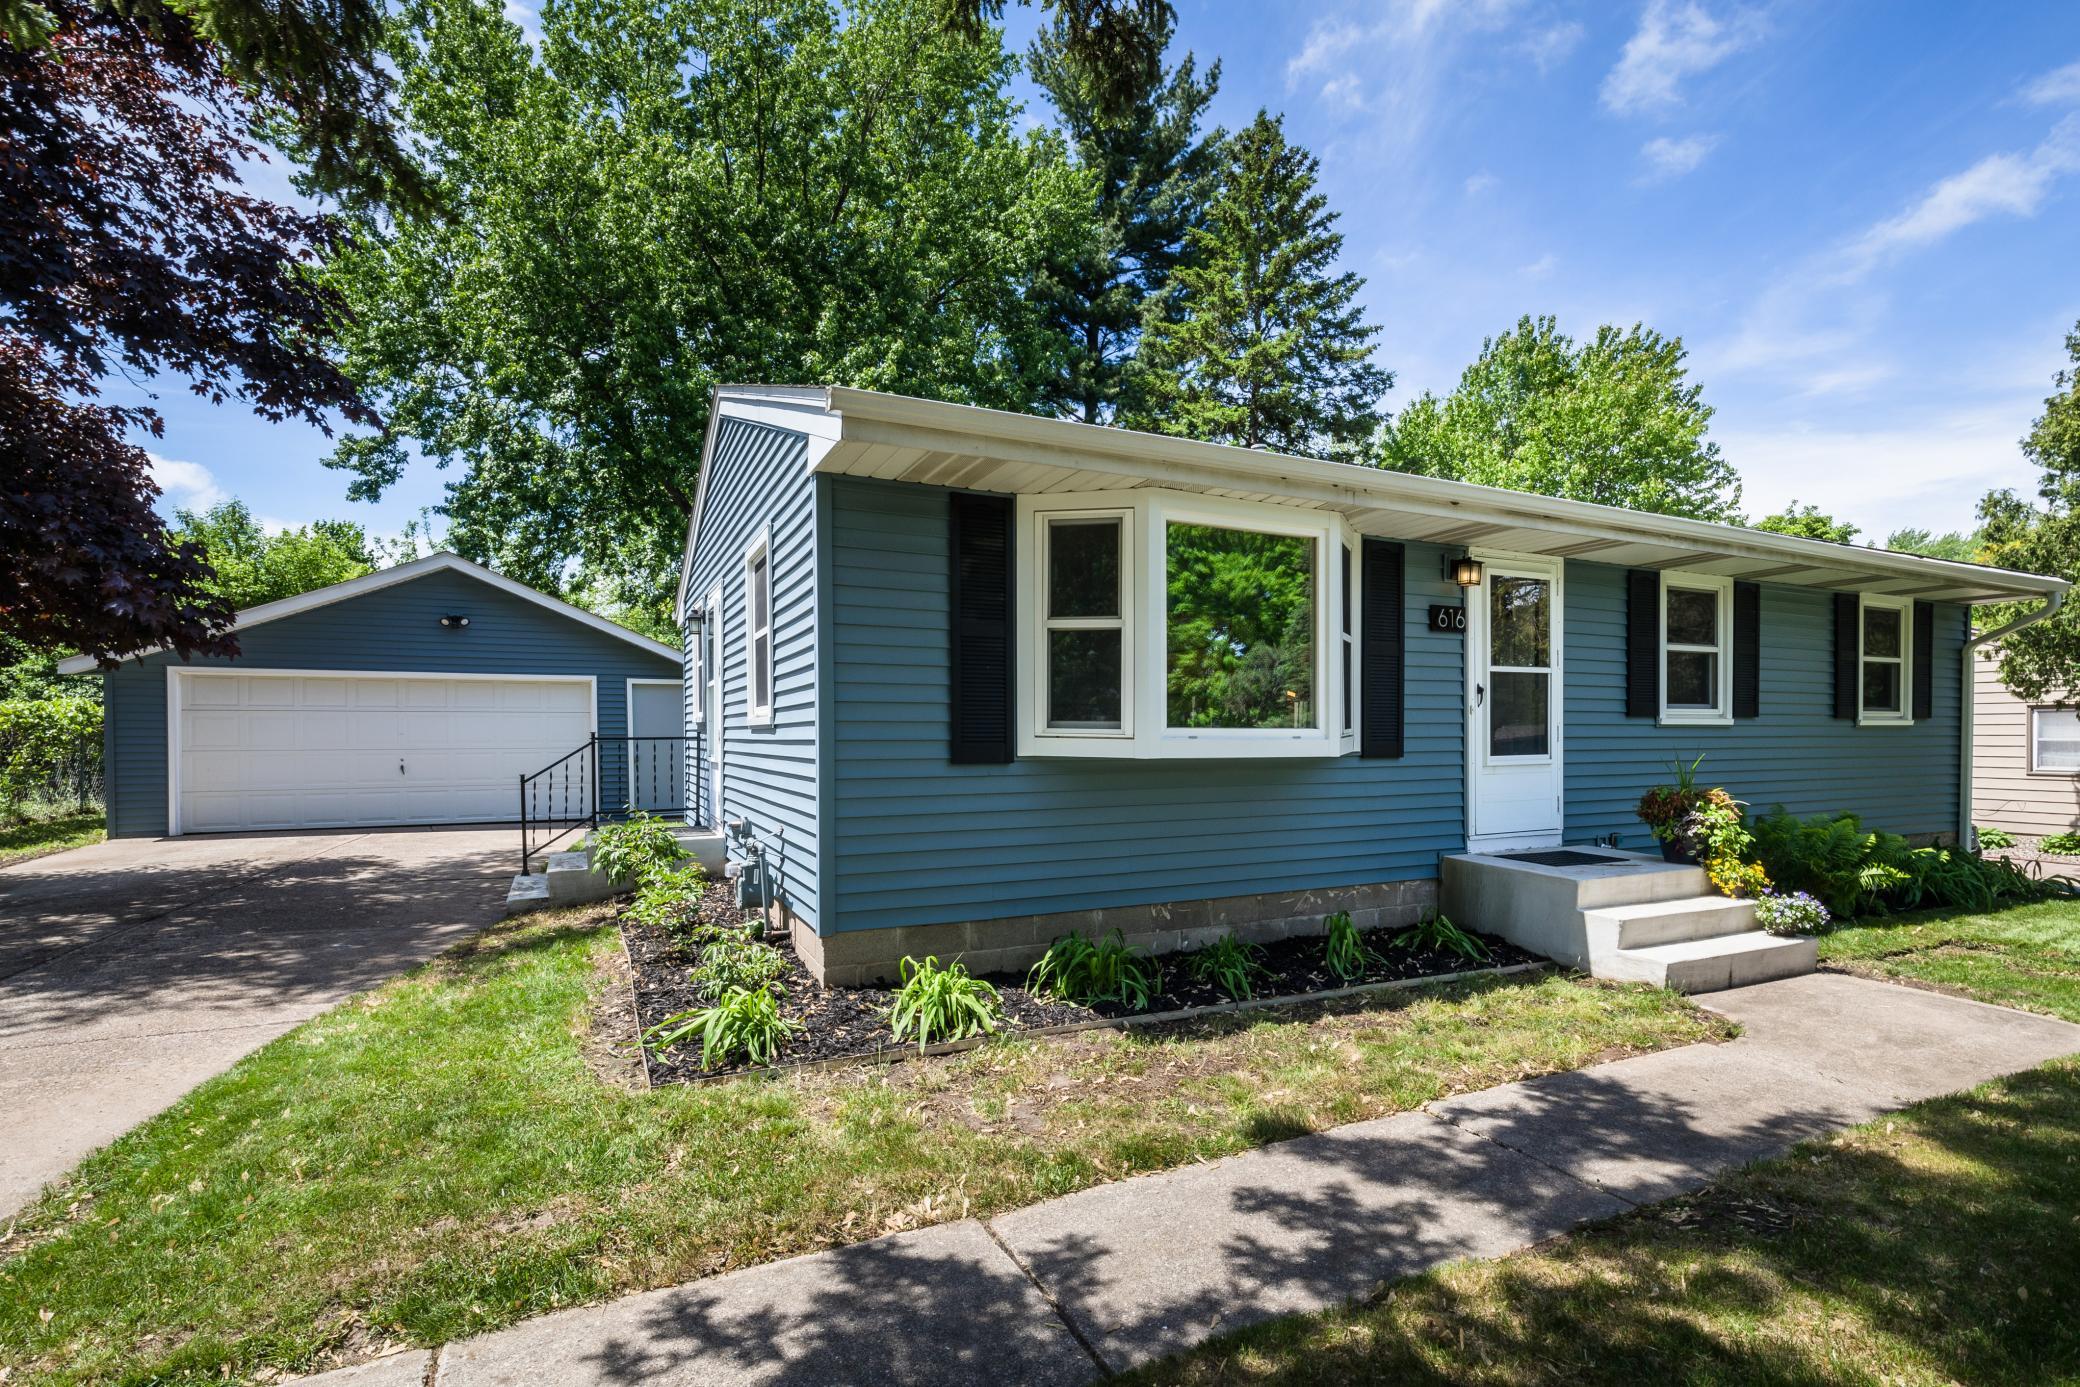
616 Esther Lane, Woodbury, MN 55125

New Listing
$365,000
Property Type: Residential Bedrooms: 4 Baths: 1 Square Footage: 1,947 Lot Size (sq. ft.): 10,019 Status: Coming Soon
Current Price: $365,000 List Date: 5/25/2026 Last Modified: 5/25/2026

Overview

Description

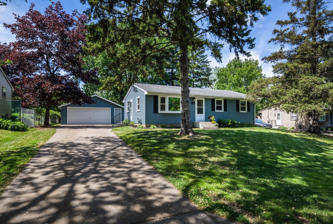
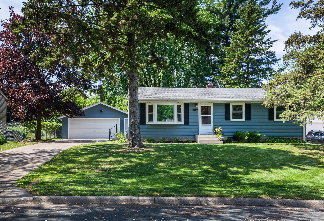
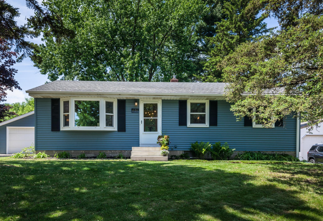
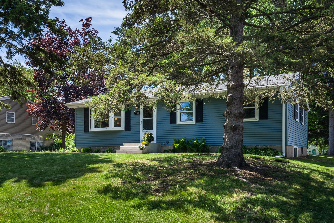
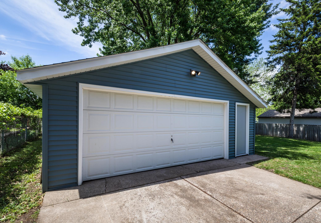
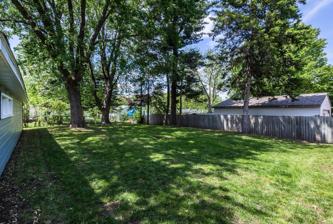
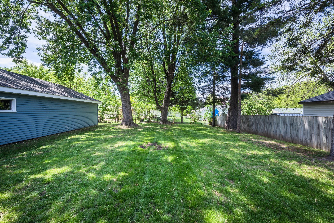
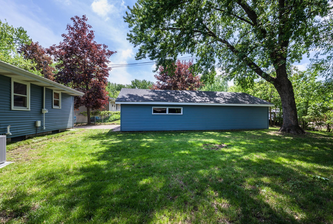
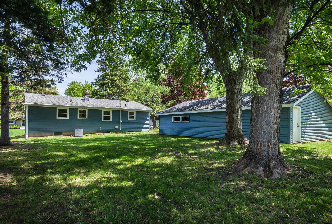
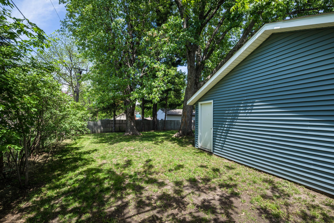
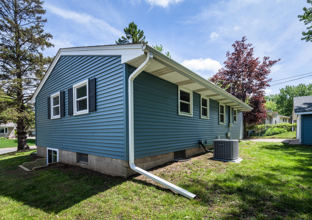
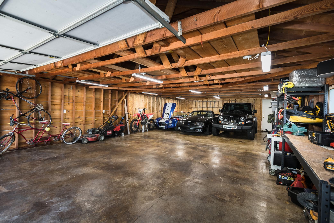
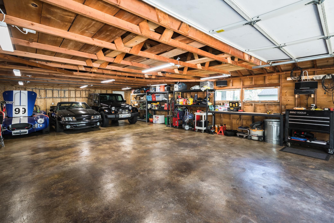
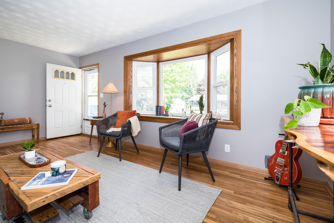
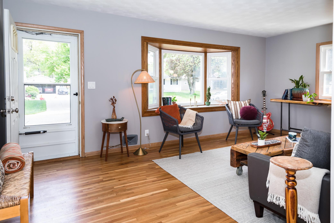
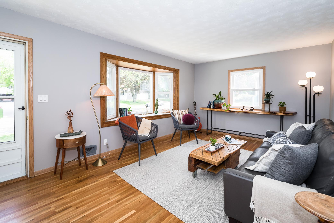
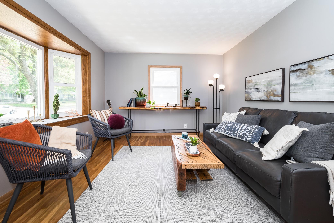
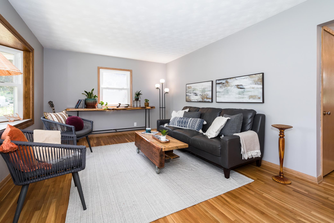
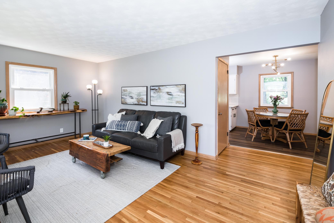
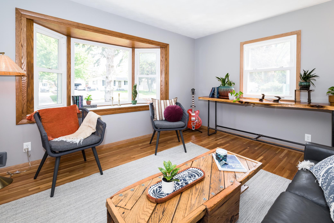
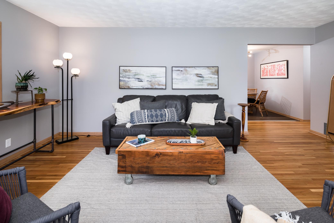
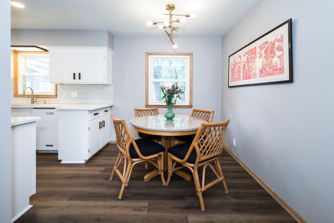
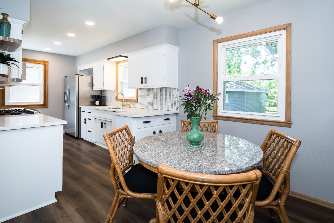
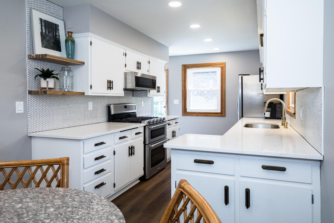
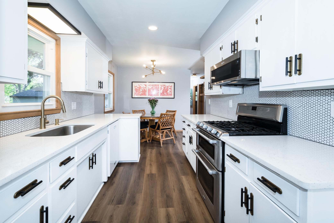
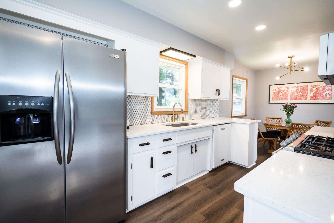
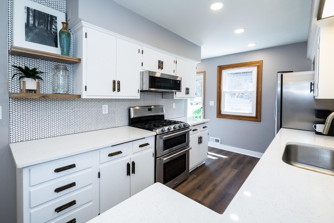
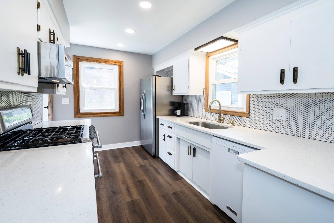
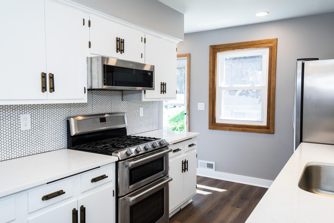
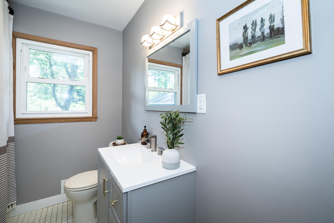
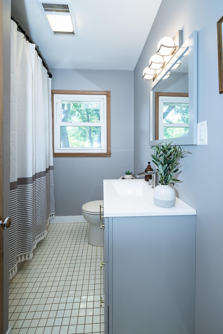
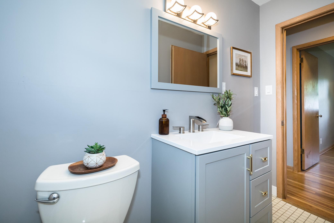
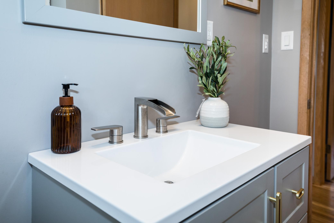
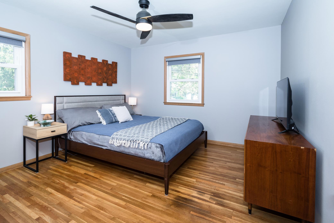
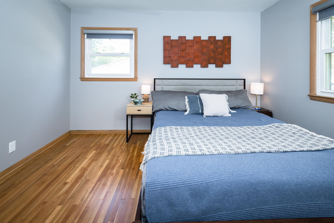
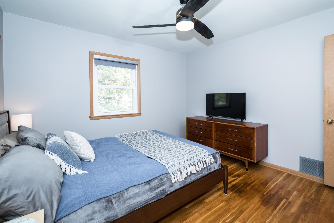
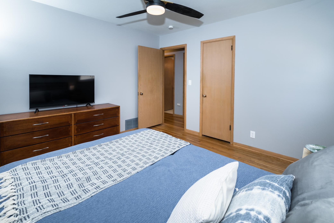
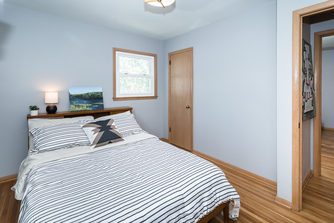
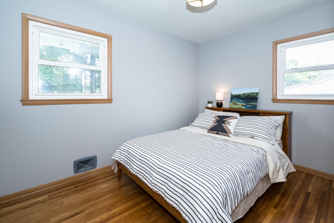
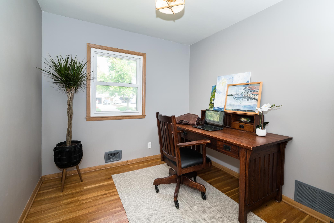
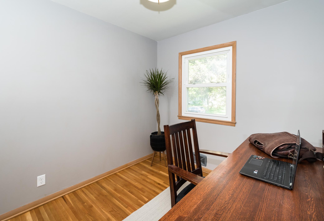
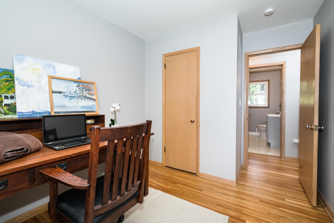
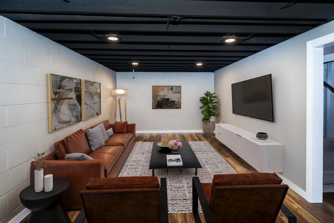
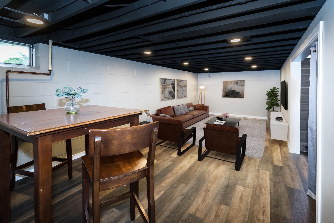
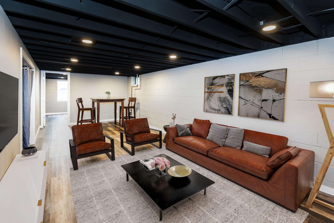
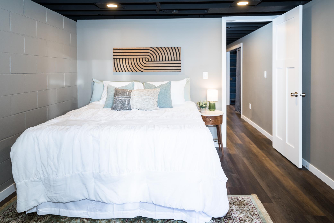
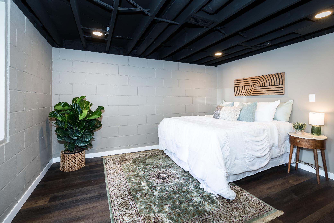
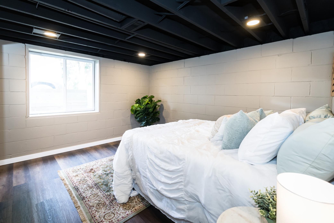
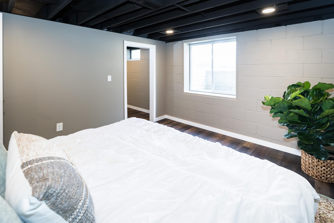
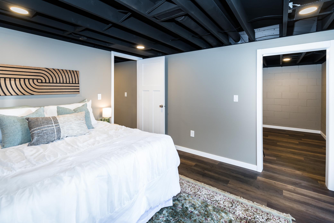
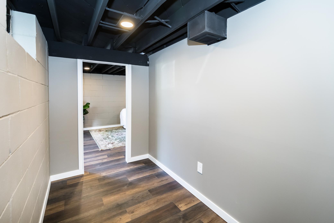
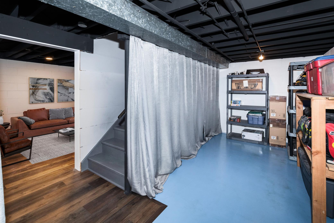
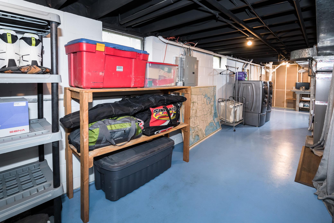
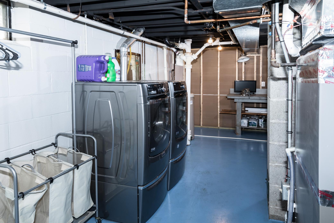
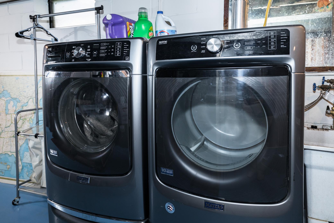
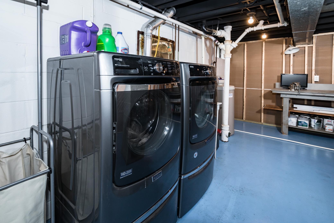
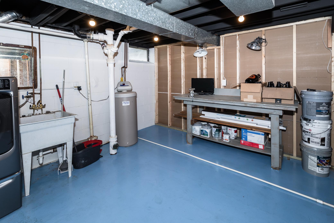
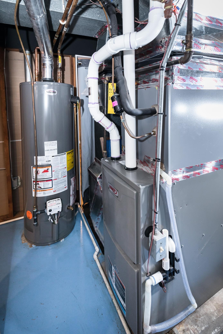
MOVE IN READY! Come check out this well maintained and recently updated Woodbury home with a 6 car garage to boot! Located on a quite street and in the 833 school district. Just a couple blocks away from Battle Creek Lake and Shawnee Park. Updated double hung windows. New Furnace and complete AC system in 2023. New roof, siding and seamless gutters with leaf guards in 2024. Refinished hardwood floors in 2024. New light fixtures throughout entire home in 2024. New breaker panel in 2024. Updated bathroom in 2024. Garage electrical and lighting upgraded in 2024. Garage floor coating in 2024. Updated bathroom in 2024. Fresh paint of main level in 2024. Updated Kitchen in 2026. New lower level flooring in 2026. Fresh lower level paint in 2026. New water heater in 2026.

Listing Details MLS# 7080188

General Property Information

Common Wall
No
Lot Measurement
Acres
Manufactured Home?
No
Multiple PIDs?
No
New Development
No
Waterfront Present
No
Year Built
1959
Yearly/Seasonal
Yearly
Zoning
Residential-Single Family
Bath Full
Yes
Main Floor Total SqFt
987
Above Grd Total SqFt
987
Below Grd Total SqFt
960
Total SqFt
1947
Total Finished Sqft
1947.00
FireplaceYN
No
Style
(SF) Single Family
Foundation Size
960
Power Company
Xcel Energy
Garage Stalls
6
Lot Dimensions
75x124
Acres
0.23
Assessment Pending
No
Number of Fireplaces
0
Bath Three Quarters
0
Bath Half
0
Bath Quarter
0
Association Fee
0

Property Features

Accessible: None Air Conditioning: Central Air; Whole House Fan Amenities Unit: Ceiling Fan(s); Hardwood Floors; Kitchen Window; Main Floor Primary Bedroom; Natural Woodwork; Security Lights; Tile Floors; Walk-In Closet Appliances: Dishwasher; Double Oven; Dryer; Freezer; Microwave; Range; Refrigerator; Washer Basement: Concrete Block; Drainage System; Egress Windows; Storage Space Bath Description: Main Floor Full Bath Construction Status: Previously Owned Electric: 100 Amp Service; Circuit Breakers Exterior: Vinyl Fencing: Chain Link; Wood Foundation: Concrete Block Fuel: Natural Gas Heating: Forced Air Internet Options: Cable; DSL; Fiber Optic; Satellite Laundry: Gas Dryer Hookup; Laundry Room; Lower Level; Sink; Washer Hookup Lock Box Type: Combo Lot Description: Tree Coverage - Medium Outbuildings: Additional Garage Property Subtype: Ranch-Style Home Road Frontage: City Street; Curbs; Paved Streets; Storm Sewer Road Responsibility: Public Maintained Road Roof: Age 8 Years or Less; Architectural Shingle; Asphalt Shingles Sellers Terms: Adj. Rate/Gr Payment; Cash; Conventional; FHA; MHFA/WHEDA; VA Sewer: City Sewer/Connected Special Search: 3 BR on One Level; Main Floor Bedroom; Main Floor Primary Stories: One Water: City Water/Connected

Contract Information

Contingency
None
Original List Price
365000
ListPrice
365000
Owner is an Agent?
Yes
Auction?
No

Location Tax and Other Information

House Number
616
Street Name
Esther
Street Suffix
Lane
Postal City
Woodbury
County
Washington
State
MN
Zip Code
55125
Complex/Dev/Subdivision
Woodbury Heights

Assessments

Tax With Assessments
3526
Assessment Balance
0

Basement

Foundation Dimensions
24x40
Concrete Block
Yes
Drainage System
Yes
Egress Windows
Yes
Storage Space
Yes

More Information

Building Information

Finished SqFt Above Ground
987
Finished SqFt Below Ground
960

Lease Details

Land Leased
Not Applicable

Lock Box Type

Lock Box Source
SPAAR
Combo
Yes

Miscellaneous Information

Homestead
No

Ownership

Fractional Ownership
No

Parking Characteristics

Garage Dimensions
24x42
Garage Square Feet
1028

Public Survey Info

Range#
21
Section#
6
Township#
28

Office/Member Info

Association
SPAAR

Location, Tax and Other Information

AssocFeeYN
No
Legal Description
SUBDIVISIONNAME WOODBURY HEIGHTS NO.4 LOT 6 BLOCK 14 SUBDIVISIONCD 73643
Listing City
Woodbury
Map Page
123
Municipality
Woodbury
School District
South Washington County
School District Phone
651-425-6300
Zip Plus 4
6314
Property ID Number
0602821310018
Tax Year
2026
Tax Amount
3560
In Foreclosure?
No
Potential Short Sale?
No
Lender Owned?
No

Directions & Remarks

Public Remarks
MOVE IN READY! Come check out this well maintained and recently updated Woodbury home with a 6 car garage to boot! Located on a quite street and in the 833 school district. Just a couple blocks away from Battle Creek Lake and Shawnee Park. Updated double hung windows. New Furnace and complete AC system in 2023. New roof, siding and seamless gutters with leaf guards in 2024. Refinished hardwood floors in 2024. New light fixtures throughout entire home in 2024. New breaker panel in 2024. Updated bathroom in 2024. Garage electrical and lighting upgraded in 2024. Garage floor coating in 2024. Updated bathroom in 2024. Fresh paint of main level in 2024. Updated Kitchen in 2026. New lower level flooring in 2026. Fresh lower level paint in 2026. New water heater in 2026.
Directions
From Upper Afton Road North on Esther Lane

Accessible

None
Yes

Air Conditioning

Central Air
Yes
Whole House Fan
Yes

Amenities Unit

Ceiling Fan(s)
Yes
Hardwood Floors
Yes
Kitchen Window
Yes
Main Floor Primary Bedroom
Yes
Natural Woodwork
Yes
Security Lights
Yes
Tile Floors
Yes
Walk-In Closet
Yes

Appliances

Dishwasher
Yes
Double Oven
Yes
Dryer
Yes
Freezer
Yes
Microwave
Yes
Range
Yes
Refrigerator
Yes
Washer
Yes

Bath Description

Main Floor Full Bath
Yes

Construction Status

Previously Owned
Yes

Electric

100 Amp Service
Yes
Circuit Breakers
Yes

Exterior

Vinyl
Yes

Fencing

Chain Link
Yes
Wood
Yes

Foundation

Concrete Block
Yes

Fuel

Natural Gas
Yes

Heating

Forced Air
Yes

Insurance Fee

Insurance Fee
0

Internet Options

Cable
Yes
DSL
Yes
Fiber Optic
Yes
Satellite
Yes

Laundry

Gas Dryer Hookup
Yes
Laundry Room
Yes
Lower Level
Yes
Sink
Yes
Washer Hookup
Yes

Lot Description

Tree Coverage - Medium
Yes

Outbuildings

Additional Garage
Yes

Property Subtype

Ranch-Style Home
Yes

Road Frontage

City Street
Yes
Curbs
Yes
Paved Streets
Yes
Storm Sewer
Yes

Road Responsibility

Public Maintained Road
Yes

Roof

Age 8 Years or Less
Yes
Architectural Shingle
Yes
Asphalt Shingles
Yes

Sellers Terms

Adj. Rate/Gr Payment
Yes
Cash
Yes
Conventional
Yes
FHA
Yes
MHFA/WHEDA
Yes
VA
Yes

Sewer

City Sewer/Connected
Yes

Special Search

3 BR on One Level
Yes
Main Floor Bedroom
Yes
Main Floor Primary
Yes

Stories

One
Yes

Water

City Water/Connected
Yes

Room Information

Room Name Level
Family Room Lower
First (1st) Bedroom Main
Fourth (4th) Bedroom Lower
Kitchen Main
Living Room Main
Second (2nd) Bedroom Main
Third (3rd) Bedroom Main
IDX
Listing Office: Counselor Realty, Inc
Last Updated: May - 25 - 2026
The data relating to real estate for sale on this web site comes in part from the Broker Reciprocity SM Program of the Regional Multiple Listing Service of Minnesota, Inc. The information provided is deemed reliable but not guaranteed. Properties subject to prior sale, change or withdrawal. ©2024 Regional Multiple Listing Service of Minnesota, Inc All rights reserved.