
6153 Goodview Avenue S, Cottage Grove, MN 55016

$589,990
Property Type: Residential Bedrooms: 4 Baths: 3 Square Footage: 3,605 Lot Size (sq. ft.): 0 Status: Pending
Current Price: $589,990 List Date: 4/17/2026 Last Modified: 5/26/2026

Overview

Description

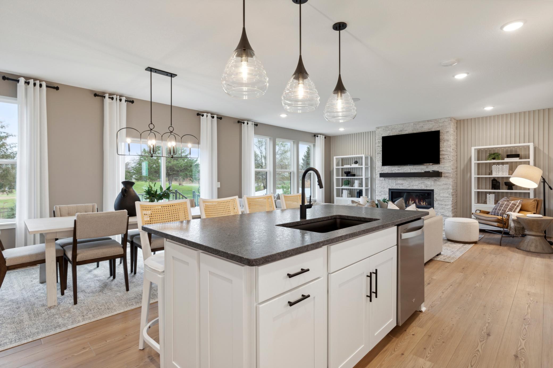
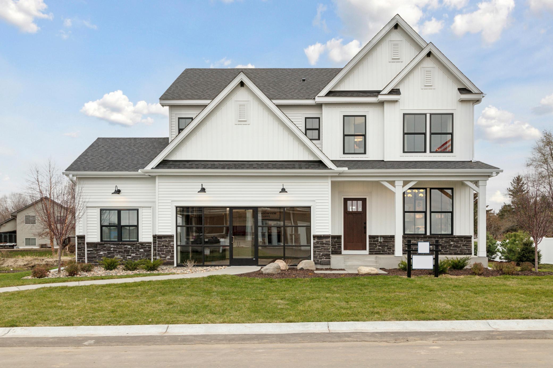
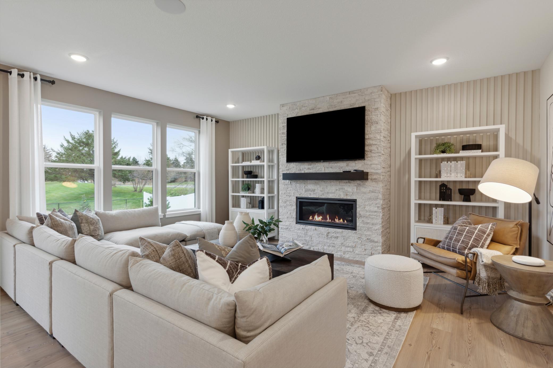
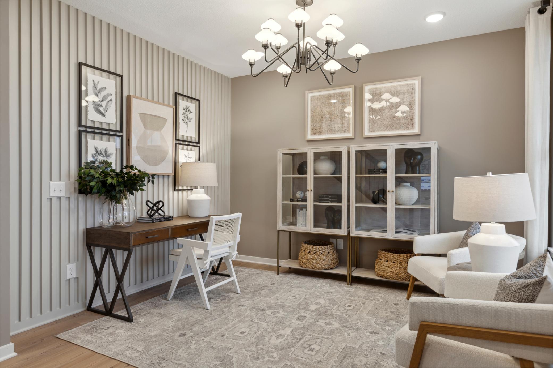
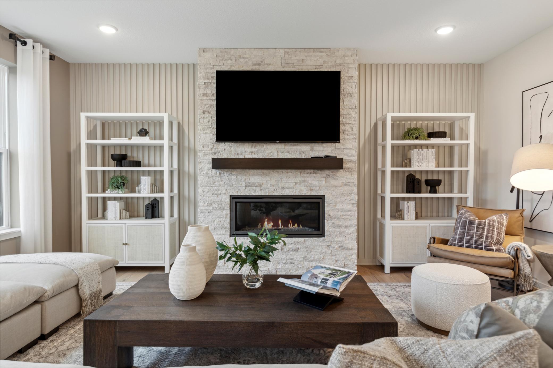
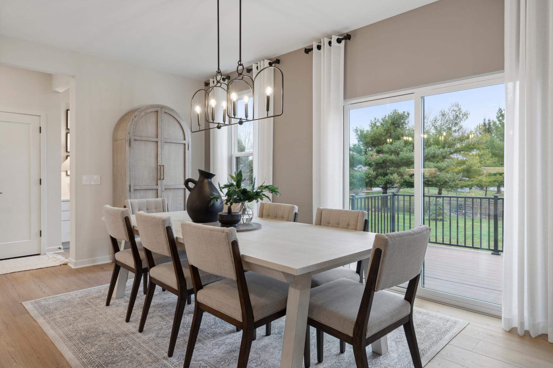
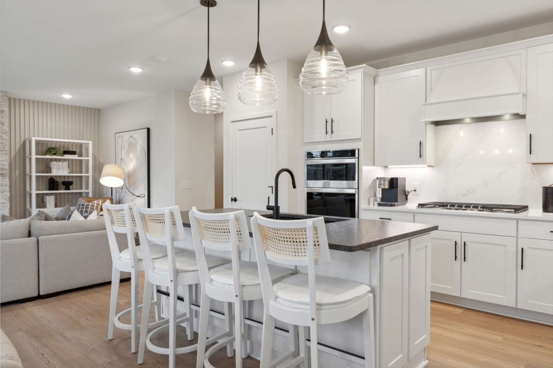
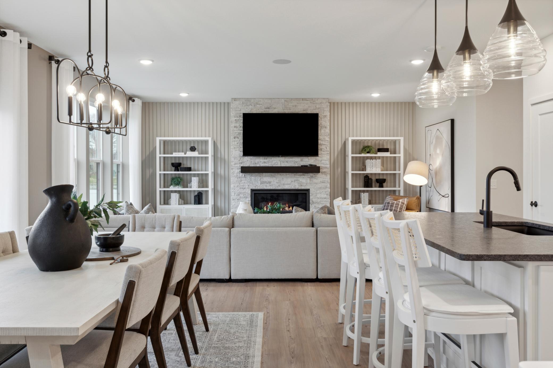
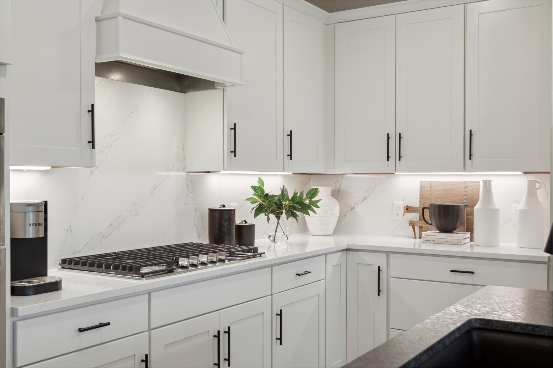
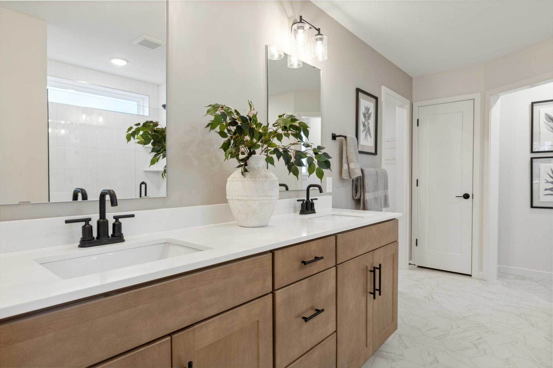
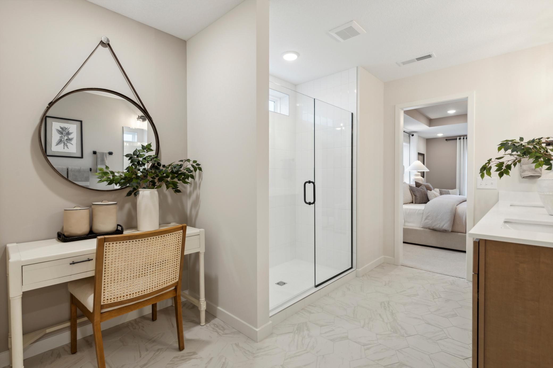
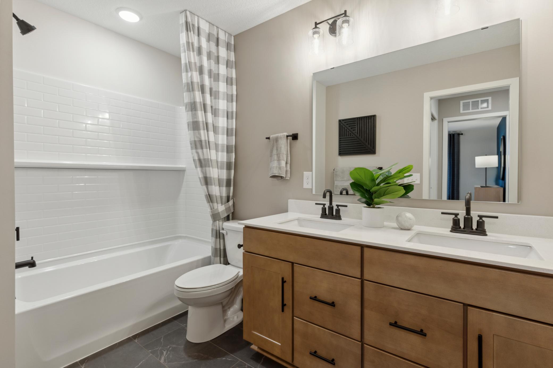
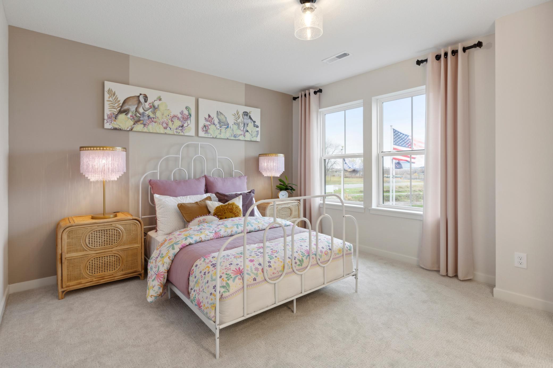
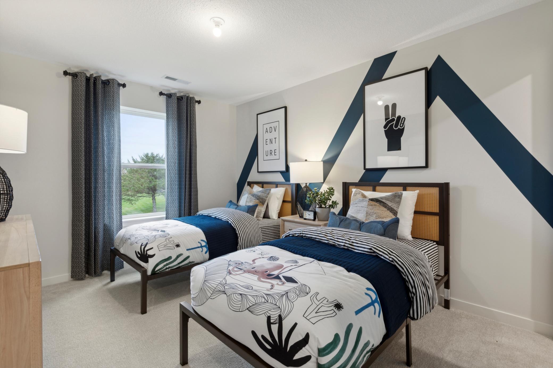
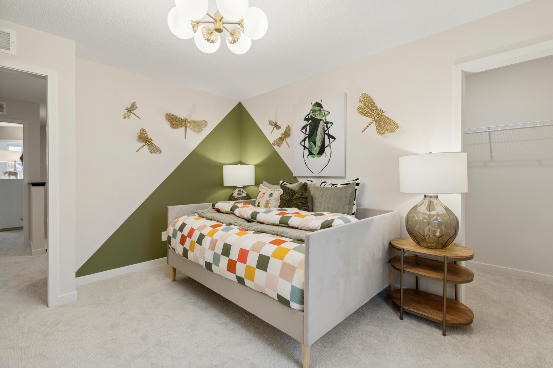
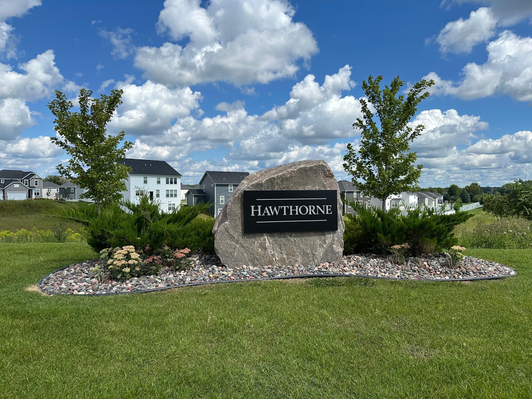
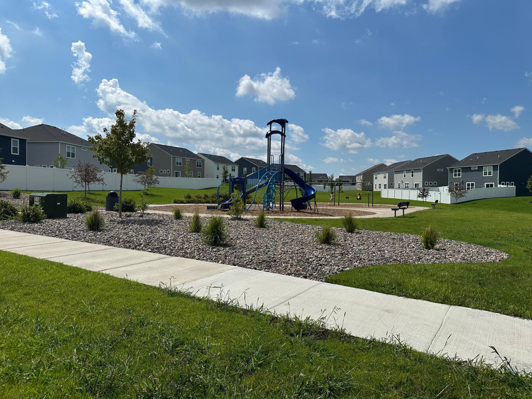
Mercer Plan on Walkout Pond Homesite- Established Hawthorne Community! Available June 2026! Welcome to the Mercer, a beautifully designed new construction home located in the highly desirable Hawthorne community of Cottage Grove, within the South Washington County School District, including East Ridge HS. Perfectly positioned on a walkout homesite backing to a pond, this home offers natural views, added privacy, and lasting separation from neighboring homes- a rare find in an already established neighborhood. Life in Hawthorne feels complete and connected. With mature surroundings, neighborhood charm, and easy access to everyday conveniences, this is the kind of community buyers wait for. With no future phases planned, opportunities to own new construction here are extremely limited, making this homesite especially valuable. The Mercer floorplan offers a functional and inviting layout designed for modern living. The open concept main level is filled with natural light and flows seamles ...

Listing Details MLS# 7057469

General Property Information

Assoc Mgmt Co. Phone #
763-225-6400
Association Fee Frequency
Monthly
Association Mgmt Co. Name
Associa Minnsota
Common Wall
No
Lot Measurement
Square Feet
Manufactured Home?
No
Multiple PIDs?
No
New Development
No
Number of Fireplaces
Yes
Projected Completion Date
2026-05-31
Waterfront Present
No
Year Built
2026
Yearly/Seasonal
Yearly
Zoning
Residential-Single Family
Bath Full
Yes
Bath Three Quarters
Yes
Bath Half
Yes
Main Floor Total SqFt
2605
Above Grd Total SqFt
2605
Below Grd Total SqFt
1000
Total SqFt
3605
Lot Size SqFt
0.22
Total Finished Sqft
2605.00
FireplaceYN
Yes
Style
(SF) Single Family
Foundation Size
1000
Association Fee
56
Garage Stalls
3
Lot Dimensions
na
Assessment Pending
No
Bath Quarter
0

Property Features

Accessible: None Air Conditioning: Central Air Amenities Unit: Hardwood Floors; In-Ground Sprinkler; Kitchen Center Island; Kitchen Window; Paneled Doors; Primary Bedroom Walk-In Closet; Walk-In Closet; Washer/Dryer Hookup Appliances: Air-To-Air Exchanger; Dishwasher; Disposal; Microwave; Range Association Fee Includes: Professional Mgmt; Sanitation; Shared Amenities Basement: Drain Tiled; Sump Pump; Unfinished Bath Description: Main Floor 1/2 Bath; Upper Level Full Bath; 3/4 Primary; Private Primary Builder Information: Builders Association of the Twin Cities Construction Materials: Frame Construction Status: Under Construc/Spec Homes Dining Room Description: Eat In Kitchen; Kitchen/Dining Room Exterior: Vinyl Family Room Characteristics: Entertainment/Media Center; Main Level Fencing: None Fireplace Characteristics: Family Room Fuel: Natural Gas Heating: Forced Air Laundry: Laundry Room Lot Description: Sod Included in Price Pool Description: None Road Frontage: City Street; Curbs; Paved Streets Roof: Age 8 Years or Less; Asphalt Shingles Sewer: City Sewer/Connected Special Search: 2nd Floor Laundry; 4 BR on One Level Stories: Two Water: City Water/Connected

Contract Information

Off Market Date
2026-04-19
Contingency
None
Original List Price
589990
ListPrice
589990
Owner is an Agent?
No
Auction?
No

Location Tax and Other Information

House Number
6153
Street Name
Goodview
Street Suffix
Avenue
Street Direction Suffix
S
Postal City
Cottage Grove
County
Washington
State
MN
Zip Code
55016
Complex/Dev/Subdivision
Hawthorne

Builder Information

Builder ID
PULTE HOMES
Builder License Number
627273
Builder Name
PULTE HOMES
Builders Association of the Twin Cities
Yes

Building Information

Availability Dt for Closing
2026-05-31
Cert of Occupancy Date
2026-05-31
Finished SqFt Above Ground
2605

More Information

Insurance Fee

Insurance Fee Frequency
N/A
Insurance Fee
0

Lease Details

Land Leased
Not Applicable

Miscellaneous Information

Community Name
Hawthorne
DP Resource
Yes
Homestead
No

Model Information

Model Phone
952-406-1797

Ownership

Fractional Ownership
No

Parking Characteristics

Garage Door Height
7
Garage Square Feet
750

Office/Member Info

Association
MAAR

Location, Tax and Other Information

AssocFeeYN
Yes
Legal Description
tbd
Listing City
Cottage Grove
Map Page
137
Municipality
Cottage Grove
School District
South Washington County
School District Phone
651-425-6300
Country
US
Property ID Number
0602721220080
Tax Year
2026
Tax Amount
0
In Foreclosure?
No
Potential Short Sale?
No
Lender Owned?
No

Directions & Remarks

Public Remarks
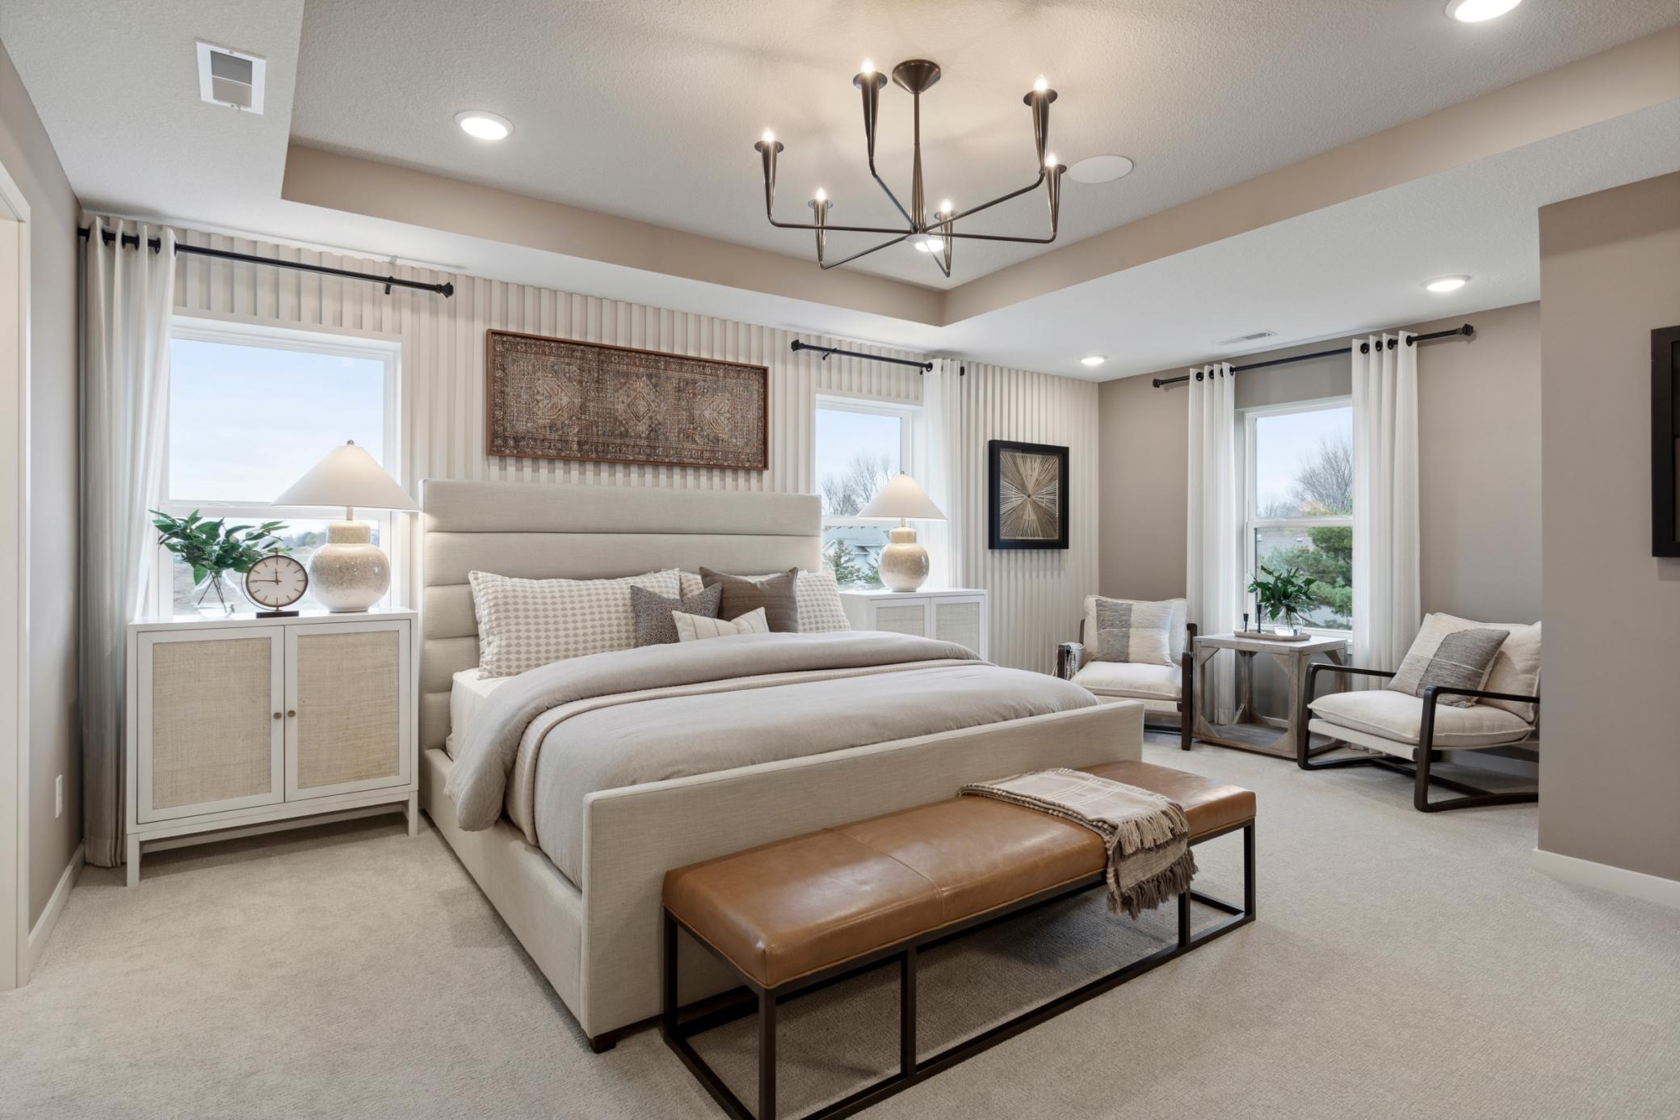
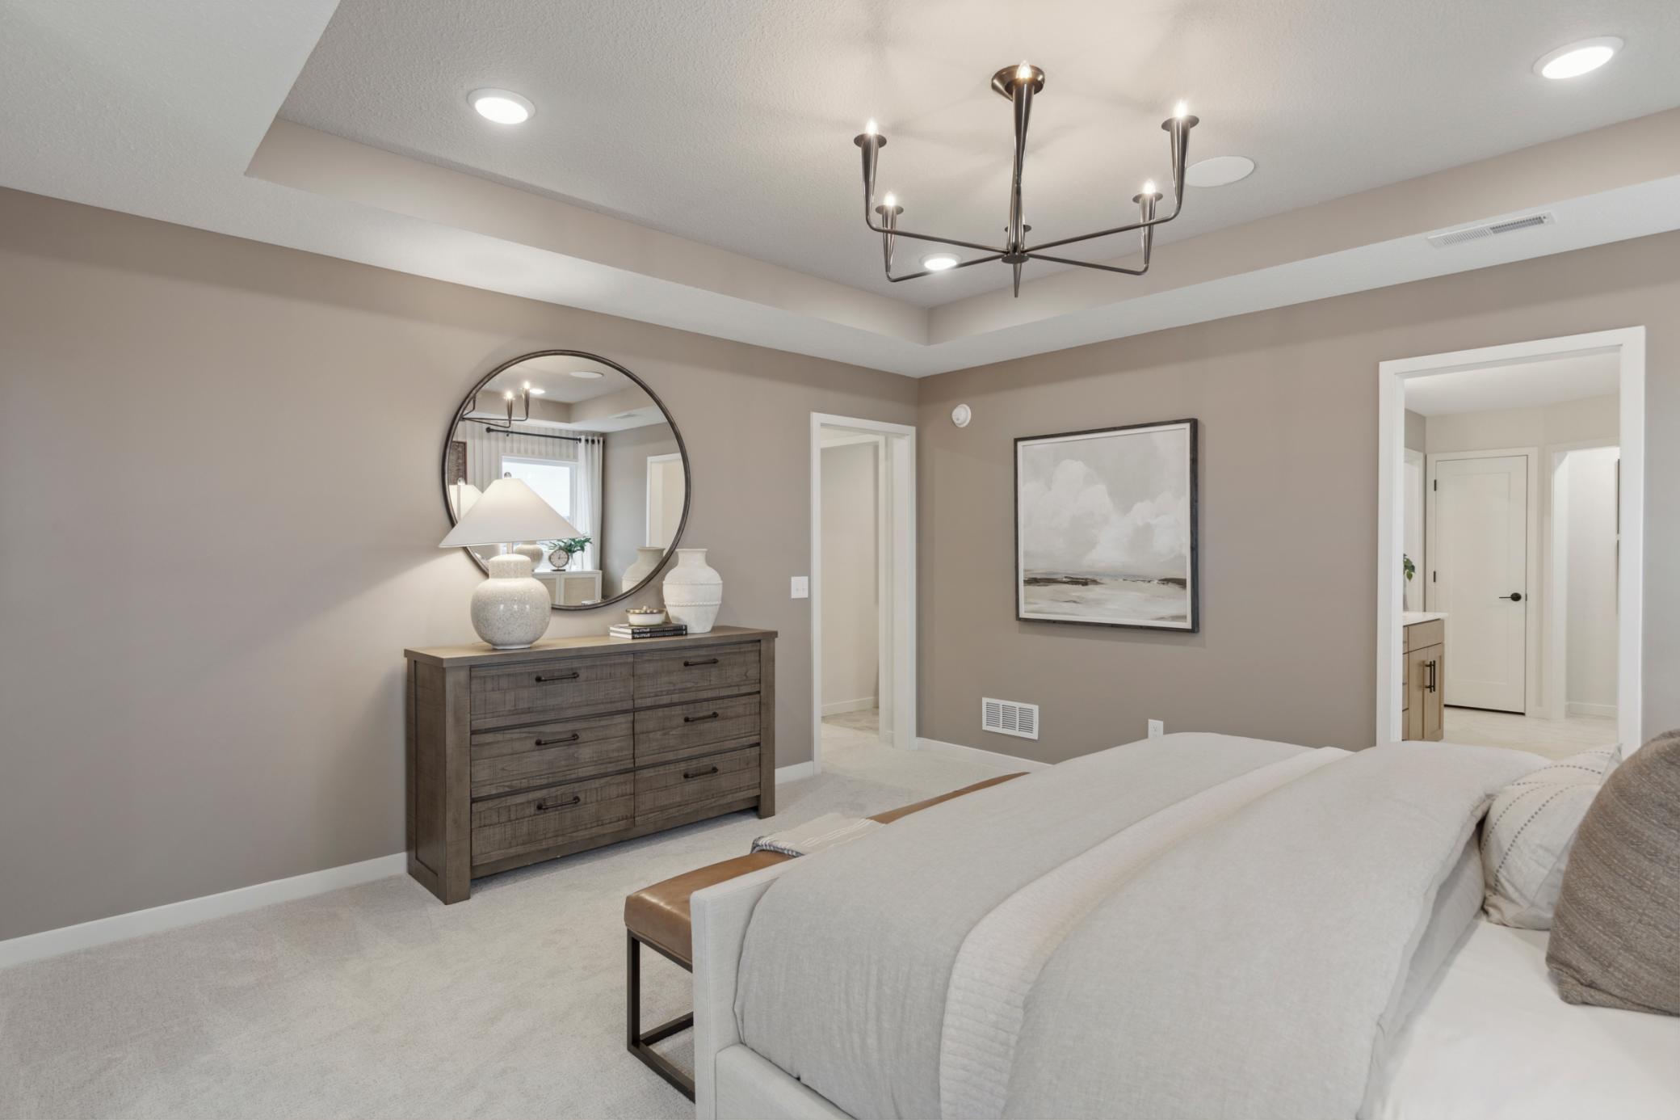
Mercer Plan on Walkout Pond Homesite- Established Hawthorne Community! Available June 2026! Welcome to the Mercer, a beautifully designed new construction home located in the highly desirable Hawthorne community of Cottage Grove, within the South Washington County School District, including East Ridge HS. Perfectly positioned on a walkout homesite backing to a pond, this home offers natural views, added privacy, and lasting separation from neighboring homes- a rare find in an already established neighborhood. Life in Hawthorne feels complete and connected. With mature surroundings, neighborhood charm, and easy access to everyday conveniences, this is the kind of community buyers wait for. With no future phases planned, opportunities to own new construction here are extremely limited, making this homesite especially valuable. The Mercer floorplan offers a functional and inviting layout designed for modern living. The open concept main level is filled with natural light and flows seamlessly to the walkout lower level- ideal for future expansion or entertaining connected to the outdoors. The kitchen features a built in design with white cabinetry and Calacatta Rusta quartz countertops, delivering a clean, timeless look that complements the home’s thoughtful architecture. Upstairs, the owner’s suite provides a comfortable retreat, balancing space and privacy with everyday convenience and three secondary bedrooms. Whether enjoying morning coffee overlooking the pond or winding down at the end of the day, this home offers a sense of calm that’s increasingly hard to find. Brand new construction, water views, a walkout lot, and an established community- with no future construction behind you. This Mercer truly delivers on location, lifestyle, and long term value.
Directions
Model home is located in our Hawthorne community. From 494 go south on Hwy 61 to 70th St. take a left, then go left on Hastings Ave. Right on 65th, third Left turn in the roundabout. and right turn on Highland Hills Lane S. Model is on the left at 6304 Highland Hills Lane S..

Accessible

None
Yes

Air Conditioning

Central Air
Yes

Amenities Unit

Hardwood Floors
Yes
In-Ground Sprinkler
Yes
Kitchen Center Island
Yes
Kitchen Window
Yes
Paneled Doors
Yes
Primary Bedroom Walk-In Closet
Yes
Walk-In Closet
Yes
Washer/Dryer Hookup
Yes

Appliances

Air-To-Air Exchanger
Yes
Dishwasher
Yes
Disposal
Yes
Microwave
Yes
Range
Yes

Assessments

Assessment Balance
0
Tax With Assessments
0

Association Fee Includes

Professional Mgmt
Yes
Sanitation
Yes
Shared Amenities
Yes

Basement

Drain Tiled
Yes
Sump Pump
Yes
Unfinished
Yes

Bath Description

Main Floor 1/2 Bath
Yes
Upper Level Full Bath
Yes
3/4 Primary
Yes
Private Primary
Yes

Construction Materials

Frame
Yes

Construction Status

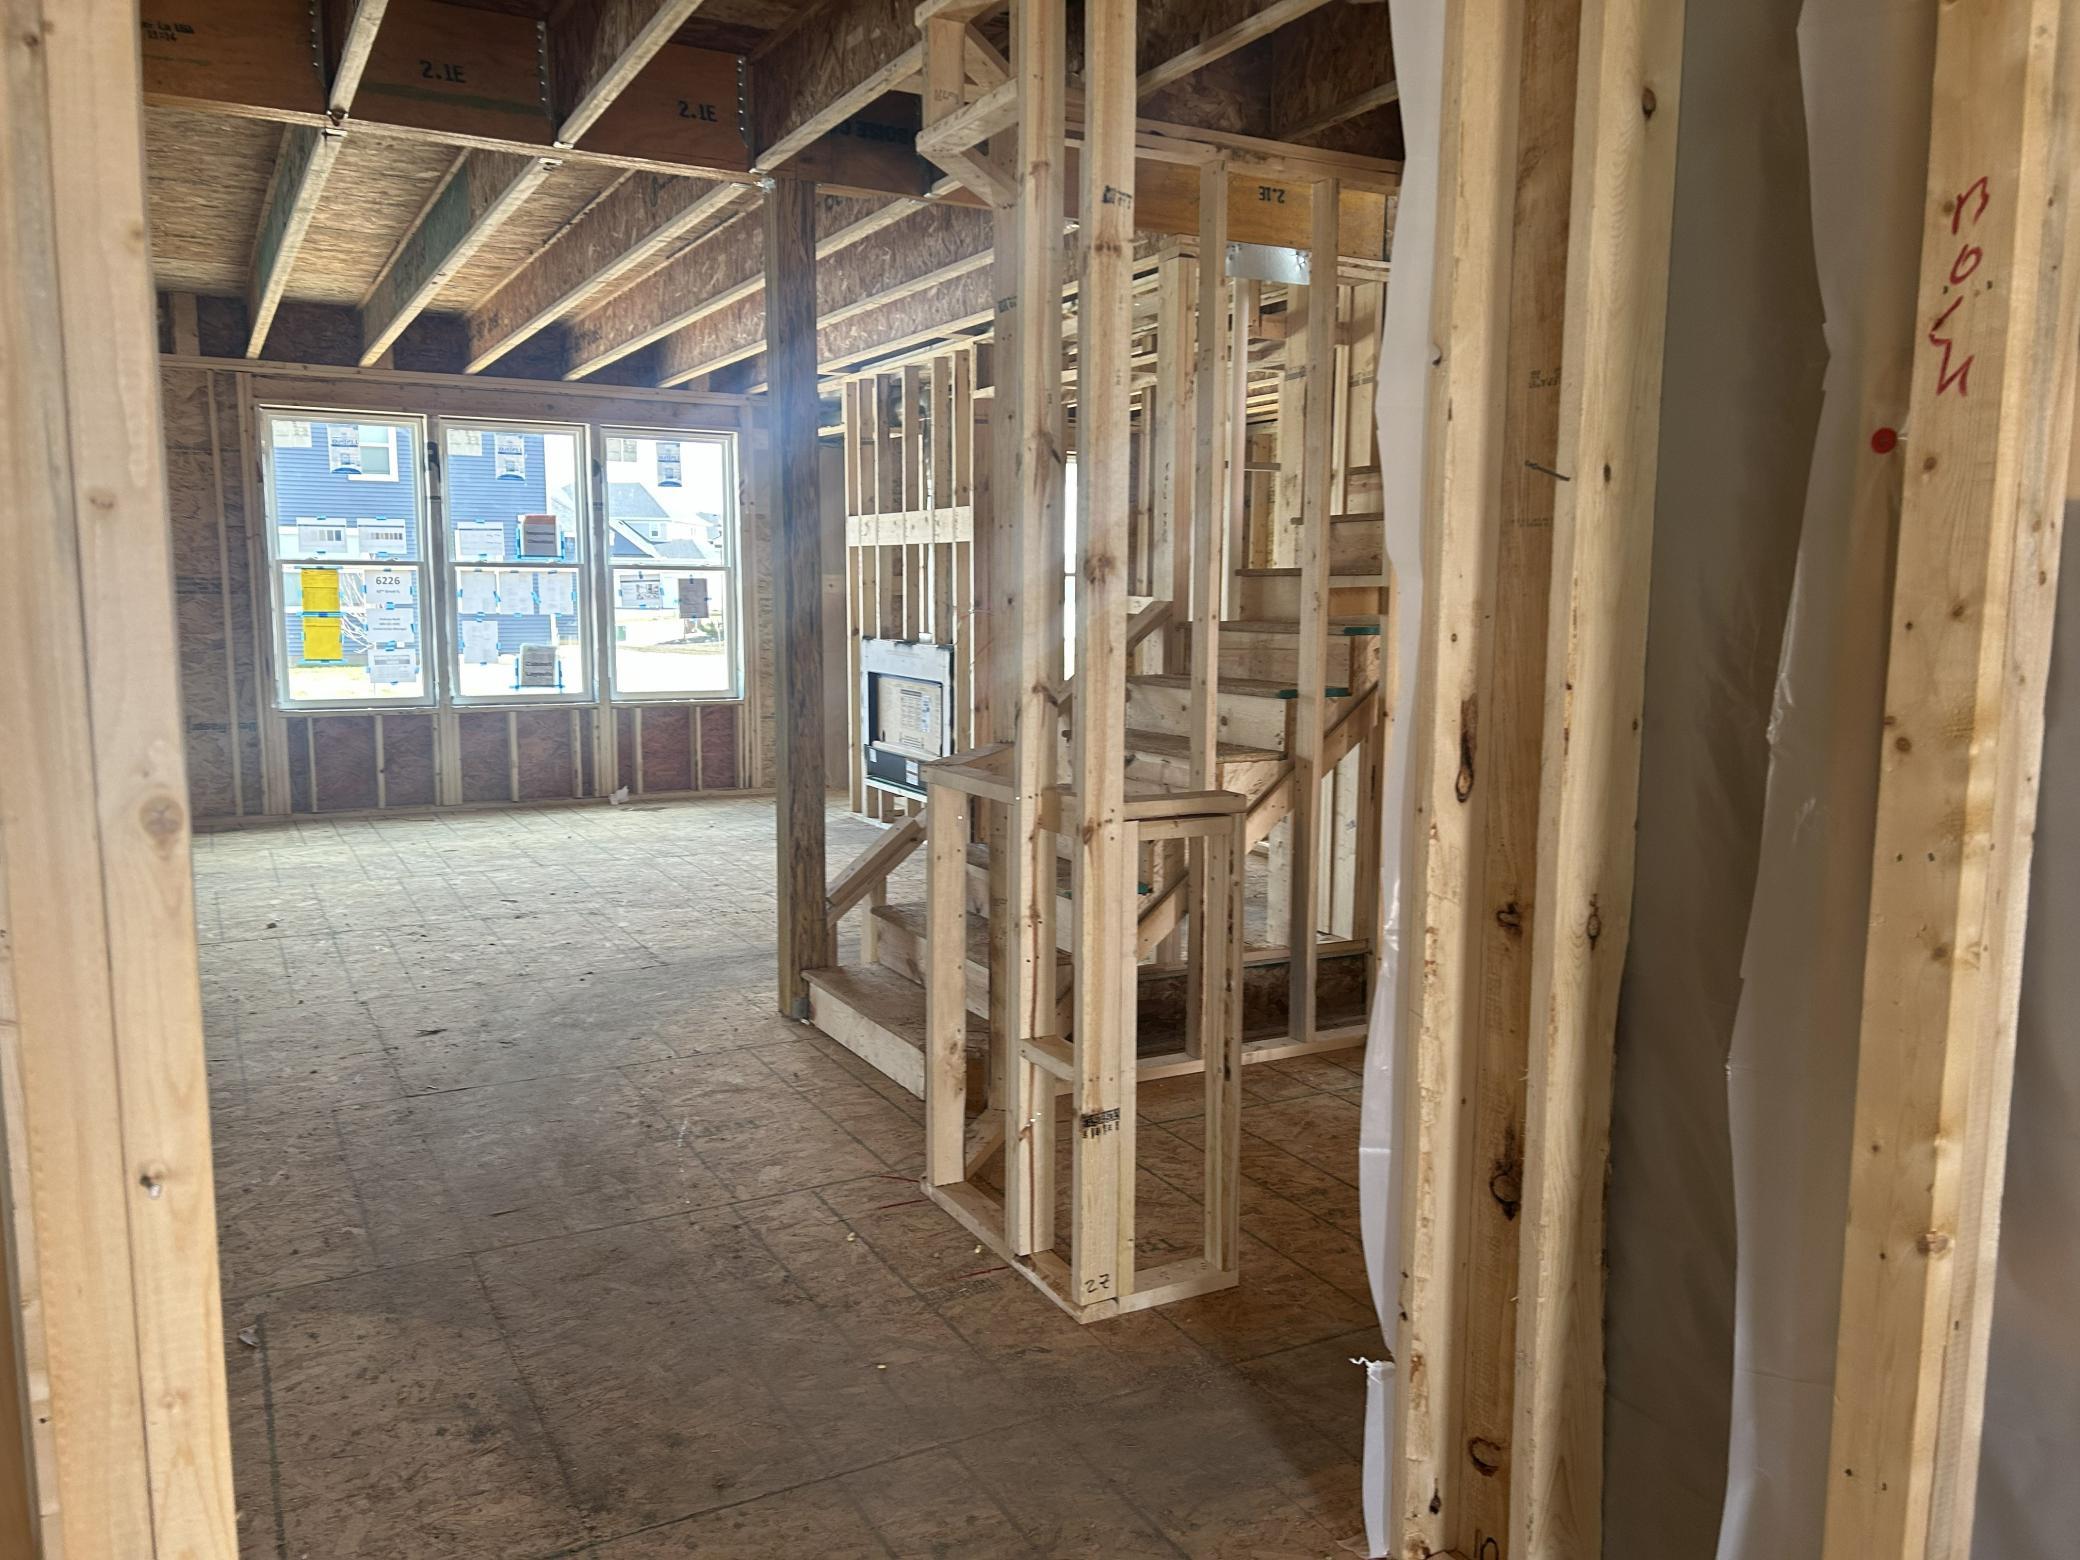
Under Construc/Spec Homes
Yes

Dining Room Description

Eat In Kitchen
Yes
Kitchen/Dining Room
Yes

Exterior

Vinyl
Yes

Family Room Characteristics

Entertainment/Media Center
Yes
Main Level
Yes

Fencing

None
Yes

Fireplace Characteristics

Family Room
Yes

Fuel

Natural Gas
Yes

Heating

Forced Air
Yes

Lake/Waterfront

Pond
Yes

Laundry

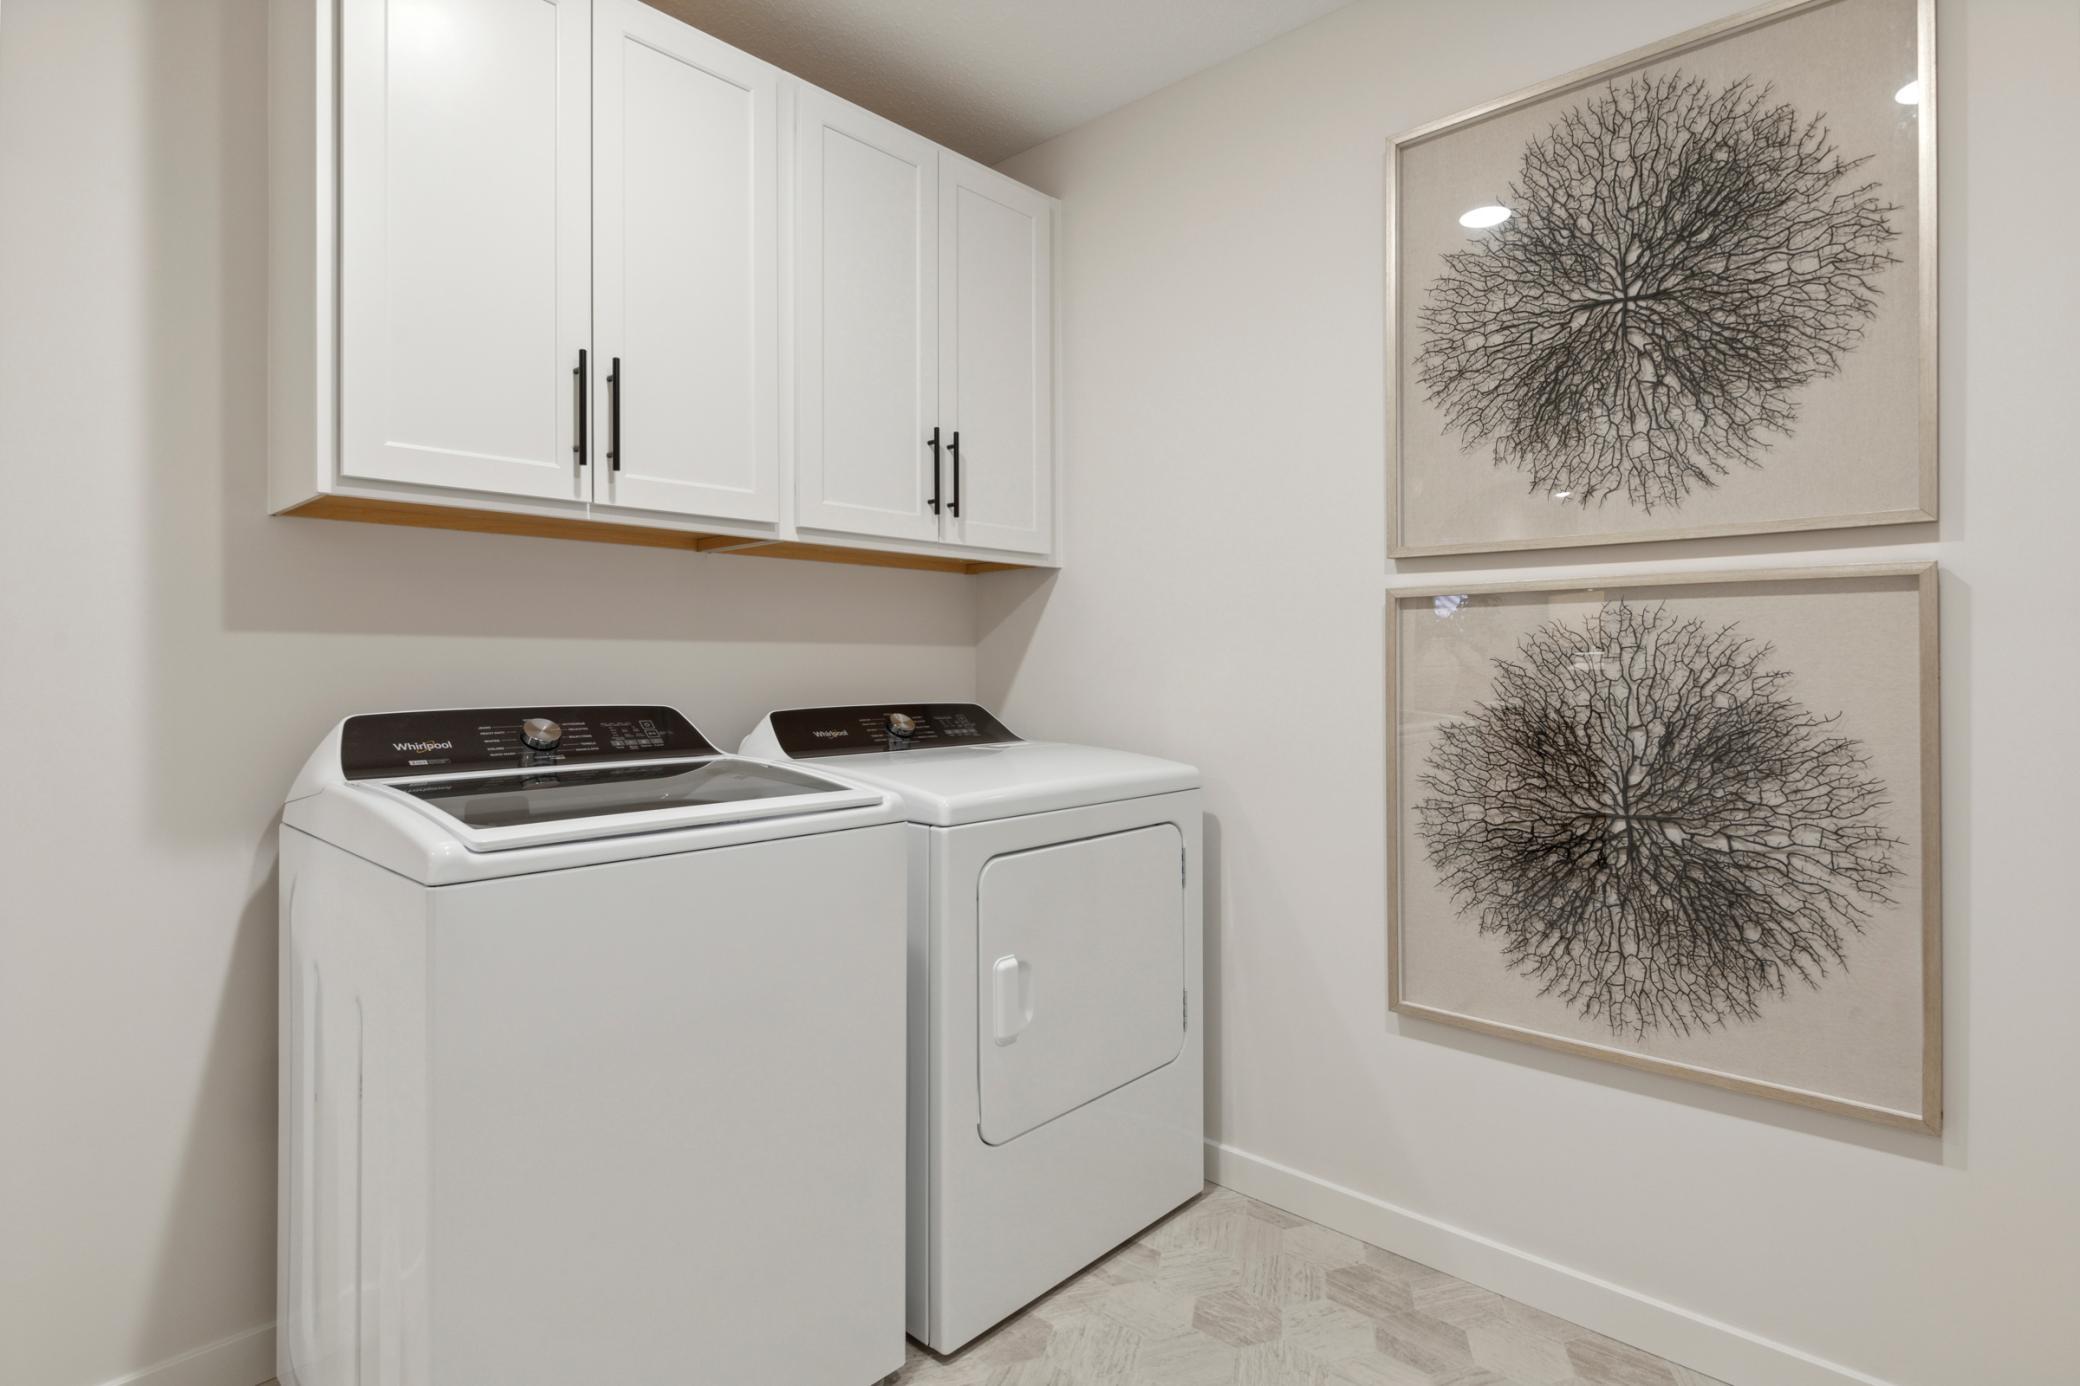
Laundry Room
Yes

Lot Description

Sod Included in Price
Yes

Patio, Porch and Deck Features

Front Porch
Yes

Pool Description

None
Yes

Road Frontage

City Street
Yes
Curbs
Yes
Paved Streets
Yes

Roof

Age 8 Years or Less
Yes
Asphalt Shingles
Yes

Sewer

City Sewer/Connected
Yes

Special Search

2nd Floor Laundry
Yes
4 BR on One Level
Yes

Stories

Two
Yes

Water

City Water/Connected
Yes

Room Information

Room Name Dimensions Level
Family Room 14x18 Main
First (1st) Bedroom 15x15 Upper
Flex Room 10x13 Main
Fourth (4th) Bedroom 12x12 Upper
Kitchen 18x13 Main
Office 9x8 Main
Second (2nd) Bedroom 11 x 12 Upper
Third (3rd) Bedroom 10 x 12 Upper
IDX
Listing Office: Pulte Homes Of Minnesota, LLC
Last Updated: May - 26 - 2026
The data relating to real estate for sale on this web site comes in part from the Broker Reciprocity SM Program of the Regional Multiple Listing Service of Minnesota, Inc. The information provided is deemed reliable but not guaranteed. Properties subject to prior sale, change or withdrawal. ©2024 Regional Multiple Listing Service of Minnesota, Inc All rights reserved.