
5938 151st Lane NW, Anoka, MN 55303

New Listing
$585,000
Property Type: Residential Bedrooms: 5 Baths: 4 Square Footage: 4,019 Lot Size (sq. ft.): 16,117 Status: Coming Soon
Current Price: $585,000 List Date: 5/26/2026 Last Modified: 5/26/2026

Overview

Description

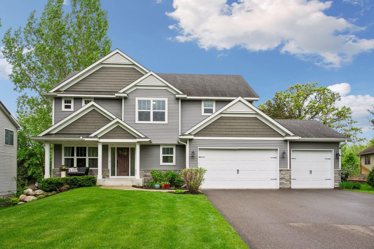
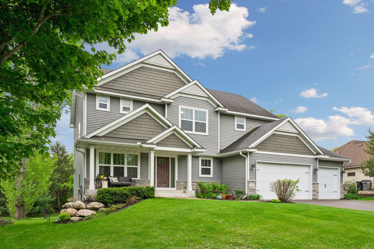
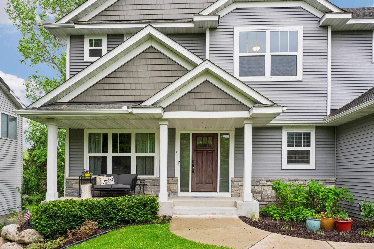
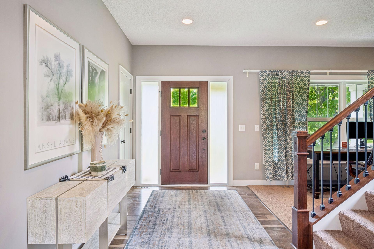
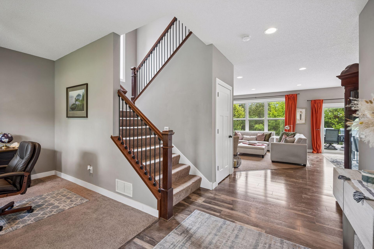
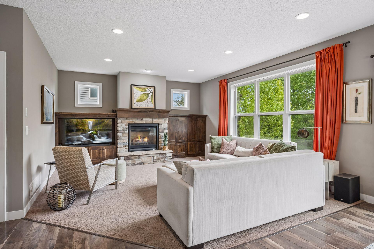
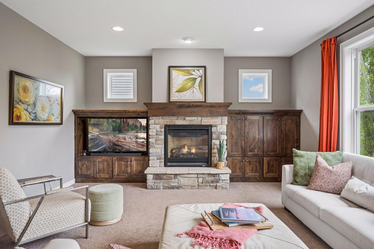
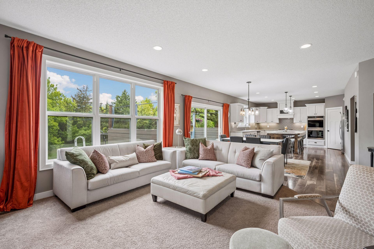
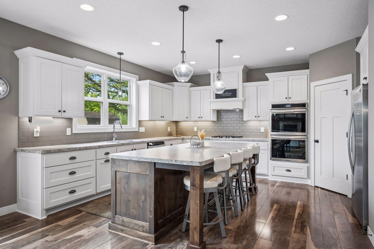
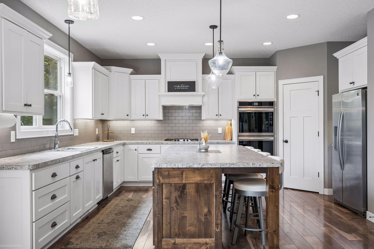
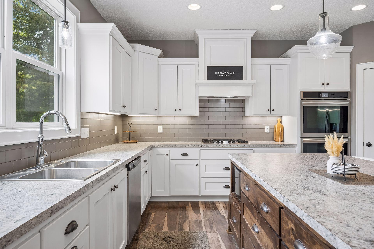
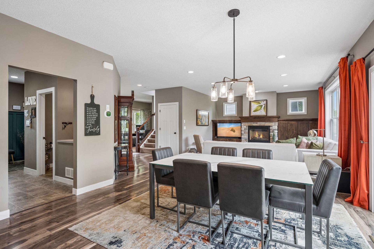
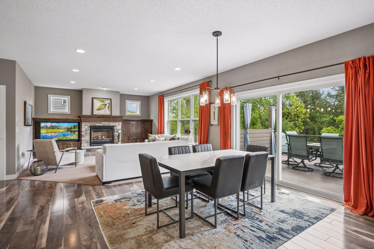
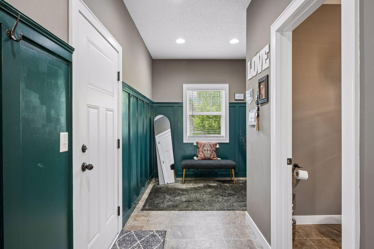
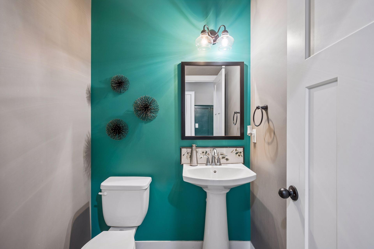
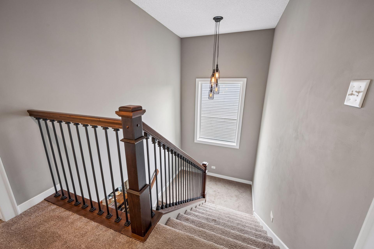
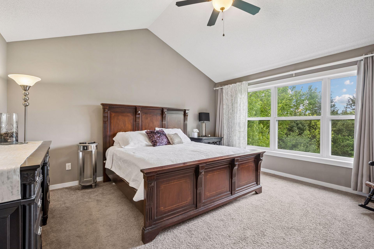
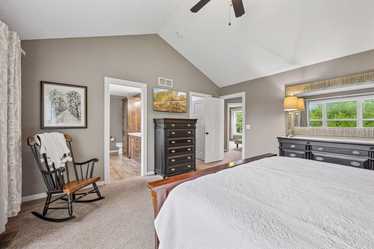
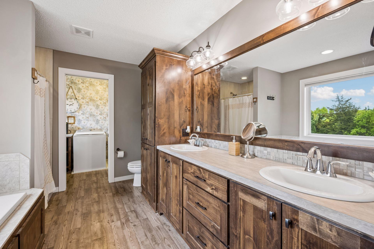
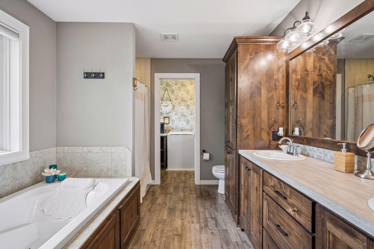
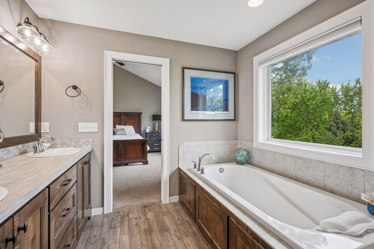
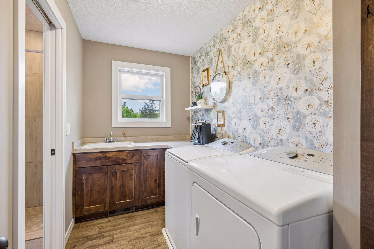
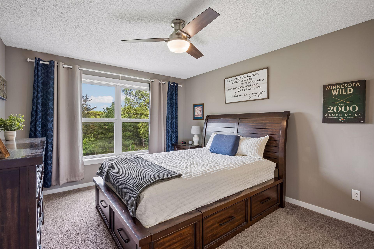
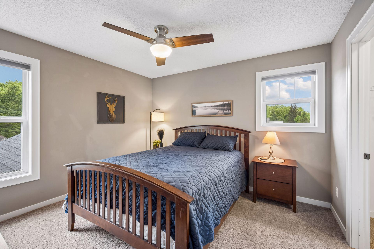
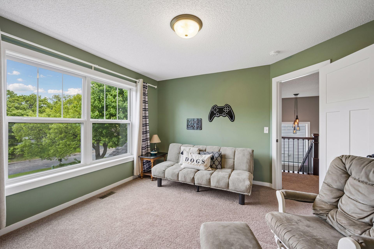
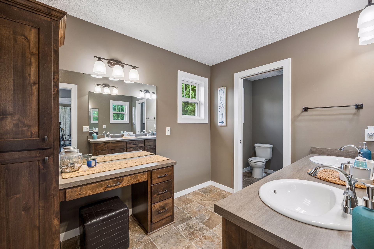
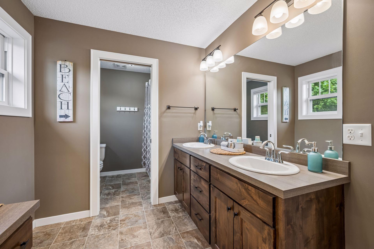
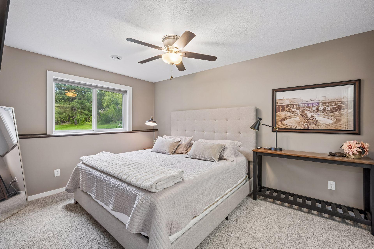
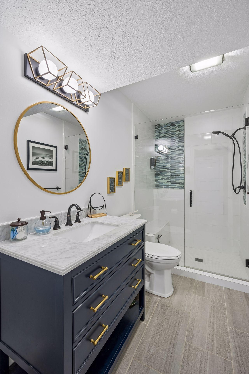
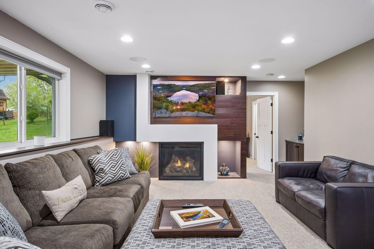
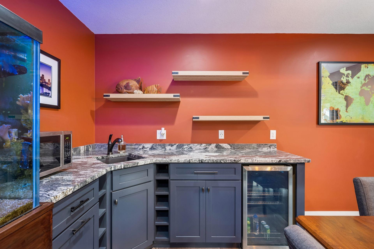
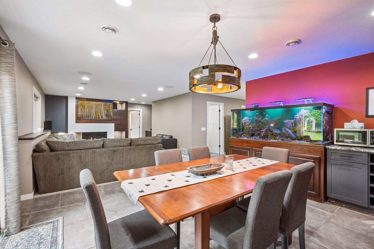
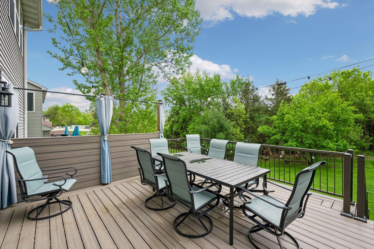
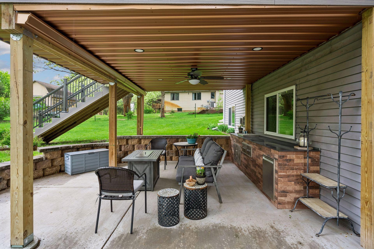
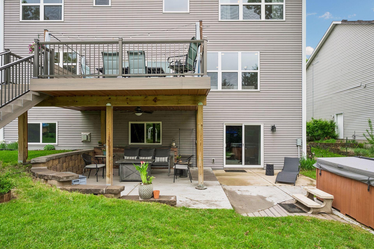
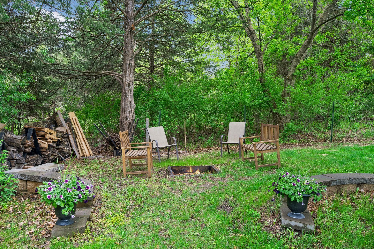
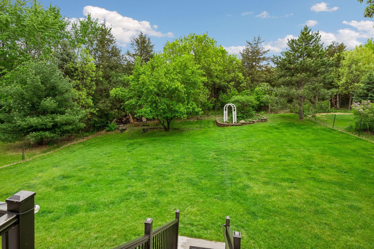
Public Remarks: This Beautiful home is spotless! Enjoy the bright, light-filled rooms with great interior and exterior views. Walk out to your private backyard overlooking woods with groomed trails. Enjoy quiet evenings setting at your bonfire or while relaxing in your hot tub. Entertain your guests on your large patio & outdoor kitchen. Wow! Home features include a spacious Great Room with a gas fireplace & built-in entertainment center. The kitchen is filled with cabinetry and has a huge center island to gather around. The large mudroom walks out to the heated, finished garage complete with epoxy floor - awesome! The Upper Level is complete with 4 bedrooms & laundry room. The Primary Bedroom Suite is vaulted & has a large walk-in closet, private bath with a 6' soaking tub, double vanity and walk-in shower. The Lower Level is newly finished with a 5th Bedroom (guest room) an amazing 4 bath with gorgeous tile work and great lighting. The lower-level Family room with designer tiled floo ...

Listing Details MLS# 7049994

General Property Information

Common Wall
No
Lot Measurement
Acres
Manufactured Home?
No
Multiple PIDs?
No
New Development
No
Number of Fireplaces
2
Waterfront Present
No
Year Built
2015
Yearly/Seasonal
Yearly
Zoning
Residential-Single Family
Bath Full
2
Bath Three Quarters
Yes
Bath Half
Yes
Main Floor Total SqFt
1267
Above Grd Total SqFt
2752
Below Grd Total SqFt
1267
Total SqFt
4019
Total Finished Sqft
3909.00
FireplaceYN
Yes
Style
(SF) Single Family
Foundation Size
1267
Garage Stalls
3
Lot Dimensions
80x202
Acres
0.37
Assessment Pending
No
Bath Quarter
0
Association Fee
0

Property Features

Accessible: None Air Conditioning: Central Air Amenities Unit: Cable; Deck; Hot Tub; In-Ground Sprinkler; Kitchen Center Island; Kitchen Window; Outdoor Kitchen; Patio; Porch; Primary Bedroom Walk-In Closet; Tile Floors; Vaulted Ceiling(s); Walk-In Closet; Washer/Dryer Hookup; Wet Bar Appliances: Air-To-Air Exchanger; Cooktop; Dishwasher; Disposal; Double Oven; Dryer; Microwave; Refrigerator; Washer; Wine Cooler Assumable Loan: Not Assumable Basement: Drain Tiled; Full; Storage Space; Tile Shower Bath Description: Double Sink; Main Floor 1/2 Bath; Upper Level Full Bath; Full Primary; Private Primary; 3/4 Basement; Separate Tub & Shower; Walk-In Shower Stall Construction Status: Previously Owned Dining Room Description: Breakfast Area; Breakfast Bar; Informal Dining Room; Kitchen/Dining Room Electric: 200+ Amp Service; Circuit Breakers Existing Financing: Conventional Exterior: Brick/Stone; Shakes; Vinyl Family Room Characteristics: 2 or More; Entertainment/Media Center; Family Room; Great Room; Lower Level; Main Level Fencing: None Fireplace Characteristics: Family Room; Gas Burning; Living Room Foundation: Poured Concrete Fuel: Natural Gas Heating: Forced Air Laundry: Laundry Room; Sink; Upper Level Lock Box Type: Supra Parking Characteristics: Finished Garage; Garage Door Opener; Heated Garage; Insulated Garage Road Frontage: City Street; Paved Streets Road Responsibility: Public Maintained Road Roof: Asphalt Shingles Sellers Terms: Adj. Rate/Gr Payment; Cash; Conventional; FHA; VA Sewer: City Sewer/Connected Special Search: 2nd Floor Laundry; 4 BR on One Level; Primary Bdr Suite Stories: Two Water: City Water/Connected

Contract Information

Contingency
None
Original List Price
585000
ListPrice
585000
Owner is an Agent?
No
Auction?
No

Location Tax and Other Information

House Number
5938
Street Name
151st
Street Suffix
Lane
Street Direction Suffix
NW
Postal City
Anoka
County
Anoka
State
MN
Zip Code
55303
Complex/Dev/Subdivision
Juskiewicz Add

Assessments

Tax With Assessments
6272
Assessment Balance
0
Assessment Installment
0

Building Information

Finished SqFt Above Ground
2752
Finished SqFt Below Ground
1157

More Information

Lease Details

Land Leased
Not Applicable

Lock Box Type

Lock Box Source
SPAAR
Supra
Yes

Miscellaneous Information

Homestead
Yes

Ownership

Fractional Ownership
No

Parking Characteristics

Garage Door Height
7
Garage Door Width
16
Garage Square Feet
744
Finished Garage
Yes
Garage Door Opener
Yes
Heated Garage
Yes
Insulated Garage
Yes

Public Survey Info

Range#
25
Section#
23
Township#
32

Office/Member Info

Association
SPAAR

Location, Tax and Other Information

AssocFeeYN
No
Legal Description
LOT 3 BLOCK 2 JUSKIEWICZ ADD
Listing City
Anoka
Map Page
49
Municipality
Ramsey
School District
Anoka-Hennepin
School District Phone
763-506-1000
Zip Plus 4
5607
Property ID Number
233225420025
Tax Year
2026
Tax Amount
6272
In Foreclosure?
No
Potential Short Sale?
No
Lender Owned?
No

Directions & Remarks

Public Remarks
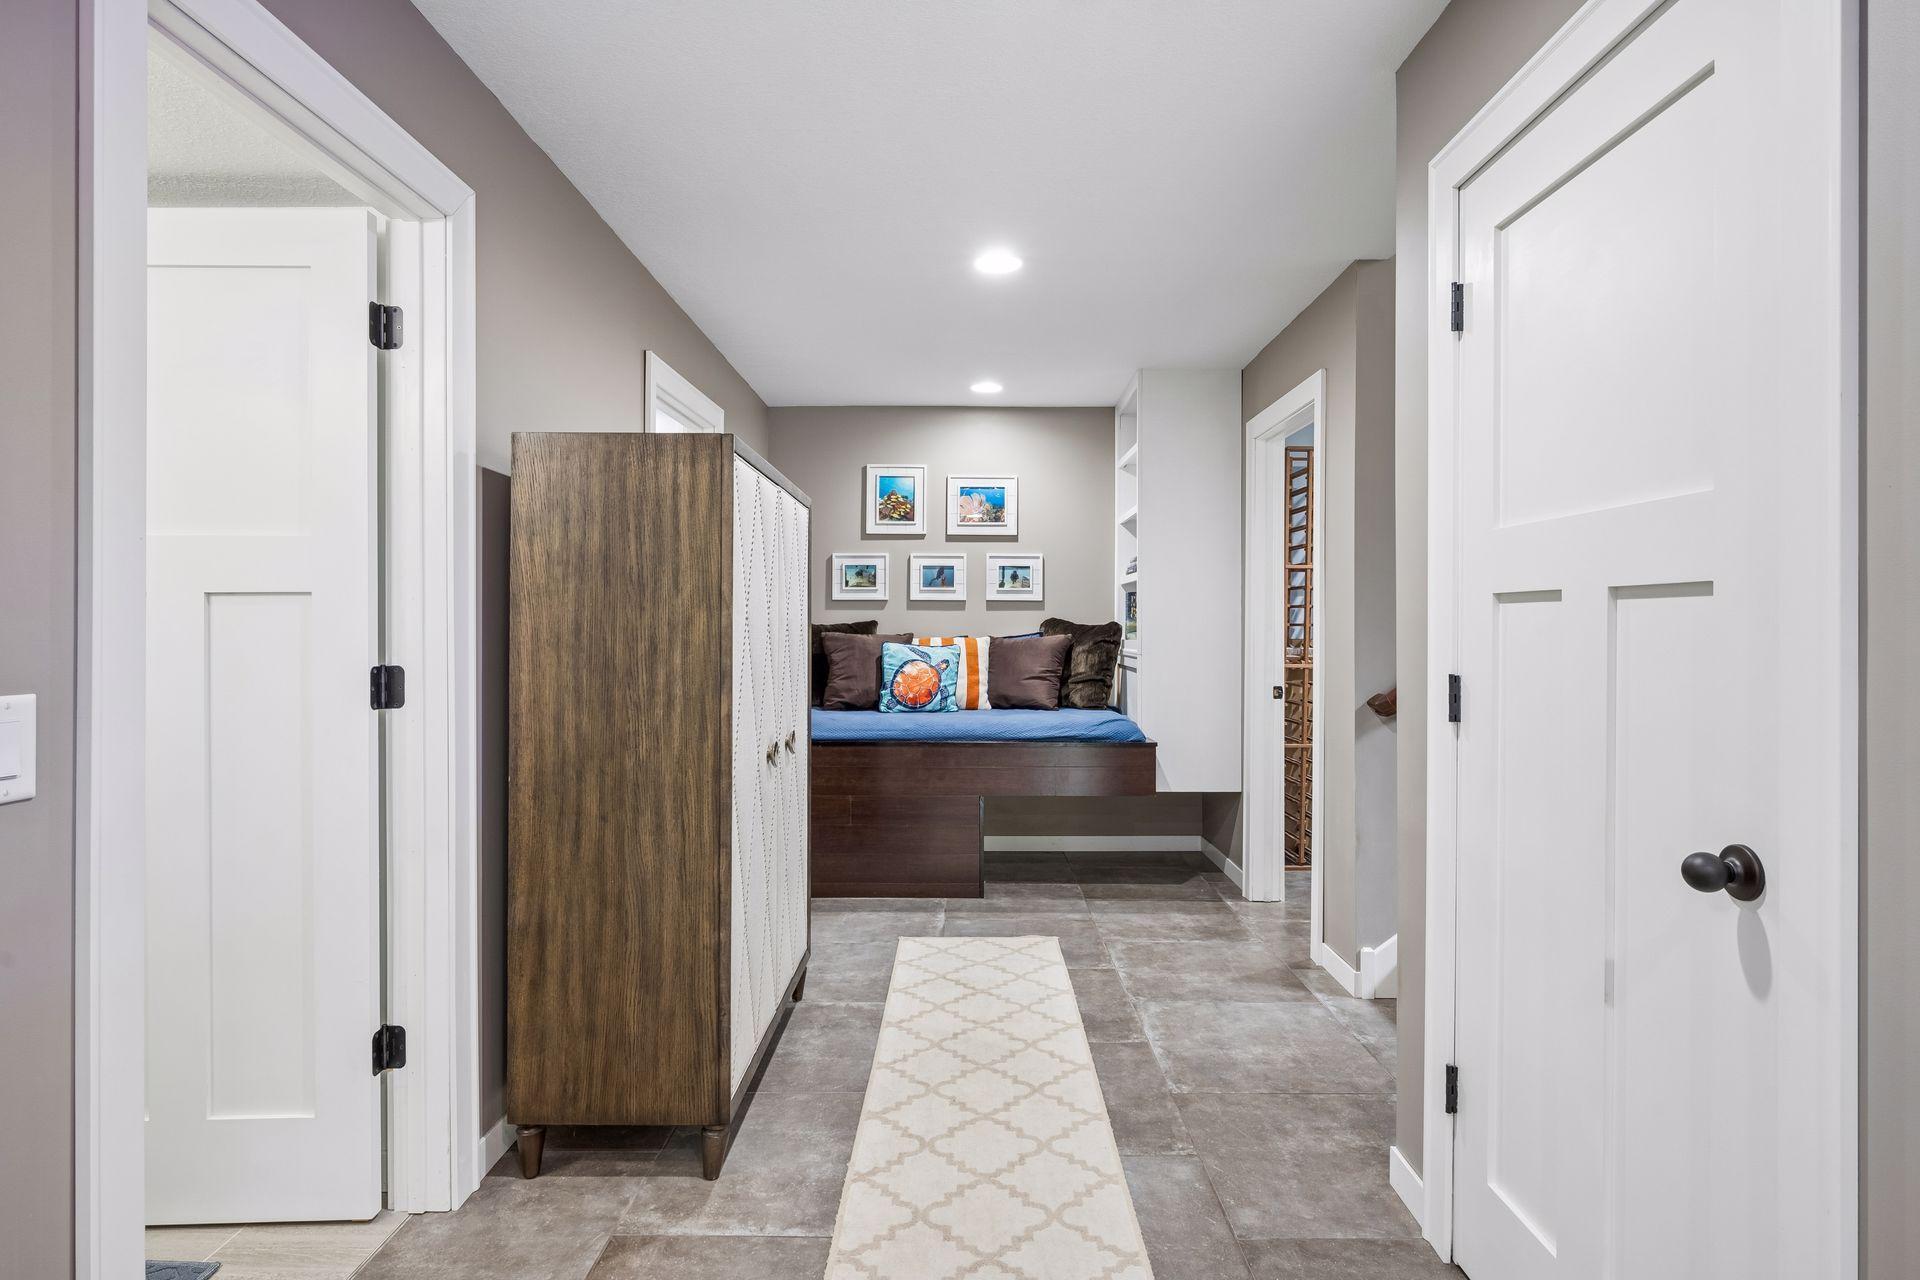
Public Remarks: This Beautiful home is spotless! Enjoy the bright, light-filled rooms with great interior and exterior views. Walk out to your private backyard overlooking woods with groomed trails. Enjoy quiet evenings setting at your bonfire or while relaxing in your hot tub. Entertain your guests on your large patio & outdoor kitchen. Wow! Home features include a spacious Great Room with a gas fireplace & built-in entertainment center. The kitchen is filled with cabinetry and has a huge center island to gather around. The large mudroom walks out to the heated, finished garage complete with epoxy floor - awesome! The Upper Level is complete with 4 bedrooms & laundry room. The Primary Bedroom Suite is vaulted & has a large walk-in closet, private bath with a 6' soaking tub, double vanity and walk-in shower. The Lower Level is newly finished with a 5th Bedroom (guest room) an amazing 4 bath with gorgeous tile work and great lighting. The lower-level Family room with designer tiled flooring is complemented by a wet bar with a refrigerator for your beverages. Walkout to that awesome patio & entertainment. All homes need storage & this one has a finished storage room which is included in the Flex Space. Hurry on this one - it won't last!
Directions
Nowthen Blvd to 151st Lane NW

Accessible

None
Yes

Air Conditioning

Central Air
Yes

Amenities Unit

Cable
Yes
Deck
Yes
Hot Tub
Yes
In-Ground Sprinkler
Yes
Kitchen Center Island
Yes
Kitchen Window
Yes
Outdoor Kitchen
Yes
Patio
Yes
Porch
Yes
Primary Bedroom Walk-In Closet
Yes
Tile Floors
Yes
Vaulted Ceiling(s)
Yes
Walk-In Closet
Yes
Washer/Dryer Hookup
Yes
Wet Bar
Yes

Appliances

Air-To-Air Exchanger
Yes
Cooktop
Yes
Dishwasher
Yes
Disposal
Yes
Double Oven
Yes
Dryer
Yes
Microwave
Yes
Refrigerator
Yes
Washer
Yes
Wine Cooler
Yes

Assumable Loan

Not Assumable
Yes

Basement

Drain Tiled
Yes
Full
Yes
Storage Space
Yes
Tile Shower
Yes

Bath Description

Double Sink
Yes
Main Floor 1/2 Bath
Yes
Upper Level Full Bath
Yes
Full Primary
Yes
Private Primary
Yes
3/4 Basement
Yes
Separate Tub & Shower
Yes
Walk-In Shower Stall
Yes

Construction Status

Previously Owned
Yes

Dining Room Description

Breakfast Area
Yes
Breakfast Bar
Yes
Informal Dining Room
Yes
Kitchen/Dining Room
Yes

Electric

200+ Amp Service
Yes
Circuit Breakers
Yes

Existing Financing

Conventional
Yes

Exterior

Brick/Stone
Yes
Shakes
Yes
Vinyl
Yes

Family Room Characteristics

2 or More
Yes
Entertainment/Media Center
Yes
Family Room
Yes
Great Room
Yes
Lower Level
Yes
Main Level
Yes

Fencing

None
Yes

Fireplace Characteristics

Family Room
Yes
Gas Burning
Yes
Living Room
Yes

Foundation

Poured Concrete
Yes

Fuel

Natural Gas
Yes

Heating

Forced Air
Yes

Insurance Fee

Insurance Fee
0

Laundry

Laundry Room
Yes
Sink
Yes
Upper Level
Yes

Patio, Porch and Deck Features

Composite Decking
Yes
Deck
Yes
Front Porch
Yes
Patio
Yes

Road Frontage

City Street
Yes
Paved Streets
Yes

Road Responsibility

Public Maintained Road
Yes

Roof

Asphalt Shingles
Yes

Sellers Terms

Adj. Rate/Gr Payment
Yes
Cash
Yes
Conventional
Yes
FHA
Yes
VA
Yes

Sewer

City Sewer/Connected
Yes

Special Search

2nd Floor Laundry
Yes
4 BR on One Level
Yes
Primary Bdr Suite
Yes

Stories

Two
Yes

Water

City Water/Connected
Yes

Room Information

Room Name Dimensions Level
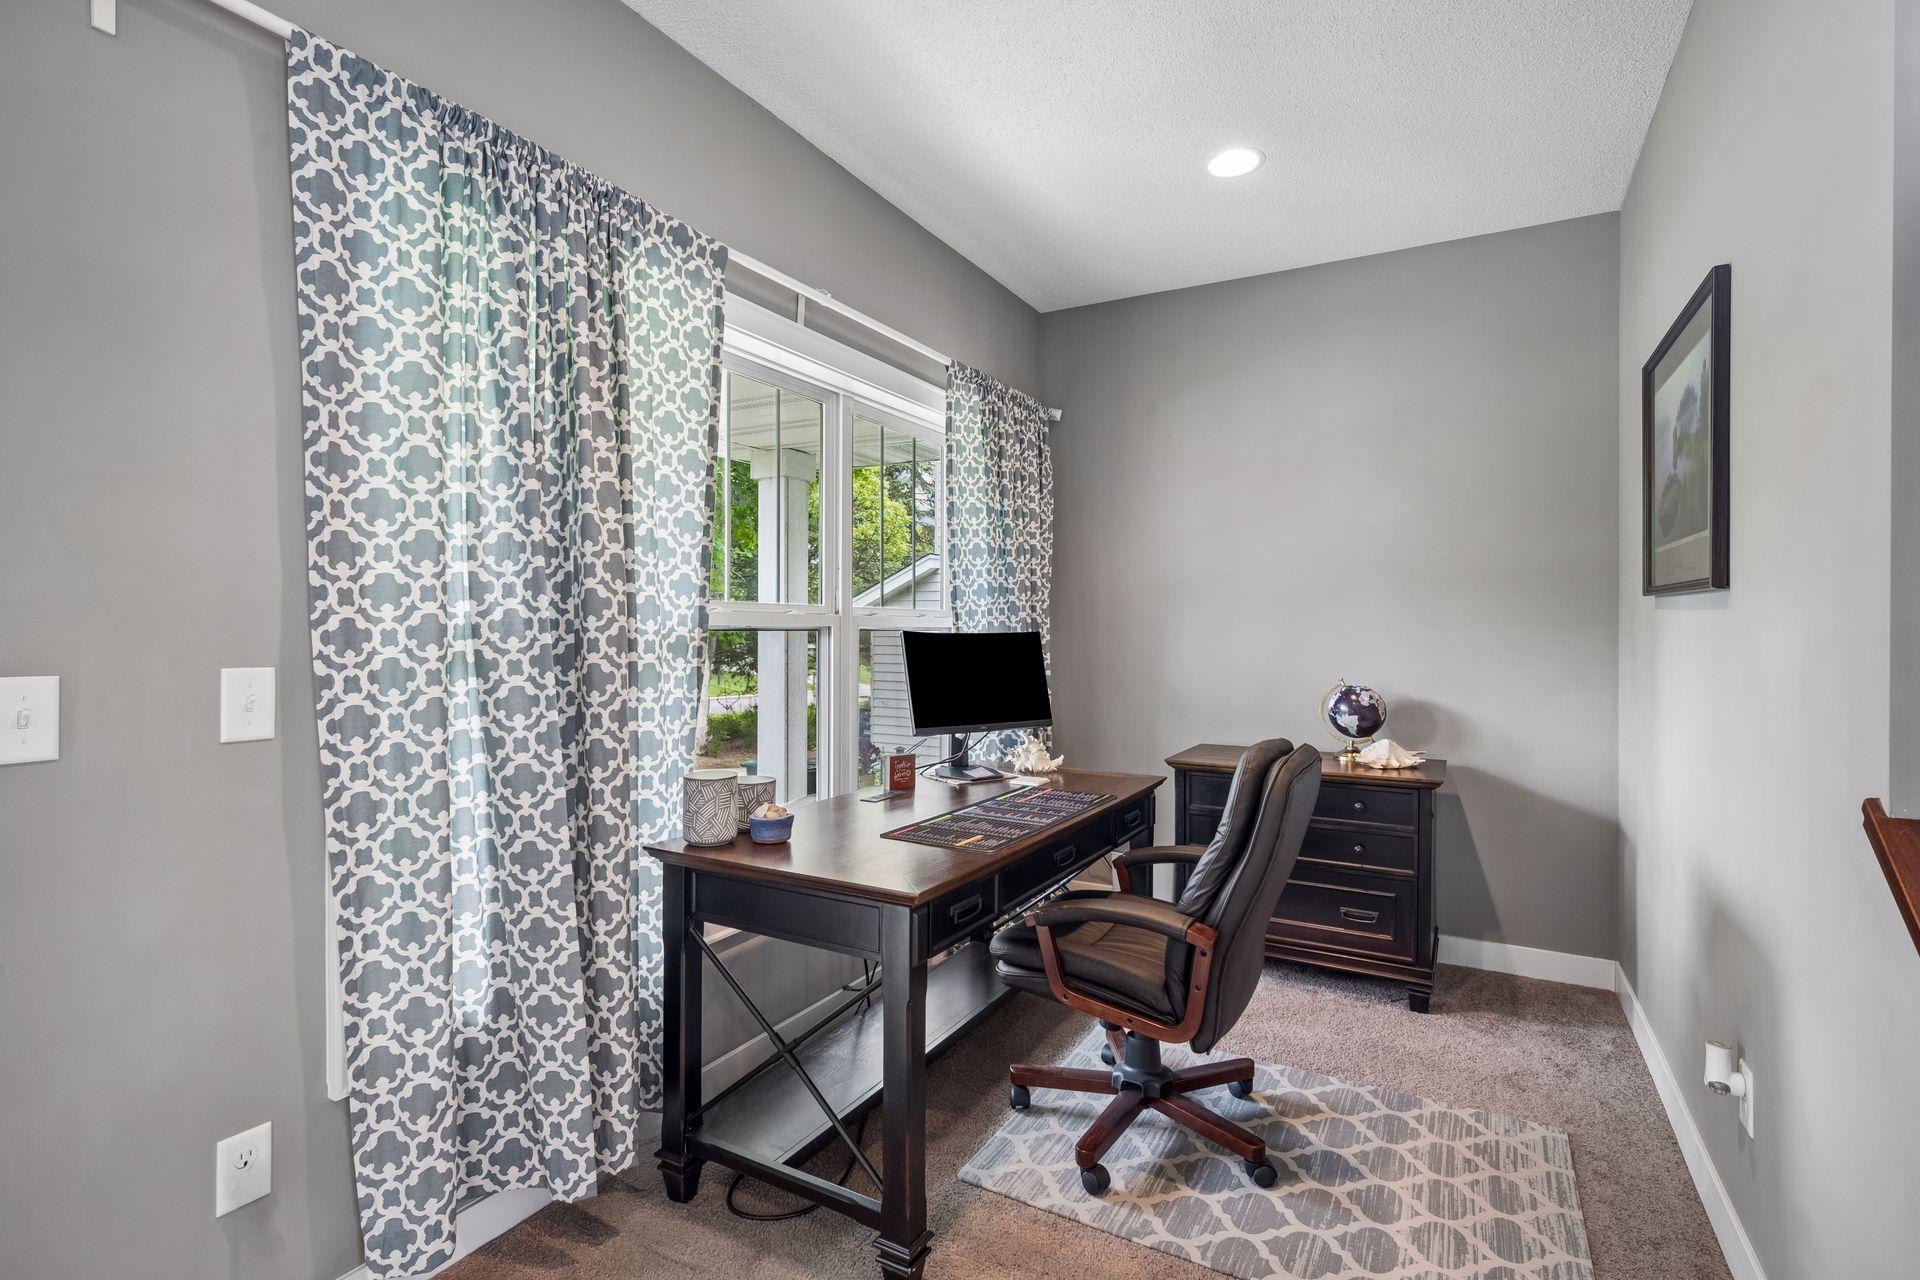
Deck 16x17 Main
Dining Room 13x14.5 Main
Family Room 15x28 Lower
Fifth (5th) Bedroom 11x16 Lower
First (1st) Bedroom 16x15.8 Upper
Flex Room 7x18 Lower
Fourth (4th) Bedroom 12x12 Upper
Game Room 18x16 Main
Kitchen 16x17 Main
Mud Room 8x9 Main
Office 8x12 Main
Patio 28x18 Lower
Second (2nd) Bedroom 15x11.6 Upper
Third (3rd) Bedroom 13x12 Upper
IDX
Listing Office: Edina Realty, Inc.
Last Updated: May - 26 - 2026
The data relating to real estate for sale on this web site comes in part from the Broker Reciprocity SM Program of the Regional Multiple Listing Service of Minnesota, Inc. The information provided is deemed reliable but not guaranteed. Properties subject to prior sale, change or withdrawal. ©2024 Regional Multiple Listing Service of Minnesota, Inc All rights reserved.