
5895 5th Avenue NE, Sauk Rapids, MN 56379

$1,100,000
Property Type: Residential Bedrooms: 4 Baths: 3 Square Footage: 6,476 Lot Size (sq. ft.): 435,600 Status: Active
Current Price: $1,100,000 List Date: 1/30/2026 Last Modified: 5/27/2026

Overview

Description

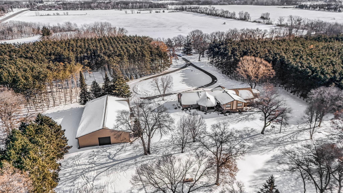
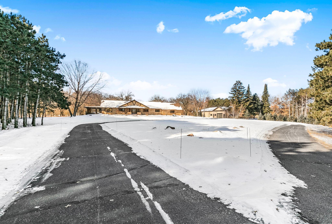
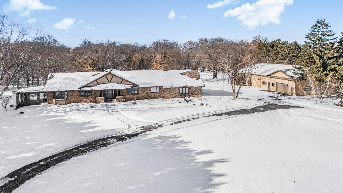
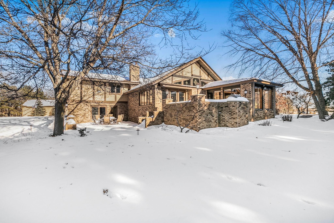
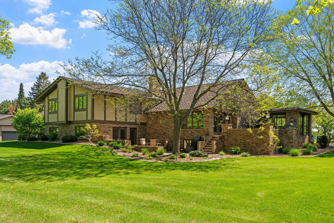
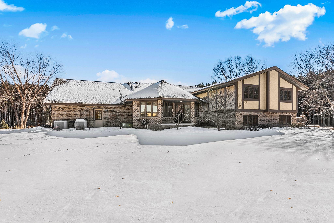
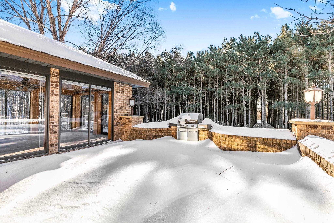
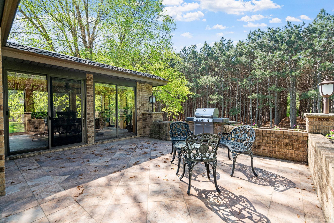
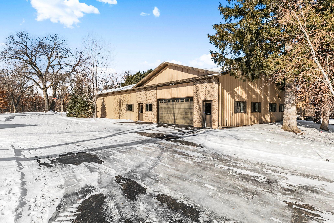
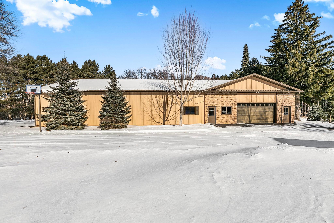
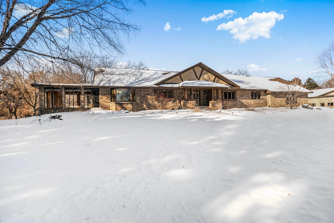
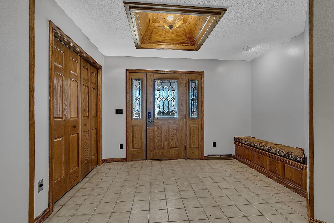
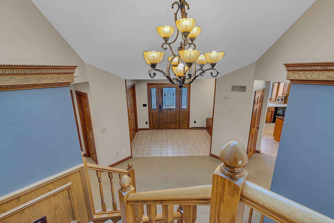
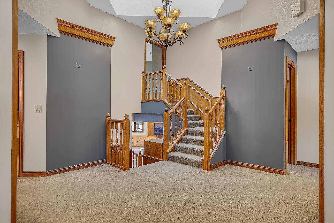
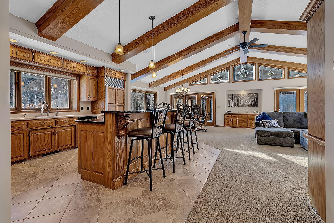
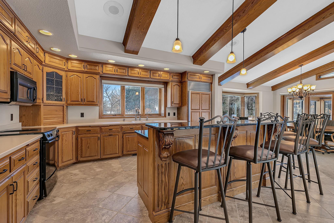
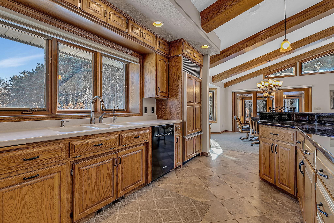
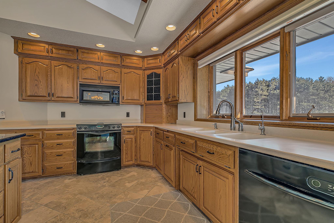
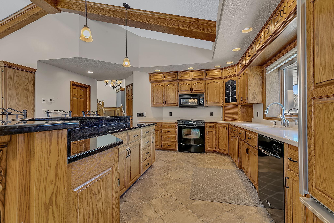
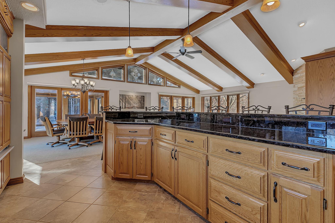
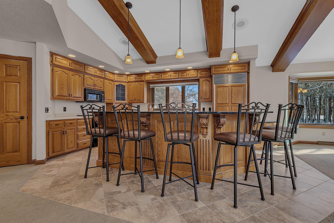
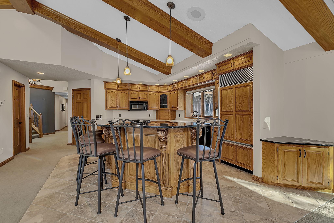
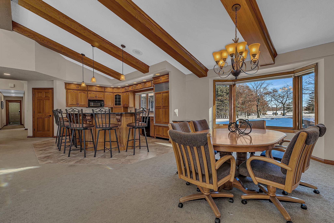
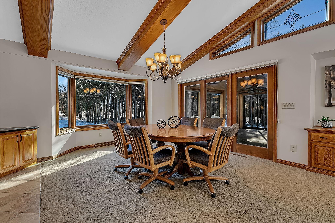
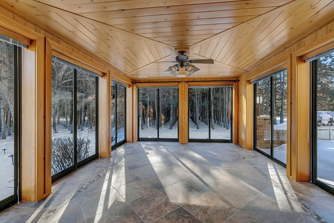
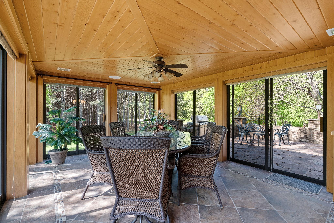
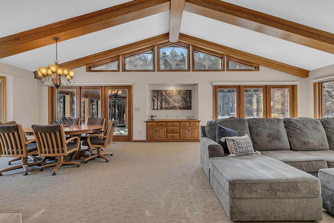
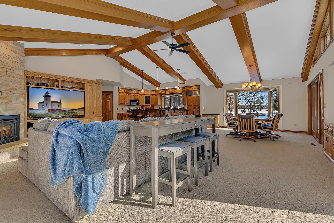
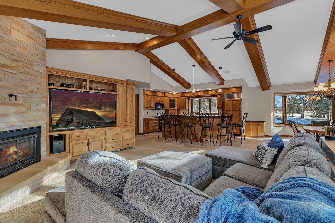
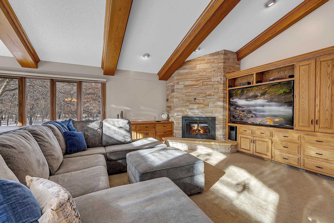
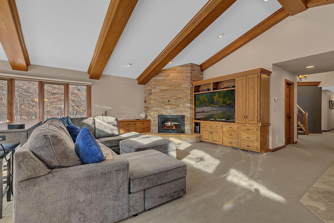
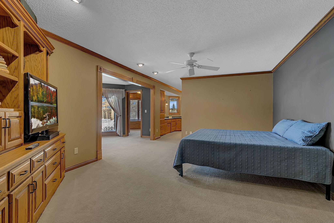
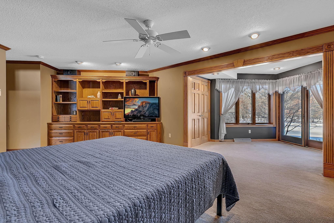
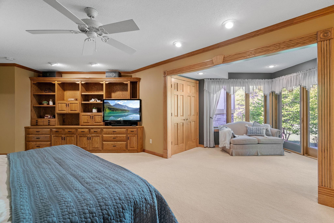
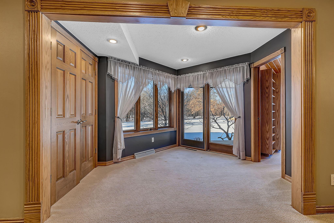
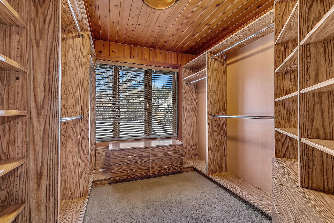
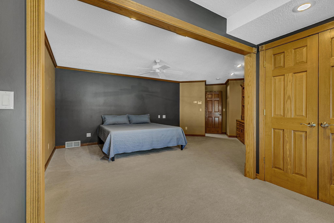

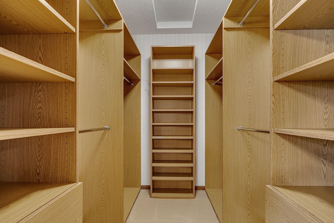
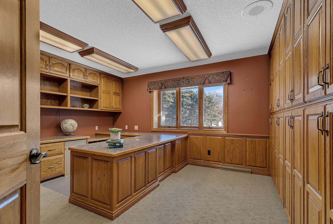
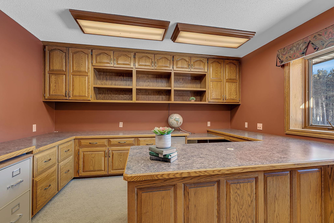

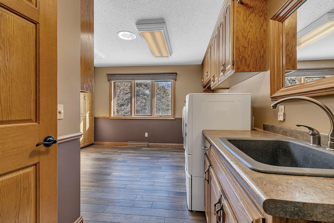


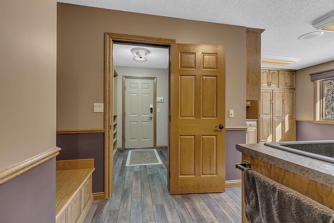
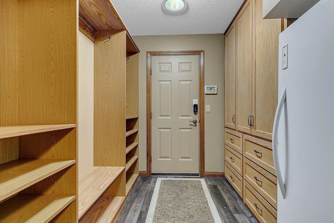
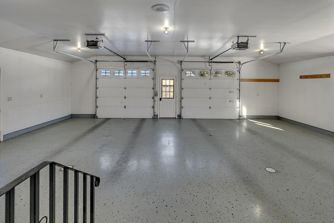


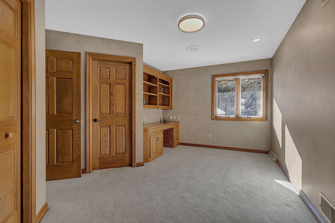
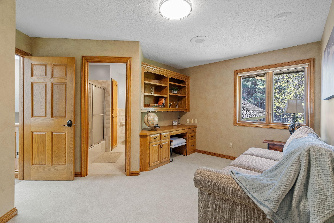
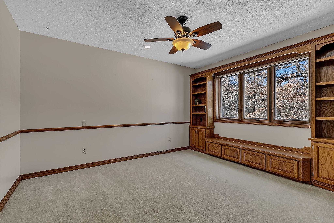
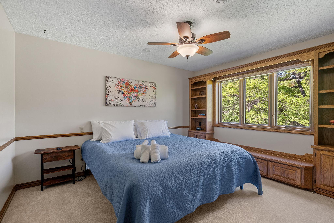
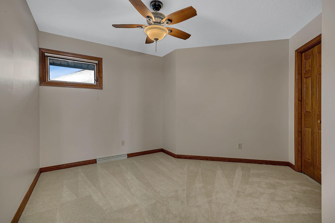
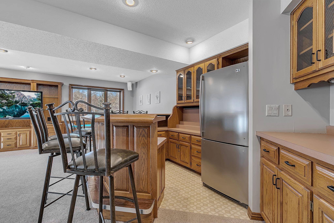
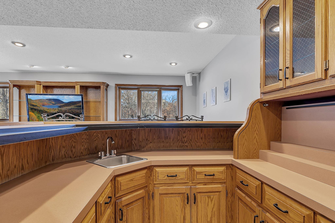
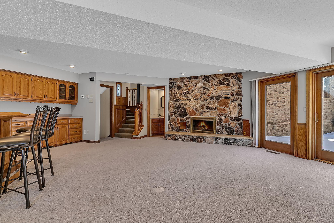
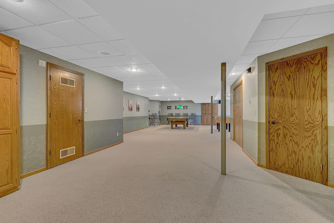
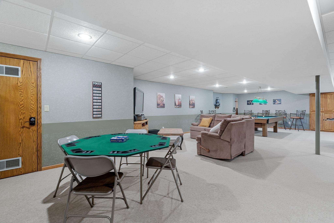
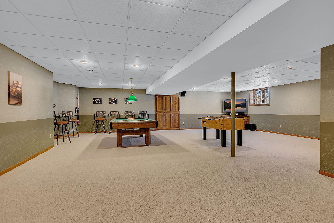
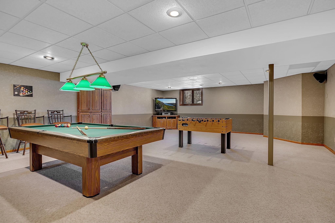
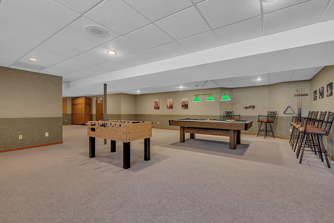
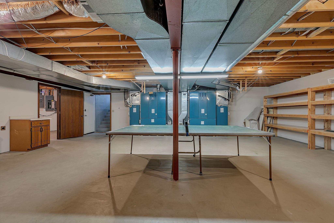
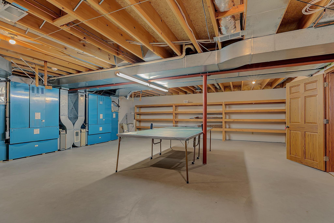
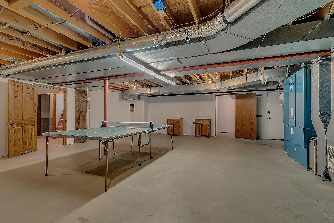
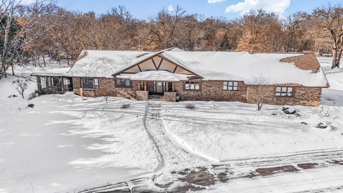



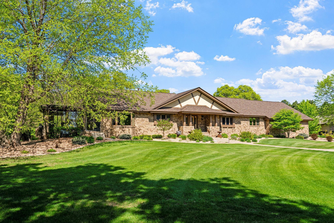
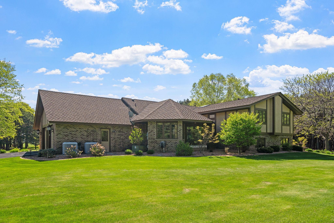
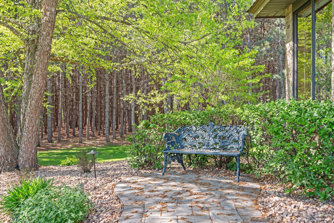
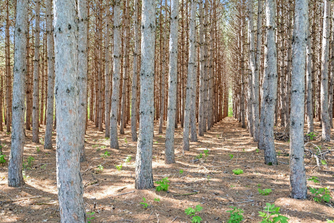
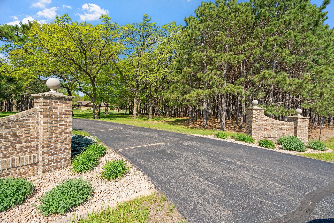
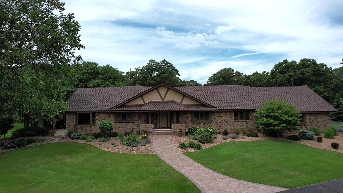

One-of-a-Kind Custom Estate | Designed for Entertaining & Everyday Living Set on 10 beautifully wooded and professionally landscaped acres, this thoughtfully designed custom home offers privacy, functionality, and enduring quality—minutes from Sauk Rapids, CentraCare, and St. Cloud amenities and easy commute via Hwy 10. A winding, tree-lined drive framed by brick pillars leads to a circular front drive, with convenient side access to the attached garage and expansive shop. From the moment you arrive, the intentional design and attention to detail are evident. The main level features a bright, open floor plan with vaulted ceilings and abundant natural light throughout the kitchen, dining, and living spaces. A cozy fireplace anchors the living room, while the adjacent sunroom and grilling terrace make entertaining effortless. Expansive windows overlook the wooded backyard, offering frequent wildlife sightings and serene views. Whole-home audio, custom lighting, and open sightlines e ...

Listing Details MLS# 7012886

General Property Information

Common Wall
No
Lot Measurement
Acres
Manufactured Home?
No
Multiple PIDs?
No
New Development
No
Number of Fireplaces
2
Waterfront Present
No
Year Built
1986
Yearly/Seasonal
Yearly
Zoning
Residential-Single Family
Bath Full
Yes
Bath Three Quarters
Yes
Bath Half
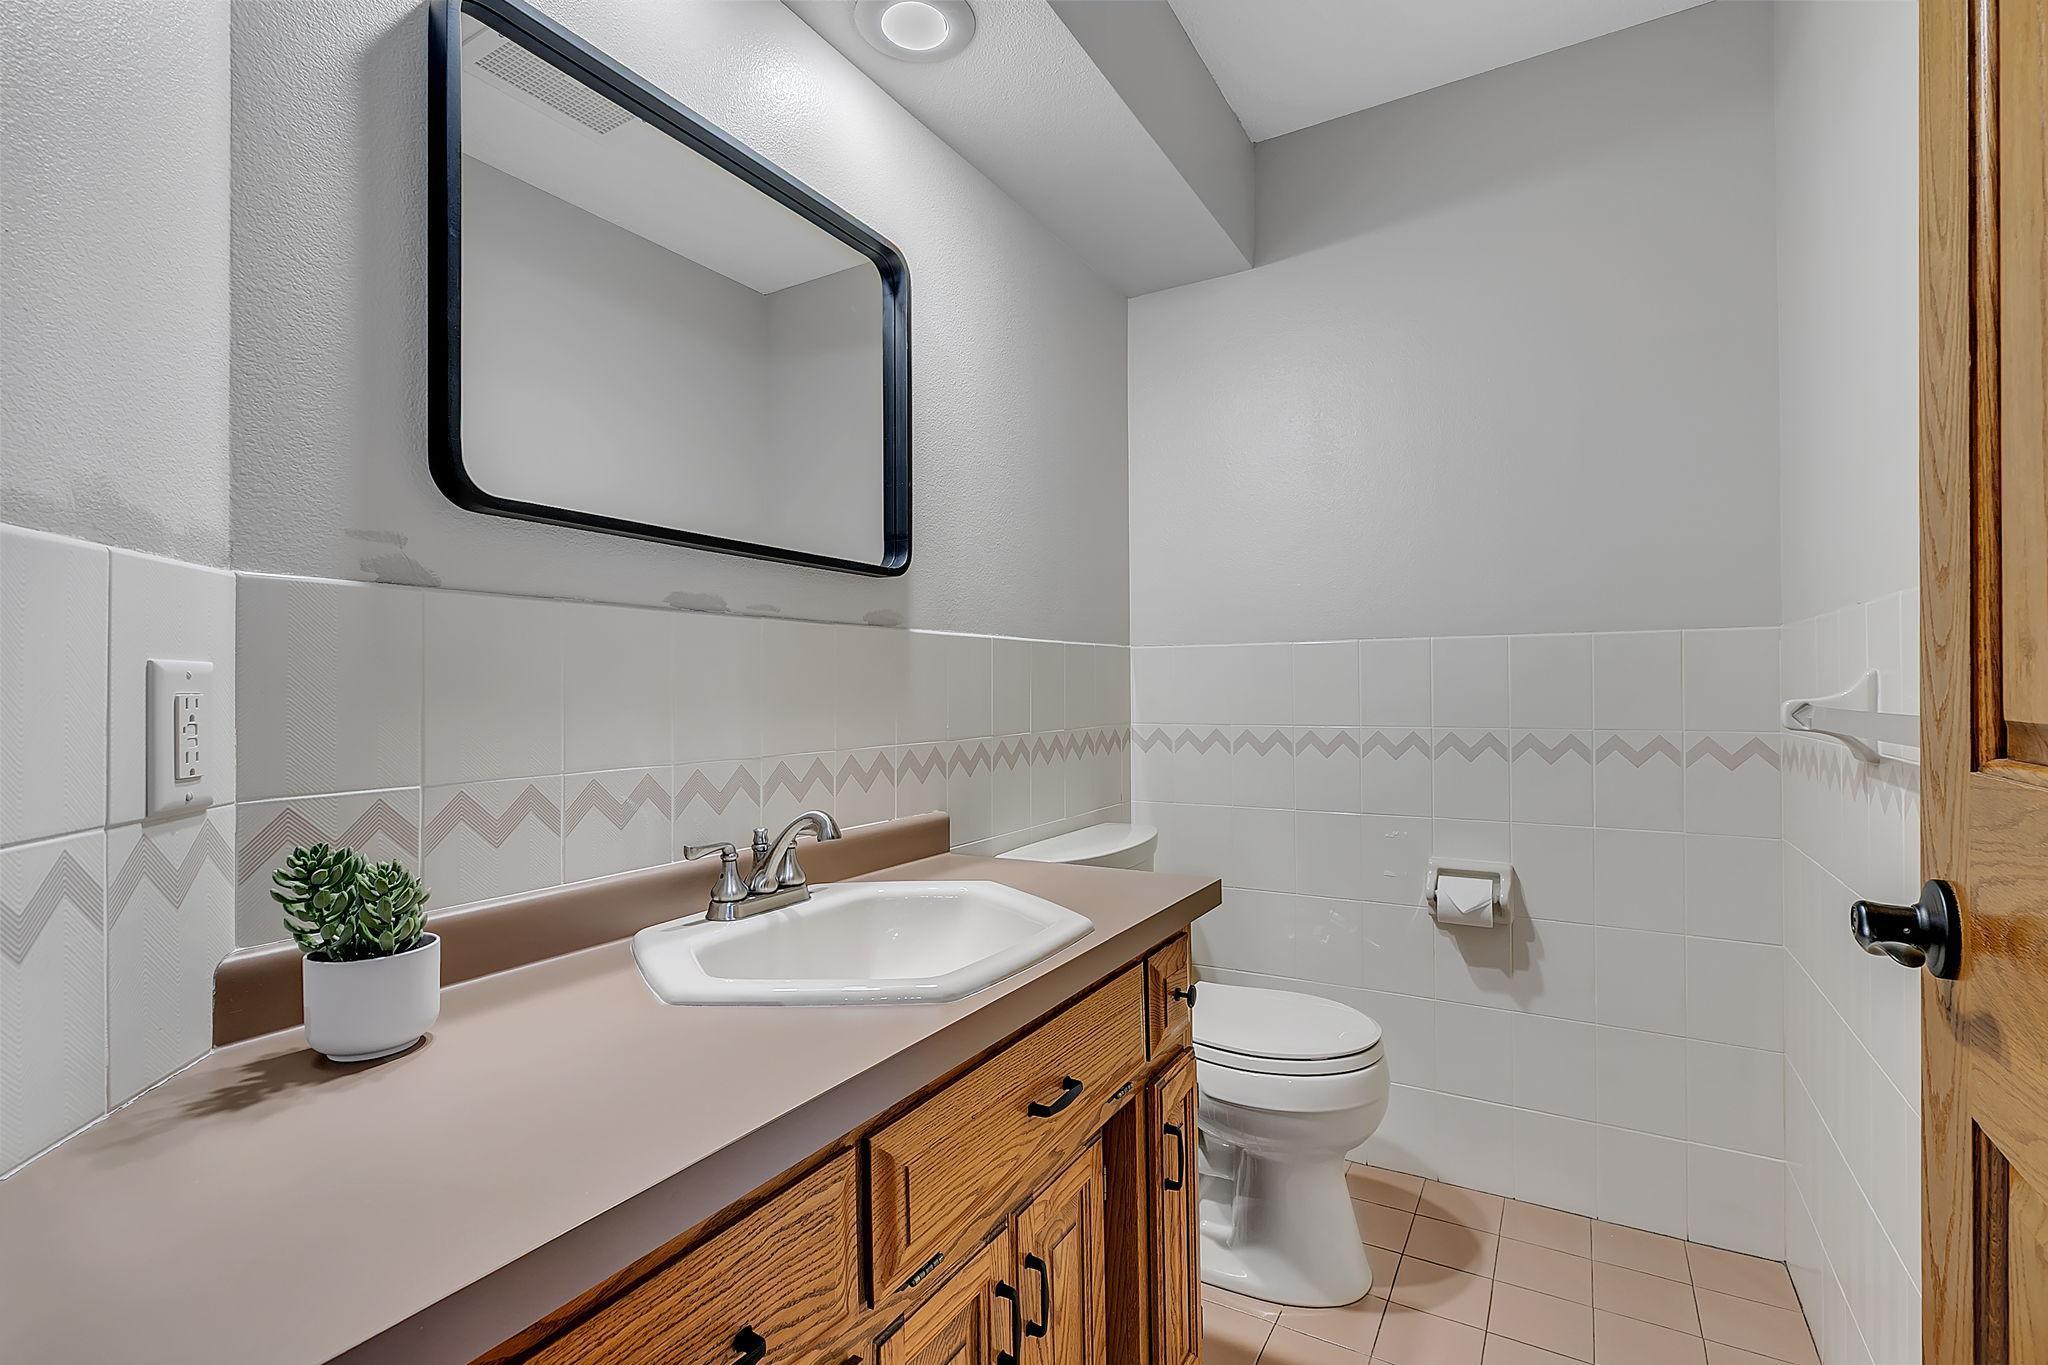
Yes
Main Floor Total SqFt
2638
Above Grd Total SqFt
3238
Below Grd Total SqFt
3238
Total SqFt
6476
Total Finished Sqft
5546.00
FireplaceYN
Yes
Style
(SF) Single Family
Foundation Size
3238
Garage Stalls
2
Lot Dimensions
787x643x682x531
Acres
10
Assessment Pending
No
Bath Quarter
0
Association Fee
0

Property Features

Accessible: Other Air Conditioning: Central Air Amenities Unit: Ceiling Fan(s); Ethernet Wired; Kitchen Center Island; Kitchen Window; Main Floor Primary Bedroom; Natural Woodwork; Paneled Doors; Patio; Porch; Primary Bedroom Walk-In Closet; Security System; Sun Room; Vaulted Ceiling(s); Walk-In Closet Appliances: Dishwasher; Dryer; Microwave; Range; Refrigerator; Washer Basement: Concrete Block; Full Bath Description: Double Sink; His and Her Closets; Main Floor 1/2 Bath; Upper Level Full Bath; Private Primary; 1/2 Basement; Bathroom Ensuite Construction Materials: Block Construction Status: Previously Owned Dining Room Description: Kitchen/Dining Room Exterior: Brick/Stone; Stucco Family Room Characteristics: 2 or More; Great Room Fireplace Characteristics: Family Room; Gas Burning; Living Room Foundation: Concrete Block Fuel: Electric; Propane Heating: Dual Fuel/Off Peak; Forced Air Internet Options: Fiber Optic Laundry: Main Level Lock Box Type: Supra Lot Description: Tree Coverage - Heavy; Tree Coverage - Medium Outbuildings: Additional Garage; Workshop Parking Characteristics: Multiple Garages; Garage Door Opener; RV Access/Parking Property Subtype: Acreage; Rural Residential Roof: Architectural Shingle; Asphalt Shingles Sellers Terms: Cash; Conventional; FHA; VA; Other Sewer: Septic System Compliant - Yes; Tank with Drainage Field Special Search: 3 BR on One Level; Main Floor Bedroom; Main Floor Laundry; Main Floor Primary; Primary Bdr Suite Stories: Four or More Level Split Water: Private; Well

Contract Information

Contingency
None
Original List Price
1100000
ListPrice
1100000
Owner is an Agent?
No
Auction?
No

Location Tax and Other Information

House Number
5895
Street Name
5th
Street Suffix
Avenue
Street Direction Suffix
NE
Postal City
Sauk Rapids
County
Benton
State
MN
Zip Code
56379

Assessments

Assessment Balance
10
Tax With Assessments
9140

Building Information

Finished SqFt Above Ground
3238
Finished SqFt Below Ground
2308

More Information

Lease Details

Land Leased
Not Applicable

Miscellaneous Information

Homestead
Yes

Ownership

Fractional Ownership
No

Parking Characteristics

Garage Dimensions
34x27
Garage Square Feet
918
Multiple Garages
Yes
Garage Door Opener
Yes
RV Access/Parking
Yes

Public Survey Info

Range#
31
Section#
35
Township#
37

Office/Member Info

Association
SCAAR

Location, Tax and Other Information

AssocFeeYN
No
Legal Description
SECT-35 TWP-037 RANGE-031 PART OF NE1/4 SE1/4 COMM AT NE CORNER OF NE1/4 SE1/4 TH SLY 787.91 FT TH NWLY 648.39 FT TH NELY 685.74 FT TH ELY
Listing City
Sauk Rapids
Map Page
999
Municipality
Sauk Rapids
School District
Sauk Rapids-Rice
School District Phone
320-253-4703
Zip Plus 4
9713
Property ID Number
120050601
Tax Year
2025
Tax Amount
9130
In Foreclosure?
No
Potential Short Sale?
No
Lender Owned?
No

Directions & Remarks

Public Remarks
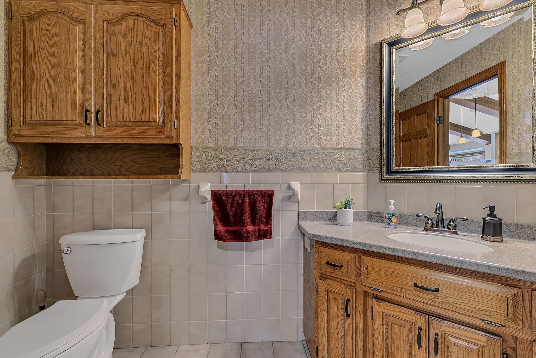
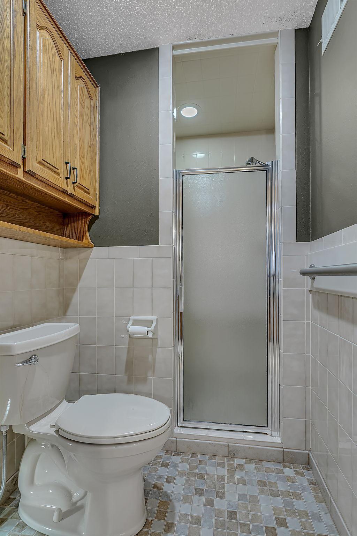
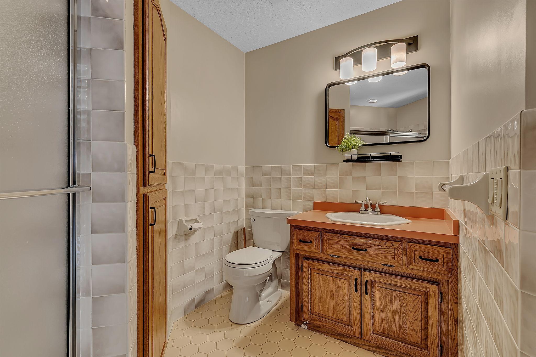
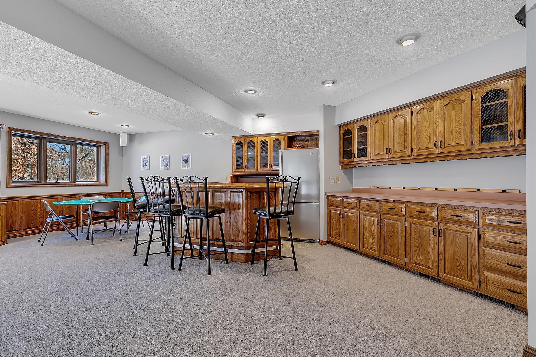
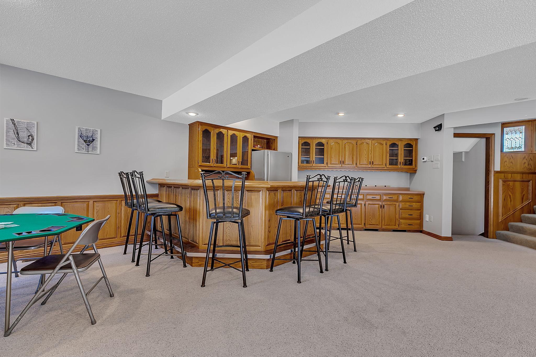
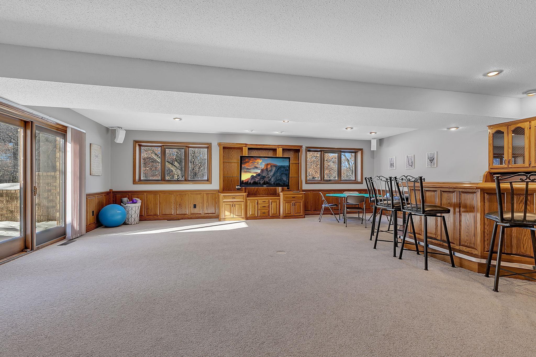
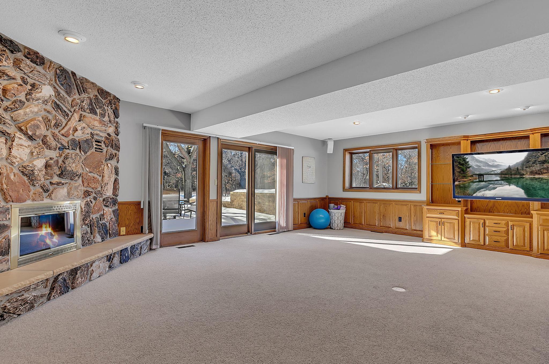
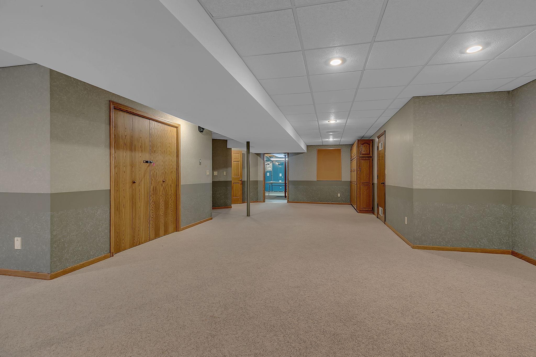
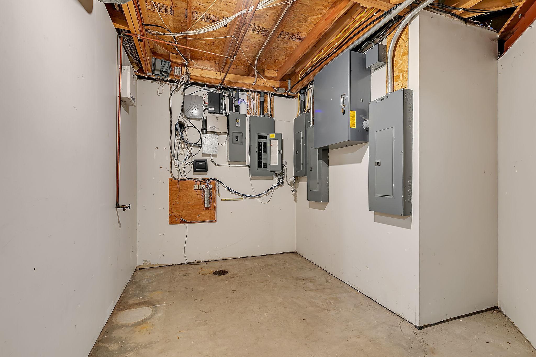

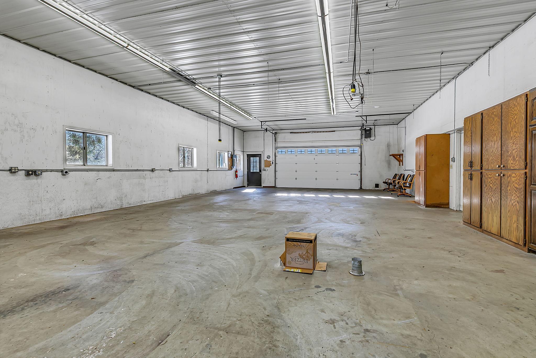
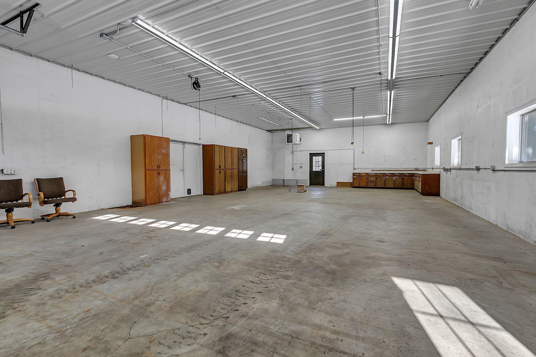
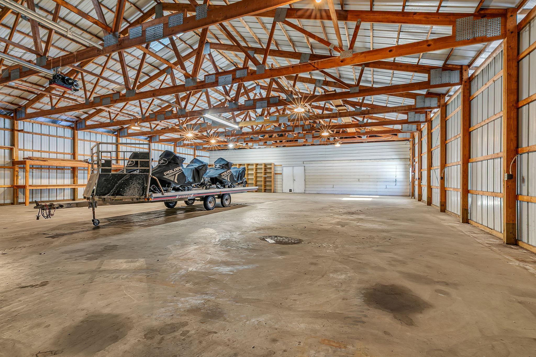
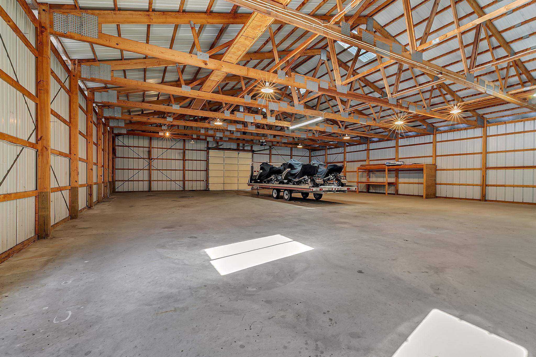
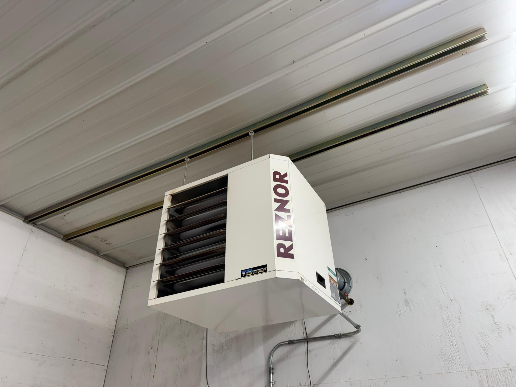
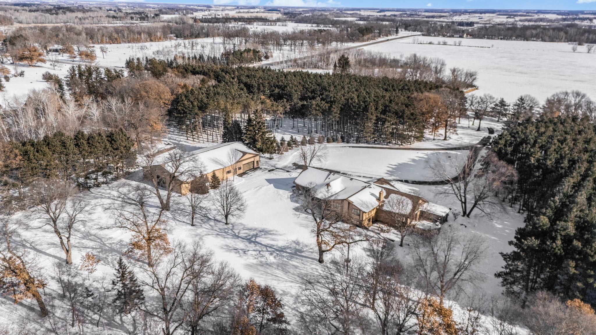
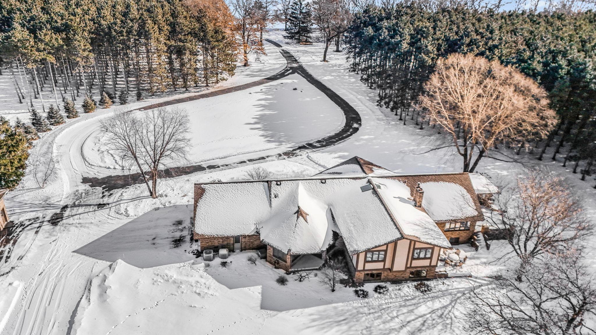
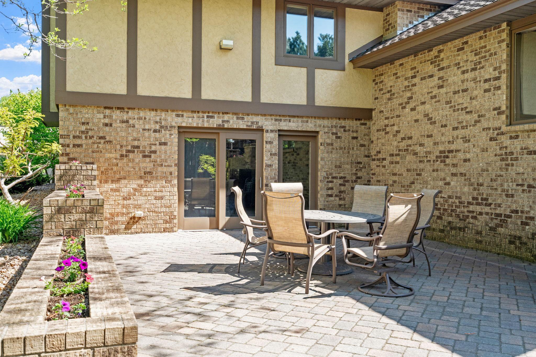
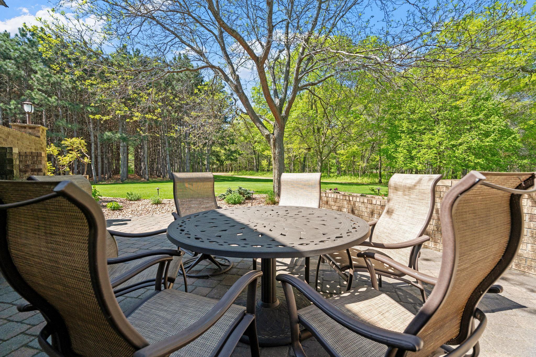
One-of-a-Kind Custom Estate | Designed for Entertaining & Everyday Living Set on 10 beautifully wooded and professionally landscaped acres, this thoughtfully designed custom home offers privacy, functionality, and enduring quality—minutes from Sauk Rapids, CentraCare, and St. Cloud amenities and easy commute via Hwy 10. A winding, tree-lined drive framed by brick pillars leads to a circular front drive, with convenient side access to the attached garage and expansive shop. From the moment you arrive, the intentional design and attention to detail are evident. The main level features a bright, open floor plan with vaulted ceilings and abundant natural light throughout the kitchen, dining, and living spaces. A cozy fireplace anchors the living room, while the adjacent sunroom and grilling terrace make entertaining effortless. Expansive windows overlook the wooded backyard, offering frequent wildlife sightings and serene views. Whole-home audio, custom lighting, and open sightlines enhance both gatherings and quiet moments. Designed for long-term comfort, the fully accessible main level includes a luxurious primary suite with dual walk-in closets, a private sitting room, and access to a covered porch. A spacious office, large laundry and craft room, and a mudroom with epoxy-coated garage floors complete the level. The upper level offers three same-floor bedrooms, each with walk-in closets, a full bathroom, and a versatile open den or library—ideal for a study, play area, or flex space. The walkout lower level expands the living space with a generous gathering room featuring a full wet bar, built-in buffet, and patio access—perfect for hosting. A fourth-level game room and oversized mechanical/storage room with custom shelving offer even more flexibility for hobbies and organization. The impressive 5,238 sq ft outbuilding elevates the property further, featuring a 54’ x 30’ insulated and heated workshop area, an attached unheated 54'x67 storage bay, both with 12’ sidewalls, concrete floors, and a dedicated electrical panel. Fiber-optic internet and extended WiFi coverage make it ideal for business, creative work, or serious storage needs. Exterior highlights include low-maintenance brick and stucco, 50-year shingles, cove-molded fascia, underground irrigation, three patios, LED landscape lighting, and mature trees providing year-round privacy. Behind the beauty is a home built for efficiency and comfort, offering off-peak electric heating, forced air with four separate zones, central air, Pella Low-E windows, a security system, whole-home audio, and extensive electrical upgrades. Whether entertaining, working from home, or simply enjoying space to live well, this exceptional property delivers a rare blend of craftsmanship, convenience, and retreat-like living. Welcome home.
Directions
Approx 1 mile W of Mayhew Lake Rd on corner of 60th St NE and 5th Ave NE

Accessible

Other
Yes

Air Conditioning

Central Air
Yes

Amenities Unit

Ceiling Fan(s)
Yes
Ethernet Wired
Yes
Kitchen Center Island
Yes
Kitchen Window
Yes
Main Floor Primary Bedroom
Yes
Natural Woodwork
Yes
Paneled Doors
Yes
Patio
Yes
Porch
Yes
Primary Bedroom Walk-In Closet
Yes
Security System
Yes
Sun Room
Yes
Vaulted Ceiling(s)
Yes
Walk-In Closet
Yes

Appliances

Dishwasher
Yes
Dryer
Yes
Microwave
Yes
Range
Yes
Refrigerator
Yes
Washer
Yes

Basement

Concrete Block
Yes
Full
Yes

Bath Description

Double Sink
Yes
His and Her Closets
Yes
Main Floor 1/2 Bath
Yes
Upper Level Full Bath
Yes
Private Primary
Yes
1/2 Basement
Yes
Bathroom Ensuite
Yes

Construction Materials

Block
Yes

Construction Status

Previously Owned
Yes

Dining Room Description

Kitchen/Dining Room
Yes

Exterior

Brick/Stone
Yes
Stucco
Yes

Family Room Characteristics

2 or More
Yes
Great Room
Yes

Fireplace Characteristics

Family Room
Yes
Gas Burning
Yes
Living Room
Yes

Foundation

Concrete Block
Yes

Fuel

Electric
Yes
Propane
Yes

Heating

Dual Fuel/Off Peak
Yes
Forced Air
Yes

Insurance Fee

Insurance Fee
0

Internet Options

Fiber Optic
Yes

Laundry

Main Level
Yes

Lock Box Type

Supra
Yes

Lot Description

Tree Coverage - Heavy
Yes
Tree Coverage - Medium
Yes

Outbuildings

Additional Garage
Yes
Workshop
Yes

Patio, Porch and Deck Features

Enclosed
Yes
Patio
Yes
Rear Porch
Yes
Screened
Yes

Property Subtype

Acreage
Yes
Rural Residential
Yes

Restriction/Covenants

Easements
Yes

Roof

Architectural Shingle
Yes
Asphalt Shingles
Yes

Sellers Terms

Cash
Yes
Conventional
Yes
FHA
Yes
Other
Yes
VA
Yes

Sewer

Septic System Compliant - Yes
Yes
Tank with Drainage Field
Yes

Special Search

3 BR on One Level
Yes
Main Floor Bedroom
Yes
Main Floor Laundry
Yes
Main Floor Primary
Yes
Primary Bdr Suite
Yes

Stories

Four or More Level Split
Yes

Water

Private
Yes
Well
Yes

Room Information

Room Name Dimensions Level
Three Season Porch 18 x 14 Main
Bar/Wet Bar Room 30 x 20 Third
Dining Room 16 x 15 Main
Family Room 45 x 30 Basement
First (1st) Bedroom 19 x 16 Main
Fourth (4th) Bedroom 11 x 10 Upper
Great Room 25 x 16 Main
Kitchen 16 x 14 Main
Laundry 15 x 11 Main
Library 16 x 10 Upper
Office 16 x 11 Main
Patio 19 x 19 Main
Second (2nd) Bedroom 14 x 12 Upper
Third (3rd) Bedroom 14 x 12 Upper

Documents

IDX
Listing Office: Coldwell Banker Realty
Last Updated: May - 27 - 2026
The data relating to real estate for sale on this web site comes in part from the Broker Reciprocity SM Program of the Regional Multiple Listing Service of Minnesota, Inc. The information provided is deemed reliable but not guaranteed. Properties subject to prior sale, change or withdrawal. ©2024 Regional Multiple Listing Service of Minnesota, Inc All rights reserved.