
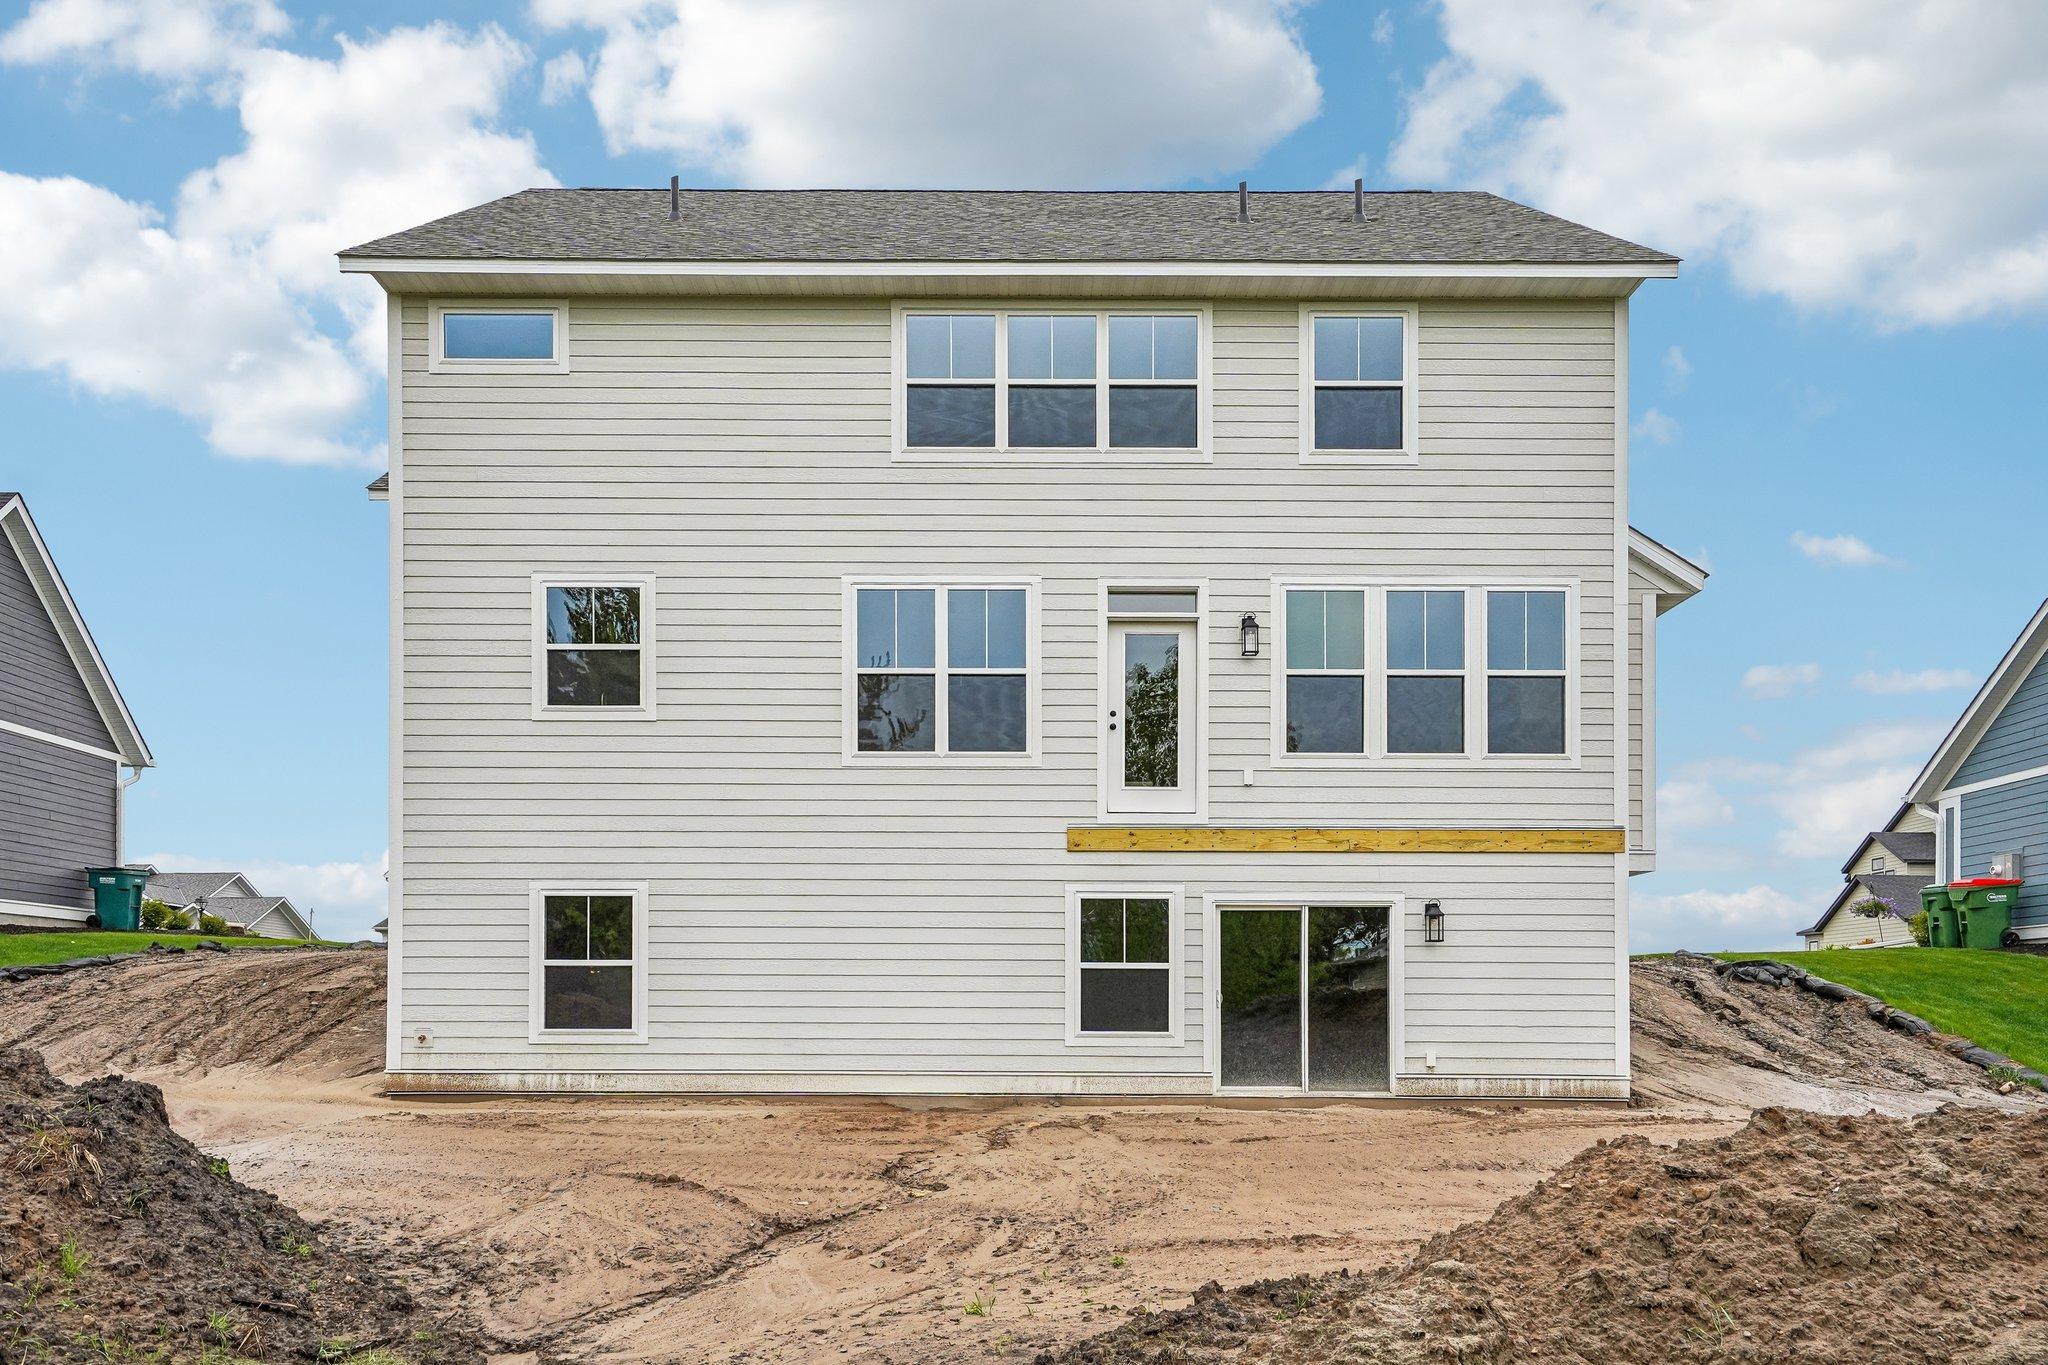
5890 Freeland Alcove N, Hugo, MN 55038

$836,035
Property Type: Residential Bedrooms: 5 Baths: 4 Square Footage: 4,228 Lot Size (sq. ft.): 13,068 Status: Active
Current Price: $836,035 List Date: 3/01/2026 Last Modified: 5/27/2026

Overview

Description

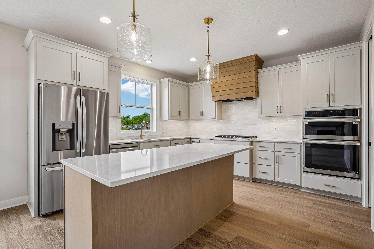
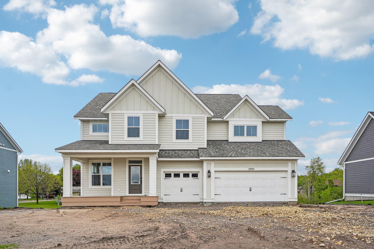
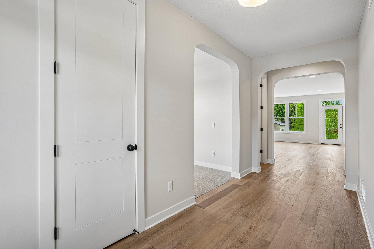
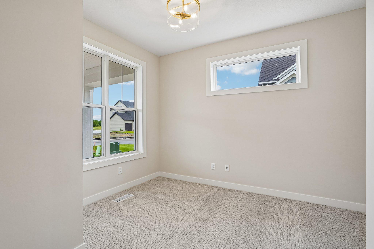
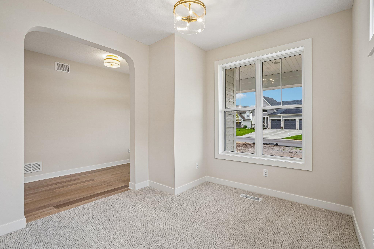
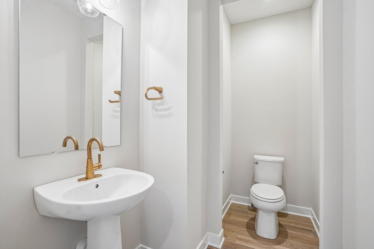
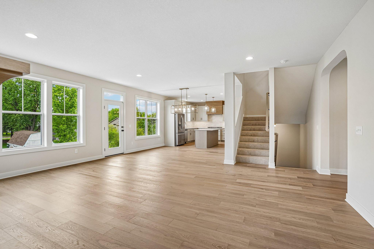
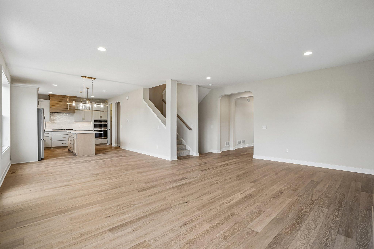
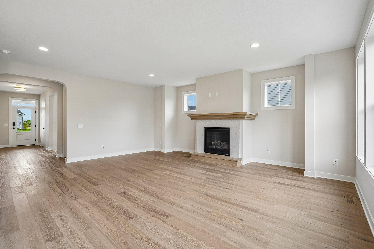
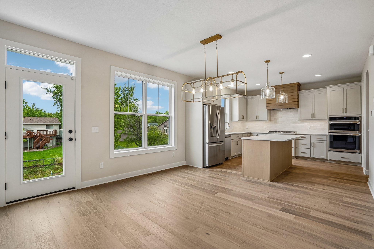
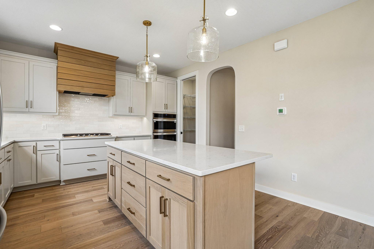
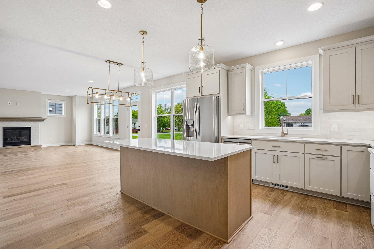
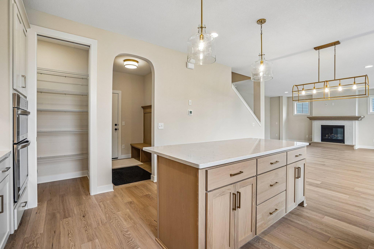
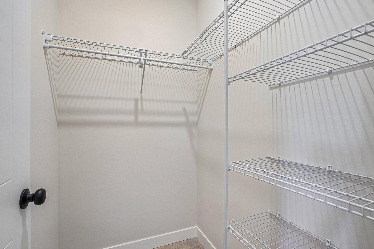
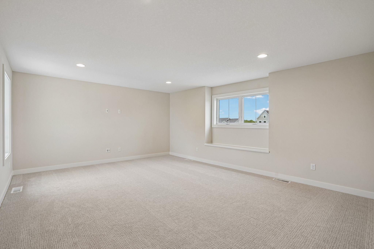
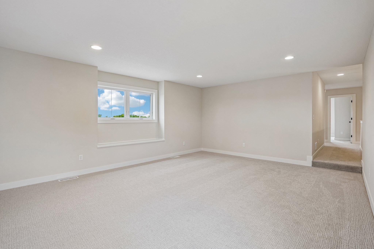
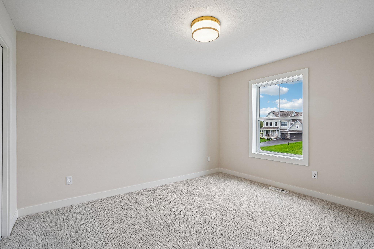
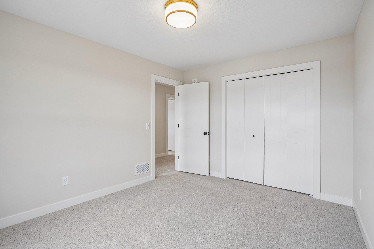
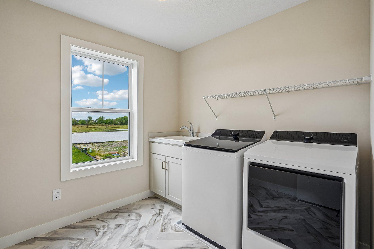
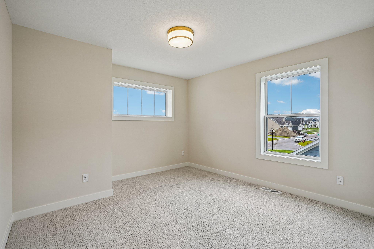
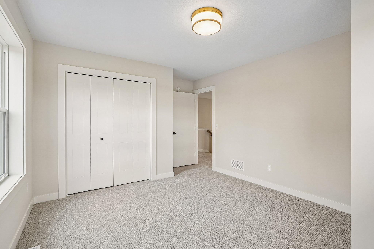
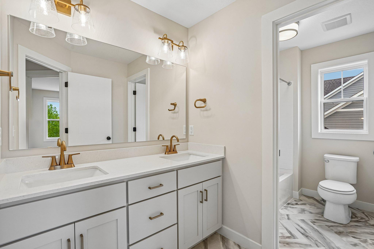
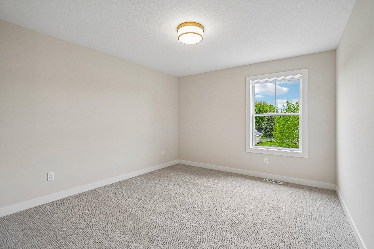
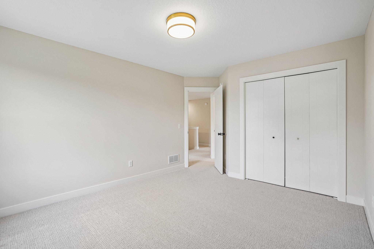
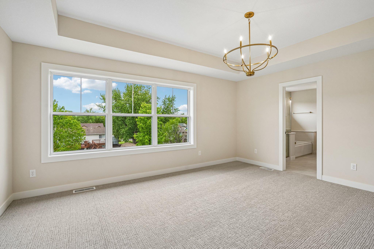
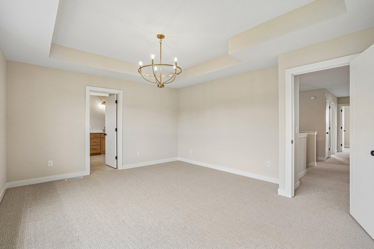
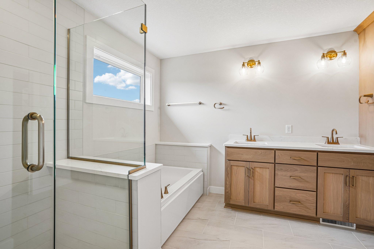
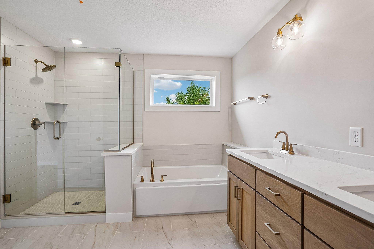
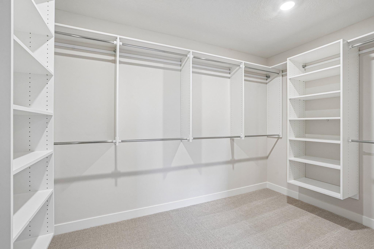
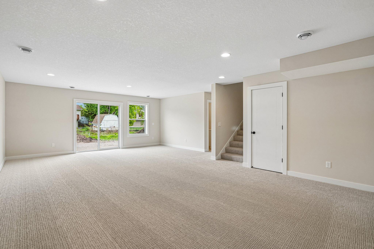
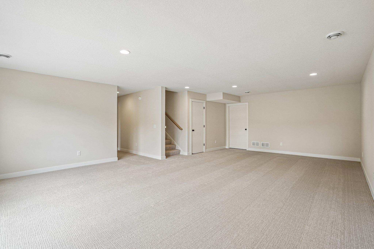
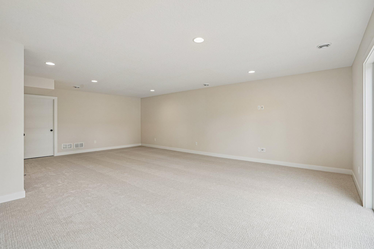
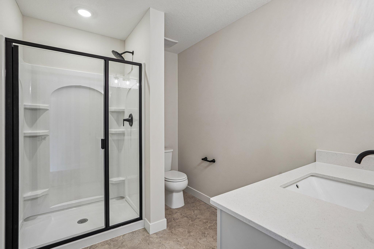
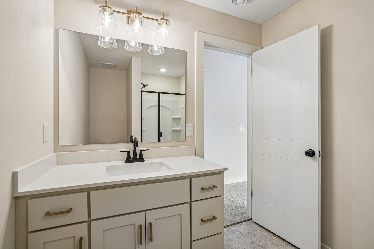
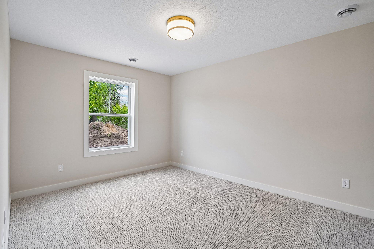
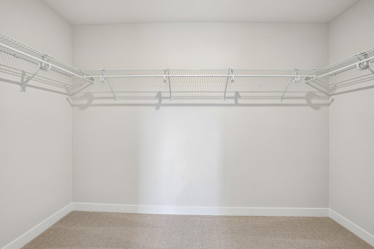
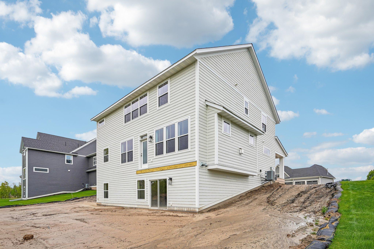
Sophisticated new construction in the highly desirable Watercrest of Hugo, offering refined design, elevated finishes, and exceptional livability. This 5 bed, 3.5 bath home showcases a thoughtfully curated open-concept layout with expansive windows and designer details throughout. At the heart of the home, the gourmet kitchen impresses with custom cabinetry, walk-in pantry, and upgraded appliances - seamlessly connecting to a sun-filled great room designed for both intimate gatherings and effortless entertaining. The upper level features spacious secondary bedrooms, a versatile loft, and a serene owner’s suite complete with a spa-inspired bath and generous walk-in closet. The finished lower level adds an additional layer of comfort and flexibility - ideal for hosting, relaxing, or creating a personalized retreat. Set on a walk out homesite with a great backyard, and just moments from scenic walking trails and community amenities, this home offers a rare blend of sophistication and e ...

Listing Details MLS# 7021680

General Property Information

Assoc Mgmt Co. Phone #
952-224-4777
Association Fee Frequency
Monthly
Association Mgmt Co. Name
Sharper Management
Common Wall
No
Lot Measurement
Acres
Manufactured Home?
No
Multiple PIDs?
No
New Development
No
Number of Fireplaces
Yes
Projected Completion Date
2026-05-15
Waterfront Present
No
Year Built
2026
Yearly/Seasonal
Yearly
Zoning
Residential-Single Family
Bath Full
3
Bath Half
Yes
Main Floor Total SqFt
1252
Above Grd Total SqFt
3009
Below Grd Total SqFt
1219
Total SqFt
4228
Total Finished Sqft
3992.00
FireplaceYN
Yes
Style
(SF) Single Family
Foundation Size
1219
Association Fee
68
Garage Stalls
3
Lot Dimensions
81.30x154.19x80.22x142.96
Acres
0.3
Assessment Pending
Unknown
Bath Three Quarters
0
Bath Quarter
0

Property Features

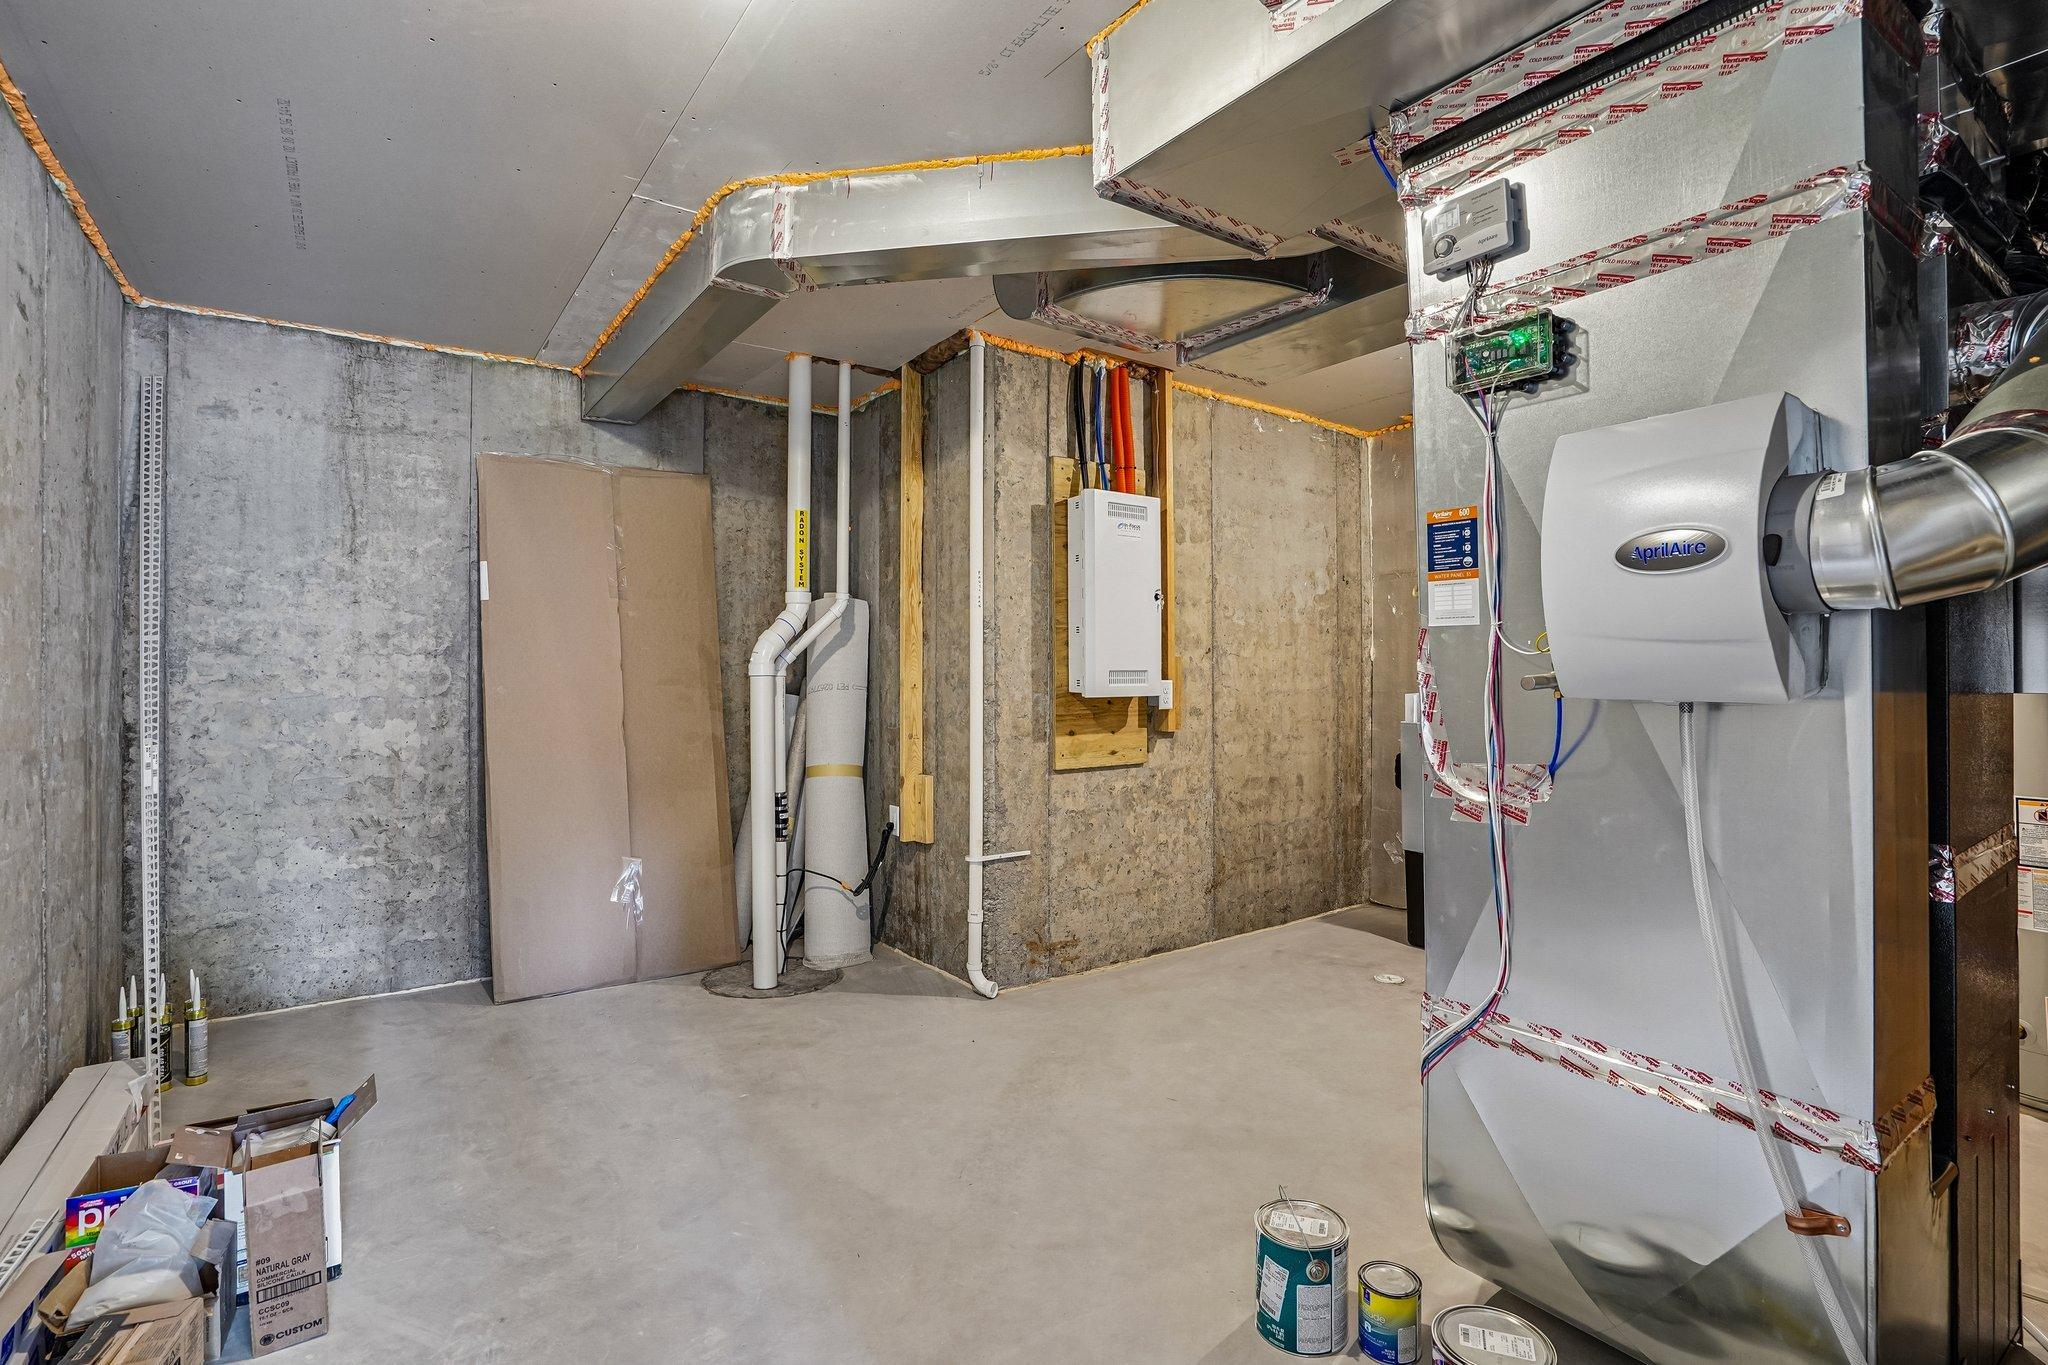
Accessible: None Air Conditioning: Central Air Association Fee Includes: Professional Mgmt Basement: Drain Tiled; Drainage System Builder Information: Builders Association of the Twin Cities Construction Materials: Concrete Construction Status: Under Construc/Spec Homes Electric: 200+ Amp Service Exterior: Engineered Wood Family Room Characteristics: 2 or More; Loft; Lower Level; Main Level Fireplace Characteristics: Gas Burning Fuel: Natural Gas Heating: Forced Air Internet Options: Fiber Optic Laundry: Laundry Room; Upper Level Roof: Age 8 Years or Less Sewer: City Sewer/Connected Stories: Two Water: City Water/Connected

Contract Information

Contingency
None
Original List Price
836035
ListPrice
836035
Owner is an Agent?
No
Auction?
No

Location Tax and Other Information

House Number
5890
Street Name
Freeland Alcove
Street Direction Suffix
N
Postal City
Hugo
County
Washington
State
MN
Zip Code
55038
Complex/Dev/Subdivision
Watercrest of Hugo

Assessments

Tax With Assessments
286
Assessment Balance
0

Builder Information

Builder ID
ROBERT THOMAS HOMES INC
Builder License Number
644819
Builder Name
ROBERT THOMAS HOMES INC
Builders Association of the Twin Cities
Yes

More Information

Building Information

Finished SqFt Above Ground
3009
Finished SqFt Below Ground
983

Green Verification

Green Certified Status
Pending
Green Verification Type
Home Energy Rating System
Verification Status
In Process

Lease Details

Land Leased
Not Applicable

Miscellaneous Information

Community Name
Watercrest of Hugo
Homestead
No

Model Information

Hours Model Open
Thursday's - Monday's 12-5pm
Model Location
6295 134th Street N Hugo MN 55038
Model Phone
612-849-7565

Ownership

Fractional Ownership
No

Parking Characteristics

Garage Door Height
7
Garage Square Feet
629

Office/Member Info

Association
MAAR

Location, Tax and Other Information

AssocFeeYN
Yes
Legal Description
Lot 2, Block 1, Watercrest of Hugo 1st Addition
Listing City
Hugo
Map Page
67
Municipality
Hugo
School District
Mahtomedi
School District Phone
651-407-2001
Property ID Number
TBD
Tax Year
2026
Tax Amount
286
In Foreclosure?
No
Potential Short Sale?
No
Lender Owned?
No

Directions & Remarks

Public Remarks
Sophisticated new construction in the highly desirable Watercrest of Hugo, offering refined design, elevated finishes, and exceptional livability. This 5 bed, 3.5 bath home showcases a thoughtfully curated open-concept layout with expansive windows and designer details throughout. At the heart of the home, the gourmet kitchen impresses with custom cabinetry, walk-in pantry, and upgraded appliances - seamlessly connecting to a sun-filled great room designed for both intimate gatherings and effortless entertaining. The upper level features spacious secondary bedrooms, a versatile loft, and a serene owner’s suite complete with a spa-inspired bath and generous walk-in closet. The finished lower level adds an additional layer of comfort and flexibility - ideal for hosting, relaxing, or creating a personalized retreat. Set on a walk out homesite with a great backyard, and just moments from scenic walking trails and community amenities, this home offers a rare blend of sophistication and everyday convenience. All Exterior work including Driveway, Irrigation, Landscaping, Sod AND a 12x12 Concrete Patio at the Walk out to be completed by Mid June. Ask how to receive $25,000 towards closing costs with our preferred lender and title company.
Directions
I-494 or I-694 to I-35E N; exit 117 to Hwy 96 E; north on US-61; right on 137th St. N; second right on 135th St N; continue past Fondant Trail N to Freeland Ave N; right to Watercrest of Hugo.

Accessible

None
Yes

Air Conditioning

Central Air
Yes

Association Fee Includes

Professional Mgmt
Yes

Basement

Drain Tiled
Yes
Drainage System
Yes

Construction Materials

Concrete
Yes

Construction Status

Under Construc/Spec Homes
Yes

Electric

200+ Amp Service
Yes

Exterior

Engineered Wood
Yes

Family Room Characteristics

2 or More
Yes
Loft
Yes
Lower Level
Yes
Main Level
Yes

Fireplace Characteristics

Gas Burning
Yes

Fuel

Natural Gas
Yes

Heating

Forced Air
Yes

Insurance Fee

Insurance Fee
0

Internet Options

Fiber Optic
Yes

Laundry

Laundry Room
Yes
Upper Level
Yes

Patio, Porch and Deck Features

Patio
Yes

Roof

Age 8 Years or Less
Yes

Sewer

City Sewer/Connected
Yes

Stories

Two
Yes

Water

City Water/Connected
Yes
IDX
Listing Office: Robert Thomas Homes, Inc.
Last Updated: May - 27 - 2026
The data relating to real estate for sale on this web site comes in part from the Broker Reciprocity SM Program of the Regional Multiple Listing Service of Minnesota, Inc. The information provided is deemed reliable but not guaranteed. Properties subject to prior sale, change or withdrawal. ©2024 Regional Multiple Listing Service of Minnesota, Inc All rights reserved.