
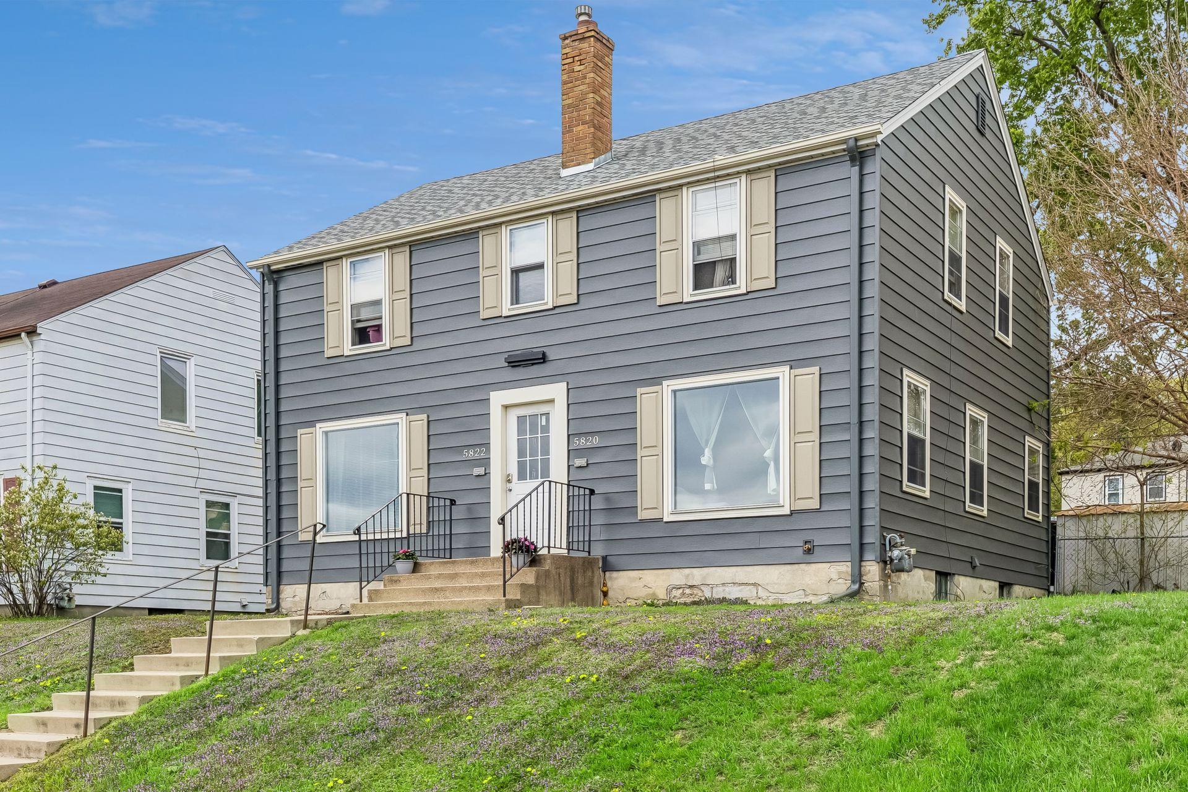
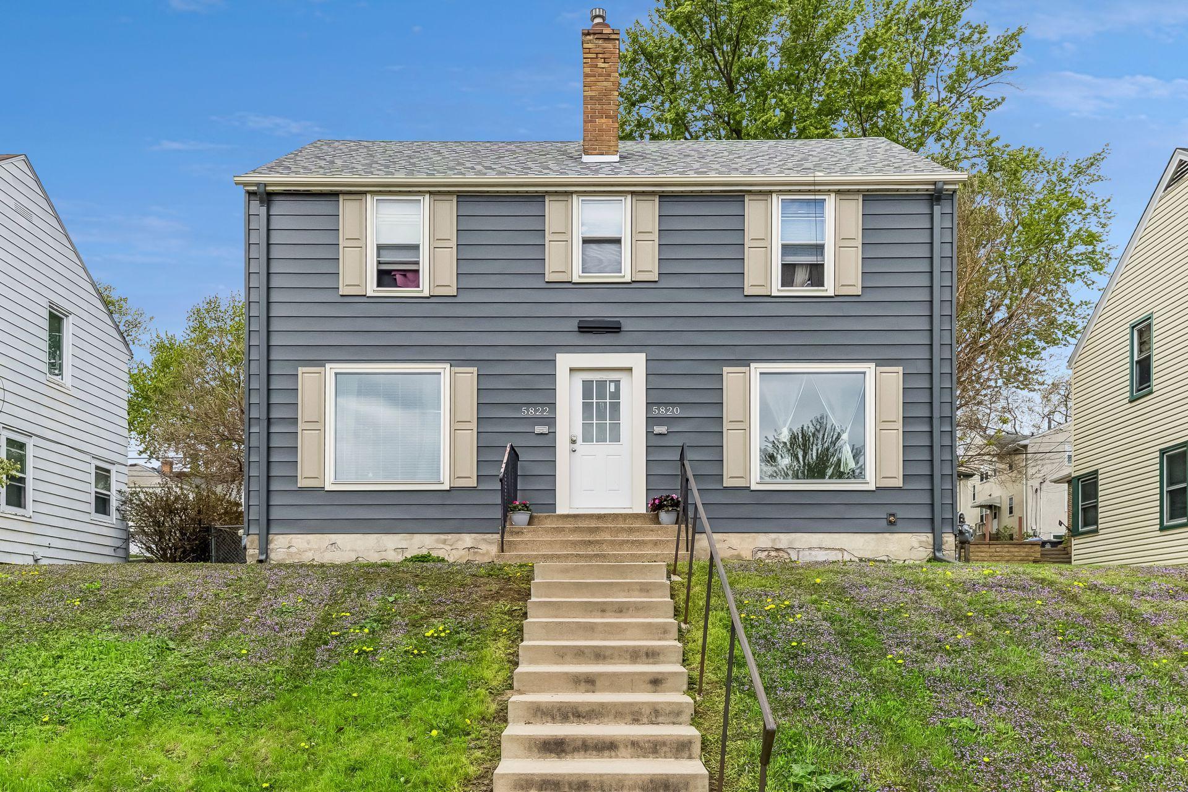
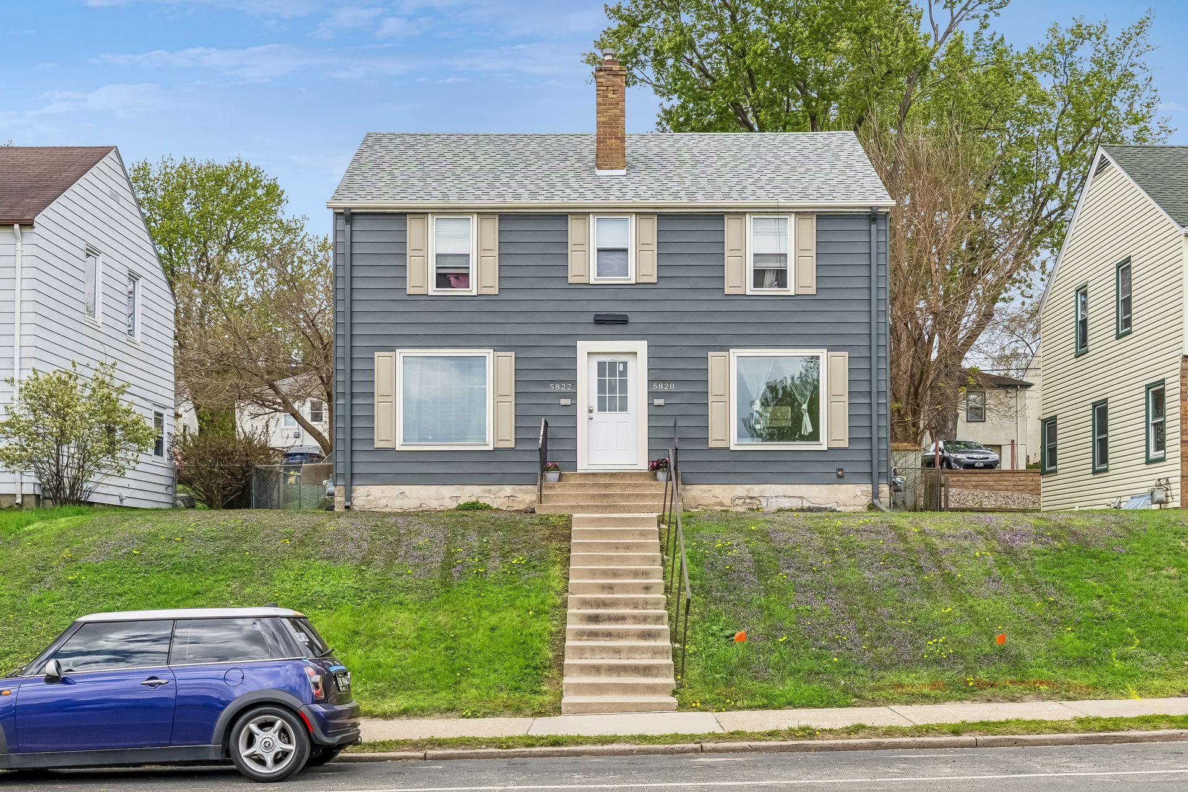
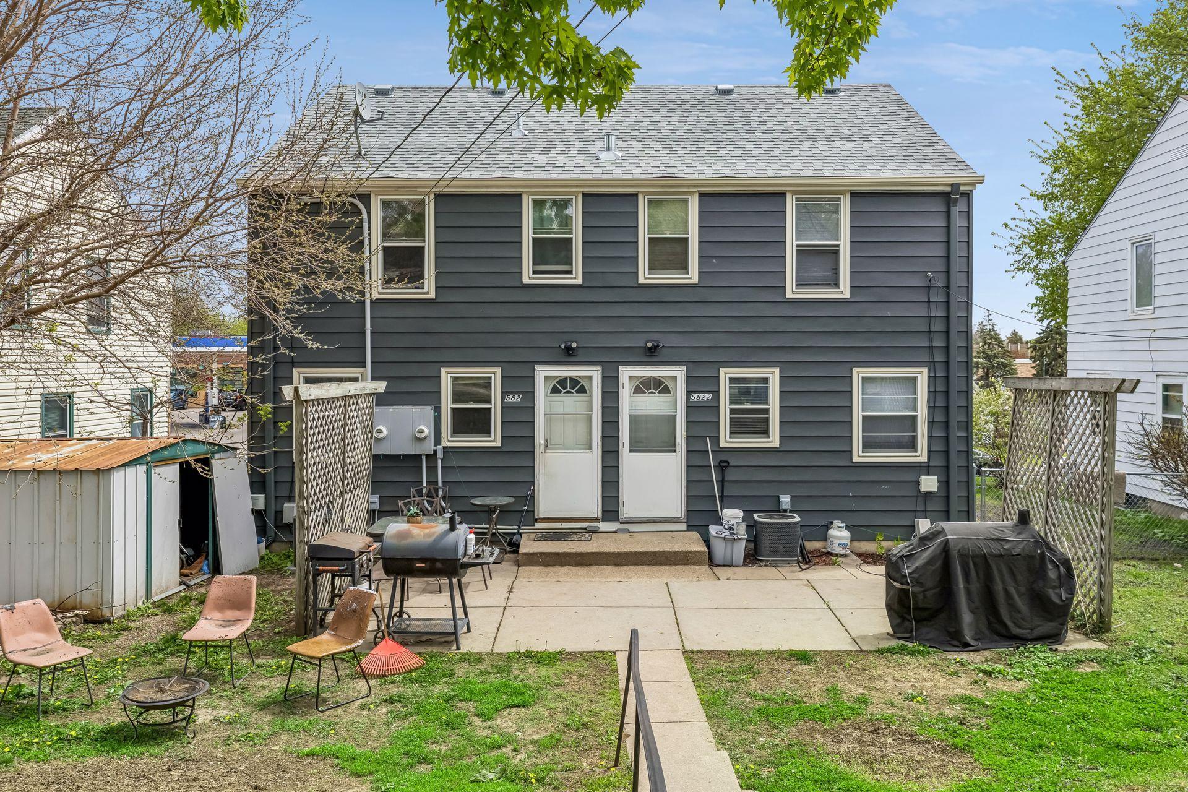
5820/5822 Nicollet Avenue, Minneapolis, MN 55419

$485,000
Property Type: Multi-Family Bedrooms: 4 Baths: 2 Square Footage: 2,592 Lot Size (sq. ft.): 6,098 Status: Active
Current Price: $485,000 List Date: 5/14/2026 Last Modified: 5/25/2026

Overview

Description

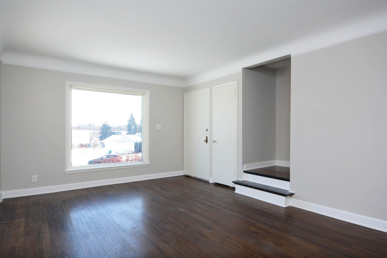
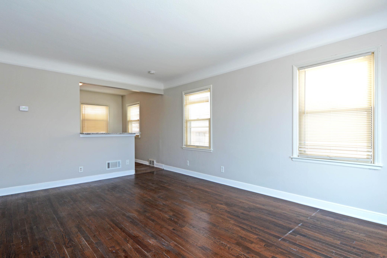
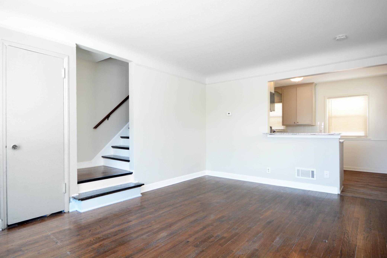
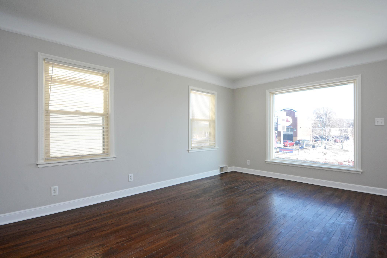
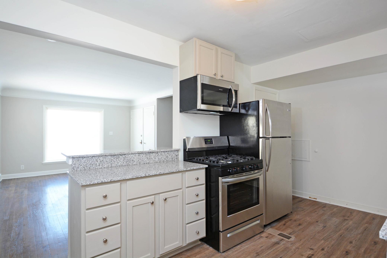
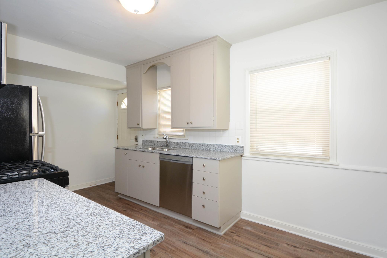
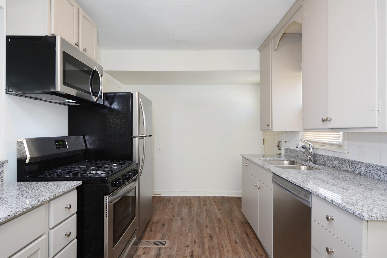
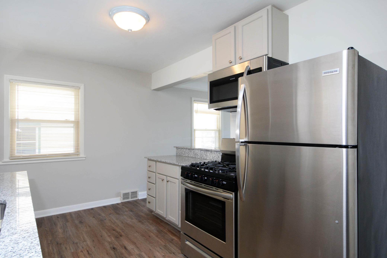
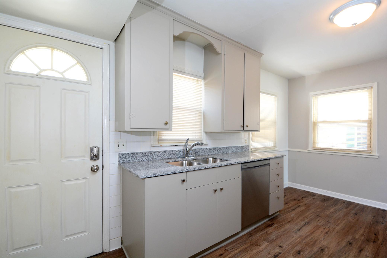
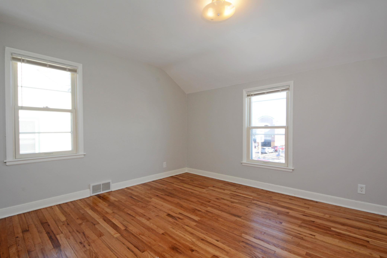
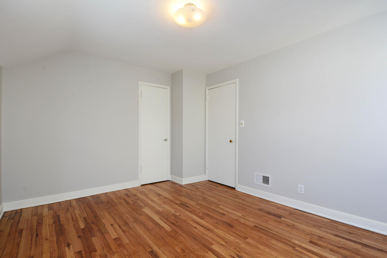
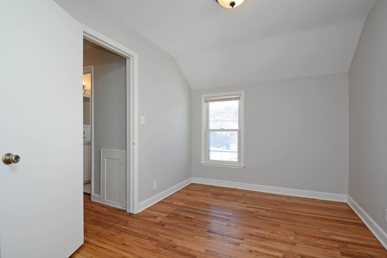
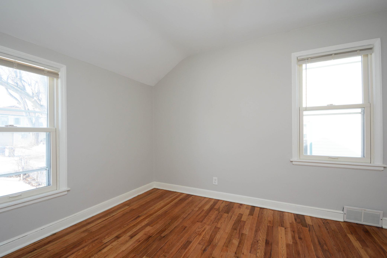
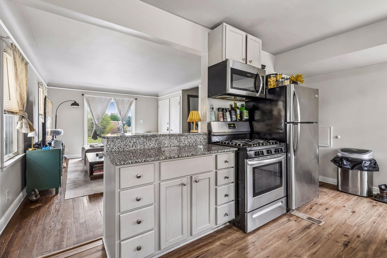
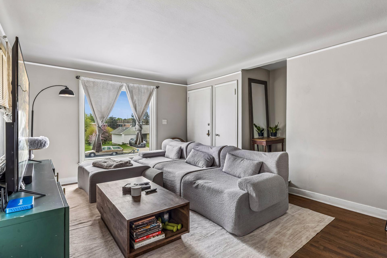
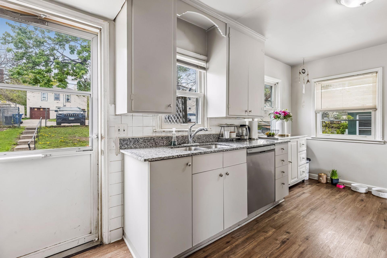
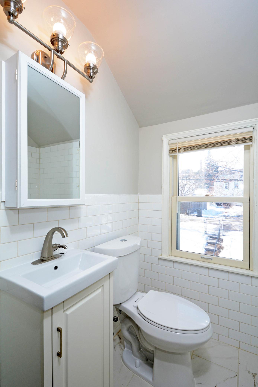
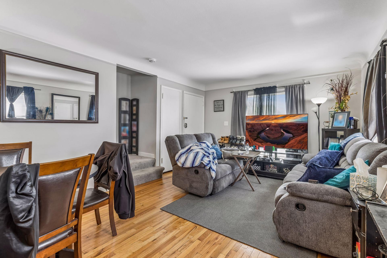
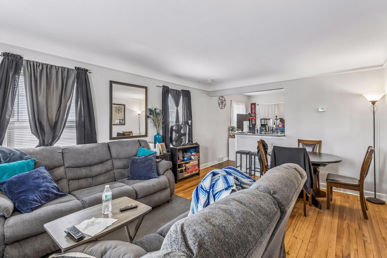
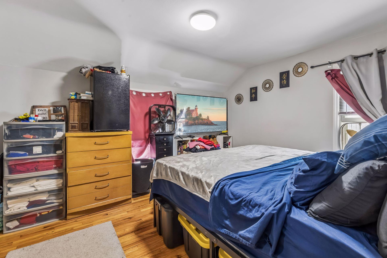
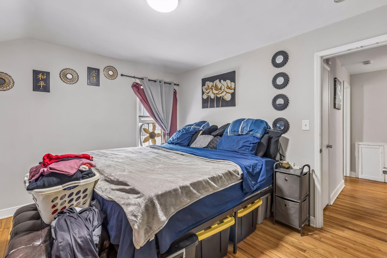
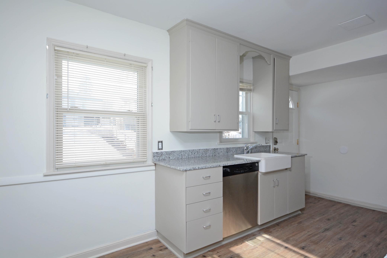
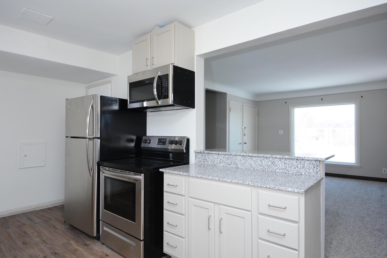
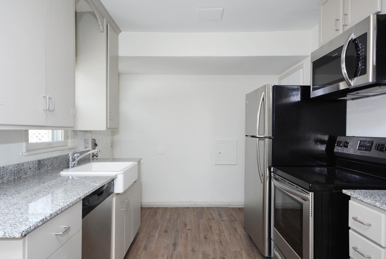
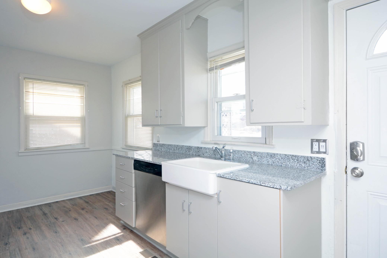
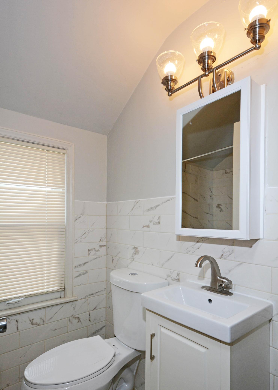
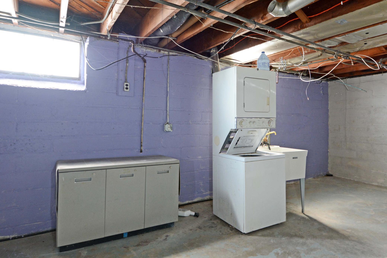
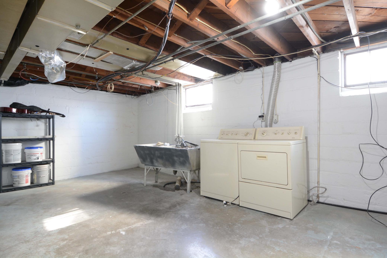
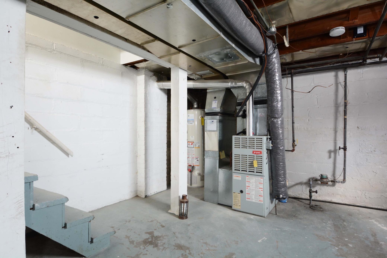
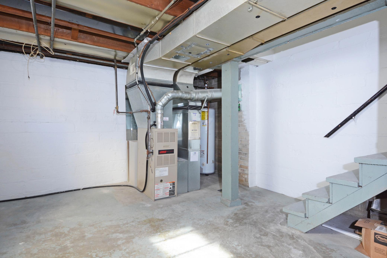
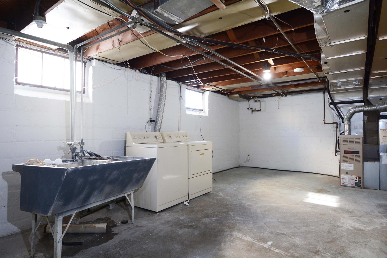
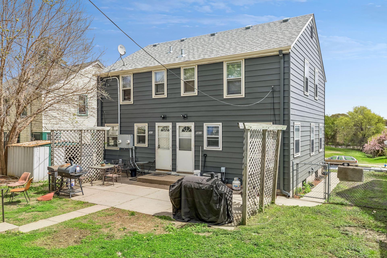
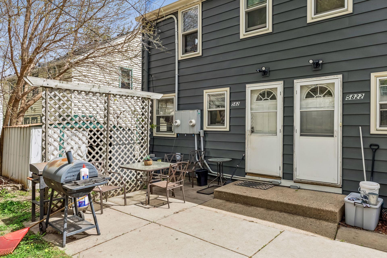
Exceptional opportunity to own a side-by-side duplex in a convenient, walkable location. Currently fully occupied, this property also offers flexibility for a future owner-occupant. Both units mirror each other in layout and have been updated throughout the years. The main level features an eat-in kitchen with granite countertops, hardwood flooring, and an open flow into the living area, creating a warm and functional space. Upstairs are two bedrooms and a full bath, while the unfinished basement provides laundry, utilities, storage, and potential for additional use or customization. Upgrades totaling over $100,000 include renovated kitchens and bathrooms, new siding, roof, gutters, sewer liner, and more. Each side is equipped with central air conditioning and its own furnace. Enjoy a fenced backyard and easy access to nearby restaurants, shopping, public transportation, and neighborhood conveniences including Cub Foods, Tailgate, Patty Wagon, Sabores De Mexico Orale Mexican Grill, and ...

Listing Details MLS# 7051425

General Property Information

Lot Measurement
Acres
Multiple PIDs?
No
Waterfront Present
No
Year Built
1947
Yearly/Seasonal
Yearly
Zoning
Residential-Multi-Family
Main Floor Total SqFt
999
Above Ground SqFt
1728
Below Grd Total SqFt
864
Total SqFt
2592
Foundation Size
999
Style
(MF) Duplex Side X Side
Total Finished Sqft
1998.00
Lot Dimensions
50x124
Acres
0.14
Assessment Pending
Unknown
Garage Stalls
0

Property Features

Accessible: None Basement: Full; Unfinished Construction Status: Previously Owned Exterior: Metal Fencing: Chain Link Foundation: Concrete Block Fuel: Natural Gas Heating: Forced Air Lot Description: Public Transit (w/in 6 blks); Tree Coverage - Light Owner Pays: Insurance; Maintenance/Repair; Taxes Pool Description: None Road Frontage: City Street; Curbs; Paved Streets; Sidewalks Roof: Asphalt Shingles; Pitched Sellers Terms: Cash; Conventional; FHA; VA Sewer: City Sewer/Connected Stories: Two Tenant Pays: Electricity; Fuel; Lawn; Snow Removal; Trash Collection Unit 1 Amenities: Hardwood Floors; Kitchen Window; Patio; Washer/Dryer Hookup Unit 1 Appliances: Dishwasher; Range; Refrigerator Unit 1 Bath Description: Upper Level Full Bath Unit 1 Cooling: Central Unit 1 Dining Room Description: Eat In Kitchen Water: City Water/Connected

Contract Information

Contingency
None
Original List Price
485000
ListPrice
485000
Owner is an Agent?
No
Auction?
No

Location Tax and Other Information

House Number
5820/5822
Street Name
Nicollet
Street Suffix
Avenue
Postal City
Minneapolis
County
Hennepin
State
MN
Zip Code
55419

Assessments

Tax With Assessments
7267
Assessment Balance
0

Building Information

Finished SqFt Above Ground
1998

More Information

Lease Details

Land Leased
Not Applicable

Miscellaneous Information

DP Resource
Yes
Homestead
No

Ownership

Fractional Ownership
No

Unit 1

Furnished?
No
Leased?
Yes
Unit Number
Yes
Annual Rent
20394
Finished SqFt
999
Full Baths
Yes
Monthly Expense
245
Monthly Rent
1699
No. of Units Like This
Yes
Total Baths
Yes
Total Bedrooms
2
Total Rooms
6

Unit 2

Furnished?
No
Leased?
Yes
Unit Number
2
Annual Rent
22644
Finished SqFt
999
Full Baths
Yes
Monthly Expense
245
Monthly Rent
1887
No. of Units Like This
Yes
Total Baths
Yes
Total Bedrooms
2
Total Rooms
6

Unit Details

Total Units
2

Office/Member Info

Association
MAAR

Location, Tax and Other Information

Legal Description
LOT 006 BLOCK TINGDALE BROS KESLER PARK
Listing City
Minneapolis
Map Page
120
Municipality
Minneapolis
School District
Minneapolis
School District Phone
612-668-0000
Country
US
Property ID Number
2202824310121
Tax Year
2025
Tax Amount
7267
In Foreclosure?
No
Potential Short Sale?
No
Lender Owned?
No

Directions & Remarks

Public Remarks
Exceptional opportunity to own a side-by-side duplex in a convenient, walkable location. Currently fully occupied, this property also offers flexibility for a future owner-occupant. Both units mirror each other in layout and have been updated throughout the years. The main level features an eat-in kitchen with granite countertops, hardwood flooring, and an open flow into the living area, creating a warm and functional space. Upstairs are two bedrooms and a full bath, while the unfinished basement provides laundry, utilities, storage, and potential for additional use or customization. Upgrades totaling over $100,000 include renovated kitchens and bathrooms, new siding, roof, gutters, sewer liner, and more. Each side is equipped with central air conditioning and its own furnace. Enjoy a fenced backyard and easy access to nearby restaurants, shopping, public transportation, and neighborhood conveniences including Cub Foods, Tailgate, Patty Wagon, Sabores De Mexico Orale Mexican Grill, and Diamond Lake Hardware.
Directions
35 W to Diamond Lake Road, West to Nicollet, South to Home.

Accessible

None
Yes

Basement

Full
Yes
Unfinished
Yes

Construction Status

Previously Owned
Yes

Exterior

Metal
Yes

Fencing

Chain Link
Yes

Foundation

Concrete Block
Yes

Fuel

Natural Gas
Yes

Heating

Forced Air
Yes

Lot Description

Public Transit (w/in 6 blks)
Yes
Tree Coverage - Light
Yes

Owner Pays

Insurance
Yes
Maintenance/Repair
Yes
Taxes
Yes

Pool Description

None
Yes

Road Frontage

City Street
Yes
Curbs
Yes
Paved Streets
Yes
Sidewalks
Yes

Roof

Asphalt Shingles
Yes
Pitched
Yes

Sellers Terms

Cash
Yes
Conventional
Yes
FHA
Yes
VA
Yes

Sewer

City Sewer/Connected
Yes

Stories

Two
Yes

Water

City Water/Connected
Yes

Income and Expenses

Annual Caretaker Expense
0
Annual Electric Expense
0
Annual Fuel Expense
0
Annual Gross Expenses
0
Annual Gross Income
0
Annual Insurance Expense
0
Annual Maintenance Expense
0
Annual Repair Expense
0
Annual Trash Expense
0
Annual Water/Sewer Expense
0
Total Annual Expenses
0

No. of Ranges

Two
Yes

No. of Refrigerators

Two
Yes

Tenant Pays

Electricity
Yes
Fuel
Yes
Lawn
Yes
Snow Removal
Yes
Trash Collection
Yes

Unit 1 Amenities

Hardwood Floors
Yes
Kitchen Window
Yes
Patio
Yes
Washer/Dryer Hookup
Yes

Unit 1 Appliances

Dishwasher
Yes
Range
Yes
Refrigerator
Yes

Unit 1 Bath Description

Upper Level Full Bath
Yes

Unit 1 Cooling

Central
Yes

Unit 1 Dining Room Description

Eat In Kitchen
Yes
IDX
Listing Office: Side by Side Realty LLC
Last Updated: May - 25 - 2026
The data relating to real estate for sale on this web site comes in part from the Broker Reciprocity SM Program of the Regional Multiple Listing Service of Minnesota, Inc. The information provided is deemed reliable but not guaranteed. Properties subject to prior sale, change or withdrawal. ©2024 Regional Multiple Listing Service of Minnesota, Inc All rights reserved.