
5741 13th Avenue S, Minneapolis, MN 55417

New Listing
$550,000
Property Type: Residential Bedrooms: 4 Baths: 3 Square Footage: 2,417 Lot Size (sq. ft.): 6,098 Status: Coming Soon
Current Price: $550,000 List Date: 5/26/2026 Last Modified: 5/26/2026

Overview

Description

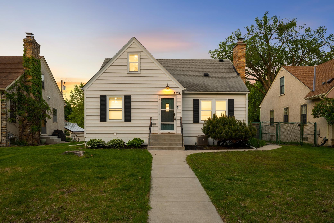
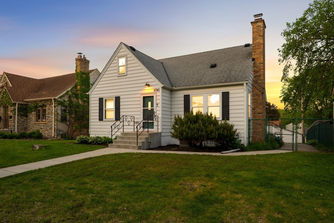
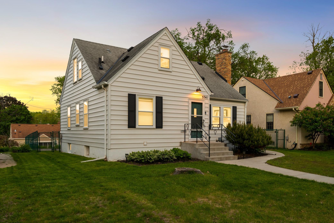
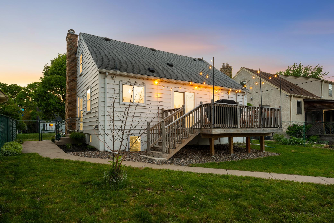
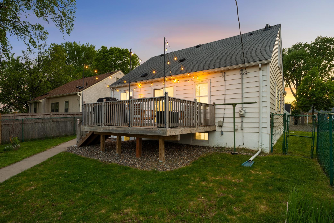
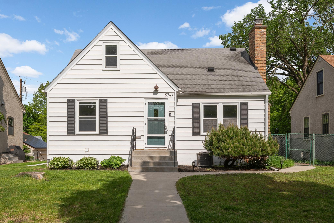
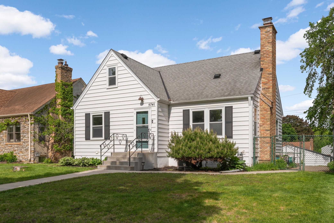
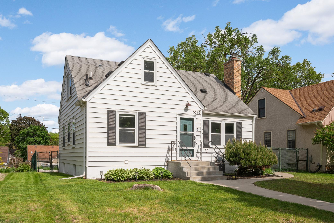
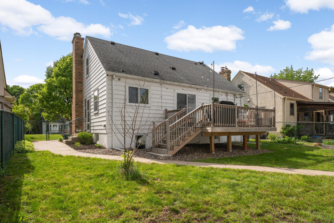
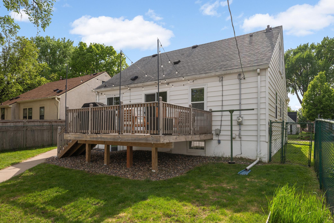
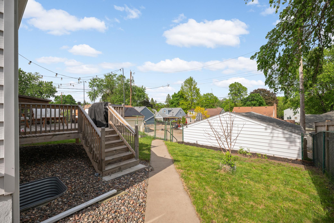
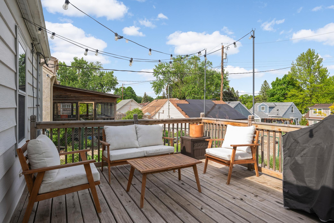
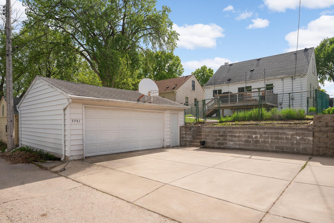
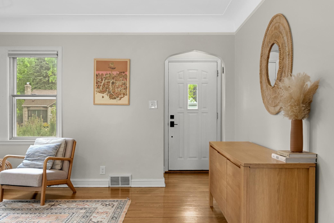
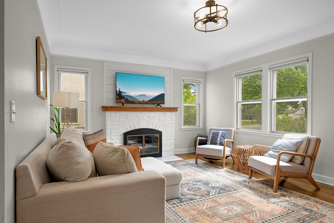
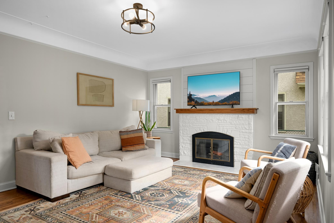
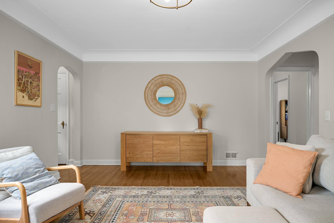
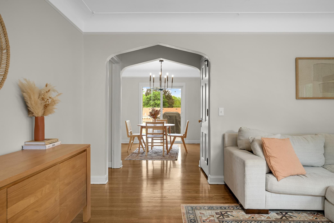
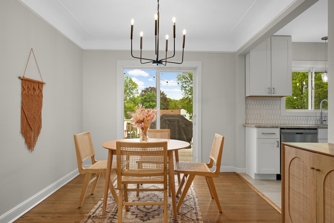
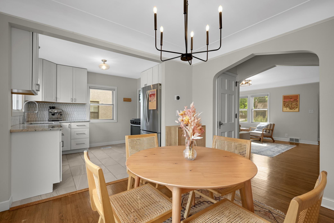
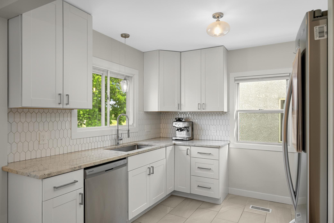
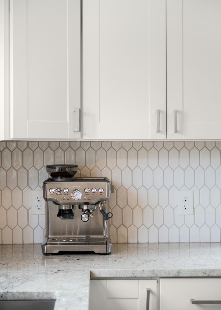
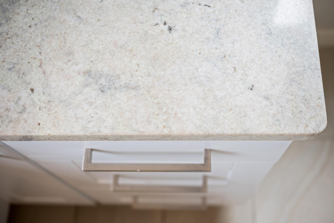
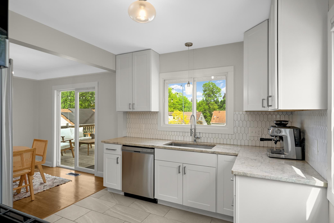
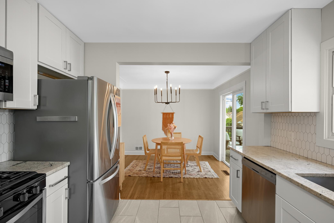
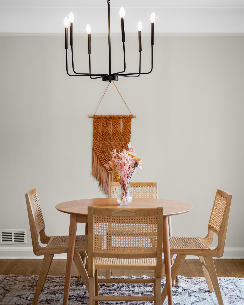
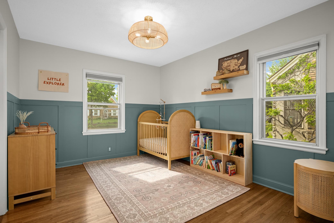
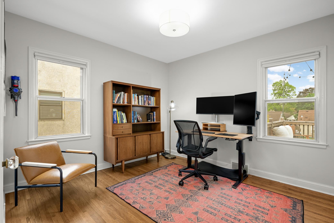
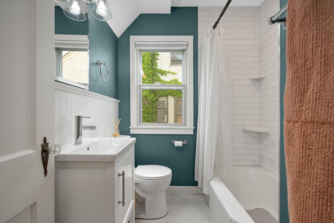
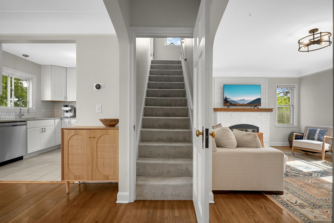
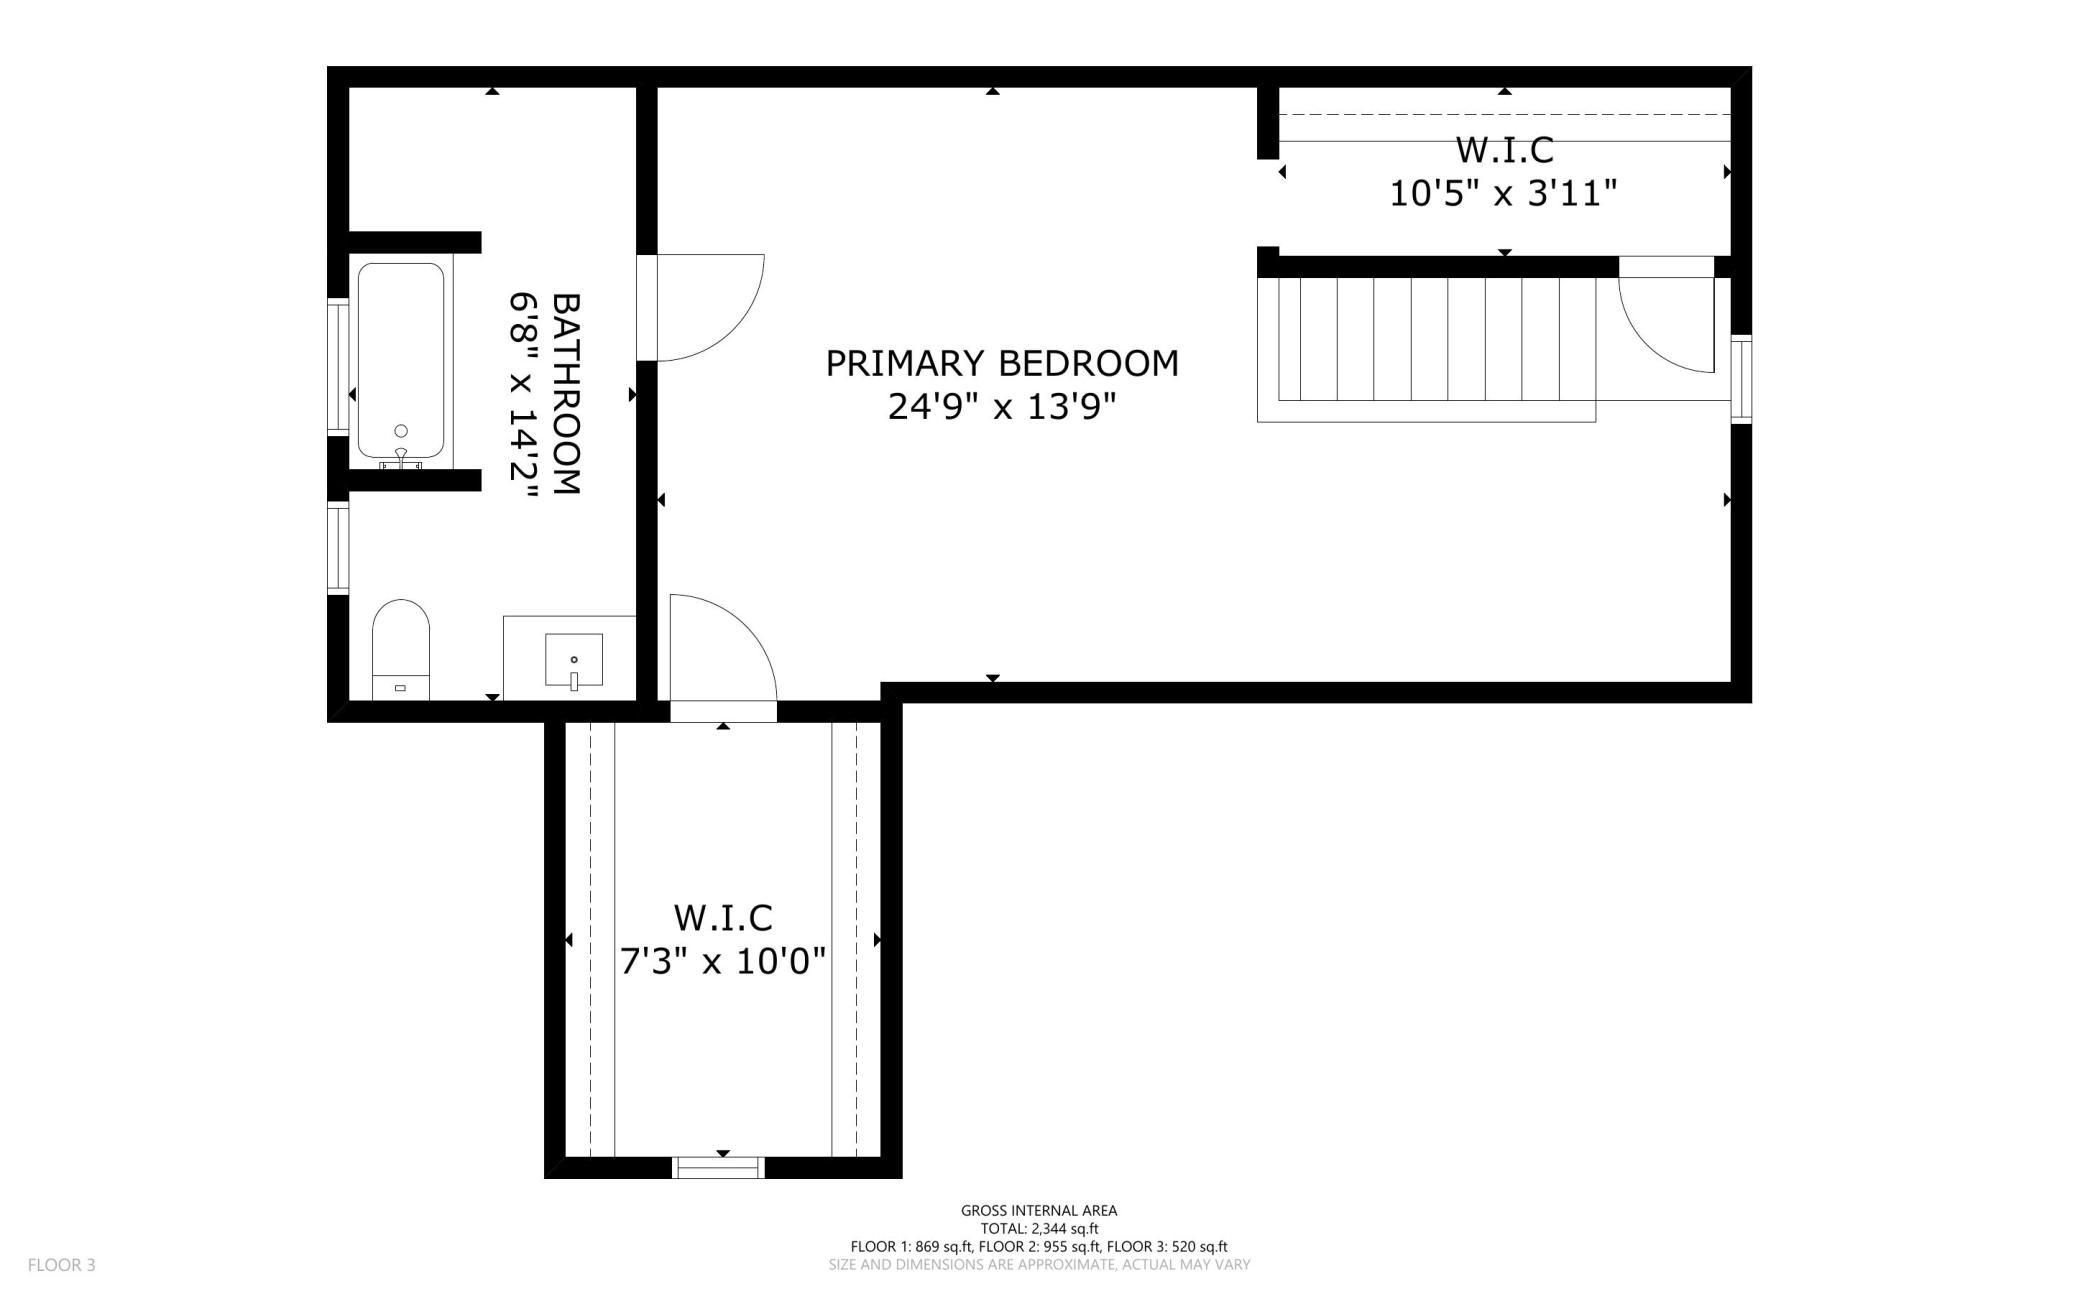
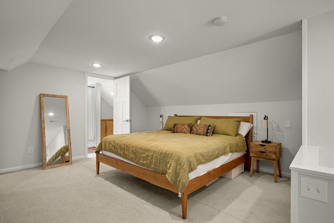
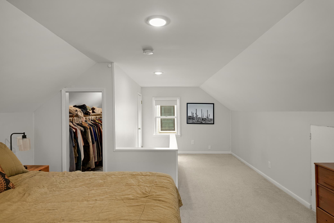
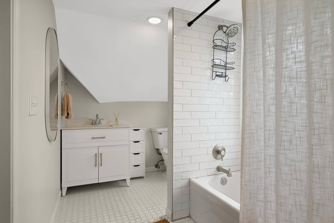
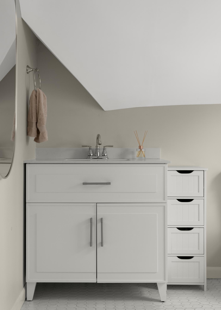
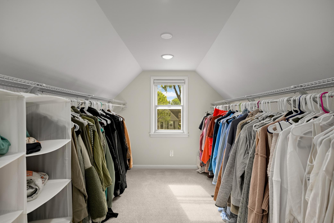
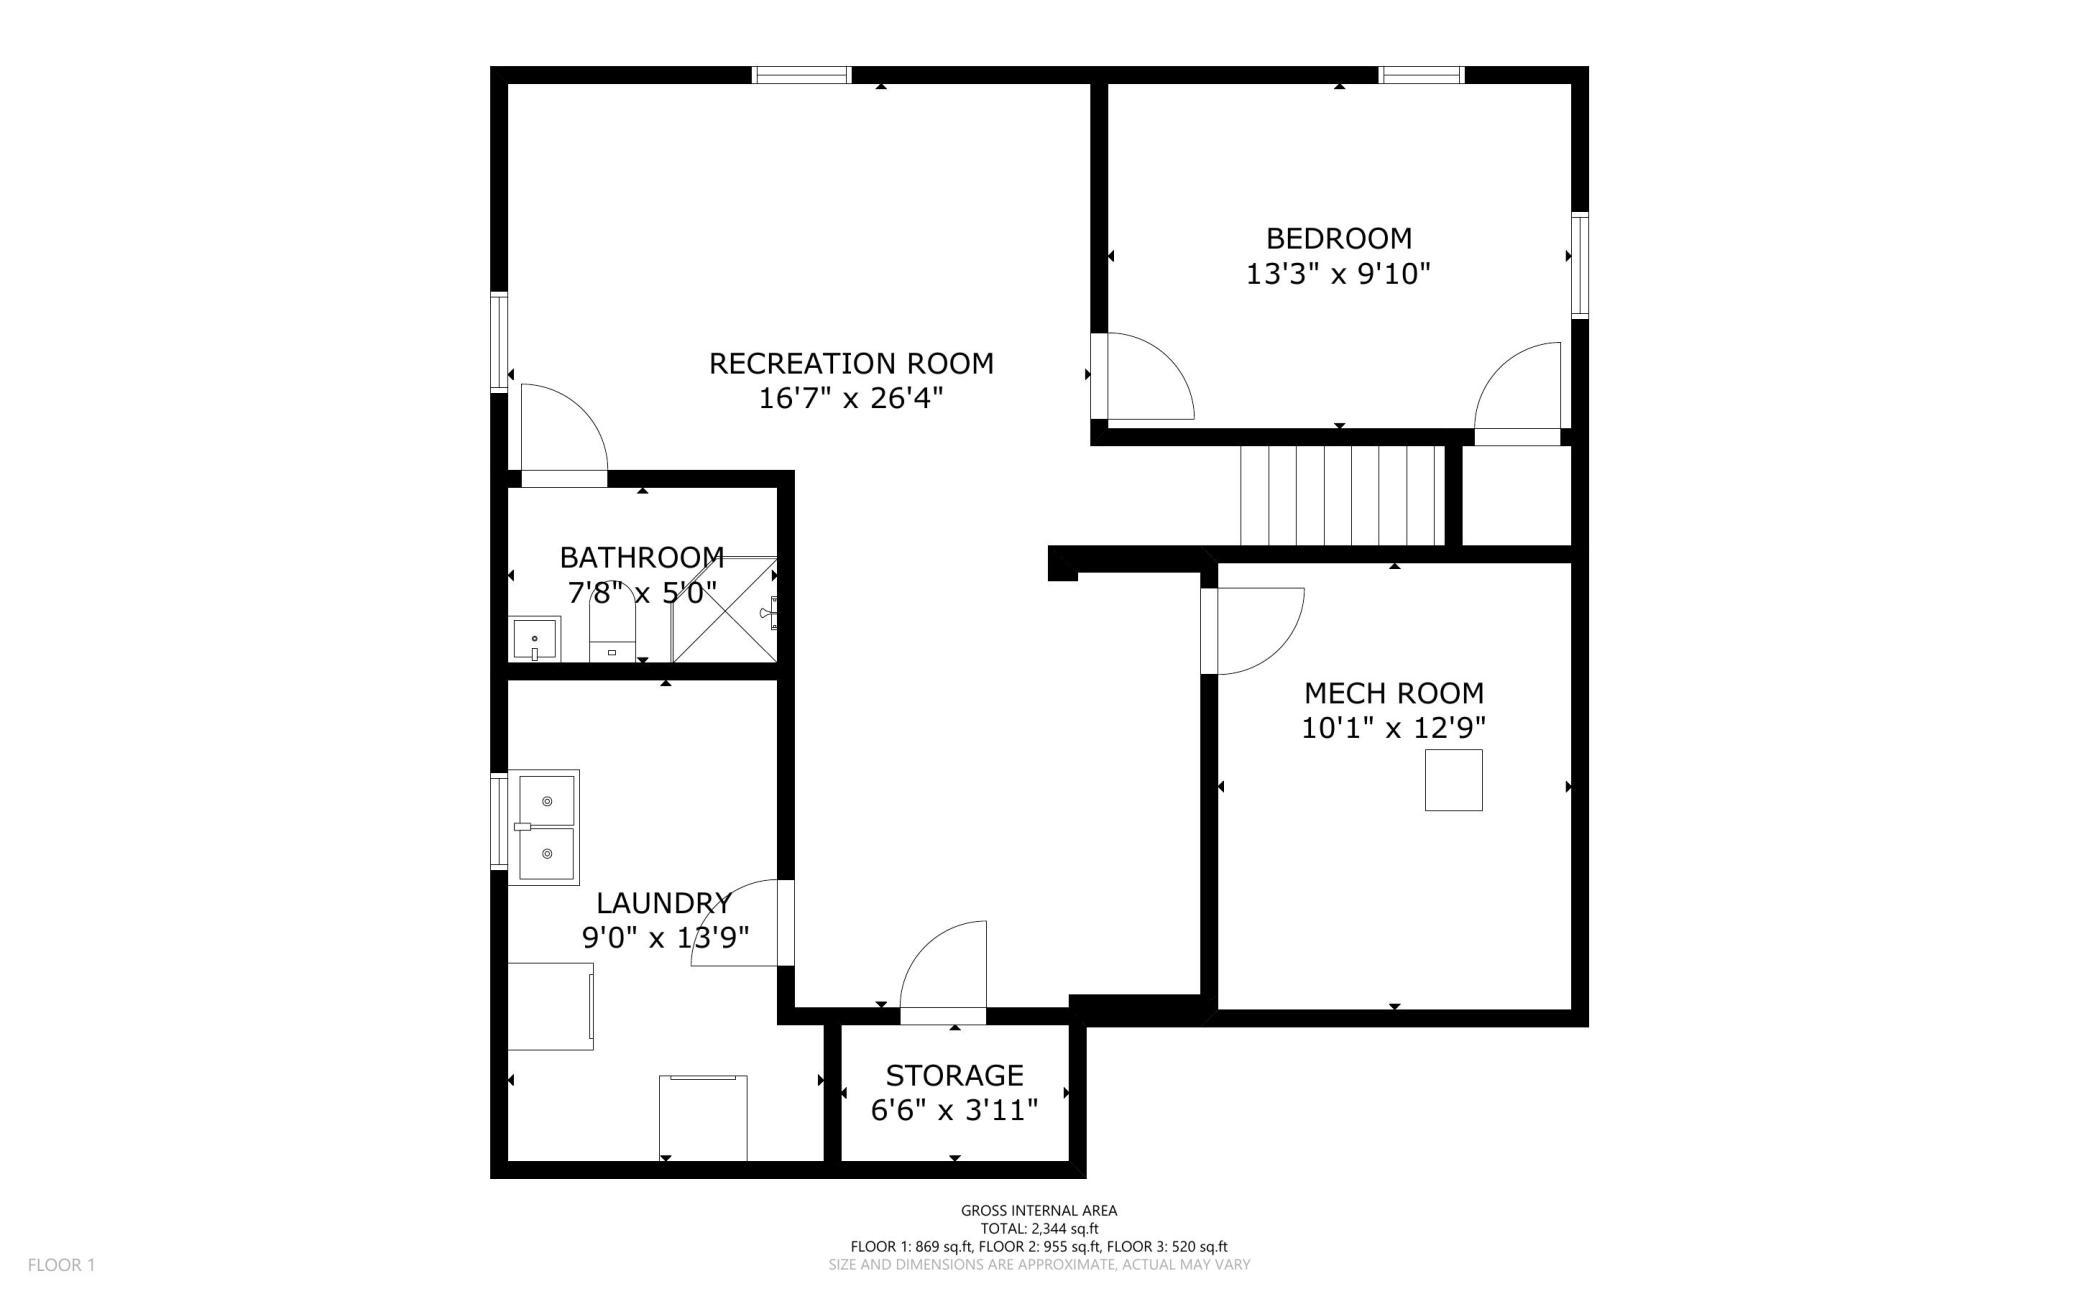
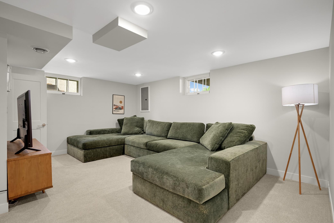
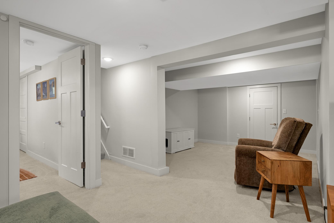
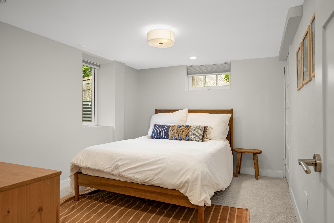
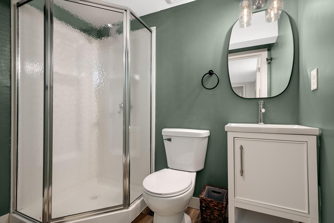
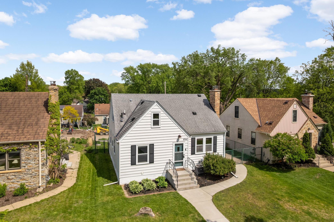
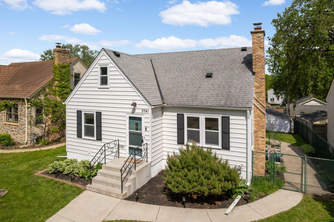
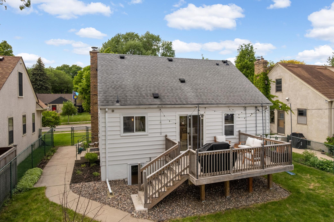
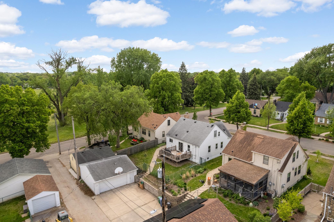
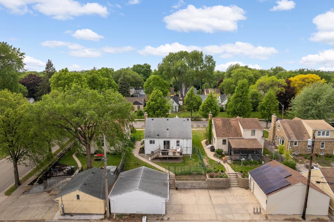
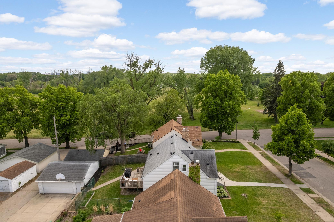
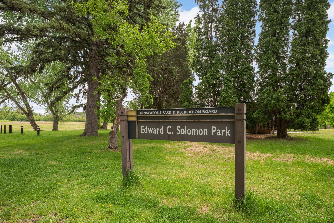
Built in 1942 and renovated top-to-bottom in 2022, this 1.5-story Diamond Lake bungalow is the rare South Minneapolis home that delivers old-home character and a fully updated interior in equal measure. Original hardwood floors carry through the main-level living room, dining room, hallway, and both bedrooms, while the kitchen has been updated with stainless steel appliances, quartz countertops, and a tile backsplash. A sliding glass door off the informal dining area opens to a 163-square-foot rear deck and a fully fenced backyard that looks out over Edward Solomon Park. The upper level belongs entirely to the primary suite: a lofted retreat with 7-foot ceilings, two walk-in closets, and a full ensuite bath with a tiled shower and quartz vanity. Downstairs, the finished basement adds a family room, bonus space, a legal fourth bedroom with egress, and a 3/4 bath - meaning there is a shower on every level of this home, which is nearly impossible to find in a 1940s build. A new HVAC syste ...

Open Houses

Listing Details MLS# 7078344

General Property Information

Common Wall
No
Lot Measurement
Square Feet
Manufactured Home?
No
Multiple PIDs?
No
New Development
No
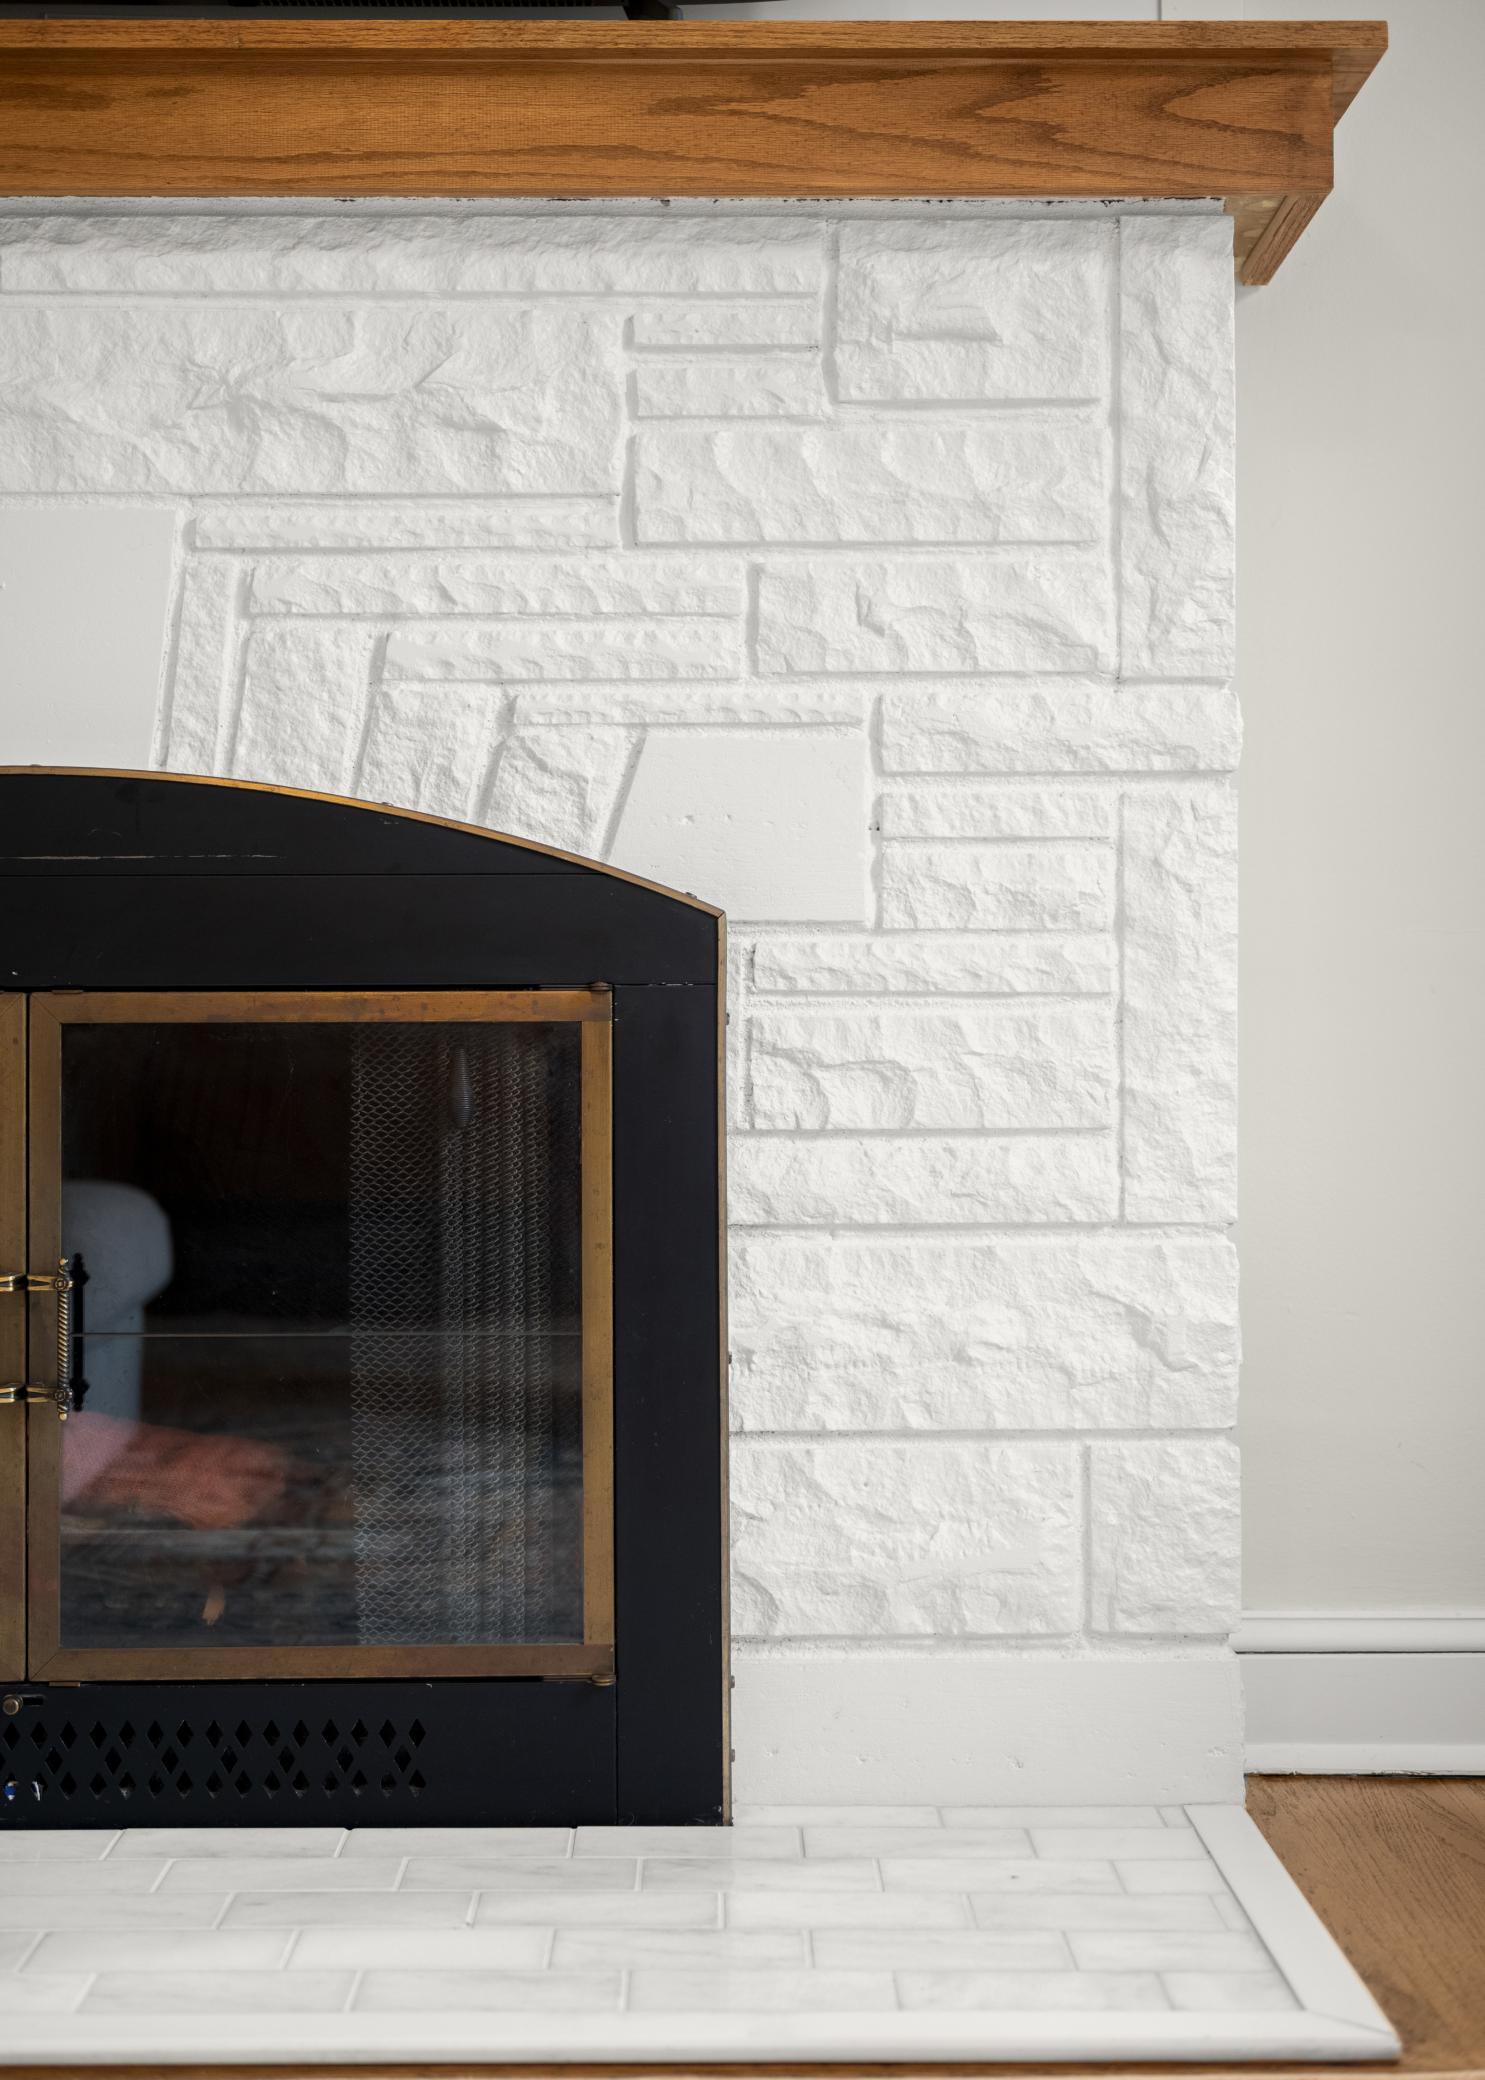
Number of Fireplaces
Yes
Other Parking Spaces
2
Waterfront Present
No
Year Built
1942
Yearly/Seasonal
Yearly
Zoning
Residential-Single Family
Bath Full
2
Bath Three Quarters
Yes
Main Floor Total SqFt
1007
Above Grd Total SqFt
1527
Below Grd Total SqFt
890
Total SqFt
2417
Lot Size SqFt
6098
Total Finished Sqft
2140.00
FireplaceYN
Yes
Style
(SF) Single Family
Foundation Size
873
Power Company
Xcel Energy
Garage Stalls
2
Lot Dimensions
128 x 49
Assessment Pending
No
Bath Half
0
Bath Quarter
0
Association Fee
0

Property Features

Accessible: None Air Conditioning: Central Air Amenities Unit: Deck; Ethernet Wired; Hardwood Floors; Kitchen Window; Primary Bedroom Walk-In Closet; Tile Floors; Walk-In Closet; Washer/Dryer Hookup Appliances: Dishwasher; Dryer; Microwave; Range; Refrigerator; Washer Assumable Loan: Not Assumable Basement: Concrete Block; Egress Windows; Full Bath Description: Main Floor Full Bath; Upper Level Full Bath; Full Primary; 3/4 Basement; Bathroom Ensuite Construction Materials: Block; Concrete; Frame Construction Status: Previously Owned Dining Room Description: Informal Dining Room Electric: 100 Amp Service; Circuit Breakers Existing Financing: Cash; Conventional; FHA; VA Exterior: Aluminum Siding Family Room Characteristics: Family Room; Lower Level Fencing: Chain Link; Full Fireplace Characteristics: Decorative; Living Room; Wood Burning Foundation: Concrete Block Fuel: Natural Gas Heating: Forced Air Internet Options: Cable; DSL; Fiber Optic; Satellite Laundry: Gas Dryer Hookup; Laundry Room; Lower Level; Sink; Washer Hookup Lock Box Type: Combo Lot Description: Public Transit (w/in 6 blks); Tree Coverage - Light Parking Characteristics: Covered; Garage Door Opener; No Int Access to Dwelling; Storage Pool Description: None Road Frontage: City Street; Curbs; Paved Streets; Sidewalks; Storm Sewer; Street Lights Road Responsibility: Public Maintained Road Roof: Age Over 8 Years; Architectural Shingle; Asphalt Shingles Sellers Terms: Cash; Conventional; FHA; VA Sewer: City Sewer/Connected Special Search: Main Floor Bedroom; Primary Bdr Suite; Renovated Stories: One and One Half Water: City Water/Connected

Contract Information

Exclusions
Ring doorbell and associated components
Contingency
None
Original List Price
550000
ListPrice
550000
Owner is an Agent?
No
Auction?
No

Location Tax and Other Information

House Number
5741
Street Name
13th
Street Suffix
Avenue
Street Direction Suffix
S
Postal City
Minneapolis
County
Hennepin
State
MN
Zip Code
55417
Complex/Dev/Subdivision
Edgewater On Nokomis 3rd Add

Assessments

Tax With Assessments
6963.04
Assessment Balance
0

Basement

Foundation Dimensions
29'3 x 29'10
Concrete Block
Yes
Egress Windows
Yes
Full
Yes

More Information

Building Information

Finished SqFt Above Ground
1527
Finished SqFt Below Ground
613

Lease Details

Land Leased
Not Applicable

Miscellaneous Information

Homestead
Yes

Ownership

Fractional Ownership
No

Parking Characteristics

Garage Dimensions
22'9 x 22'11
Garage Door Height
7
Garage Door Width
16
Garage Square Feet
521
Covered
Yes
Garage Door Opener
Yes
No Int Access to Dwelling
Yes
Storage
Yes

Public Survey Info

Range#
24
Section#
23
Township#
28

Office/Member Info

Association
MAAR

Location, Tax and Other Information

AssocFeeYN
No
Legal Description
LOT 007 BLOCK 002 EDGEWATER ON NOKOMIS 3RD ADDN
Listing City
Minneapolis
Map Page
120
Municipality
Minneapolis
School District
Minneapolis
School District Phone
612-668-0000
Zip Plus 4
2528
Property ID Number
2302824130145
Tax Year
2026
Tax Amount
6963.04
In Foreclosure?
No
Potential Short Sale?
No
Lender Owned?
No

Directions & Remarks

Public Remarks
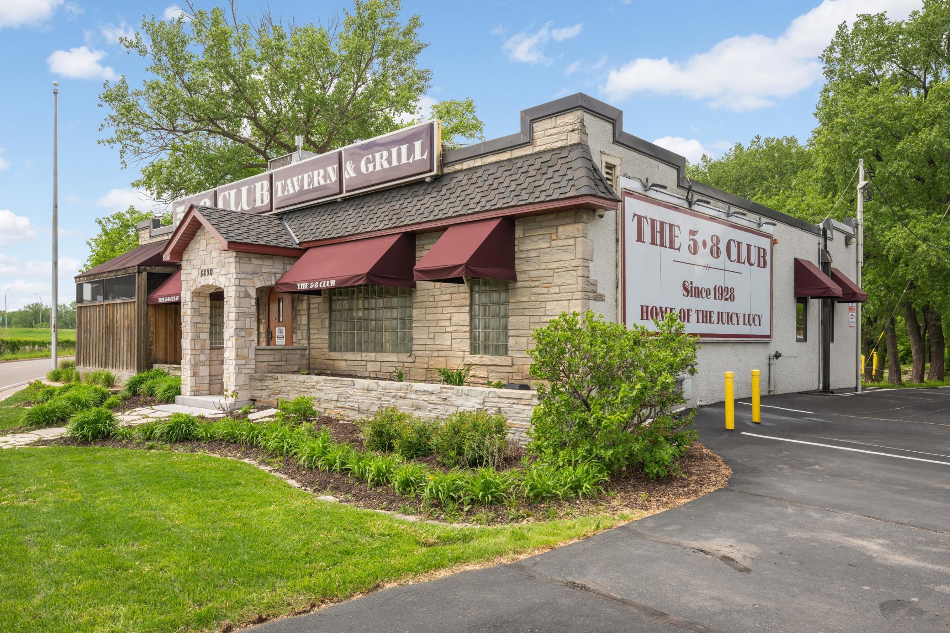
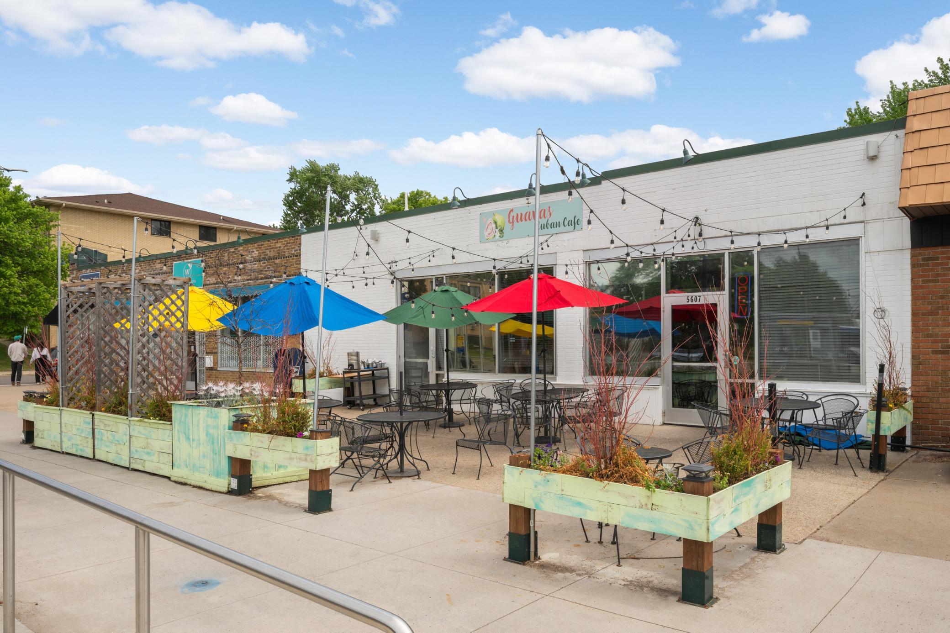
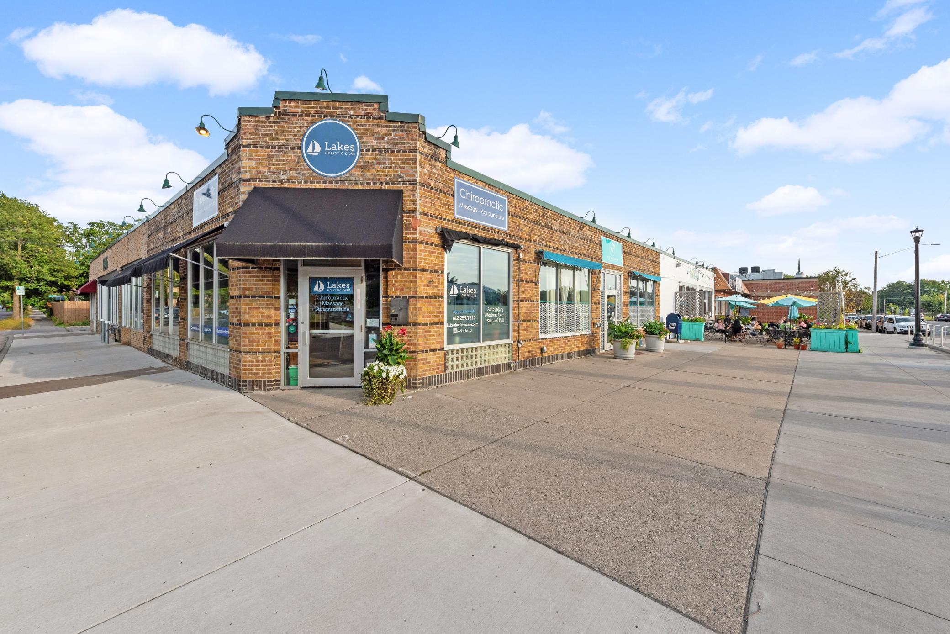
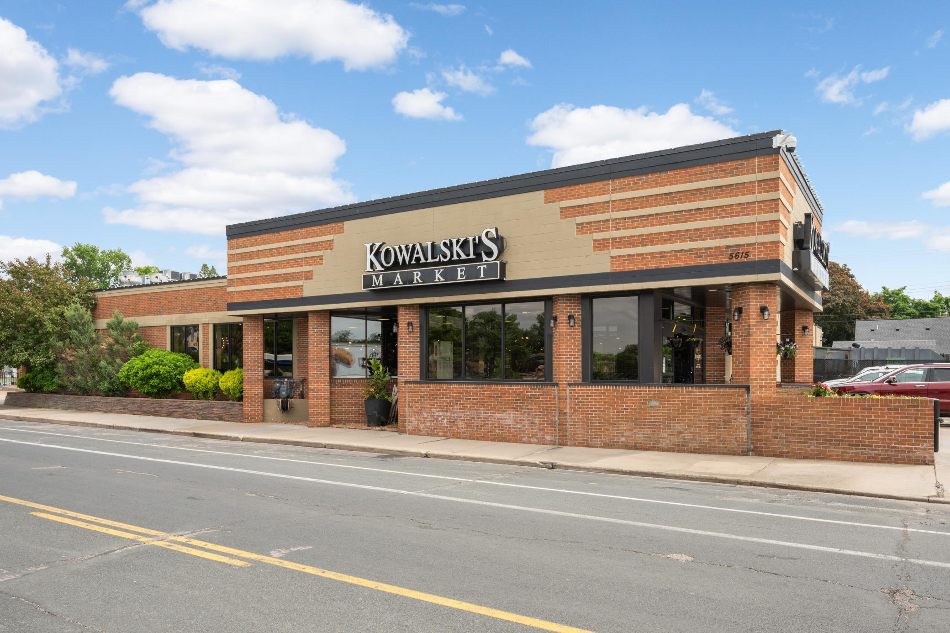
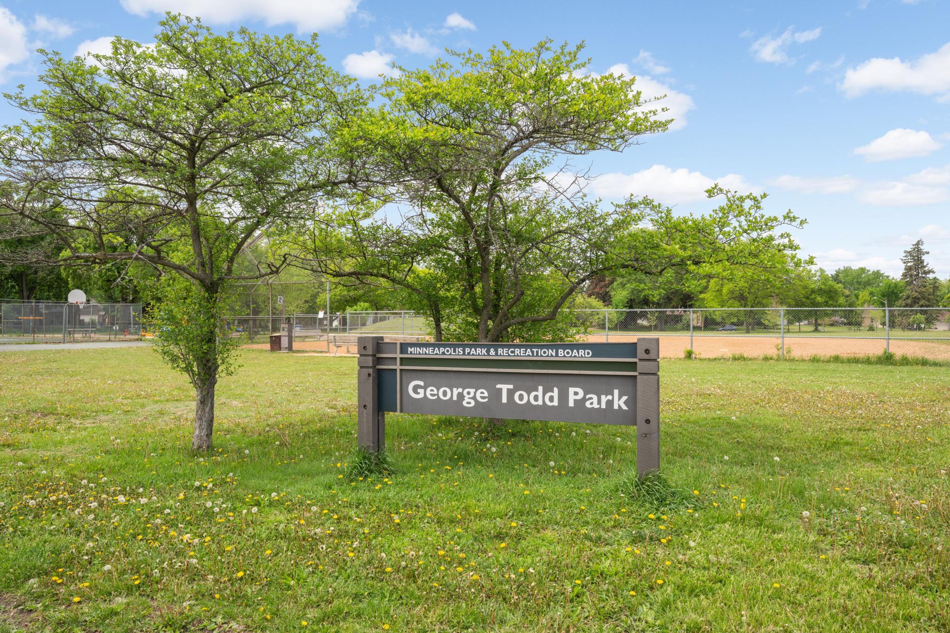
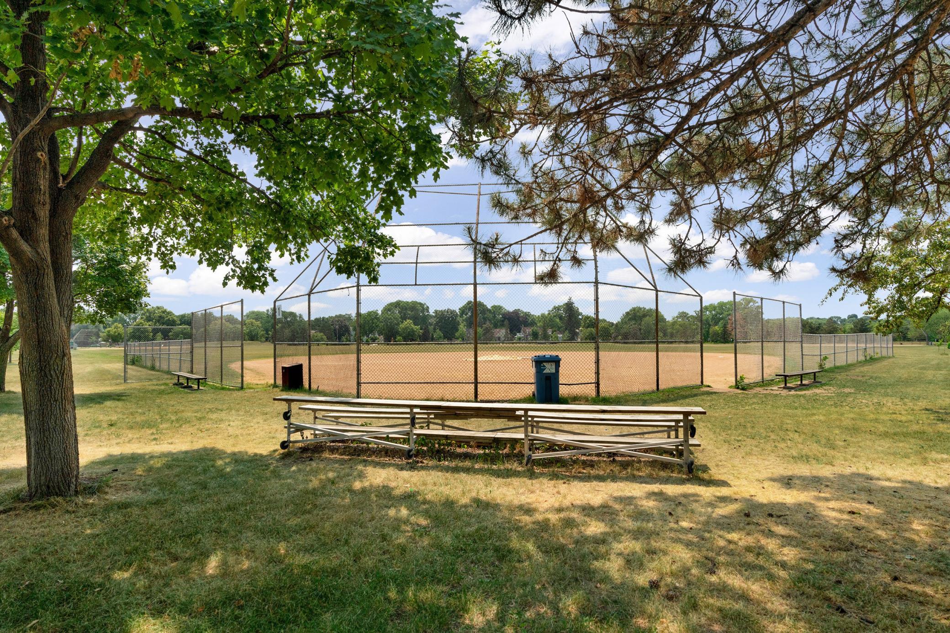
Built in 1942 and renovated top-to-bottom in 2022, this 1.5-story Diamond Lake bungalow is the rare South Minneapolis home that delivers old-home character and a fully updated interior in equal measure. Original hardwood floors carry through the main-level living room, dining room, hallway, and both bedrooms, while the kitchen has been updated with stainless steel appliances, quartz countertops, and a tile backsplash. A sliding glass door off the informal dining area opens to a 163-square-foot rear deck and a fully fenced backyard that looks out over Edward Solomon Park. The upper level belongs entirely to the primary suite: a lofted retreat with 7-foot ceilings, two walk-in closets, and a full ensuite bath with a tiled shower and quartz vanity. Downstairs, the finished basement adds a family room, bonus space, a legal fourth bedroom with egress, and a 3/4 bath - meaning there is a shower on every level of this home, which is nearly impossible to find in a 1940s build. A new HVAC system (2024) and a detached two-car garage with a concrete pad for two additional vehicles round out a home that is completely move-in ready. Edward Solomon Park, Lake Nokomis, Todd Park, and Diamond Lake anchor the surroundings, with the dining and shopping along 48th & Chicago and Nicollet Avenue mere minutes away. The 5-8 Club, Kowalski's, and Guava's Cuban Cafe are local staples, with quick freeway access to Richfield, Bloomington, MSP Airport, the Mall of America, and IKEA putting the broader metro within easy reach. For the buyer who wants true South Minneapolis immersion with none of the elbow grease, 5741 13th Avenue S delivers the best of Diamond Lake living.
Directions
From MN-62 E, exit right for Bloomington Avenue. Turn left to go northwest on Bloomington Avenue S. Turn left to go west on E 60th Street. Turn right to go north on 12th Avenue S. Turn right to go east on E 58th Street, then turn left onto 13th Avenue S, and the property will be on the right.

Accessible

None
Yes

Air Conditioning

Central Air
Yes

Amenities Unit

Deck
Yes
Ethernet Wired
Yes
Hardwood Floors
Yes
Kitchen Window
Yes
Primary Bedroom Walk-In Closet
Yes
Tile Floors
Yes
Walk-In Closet
Yes
Washer/Dryer Hookup
Yes

Appliances

Dishwasher
Yes
Dryer
Yes
Microwave
Yes
Range
Yes
Refrigerator
Yes
Washer
Yes

Assumable Loan

Not Assumable
Yes

Bath Description

Main Floor Full Bath
Yes
Upper Level Full Bath
Yes
Full Primary
Yes
3/4 Basement
Yes
Bathroom Ensuite
Yes

Construction Materials

Block
Yes
Concrete
Yes
Frame
Yes

Construction Status

Previously Owned
Yes

Dining Room Description

Informal Dining Room
Yes

Electric

100 Amp Service
Yes
Circuit Breakers
Yes

Existing Financing

Cash
Yes
Conventional
Yes
FHA
Yes
VA
Yes

Exterior

Aluminum Siding
Yes

Family Room Characteristics

Family Room
Yes
Lower Level
Yes

Fencing

Chain Link
Yes
Full
Yes

Fireplace Characteristics

Decorative
Yes
Living Room
Yes
Wood Burning
Yes

Foundation

Concrete Block
Yes

Fuel

Natural Gas
Yes

Heating

Forced Air
Yes

Insurance Fee

Insurance Fee
0

Internet Options

Cable
Yes
DSL
Yes
Fiber Optic
Yes
Satellite
Yes

Laundry

Gas Dryer Hookup
Yes
Laundry Room
Yes
Lower Level
Yes
Sink
Yes
Washer Hookup
Yes

Lock Box Type

Combo
Yes

Lot Description

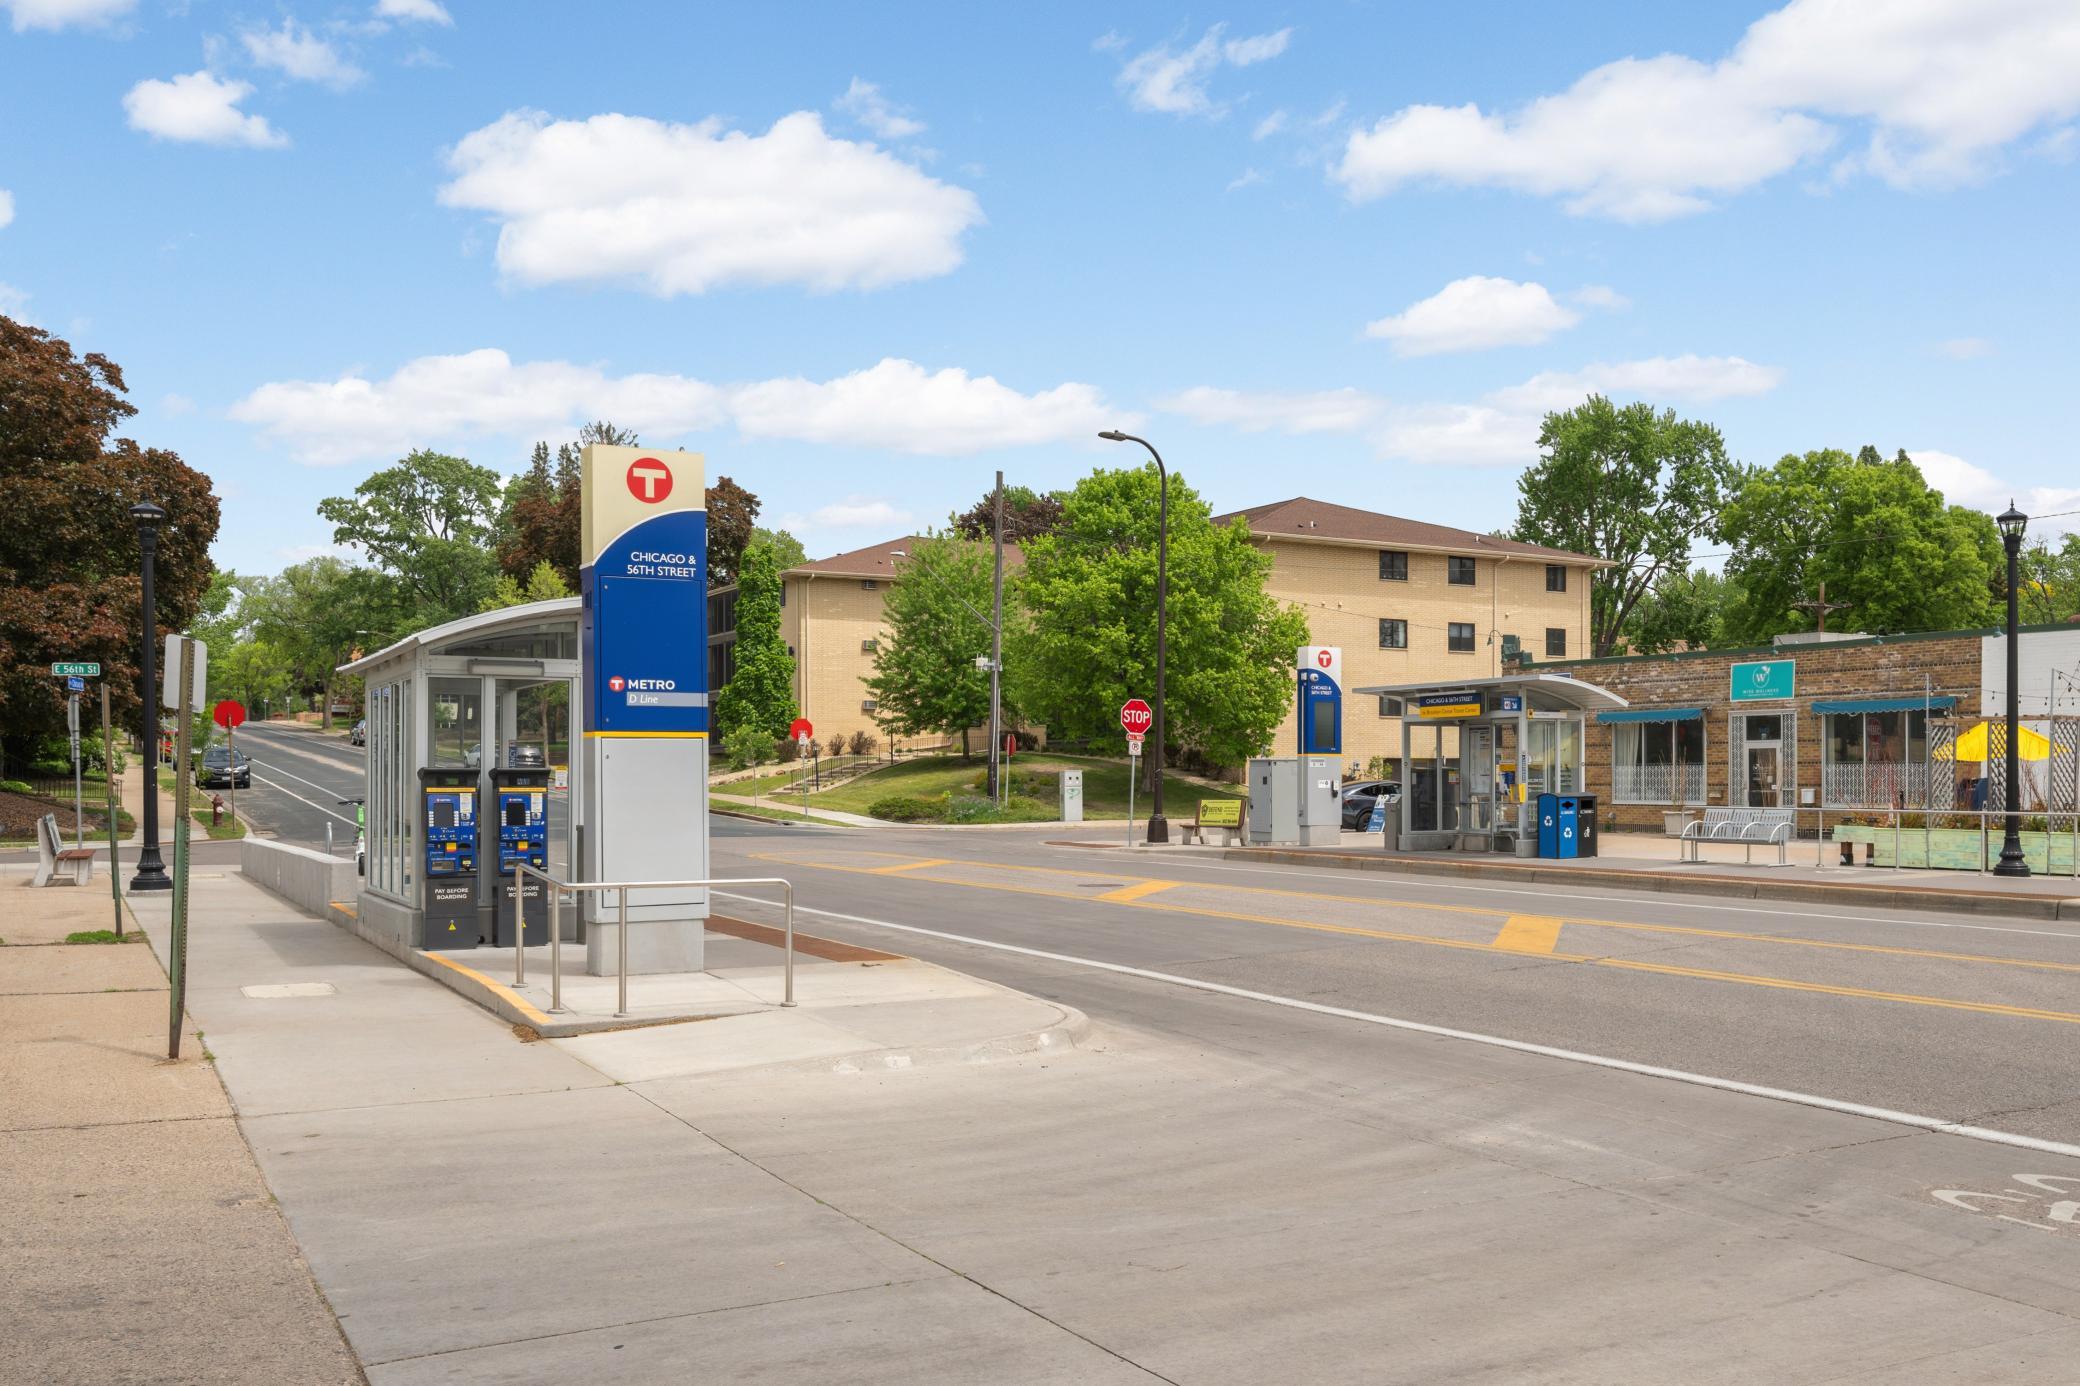
Public Transit (w/in 6 blks)
Yes
Tree Coverage - Light
Yes

Patio, Porch and Deck Features

Deck
Yes

Pool Description

None
Yes

Road Frontage

City Street
Yes
Curbs
Yes
Paved Streets
Yes
Sidewalks
Yes
Storm Sewer
Yes
Street Lights
Yes

Road Responsibility

Public Maintained Road
Yes

Roof

Age Over 8 Years
Yes
Architectural Shingle
Yes
Asphalt Shingles
Yes

Sellers Terms

Cash
Yes
Conventional
Yes
FHA
Yes
VA
Yes

Sewer

City Sewer/Connected
Yes

Special Search

Main Floor Bedroom
Yes
Primary Bdr Suite
Yes
Renovated
Yes

Stories

One and One Half
Yes

Water

City Water/Connected
Yes

Room Information

Room Name Dimensions Level
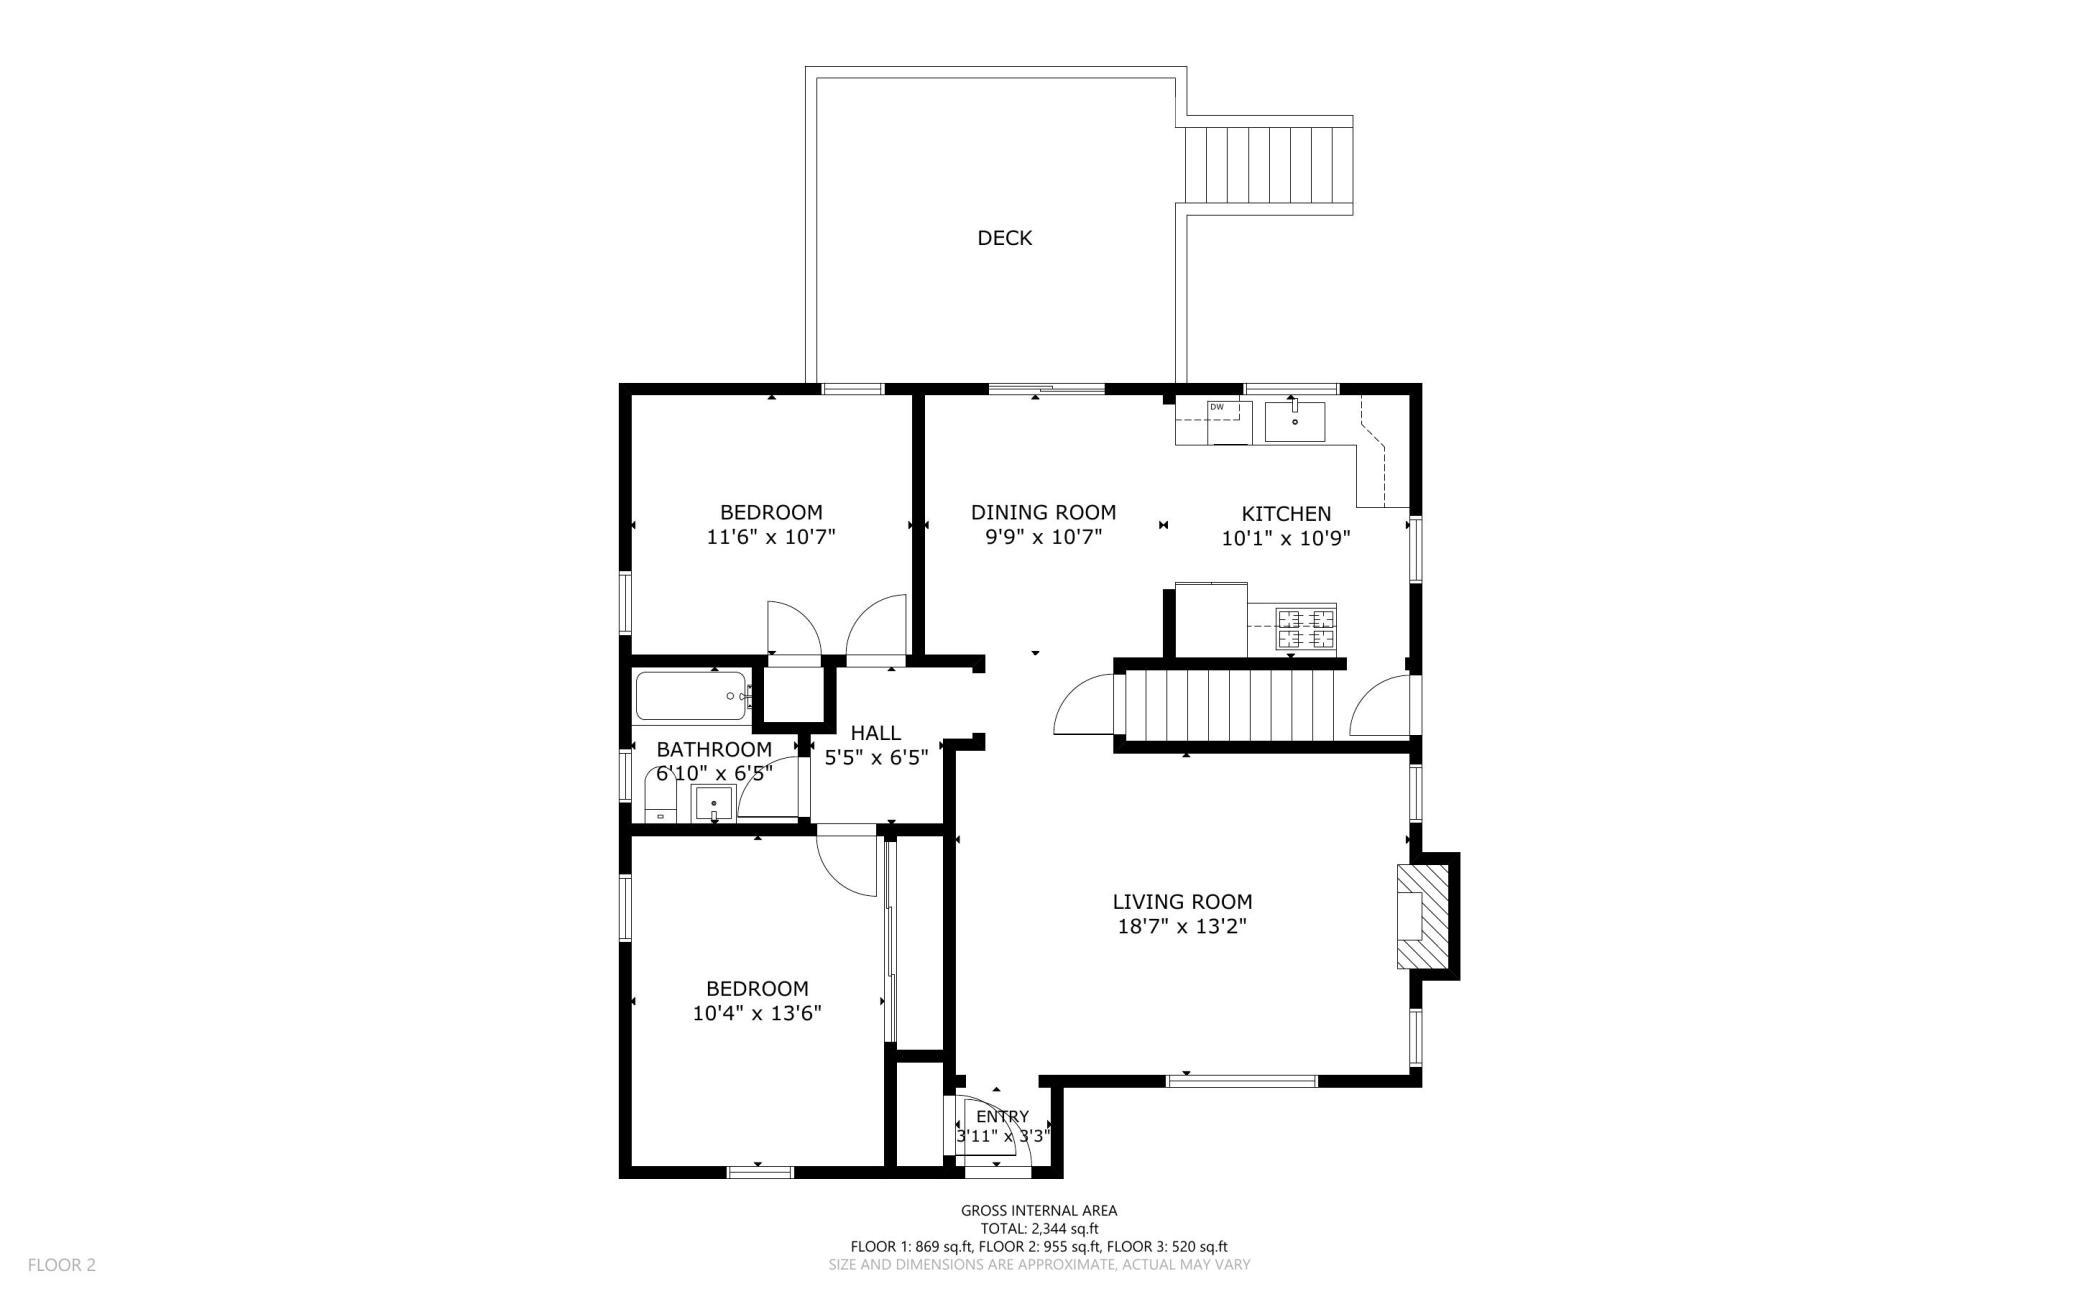
Bathroom 6'10 x 6'5 Main
Bathroom 6'8 x 14'2 Upper
Bathroom 7'8 x 5 Lower
Dining Room 9'9 x 10'7 Main
Family Room 16'7 x 26'4 Lower
First (1st) Bedroom 10'4 x 13'6 Main
Fourth (4th) Bedroom 13'3 x 9'10 Lower
Foyer 3'11 x 3'3 Main
Kitchen 10'1 x 10'9 Main
Laundry 9 x 13'9 Lower
Living Room 18'7 x 13'2 Main
Second (2nd) Bedroom 11'6 x 10'7 Main
Third (3rd) Bedroom 24'9 x 13'9 Upper
IDX
Listing Office: Doro Real Estate
Last Updated: May - 26 - 2026
The data relating to real estate for sale on this web site comes in part from the Broker Reciprocity SM Program of the Regional Multiple Listing Service of Minnesota, Inc. The information provided is deemed reliable but not guaranteed. Properties subject to prior sale, change or withdrawal. ©2024 Regional Multiple Listing Service of Minnesota, Inc All rights reserved.