
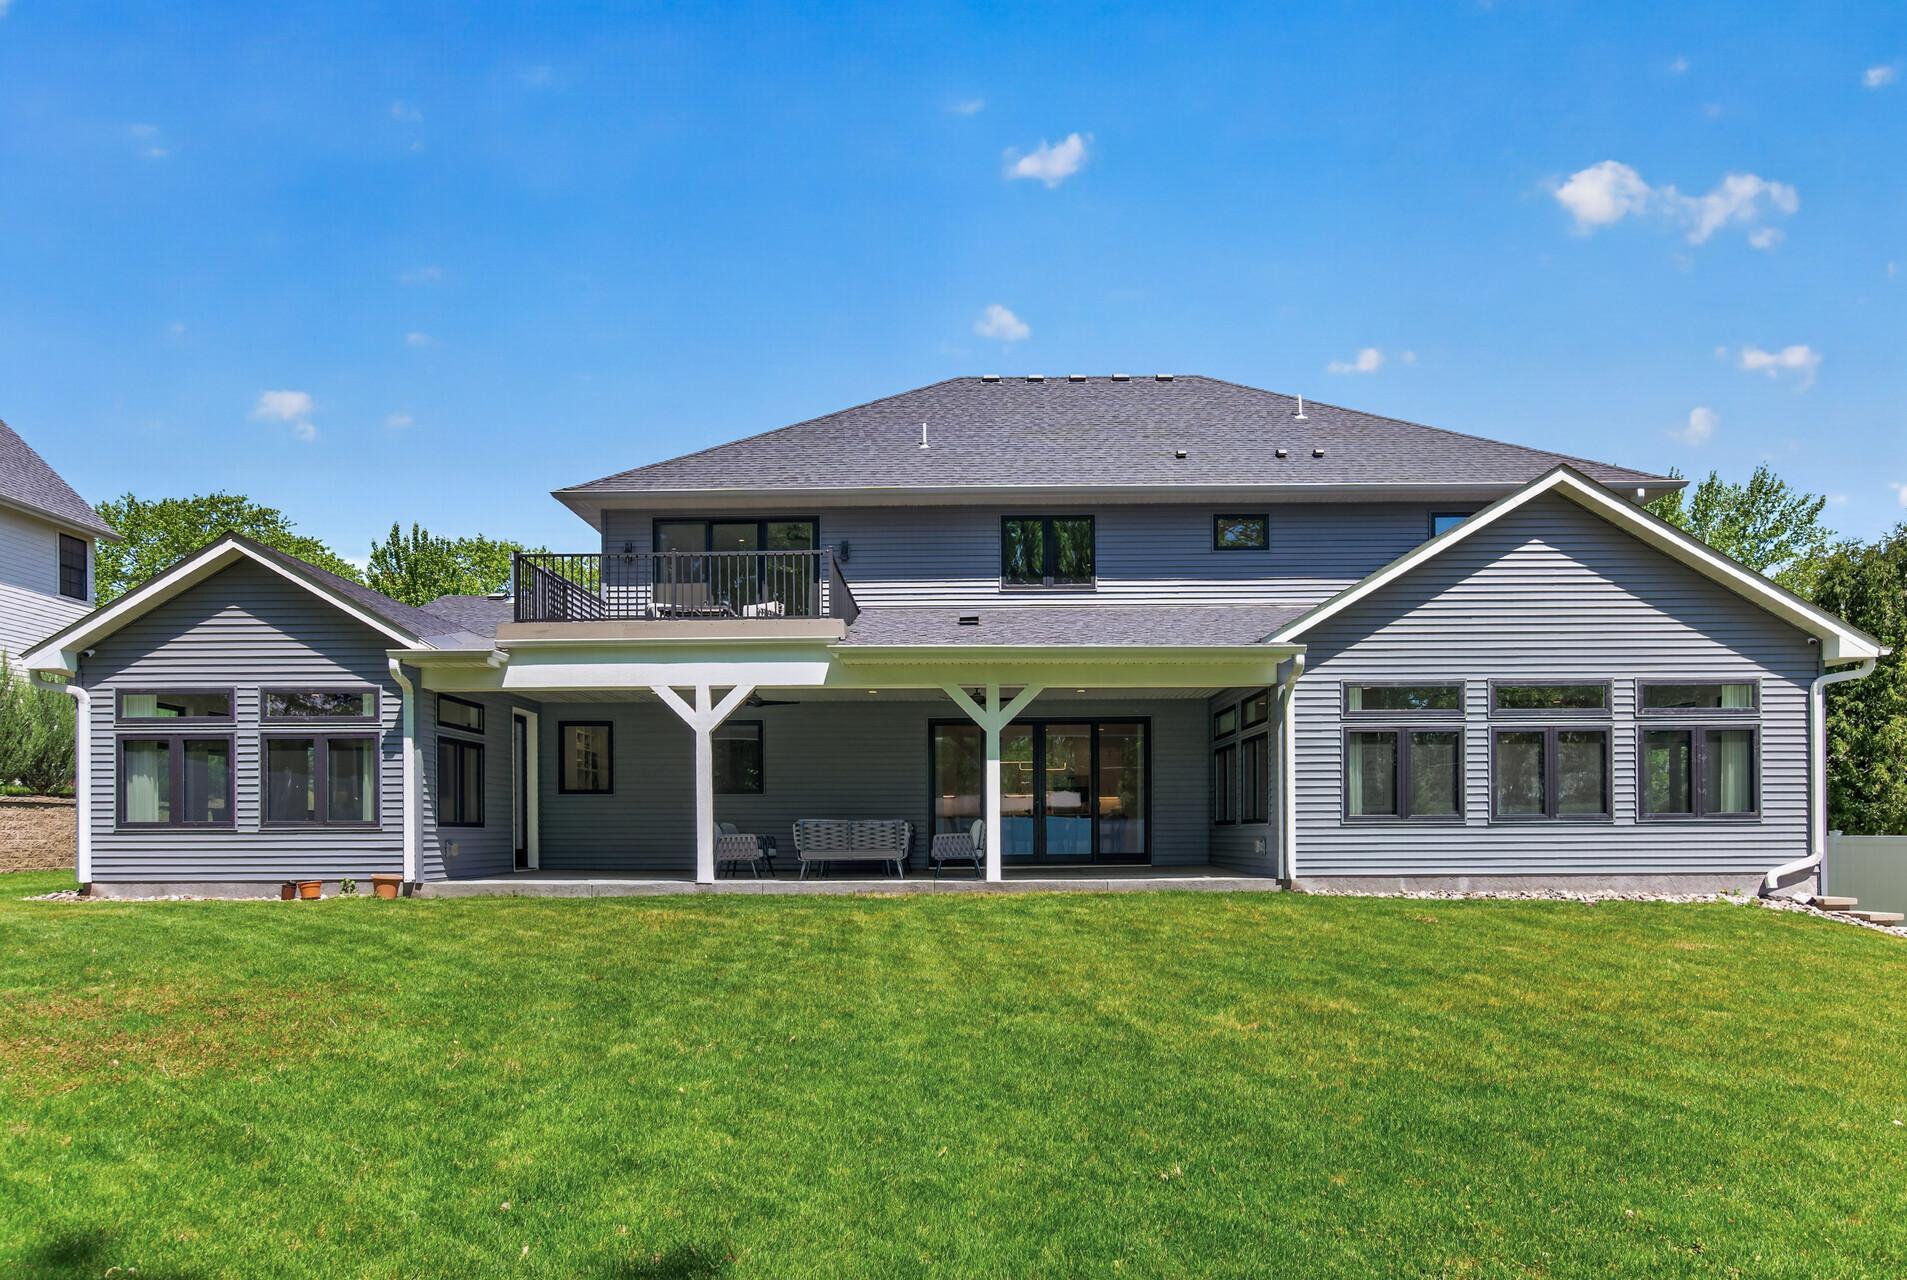
5717 W 68th Street, Edina, MN 55439

New Listing
$2,499,999
Property Type: Residential Bedrooms: 5 Baths: 5 Square Footage: 7,097 Lot Size (sq. ft.): 18,731 Status: Coming Soon
Current Price: $2,499,999 List Date: 5/27/2026 Last Modified: 5/28/2026

Overview

Description

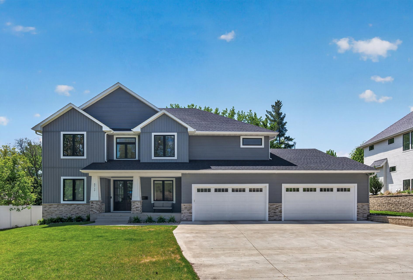
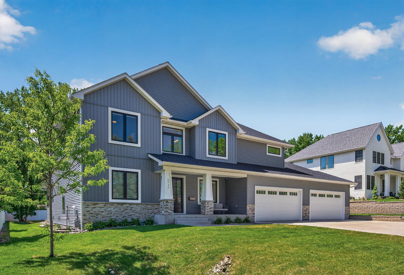
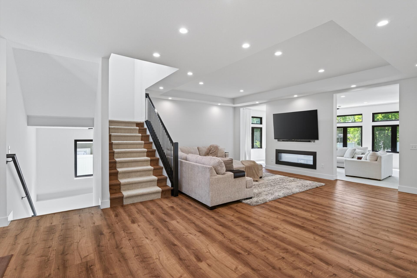
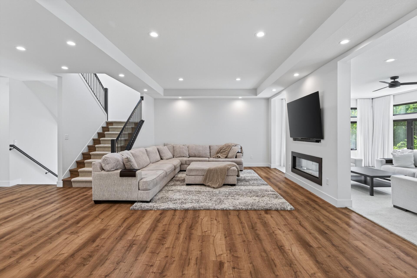
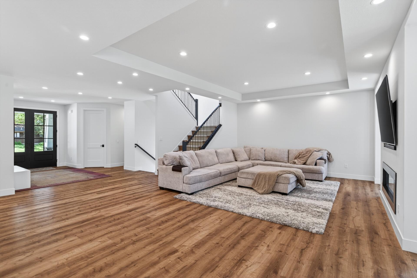
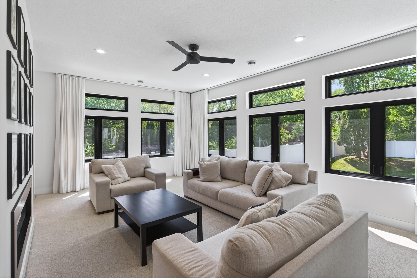
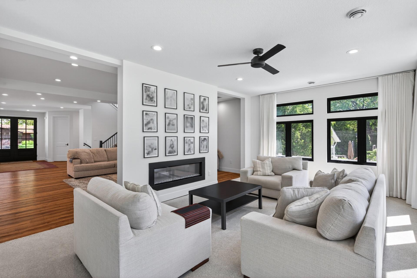
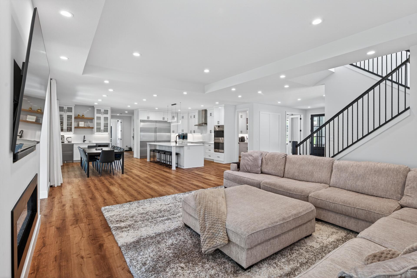
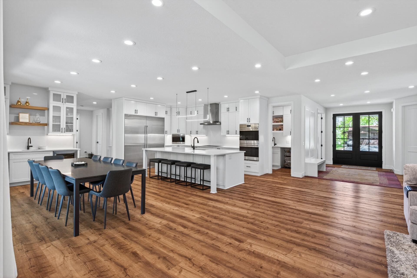
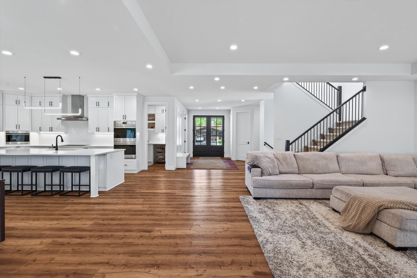
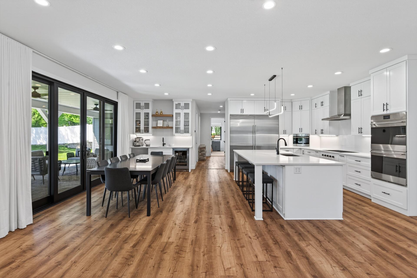
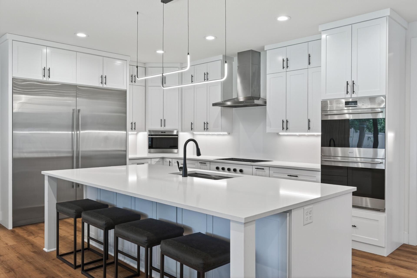
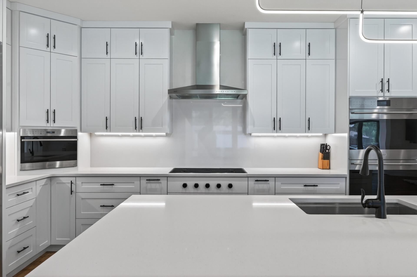
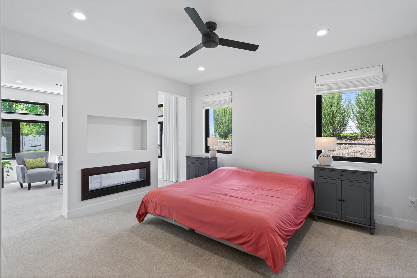
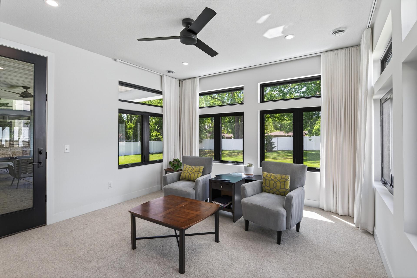
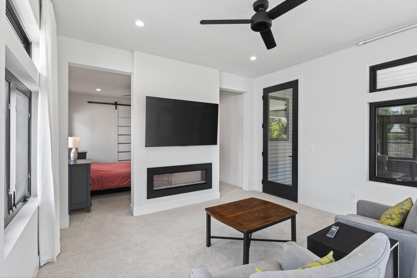
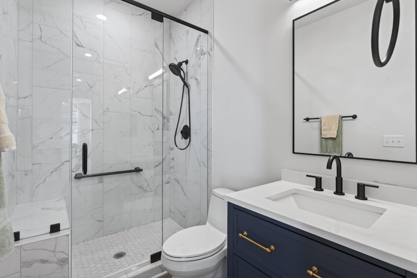
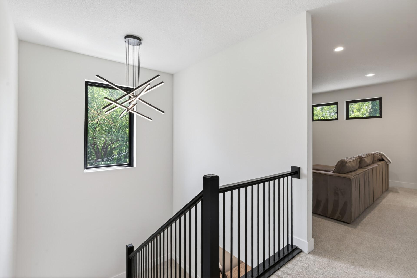
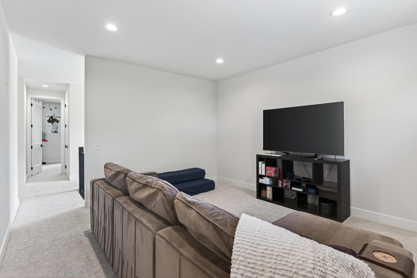
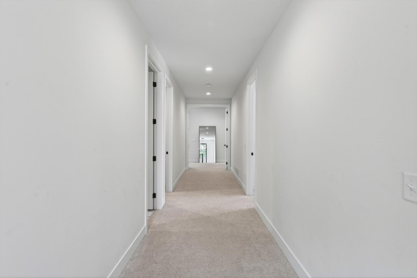
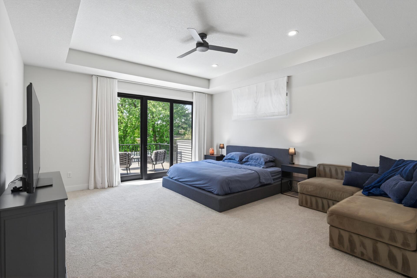
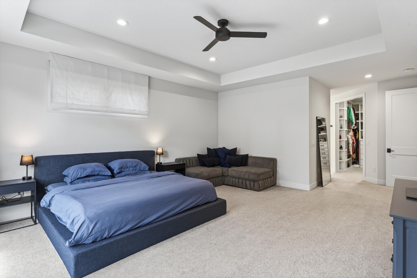
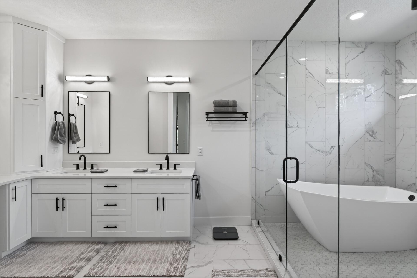
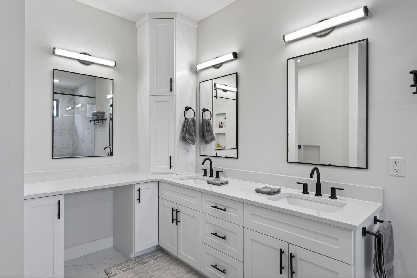
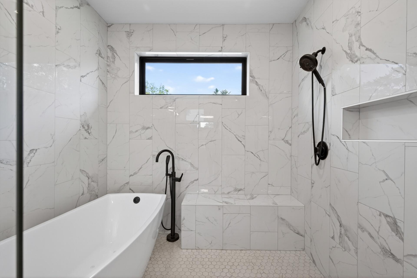
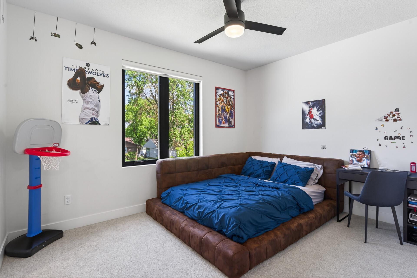
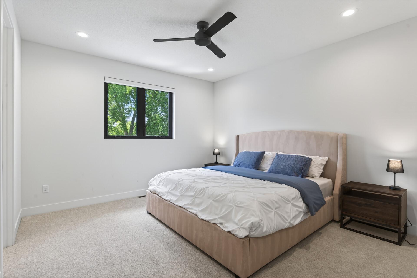
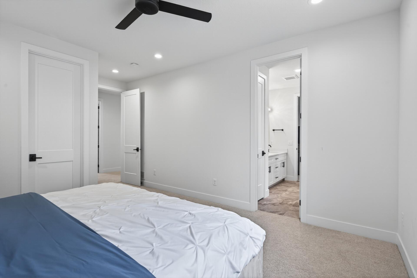
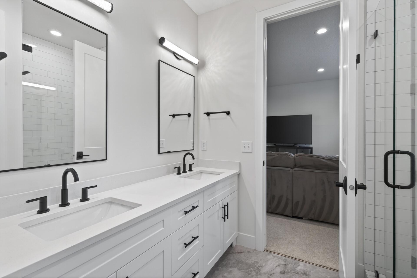
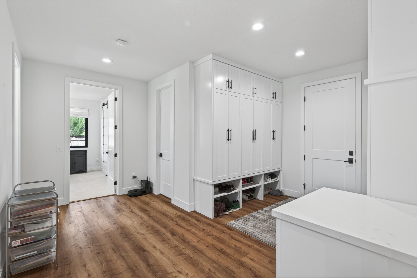
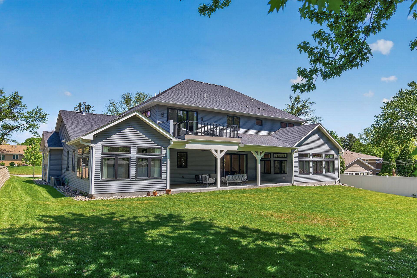
Discover unparalleled craftsmanship in this stunning custom-built estate, completed in 2022. Tucked away on a serene, private cul-de-sac, this home offers the rare combination of modern luxury and a premier location—just one block from the prestigious Edina High School and Valley View Middle School. With 4,900 finished square feet of meticulously designed living space and an additional 2,300+ square feet of unfinished potential, this residence is ready to accommodate your exact vision. Expansive Layout with 5 spacious bedrooms and 5 designer bathrooms. Features a dedicated multi-generational/mother-in-law suite on the main floor for ultimate accessibility and privacy. Dramatic 9-foot ceilings across all three levels, creating an airy, light-filled atmosphere throughout. Fully equipped with cutting-edge technology and energy-efficiency features for the modern homeowner. Experience the best of Edina living with quick access to local schools, parks, and high-end shopping. This home was ...

Open Houses

Listing Details MLS# 7081032

General Property Information

Common Wall
No
Lot Measurement
Acres
Manufactured Home?
No
Multiple PIDs?
No
New Development
No
Number of Fireplaces
2
Waterfront Present
No
Year Built
2022
Yearly/Seasonal
Yearly
Zoning
Residential-Single Family
Bath Full
2
Bath Three Quarters
2
Bath Half
Yes
Main Floor Total SqFt
2431
Above Grd Total SqFt
4862
Below Grd Total SqFt
2235
Total SqFt
7097
Total Finished Sqft
4862.00
FireplaceYN
Yes
Style
(SF) Single Family
Foundation Size
2235
Garage Stalls
4
Acres
0.43
Assessment Pending
No
Lot Dimensions
No
Bath Quarter
0
Association Fee
0

Property Features

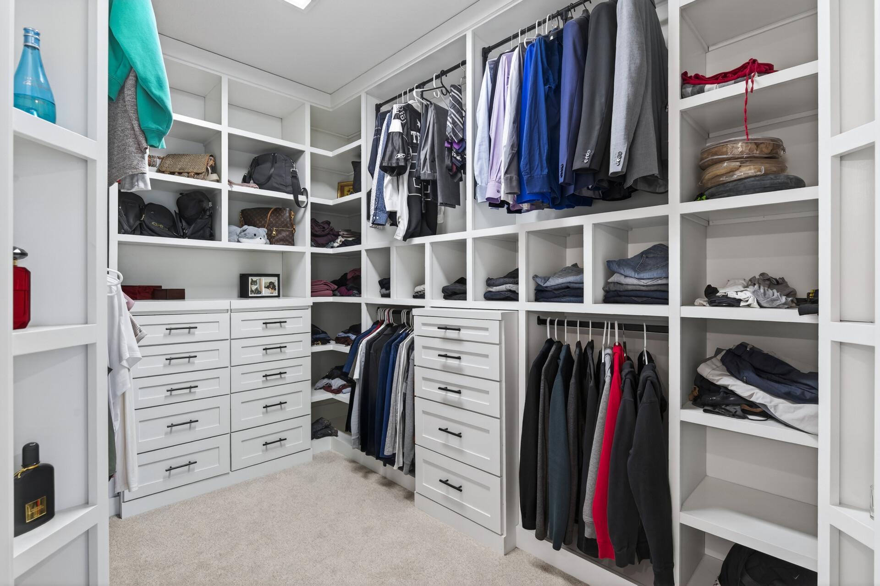
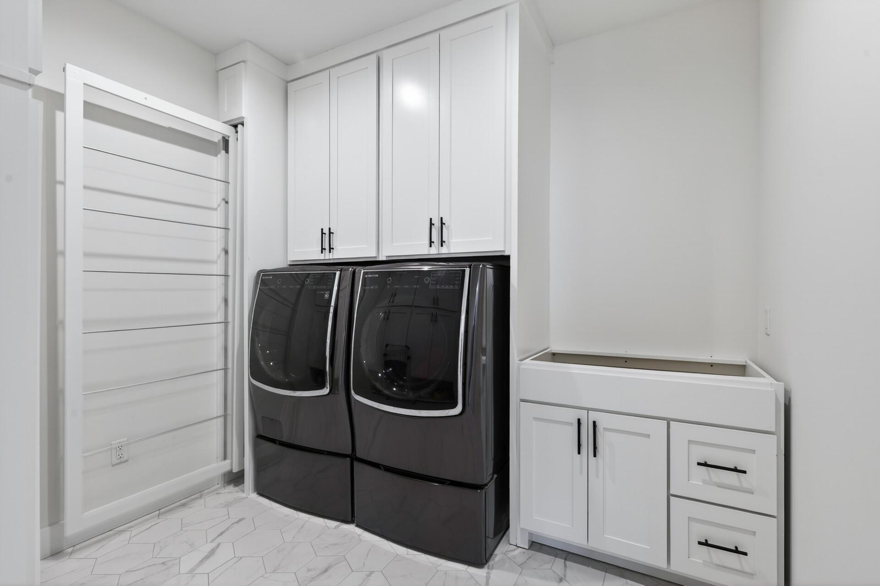
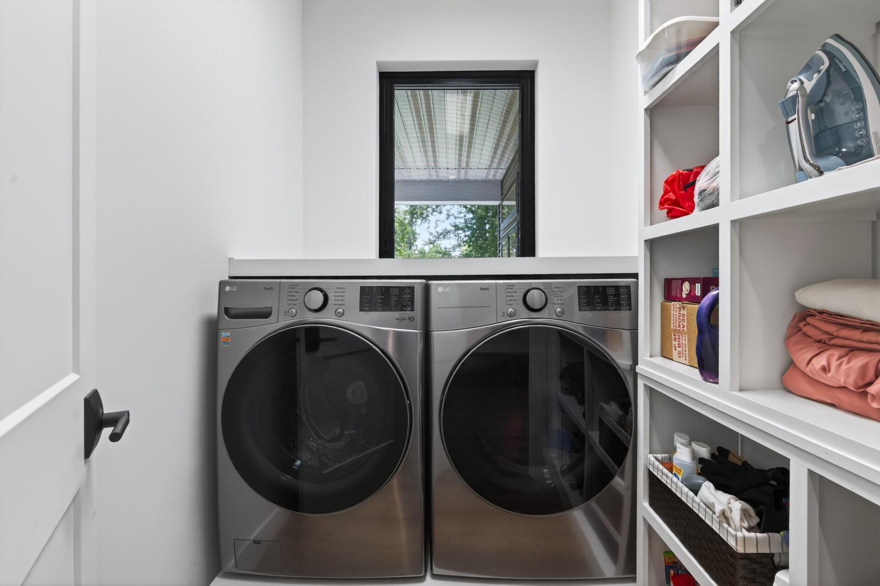
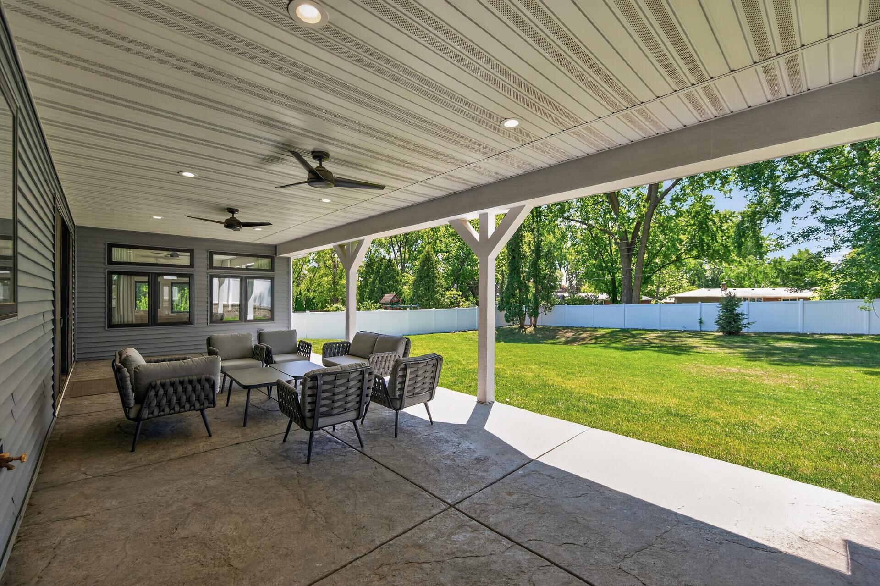
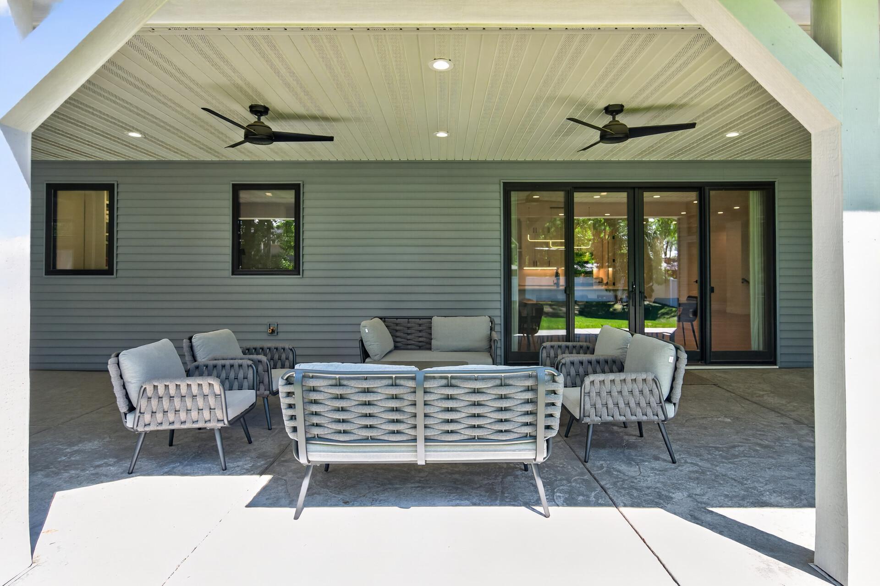
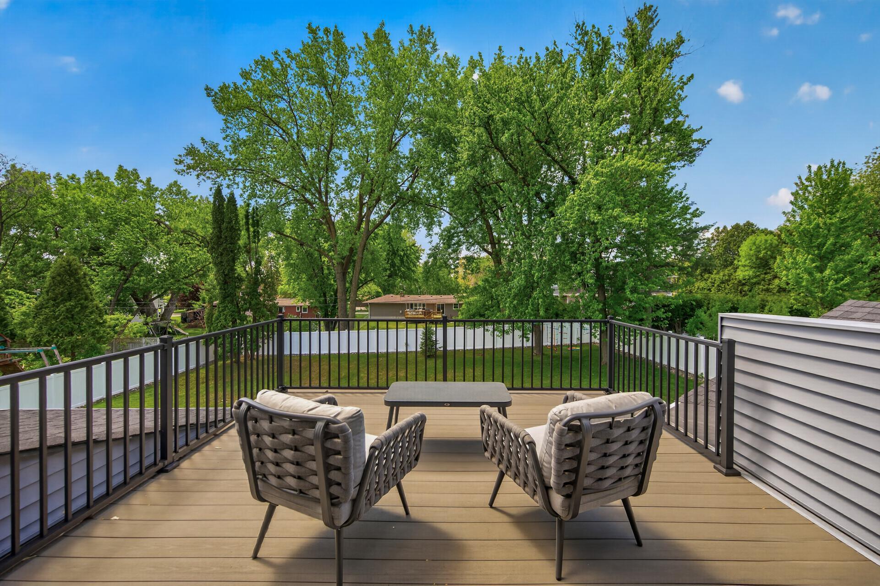
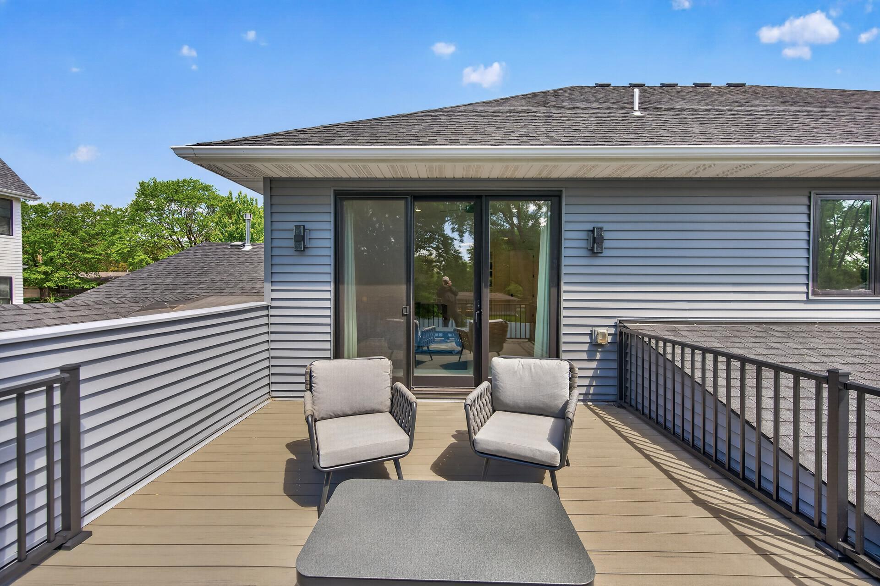
Accessible: None Air Conditioning: Central Air; Zoned Amenities Unit: Balcony; Ceiling Fan(s); Exercise Room; Hardwood Floors; In-Ground Sprinkler; Kitchen Center Island; Local Area Network; Main Floor Primary Bedroom; Paneled Doors; Patio; Porch; Primary Bedroom Walk-In Closet; Security System; Sun Room; Tile Floors; Walk-In Closet; Wet Bar Appliances: Cooktop; Dishwasher; Disposal; Double Oven; Dryer; Energy Star Appliances; Microwave; Refrigerator; Washer Basement: Full; Sump Pump; Unfinished Bath Description: Full Jack & Jill; Main Floor 1/2 Bath; Main Floor 3/4 Bath; Upper Level 3/4 Bath; Upper Level Full Bath Construction Materials: Concrete Construction Status: Previously Owned Dining Room Description: Breakfast Bar; Eat In Kitchen; Kitchen/Dining Room Exterior: Brick/Stone; Vinyl Family Room Characteristics: Great Room; Main Level Fencing: Privacy; Vinyl Fireplace Characteristics: 2-Sided; Electric; Gas Burning Foundation: Poured Concrete Fuel: Natural Gas Heating: Forced Air; Zoned Internet Options: Cable; Fiber Optic Laundry: Main Level; Sink; Upper Level Parking Characteristics: Multiple Garages; Garage Door Opener; Heated Garage; Insulated Garage Roof: Age 8 Years or Less Sewer: City Sewer/Connected Special Search: 2nd Floor Laundry; 4 BR on One Level; Main Floor Bedroom; Main Floor Laundry; Primary Bdr Suite Stories: Two Water: City Water/Connected

Contract Information

Contingency
None
Original List Price
2499999
ListPrice
2499999
Owner is an Agent?
No
Auction?
No

Location Tax and Other Information

House Number
5717
Street Direction Prefix
W
Street Name
68th
Street Suffix
Street
Postal City
Edina
County
Hennepin
State
MN
Zip Code
55439
Complex/Dev/Subdivision
La Buena Vista

Assessments

Tax With Assessments
29751
Assessment Balance
0

Building Information

Finished SqFt Above Ground
4862

More Information

Lease Details

Land Leased
Not Applicable

Miscellaneous Information

Homestead
Yes

Ownership

Fractional Ownership
No

Public Survey Info

Range#
21
Section#
05
Township#
116

Office/Member Info

Association
MAAR

Location, Tax and Other Information

AssocFeeYN
No
Legal Description
LOT 005 BLOCK 001 LA BUENA VISTA
Listing City
Edina
Map Page
133
Municipality
Edina
School District
Edina
School District Phone
952-848-3900
Zip Plus 4
1361
Property ID Number
0511621340005
Tax Year
2025
Tax Amount
29751
In Foreclosure?
No
Potential Short Sale?
No
Lender Owned?
No

Directions & Remarks

Public Remarks
Discover unparalleled craftsmanship in this stunning custom-built estate, completed in 2022. Tucked away on a serene, private cul-de-sac, this home offers the rare combination of modern luxury and a premier location—just one block from the prestigious Edina High School and Valley View Middle School. With 4,900 finished square feet of meticulously designed living space and an additional 2,300+ square feet of unfinished potential, this residence is ready to accommodate your exact vision. Expansive Layout with 5 spacious bedrooms and 5 designer bathrooms. Features a dedicated multi-generational/mother-in-law suite on the main floor for ultimate accessibility and privacy. Dramatic 9-foot ceilings across all three levels, creating an airy, light-filled atmosphere throughout. Fully equipped with cutting-edge technology and energy-efficiency features for the modern homeowner. Experience the best of Edina living with quick access to local schools, parks, and high-end shopping. This home was built with an eye for detail that must be seen to be appreciated.
Directions
Hwy 100 to 70th St West to Tracy, North (right) on Tracy for 3 blocks to 68th St left to home

Accessible

None
Yes

Air Conditioning

Central Air
Yes
Zoned
Yes

Amenities Unit

Balcony
Yes
Ceiling Fan(s)
Yes
Exercise Room
Yes
Hardwood Floors
Yes
In-Ground Sprinkler
Yes
Kitchen Center Island
Yes
Local Area Network
Yes
Main Floor Primary Bedroom
Yes
Paneled Doors
Yes
Patio
Yes
Porch
Yes
Primary Bedroom Walk-In Closet
Yes
Security System
Yes
Sun Room
Yes
Tile Floors
Yes
Walk-In Closet
Yes
Wet Bar
Yes

Appliances

Cooktop
Yes
Dishwasher
Yes
Disposal
Yes
Double Oven
Yes
Dryer
Yes
Energy Star Appliances
Yes
Microwave
Yes
Refrigerator
Yes
Washer
Yes

Basement

Full
Yes
Sump Pump
Yes
Unfinished
Yes

Bath Description

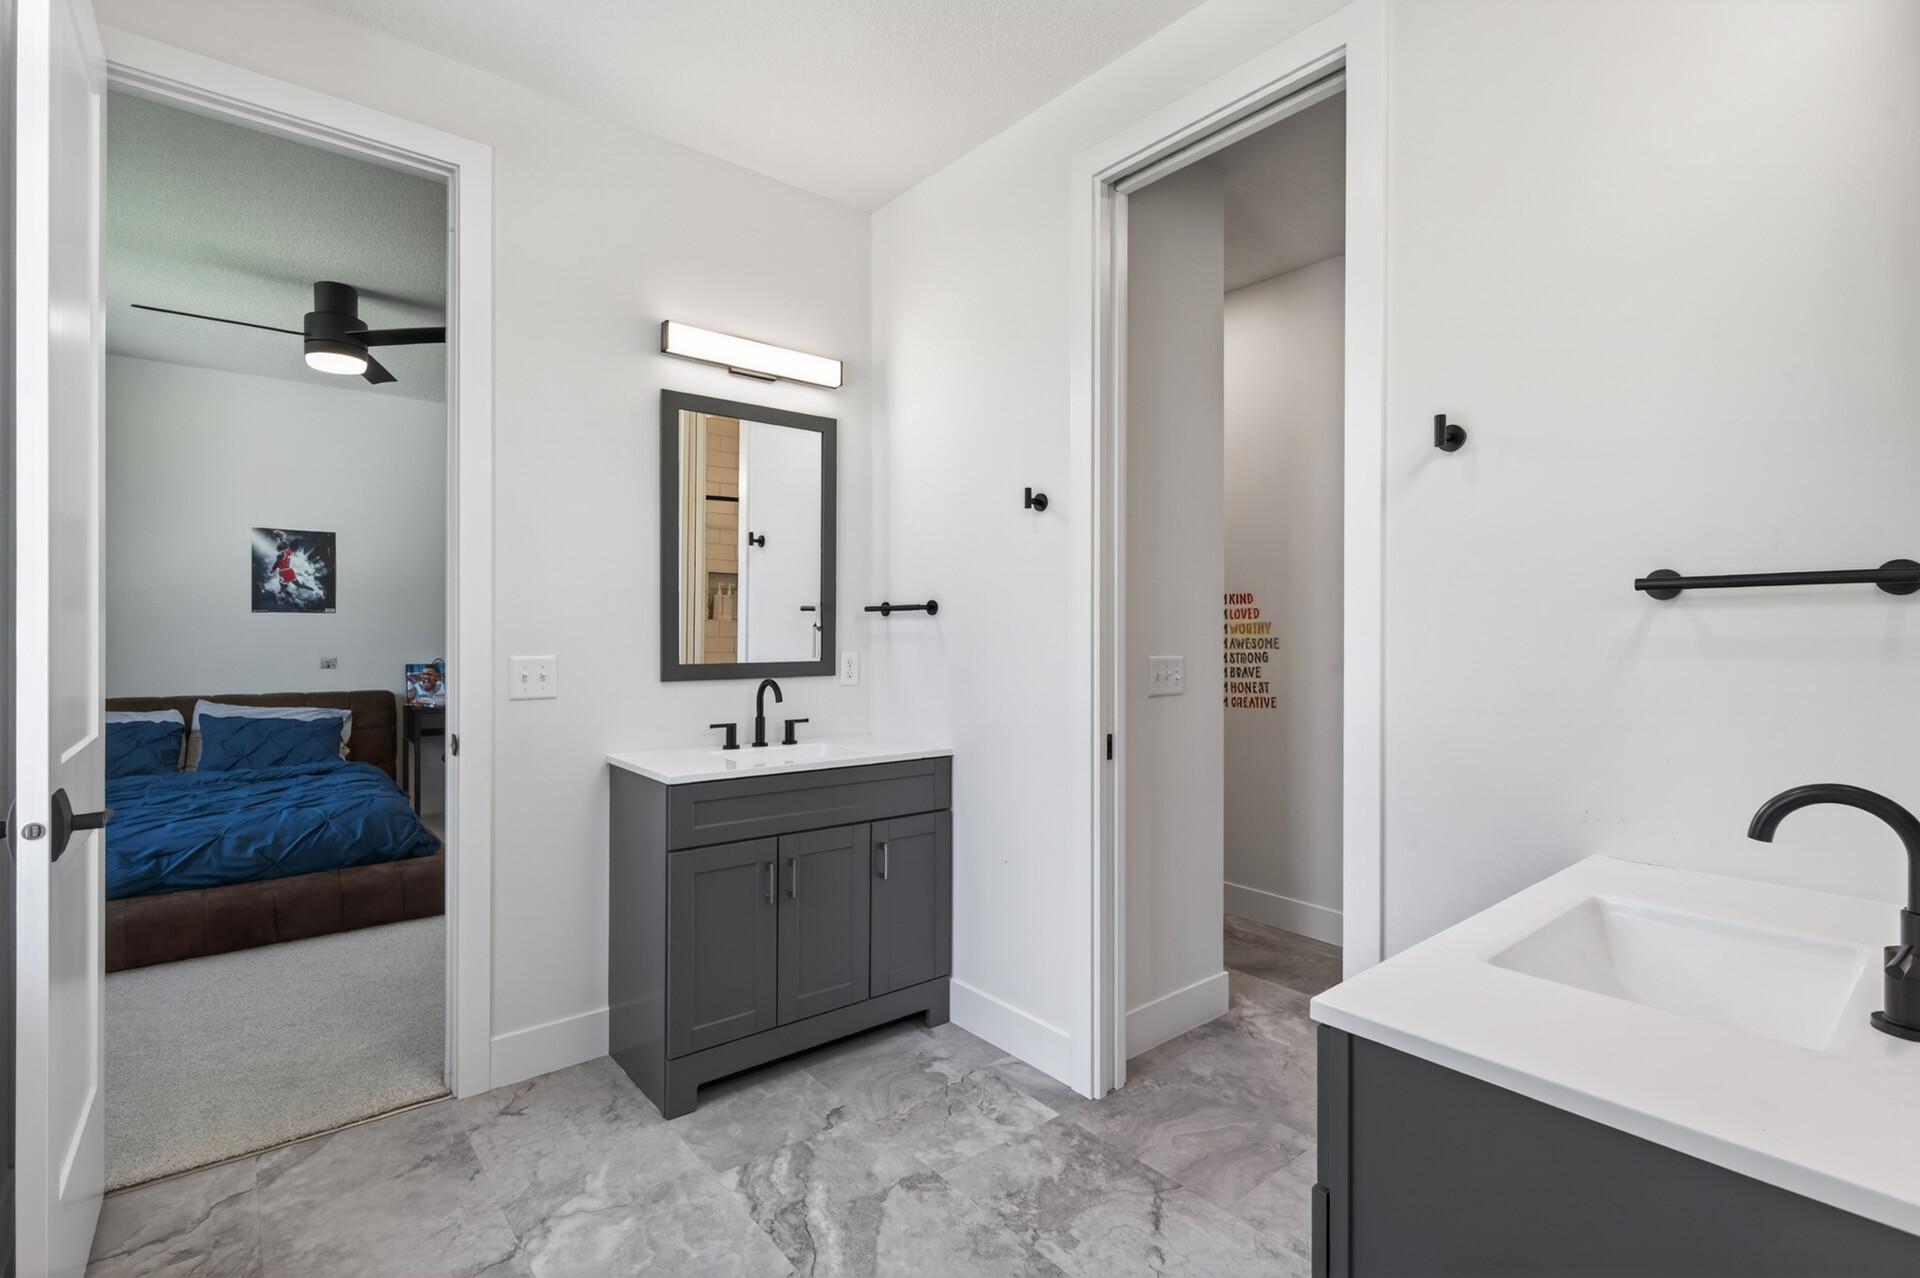
Full Jack & Jill
Yes
Main Floor 1/2 Bath
Yes
Main Floor 3/4 Bath
Yes
Upper Level 3/4 Bath
Yes
Upper Level Full Bath
Yes

Construction Materials

Concrete
Yes

Construction Status

Previously Owned
Yes

Dining Room Description

Breakfast Bar
Yes
Eat In Kitchen
Yes
Kitchen/Dining Room
Yes

Exterior

Brick/Stone
Yes
Vinyl
Yes

Family Room Characteristics

Great Room
Yes
Main Level
Yes

Fencing

Privacy
Yes
Vinyl
Yes

Fireplace Characteristics

2-Sided
Yes
Electric
Yes
Gas Burning
Yes

Foundation

Poured Concrete
Yes

Fuel

Natural Gas
Yes

Heating

Forced Air
Yes
Zoned
Yes

Insurance Fee

Insurance Fee
0

Internet Options

Cable
Yes
Fiber Optic
Yes

Laundry

Main Level
Yes
Sink
Yes
Upper Level
Yes

Parking Characteristics

Multiple Garages
Yes
Garage Door Opener
Yes
Heated Garage
Yes
Insulated Garage
Yes

Patio, Porch and Deck Features

Deck
Yes
Front Porch
Yes
Rear Porch
Yes

Roof

Age 8 Years or Less
Yes

Sewer

City Sewer/Connected
Yes

Special Search

2nd Floor Laundry
Yes
4 BR on One Level
Yes
Main Floor Bedroom
Yes
Main Floor Laundry
Yes
Primary Bdr Suite
Yes

Stories

Two
Yes

Water

City Water/Connected
Yes

Room Information

Room Name Dimensions Level
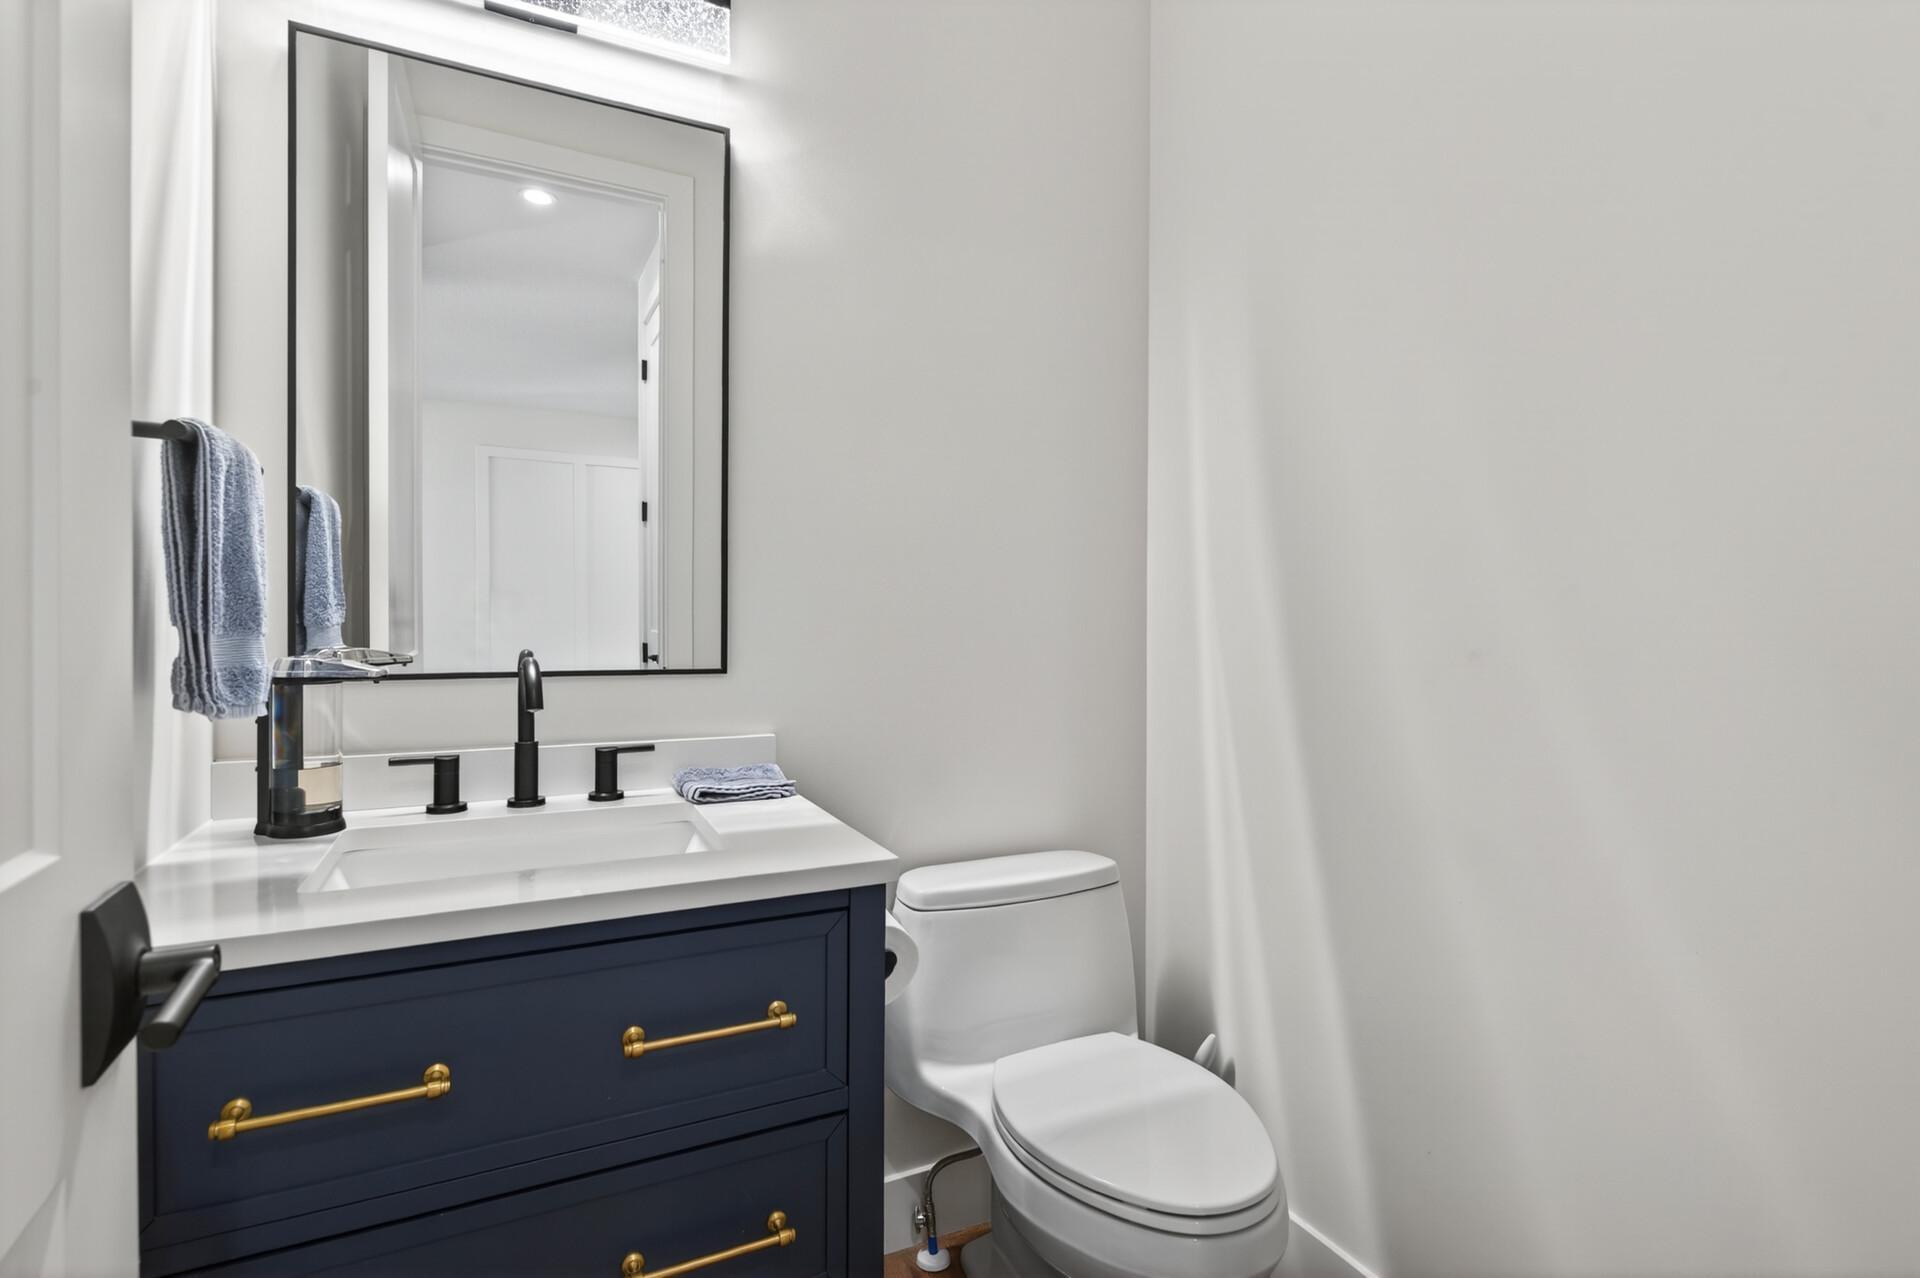
Bathroom 6x8.5 Main
Bathroom 5x5.5 Main
Bathroom 10x10 Upper
Bathroom 10x13 Upper
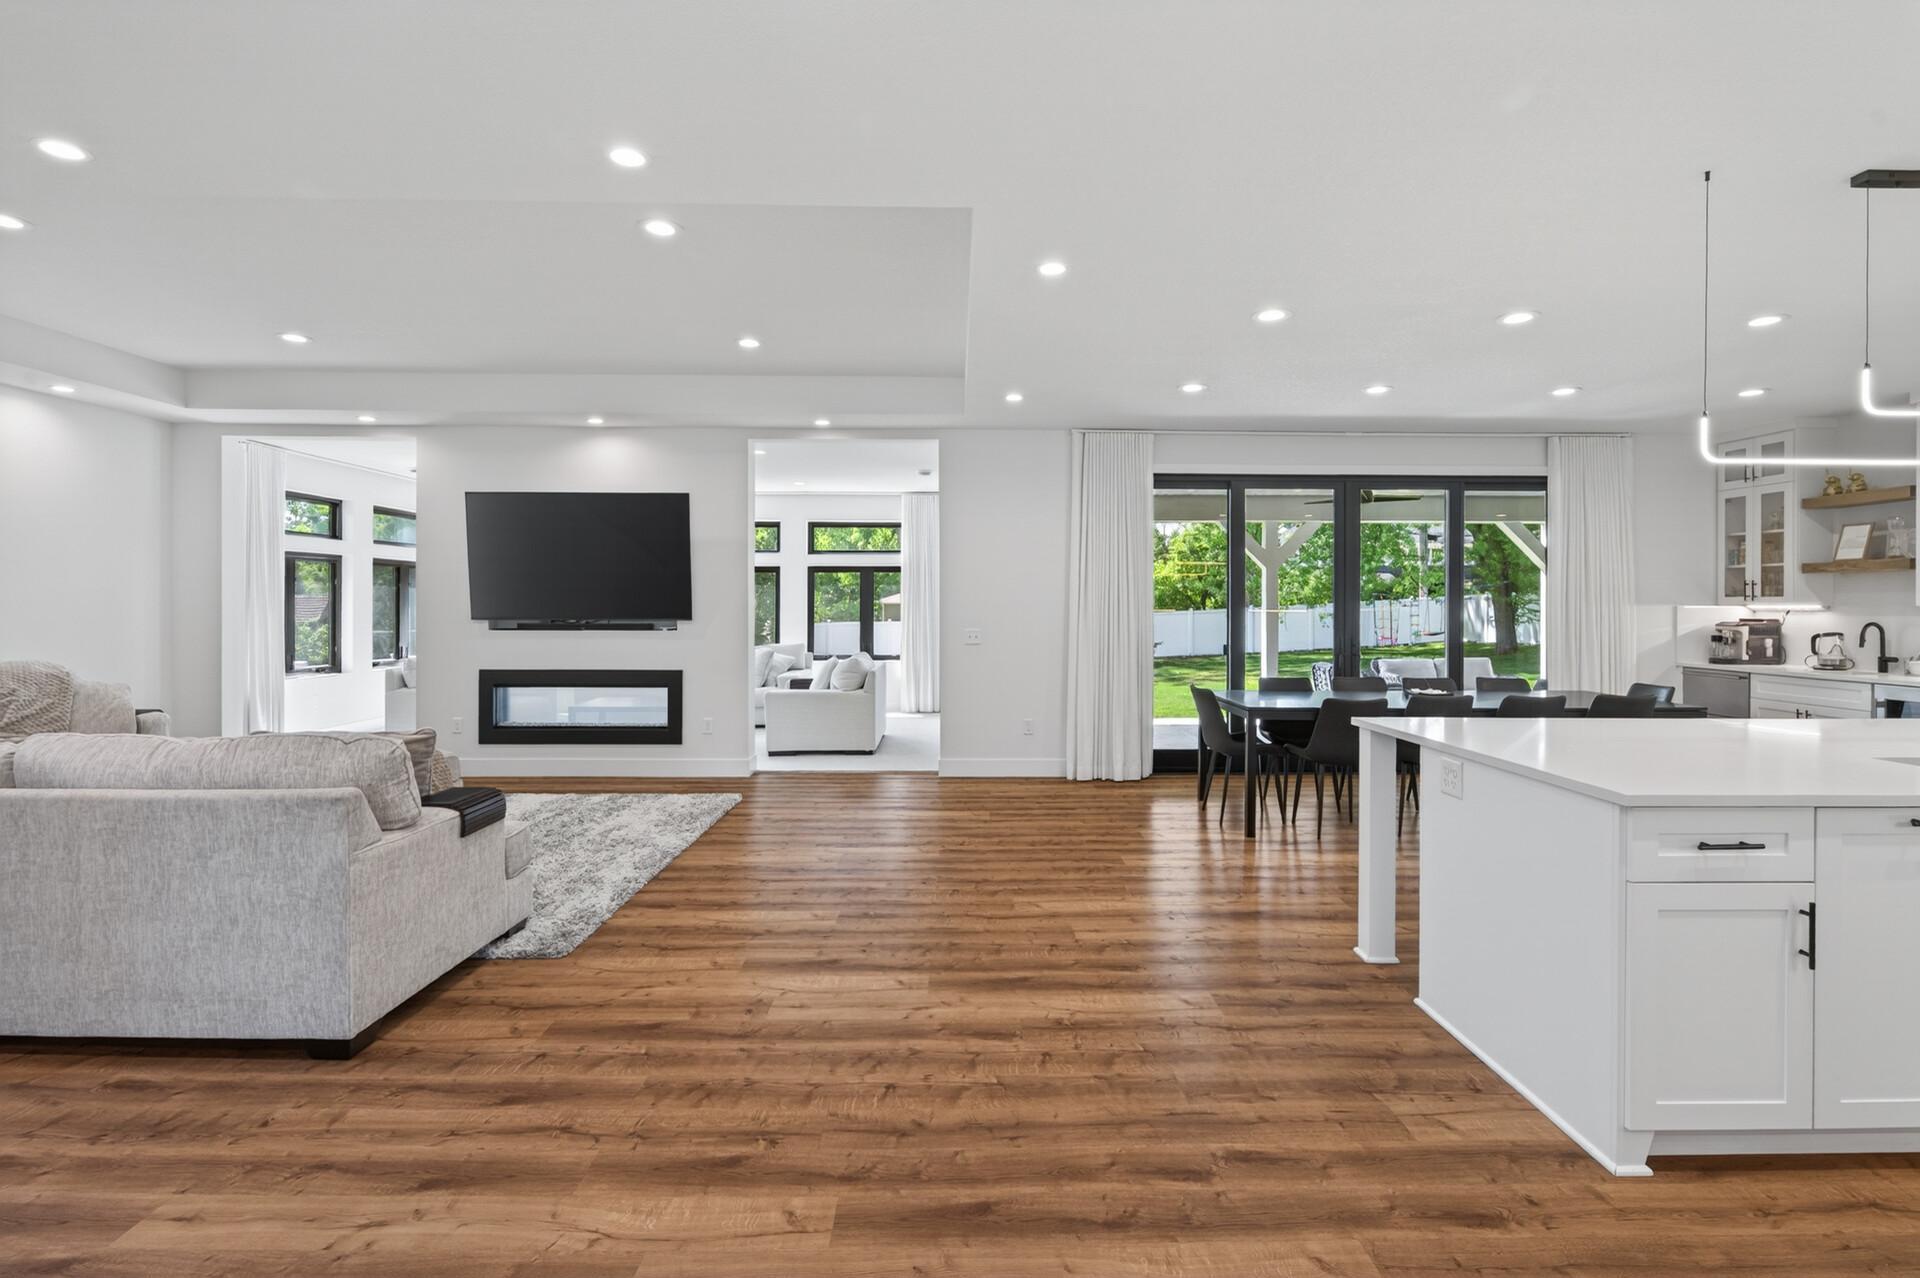
Dining Room 20x24 Main
Exercise Room 10.5x14.5 Main
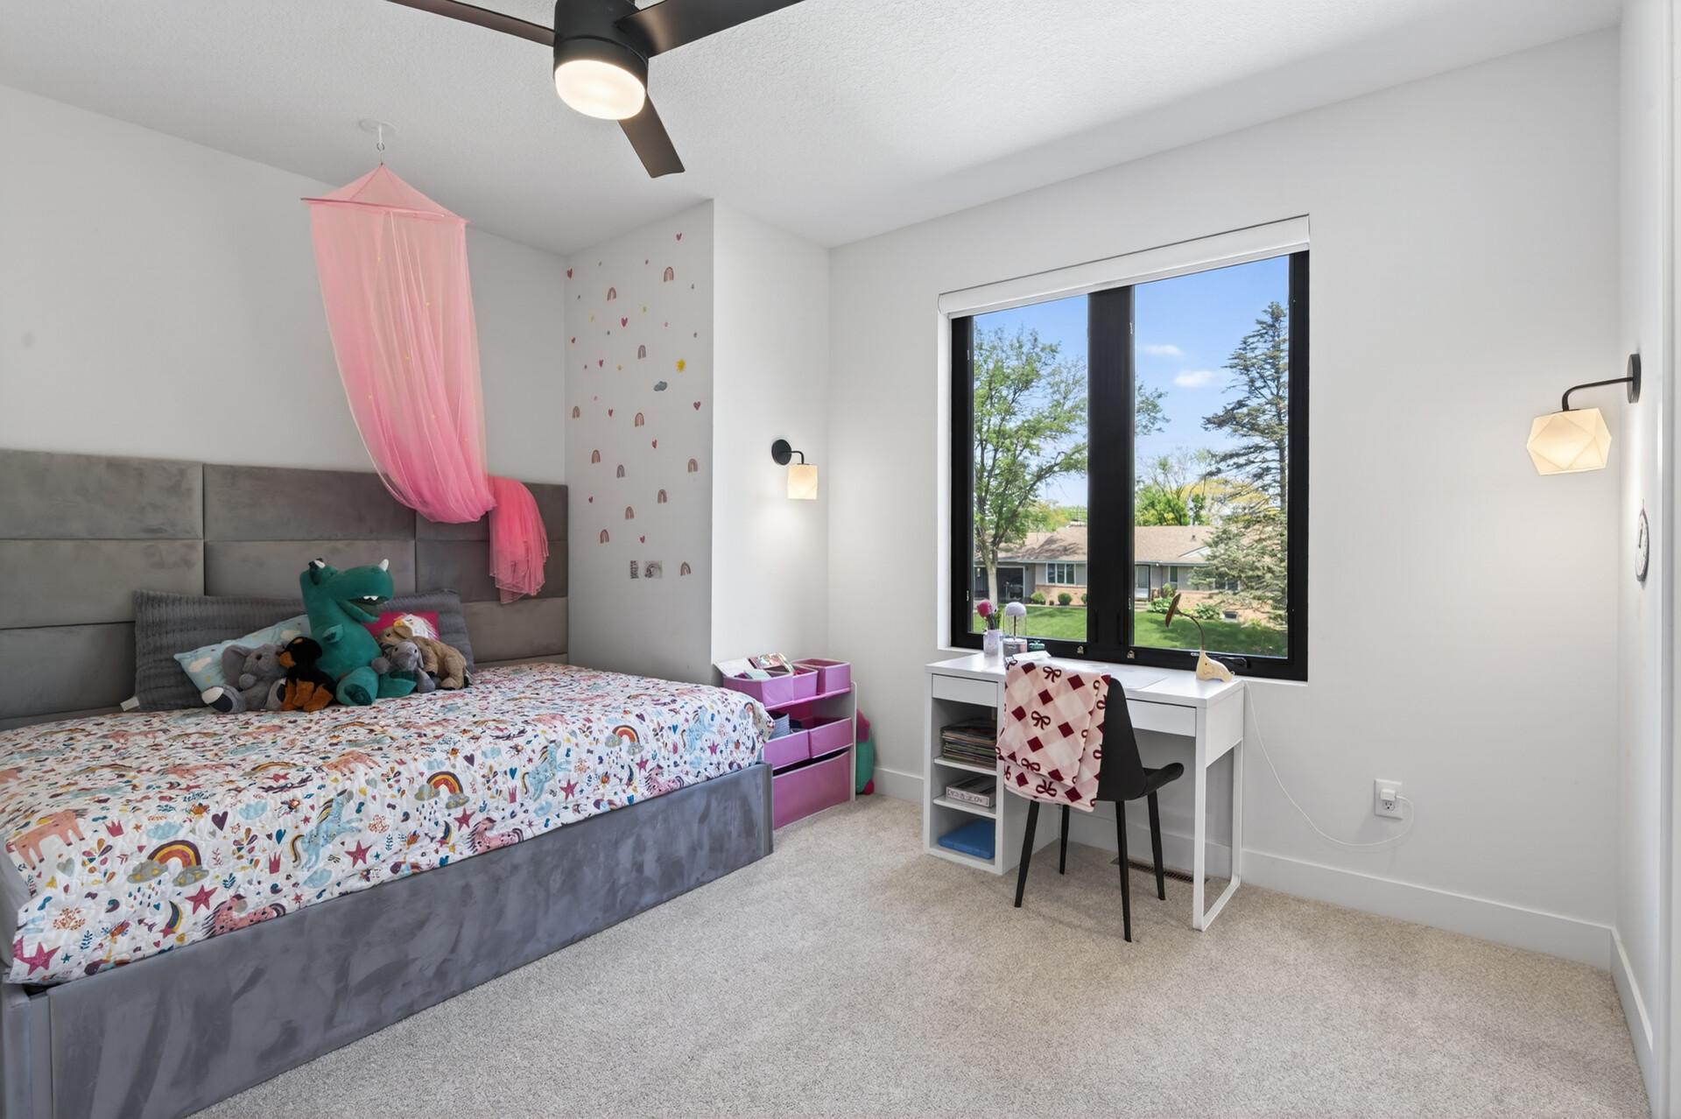
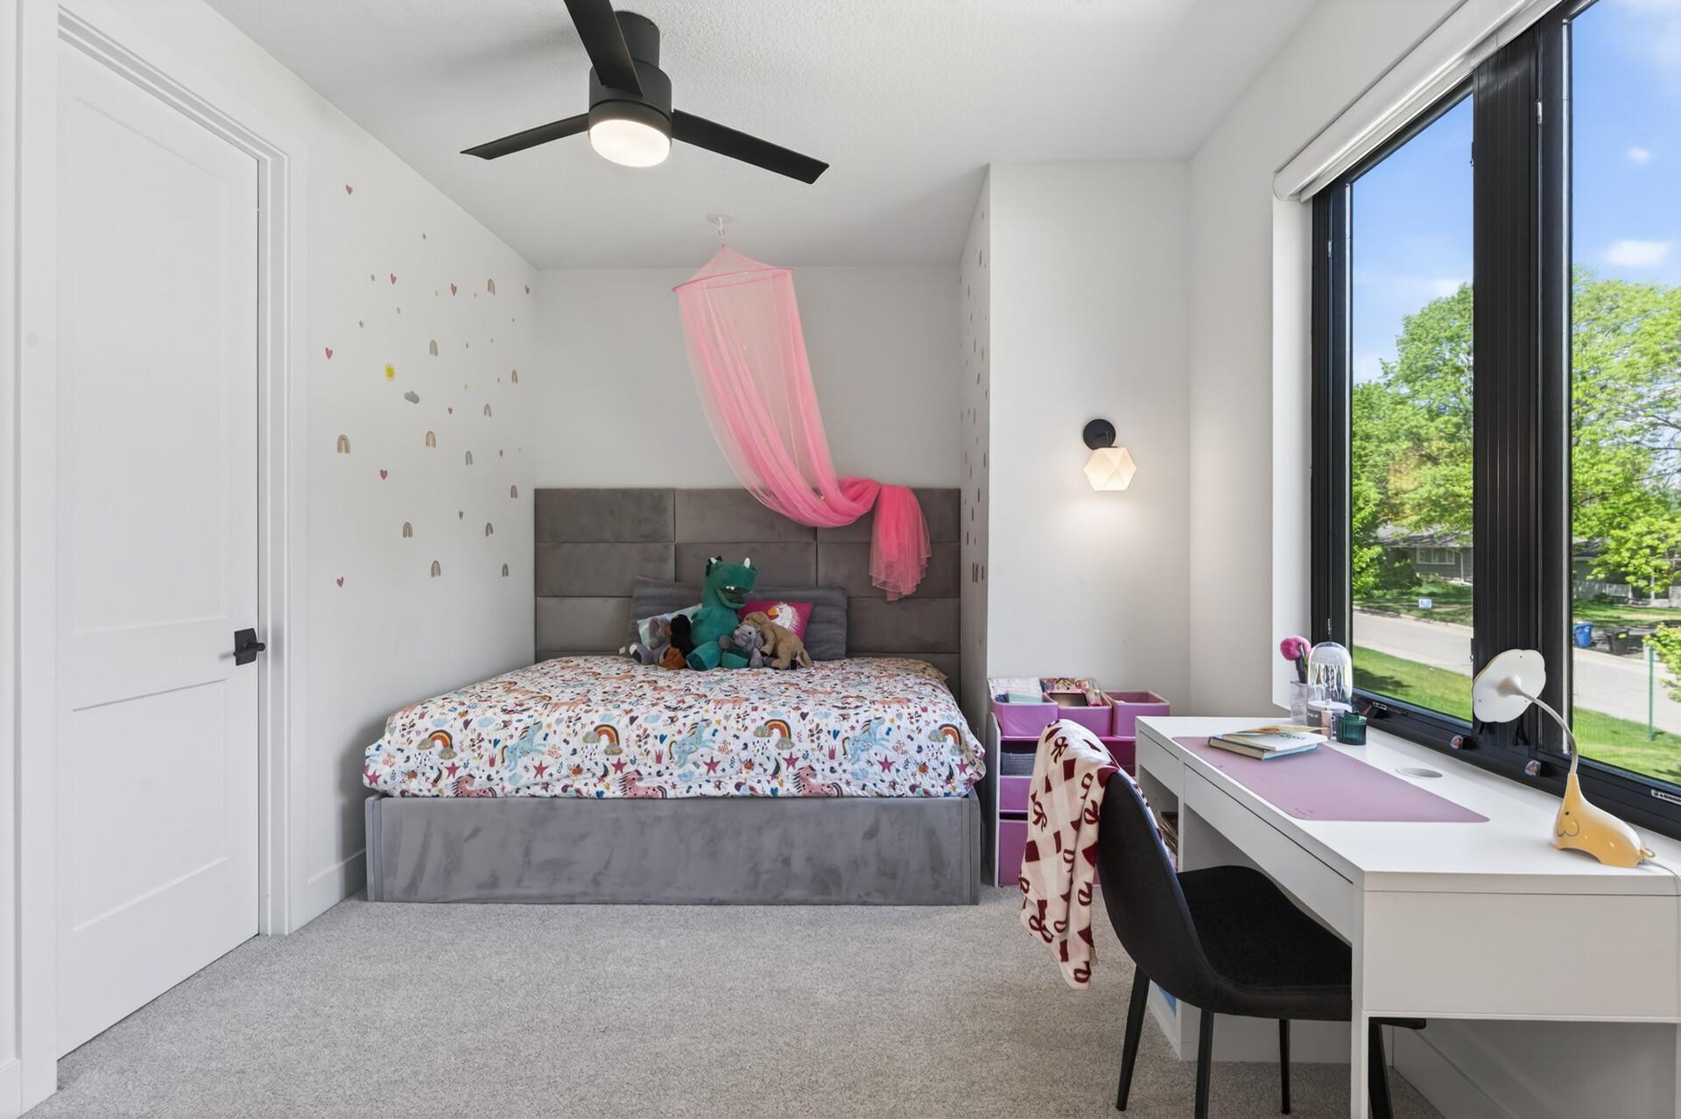
First (1st) Bedroom 17x19 Upper
Flex Room 14x15 Main
Fourth (4th) Bedroom 14x15 Upper
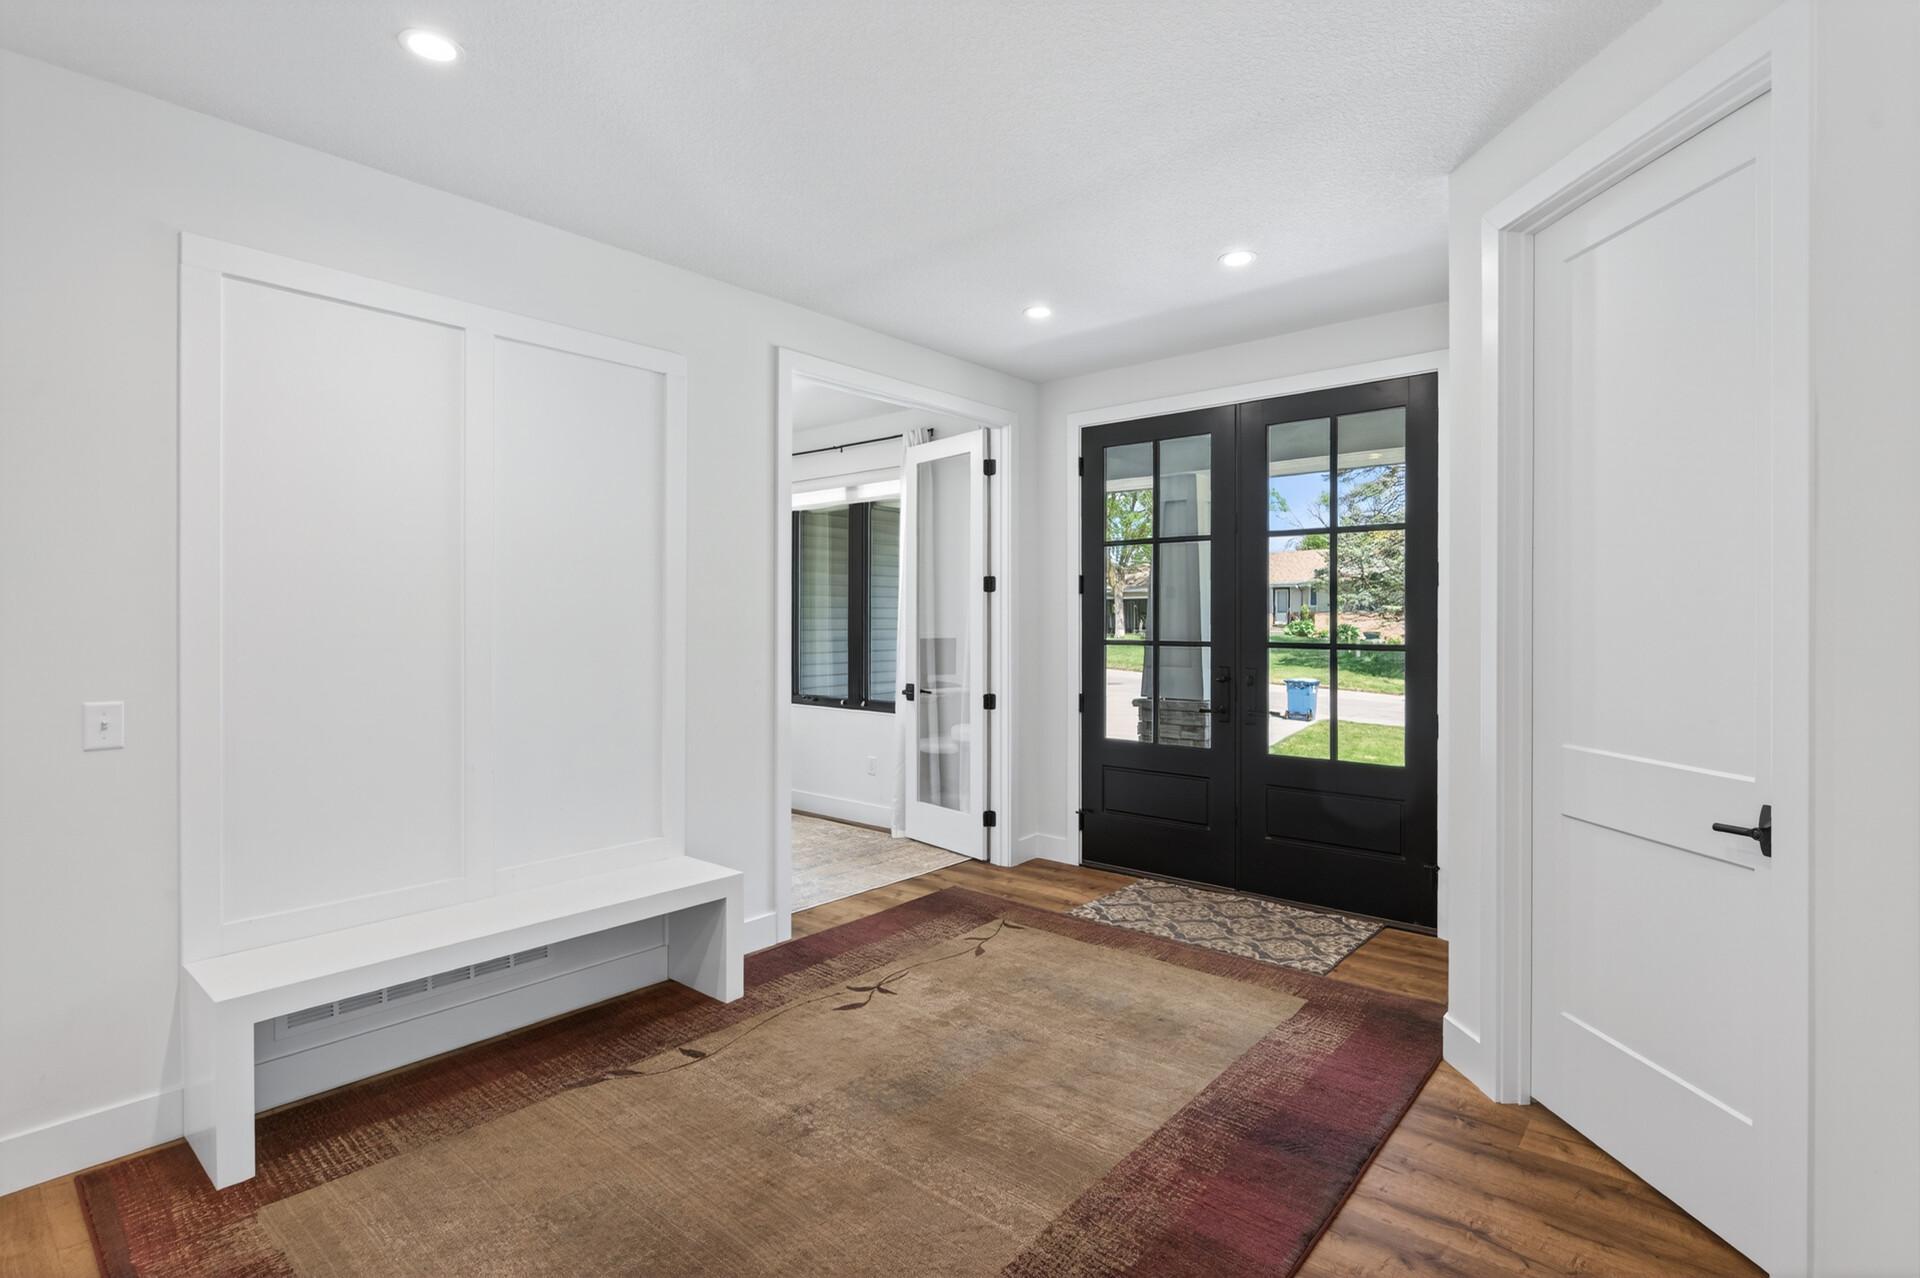
Foyer 8.5x10 Main
Kitchen 11.5x20 Main
Laundry 10x11 Upper
Living Room 16x22 Main
Primary Bath 16x19 Upper
Media Room 14x16 Upper
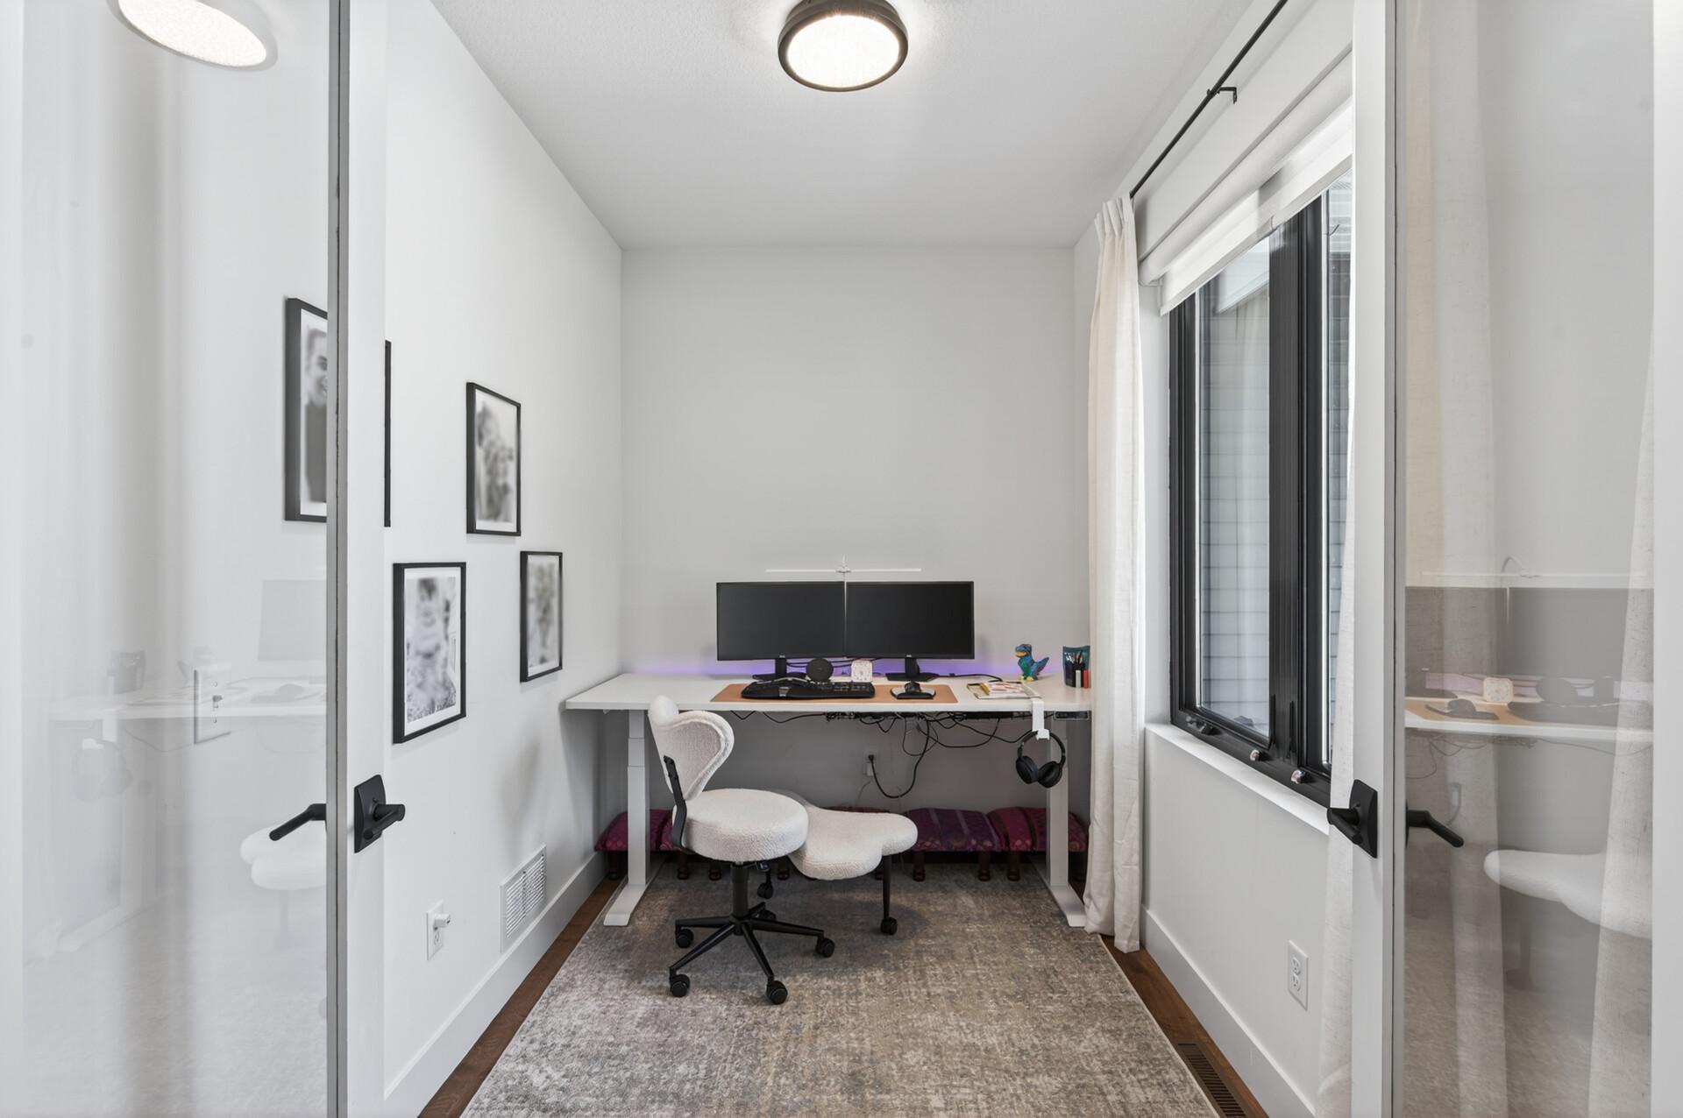
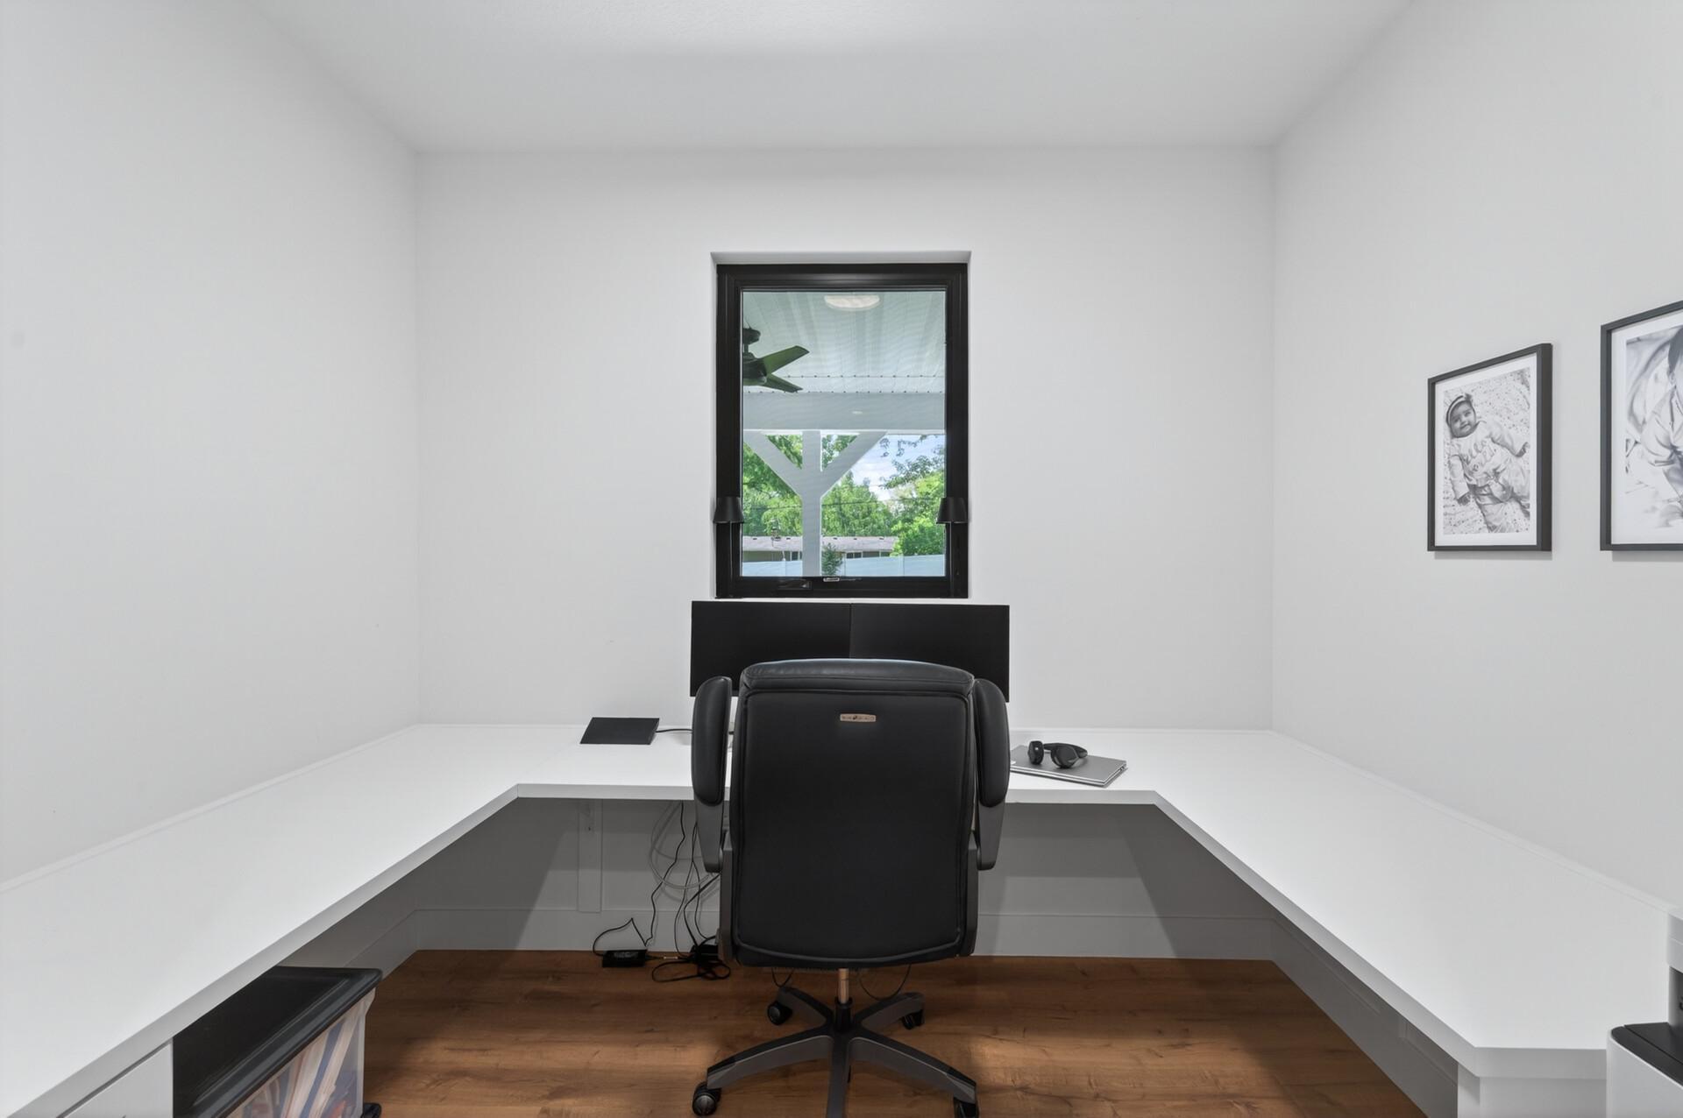
Office 7.5x10.5 Main
Office 8x10 Main
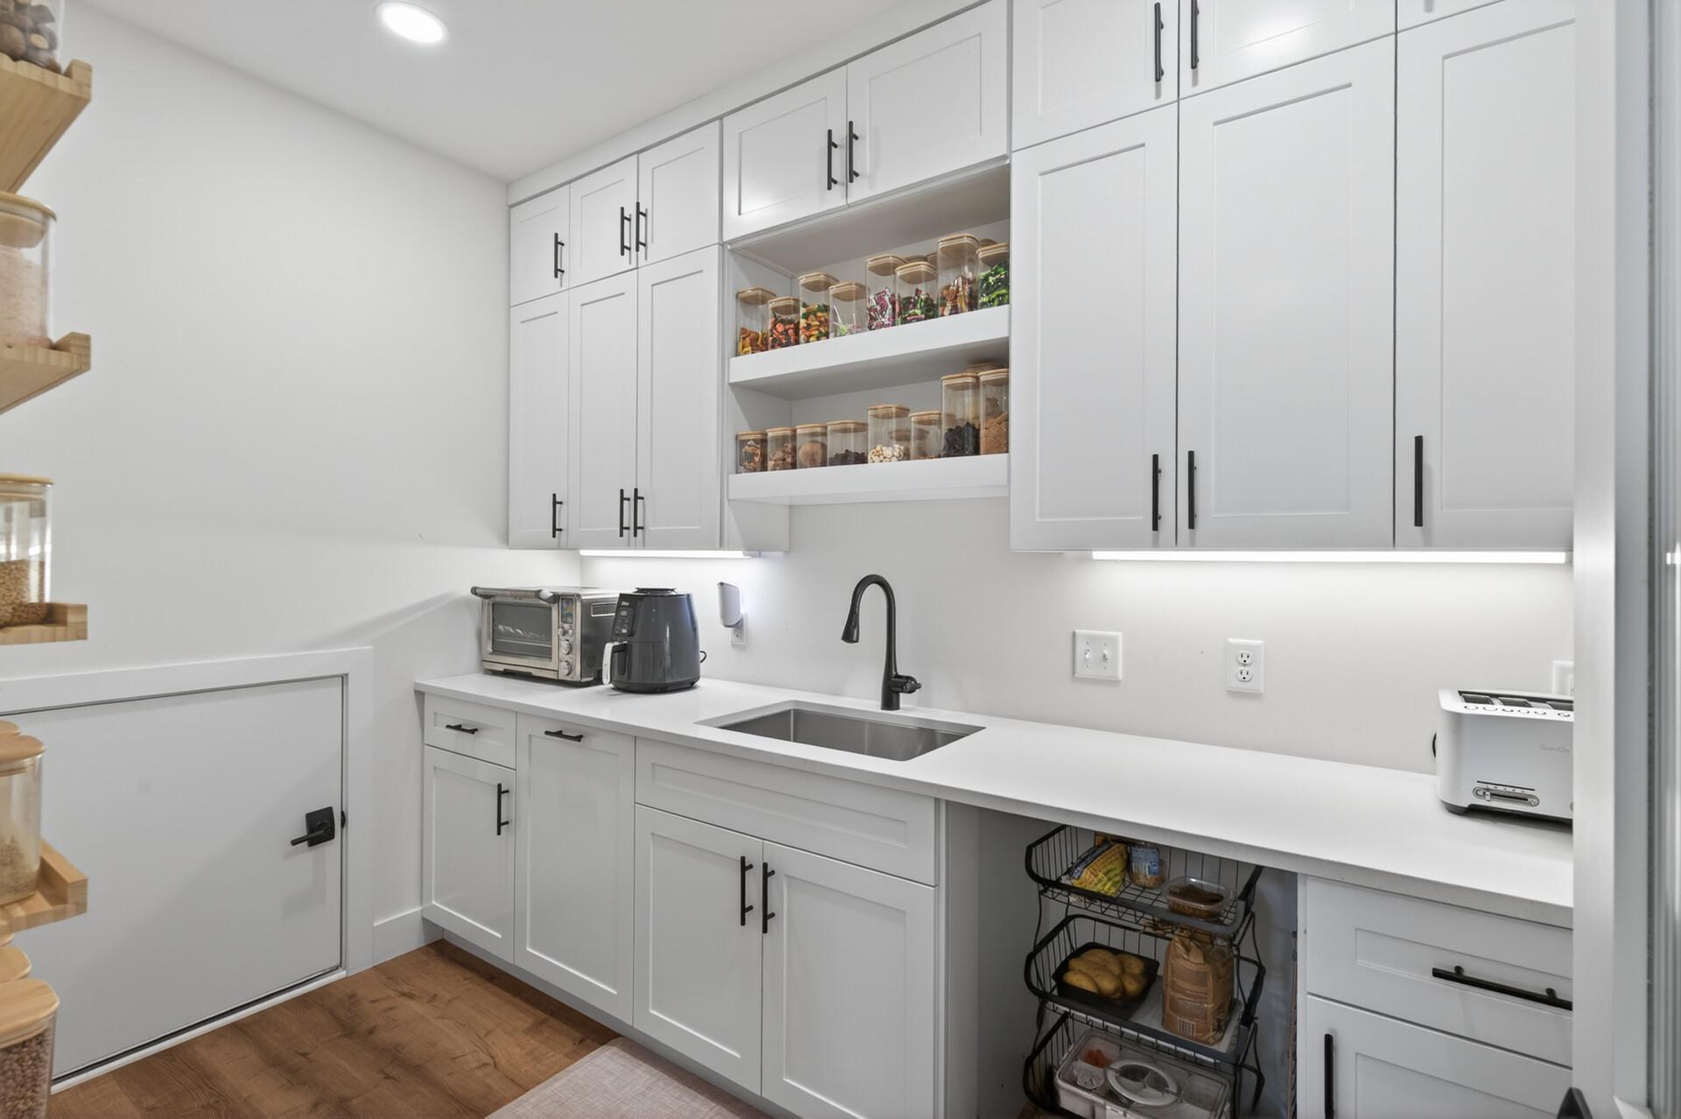
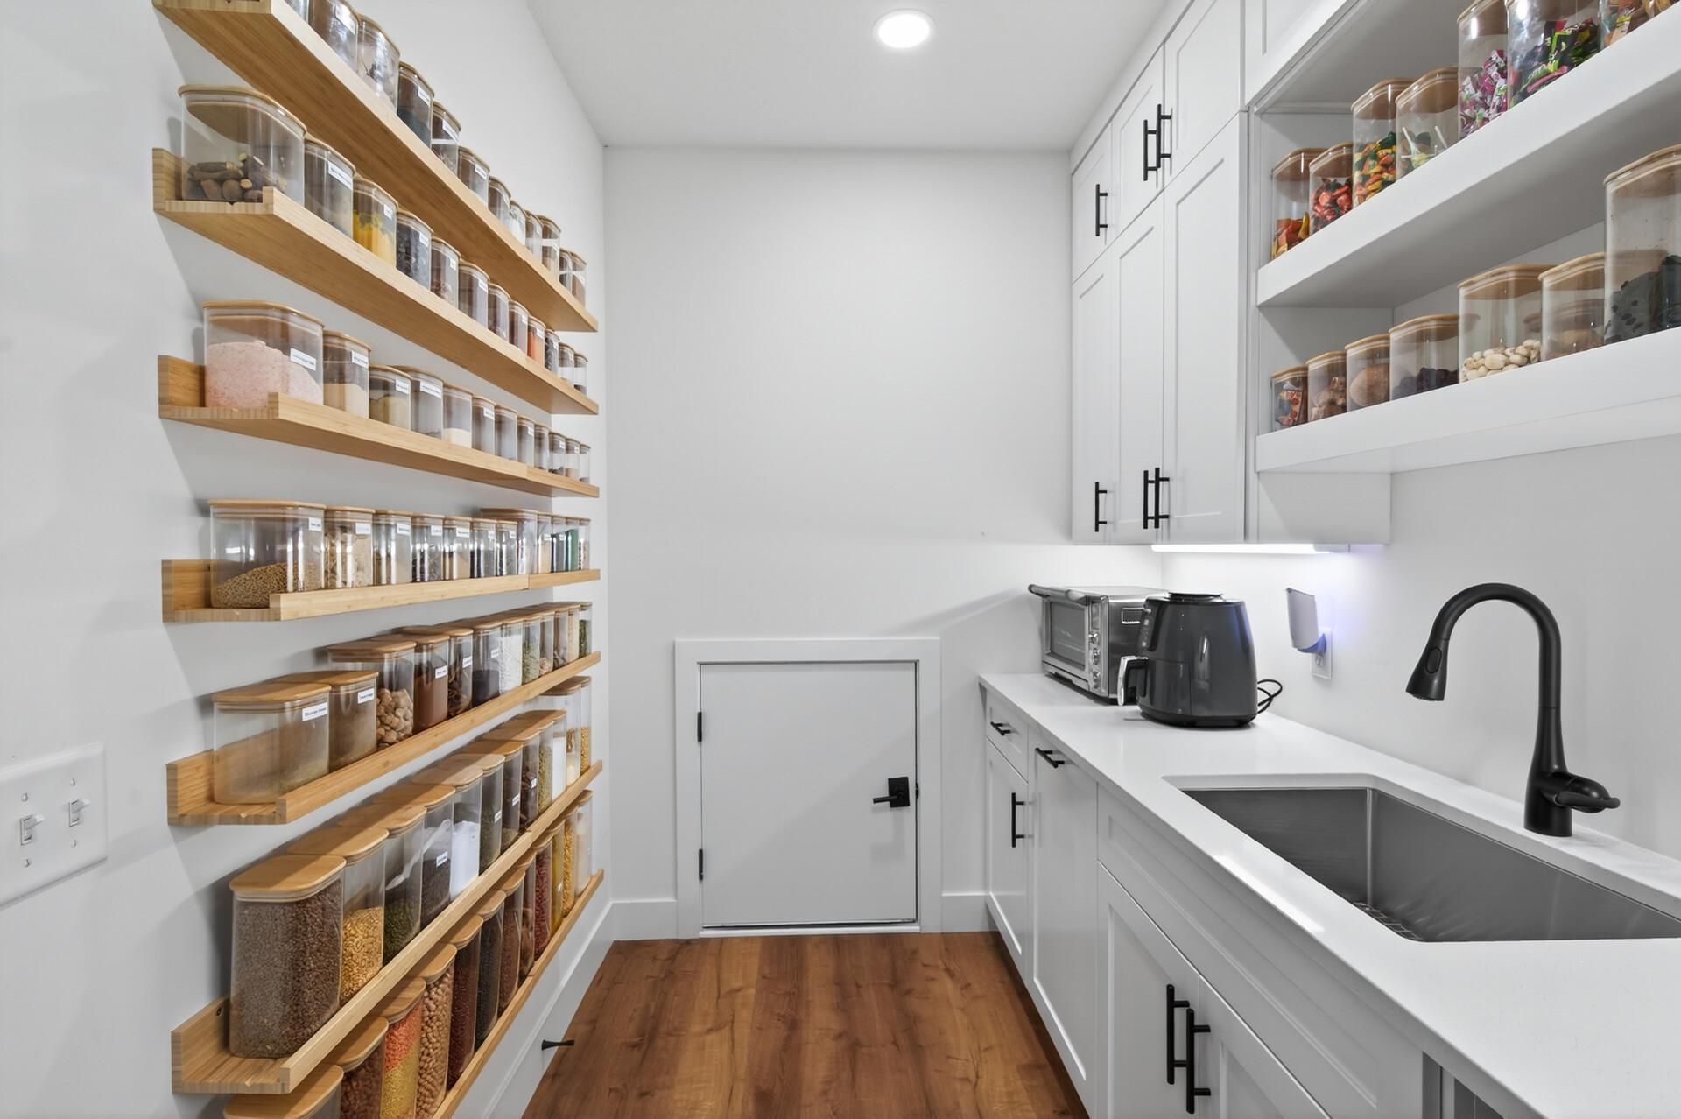
Pantry (Walk-In) 6.5x10.5 Main
Second (2nd) Bedroom 13x19 Upper
Third (3rd) Bedroom 11x15 Upper
IDX
Listing Office: Rize Realty
Last Updated: May - 28 - 2026
The data relating to real estate for sale on this web site comes in part from the Broker Reciprocity SM Program of the Regional Multiple Listing Service of Minnesota, Inc. The information provided is deemed reliable but not guaranteed. Properties subject to prior sale, change or withdrawal. ©2024 Regional Multiple Listing Service of Minnesota, Inc All rights reserved.