
5500 273rd Street, Wyoming, MN 55092

$379,000
Property Type: Residential Bedrooms: 3 Baths: 2 Square Footage: 2,094 Lot Size (sq. ft.): 27,443 Status: Pending
Current Price: $379,000 List Date: 4/10/2026 Last Modified: 5/26/2026

Overview

Description

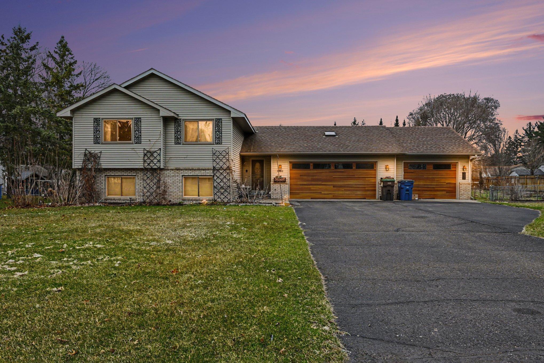
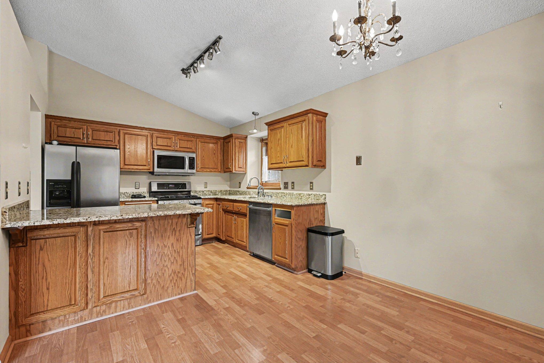
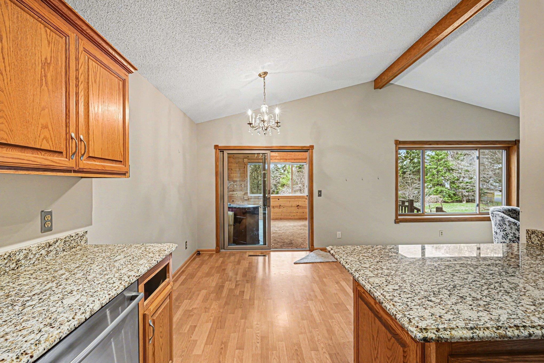
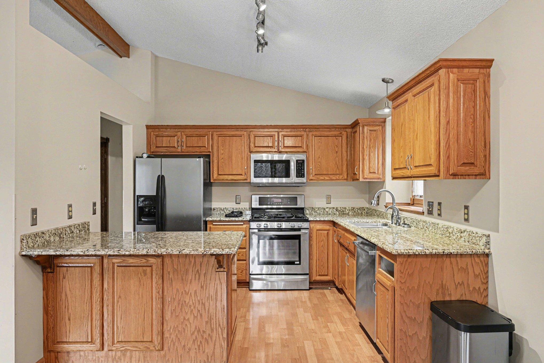
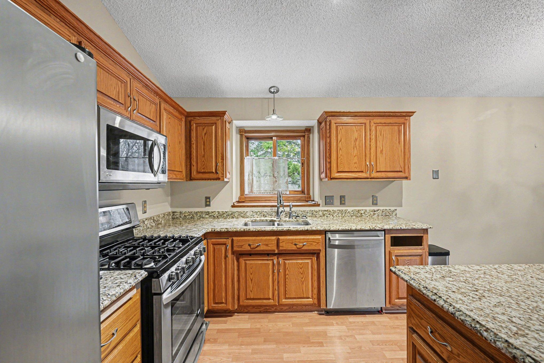
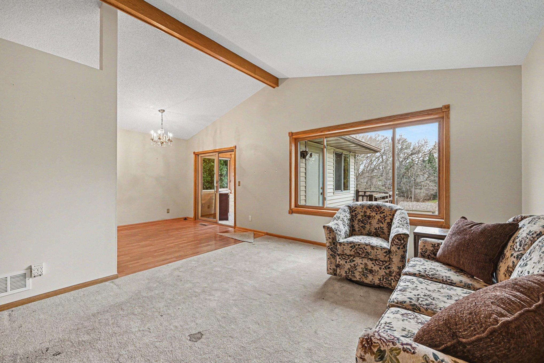
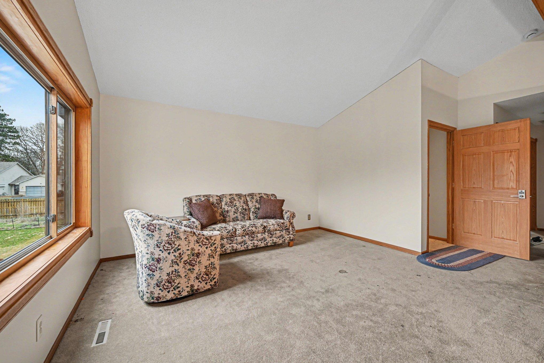
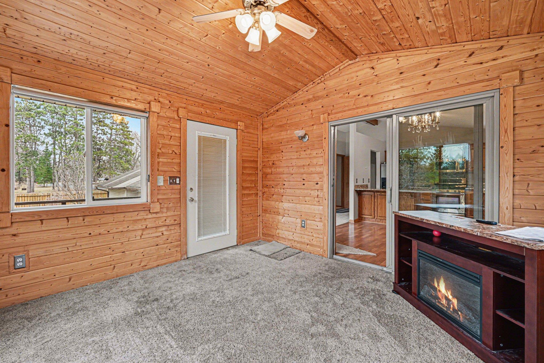
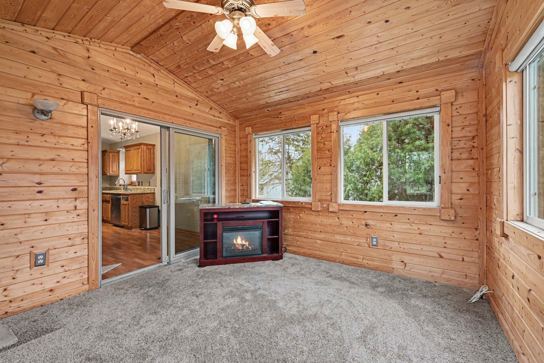
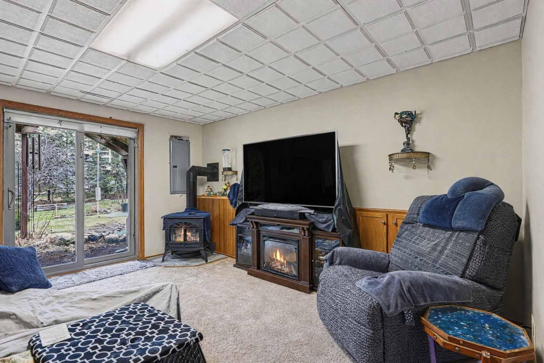
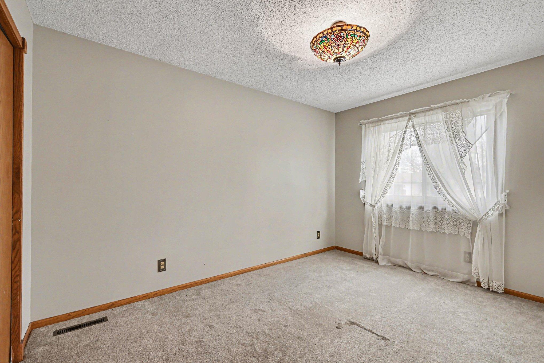
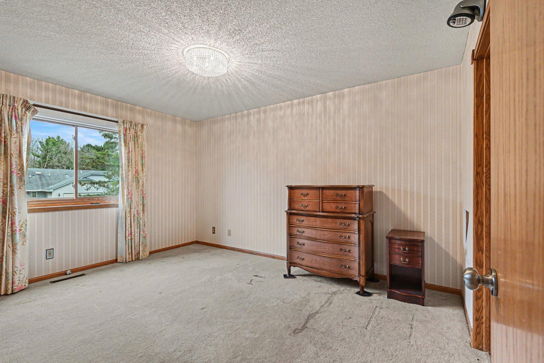
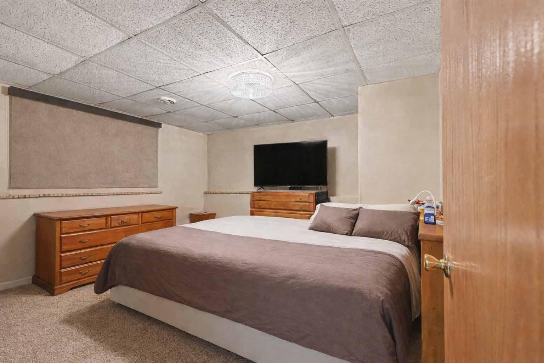
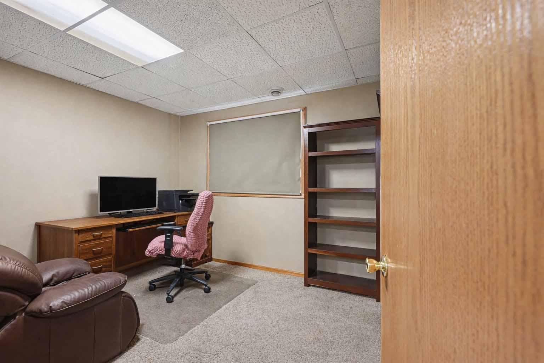
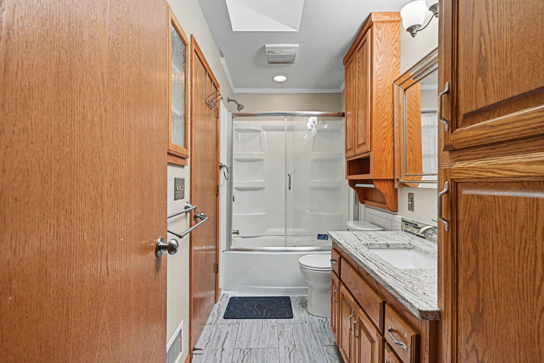
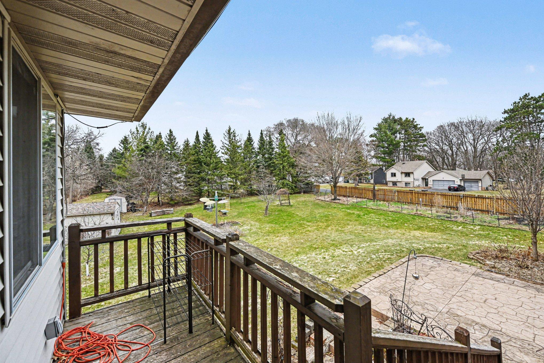
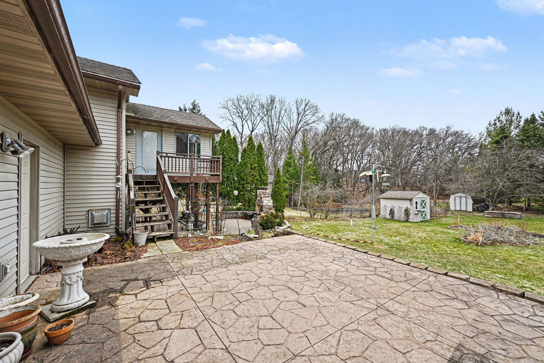
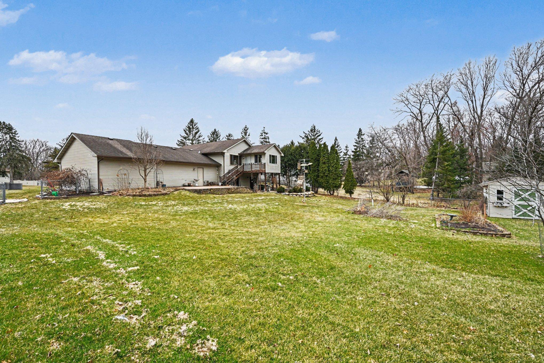
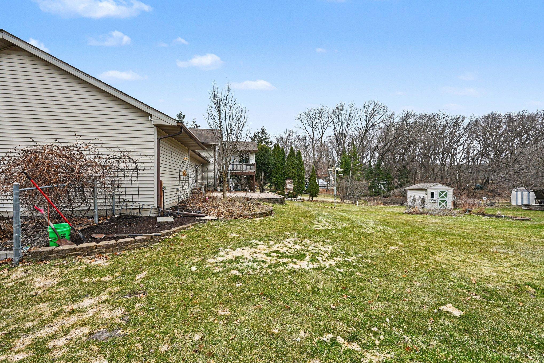
This 4 bedroom/2 bath single-family home offers 2,094 sq. ft. of functional living space built in 1993. The kitchen includes wooden cabinets, granite countertops, stainless steel appliances, and wood flooring. The carpeted receiving and living areas provide a comfortable layout, with the living room featuring a fireplace and sliding glass door for direct backyard access. Bedrooms are carpeted throughout, with carpets to be professionally cleaned or a concession offered toward new flooring. A 3-season porch/sunroom off the kitchen with warm pine wood finishes—an enclosed patio-style space perfect as a relaxing lounge with great views, Situated on a spacious 0.63 acre lot, the exterior features a large fenced yard, walkout basement, and an outdoor fireplace, ideal for added living and entertaining space. A 3-car garage (2 insulated) provides ample storage and parking. Equipment and patio furniture are included, adding extra value. The property is in good overall condition, with only mi ...

Listing Details MLS# 7052798

General Property Information

Common Wall
No
Lot Measurement
Acres
Manufactured Home?
No
Multiple PIDs?
No
New Development
No
Number of Fireplaces
Yes
Waterfront Present
No
Year Built
1993
Yearly/Seasonal
Yearly
Zoning
Residential-Single Family
Bath Full
Yes
Bath Three Quarters
Yes
Main Floor Total SqFt
1202
Above Grd Total SqFt
1202
Below Grd Total SqFt
892
Total SqFt
2094
Total Finished Sqft
2094.00
FireplaceYN
Yes
Style
(SF) Single Family
Foundation Size
1032
Garage Stalls
3
Lot Dimensions
128x229x122x92
Acres
0.63
Assessment Pending
No
Other Parking Spaces
0
Bath Half
0
Bath Quarter
0
Association Fee
0

Property Features

Accessible: None Air Conditioning: Central Air Amenities Unit: Deck; Hardwood Floors; In-Ground Sprinkler; Natural Woodwork; Patio; Vaulted Ceiling(s) Appliances: Dishwasher; Dryer; Range; Refrigerator; Washer Basement: Drain Tiled; Egress Windows; Full; Sump Pump Bath Description: Main Floor Full Bath; 3/4 Basement Construction Status: Previously Owned Dining Room Description: Kitchen/Dining Room Exterior: Brick/Stone Family Room Characteristics: Family Room; Lower Level Fencing: Chain Link; Partial; Privacy; Wood Fireplace Characteristics: Electric; Family Room; Gas Burning Foundation: Permanent Fuel: Natural Gas Heating: Forced Air Lot Description: Tree Coverage - Medium Parking Characteristics: Garage Door Opener Pool Description: None Road Frontage: City Street Roof: Age 8 Years or Less; Asphalt Shingles Sellers Terms: Cash; Conventional Sewer: City Sewer/Connected Shared Rooms: Other Stories: Bi-Level Water: City Water/Connected

Contract Information

Off Market Date
2026-04-28
Contingency
None
Original List Price
379000
ListPrice
379000
Owner is an Agent?
No
Auction?
No

Location Tax and Other Information

House Number
5500
Street Name
273rd
Street Suffix
Street
Postal City
Wyoming
County
Chisago
State
MN
Zip Code
55092
Complex/Dev/Subdivision
Sunrise River Estates Plat

Assessments

Tax With Assessments
4482
Assessment Balance
0
Assessment Installment
0

Building Information

Finished SqFt Above Ground
1202
Finished SqFt Below Ground
892

More Information

Lease Details

Land Leased
Not Applicable

Miscellaneous Information

DP Resource
Yes
Homestead
Yes

Ownership

Fractional Ownership
No

Parking Characteristics

Garage Square Feet
600
Garage Door Opener
Yes

Office/Member Info

Association
SPAAR

Location, Tax and Other Information

AssocFeeYN
No
Legal Description
LOT 5, BLOCK 2, SUNRISE RIVER ESTATES, PLAT 2
Listing City
Wyoming
Map Page
25
Municipality
Wyoming
School District
Forest Lake
School District Phone
651-982-8103
Country
US
Zip Plus 4
9385
Property ID Number
210059025
Tax Year
2025
Tax Amount
4482
In Foreclosure?
No
Potential Short Sale?
No
Lender Owned?
No

Directions & Remarks

Public Remarks
This 4 bedroom/2 bath single-family home offers 2,094 sq. ft. of functional living space built in 1993. The kitchen includes wooden cabinets, granite countertops, stainless steel appliances, and wood flooring. The carpeted receiving and living areas provide a comfortable layout, with the living room featuring a fireplace and sliding glass door for direct backyard access. Bedrooms are carpeted throughout, with carpets to be professionally cleaned or a concession offered toward new flooring. A 3-season porch/sunroom off the kitchen with warm pine wood finishes—an enclosed patio-style space perfect as a relaxing lounge with great views, Situated on a spacious 0.63 acre lot, the exterior features a large fenced yard, walkout basement, and an outdoor fireplace, ideal for added living and entertaining space. A 3-car garage (2 insulated) provides ample storage and parking. Equipment and patio furniture are included, adding extra value. The property is in good overall condition, with only minor cosmetic updates needed. Seller has equitable interest in the property and is represented by POA.
Directions
Head toward Forest Blvd/Superior St, Turn right onto Forest Blvd/Superior St, Turn right onto 273rd St

Accessible

None
Yes

Acreage Information

Pasture Acres
0
Tillable Acres
0
Wooded Acres
0

Air Conditioning

Central Air
Yes

Amenities Unit

Deck
Yes
Hardwood Floors
Yes
In-Ground Sprinkler
Yes
Natural Woodwork
Yes
Patio
Yes
Vaulted Ceiling(s)
Yes

Appliances

Dishwasher
Yes
Dryer
Yes
Range
Yes
Refrigerator
Yes
Washer
Yes

Basement

Drain Tiled
Yes
Egress Windows
Yes
Full
Yes
Sump Pump
Yes

Bath Description

Main Floor Full Bath
Yes
3/4 Basement
Yes

Construction Status

Previously Owned
Yes

Dining Room Description

Kitchen/Dining Room
Yes

Exterior

Brick/Stone
Yes

Family Room Characteristics

Family Room
Yes
Lower Level
Yes

Fencing

Chain Link
Yes
Partial
Yes
Privacy
Yes
Wood
Yes

Fireplace Characteristics

Electric
Yes
Family Room
Yes
Gas Burning
Yes

Foundation

Permanent
Yes

Fuel

Natural Gas
Yes

Heating

Forced Air
Yes

Insurance Fee

Insurance Fee
0

Lot Description

Tree Coverage - Medium
Yes

Pool Description

None
Yes

Road Frontage

City Street
Yes

Roof

Age 8 Years or Less
Yes
Asphalt Shingles
Yes

Sellers Terms

Cash
Yes
Conventional
Yes

Sewer

City Sewer/Connected
Yes

Shared Rooms

Other
Yes

Stories

Bi-Level
Yes

Water

City Water/Connected
Yes

Room Information

Room Name Dimensions Level
Dining Room 10x10 Main
Family Room 14x11 Lower
First (1st) Bedroom 13x10 Upper
Four Season Porch 12x11 Upper
Foyer 18x06 Main
Kitchen 10x10 Main
Living Room 16x12 Main
Patio 18x17 Lower
Second (2nd) Bedroom 12x10 Upper
Third (3rd) Bedroom 12x11 Lower
IDX
Listing Office: Jeff Hagel
Last Updated: May - 26 - 2026
The data relating to real estate for sale on this web site comes in part from the Broker Reciprocity SM Program of the Regional Multiple Listing Service of Minnesota, Inc. The information provided is deemed reliable but not guaranteed. Properties subject to prior sale, change or withdrawal. ©2024 Regional Multiple Listing Service of Minnesota, Inc All rights reserved.