
5492 Lost Lake Lane, Mound, MN 55364

New Listing
$680,000
Property Type: Residential Bedrooms: 2 Baths: 3 Square Footage: 2,101 Lot Size (sq. ft.): 1,307 Status: Active
Current Price: $680,000 List Date: 5/21/2026 Last Modified: 5/25/2026

Overview

Description

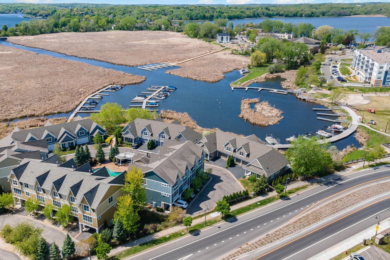
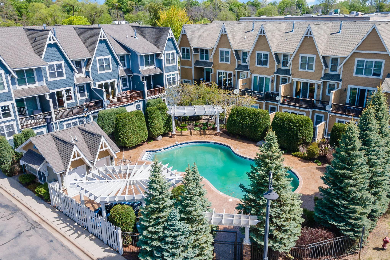
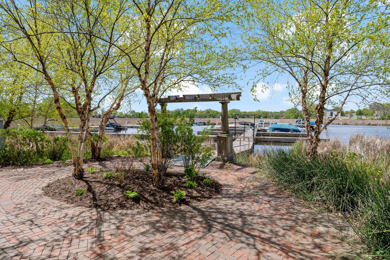
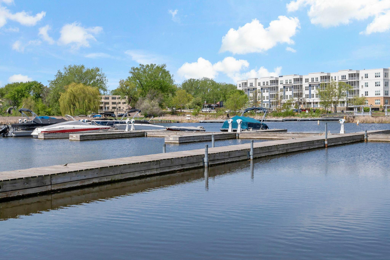
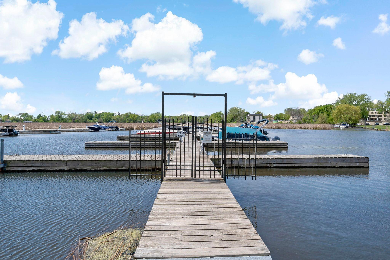
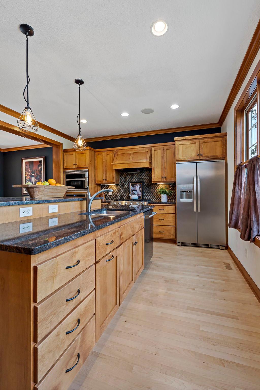
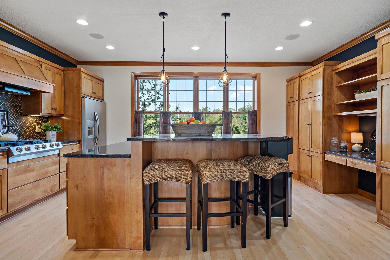
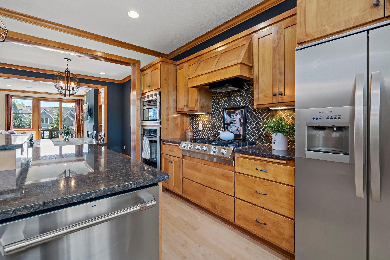
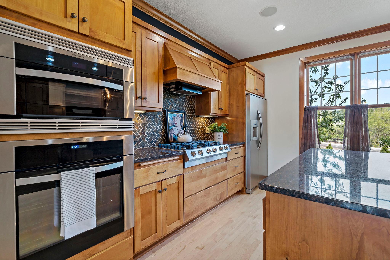
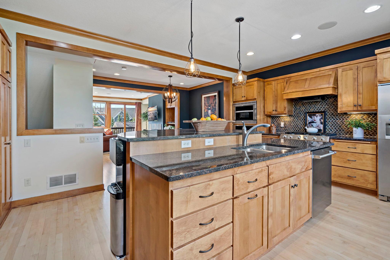
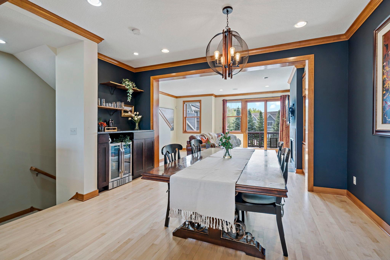
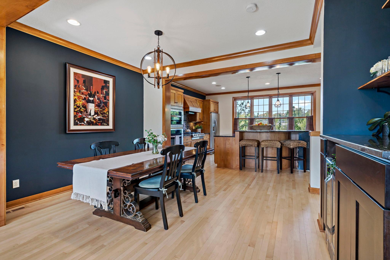
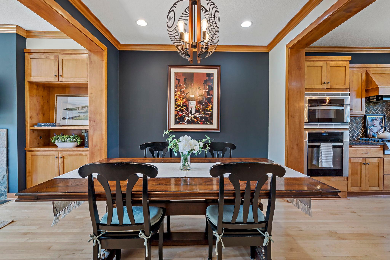
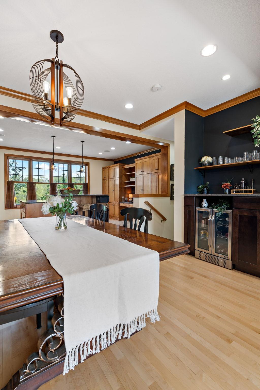
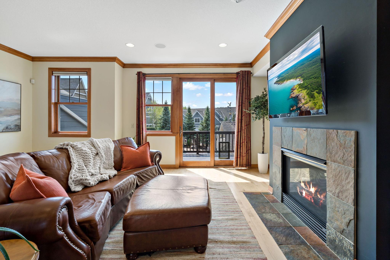
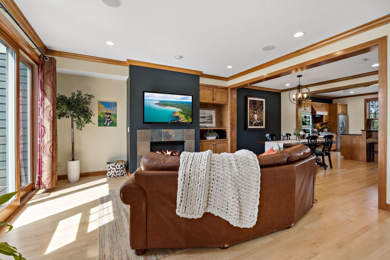
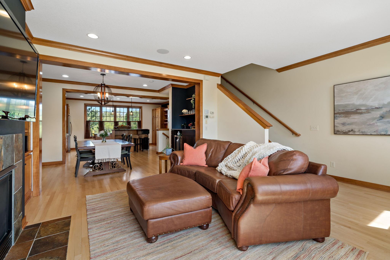
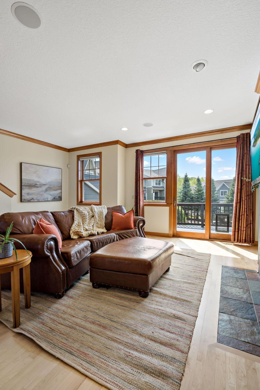
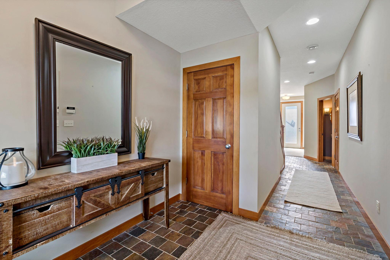
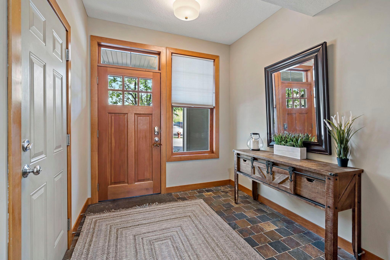
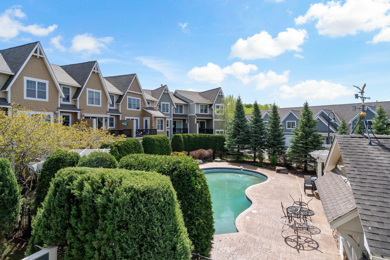
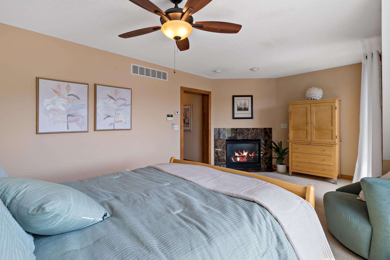
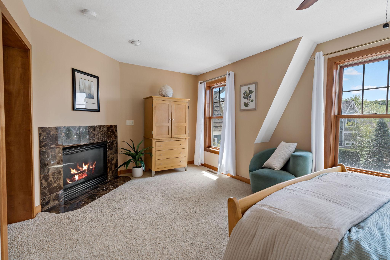
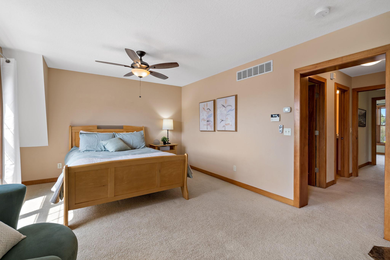
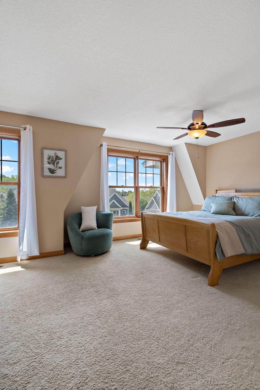
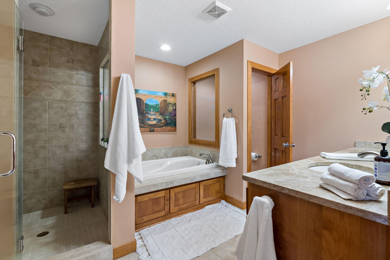
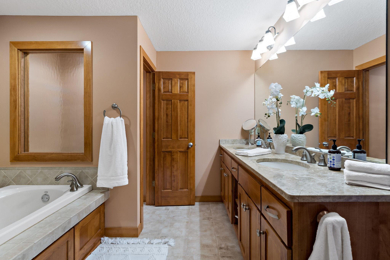
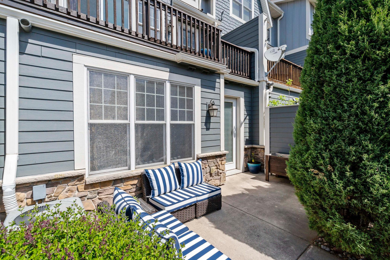
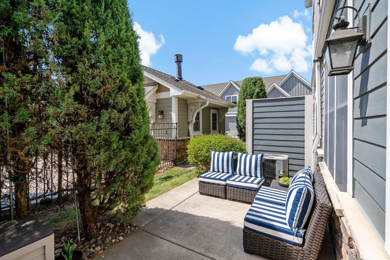
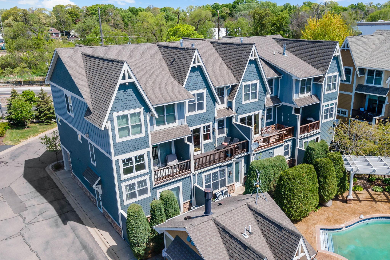
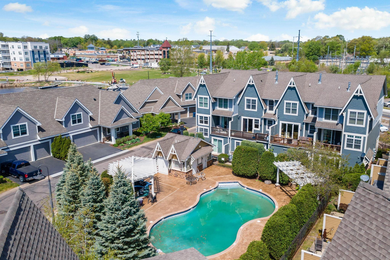
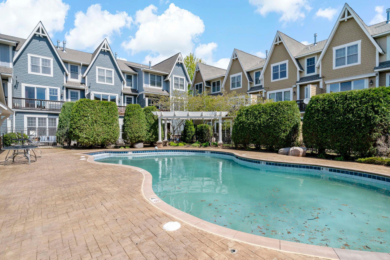
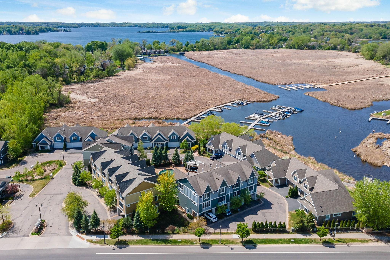
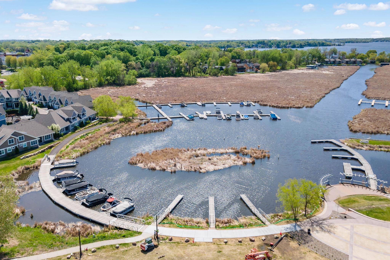
Experience the ultimate Lake Minnetonka lifestyle with this exceptional home that includes a coveted 26-foot boat slip — ready for endless days on the water. Located within a gated community featuring beautifully maintained grounds, a sparkling pool, and relaxing spa, this property offers resort-style living year-round. Inside, you’ll find an inviting interior filled with upscale finishes including granite countertops, tile and wood floors, and elegant details throughout. The thoughtfully designed kitchen offers extensive storage, making entertaining and everyday living effortless. Two cozy gas fireplaces create warm, welcoming spaces to gather after a day on the lake. A one-car garage adds convenience, while the private, well-kept setting provides peace of mind. Whether you’re looking for a weekend retreat or a full-time waterfront haven, this is truly an awesome pad for the lake dweller who wants comfort, style, and direct access to one of Minnesota’s most sought-after lake ...

Listing Details MLS# 7073537

General Property Information

Assoc Mgmt Co. Phone #
952-224-4777
Association Fee Frequency
Monthly
Association Mgmt Co. Name
Sharper Management
Common Wall
Yes
Lot Measurement
Acres
Manufactured Home?
No
Multiple PIDs?
No
New Development
No
Number of Fireplaces
2
Road Btwn WF & Home?
No
Waterfront Present
No
Year Built
2006
Yearly/Seasonal
Yearly
Zoning
Residential-Multi-Family
Bath Full
Yes
Bath Three Quarters
Yes
Bath Half
Yes
Main Floor Total SqFt
504
Above Grd Total SqFt
2101
Total SqFt
2101
Total Finished Sqft
1905.00
FireplaceYN
Yes
Lake/Waterfront Name
Minnetonka
Style
(TH) Side x Side
Foundation Size
504
Association Fee
696.43
Garage Stalls
Yes
Lot Dimensions
20x48
Acres
0.03
Assessment Pending
No
Bath Quarter
0
Below Grd Total SqFt
0

Property Features

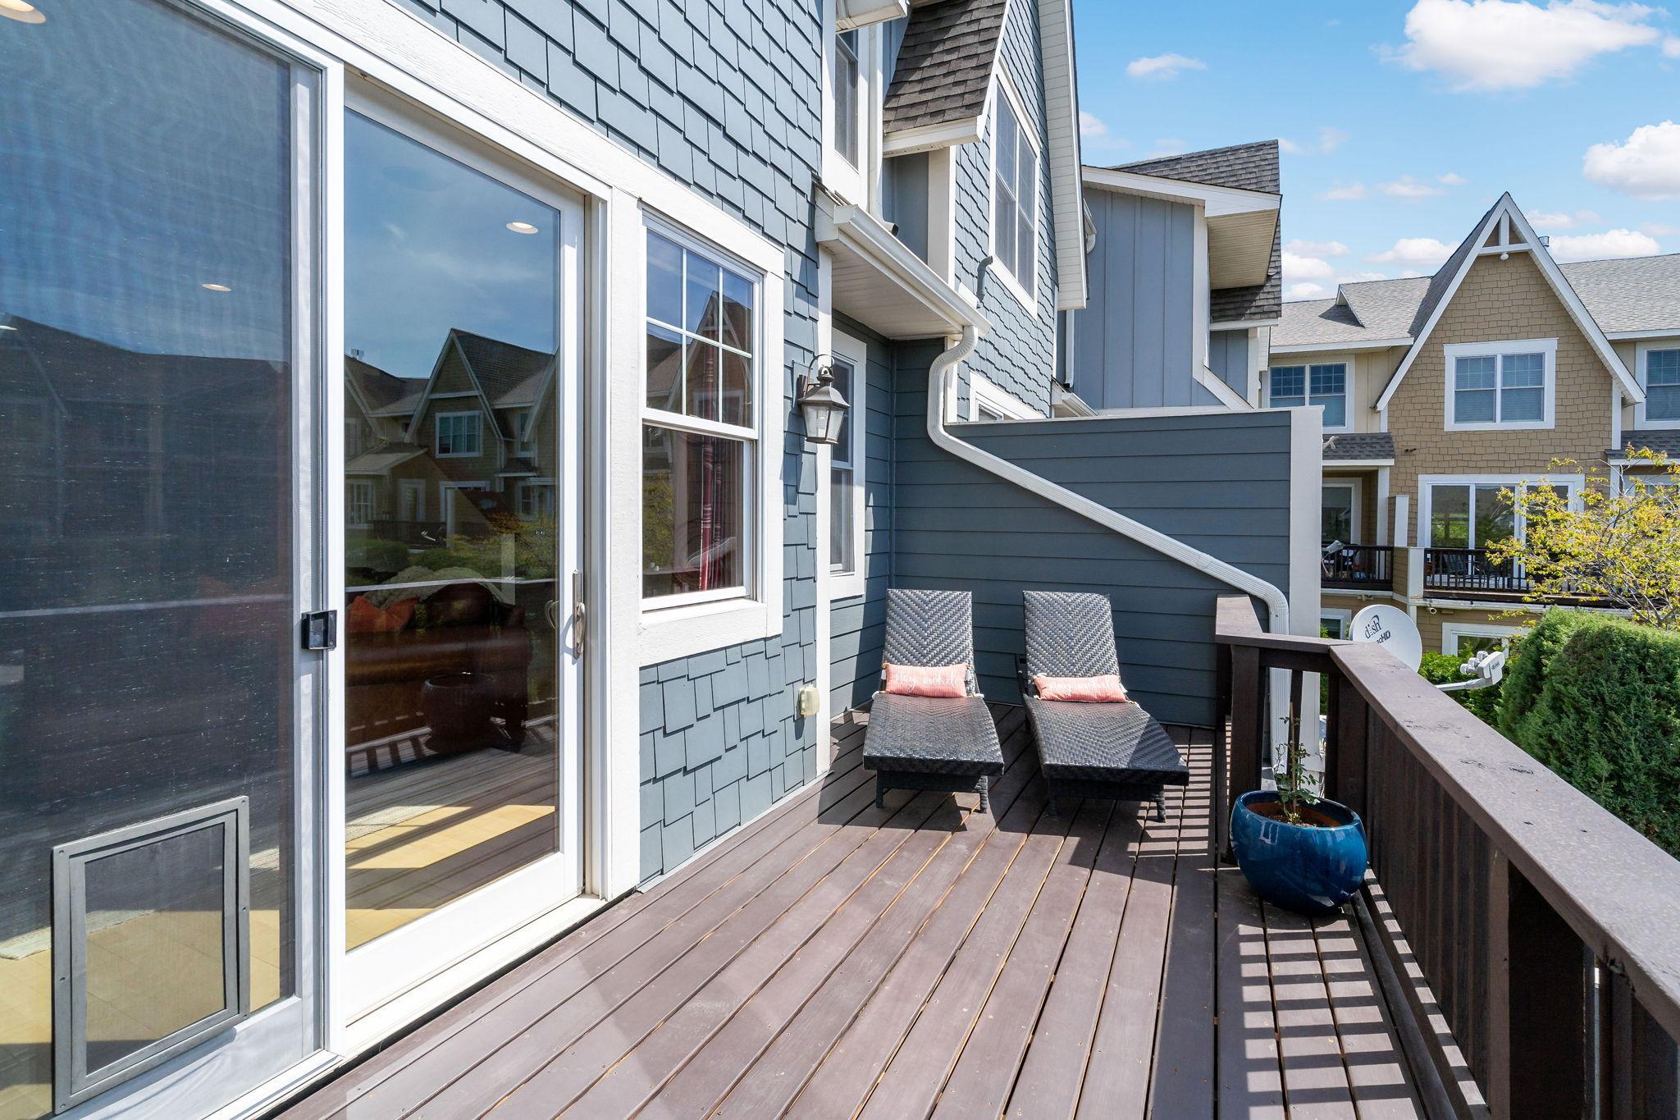
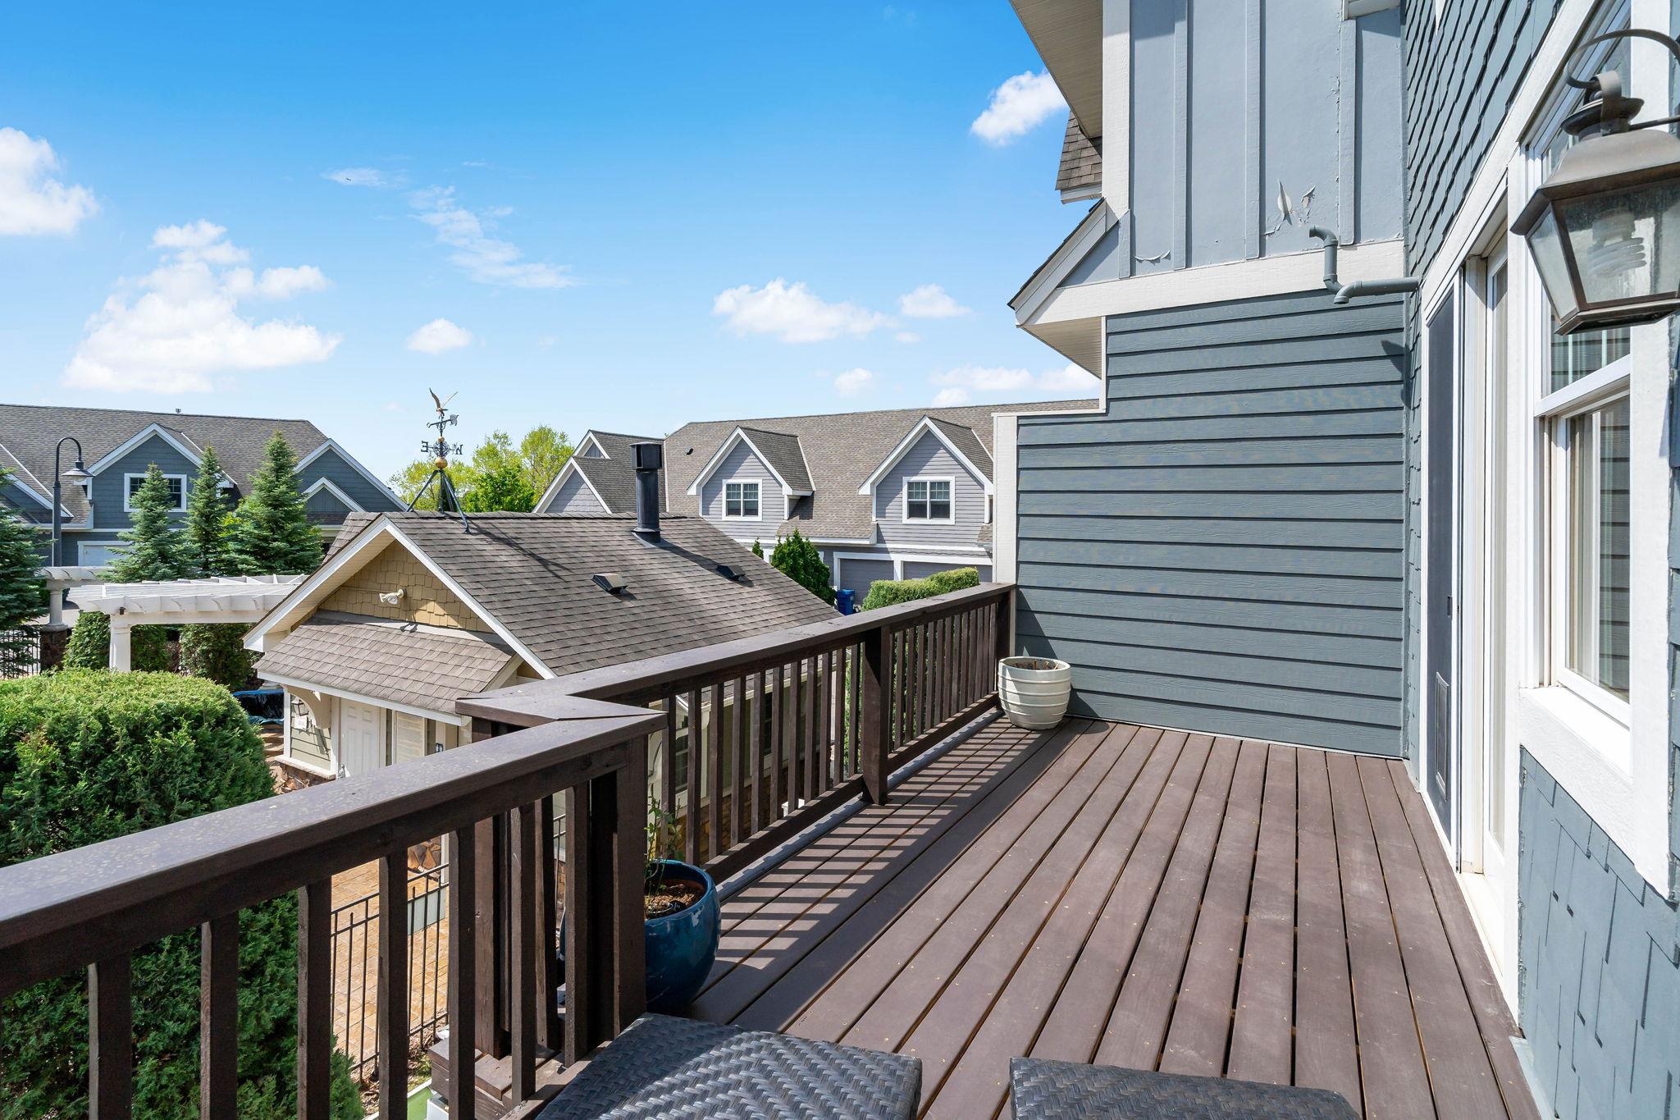
Accessible: None Air Conditioning: Central Air Amenities Shared: Hot Tub; Other Amenities Unit: Balcony; Dock; Hardwood Floors; Hot Tub; Kitchen Window; Patio; Tile Floors; Vaulted Ceiling(s); Washer/Dryer Hookup Association Fee Includes: Hazard Insurance; Lawn Care; Outside Maintenance; Sanitation; Shared Amenities; Snow Removal Assumable Loan: Not Assumable Basement: None Construction Status: Previously Owned Exterior: Brick/Stone; Shakes Fireplace Characteristics: Gas Burning; Living Room; Primary Bedroom Foundation: Concrete Block Fuel: Natural Gas Heating: Forced Air Lock Box Type: Supra Parking Characteristics: Covered; Garage Door Opener; Heated Garage; Insulated Garage; Tuckunder Garage Pool Description: Below Ground; Heated; Shared Road Frontage: City Street; Sidewalks Road Responsibility: Public Maintained Road Roof: Asphalt Shingles Sellers Terms: Cash; Conventional; FHA; VA Sewer: City Sewer/Connected Shared Rooms: Club House Special Search: Primary Bdr Suite Stories: Three Level Split Townhouse Characteristics: No Exterior Stairs Water: City Water/Connected

Contract Information

Contingency
None
Original List Price
680000
ListPrice
680000
Owner is an Agent?
No
Auction?
No

Location Tax and Other Information

House Number
5492
Street Name
Lost Lake
Street Suffix
Lane
Postal City
Mound
County
Hennepin
State
MN
Zip Code
55364
Complex/Dev/Subdivision
Villas On Lost Lake

Assessments

Tax With Assessments
7883
Assessment Balance
0

Building Information

Finished SqFt Above Ground
1905

More Information

Lake Details

Lake Acres
14205
Lake Depth
113

Lease Details

Land Leased
Not Applicable

Lock Box Type

Lock Box Source
MAAR
Supra
Yes

Miscellaneous Information

DP Resource
Yes
Homestead
Yes

Ownership

Fractional Ownership
No

Parking Characteristics

Garage Square Feet
218
Covered
Yes
Garage Door Opener
Yes
Heated Garage
Yes
Insulated Garage
Yes
Tuckunder Garage
Yes

Public Survey Info

Range#
24
Section#
13
Township#
117

Office/Member Info

Association
MAAR

Location, Tax and Other Information

AssocFeeYN
Yes
Legal Description
LOT 002 BLOCK 002 VILLAS ON LOST LAKE
Listing City
Mound
Map Page
116
Municipality
Mound
School District
Westonka
School District Phone
952-491-8001
DNR Lake ID#
27013300
DNR Lake Classification
General Development
Zip Plus 4
4511
Property ID Number
1311724330107
Tax Year
2025
Tax Amount
7883
In Foreclosure?
No
Potential Short Sale?
No
Lender Owned?
No

Directions & Remarks

Public Remarks
Experience the ultimate Lake Minnetonka lifestyle with this exceptional home that includes a coveted 26-foot boat slip — ready for endless days on the water. Located within a gated community featuring beautifully maintained grounds, a sparkling pool, and relaxing spa, this property offers resort-style living year-round. Inside, you’ll find an inviting interior filled with upscale finishes including granite countertops, tile and wood floors, and elegant details throughout. The thoughtfully designed kitchen offers extensive storage, making entertaining and everyday living effortless. Two cozy gas fireplaces create warm, welcoming spaces to gather after a day on the lake. A one-car garage adds convenience, while the private, well-kept setting provides peace of mind. Whether you’re looking for a weekend retreat or a full-time waterfront haven, this is truly an awesome pad for the lake dweller who wants comfort, style, and direct access to one of Minnesota’s most sought-after lakes.
Directions
Shoreline Dr to Lost Lake Ct, Shoreline Dr to Lost Lake Ct, right on Lost Lake Lane, follow around to home.

Accessible

None
Yes

Air Conditioning

Central Air
Yes

Amenities Shared

Hot Tub
Yes
Other
Yes

Amenities Unit

Balcony
Yes
Dock
Yes
Hardwood Floors
Yes
Hot Tub
Yes
Kitchen Window
Yes
Patio
Yes
Tile Floors
Yes
Vaulted Ceiling(s)
Yes
Washer/Dryer Hookup
Yes

Association Fee Includes

Hazard Insurance
Yes
Lawn Care
Yes
Outside Maintenance
Yes
Sanitation
Yes
Shared Amenities
Yes
Snow Removal
Yes

Assumable Loan

Not Assumable
Yes

Basement

None
Yes

Construction Status

Previously Owned
Yes

Exterior

Brick/Stone
Yes
Shakes
Yes

Fireplace Characteristics

Gas Burning
Yes
Living Room
Yes
Primary Bedroom
Yes

Foundation

Concrete Block
Yes

Fuel

Natural Gas
Yes

Heating

Forced Air
Yes

Insurance Fee

Insurance Fee
0

Lake/Waterfront

Association Access
Yes
Channel Shore
Yes
Dock
Yes
Shared
Yes

Pool Description

Below Ground
Yes
Heated
Yes
Shared
Yes

Restriction/Covenants

Pets - Cats Allowed
Yes
Pets - Dogs Allowed
Yes

Road Frontage

City Street
Yes
Sidewalks
Yes

Road Responsibility

Public Maintained Road
Yes

Roof

Asphalt Shingles
Yes

Sellers Terms

Cash
Yes
Conventional
Yes
FHA
Yes
VA
Yes

Sewer

City Sewer/Connected
Yes

Shared Rooms

Club House
Yes

Special Search

Primary Bdr Suite
Yes

Stories

Three Level Split
Yes

Townhouse Characteristics

No Exterior Stairs
Yes

Water

City Water/Connected
Yes

Room Information

Room Name Dimensions Level
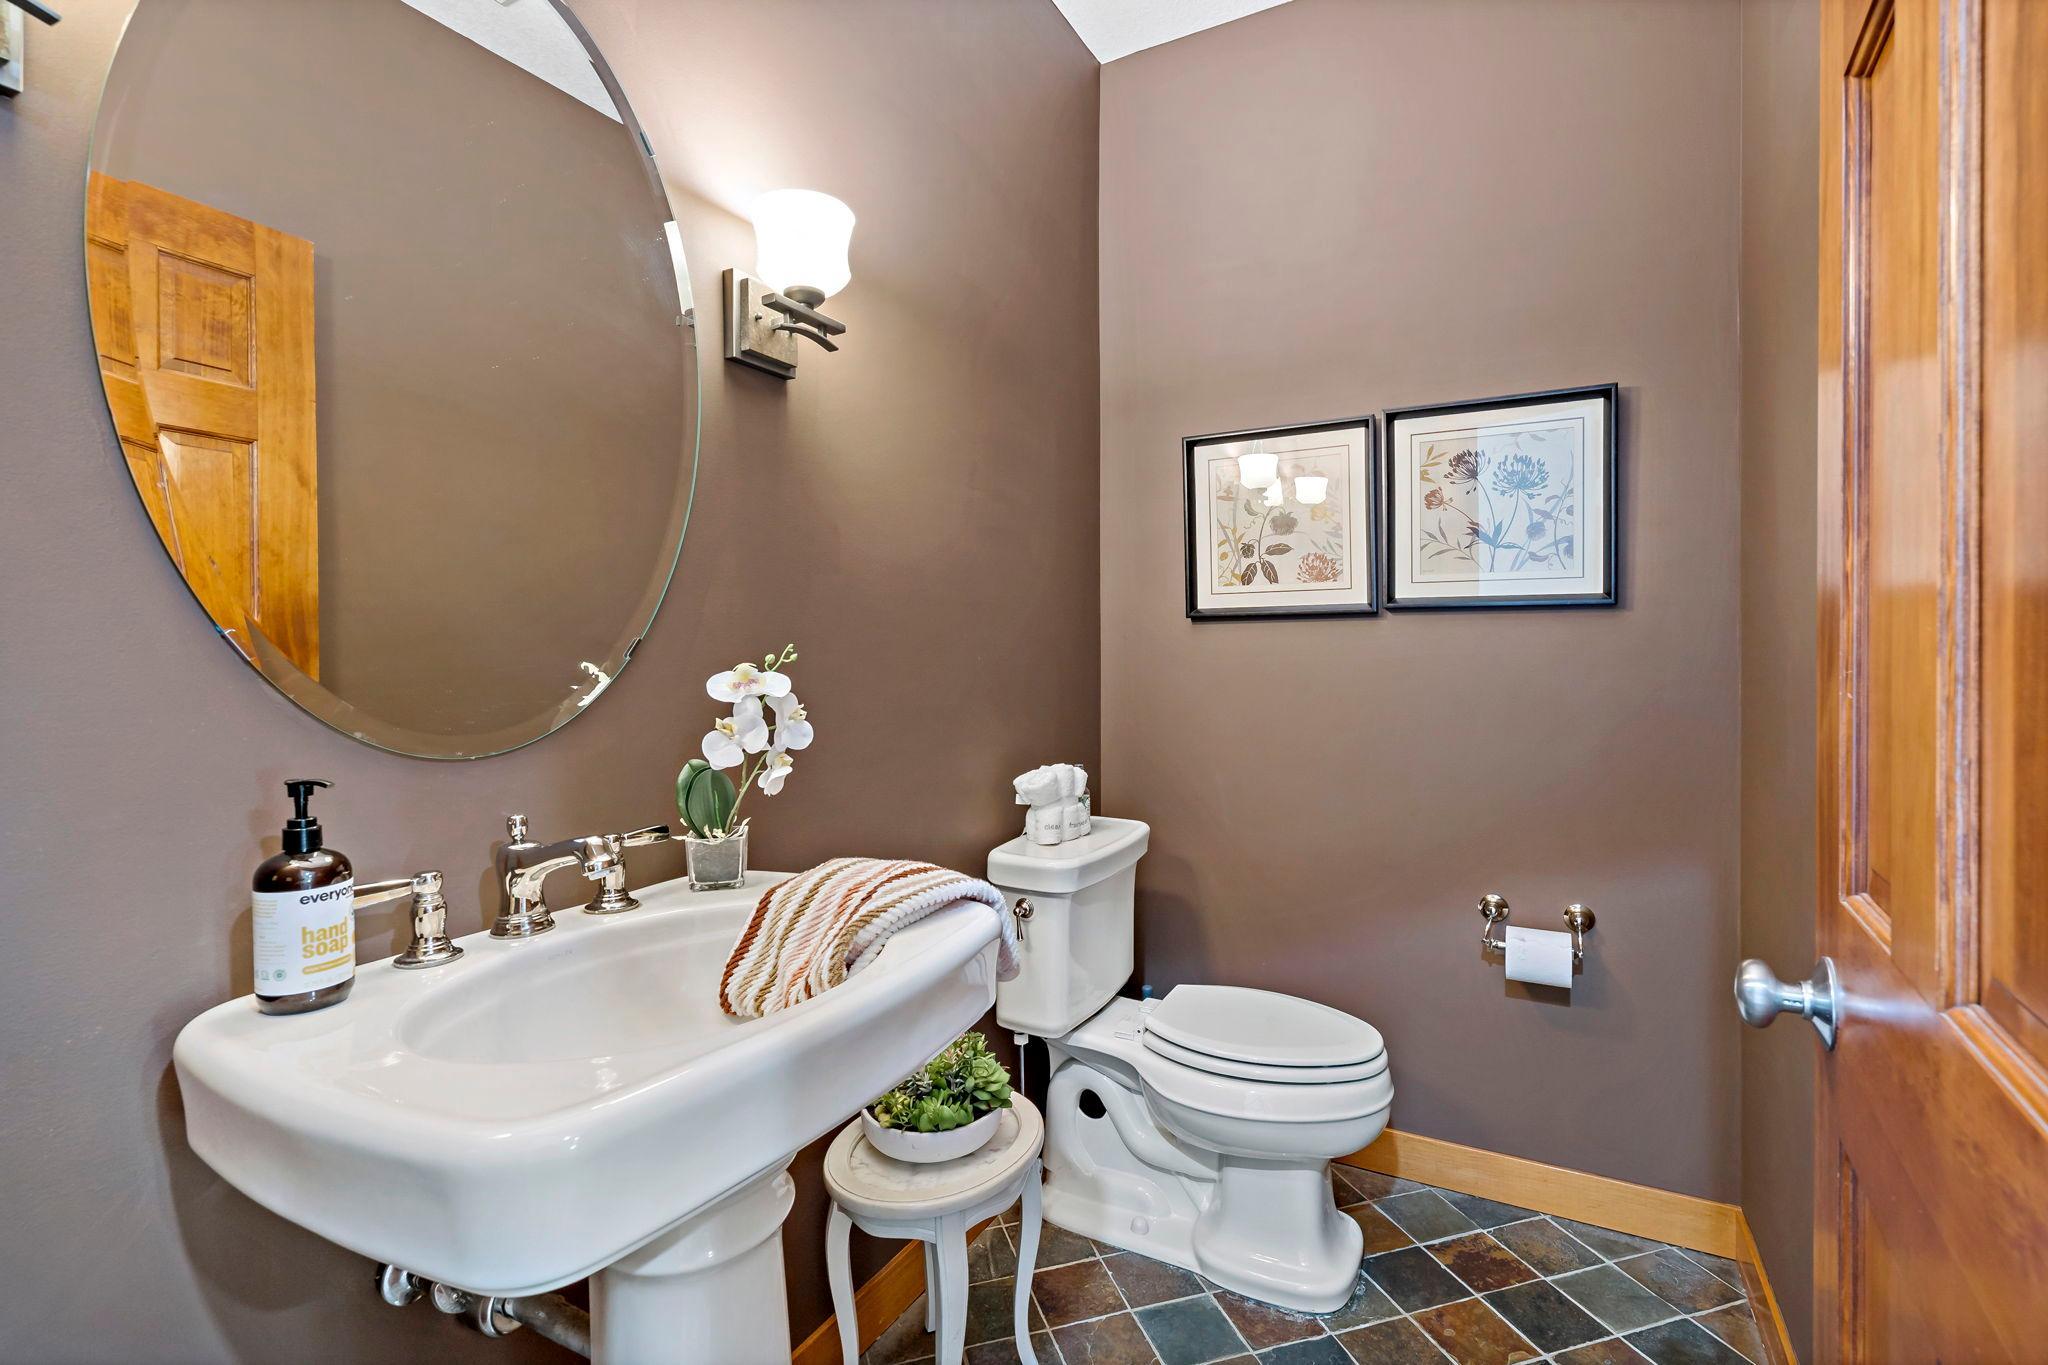
Bathroom 7x4 Main
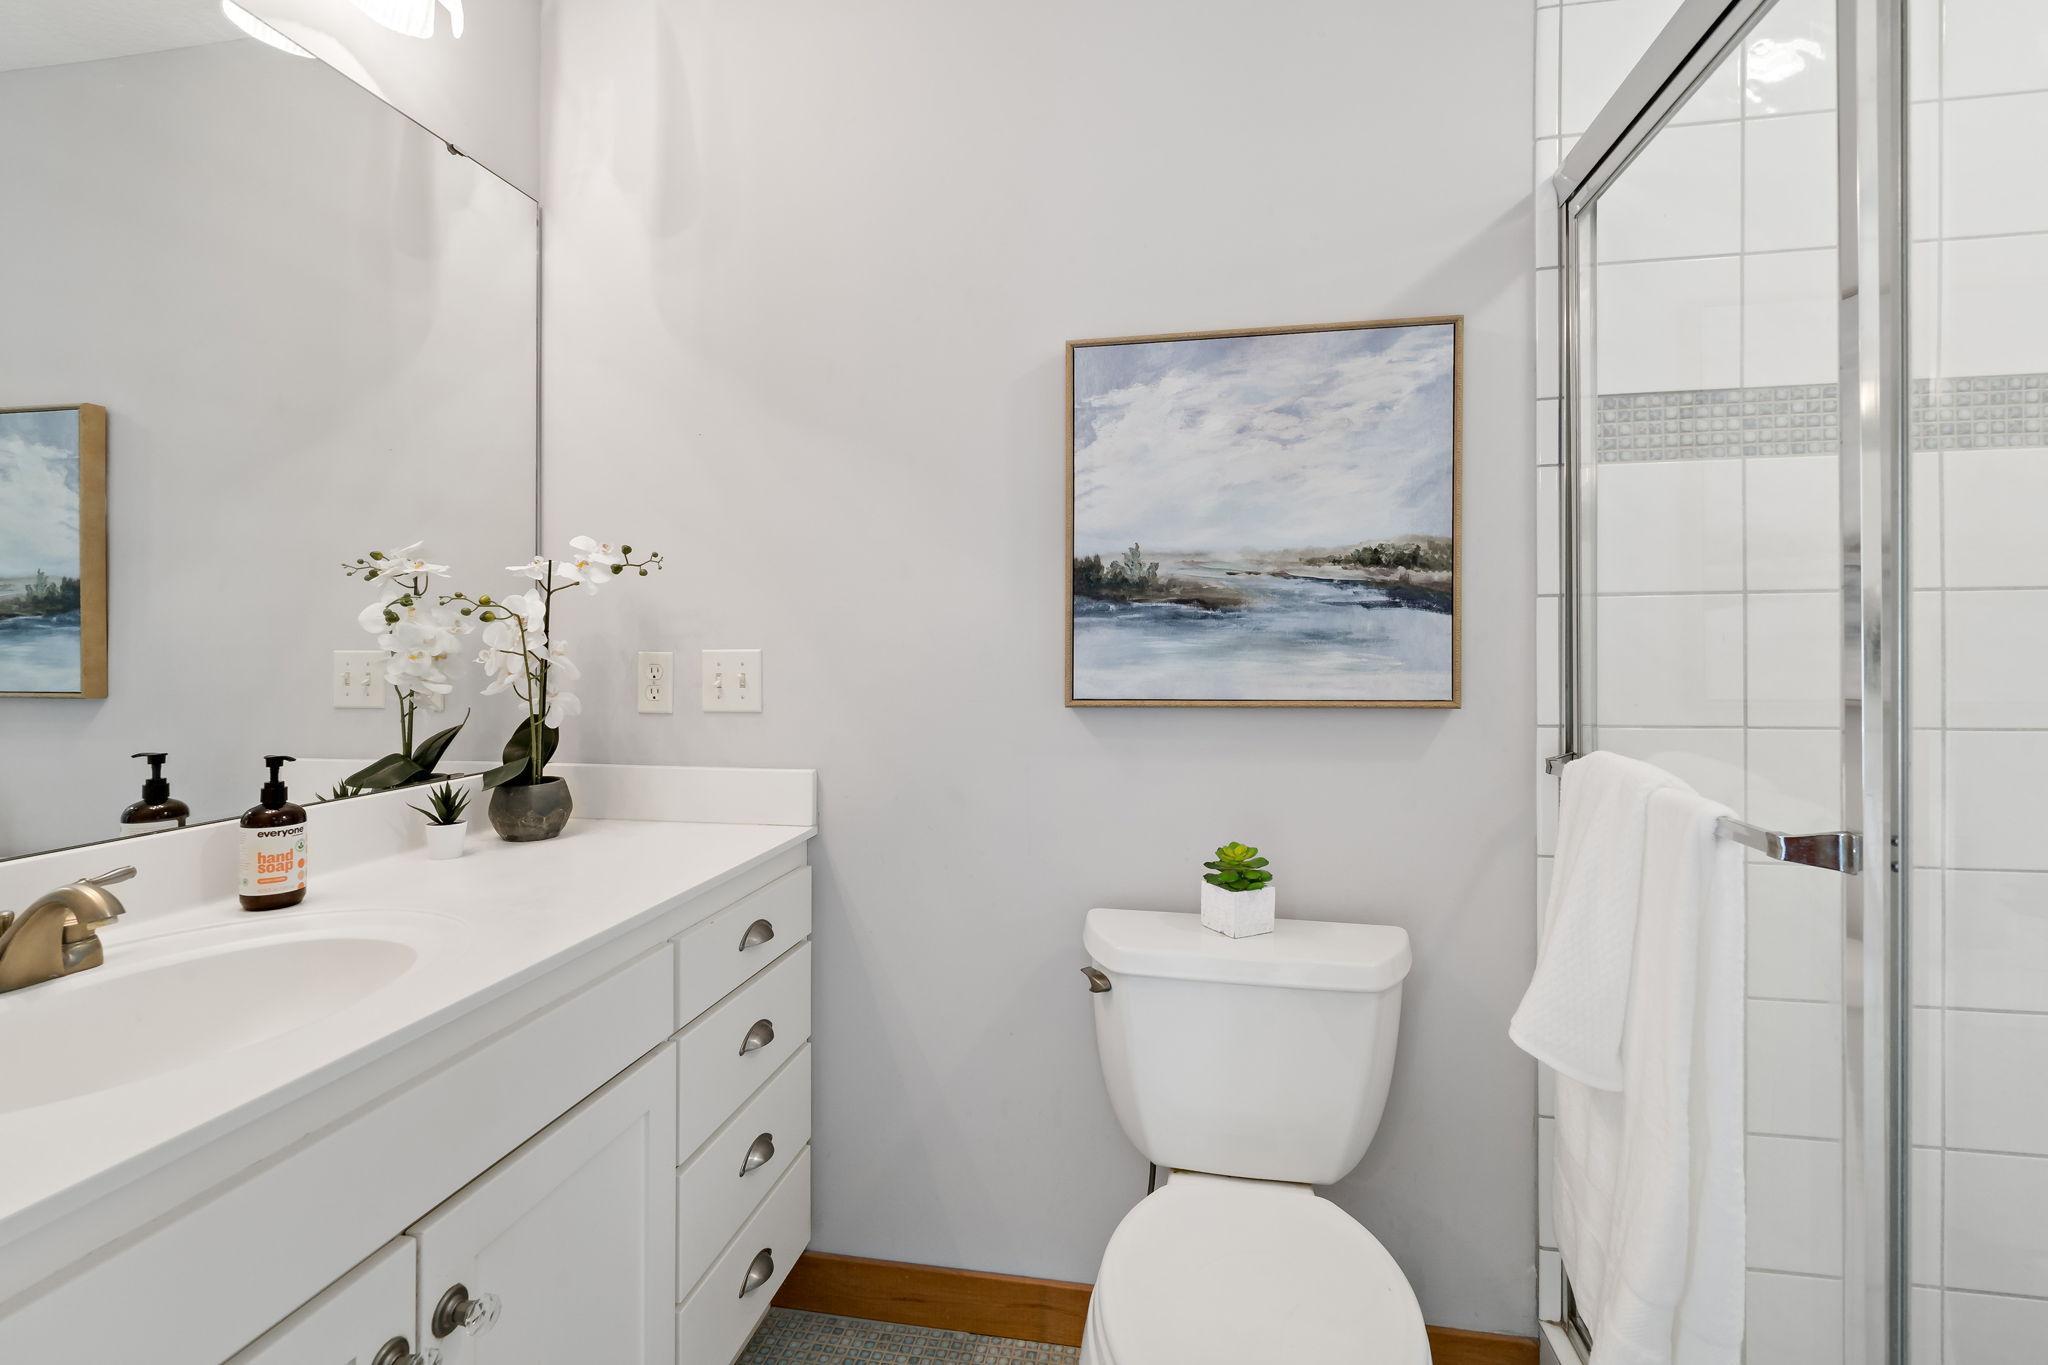
Bathroom 4x9 Third
Bathroom 4x3 Third
Dining Room 15x10 Upper
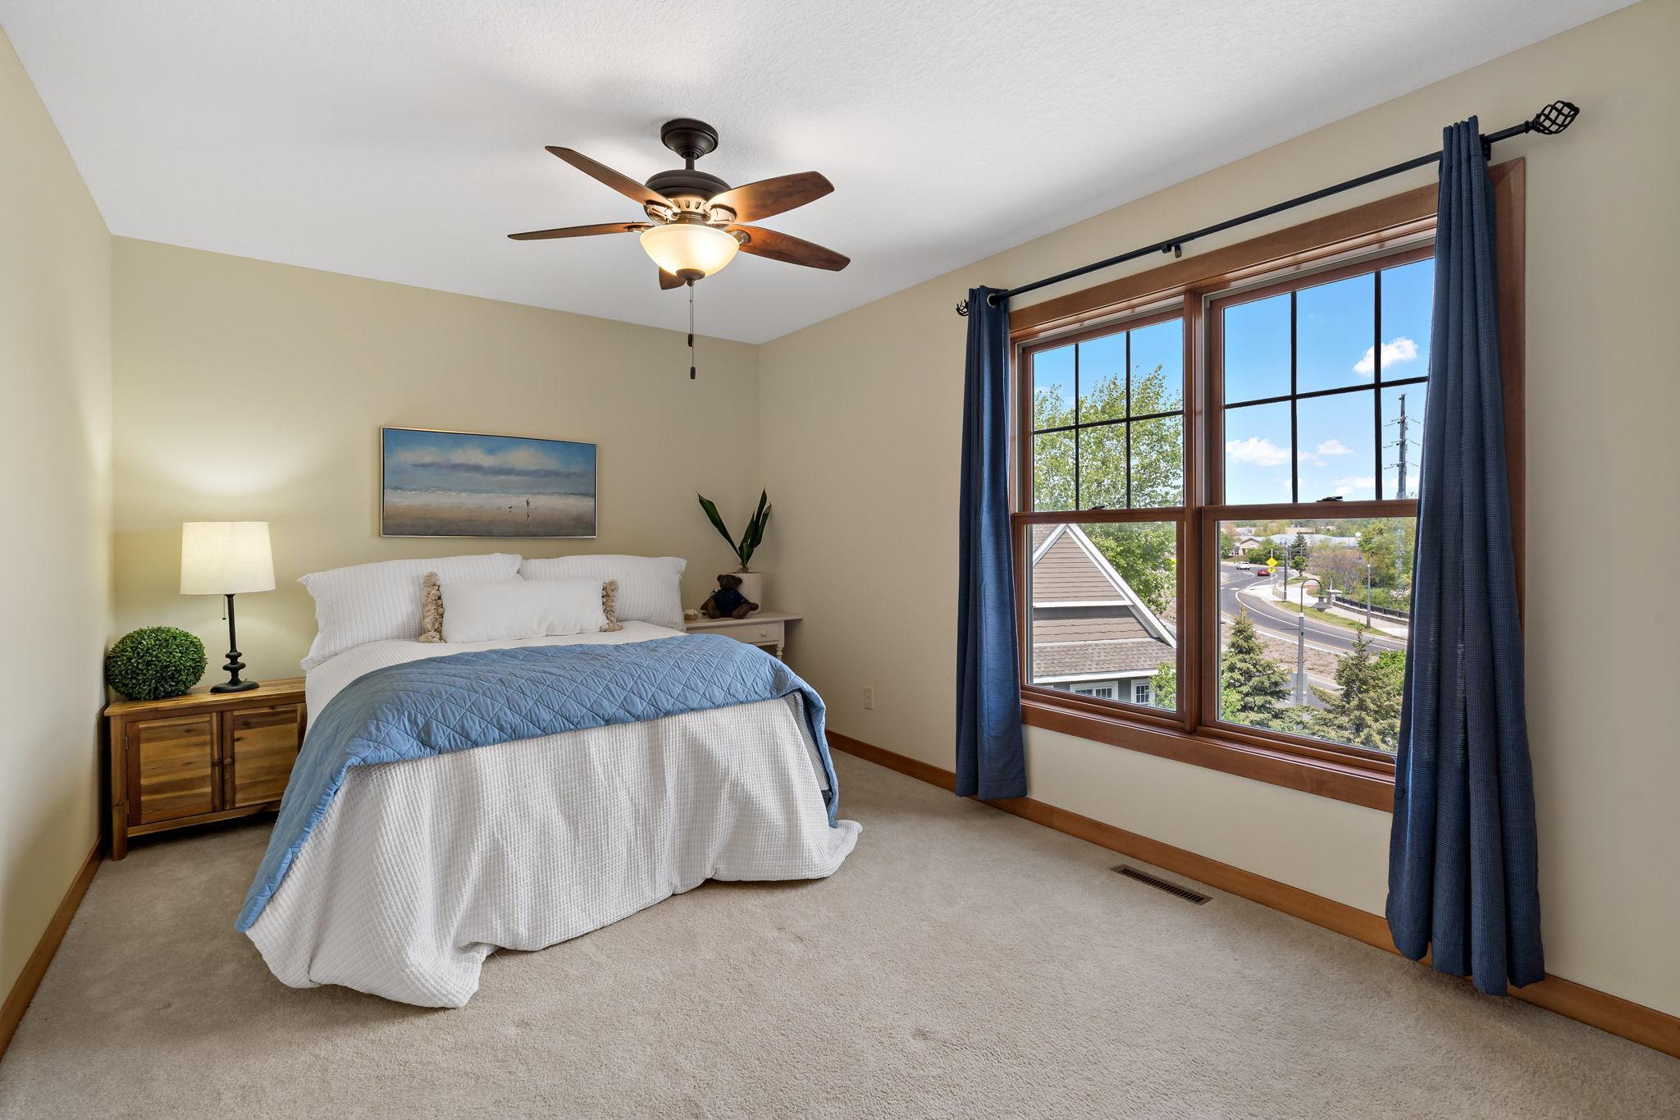
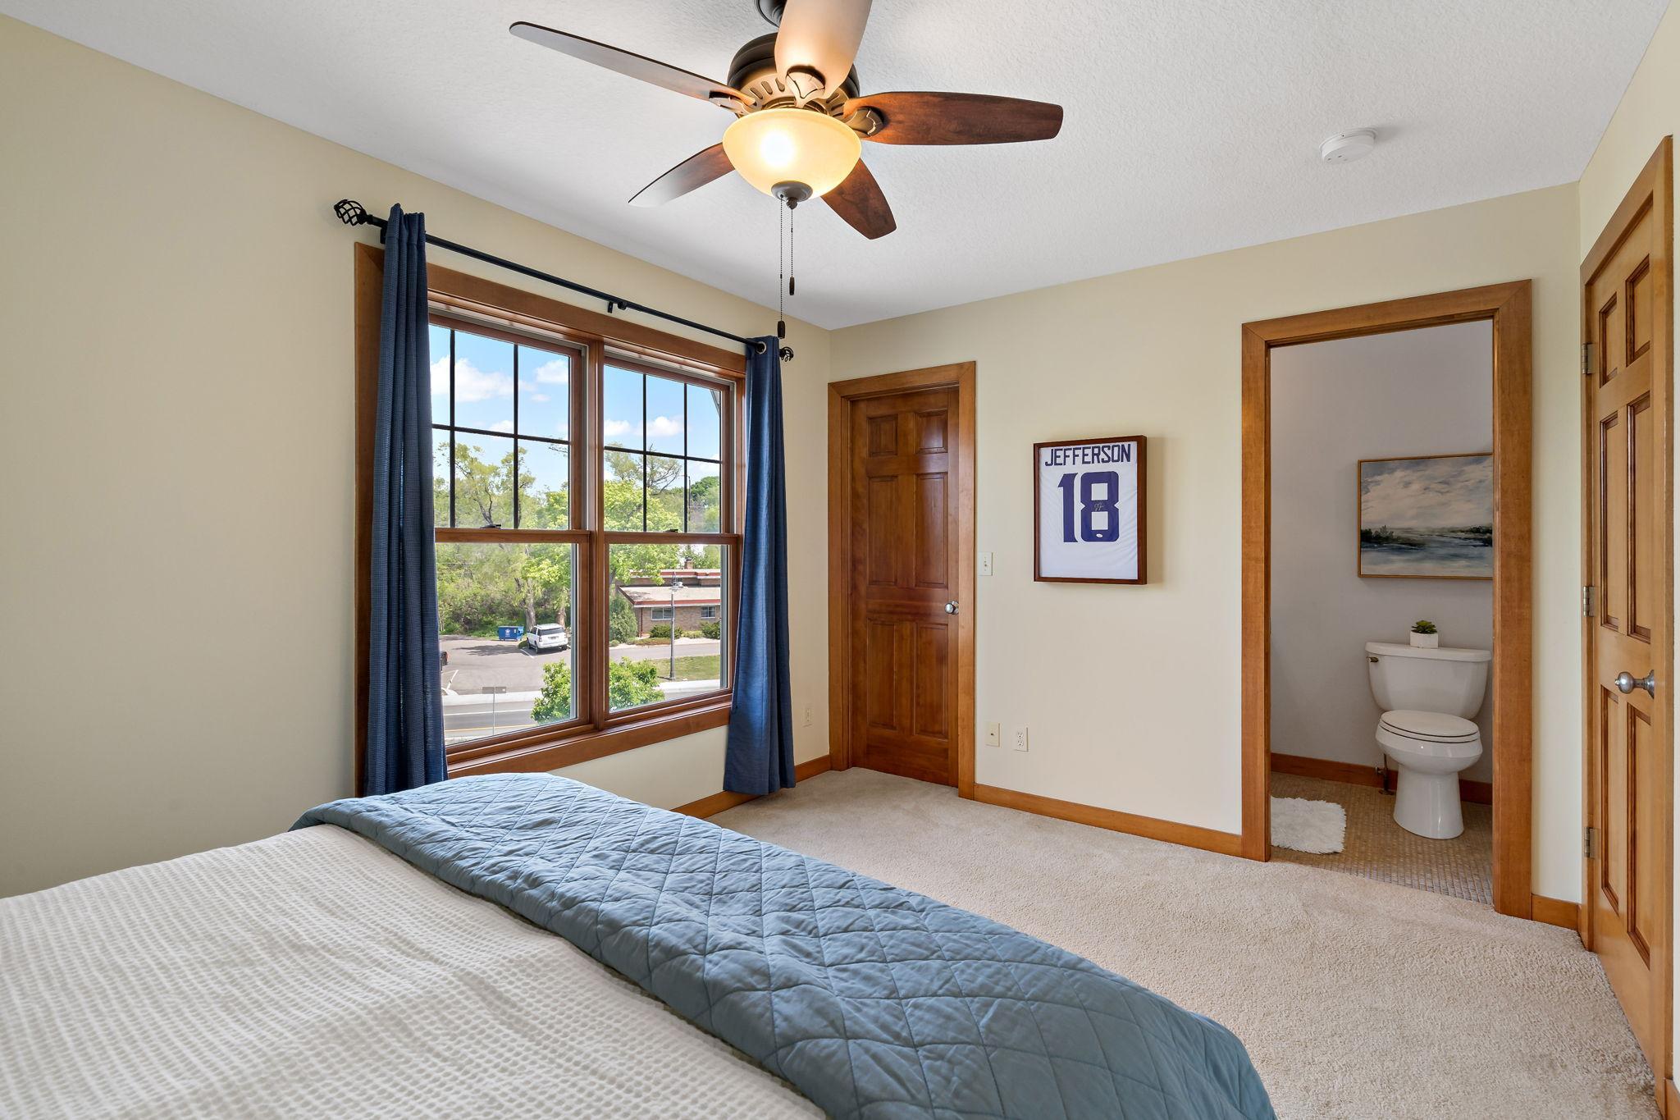
First (1st) Bedroom 19x12 Third
Kitchen 19x13 Upper
Living Room 19x15 Upper
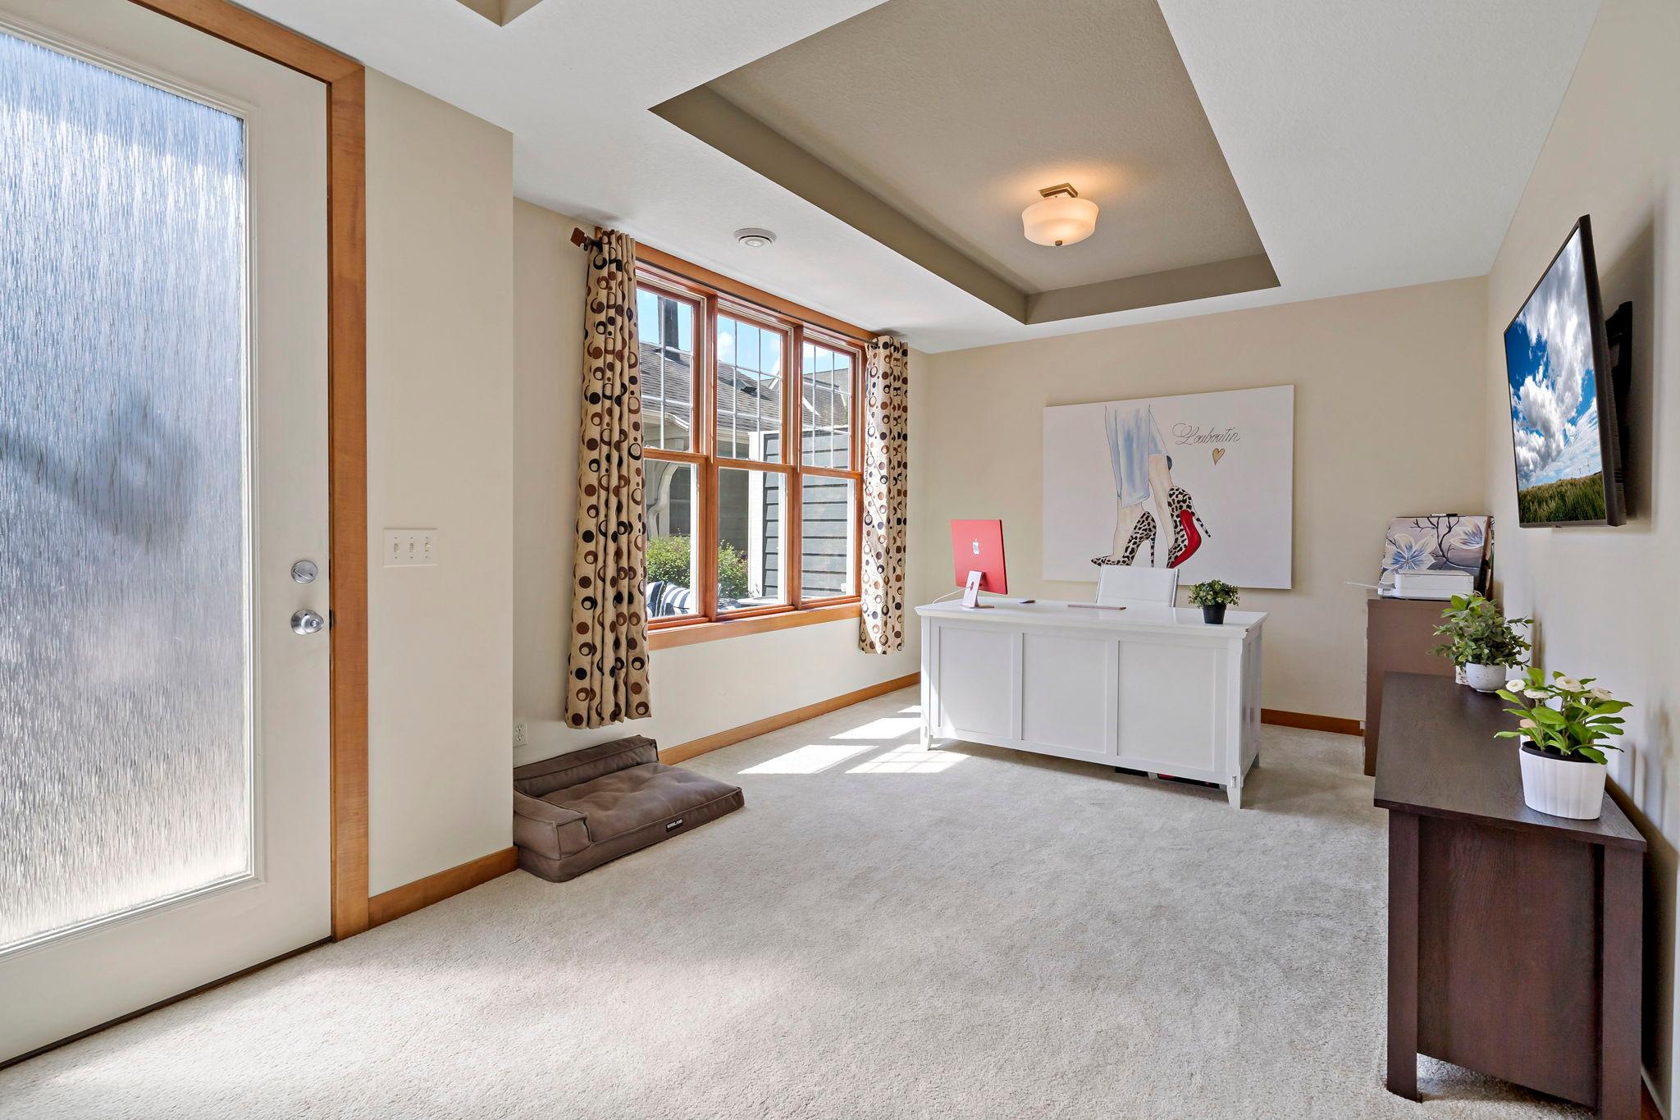
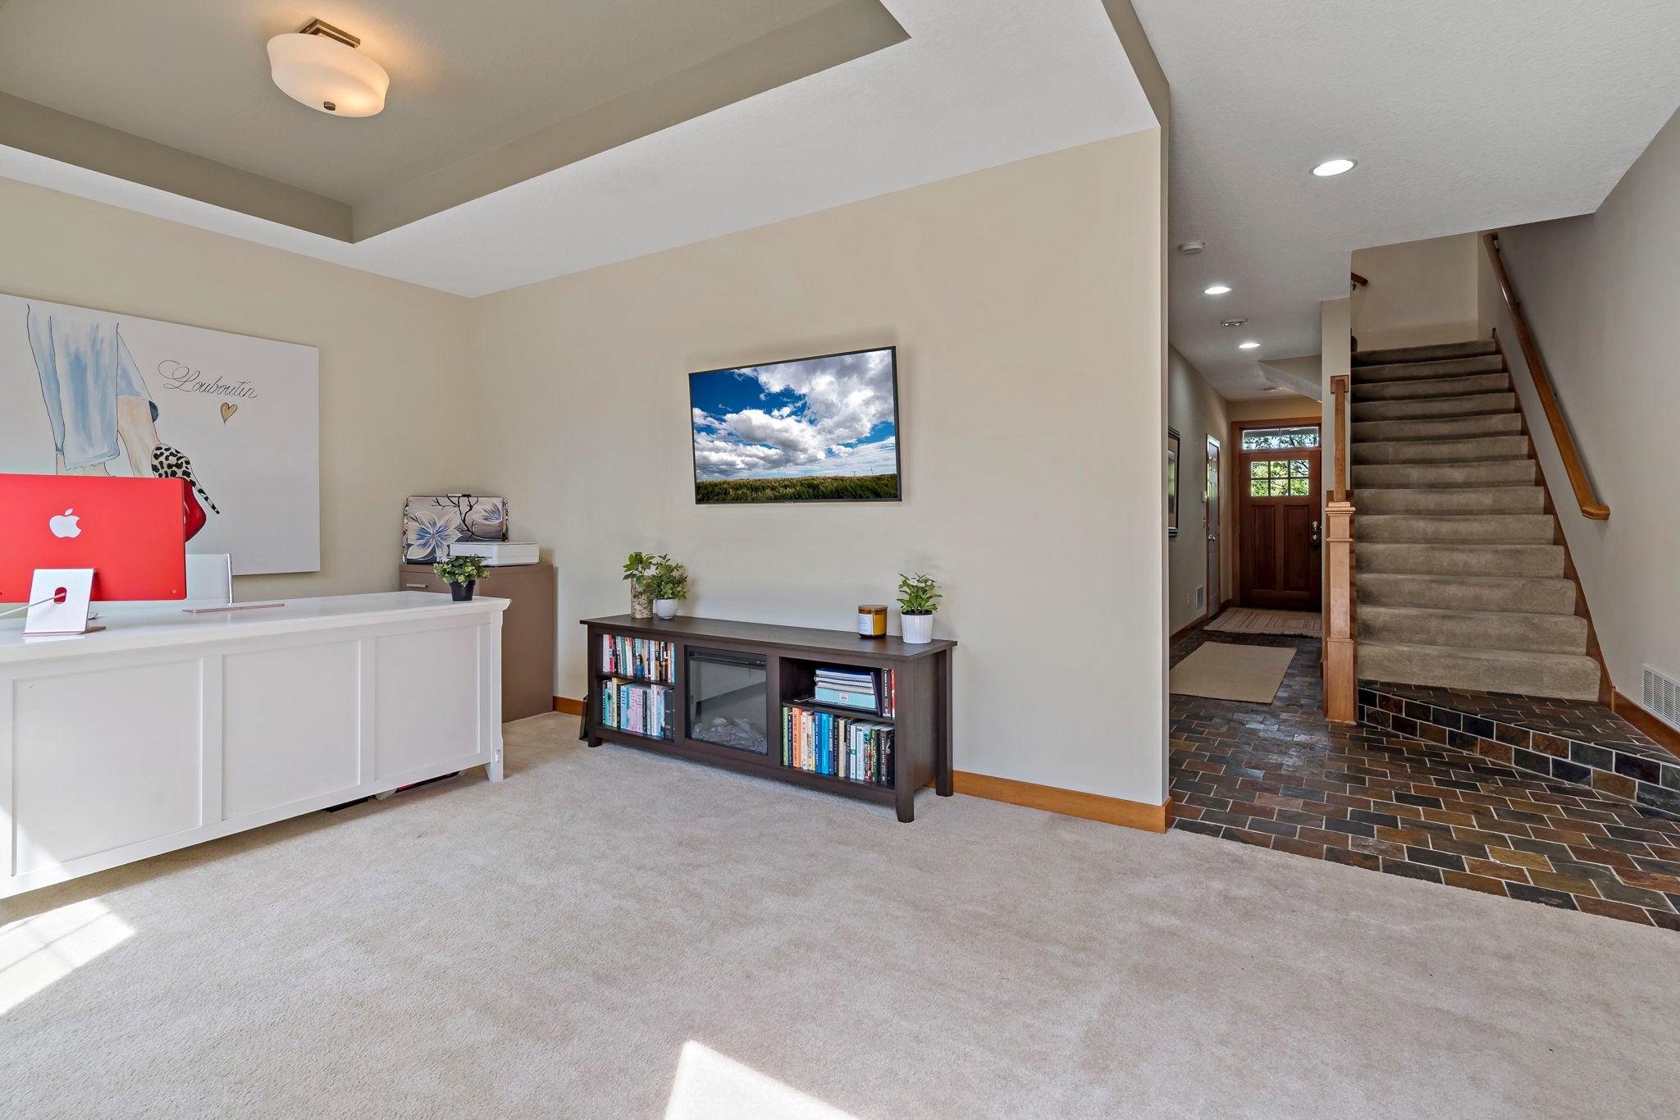
Office 19x11 Main
Second (2nd) Bedroom 10x10 Third
IDX
Listing Office: Excelsior Realty
Last Updated: May - 25 - 2026
The data relating to real estate for sale on this web site comes in part from the Broker Reciprocity SM Program of the Regional Multiple Listing Service of Minnesota, Inc. The information provided is deemed reliable but not guaranteed. Properties subject to prior sale, change or withdrawal. ©2024 Regional Multiple Listing Service of Minnesota, Inc All rights reserved.