
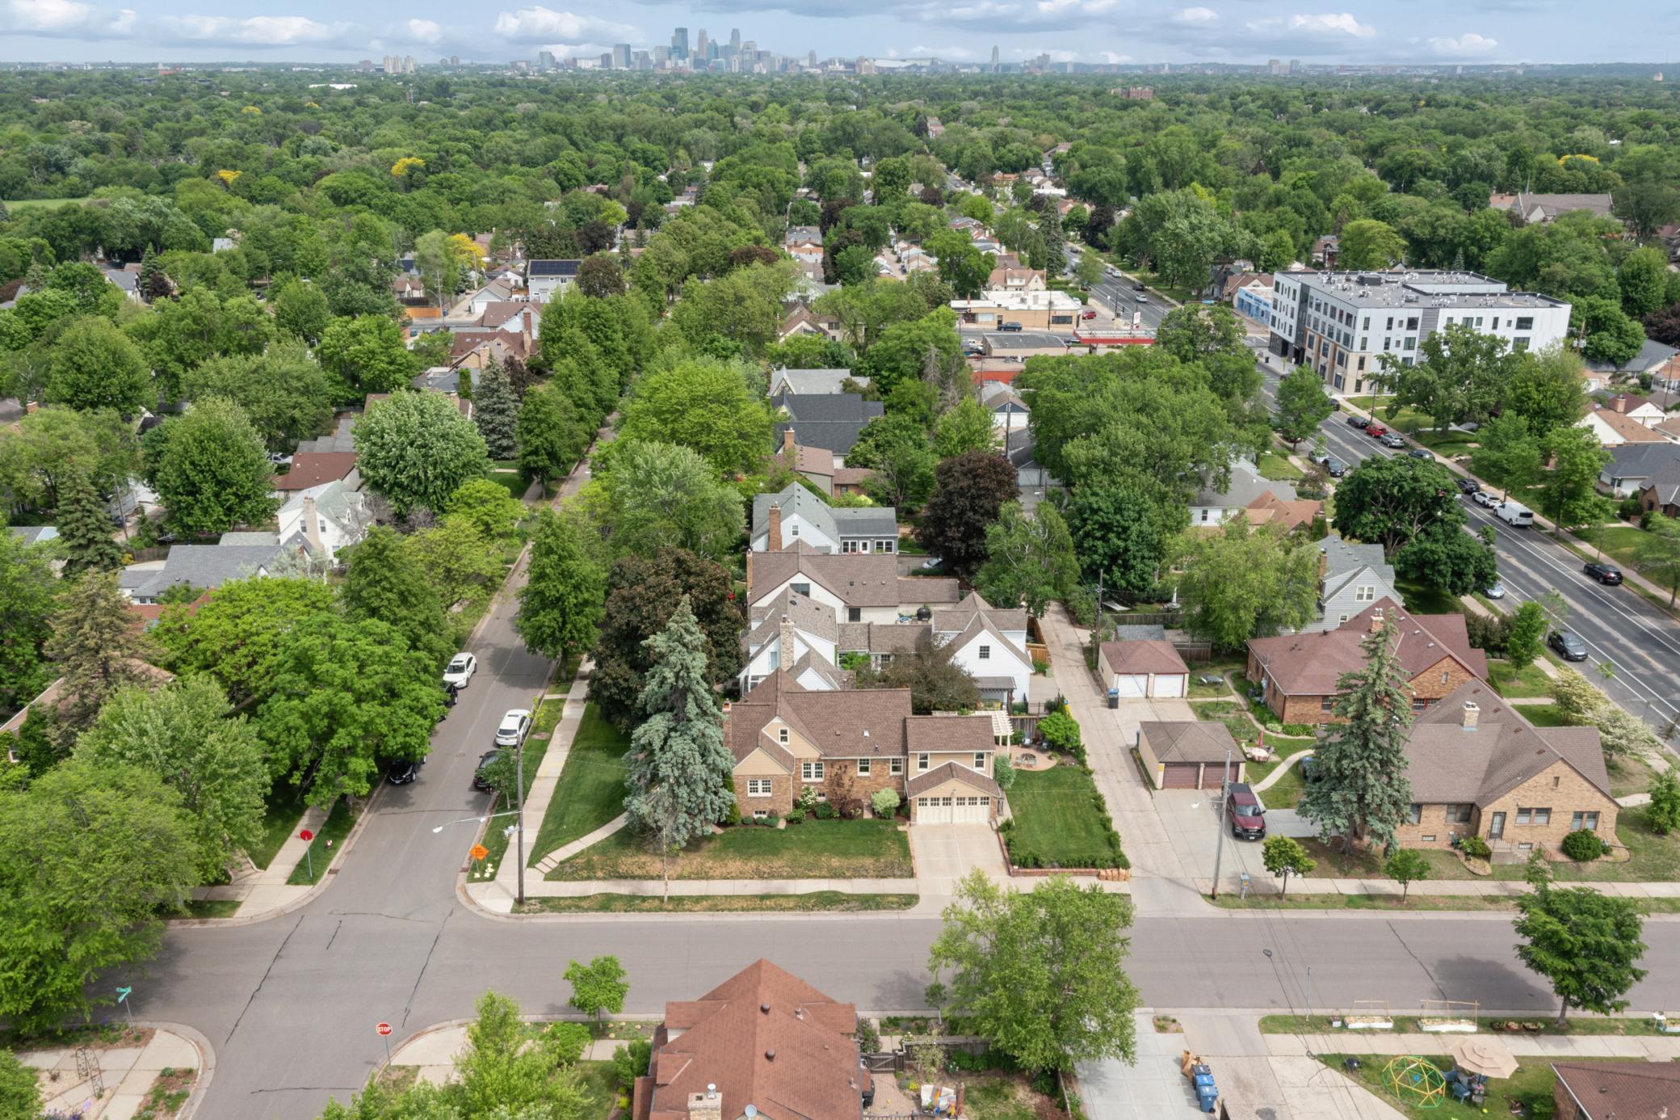
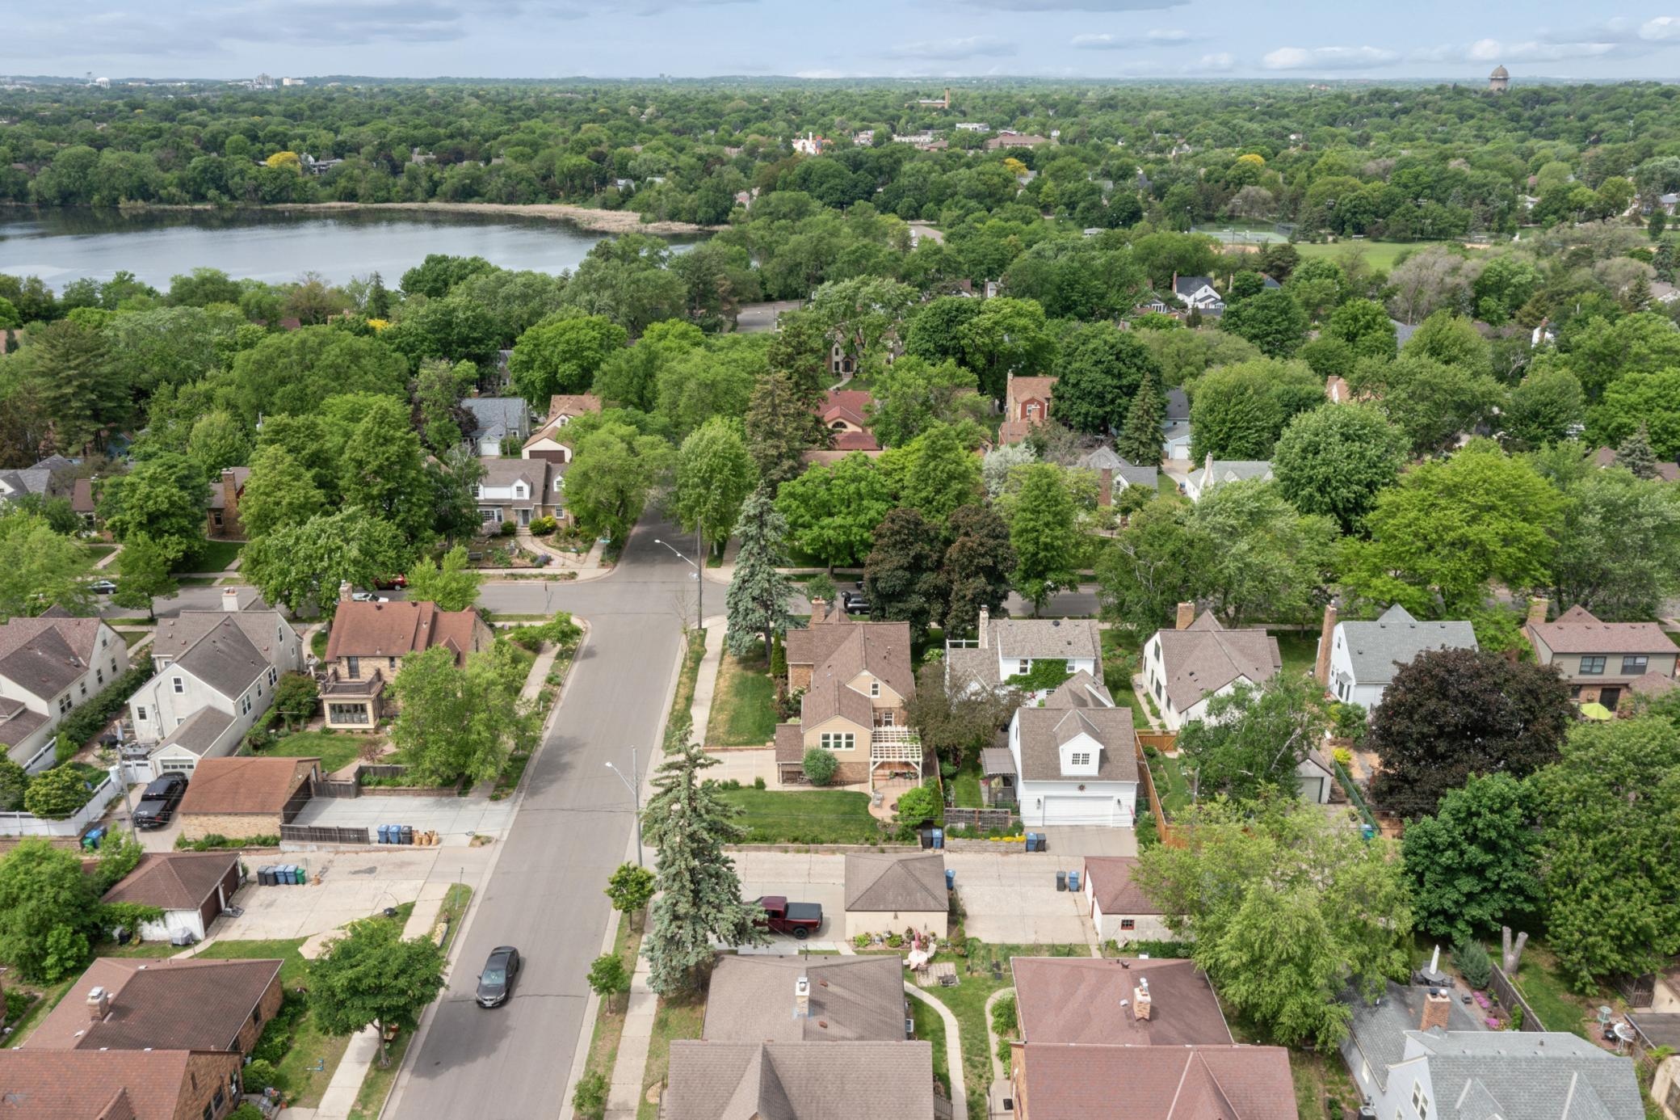
5445 Columbus Avenue, Minneapolis, MN 55417

New Listing
$630,000
Property Type: Residential Bedrooms: 4 Baths: 3 Square Footage: 3,136 Lot Size (sq. ft.): 6,970 Status: Coming Soon
Current Price: $630,000 List Date: 5/22/2026 Last Modified: 5/27/2026

Overview

Description

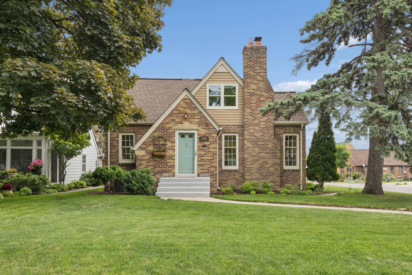
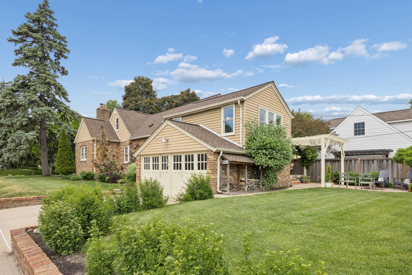
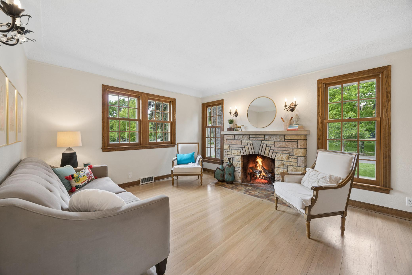
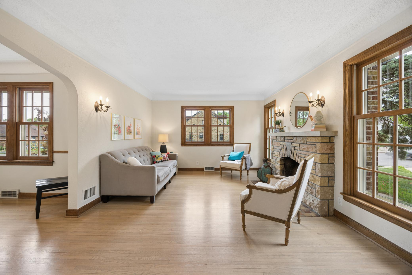
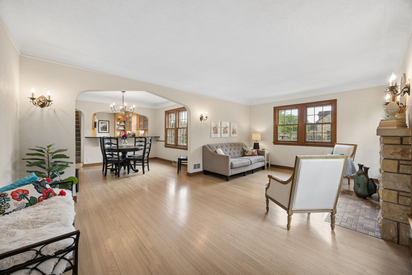
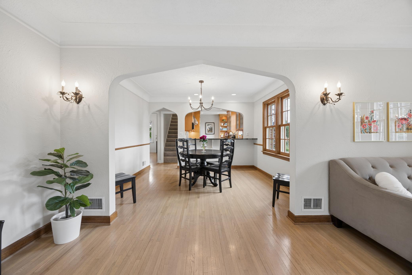
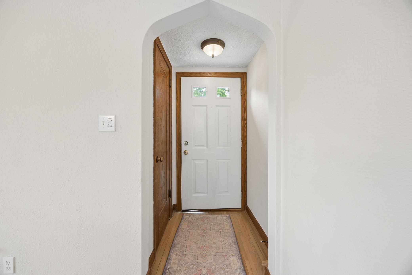
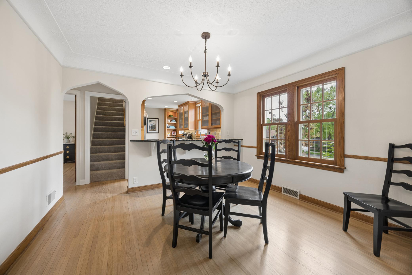
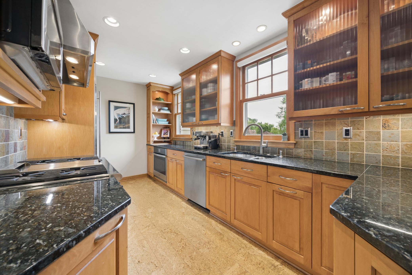
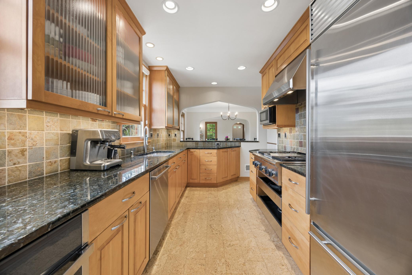
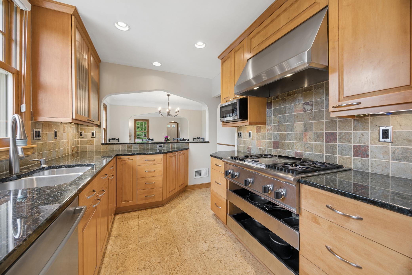
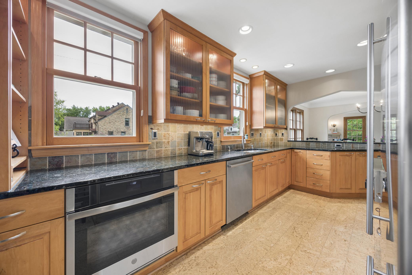
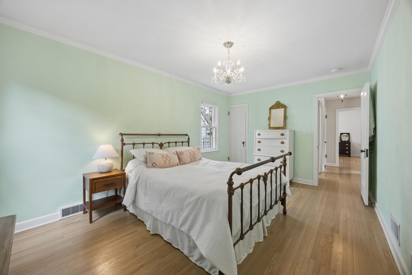
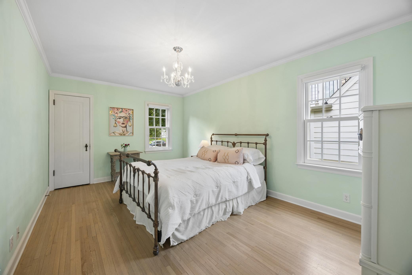
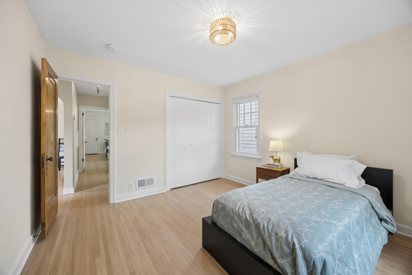
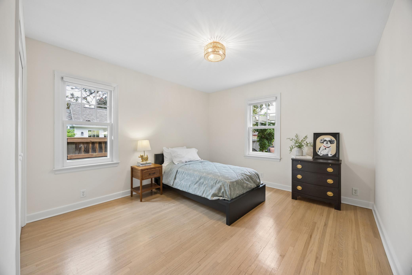
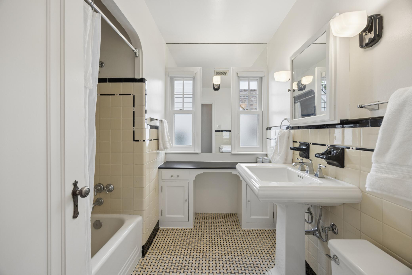
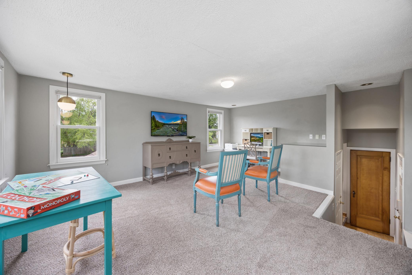
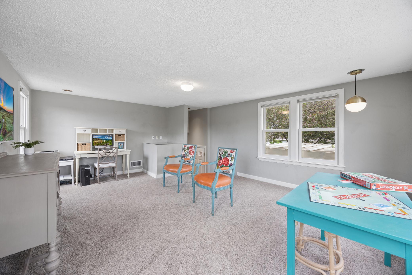
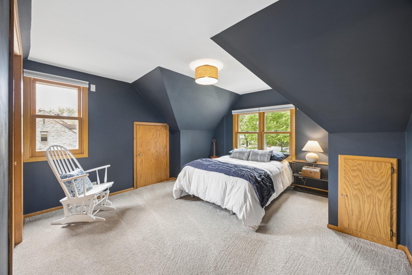
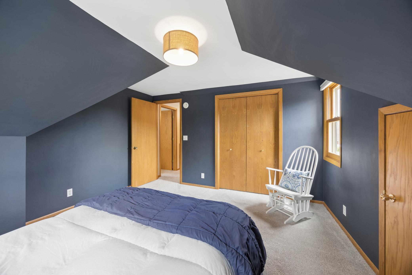
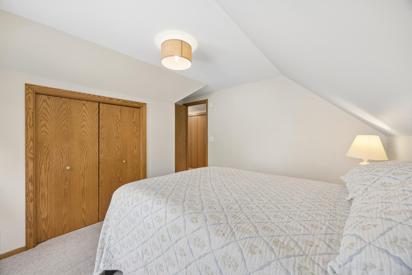
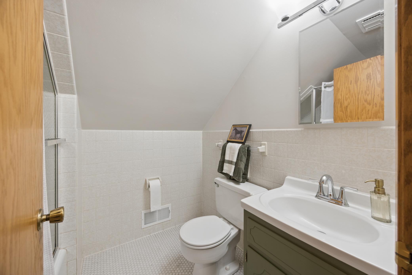
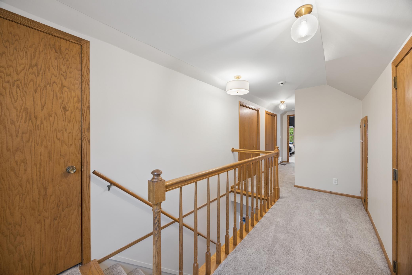
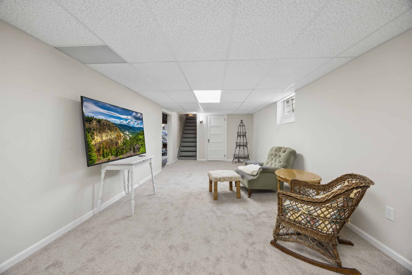
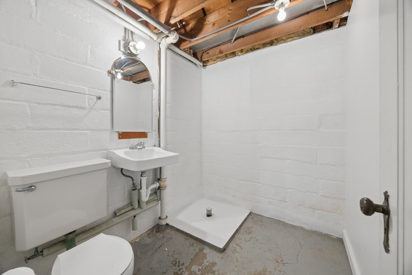
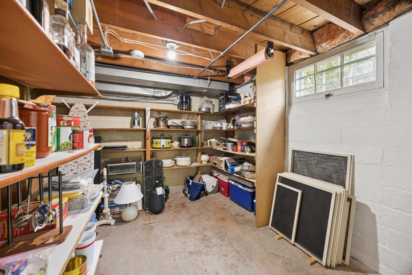
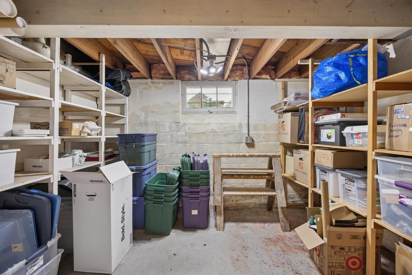
Professional photos coming! This charming 1938 brick Tudor sits on a beautifully manicured, spacious corner lot. Lovingly maintained by long-time owners, this move-in ready home perfectly blends timeless architectural details with modern updates. Both the living room/dining room welcome you with coved ceilings, arched doorways, original narrow plank wood floors, wide rich dark wood trim, premium windows, and a cozy wood-burning fireplace. You’ll love the gourmet kitchen with maple cabinets, cabinet lighting, ss appliances and loads of workspace/storage. There are 2 ML bedrooms, a full vintage bath complete w/ original mid-century tile. A rare, above ground sun-drenched family room with windows on 3 sides is tucked behind the kitchen and attached garage- another rarity! Upstairs are two additional BR, full bath and lots of storage. The finished LL rec room adds great bonus space, plus 3 storage areas, a workshop and bath w/roughed in shower. Outdoors you’ll love the freshly staine ...

Open Houses

Listing Details MLS# 6691607

General Property Information

Common Wall
No
Lot Measurement
Acres
Manufactured Home?
No
Multiple PIDs?
No
New Development
No
Number of Fireplaces
Yes
Waterfront Present
No
Year Built
1938
Yearly/Seasonal
Yearly
Zoning
Residential-Single Family
Bath Full
2
Bath Half
Yes
Main Floor Total SqFt
1171
Above Grd Total SqFt
1967
Below Grd Total SqFt
1169
Total SqFt
3136
Total Finished Sqft
2327.00
FireplaceYN
Yes
Style
(SF) Single Family
Foundation Size
1169
Garage Stalls
2
Lot Dimensions
124x54
Acres
0.16
Assessment Pending
No
Bath Three Quarters
0
Bath Quarter
0
Association Fee
0

Property Features

Accessible: None Air Conditioning: Central Air Amenities Unit: Deck; Hardwood Floors; Main Floor Primary Bedroom; Patio; Washer/Dryer Hookup Appliances: Cooktop; Dishwasher; Disposal; Dryer; Microwave; Refrigerator; Washer Basement: Concrete Block; Full; Partially Finished Bath Description: Main Floor Full Bath; Upper Level Full Bath; 1/2 Basement Construction Status: Previously Owned Dining Room Description: Informal Dining Room Exterior: Brick/Stone; Steel Siding Family Room Characteristics: Family Room Fireplace Characteristics: Living Room; Stone Foundation: Concrete Block Fuel: Natural Gas Heating: Forced Air Laundry: In Basement Lock Box Type: Supra Roof: Age 8 Years or Less; Architectural Shingle Sellers Terms: Cash; Conventional Sewer: City Sewer/Connected Stories: One and One Half Water: City Water/Connected

Contract Information

Contingency
None
Original List Price
630000
ListPrice
630000
Owner is an Agent?
No
Auction?
No

Location Tax and Other Information

House Number
5445
Street Name
Columbus
Street Suffix
Avenue
Postal City
Minneapolis
County
Hennepin
State
MN
Zip Code
55417
Complex/Dev/Subdivision
Park Ave Terrace

Assessments

Tax With Assessments
10812
Assessment Balance
0

Building Information

Finished SqFt Above Ground
1967
Finished SqFt Below Ground
360

More Information

Lease Details

Land Leased
Not Applicable

Miscellaneous Information

Homestead
Yes

Ownership

Fractional Ownership
No

Parking Characteristics

Garage Dimensions
21x18
Garage Door Height
7
Garage Square Feet
378

Public Survey Info

Range#
24
Section#
23
Township#
28

Office/Member Info

Association
SPAAR

Location, Tax and Other Information

AssocFeeYN
No
Legal Description
LOT 013 BLOCK 001 PARK AVE TERRACE
Listing City
Minneapolis
Map Page
120
Municipality
Minneapolis
School District
Minneapolis
School District Phone
612-668-0000
Zip Plus 4
2432
Property ID Number
2302824220012
Tax Year
2026
Tax Amount
10812
In Foreclosure?
No
Potential Short Sale?
No
Lender Owned?
No

Directions & Remarks

Public Remarks
Professional photos coming! This charming 1938 brick Tudor sits on a beautifully manicured, spacious corner lot. Lovingly maintained by long-time owners, this move-in ready home perfectly blends timeless architectural details with modern updates. Both the living room/dining room welcome you with coved ceilings, arched doorways, original narrow plank wood floors, wide rich dark wood trim, premium windows, and a cozy wood-burning fireplace. You’ll love the gourmet kitchen with maple cabinets, cabinet lighting, ss appliances and loads of workspace/storage. There are 2 ML bedrooms, a full vintage bath complete w/ original mid-century tile. A rare, above ground sun-drenched family room with windows on 3 sides is tucked behind the kitchen and attached garage- another rarity! Upstairs are two additional BR, full bath and lots of storage. The finished LL rec room adds great bonus space, plus 3 storage areas, a workshop and bath w/roughed in shower. Outdoors you’ll love the freshly stained deck/painted pergola and patio—perfect for entertaining, outdoor fun, and play. Updates include new furnace (2026), water heater (2026), stove (2026), fresh paint/carpet. New exterior concrete pad/stairs. It’s a great mix of neighborhood charm and city convenience.
Directions
Get off 35W onto Portland Ave to the left. Go right on E 55th St. House on corner lot on left side.

Accessible

None
Yes

Air Conditioning

Central Air
Yes

Amenities Unit

Deck
Yes
Hardwood Floors
Yes
Main Floor Primary Bedroom
Yes
Patio
Yes
Washer/Dryer Hookup
Yes

Appliances

Cooktop
Yes
Dishwasher
Yes
Disposal
Yes
Dryer
Yes
Microwave
Yes
Refrigerator
Yes
Washer
Yes

Basement

Concrete Block
Yes
Full
Yes
Partially Finished
Yes

Bath Description

Main Floor Full Bath
Yes
Upper Level Full Bath
Yes
1/2 Basement
Yes

Construction Status

Previously Owned
Yes

Dining Room Description

Informal Dining Room
Yes

Exterior

Brick/Stone
Yes
Steel Siding
Yes

Family Room Characteristics

Family Room
Yes

Fireplace Characteristics

Living Room
Yes
Stone
Yes

Foundation

Concrete Block
Yes

Fuel

Natural Gas
Yes

Heating

Forced Air
Yes

Insurance Fee

Insurance Fee
0

Laundry

In Basement
Yes

Lock Box Type

Supra
Yes

Patio, Porch and Deck Features

Deck
Yes
Patio
Yes

Roof

Age 8 Years or Less
Yes
Architectural Shingle
Yes

Sellers Terms

Cash
Yes
Conventional
Yes

Sewer

City Sewer/Connected
Yes

Stories

One and One Half
Yes

Water

City Water/Connected
Yes

Room Information

Room Name Dimensions Level
Dining Room 12x11 Main
Family Room 18x14 Main
First (1st) Bedroom 16x11 Main
Fourth (4th) Bedroom 13x12 Upper
Living Room 20x12 Main
Recreation Room 29x11 Lower
Second (2nd) Bedroom 12x11 Main
Third (3rd) Bedroom 11x9 Upper
IDX
Listing Office: Edina Realty, Inc.
Last Updated: May - 27 - 2026
The data relating to real estate for sale on this web site comes in part from the Broker Reciprocity SM Program of the Regional Multiple Listing Service of Minnesota, Inc. The information provided is deemed reliable but not guaranteed. Properties subject to prior sale, change or withdrawal. ©2024 Regional Multiple Listing Service of Minnesota, Inc All rights reserved.