
5441 Ridgeway Street, Saint Paul, MN 55110

New Listing
$409,900
Property Type: Residential Bedrooms: 4 Baths: 2 Square Footage: 3,010 Lot Size (sq. ft.): 11,761 Status: Active
Current Price: $409,900 List Date: 5/22/2026 Last Modified: 5/25/2026

Overview

Description

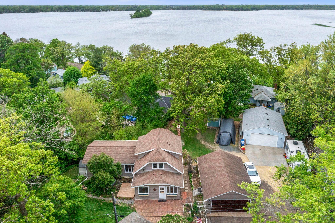
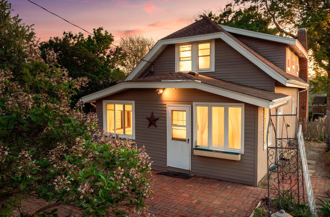
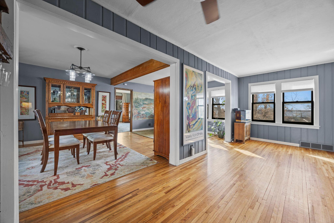
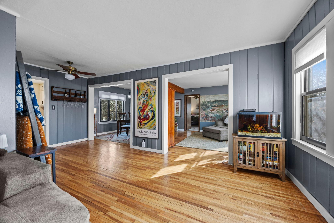
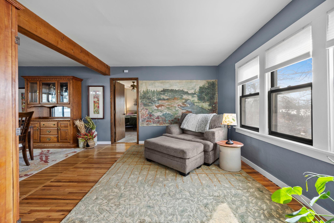
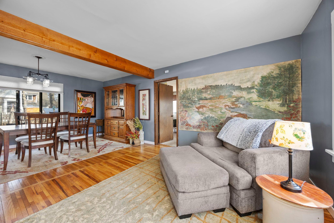
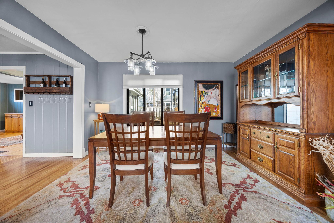
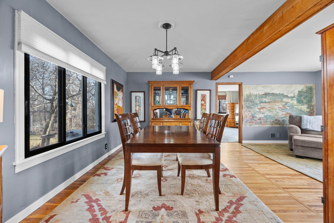
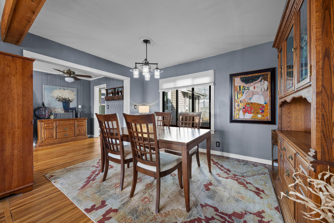
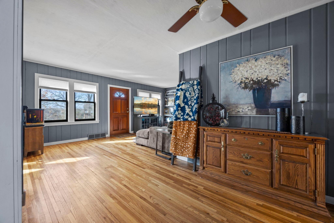
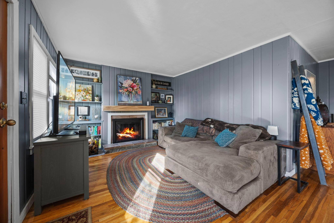
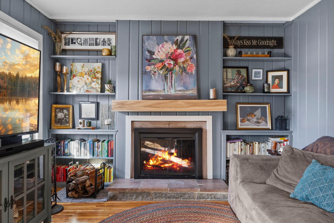
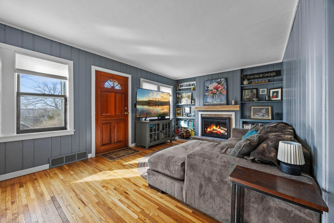
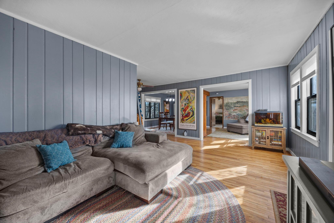
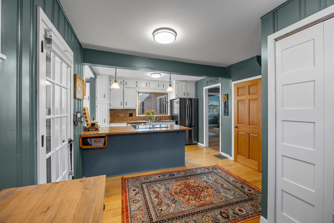
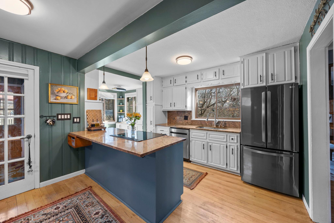
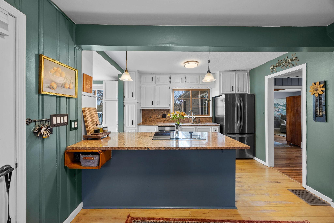
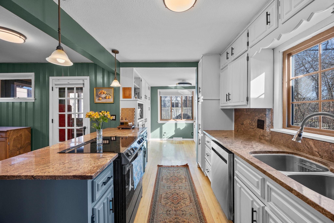
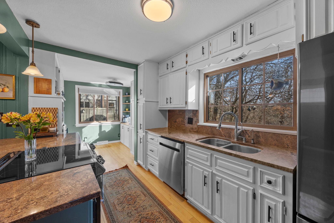
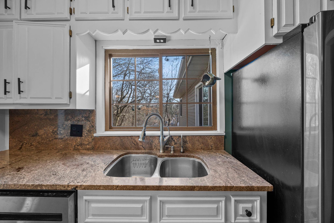
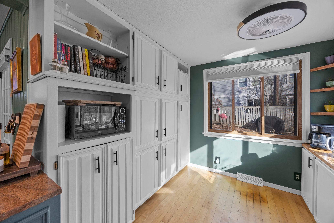
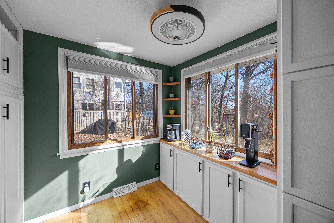
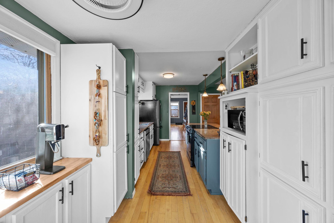
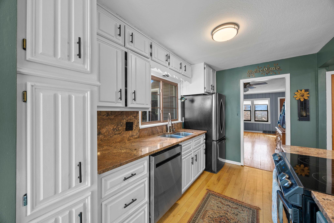
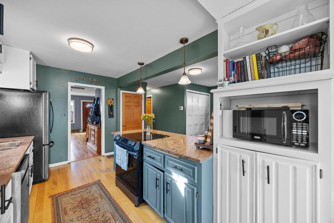
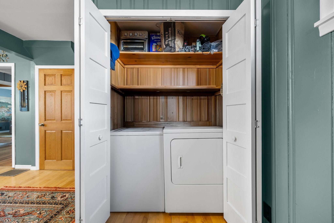
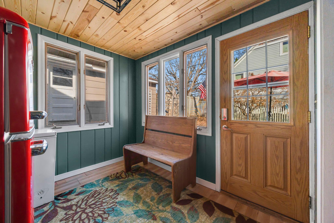
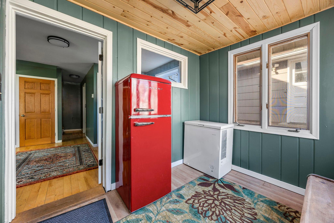
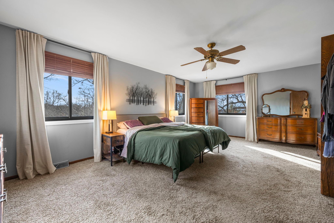
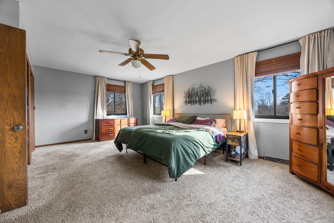
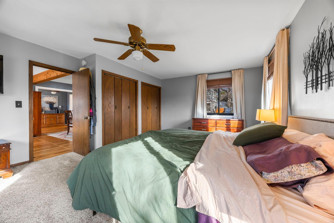
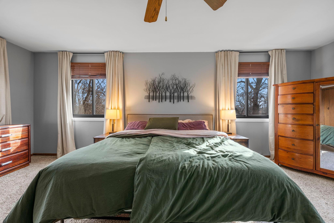
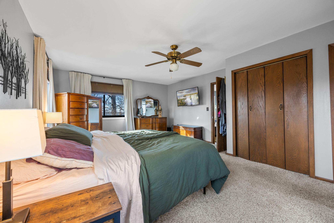
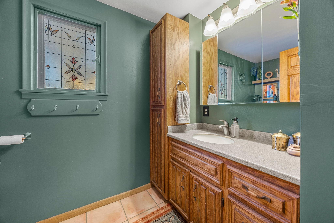
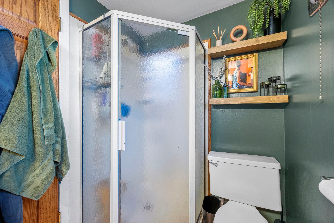
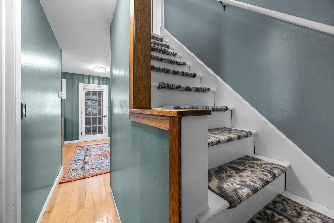
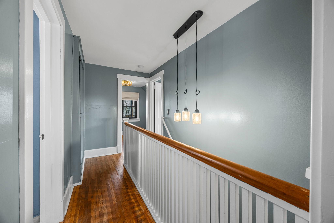
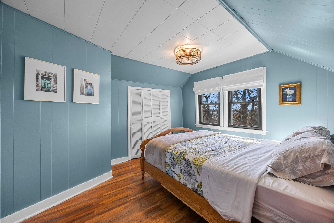
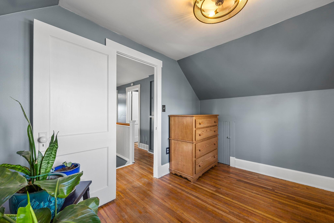
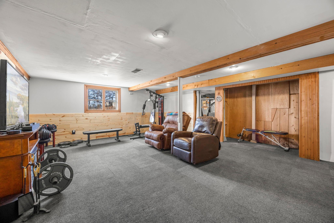
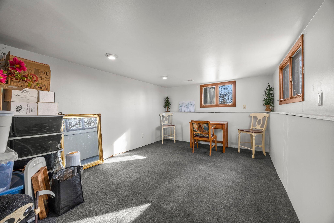
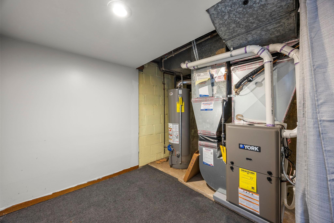
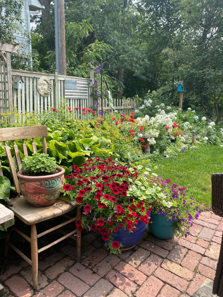
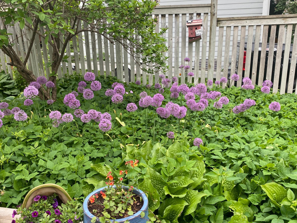
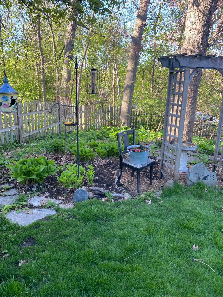
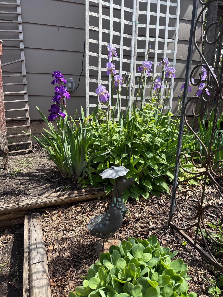
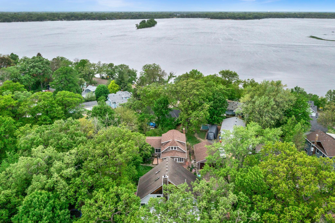
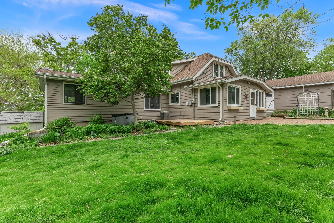
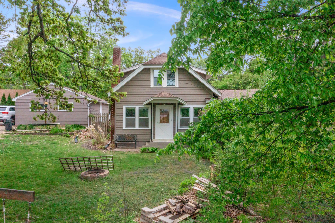
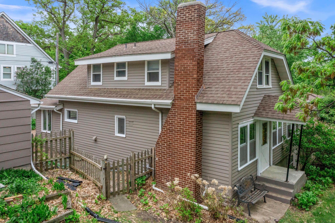
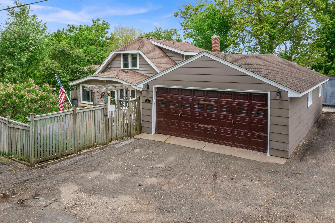
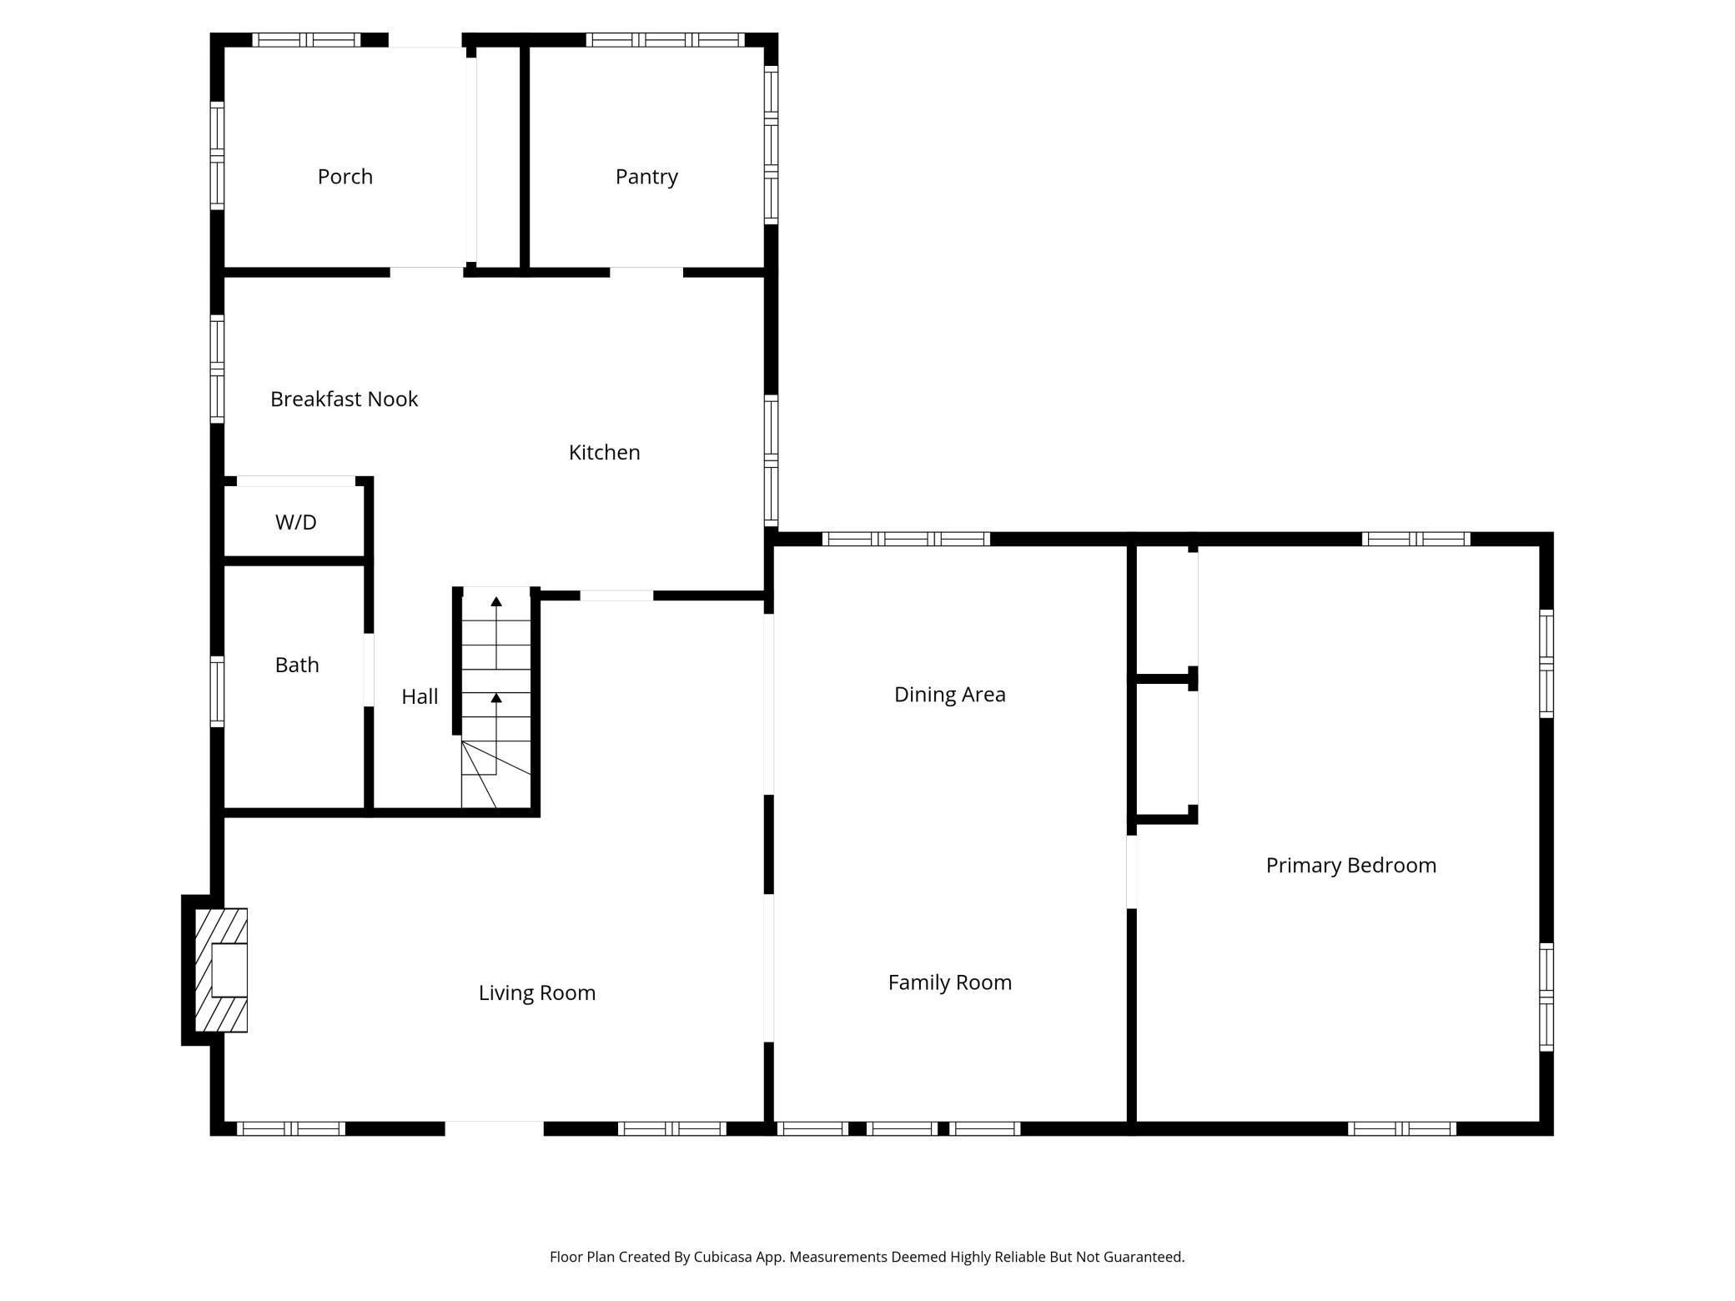
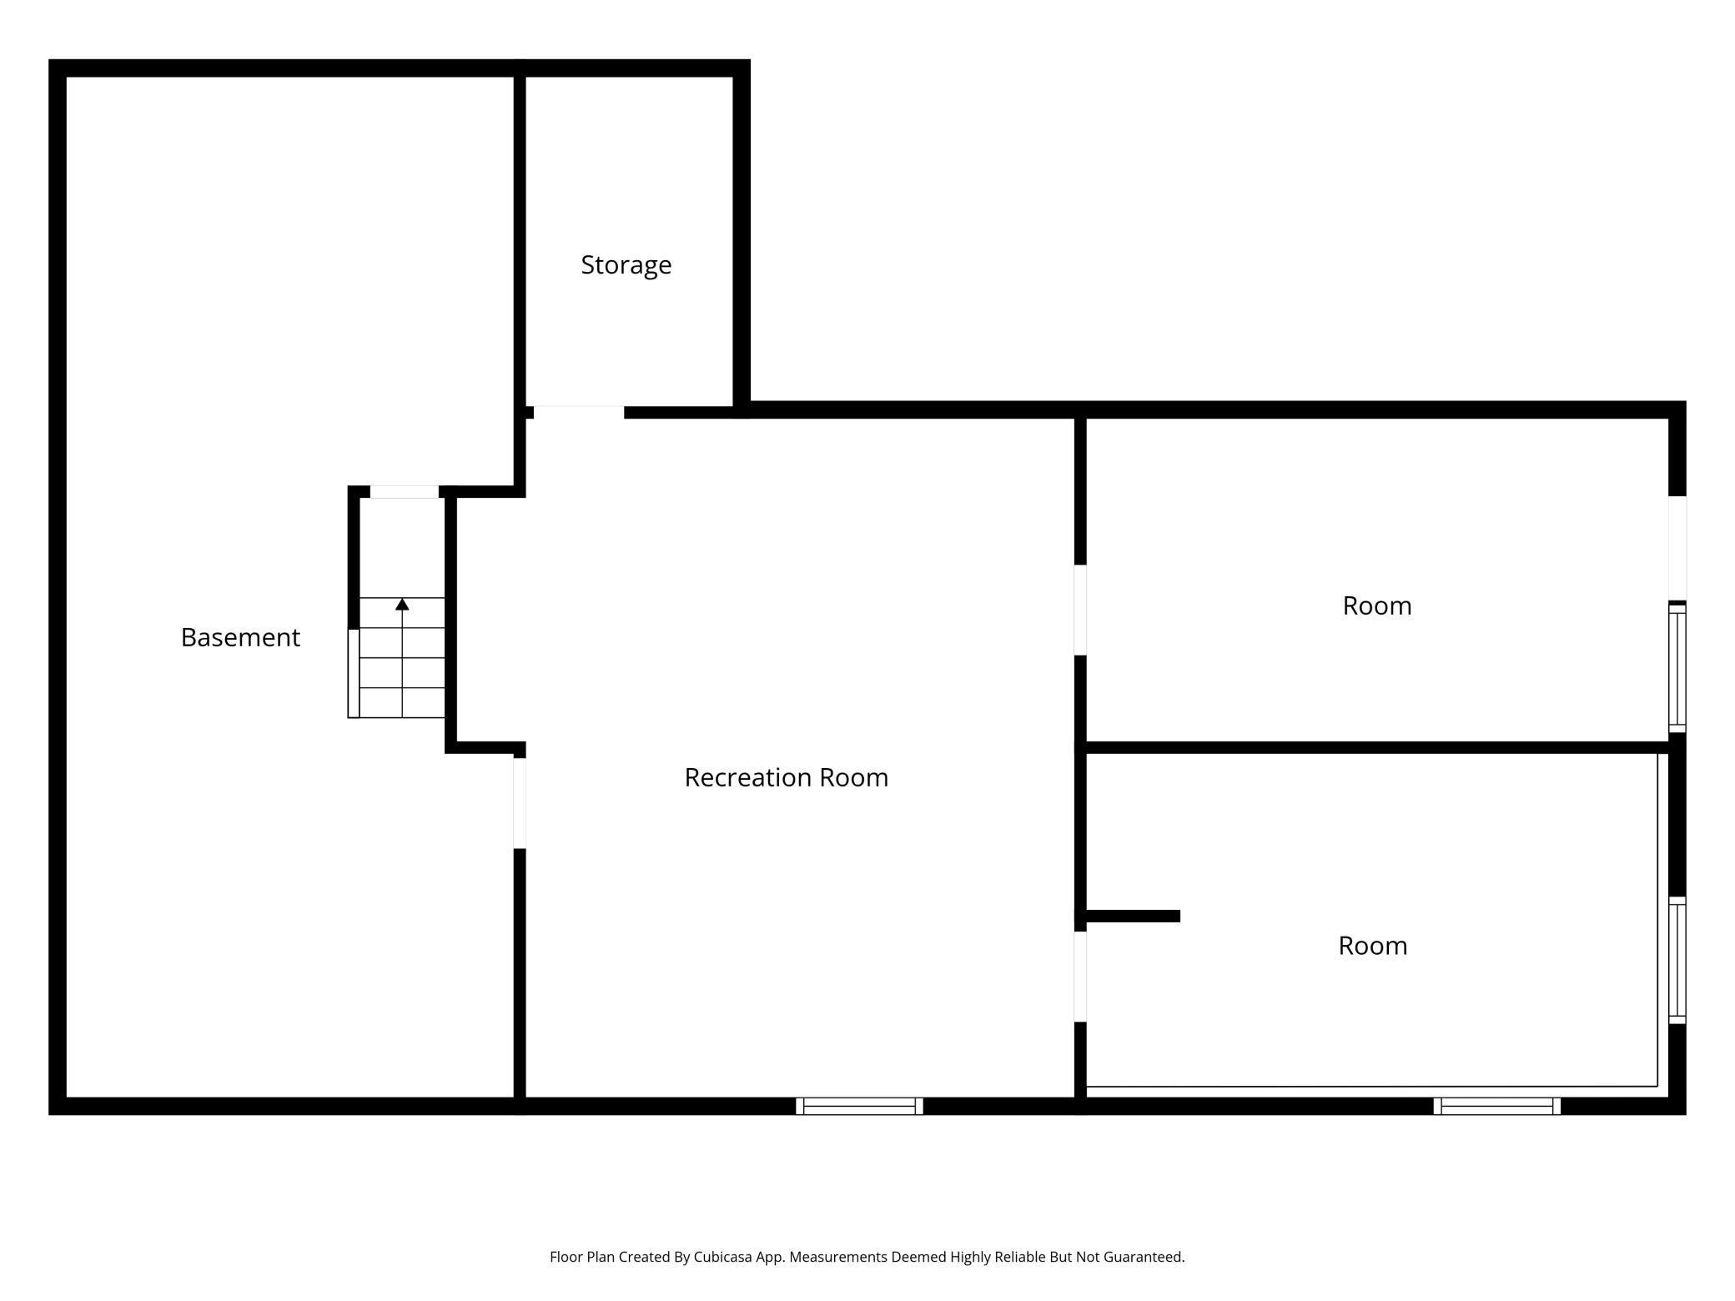
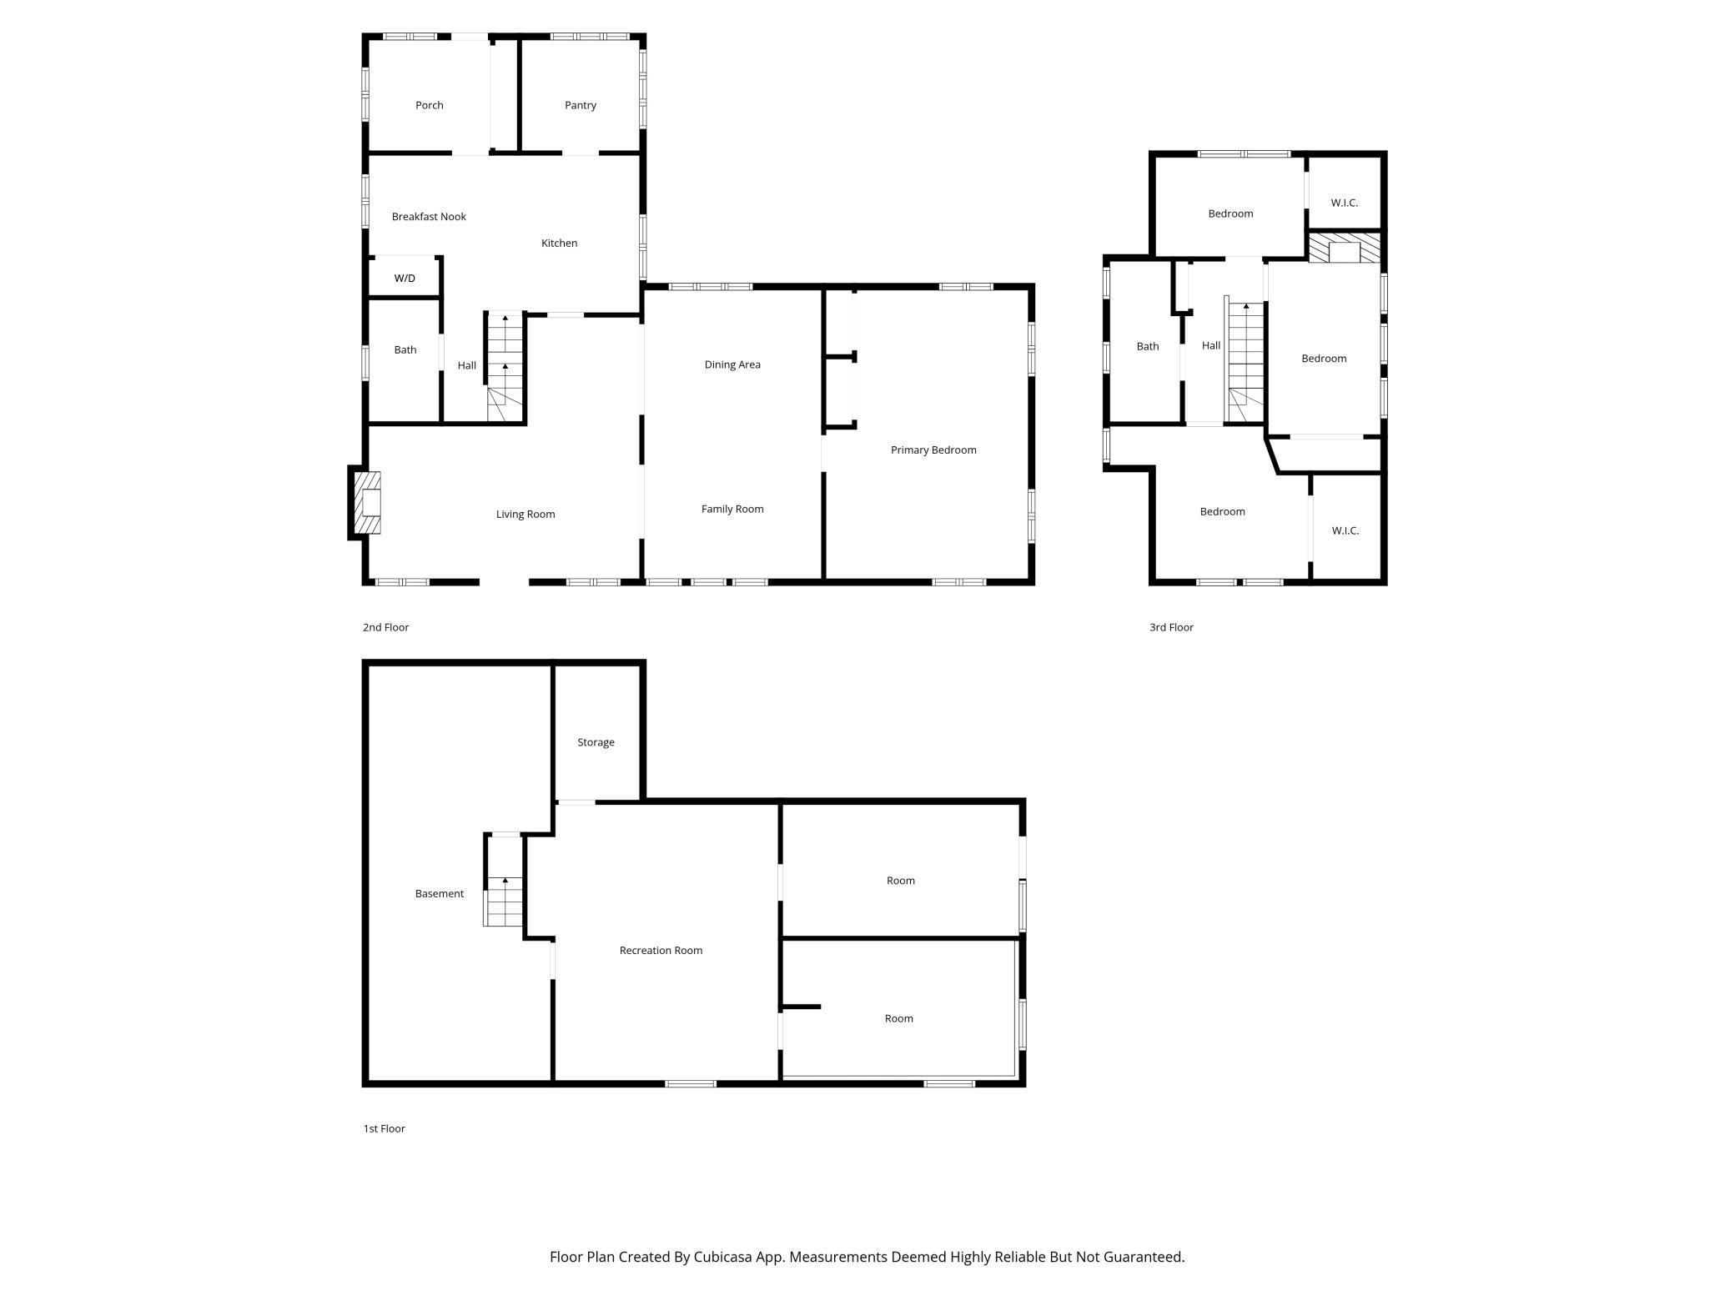
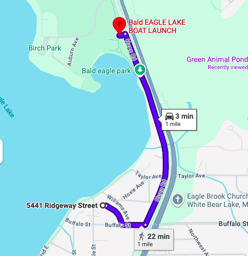
Rare opportunity to own a home with charm and character near Bald Eagle Lake. Featuring 4BR/2BA, this 2,400 FSF home is nestled into a unique setting just a half block from Bald Eagle Lake in White Bear Township. Enjoy township living with the convenience of paved streets, city sewer and water, and fiber-optic internet. Easy access to the public boat launch just 1 mile away. The home features hardwood floors and an open-concept dining room/family room/living room area with an original fireplace and lake views ideal for entertaining. The kitchen includes classic white cabinetry with ample storage thanks to pantry and coffee bar spaces, plus granite countertops, a breakfast bar, a new garbage disposal, GFCI outlets, and stainless steel appliances. The main floor includes a generous 14.5 x 21 ft primary bedroom with double closets and new Andersen windows. The main floor also includes a separate ¾ bath and laundry closet making the house well-suited for one-level living. The porch/mudr ...

Listing Details MLS# 7045188

General Property Information

Common Wall
No
Lot Measurement
Acres
Manufactured Home?
No
Multiple PIDs?
No
New Development
No
Number of Fireplaces
Yes
Road Btwn WF & Home?
Yes
Waterfront Present
No
Year Built
1906
Yearly/Seasonal
Yearly
Zoning
Residential-Single Family
Bath Full
Yes
Bath Three Quarters
Yes
Main Floor Total SqFt
1272
Above Grd Total SqFt
1810
Below Grd Total SqFt
1200
Total SqFt
3010
Total Finished Sqft
2400.00
FireplaceYN
Yes
Lake/Waterfront Name
Bald Eagle
Style
(SF) Single Family
Foundation Size
1272
Power Company
Xcel Energy
Garage Stalls
2
Lot Dimensions
119x96x117x95
Acres
0.27
Assessment Pending
Unknown
Waterfront Frontage
0
Bath Half
0
Bath Quarter
0
Association Fee
0

Property Features

Accessible: None Air Conditioning: Central Air Amenities Unit: Ceiling Fan(s); Deck; Hardwood Floors; Hot Tub; Kitchen Window; Main Floor Primary Bedroom; Patio; Tile Floors; Washer/Dryer Hookup Appliances: Dishwasher; Disposal; Dryer; Microwave; Range; Refrigerator; Washer Basement: Concrete Block; Storage Space Bath Description: Main Floor 3/4 Bath; Upper Level Full Bath Construction Materials: Block; Frame Construction Status: Previously Owned Dining Room Description: Breakfast Bar; Living/Dining Room Electric: 150 Amp Service; Circuit Breakers Exterior: Metal; Wood Fencing: Privacy; Wood Fireplace Characteristics: Living Room; Wood Burning Foundation: Concrete Block Fuel: Electric; Natural Gas Heating: Forced Air Internet Options: Fiber Optic Laundry: Electric Dryer Hookup; Gas Dryer Hookup; In Basement; In Kitchen; Laundry Closet; Main Level; Washer Hookup Lock Box Type: Supra Lot Description: Tree Coverage - Medium Parking Characteristics: Garage Door Opener Pool Description: None Road Frontage: Paved Streets; Township Road Responsibility: Public Maintained Road Roof: Architectural Shingle; Asphalt Shingles; Pitched Sellers Terms: Cash; Conventional; FHA; VA Sewer: City Sewer/Connected Special Search: 3 BR on One Level; All Living Facilities on One Level; Main Floor Bedroom; Main Floor Laundry; Main Floor Primary Stories: One and One Half Water: City Water/Connected Waterfront View: Lake

Contract Information

Contingency
None
Original List Price
435000
ListPrice
409900
Owner is an Agent?
No
Auction?
No

Location Tax and Other Information

House Number
5441
Street Name
Ridgeway
Street Suffix
Street
Postal City
Saint Paul
County
Ramsey
State
MN
Zip Code
55110
Complex/Dev/Subdivision
Shady Side Add To, Bald Ea

Assessments

Tax With Assessments
5922
Assessment Balance
0

Building Information

Finished SqFt Above Ground
1810
Finished SqFt Below Ground
590

More Information

Lake Details

Lake Acres
1049
Lake Depth
36

Lease Details

Land Leased
Not Applicable

Miscellaneous Information

DP Resource
Yes
Homestead
Yes

Ownership

Fractional Ownership
No

Parking Characteristics

Garage Dimensions
20x30
Garage Door Height
7
Garage Door Width
16
Garage Square Feet
600
Garage Door Opener
Yes

Public Survey Info

Range#
22
Section#
12
Township#
30

Office/Member Info

Association
MAAR

Location, Tax and Other Information

AssocFeeYN
No
Legal Description
SHADY SIDE ADDITION TO BALD EA COM AT PT ON SE COR OF LOT 38 TH NWLY ON SLY L OF SD LOT TO W L OF ALLEY AS OPENED OVER LOT 38 TO PT OF BEG TH N 62 DEG 00 MIN 58 SEC W 95 FT TH S 29 DEG 31 MIN W TO PT 50 FT NELY OF SLY L OF BLOCK 5 TH SELY AND PAR WIT H SLY L OF BLOCK 5 95 FT TH N 29 DEG 31 MIN E 122 53/100 FT TO PT OF BEG BEING PART OF VAC ALLEYS AND PART OF LOTS 4 5 6 7 9 AND LOT 10 BLK 5
Map Page
81
Municipality
White Bear Twp
School District
White Bear Lake
School District Phone
651-407-7500
DNR Lake ID#
62000200
DNR Lake Classification
General Development
Zip Plus 4
2360
Property ID Number
123022220053
Tax Year
2026
Tax Amount
5922
In Foreclosure?
No
Potential Short Sale?
No
Lender Owned?
No

Directions & Remarks

Public Remarks
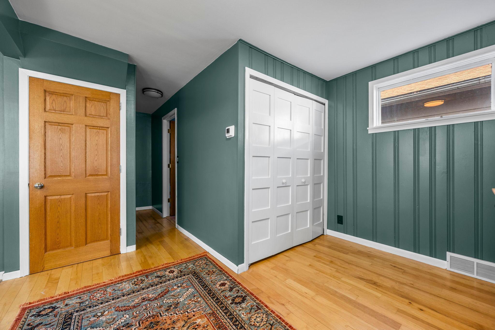
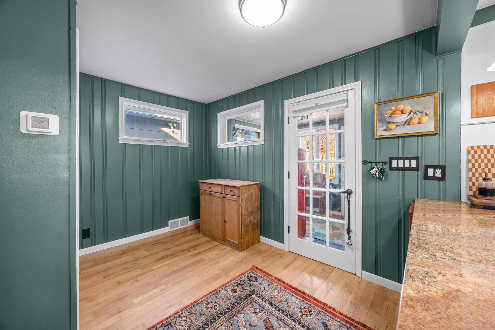
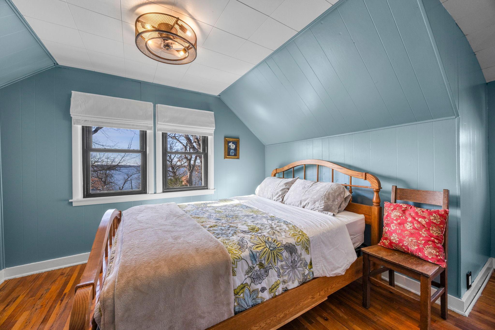
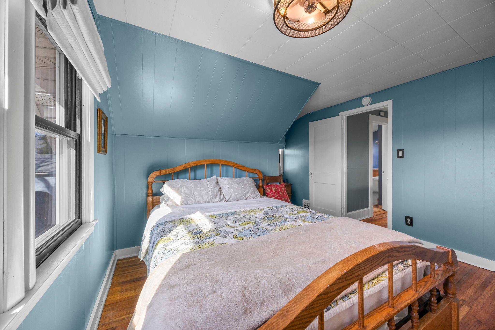
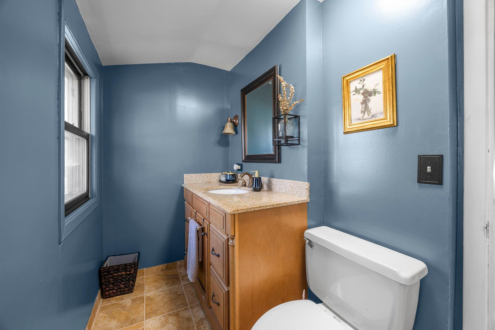
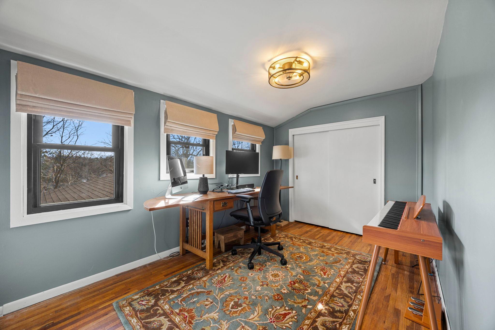
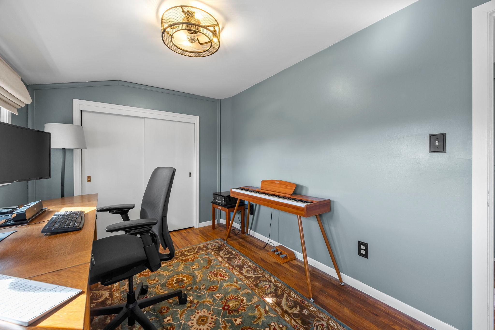
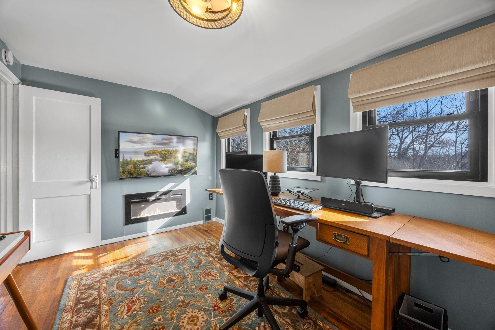
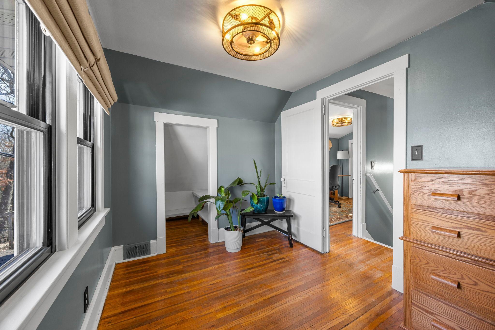
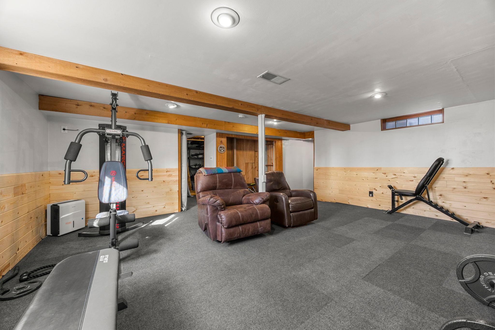
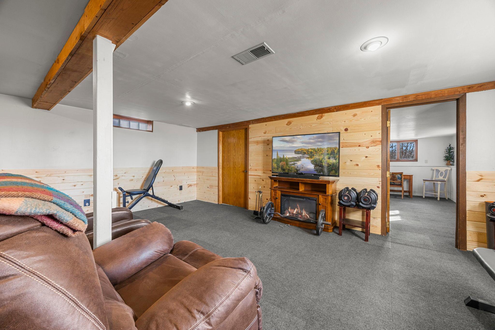
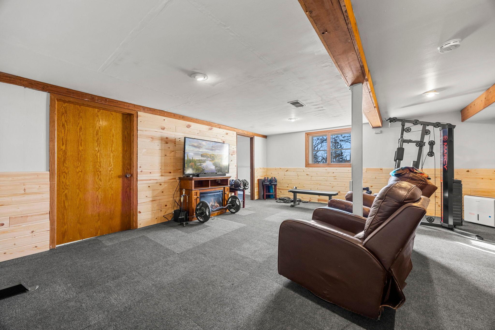
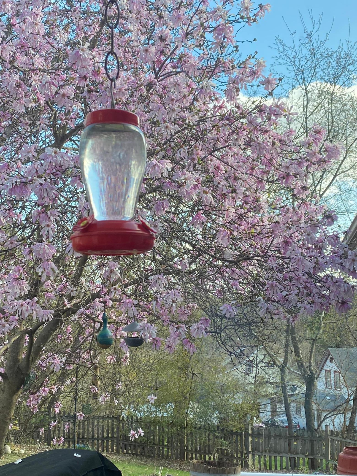
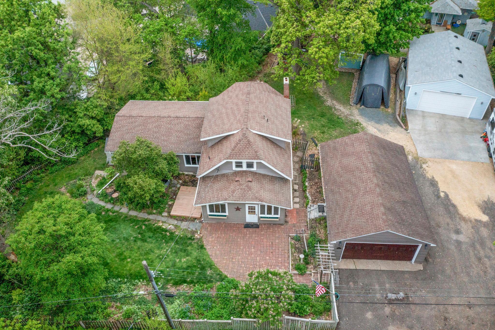
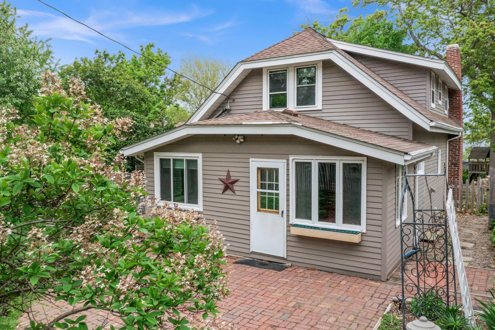
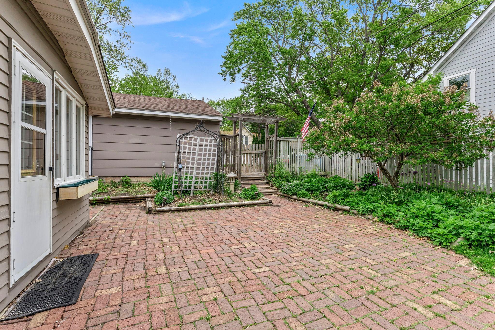
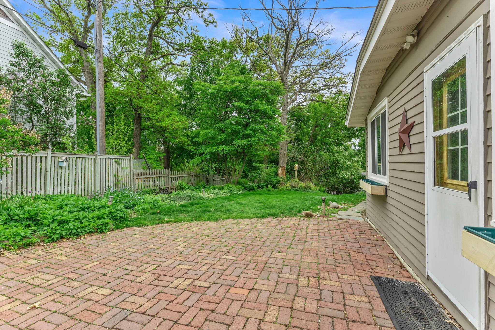
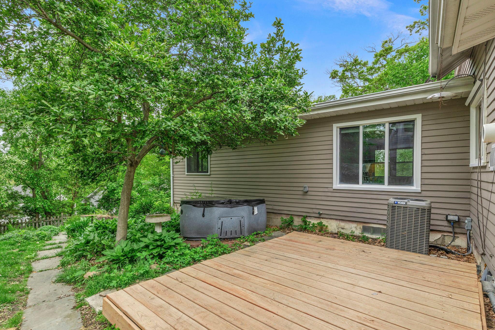
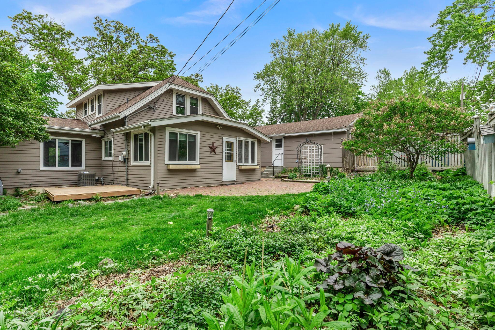
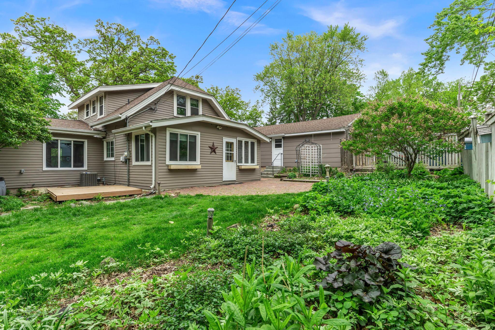
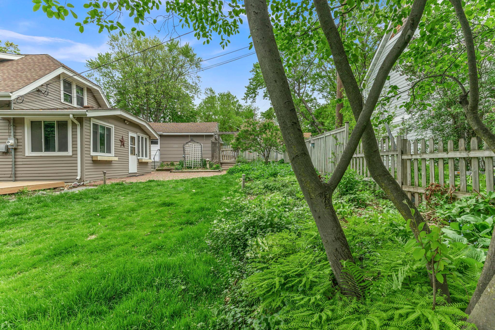
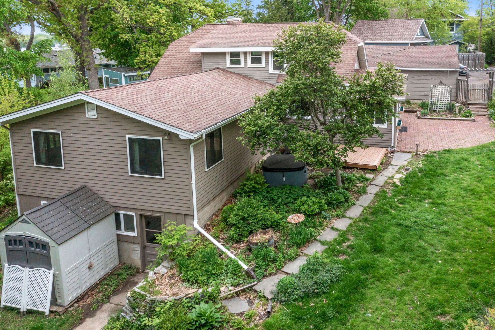
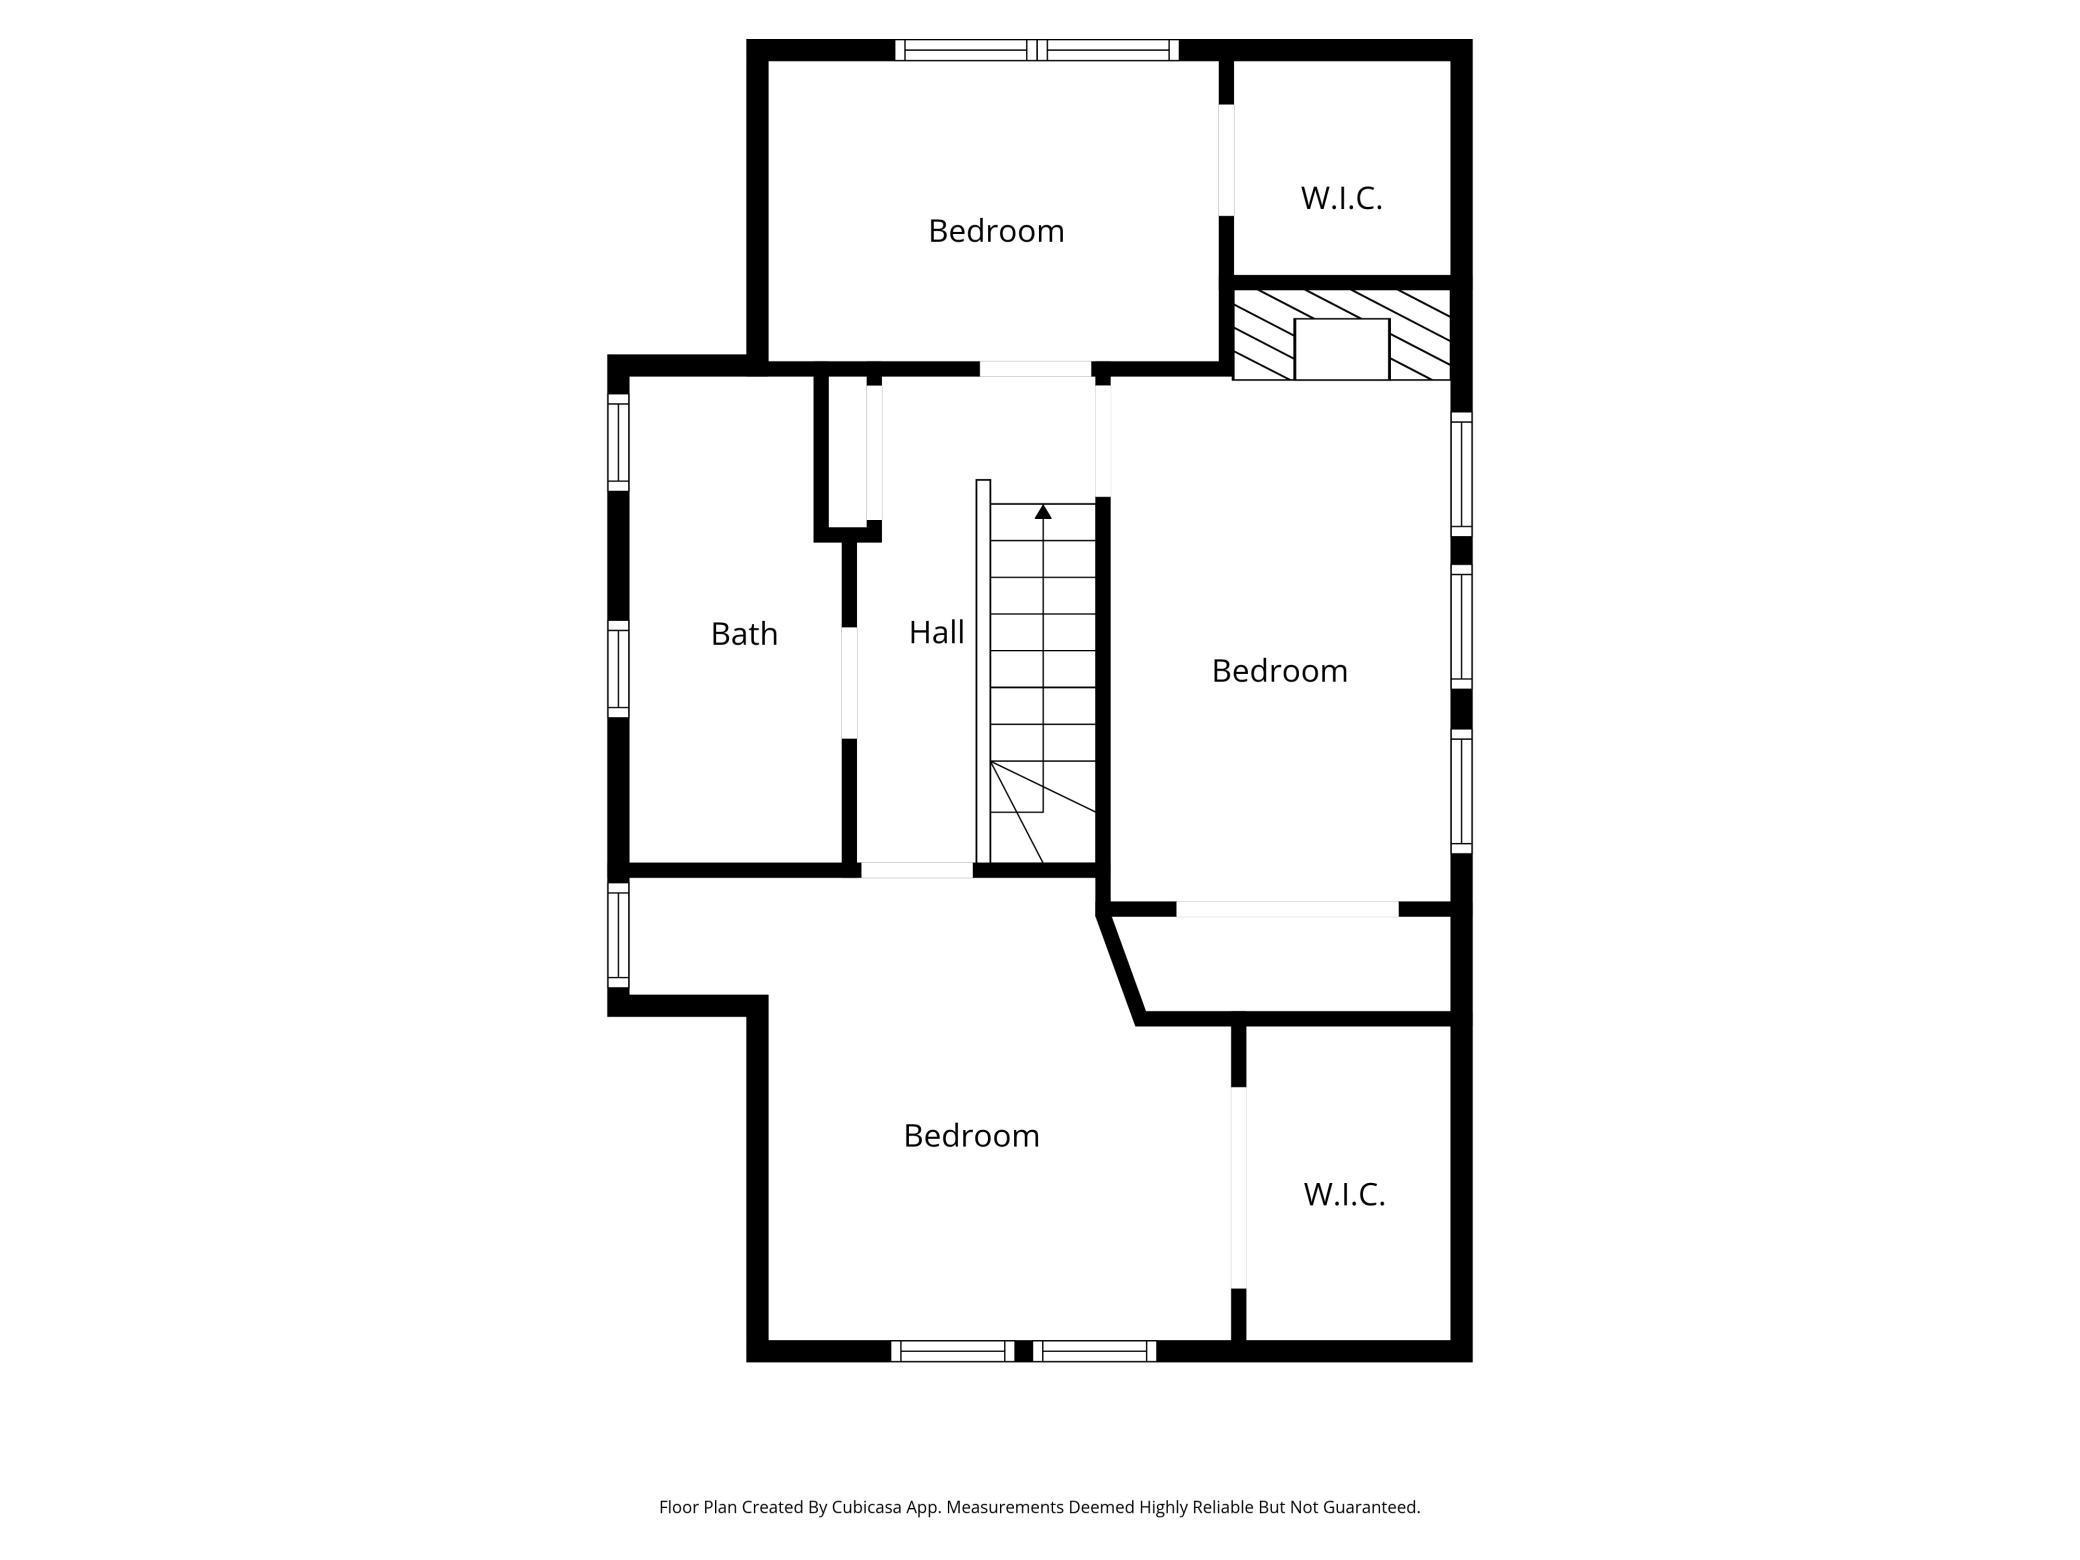
Rare opportunity to own a home with charm and character near Bald Eagle Lake. Featuring 4BR/2BA, this 2,400 FSF home is nestled into a unique setting just a half block from Bald Eagle Lake in White Bear Township. Enjoy township living with the convenience of paved streets, city sewer and water, and fiber-optic internet. Easy access to the public boat launch just 1 mile away. The home features hardwood floors and an open-concept dining room/family room/living room area with an original fireplace and lake views ideal for entertaining. The kitchen includes classic white cabinetry with ample storage thanks to pantry and coffee bar spaces, plus granite countertops, a breakfast bar, a new garbage disposal, GFCI outlets, and stainless steel appliances. The main floor includes a generous 14.5 x 21 ft primary bedroom with double closets and new Andersen windows. The main floor also includes a separate ¾ bath and laundry closet making the house well-suited for one-level living. The porch/mudroom off the kitchen provides more main floor storage and closet space. The second floor includes three bedrooms on one level with hardwood floors, a full bath, and additional lake views. Enjoy an electric fireplace in the bedroom currently used as an office. The walk-out basement provides a comfortable family/rec room space and an office with daylight lookout windows. Note the new high-efficiency furnace with central air, multiple storage rooms and closet spaces, a 150-amp electrical service, a water softer (owned) and a second washer and dryer in the basement utility and storage room. Enjoy the beautifully landscaped, fenced yard featuring a paver brick patio, mature perennials, a deck, and a hot tub — perfect for relaxing or entertaining. A separate 7 x 7 ft storage shed and an oversized 30x20 ft detached garage with workshop including a 220 volt outlet adds extra versatility. All located just minutes from downtown White Bear Lake, local parks, trails, and the amenities of Bald Eagle Lake. Recent improvements to exterior paint, siding, electrical, and plumbing should make the house eligible for VA and FHA financing (buyers to confirm with their lender). The perennial gardens are in bloom and ready to enjoy. Add this to your list of Must See homes!
Directions
Hwy 61 to Buffalo Street, West on Buffalo St to Ridgeway Street

Accessible

None
Yes

Air Conditioning

Central Air
Yes

Amenities Unit

Ceiling Fan(s)
Yes
Deck
Yes
Hardwood Floors
Yes
Hot Tub
Yes
Kitchen Window
Yes
Main Floor Primary Bedroom
Yes
Patio
Yes
Tile Floors
Yes
Washer/Dryer Hookup
Yes

Appliances

Dishwasher
Yes
Disposal
Yes
Dryer
Yes
Microwave
Yes
Range
Yes
Refrigerator
Yes
Washer
Yes

Basement

Concrete Block
Yes
Storage Space
Yes

Bath Description

Main Floor 3/4 Bath
Yes
Upper Level Full Bath
Yes

Construction Materials

Block
Yes
Frame
Yes

Construction Status

Previously Owned
Yes

Dining Room Description

Breakfast Bar
Yes
Living/Dining Room
Yes

Electric

150 Amp Service
Yes
Circuit Breakers
Yes

Exterior

Metal
Yes
Wood
Yes

Fencing

Privacy
Yes
Wood
Yes

Fireplace Characteristics

Living Room
Yes
Wood Burning
Yes

Foundation

Concrete Block
Yes

Fuel

Electric
Yes
Natural Gas
Yes

Heating

Forced Air
Yes

Insurance Fee

Insurance Fee
0

Internet Options

Fiber Optic
Yes

Lake/Waterfront

Lake View
Yes

Laundry

Electric Dryer Hookup
Yes
Gas Dryer Hookup
Yes
In Basement
Yes
In Kitchen
Yes
Laundry Closet
Yes
Main Level
Yes
Washer Hookup
Yes

Lock Box Type

Supra
Yes

Lot Description

Tree Coverage - Medium
Yes

Patio, Porch and Deck Features

Deck
Yes
Patio
Yes
Rear Porch
Yes

Pool Description

None
Yes

Road Frontage

Paved Streets
Yes
Township
Yes

Road Responsibility

Public Maintained Road
Yes

Roof

Architectural Shingle
Yes
Asphalt Shingles
Yes
Pitched
Yes

Sellers Terms

Cash
Yes
Conventional
Yes
FHA
Yes
VA
Yes

Sewer

City Sewer/Connected
Yes

Special Search

3 BR on One Level
Yes
All Living Facilities on One Level
Yes
Main Floor Bedroom
Yes
Main Floor Laundry
Yes
Main Floor Primary
Yes

Stories

One and One Half
Yes

Water

City Water/Connected
Yes

Waterfront View

Lake
Yes

Room Information

Room Name Dimensions Level
Deck 10.5x8 Main
Dining Room 10x13 Main
Family Room 11x13 Main
First (1st) Bedroom 15x21 Main
Fourth (4th) Bedroom 10.5x8 Upper
Kitchen 11.5 x14 Main
Laundry 10x6 Main
Living Room 19.5x11 Main
Office 10.5x17 Lower
Patio 17x21 Main
Pantry (Walk-In) 8x8 Main
Porch 11x7.75 Main
Second (2nd) Bedroom 11x11 Upper
Third (3rd) Bedroom 8x12.5 Upper
Family Room 17x20 Lower
IDX
Listing Office: RE/MAX Results
Last Updated: May - 25 - 2026
The data relating to real estate for sale on this web site comes in part from the Broker Reciprocity SM Program of the Regional Multiple Listing Service of Minnesota, Inc. The information provided is deemed reliable but not guaranteed. Properties subject to prior sale, change or withdrawal. ©2024 Regional Multiple Listing Service of Minnesota, Inc All rights reserved.