
5410 Ashdale Lane, Baxter, MN 56425

$344,900
Property Type: Residential Bedrooms: 3 Baths: 2 Square Footage: 2,254 Lot Size (sq. ft.): 30,056 Status: Active
Current Price: $344,900 List Date: 5/16/2026 Last Modified: 5/26/2026

Overview

Description

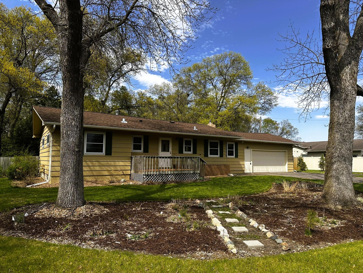
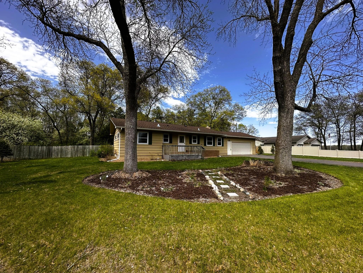
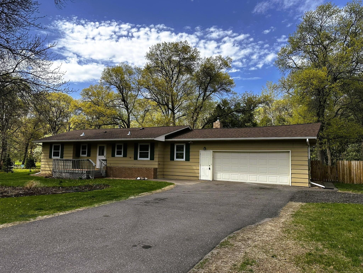
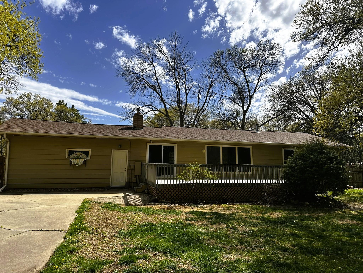
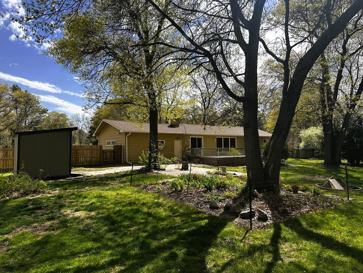
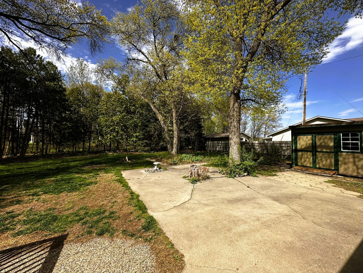
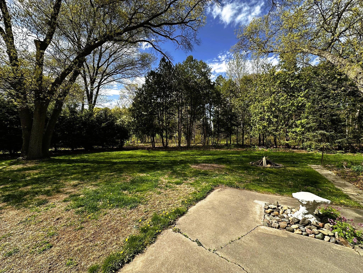
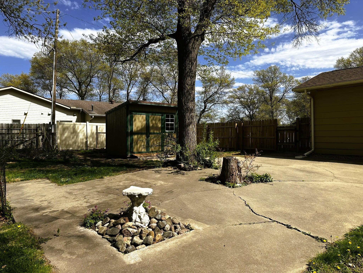
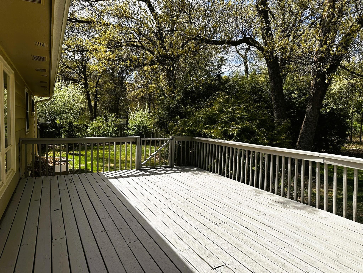
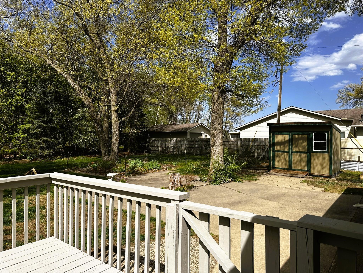
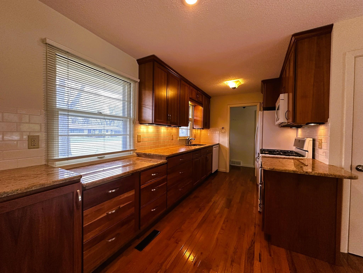
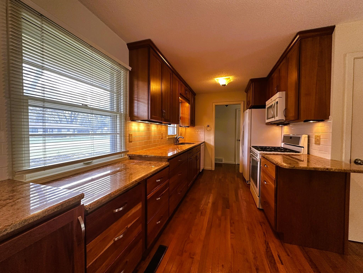
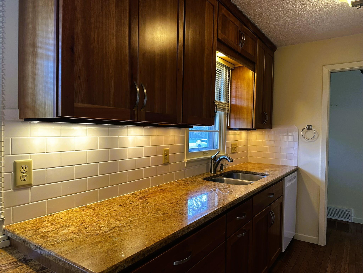
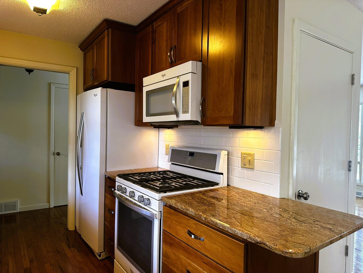
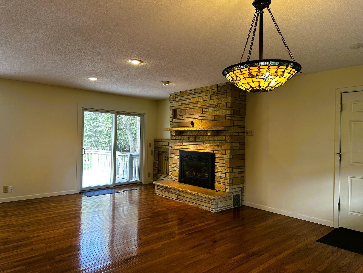
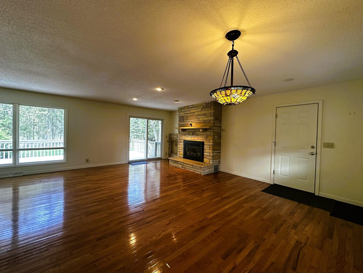
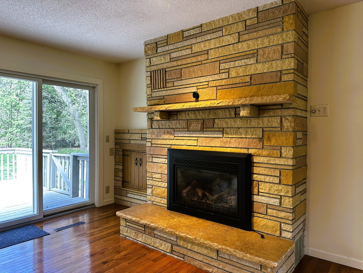
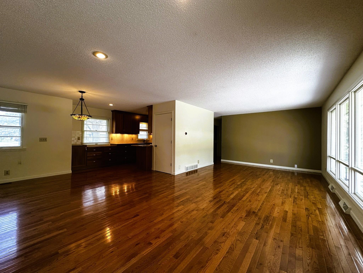
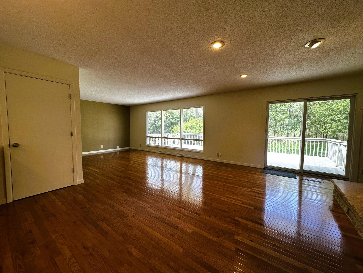
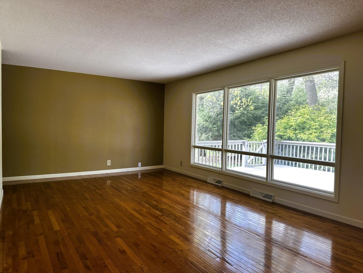
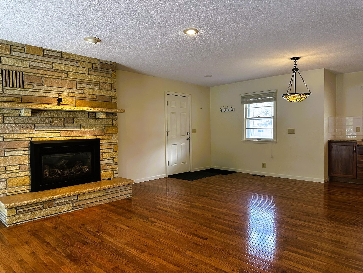
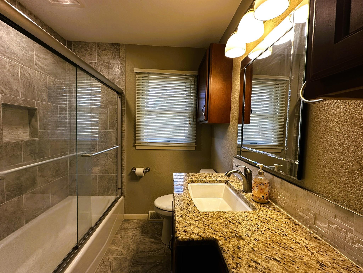
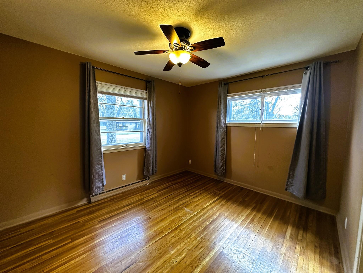
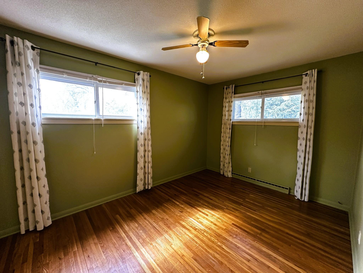
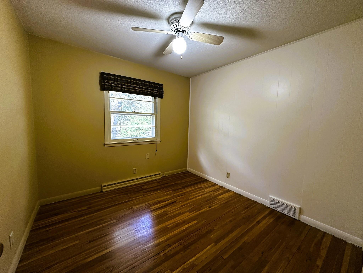
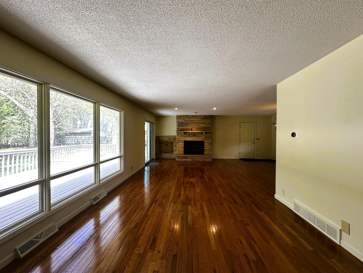
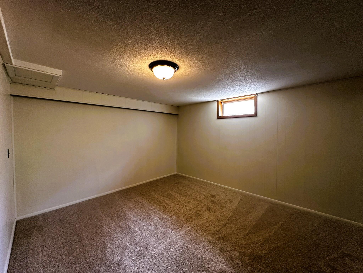
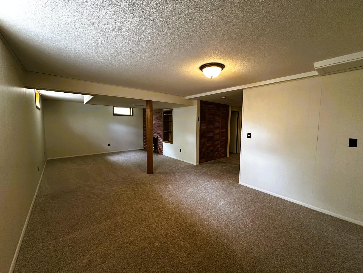
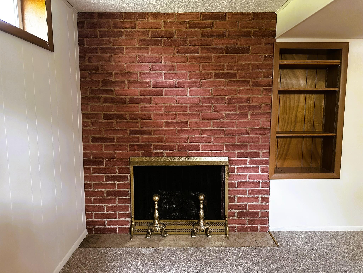
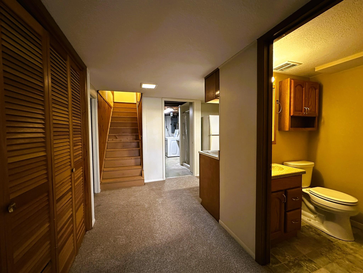
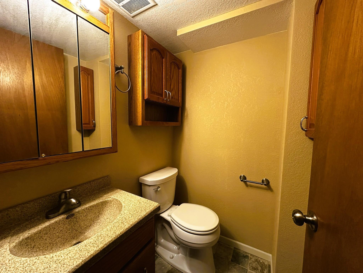
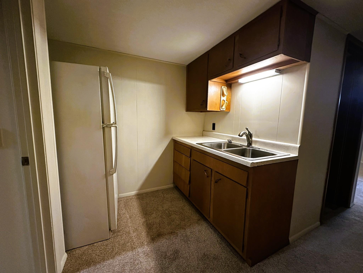
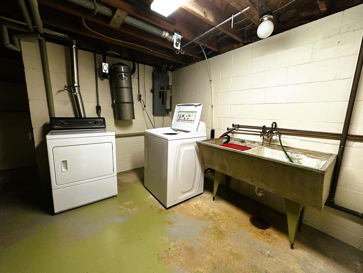
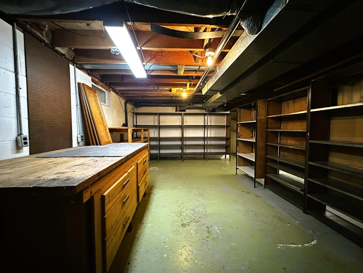
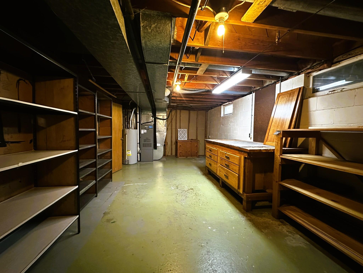
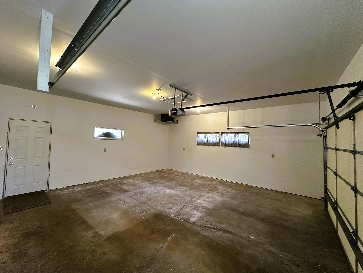
Beautiful 3-bedroom, 2-bath home situated in a desirable neighborhood conveniently located near trails, schools, parks, and shopping. The main level features hardwood flooring throughout, a spacious living room highlighted by a cozy gas fireplace, and direct access to the 28' x 14' deck, perfect for relaxing or entertaining. The kitchen offers custom cherry cabinetry, granite countertops, and a functional workspace. Also on the main level are three bedrooms and a full bathroom with custom cabinetry. The lower level provides additional living space with a large family room, ¾ bath, wet bar, workshop/utility room, and laundry area. A finished and heated two-car attached garage is a welcome feature, providing a warm place to park and escape those cold winter mornings. Outside, enjoy the fully fenced backyard complete with a fire pit, generous entertaining space, and a garden shed for additional storage. Recent updates include a newer roof installed within the last year, providing added v ...

Listing Details MLS# 7075084

General Property Information

Common Wall
No
Lot Measurement
Acres
Manufactured Home?
No
Multiple PIDs?
No
New Development
No
Number of Fireplaces
Yes
Waterfront Present
No
Year Built
1959
Yearly/Seasonal
Yearly
Zoning
Residential-Single Family
Bath Full
Yes
Bath Three Quarters
Yes
Main Floor Total SqFt
1226
Above Grd Total SqFt
1226
Below Grd Total SqFt
1028
Total SqFt
2254
Total Finished Sqft
1726.00
FireplaceYN
Yes
Style
(SF) Single Family
Foundation Size
1226
Garage Stalls
2
Lot Dimensions
150x200
Acres
0.69
Assessment Pending
No
Bath Half
0
Bath Quarter
0
Association Fee
0

Property Features

Accessible: None Air Conditioning: Central Air Amenities Unit: Cable; Deck; Hardwood Floors; Kitchen Window; Tile Floors; Washer/Dryer Hookup; Wet Bar Appliances: Central Vacuum; Dishwasher; Dryer; Microwave; Range; Refrigerator; Washer Assumable Loan: Not Assumable Basement: Concrete Block; Full; Partially Finished Bath Description: Main Floor Full Bath; 3/4 Basement Construction Materials: Frame Construction Status: Previously Owned Dining Room Description: Kitchen/Dining Room Electric: 200+ Amp Service; Circuit Breakers Exterior: Cedar; Wood Family Room Characteristics: Lower Level Fencing: Privacy Fireplace Characteristics: Gas Burning; Living Room; Stone Foundation: Concrete Block Fuel: Natural Gas Heating: Forced Air Internet Options: Cable Laundry: In Basement Lot Description: Tree Coverage - Medium Parking Characteristics: Finished Garage; Garage Door Opener; Heated Garage Road Frontage: City Street; Paved Streets; Street Lights Road Responsibility: Public Maintained Road Roof: Asphalt Shingles Sellers Terms: Cash; Conventional Sewer: City Sewer/Connected Special Search: Main Floor Bedroom Stories: One Water: City Water/Connected

Contract Information

Contingency
None
Original List Price
359900
ListPrice
344900
Owner is an Agent?
No
Auction?
No

Location Tax and Other Information

House Number
5410
Street Name
Ashdale
Street Suffix
Lane
Postal City
Baxter
County
Crow Wing
State
MN
Zip Code
56425
Complex/Dev/Subdivision
First Southdale Add Baxter

Assessments

Assessment Installment
25
Tax With Assessments
2458
Assessment Balance
0

Basement

Foundation Dimensions
49x27
Concrete Block
Yes
Full
Yes
Partially Finished
Yes

More Information

Building Information

Finished SqFt Above Ground
1226
Finished SqFt Below Ground
500

Lease Details

Land Leased
Not Applicable

Miscellaneous Information

DP Resource
Yes
Homestead
Yes

Ownership

Fractional Ownership
No

Parking Characteristics

Garage Dimensions
23x22
Garage Square Feet
506
Finished Garage
Yes
Garage Door Opener
Yes
Heated Garage
Yes

Public Survey Info

Range#
29
Section#
14
Township#
133

Office/Member Info

Association
GLAR

Location, Tax and Other Information

AssocFeeYN
No
Legal Description
LOT 3 BLOCK 1; FIRST SOUTHDALE ADD TO BAXTER
Listing City
Baxter
Map Page
999
Municipality
Baxter
School District
Brainerd
School District Phone
218-454-6900
Zip Plus 4
8299
Property ID Number
40140776
Tax Year
2026
Tax Amount
2433
In Foreclosure?
No
Potential Short Sale?
No
Lender Owned?
No

Directions & Remarks

Public Remarks
Beautiful 3-bedroom, 2-bath home situated in a desirable neighborhood conveniently located near trails, schools, parks, and shopping. The main level features hardwood flooring throughout, a spacious living room highlighted by a cozy gas fireplace, and direct access to the 28' x 14' deck, perfect for relaxing or entertaining. The kitchen offers custom cherry cabinetry, granite countertops, and a functional workspace. Also on the main level are three bedrooms and a full bathroom with custom cabinetry. The lower level provides additional living space with a large family room, ¾ bath, wet bar, workshop/utility room, and laundry area. A finished and heated two-car attached garage is a welcome feature, providing a warm place to park and escape those cold winter mornings. Outside, enjoy the fully fenced backyard complete with a fire pit, generous entertaining space, and a garden shed for additional storage. Recent updates include a newer roof installed within the last year, providing added value and peace of mind for the next owner. A well-maintained home offering comfort, functionality, and an excellent location, this is one you won't want to miss.
Directions
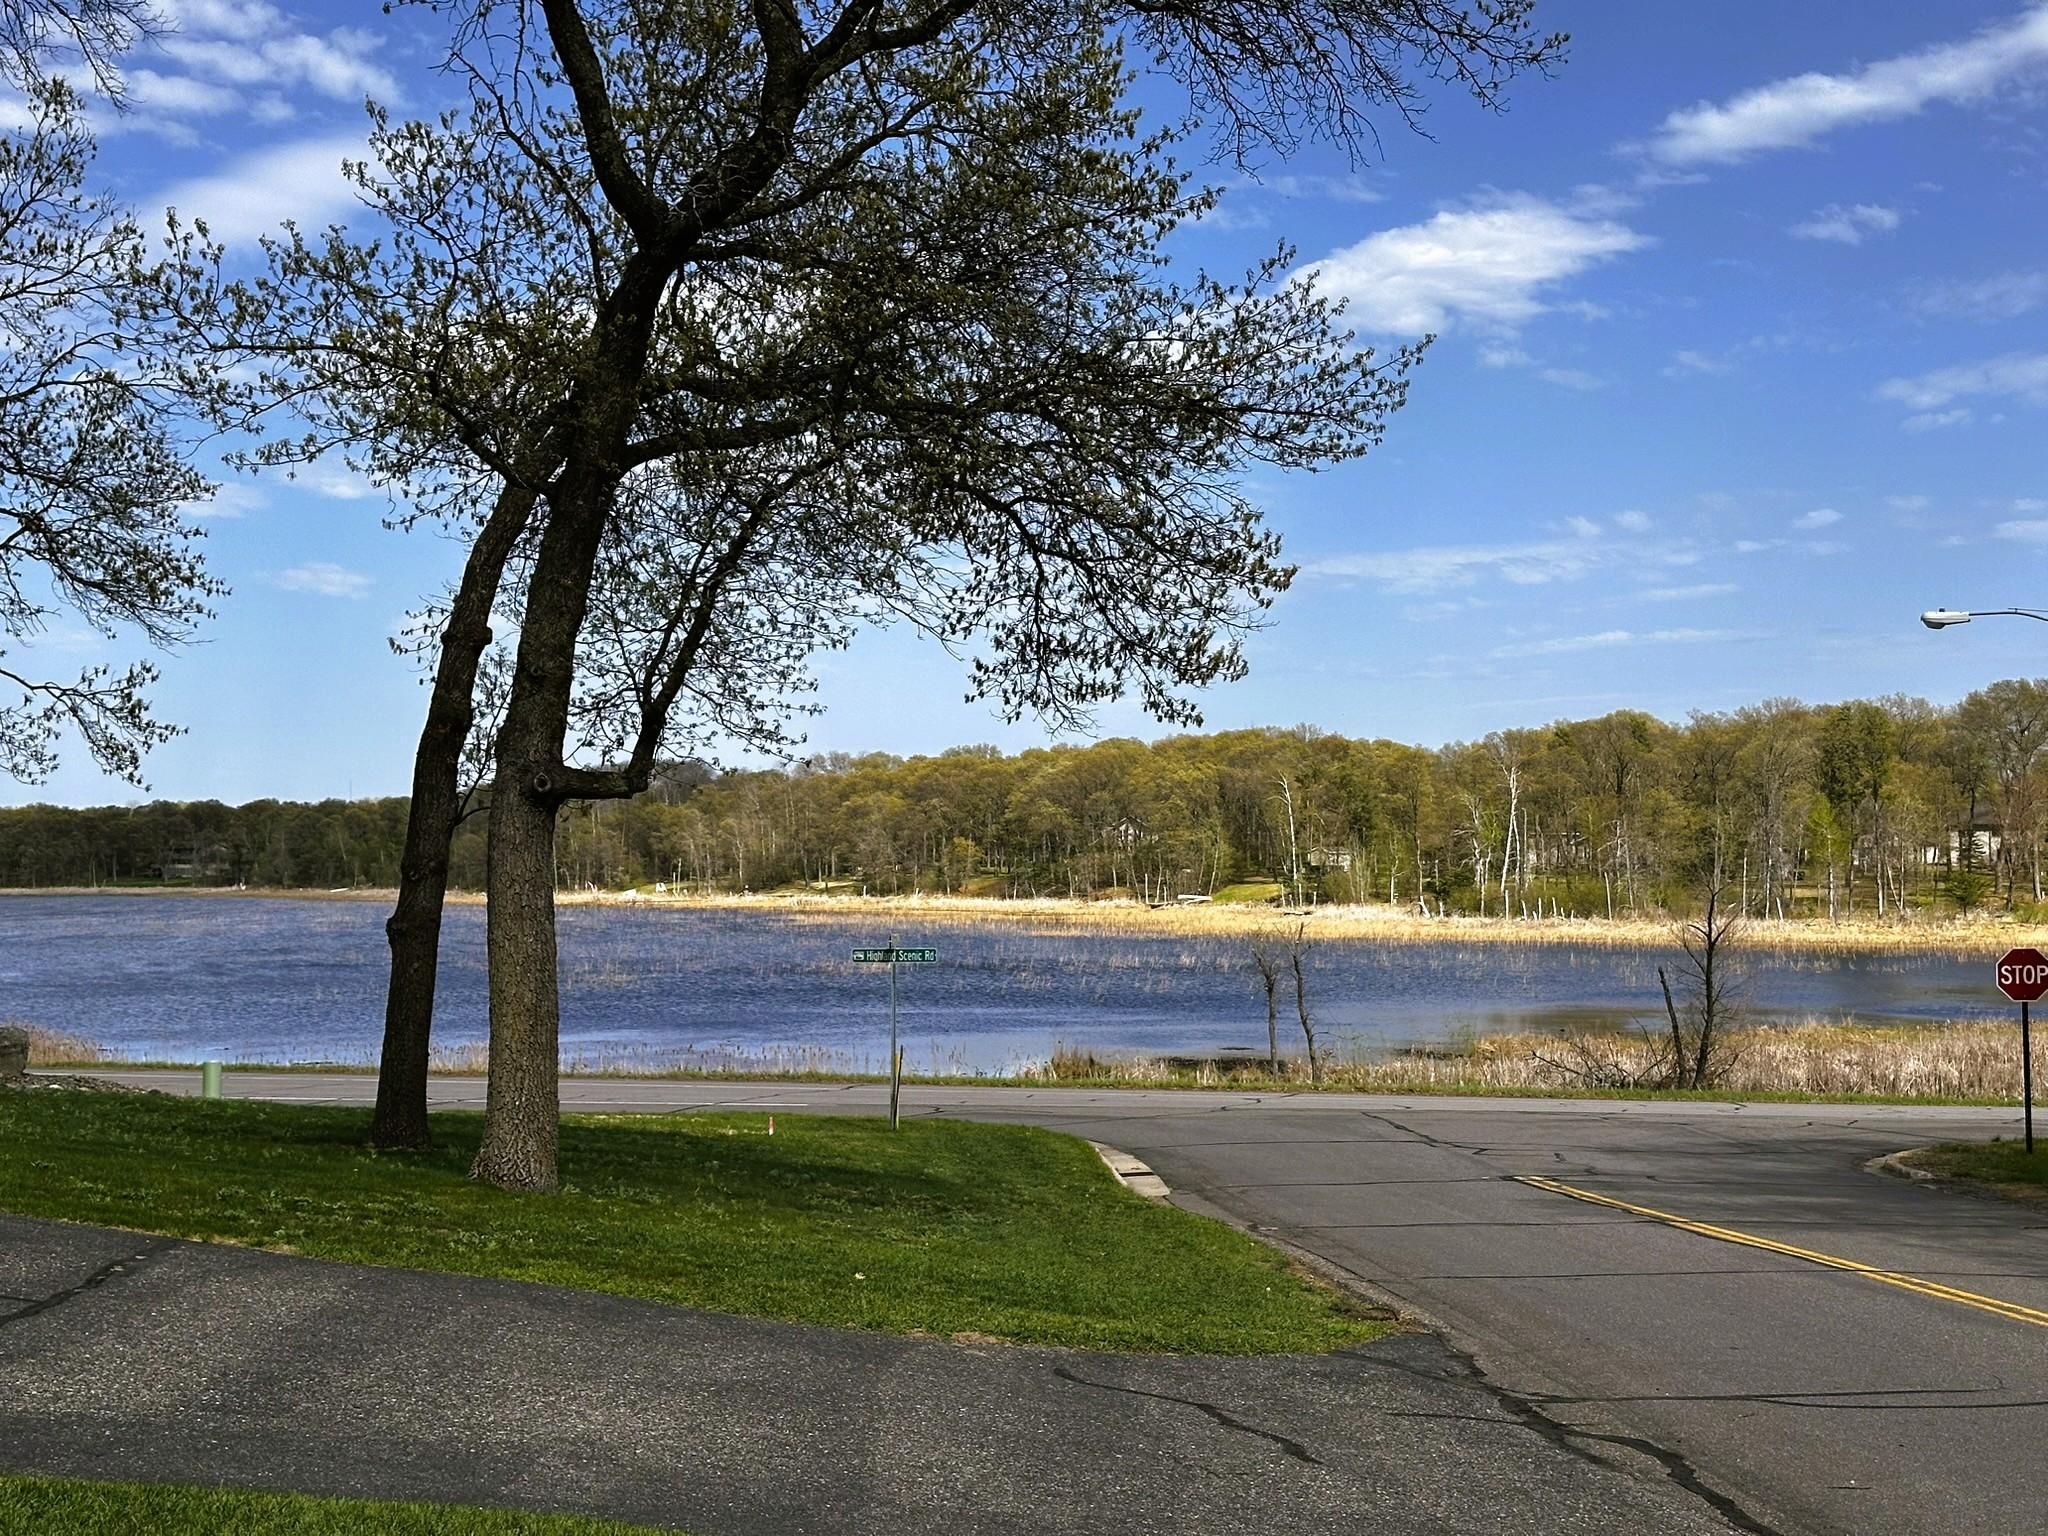
Hwy 371/210 intersection West on 210 to Highland Scenic Drive (48), to Ashdale Lane to home on right.

Accessible

None
Yes

Air Conditioning

Central Air
Yes

Amenities Unit

Cable
Yes
Deck
Yes
Hardwood Floors
Yes
Kitchen Window
Yes
Tile Floors
Yes
Washer/Dryer Hookup
Yes
Wet Bar
Yes

Appliances

Central Vacuum
Yes
Dishwasher
Yes
Dryer
Yes
Microwave
Yes
Range
Yes
Refrigerator
Yes
Washer
Yes

Assumable Loan

Not Assumable
Yes

Bath Description

Main Floor Full Bath
Yes
3/4 Basement
Yes

Construction Materials

Frame
Yes

Construction Status

Previously Owned
Yes

Dining Room Description

Kitchen/Dining Room
Yes

Electric

200+ Amp Service
Yes
Circuit Breakers
Yes

Exterior

Cedar
Yes
Wood
Yes

Family Room Characteristics

Lower Level
Yes

Fencing

Privacy
Yes

Fireplace Characteristics

Gas Burning
Yes
Living Room
Yes
Stone
Yes

Foundation

Concrete Block
Yes

Fuel

Natural Gas
Yes

Heating

Forced Air
Yes

Insurance Fee

Insurance Fee
0

Internet Options

Cable
Yes

Laundry

In Basement
Yes

Lot Description

Tree Coverage - Medium
Yes

Patio, Porch and Deck Features

Deck
Yes

Road Frontage

City Street
Yes
Paved Streets
Yes
Street Lights
Yes

Road Responsibility

Public Maintained Road
Yes

Roof

Asphalt Shingles
Yes

Sellers Terms

Cash
Yes
Conventional
Yes

Sewer

City Sewer/Connected
Yes

Special Search

Main Floor Bedroom
Yes

Stories

One
Yes

Water

City Water/Connected
Yes

Room Information

Room Name Dimensions Level
Dining Room 14x9 Main
Family Room 25x12 Lower
First (1st) Bedroom 14x10 Main
Kitchen 13x8 Main
Laundry 11x10 Lower
Living Room 30x12 Main
Second (2nd) Bedroom 14x9 Main
Third (3rd) Bedroom 10x10 Main
IDX
Listing Office: Weichert REALTORS Tower Properties
Last Updated: May - 26 - 2026
The data relating to real estate for sale on this web site comes in part from the Broker Reciprocity SM Program of the Regional Multiple Listing Service of Minnesota, Inc. The information provided is deemed reliable but not guaranteed. Properties subject to prior sale, change or withdrawal. ©2024 Regional Multiple Listing Service of Minnesota, Inc All rights reserved.