
5311 Penn Avenue S, Minneapolis, MN 55419

New Listing
$435,000
Property Type: Residential Bedrooms: 2 Baths: 1 Square Footage: 2,502 Lot Size (sq. ft.): 7,405 Status: Coming Soon
Current Price: $435,000 List Date: 5/27/2026 Last Modified: 5/27/2026

Overview

Description

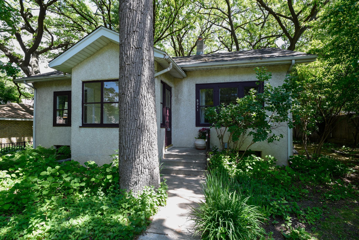
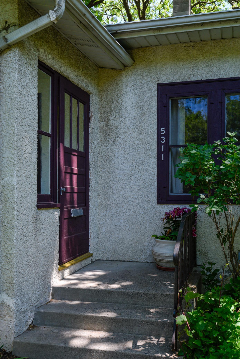
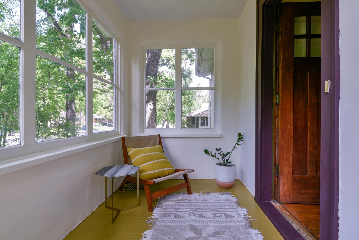
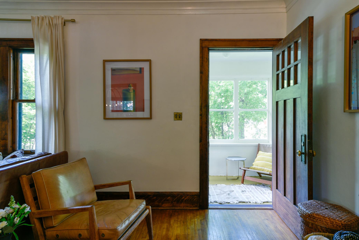
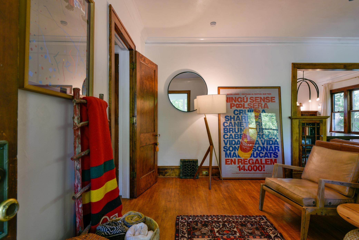
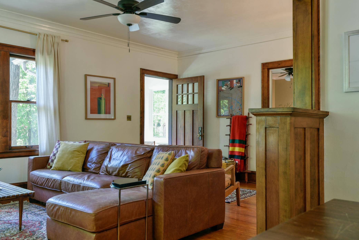
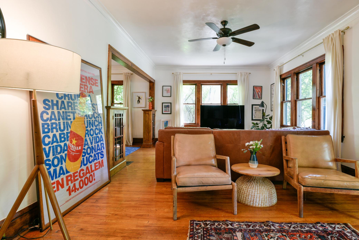
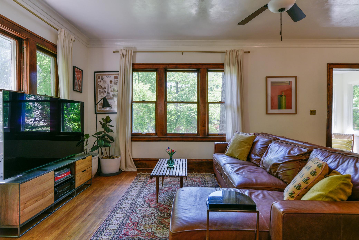
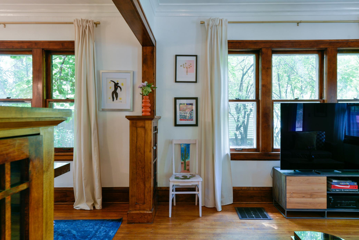
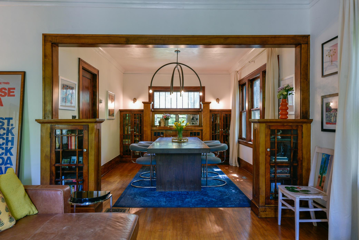
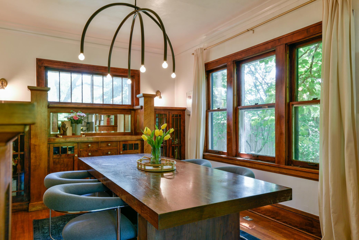
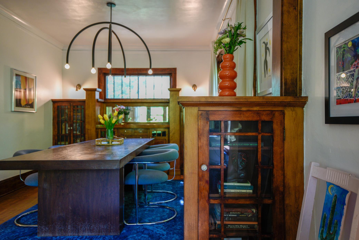
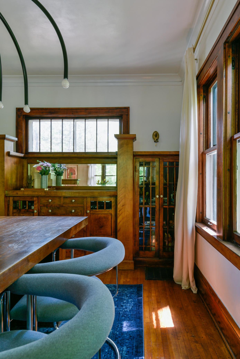
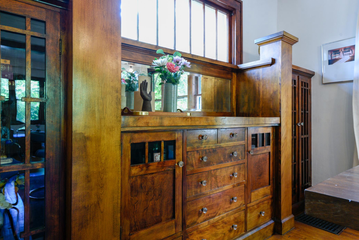
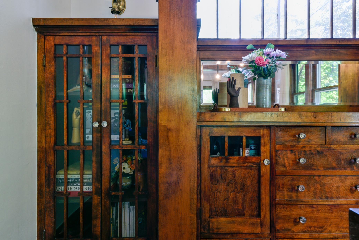
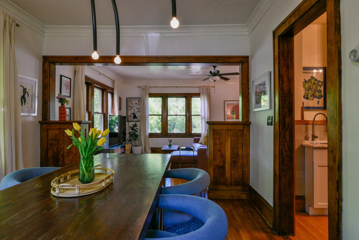
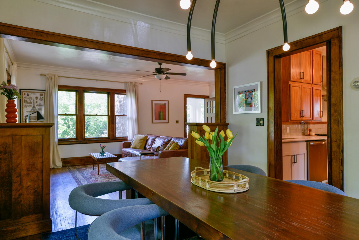
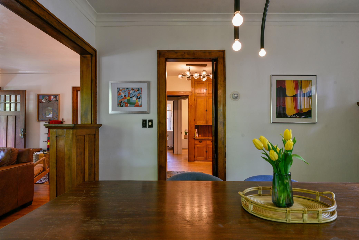
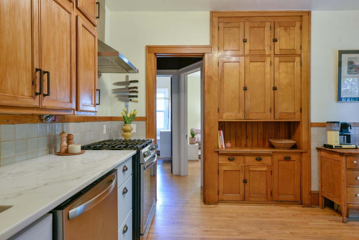
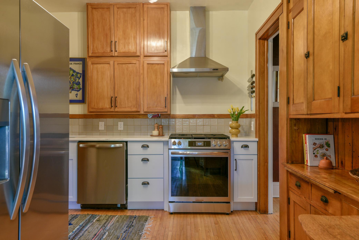
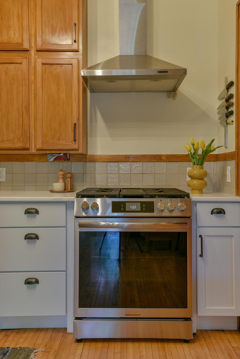
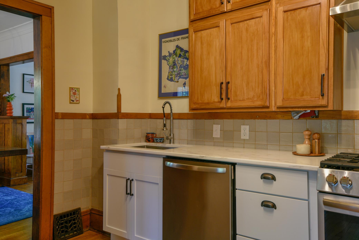
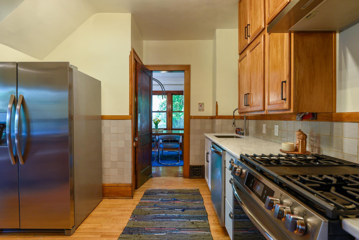
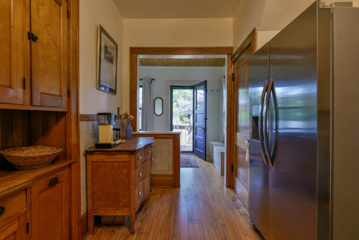
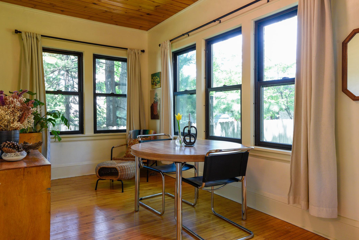
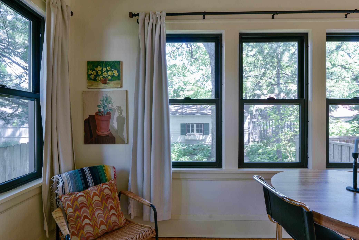
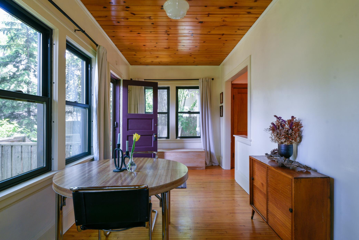
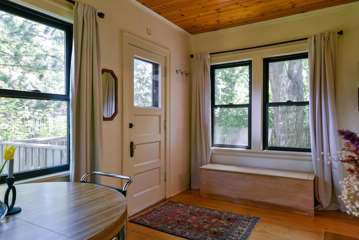
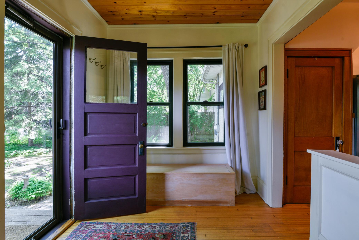
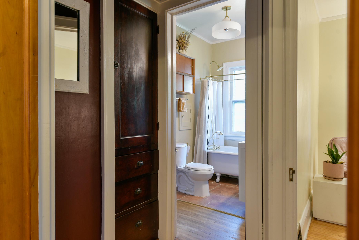
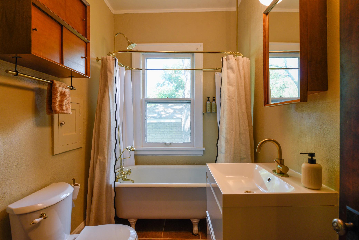
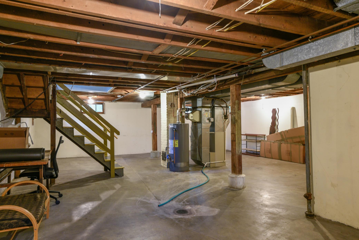
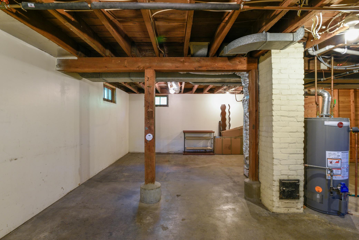
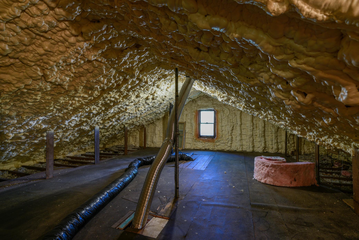
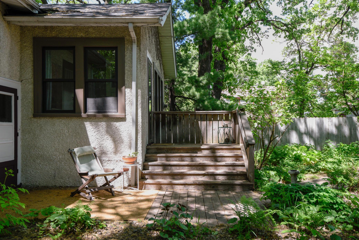
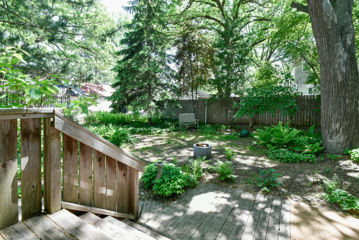
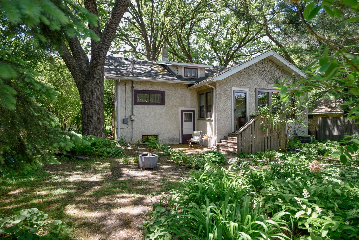
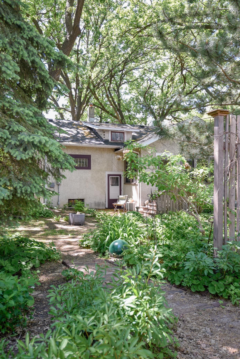
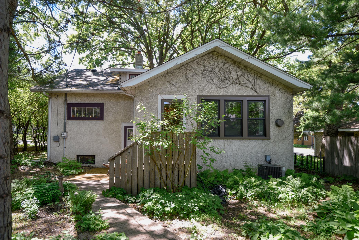
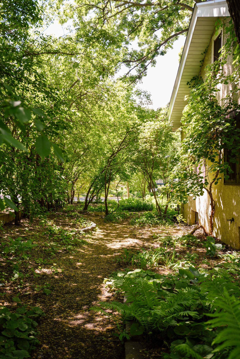
Nestled amongst trees and native woodland plants in sought-after Lynnhurst sits this lovely craftsman bungalow, just a short walk to Minnehaha Creek. On only its third owners since its construction in 1918, this home has been thoughtfully updated, balancing restored vintage details with modern functionality. A sunny front porch invites you into the living room where tall ceilings, original hardwood floors, and wavy glass windows set the tone. Craftsman built-ins flank the entrance to the dining room which features a full-length built-in buffet against the far wall and sculptural modern lighting that complements the original sconces. Windows along the south & west walls let tons of afternoon light pour in. The kitchen features original birch cabinets along with all new appliances, ventilation, and zellige tile. Off the kitchen at the back of the house sits a bonus family room which features all new windows overlooking the backyard as well as a back entrance. Through the kitchen is a sec ...

Open Houses

Listing Details MLS# 7081343

General Property Information

Common Wall
No
Lot Measurement
Acres
Manufactured Home?
No
Multiple PIDs?
No
New Development
No
Other Parking Spaces
2
Waterfront Present
No
Year Built
1918
Yearly/Seasonal
Yearly
Zoning
Residential-Single Family
Bath Full
Yes
Main Floor Total SqFt
1224
Above Grd Total SqFt
1278
Below Grd Total SqFt
1224
Total SqFt
2502
Total Finished Sqft
1224.00
FireplaceYN
No
Style
(SF) Single Family
Foundation Size
1072
Garage Stalls
2
Lot Dimensions
60'x126'x60'x126'
Acres
0.17
Assessment Pending
No
Number of Fireplaces
0
Bath Three Quarters
0
Bath Half
0
Bath Quarter
0
Association Fee
0

Property Features

Accessible: None Air Conditioning: Central Air Amenities Unit: Ceiling Fan(s); Deck; Hardwood Floors; Main Floor Primary Bedroom; Natural Woodwork; Patio; Porch; Tile Floors; Walk-Up Attic Appliances: Dishwasher; Dryer; Range; Refrigerator; Washer Assumable Loan: Not Assumable Basement: Concrete Block Bath Description: Main Floor Full Bath Construction Status: Previously Owned Exterior: Stucco Fencing: Partial Foundation: Concrete Block Fuel: Natural Gas Heating: Forced Air Lock Box Type: Combo Lot Description: Tree Coverage - Medium Sellers Terms: Cash; Conventional; FHA; VA Sewer: City Sewer/Connected Special Search: Main Floor Bedroom; Main Floor Primary Stories: One Water: City Water/Connected

Contract Information

Contingency
None
Original List Price
435000
ListPrice
435000
Owner is an Agent?
No
Auction?
No

Location Tax and Other Information

House Number
5311
Street Name
Penn
Street Suffix
Avenue
Street Direction Suffix
S
Postal City
Minneapolis
County
Hennepin
State
MN
Zip Code
55419
Complex/Dev/Subdivision
Harriet Heights 4th Add

Assessments

Tax With Assessments
5573
Assessment Balance
0

Building Information

Finished SqFt Above Ground
1224

More Information

Lease Details

Land Leased
Not Applicable

Miscellaneous Information

Homestead
No

Ownership

Fractional Ownership
No

Parking Characteristics

Garage Square Feet
480

Public Survey Info

Range#
24
Section#
16
Township#
28

Office/Member Info

Association
MAAR

Location, Tax and Other Information

AssocFeeYN
No
Legal Description
LOT 012 BLOCK 002 HARRIET HEIGHTS 4TH ADDN TO MPLS
Listing City
Minneapolis
Map Page
120
Municipality
Minneapolis
School District
Minneapolis
School District Phone
612-668-0000
Zip Plus 4
1056
Property ID Number
1602824330085
Tax Year
2025
Tax Amount
5163
In Foreclosure?
No
Potential Short Sale?
No
Lender Owned?
No

Directions & Remarks

Public Remarks
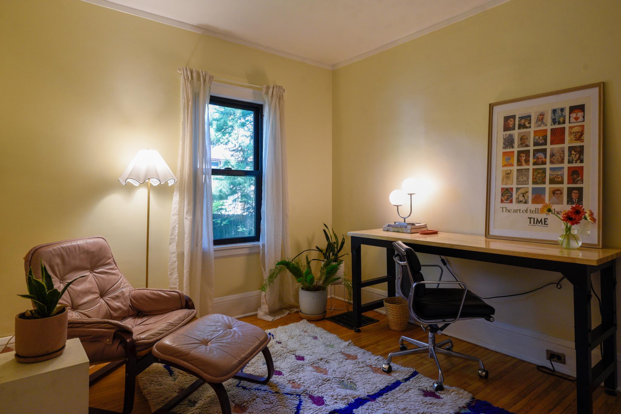
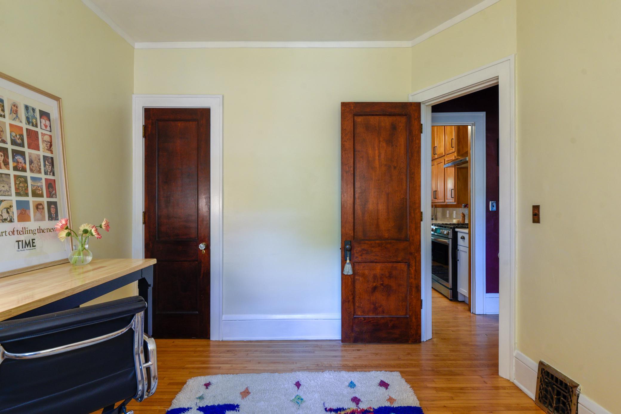
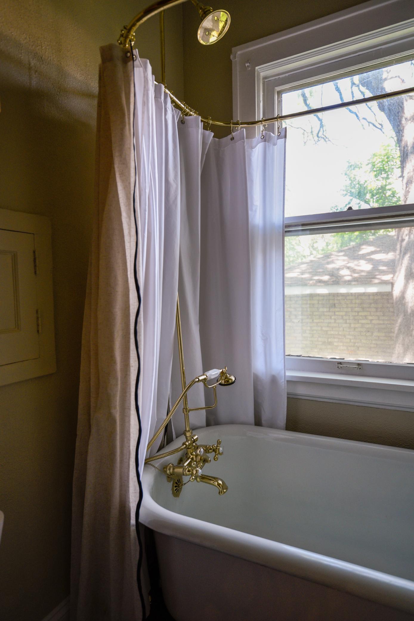
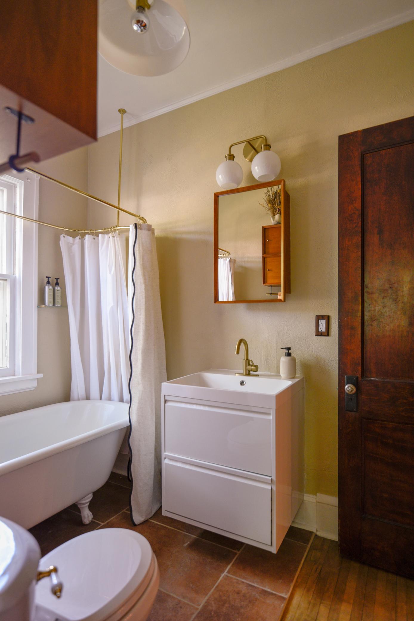
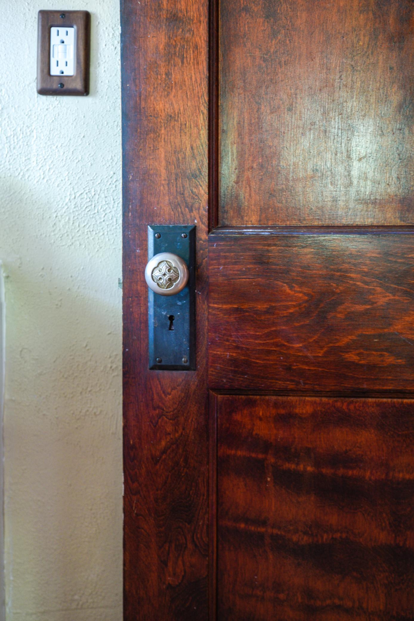
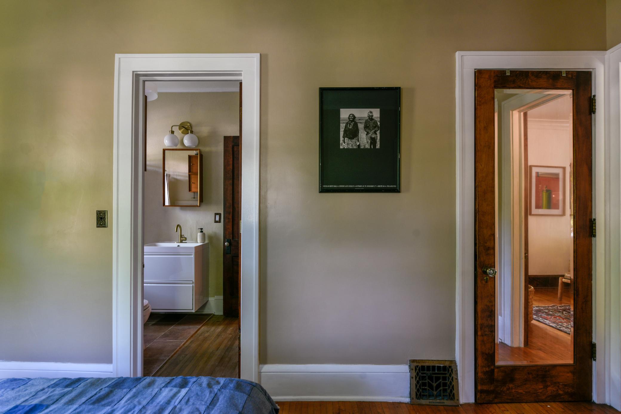
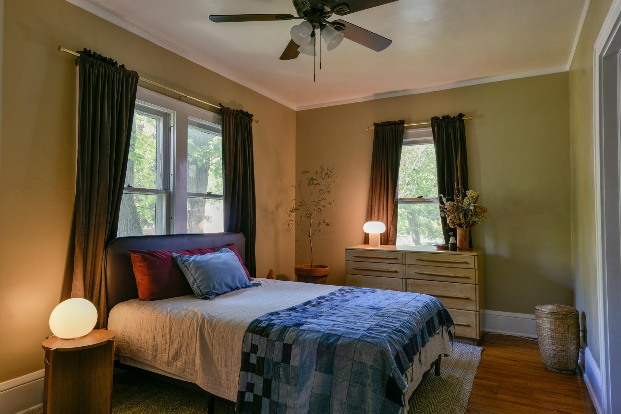
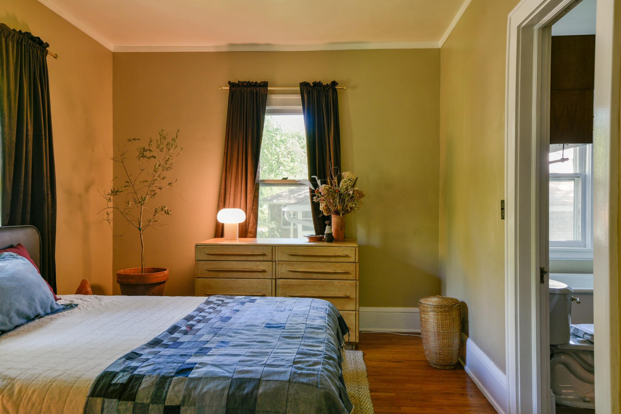
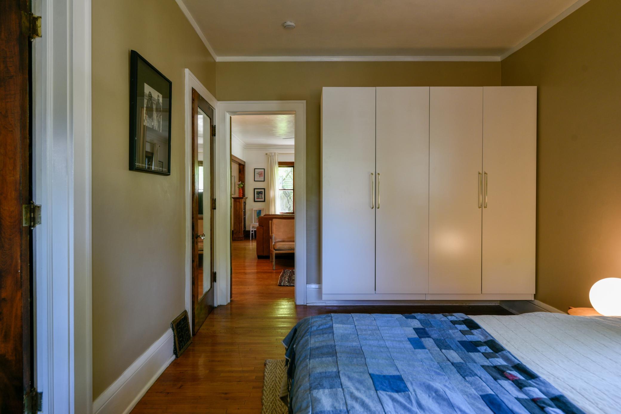
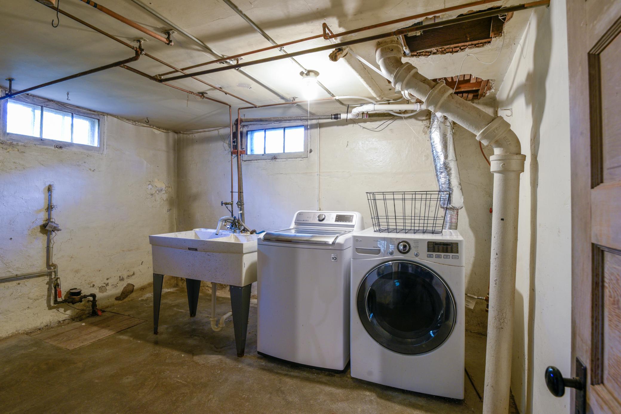
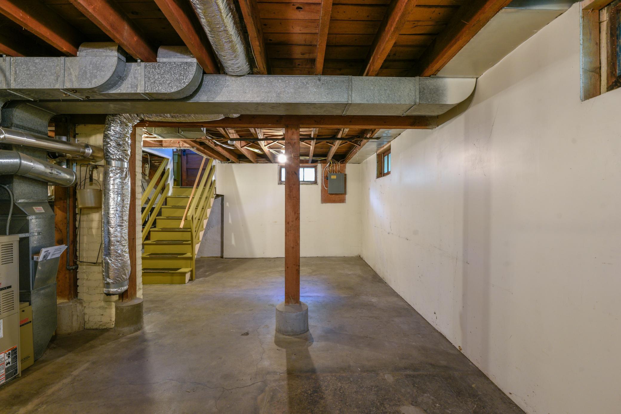
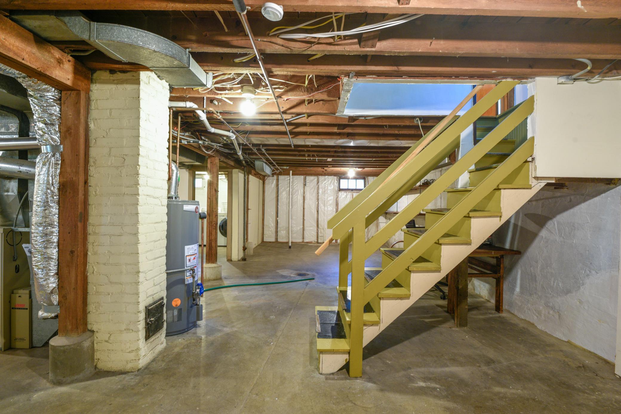
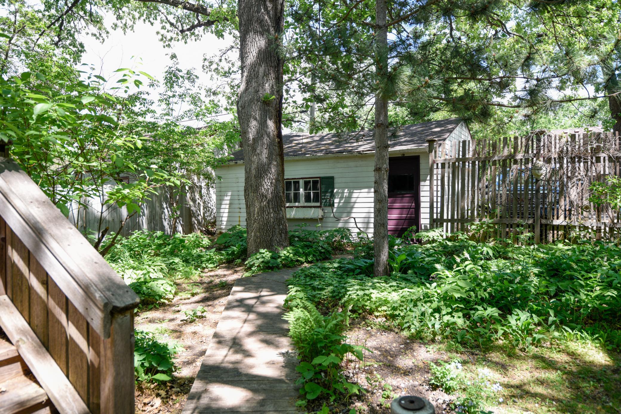
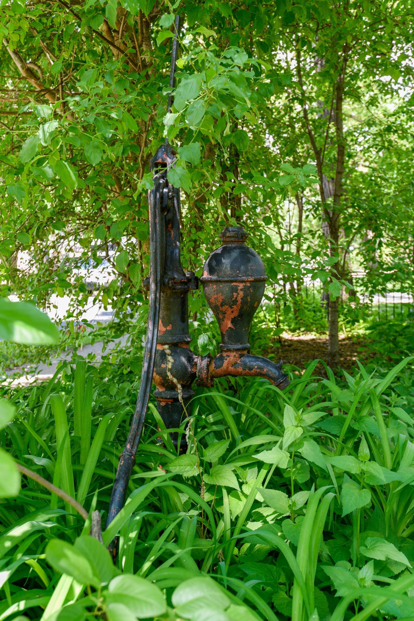
Nestled amongst trees and native woodland plants in sought-after Lynnhurst sits this lovely craftsman bungalow, just a short walk to Minnehaha Creek. On only its third owners since its construction in 1918, this home has been thoughtfully updated, balancing restored vintage details with modern functionality. A sunny front porch invites you into the living room where tall ceilings, original hardwood floors, and wavy glass windows set the tone. Craftsman built-ins flank the entrance to the dining room which features a full-length built-in buffet against the far wall and sculptural modern lighting that complements the original sconces. Windows along the south & west walls let tons of afternoon light pour in. The kitchen features original birch cabinets along with all new appliances, ventilation, and zellige tile. Off the kitchen at the back of the house sits a bonus family room which features all new windows overlooking the backyard as well as a back entrance. Through the kitchen is a second bedroom and bathroom, where the original clawfoot tub was restored while everything else from the plumbing to the vanity has been updated. Connected to the bathroom and the front living room is the large primary bedroom with plenty of closet space. Outside, you’ll find what can be best described as an enchanted garden, where many varieties of plants bloom throughout the summer and tall trees provide shade. There is a large two car garage with a brick paver driveway and a variety of walking paths throughout the yard made of wood, brick, and stone.  Don’t miss the spray-foam insulated walk-up attic or the unfinished basement ready for expansion. This home has been intentionally and lovingly updated by its current owners; see list of home highlights for a detailed list of all updates!
Directions
Heading north on Penn Ave S from Hwy 62, house is on the right (east) side of Penn just north of W 54th Street.

Accessible

None
Yes

Air Conditioning

Central Air
Yes

Amenities Unit

Ceiling Fan(s)
Yes
Deck
Yes
Hardwood Floors
Yes
Main Floor Primary Bedroom
Yes
Natural Woodwork
Yes
Patio
Yes
Porch
Yes
Tile Floors
Yes
Walk-Up Attic
Yes

Appliances

Dishwasher
Yes
Dryer
Yes
Range
Yes
Refrigerator
Yes
Washer
Yes

Assumable Loan

Not Assumable
Yes

Basement

Concrete Block
Yes

Bath Description

Main Floor Full Bath
Yes

Construction Status

Previously Owned
Yes

Exterior

Stucco
Yes

Fencing

Partial
Yes

Foundation

Concrete Block
Yes

Fuel

Natural Gas
Yes

Heating

Forced Air
Yes

Insurance Fee

Insurance Fee
0

Lock Box Type

Combo
Yes

Lot Description

Tree Coverage - Medium
Yes

Patio, Porch and Deck Features

Front Porch
Yes
Patio
Yes

Sellers Terms

Cash
Yes
Conventional
Yes
FHA
Yes
VA
Yes

Sewer

City Sewer/Connected
Yes

Special Search

Main Floor Bedroom
Yes
Main Floor Primary
Yes

Stories

One
Yes

Water

City Water/Connected
Yes

Room Information

Room Name Dimensions Level
Bathroom 5'9" x 9 Main
Bonus Room 19x8 Main
Dining Room 11 x 13'5" Main
First (1st) Bedroom 16'3" x 10'4" Main
Kitchen 11'5" x 13'5" Main
Living Room 13 x 20'5" Main
Porch 6 x 8'9" Main
Second (2nd) Bedroom 10 x 11'9" Main

Documents

IDX
Listing Office: Capsule Realty
Last Updated: May - 27 - 2026
The data relating to real estate for sale on this web site comes in part from the Broker Reciprocity SM Program of the Regional Multiple Listing Service of Minnesota, Inc. The information provided is deemed reliable but not guaranteed. Properties subject to prior sale, change or withdrawal. ©2024 Regional Multiple Listing Service of Minnesota, Inc All rights reserved.