
526 Superior Avenue, Crosby, MN 56441

$209,000
Property Type: Residential Bedrooms: 2 Baths: 1 Square Footage: 1,526 Lot Size (sq. ft.): 12,197 Status: Coming Soon
Current Price: $209,000 List Date: 5/18/2026 Last Modified: 5/25/2026

Overview

Description

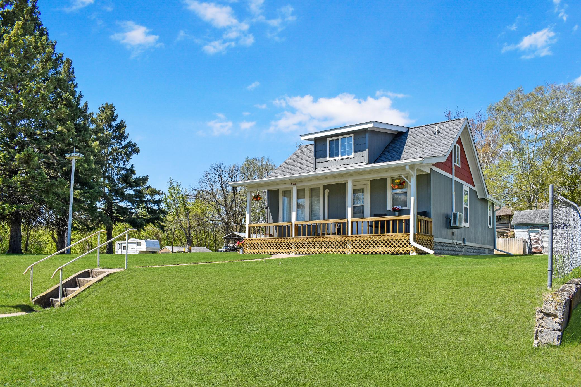
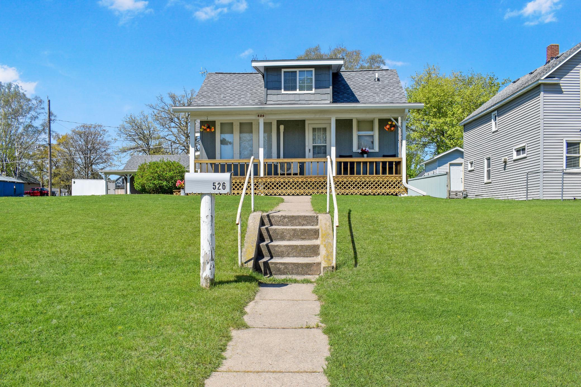
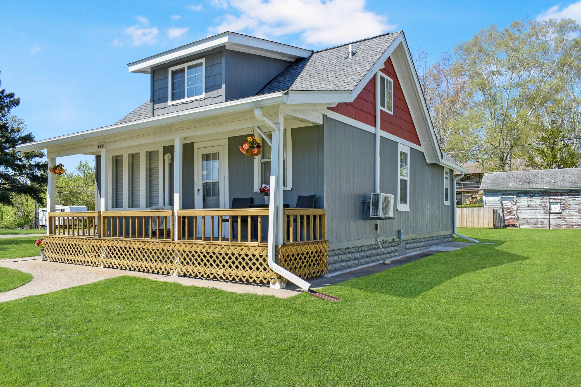
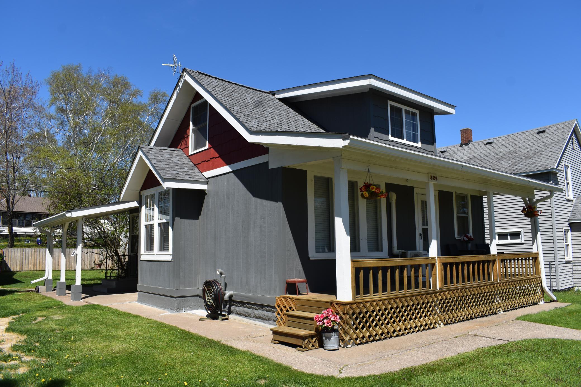
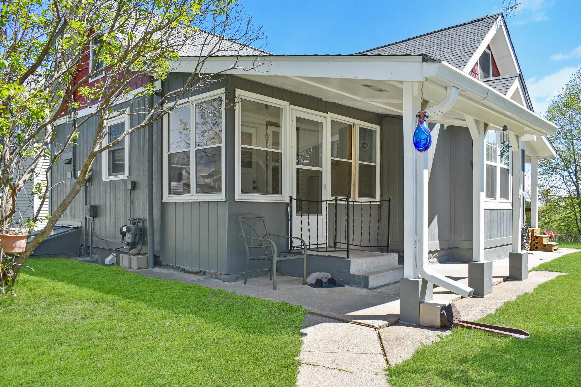
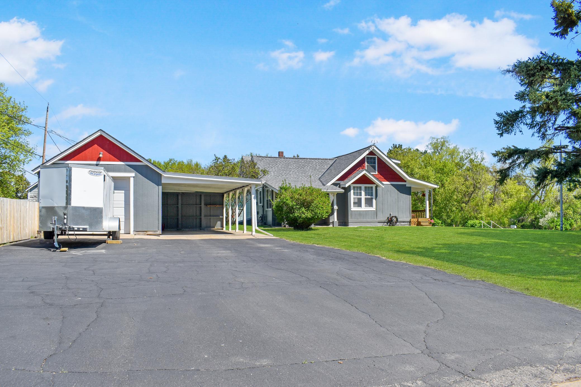
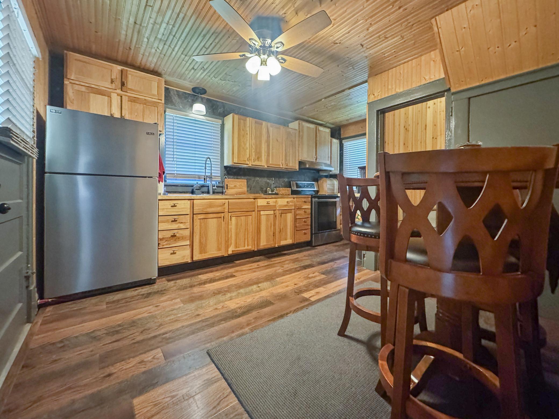
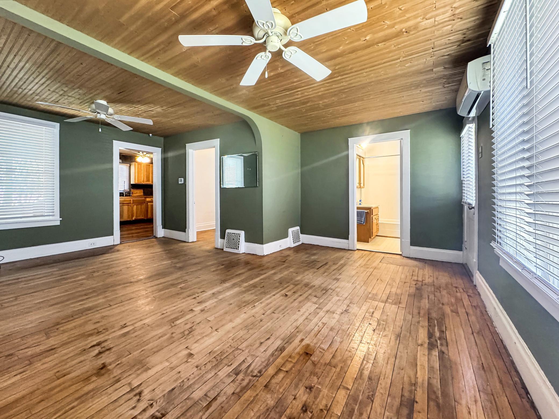
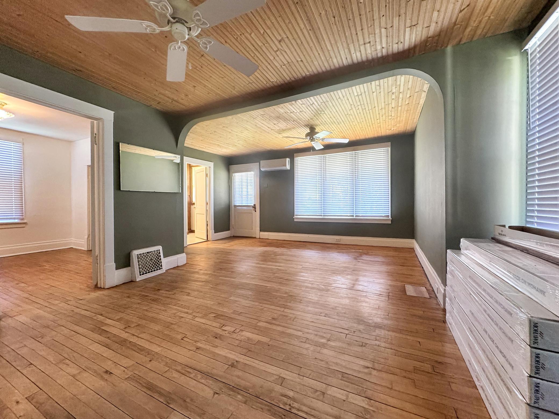
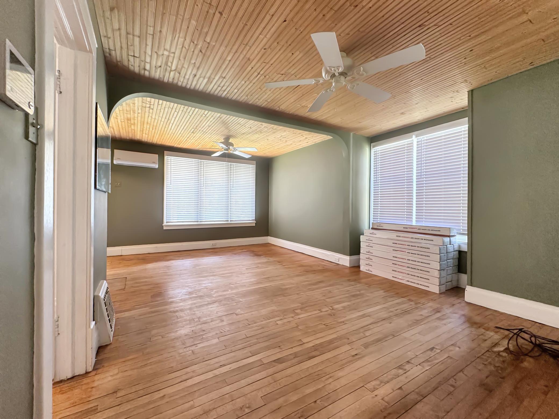
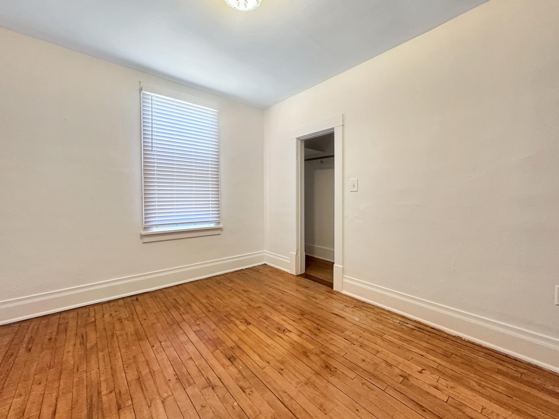
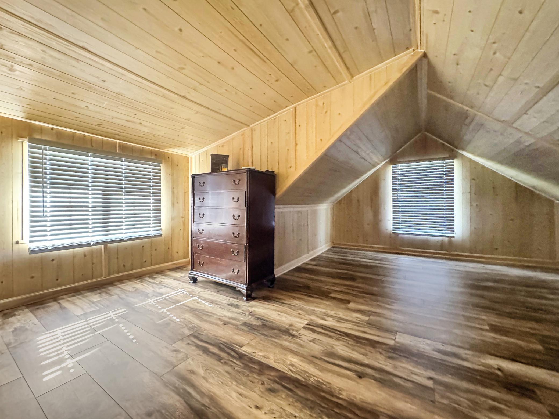
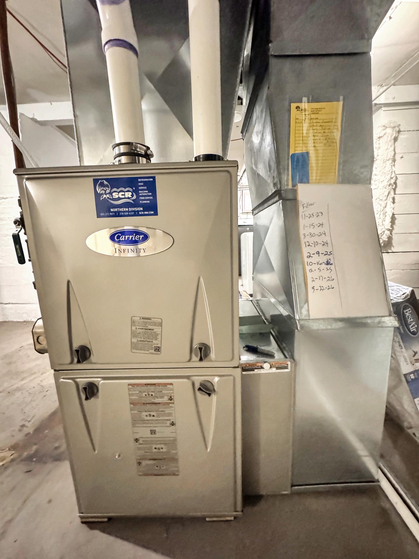
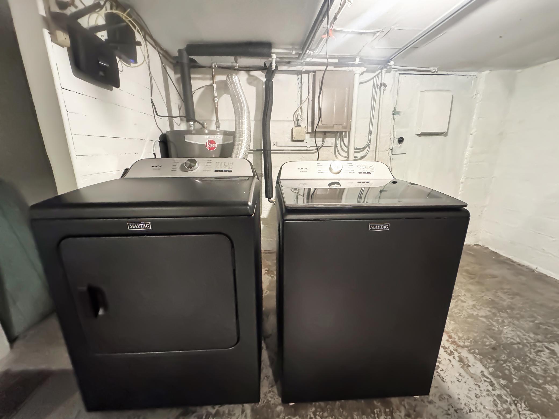
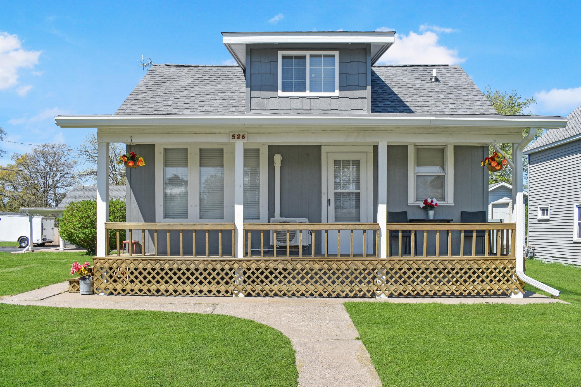
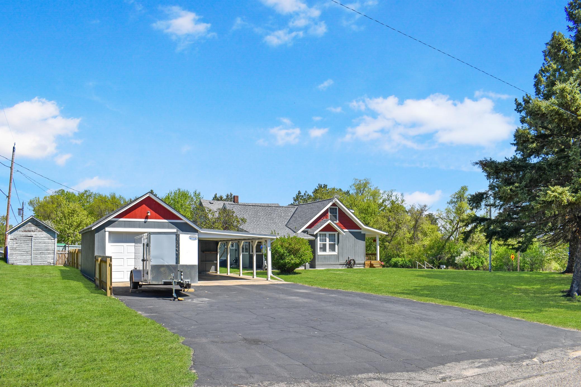
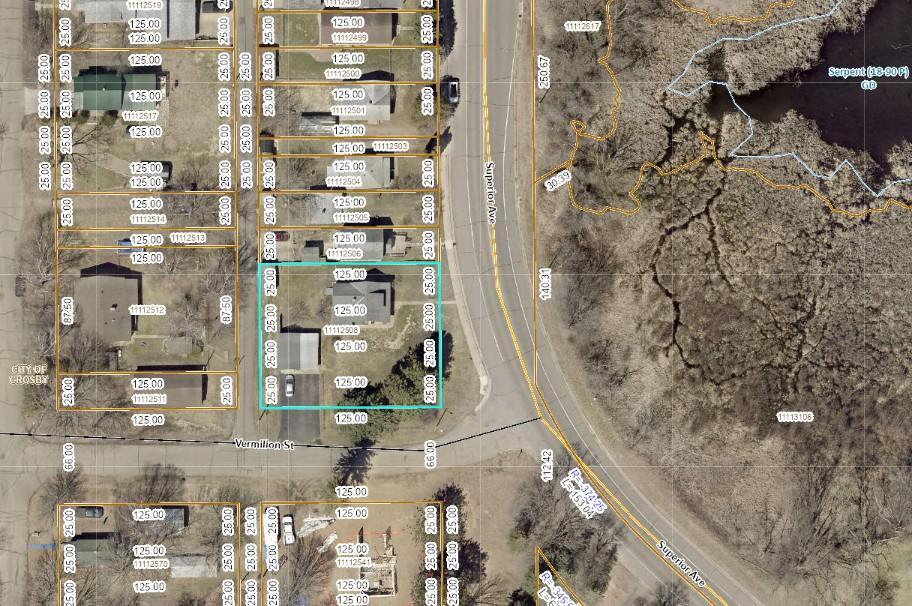
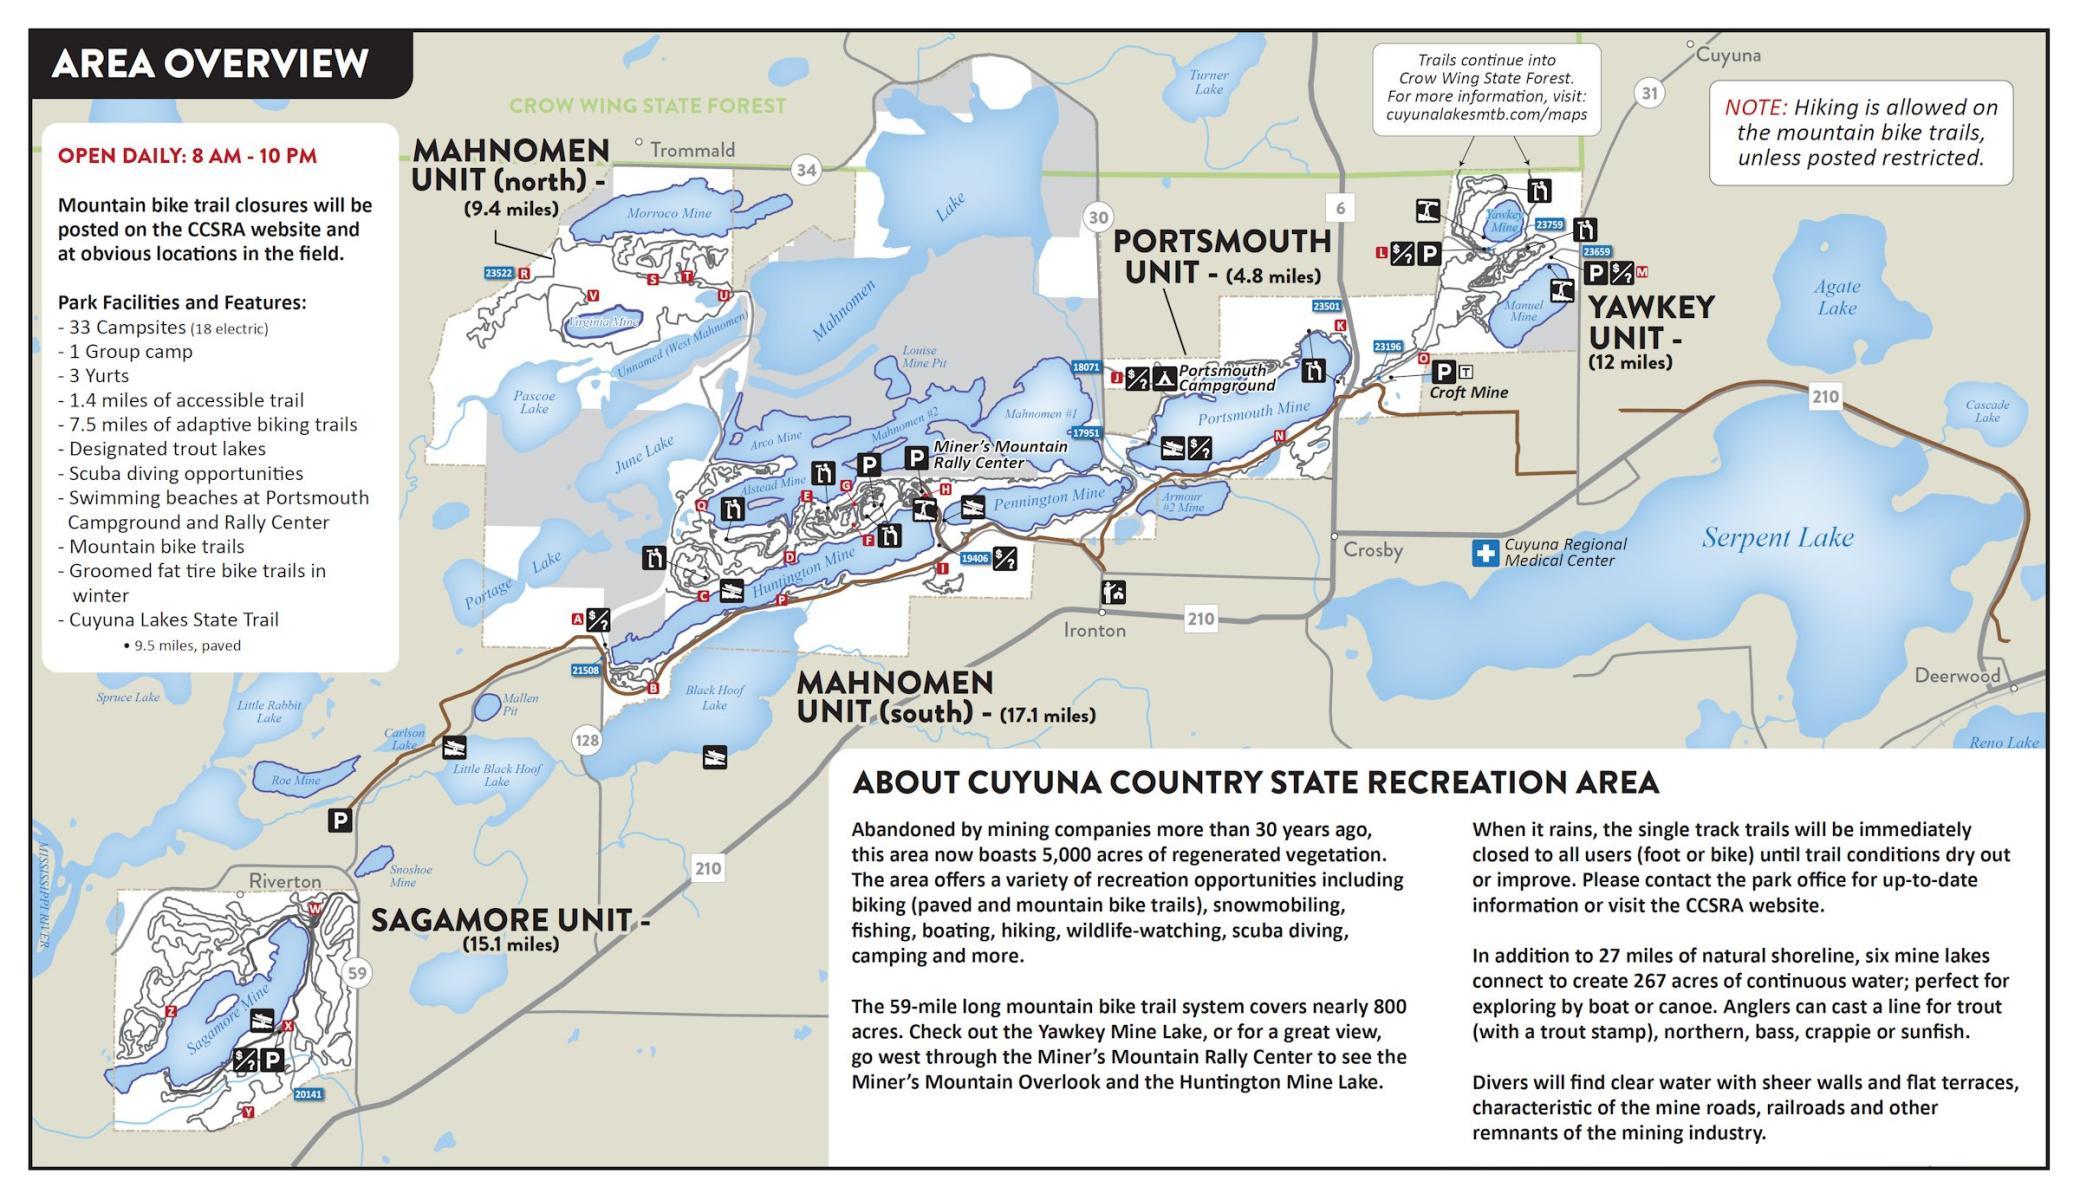
Welcome to 526 Superior Ave — a beautifully maintained home sitting on an impressive four-city-lot corner property in the heart of Crosby. Enjoy the proximity to Serpent Lake and Crosby Memorial Park right out your front door, with the nationally recognized Cuyuna Country State Recreation Area just blocks away, offering world-class mountain biking, hiking, and year-round outdoor adventure. This home has been well taken care of from top top to bottom. The exterior shines with durable Hardie board siding and a brand-new roof, giving you years of worry-free ownership. Inside, the updated kitchen features stainless steel appliances and a functional layout perfect for everyday living and entertaining. Stay comfortable year-round with a new furnace and water heater installed in 2023, two mini-split systems for efficient air conditioning, and a reverse osmosis system ensuring clean, quality drinking water. The expansive corner lot offers rare outdoor space in town — ideal for gardening, r ...

Listing Details MLS# 7077980

General Property Information

# Carport Spaces
Yes
Common Wall
No
Lot Measurement
Acres
Manufactured Home?
No
Multiple PIDs?
No
New Development
No
Waterfront Present
No
Year Built
1925
Yearly/Seasonal
Yearly
Zoning
Residential-Single Family
Bath Full
Yes
Main Floor Total SqFt
672
Above Grd Total SqFt
854
Below Grd Total SqFt
672
Total SqFt
1526
Total Finished Sqft
854.00
FireplaceYN
No
Style
(SF) Single Family
Foundation Size
672
Garage Stalls
Yes
Lot Dimensions
200x125
Acres
0.28
Assessment Pending
No
Number of Fireplaces
0
Bath Three Quarters
0
Bath Half
0
Bath Quarter
0
Association Fee
0

Property Features

Accessible: None Air Conditioning: Ductless Amenities Unit: Ceiling Fan(s); Deck; Hardwood Floors; Kitchen Window; Main Floor Primary Bedroom; Natural Woodwork; Porch Appliances: Dryer; Range; Refrigerator; Washer; Water Osmosis System Basement: Concrete Block Bath Description: Main Floor Full Bath Construction Materials: Frame Construction Status: Previously Owned Dining Room Description: Eat In Kitchen; Kitchen/Dining Room Electric: 100 Amp Service; Circuit Breakers Exterior: Cement Board Fencing: Partial Foundation: Concrete Block Fuel: Natural Gas Heating: Forced Air Laundry: In Basement Lock Box Type: SentriLock Lot Description: Corner Lot Parking Characteristics: Carport Road Frontage: City Street; Paved Streets; Sidewalks Road Responsibility: Public Maintained Road Roof: Age 8 Years or Less; Architectural Shingle; Asphalt Shingles; Pitched Sellers Terms: Cash; Conventional Sewer: City Sewer/Connected Special Search: Main Floor Bedroom; Main Floor Primary Stories: One and One Half Water: City Water/Connected

Contract Information

Contingency
None
Original List Price
209000
ListPrice
209000
Owner is an Agent?
No
Auction?
No

Location Tax and Other Information

House Number
526
Street Name
Superior
Street Suffix
Avenue
Postal City
Crosby
County
Crow Wing
State
MN
Zip Code
56441
Complex/Dev/Subdivision
Lake View Add Crosby

Assessments

Tax With Assessments
824
Assessment Balance
0

Basement

Foundation Dimensions
32x24
Concrete Block
Yes

More Information

Building Information

Finished SqFt Above Ground
854

Lease Details

Land Leased
Not Applicable

Lock Box Type

Lock Box Source
GLAR
SentriLock
Yes

Miscellaneous Information

Homestead
Yes

Ownership

Fractional Ownership
No

Parking Characteristics

Garage Dimensions
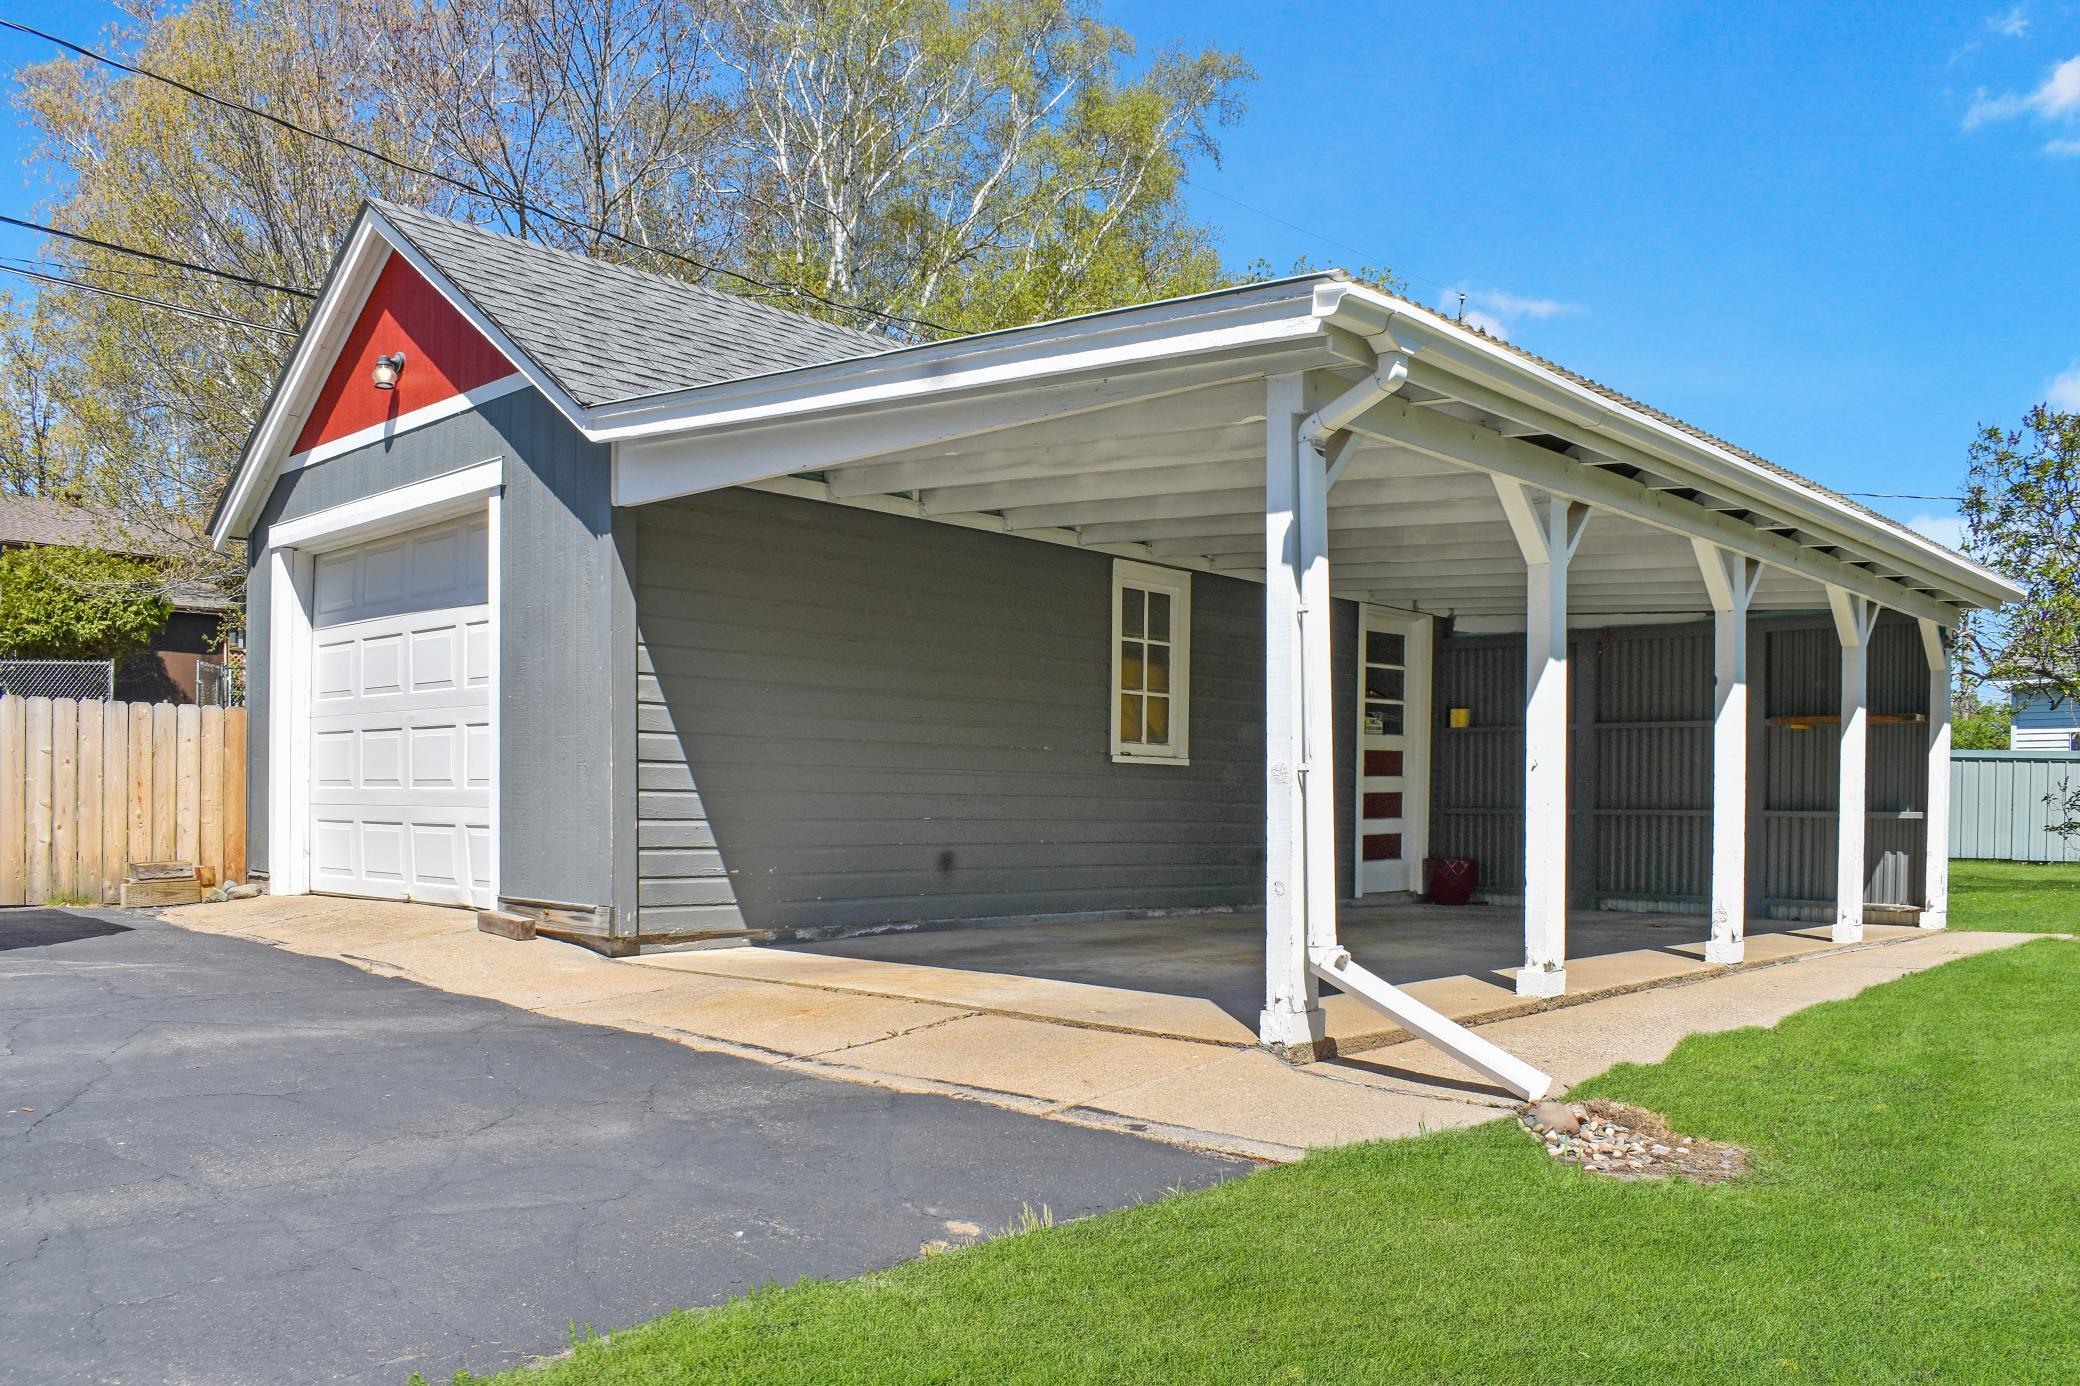
24x14
Garage Square Feet
336
Carport
Yes

Public Survey Info

Range#
29
Section#
11
Township#
46

Office/Member Info

Association
GLAR

Location, Tax and Other Information

AssocFeeYN
No
Legal Description
LOT 19 BLOCK 5, EXCEPT MINERALS
Listing City
Crosby
Map Page
999
Municipality
Crosby
School District
Crosby-Ironton
School District Phone
218-545-8801
Zip Plus 4
1217
Property ID Number
11112508
Tax Year
2025
Tax Amount
824
In Foreclosure?
No
Potential Short Sale?
No
Lender Owned?
No

Directions & Remarks

Public Remarks
Welcome to 526 Superior Ave — a beautifully maintained home sitting on an impressive four-city-lot corner property in the heart of Crosby. Enjoy the proximity to Serpent Lake and Crosby Memorial Park right out your front door, with the nationally recognized Cuyuna Country State Recreation Area just blocks away, offering world-class mountain biking, hiking, and year-round outdoor adventure. This home has been well taken care of from top top to bottom. The exterior shines with durable Hardie board siding and a brand-new roof, giving you years of worry-free ownership. Inside, the updated kitchen features stainless steel appliances and a functional layout perfect for everyday living and entertaining. Stay comfortable year-round with a new furnace and water heater installed in 2023, two mini-split systems for efficient air conditioning, and a reverse osmosis system ensuring clean, quality drinking water. The expansive corner lot offers rare outdoor space in town — ideal for gardening, recreation, or simply enjoying everything this premier location has to offer. Whether you're an outdoor enthusiast, a nature lover, or simply looking for a home to make your own in a vibrant community, this property checks every box. Don't miss your chance to own a piece of the Cuyuna Lakes lifestyle.
Directions
From 210/6 intersection in Crosby go South to Left on Superior to Home on Right.

Accessible

None
Yes

Air Conditioning

Ductless
Yes

Amenities Unit

Ceiling Fan(s)
Yes
Deck
Yes
Hardwood Floors
Yes
Kitchen Window
Yes
Main Floor Primary Bedroom
Yes
Natural Woodwork
Yes
Porch
Yes

Appliances

Dryer
Yes
Range
Yes
Refrigerator
Yes
Washer
Yes
Water Osmosis System
Yes

Bath Description

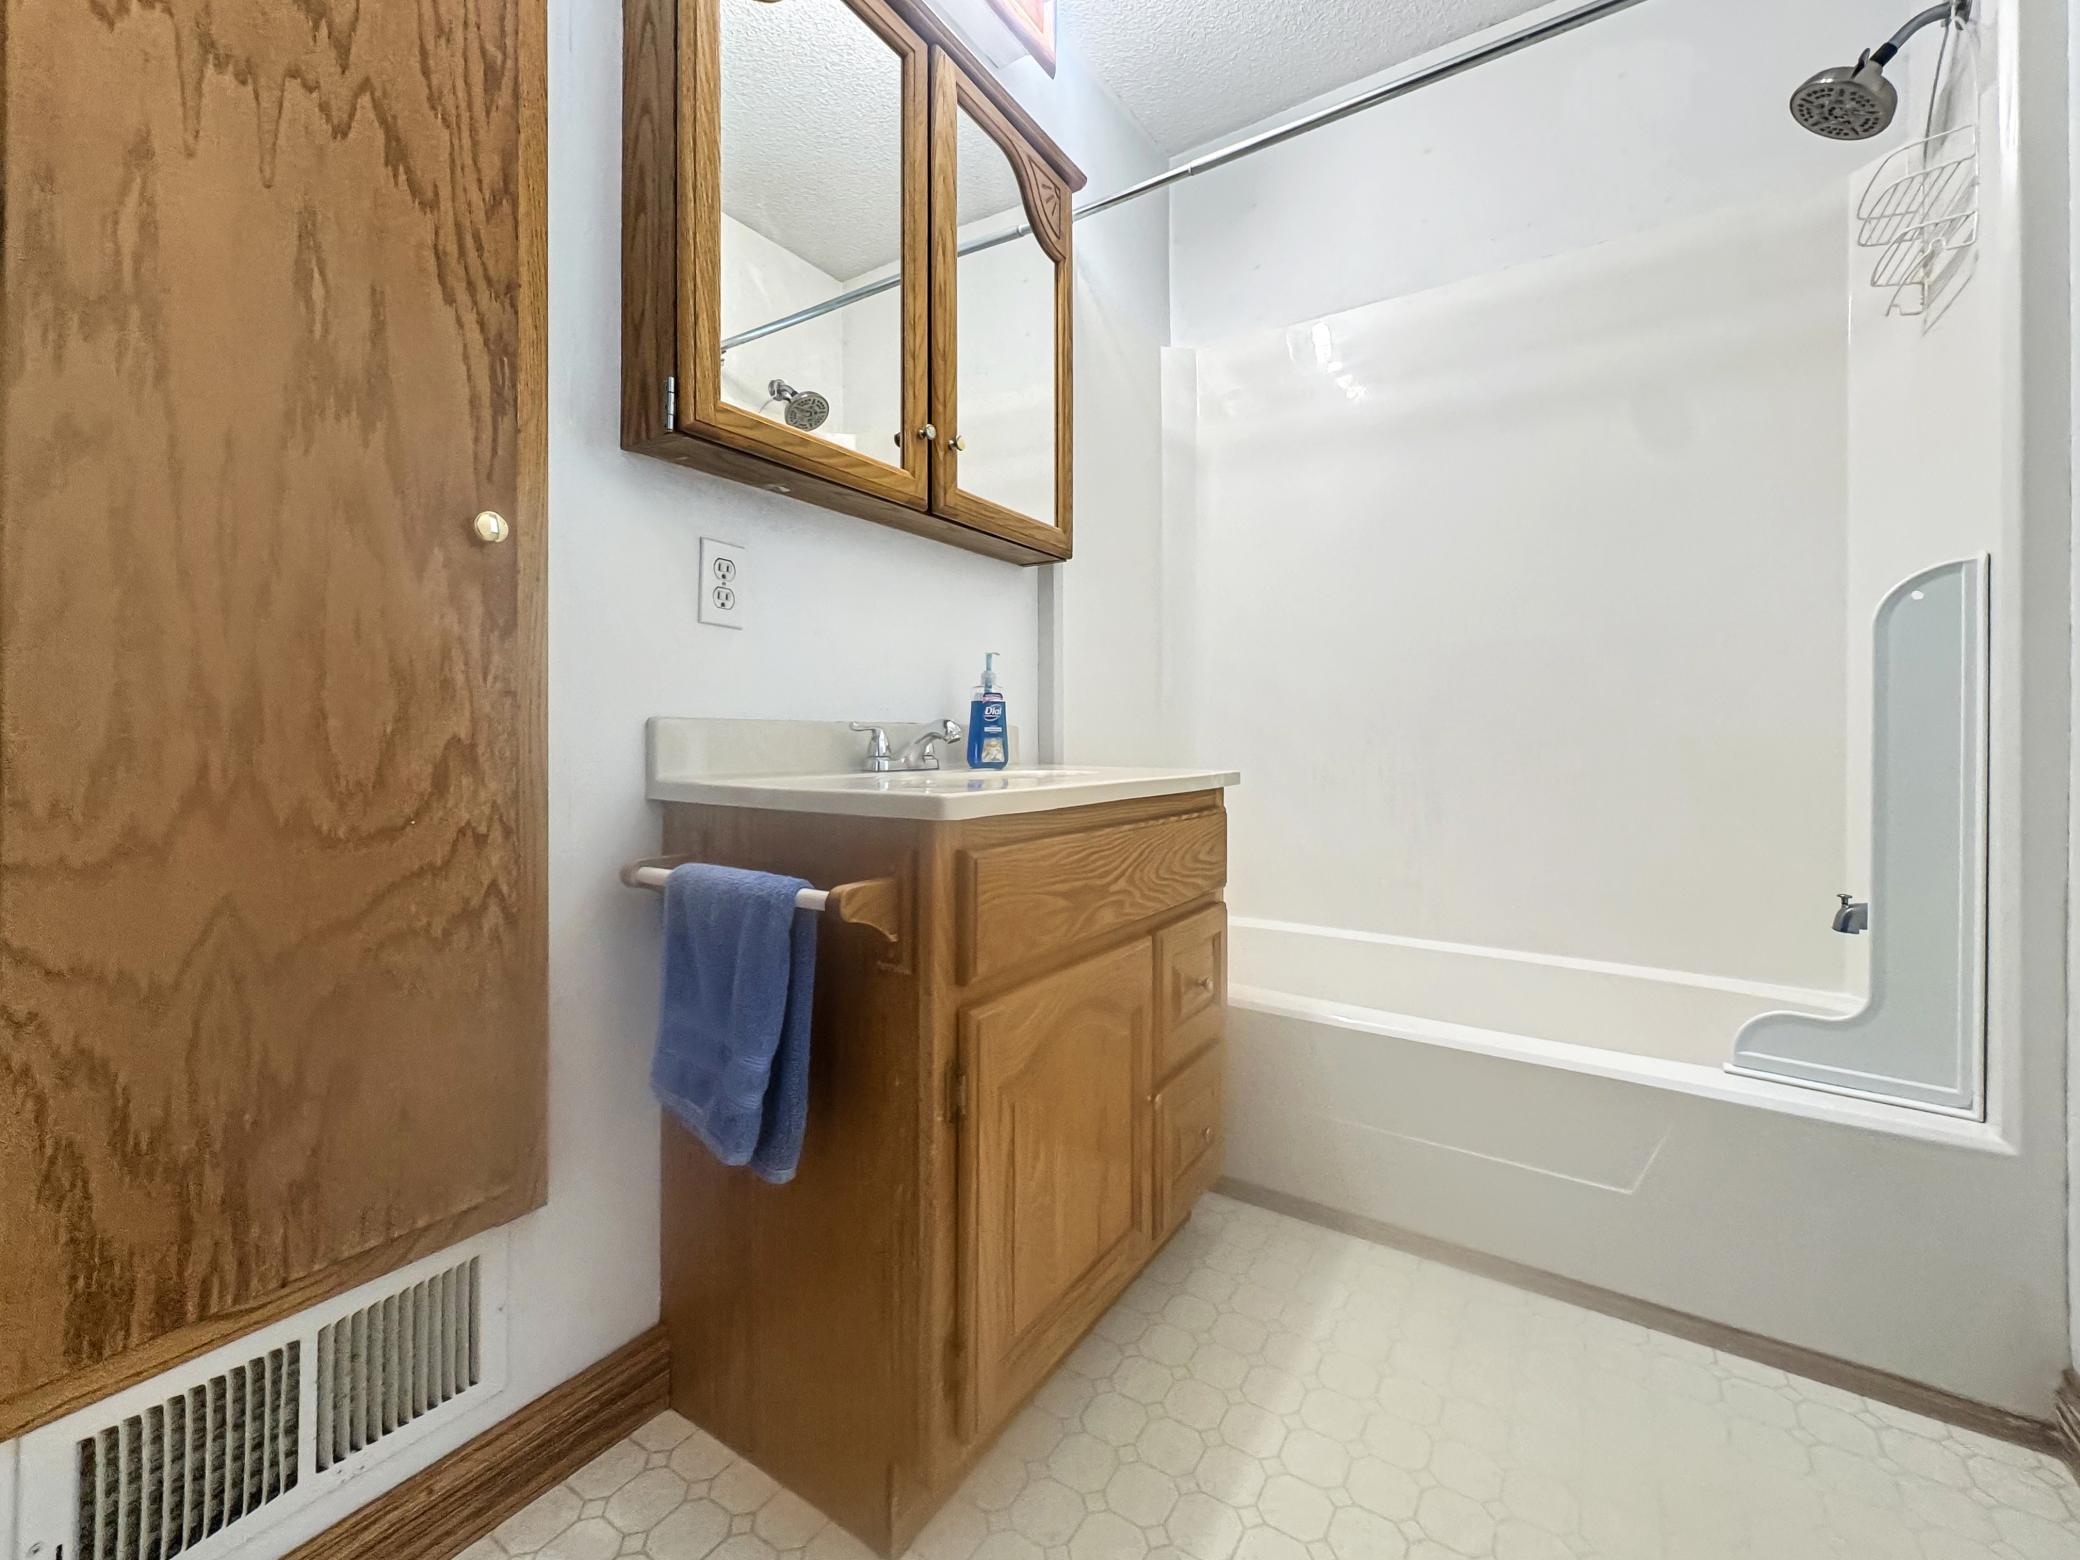
Main Floor Full Bath
Yes

Construction Materials

Frame
Yes

Construction Status

Previously Owned
Yes

Dining Room Description

Eat In Kitchen
Yes
Kitchen/Dining Room
Yes

Electric

100 Amp Service
Yes
Circuit Breakers
Yes

Exterior

Cement Board
Yes

Fencing

Partial
Yes

Foundation

Concrete Block
Yes

Fuel

Natural Gas
Yes

Heating

Forced Air
Yes

Insurance Fee

Insurance Fee
0

Laundry

In Basement
Yes

Lot Description

Corner Lot
Yes

Patio, Porch and Deck Features

Covered
Yes
Deck
Yes
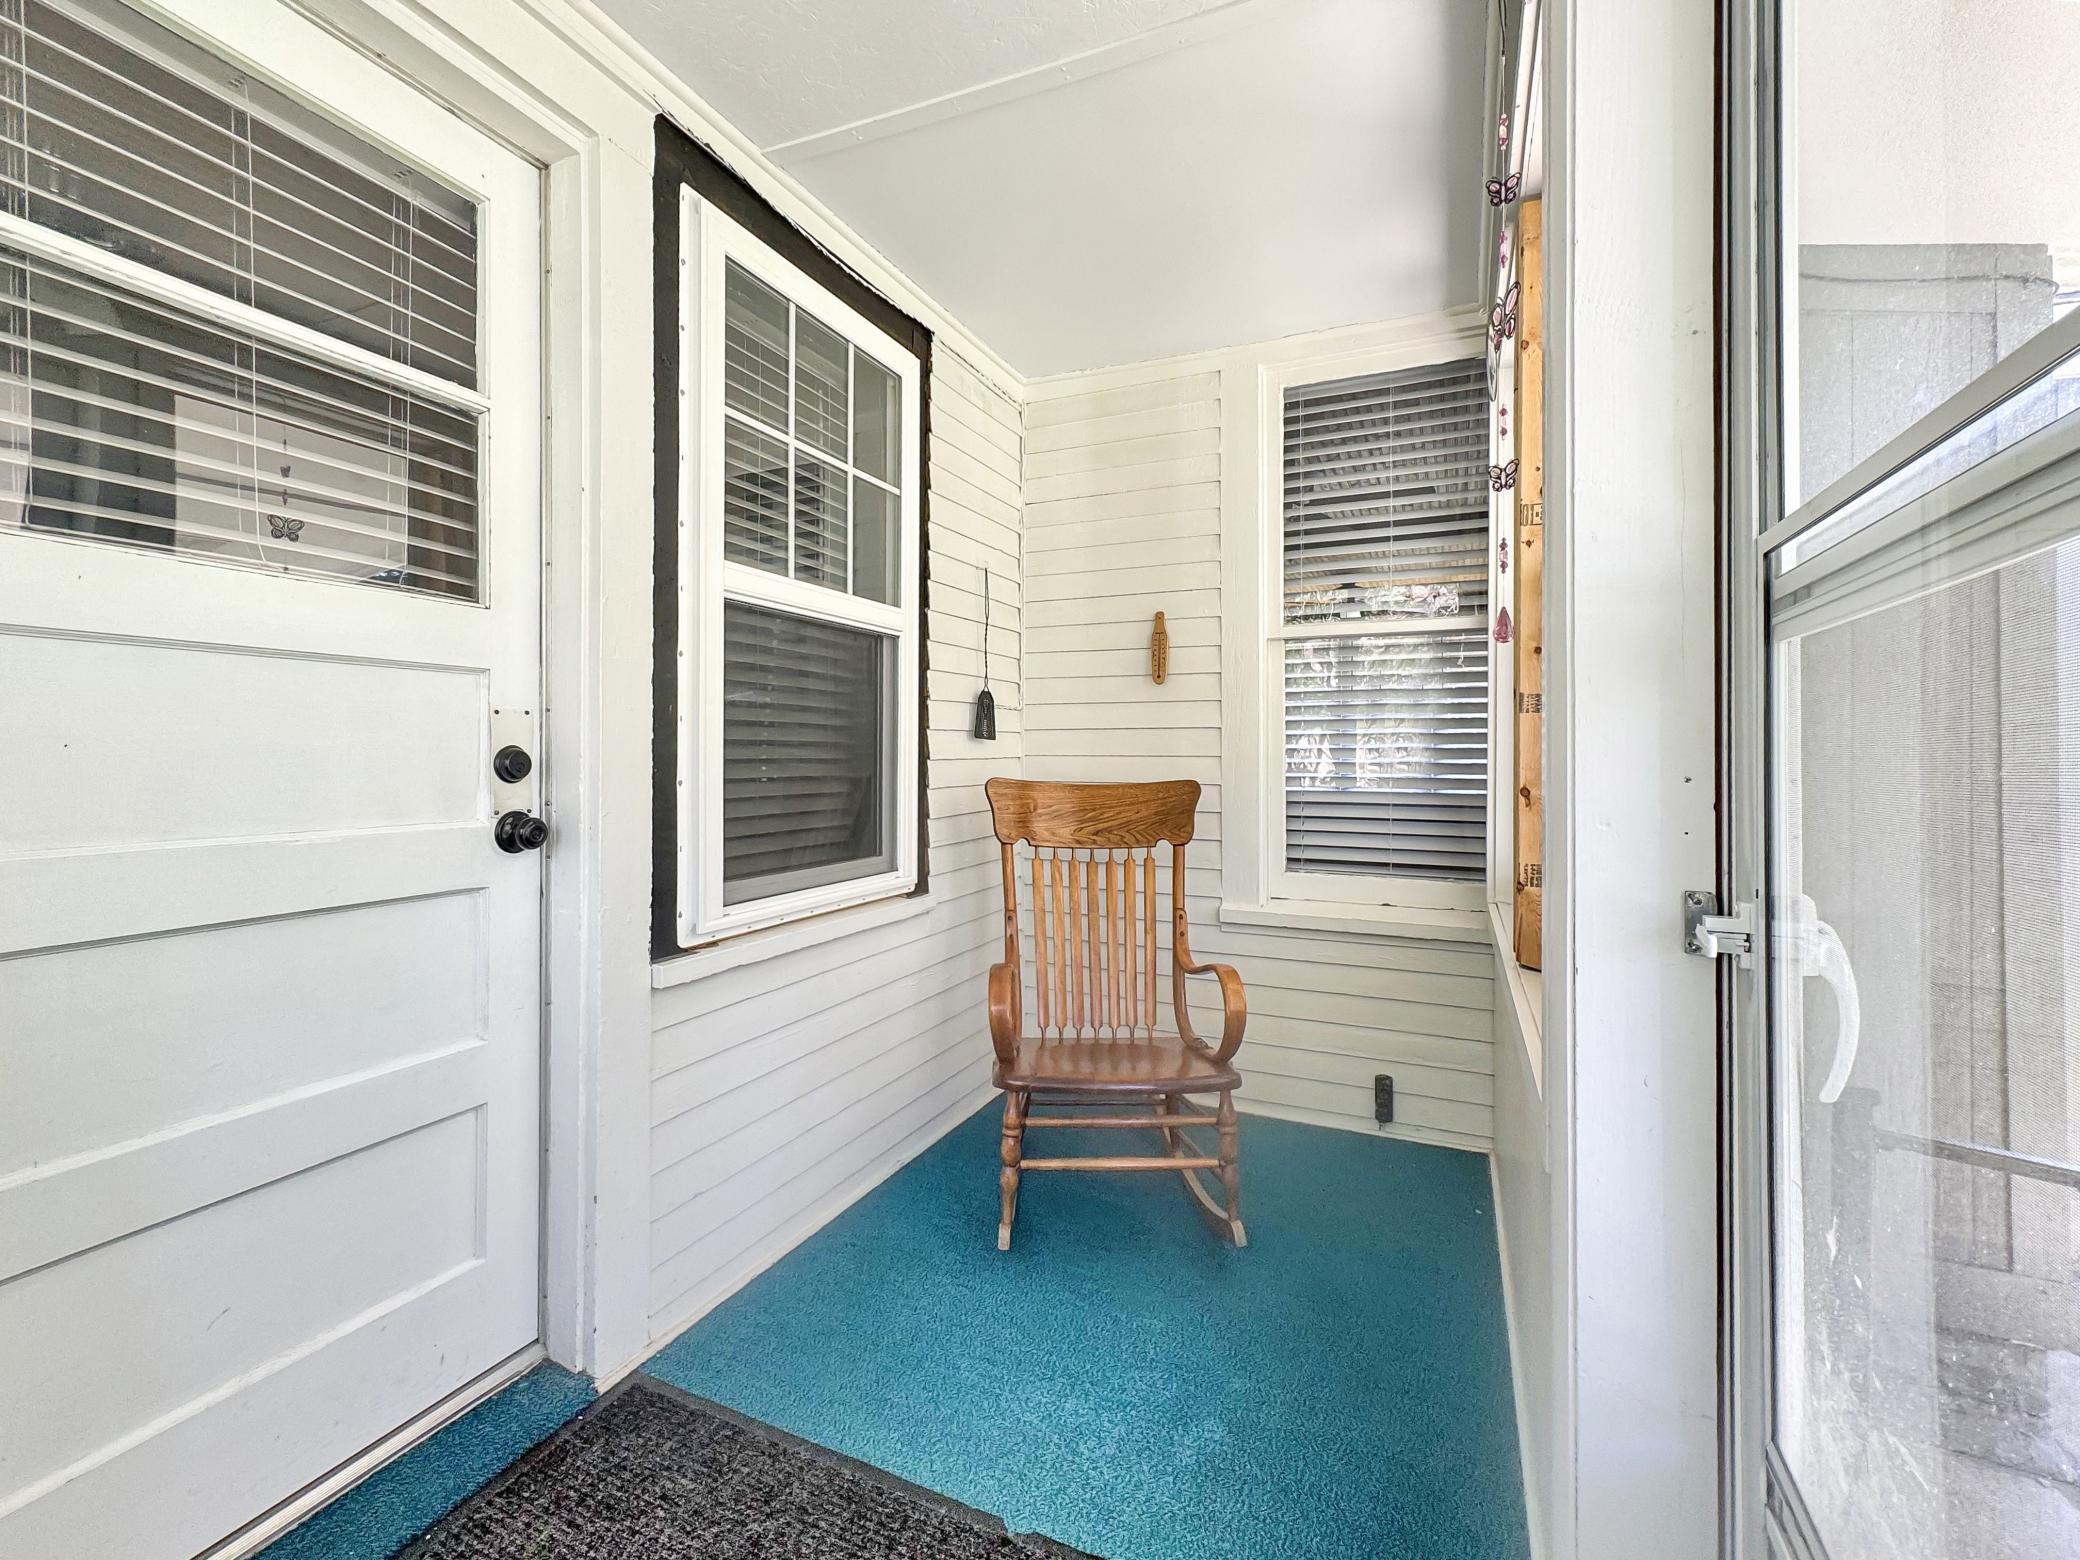
Rear Porch
Yes

Road Frontage

City Street
Yes
Paved Streets
Yes
Sidewalks
Yes

Road Responsibility

Public Maintained Road
Yes

Roof

Age 8 Years or Less
Yes
Architectural Shingle
Yes
Asphalt Shingles
Yes
Pitched
Yes

Sellers Terms

Cash
Yes
Conventional
Yes

Sewer

City Sewer/Connected
Yes

Special Search

Main Floor Bedroom
Yes
Main Floor Primary
Yes

Stories

One and One Half
Yes

Water

City Water/Connected
Yes
IDX
Listing Office: Coldwell Banker Crown Realtors
Last Updated: May - 25 - 2026
The data relating to real estate for sale on this web site comes in part from the Broker Reciprocity SM Program of the Regional Multiple Listing Service of Minnesota, Inc. The information provided is deemed reliable but not guaranteed. Properties subject to prior sale, change or withdrawal. ©2024 Regional Multiple Listing Service of Minnesota, Inc All rights reserved.