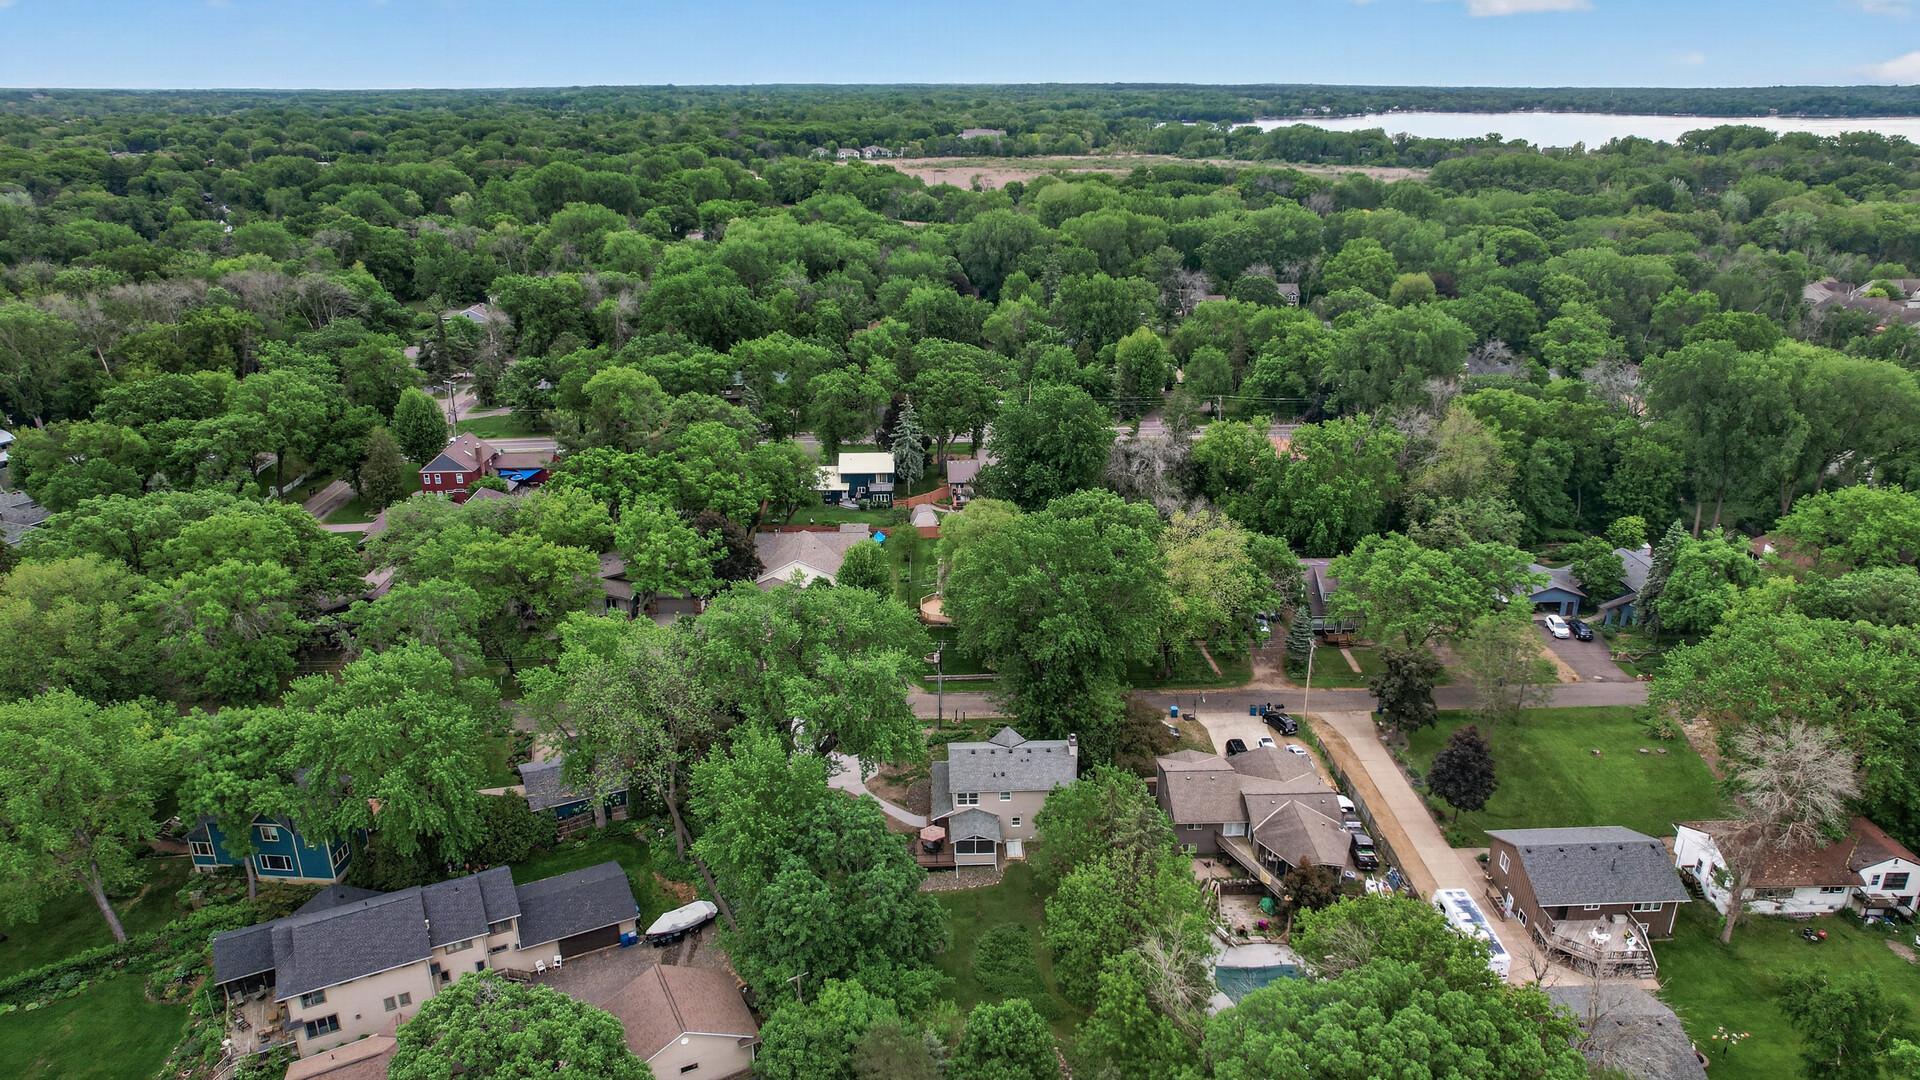
5241 Beaver Street, Saint Paul, MN 55110

New Listing
$599,000
Property Type: Residential Bedrooms: 4 Baths: 4 Square Footage: 2,733 Lot Size (sq. ft.): 25,700 Status: Coming Soon
Current Price: $599,000 List Date: 5/27/2026 Last Modified: 5/28/2026

Overview

Description

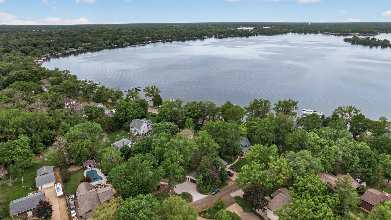
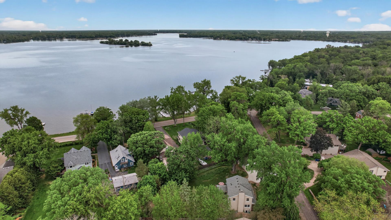
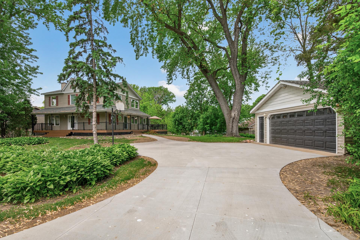
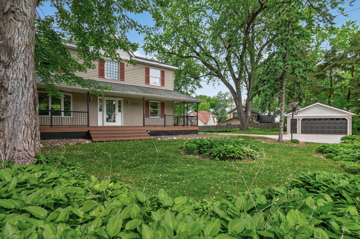
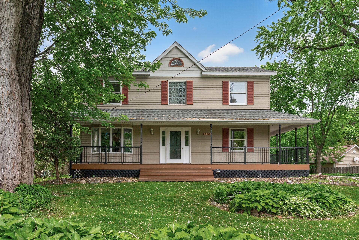
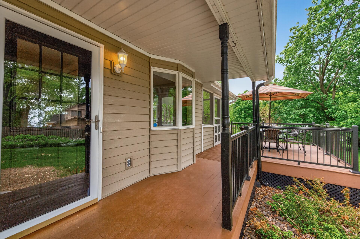
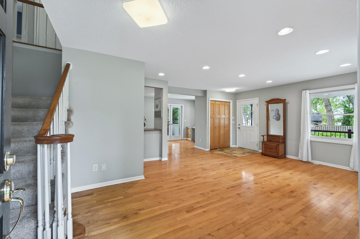
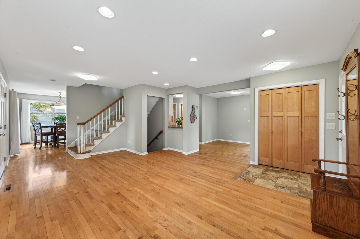
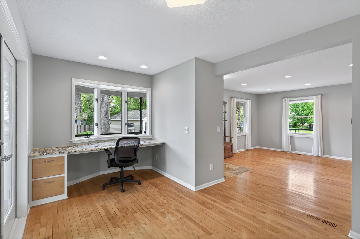
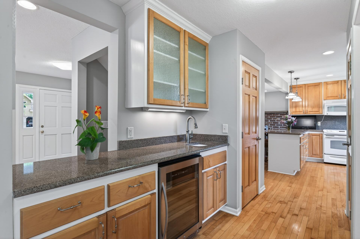
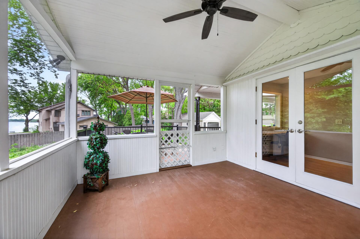
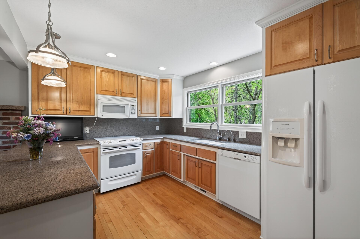
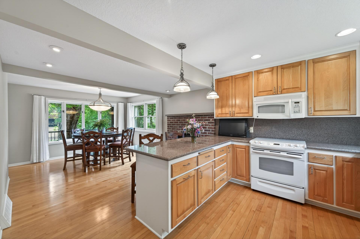
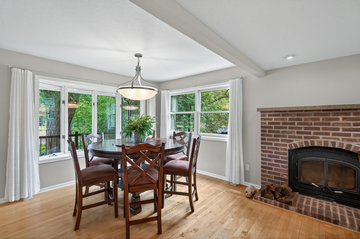
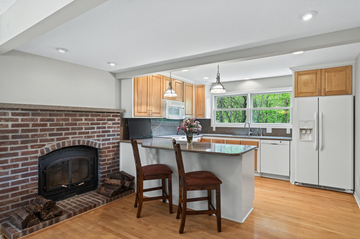
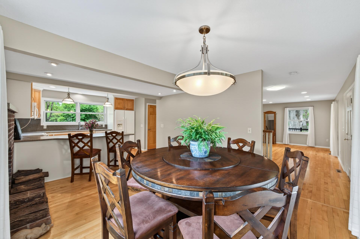
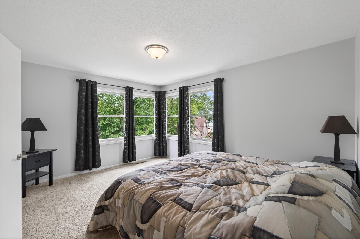
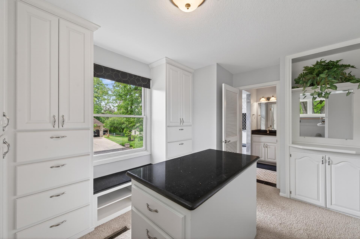
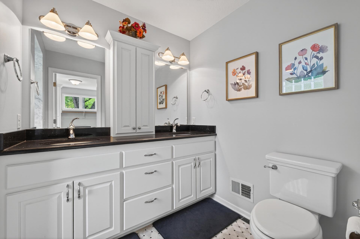
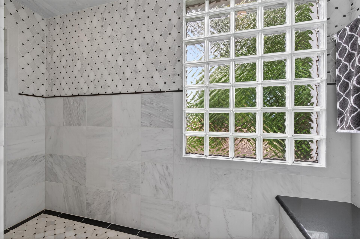
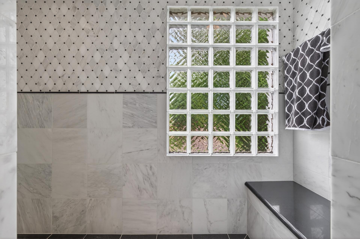
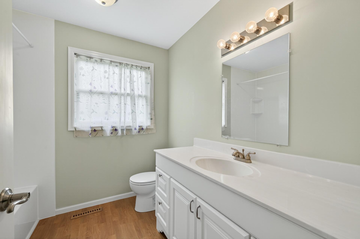
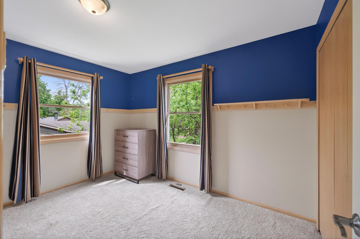
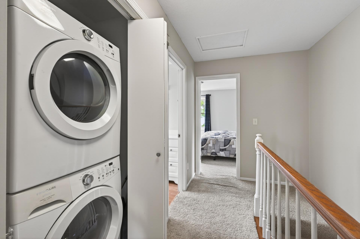
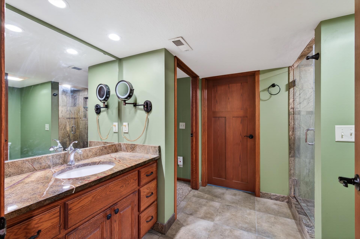
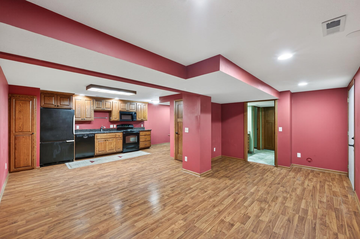
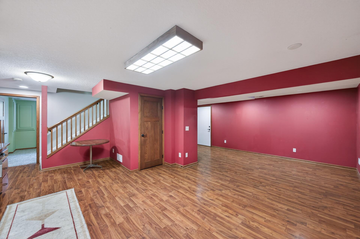
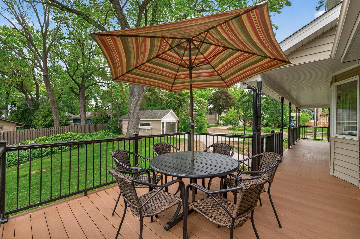
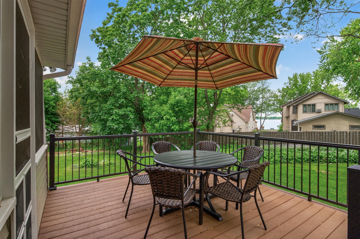
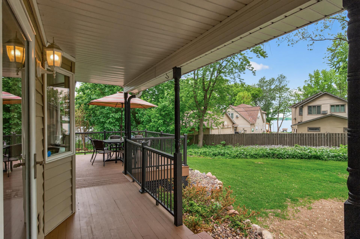
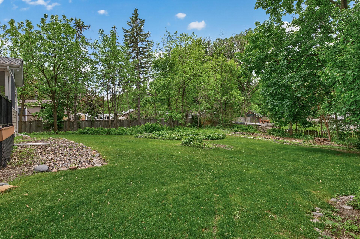
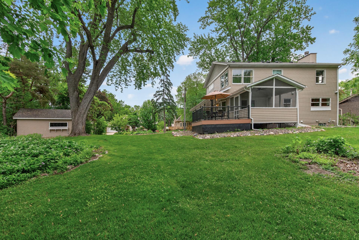
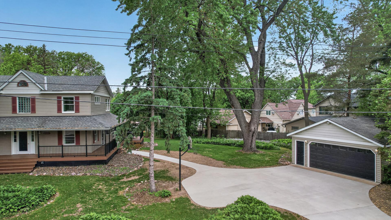
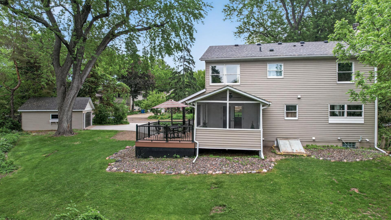
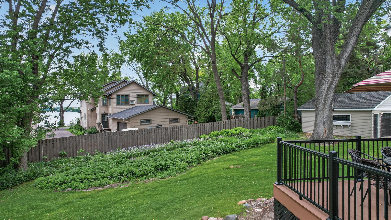
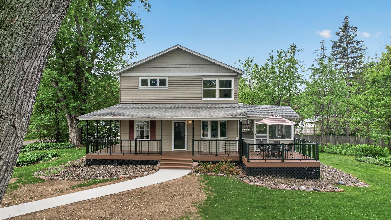
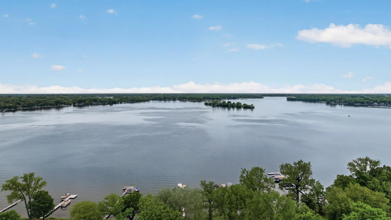
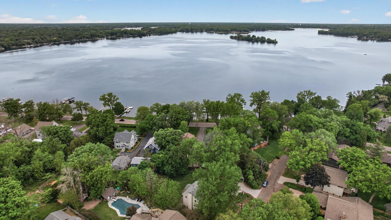
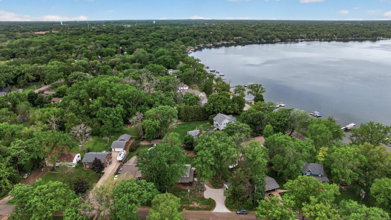
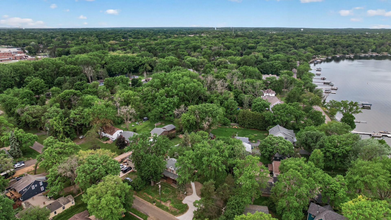
Beautifully designed 4-bedroom, 4-bath home with open layout and tons of natural light. Large lot with private back yard, screen porch and wrap around deck. Less than one block from Bald Eagle Lake with views of the lake from the home and the porch/deck. Spacious kitchen offers abundant storage and flows seamlessly into the main living area perfect for everyday living and entertaining. Three bedrooms are conveniently located on one level, including a generous primary suite with a walk-in closet and private bath. There is a washer/dryer both upstairs and another washer/dryer in the lower level. Spacious lower level with 2nd kitchen and multipurpose rec. room. Updated windows, mechanical systems, garage doors and new driveway (2026). Just minutes from downtown White Bear Lake, including dining, shopping, and more. A rare combination of space, comfort, and location.

Listing Details MLS# 7081566

General Property Information

Common Wall
No
Lot Measurement
Acres
Manufactured Home?
No
Multiple PIDs?
No
New Development
No
Number of Fireplaces
Yes
Waterfront Present
No
Year Built
1984
Yearly/Seasonal
Yearly
Zoning
Residential-Single Family
Bath Full
Yes
Bath Three Quarters
2
Bath Half
Yes
Main Floor Total SqFt
942
Above Grd Total SqFt
1884
Below Grd Total SqFt
849
Total SqFt
2733
Total Finished Sqft
2664.00
FireplaceYN
Yes
Style
(SF) Single Family
Foundation Size
849
Garage Stalls
2
Lot Dimensions
207x169x161x72
Acres
0.59
Assessment Pending
No
Bath Quarter
0
Association Fee
0

Property Features

Accessible: None Air Conditioning: Central Air Amenities Unit: Deck; Hardwood Floors; Natural Woodwork; Primary Bedroom Walk-In Closet; Walk-In Closet; Wet Bar Appliances: Central Vacuum; Dishwasher; Disposal; Dryer; Freezer; Microwave; Range; Refrigerator; Washer Basement: Concrete Block Bath Description: Main Floor 1/2 Bath; Upper Level 3/4 Bath; Upper Level Full Bath; 3/4 Primary; 3/4 Basement Construction Materials: Block Construction Status: Previously Owned Dining Room Description: Breakfast Area Electric: Circuit Breakers Exterior: Vinyl; Wood Foundation: Concrete Block Fuel: Natural Gas Heating: Forced Air Roof: Age 8 Years or Less Sellers Terms: Cash; Conventional Sewer: City Sewer/Connected Stories: Two Water: City Water/Connected

Contract Information

Contingency
None
Original List Price
599000
ListPrice
599000
Owner is an Agent?
No
Auction?
No

Location Tax and Other Information

House Number
5241
Street Name
Beaver
Street Suffix
Street
Postal City
Saint Paul
County
Ramsey
State
MN
Zip Code
55110
Complex/Dev/Subdivision
Town Of Bald Eagle

Assessments

Tax With Assessments
7110
Assessment Balance
0
Assessment Installment
0

Building Information

Finished SqFt Above Ground
1884
Finished SqFt Below Ground
780

More Information

Lease Details

Land Leased
Not Applicable

Miscellaneous Information

Homestead
Yes

Ownership

Fractional Ownership
No

Parking Characteristics

Garage Square Feet
484

Public Survey Info

Range#
22
Section#
11
Township#
30

Office/Member Info

Association
SPAAR

Location, Tax and Other Information

AssocFeeYN
No
Legal Description
TOWN OF BALD EAGLE ELY PART MEASURING 2O3 FT ON NWLY L AND 17O FT ON SLY L OF LOT 23 BLK 10
Map Page
81
Municipality
White Bear Twp
School District
White Bear Lake
School District Phone
651-407-7500
Zip Plus 4
8810
Property ID Number
113022420048
Tax Year
2026
Tax Amount
7110
In Foreclosure?
No
Potential Short Sale?
No
Lender Owned?
No

Directions & Remarks

Public Remarks
Beautifully designed 4-bedroom, 4-bath home with open layout and tons of natural light. Large lot with private back yard, screen porch and wrap around deck. Less than one block from Bald Eagle Lake with views of the lake from the home and the porch/deck. Spacious kitchen offers abundant storage and flows seamlessly into the main living area perfect for everyday living and entertaining. Three bedrooms are conveniently located on one level, including a generous primary suite with a walk-in closet and private bath. There is a washer/dryer both upstairs and another washer/dryer in the lower level. Spacious lower level with 2nd kitchen and multipurpose rec. room. Updated windows, mechanical systems, garage doors and new driveway (2026). Just minutes from downtown White Bear Lake, including dining, shopping, and more. A rare combination of space, comfort, and location.
Directions
From Hwy 61, travel West on 8th Street, then North on Division Ave., West on Stillwater Street, and North on Beaver Street to home at 5241.

Accessible

None
Yes

Air Conditioning

Central Air
Yes

Amenities Unit

Deck
Yes
Hardwood Floors
Yes
Natural Woodwork
Yes
Primary Bedroom Walk-In Closet
Yes
Walk-In Closet
Yes
Wet Bar
Yes

Appliances

Central Vacuum
Yes
Dishwasher
Yes
Disposal
Yes
Dryer
Yes
Freezer
Yes
Microwave
Yes
Range
Yes
Refrigerator
Yes
Washer
Yes

Basement

Concrete Block
Yes

Bath Description

Main Floor 1/2 Bath
Yes
Upper Level 3/4 Bath
Yes
Upper Level Full Bath
Yes
3/4 Primary
Yes
3/4 Basement
Yes

Construction Materials

Block
Yes

Construction Status

Previously Owned
Yes

Dining Room Description

Breakfast Area
Yes

Electric

Circuit Breakers
Yes

Exterior

Vinyl
Yes
Wood
Yes

Foundation

Concrete Block
Yes

Fuel

Natural Gas
Yes

Heating

Forced Air
Yes

Insurance Fee

Insurance Fee
0

Roof

Age 8 Years or Less
Yes

Sellers Terms

Cash
Yes
Conventional
Yes

Sewer

City Sewer/Connected
Yes

Stories

Two
Yes

Water

City Water/Connected
Yes

Room Information

Room Name Dimensions Level
Deck 12x12 Main
Dining Room 17x14 Main
Family Room 22x22 Lower
First (1st) Bedroom 15x12 Upper
Fourth (4th) Bedroom 16x12 Lower
Kitchen 12x10 Main
Living Room 24x16 Main
Office 16x10 Main
Screened Porch 11x11 Main
Second (2nd) Bedroom 13x12 Upper
Third (3rd) Bedroom 12x11 Upper
IDX
Listing Office: Keller Williams Premier Realty
Last Updated: May - 28 - 2026
The data relating to real estate for sale on this web site comes in part from the Broker Reciprocity SM Program of the Regional Multiple Listing Service of Minnesota, Inc. The information provided is deemed reliable but not guaranteed. Properties subject to prior sale, change or withdrawal. ©2024 Regional Multiple Listing Service of Minnesota, Inc All rights reserved.