
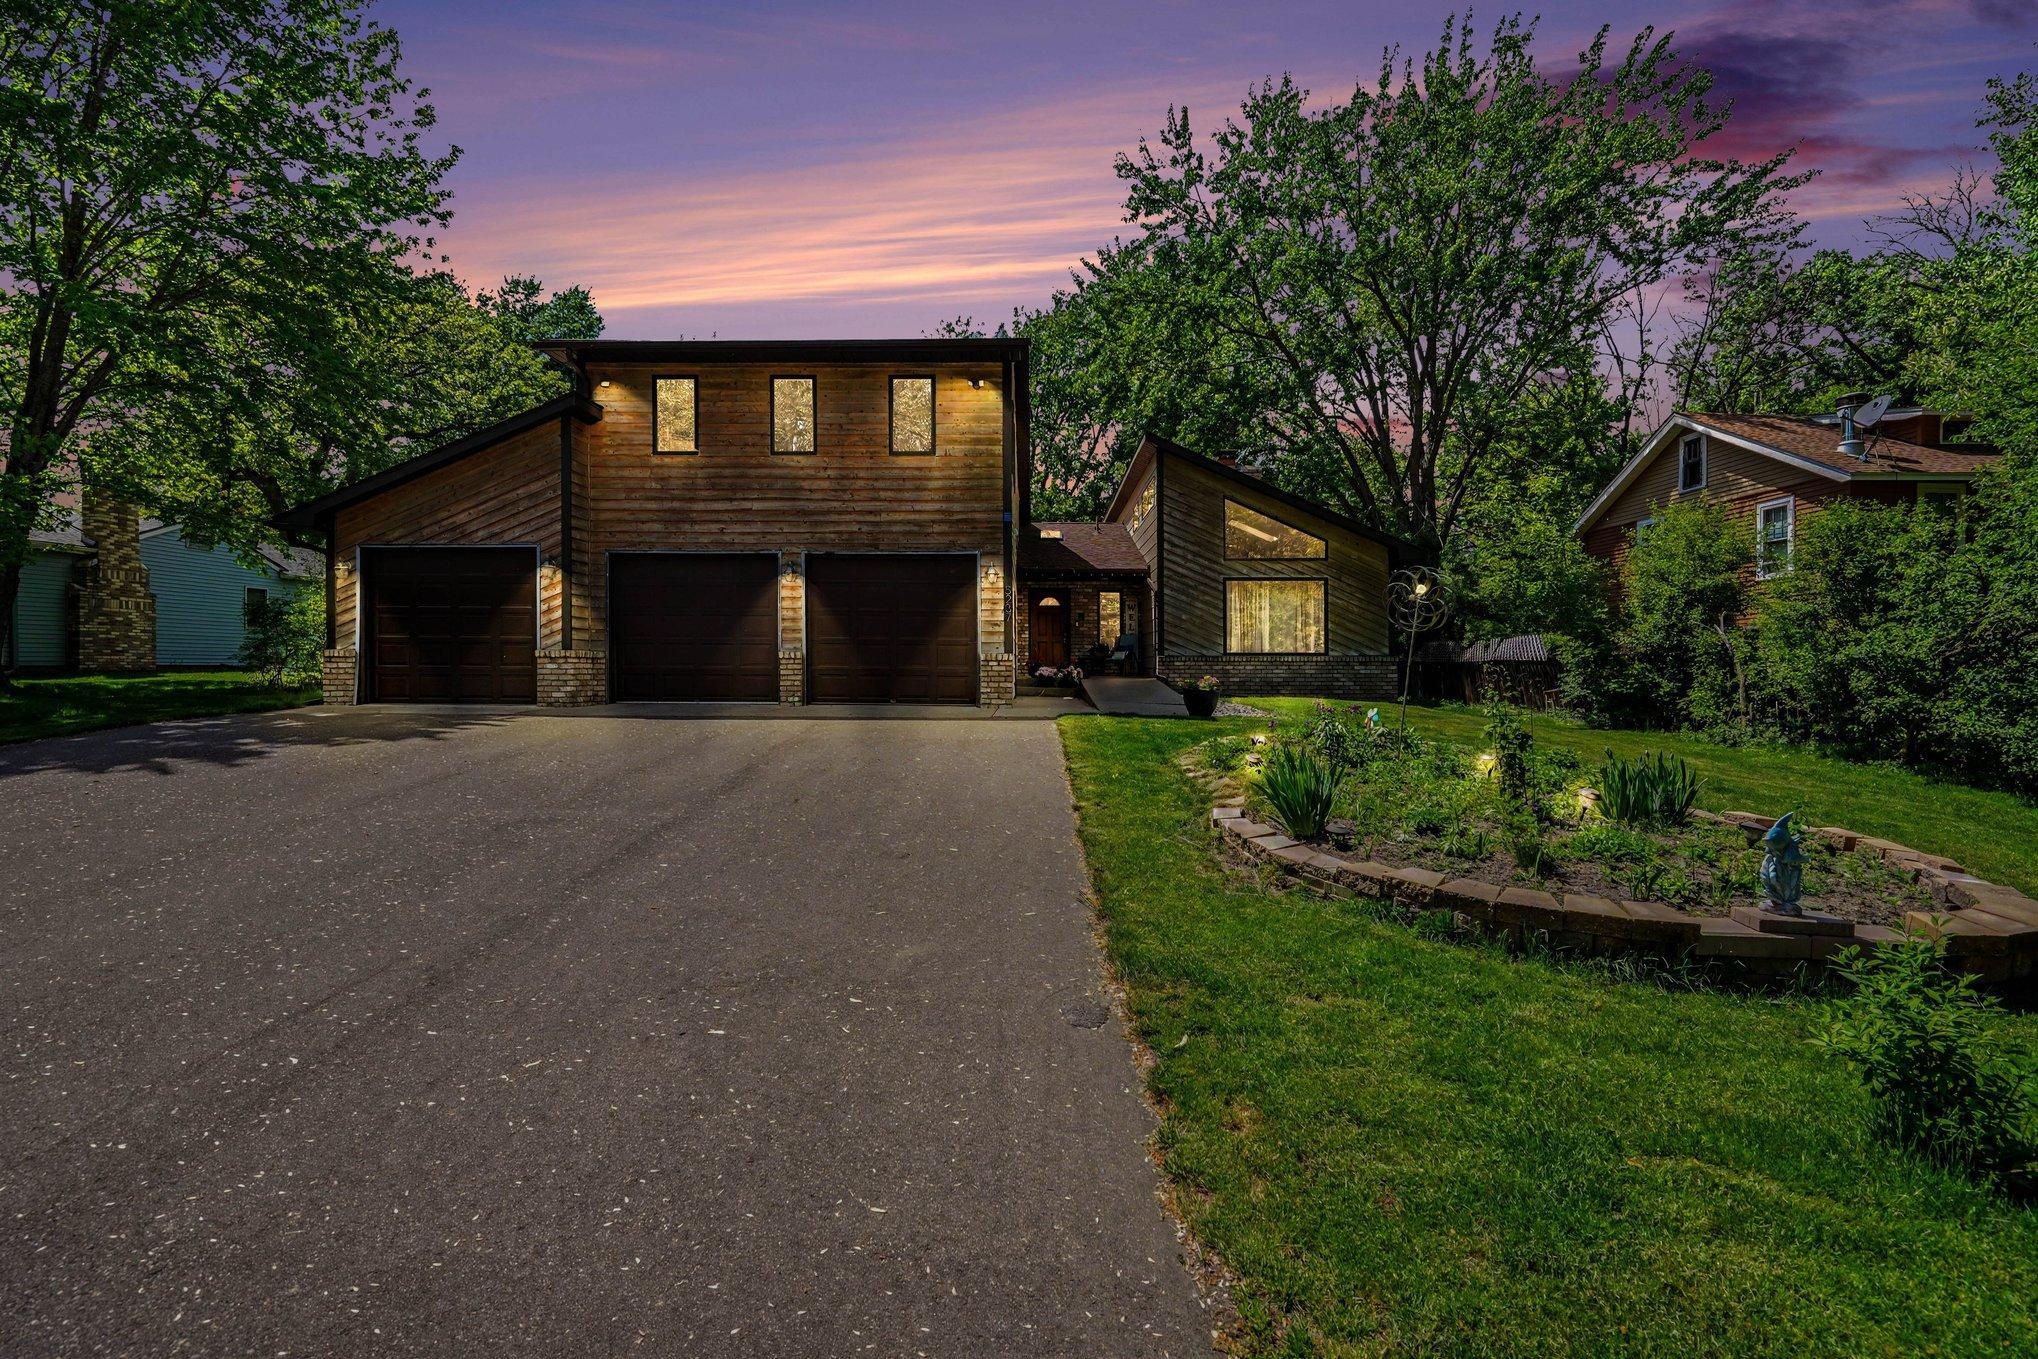
5237 Elk Street, Saint Paul, MN 55110

New Listing
$615,000
Property Type: Residential Bedrooms: 4 Baths: 4 Square Footage: 5,380 Lot Size (sq. ft.): 11,761 Status: Coming Soon
Current Price: $615,000 List Date: 5/26/2026 Last Modified: 5/26/2026

Overview

Description

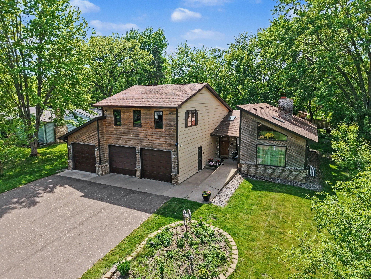
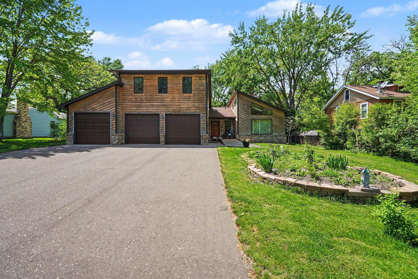
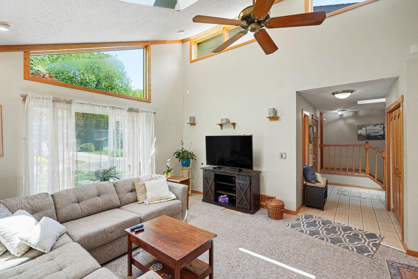
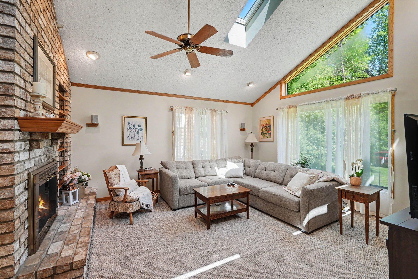
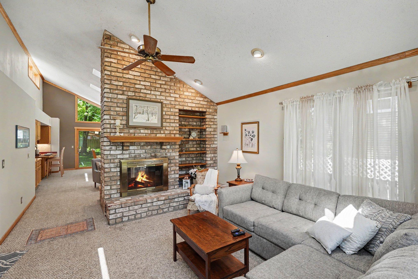
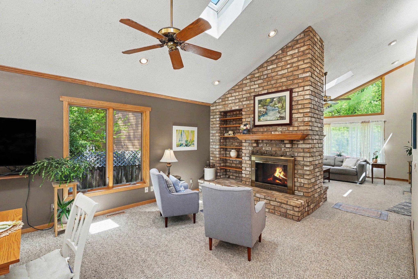
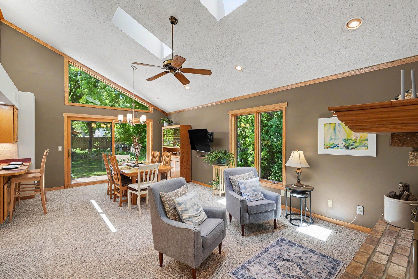
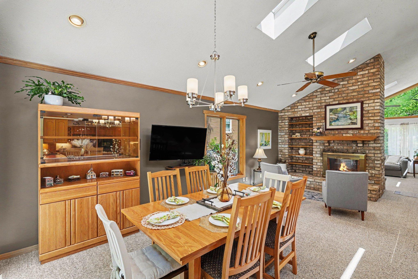
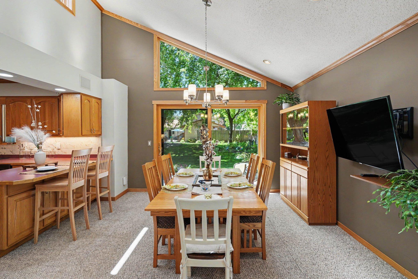
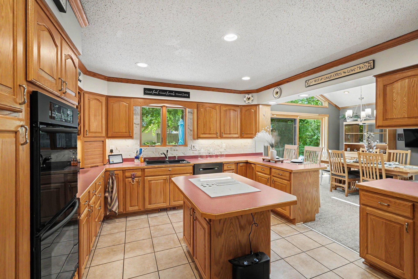
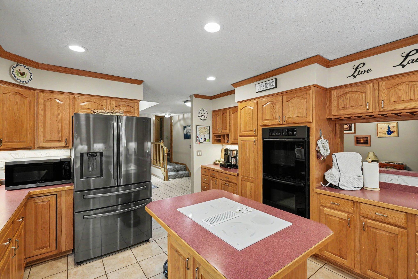
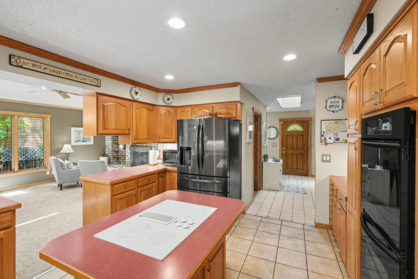
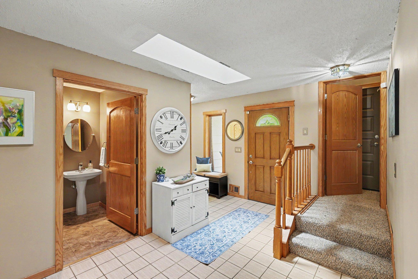
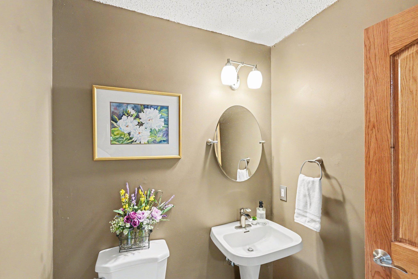
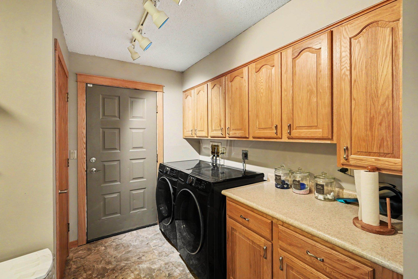
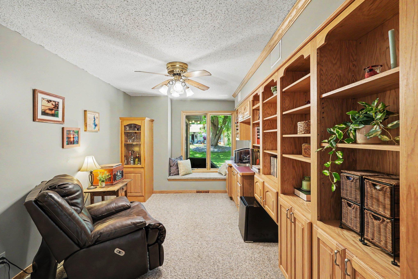
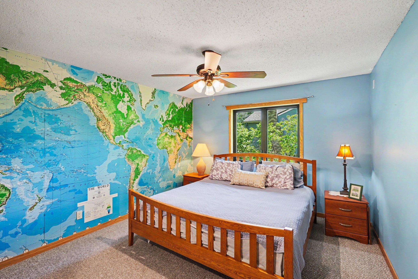
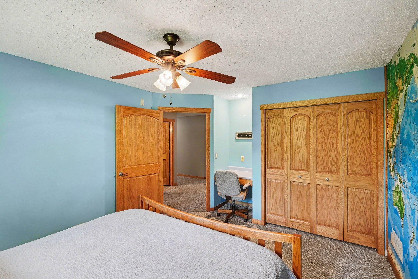
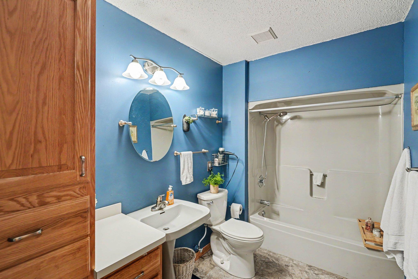
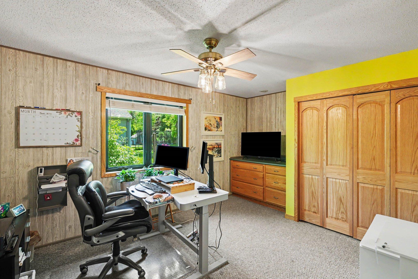
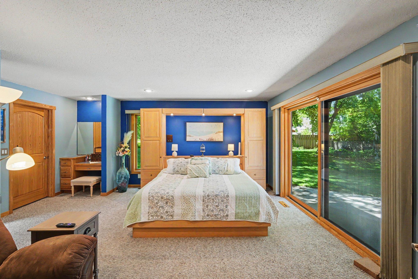
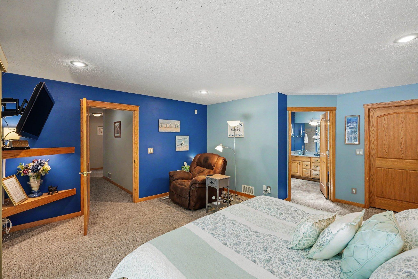
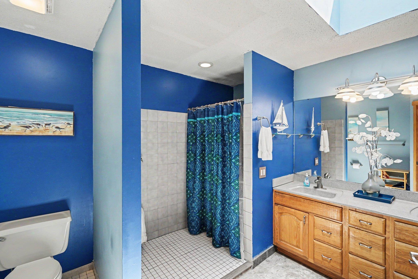
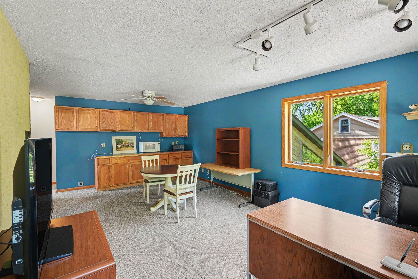
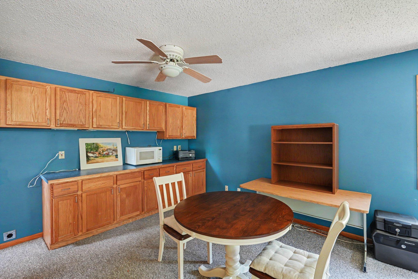
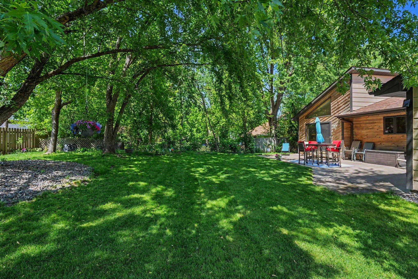
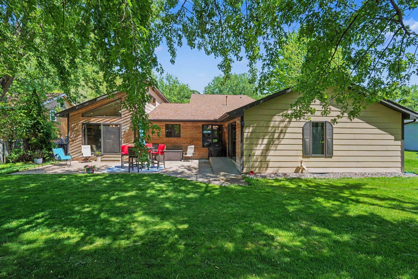
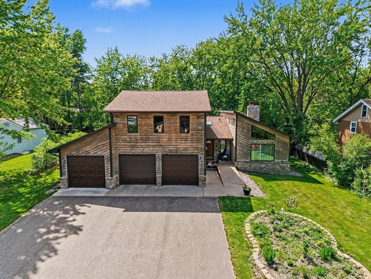
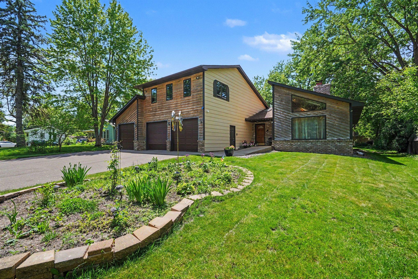
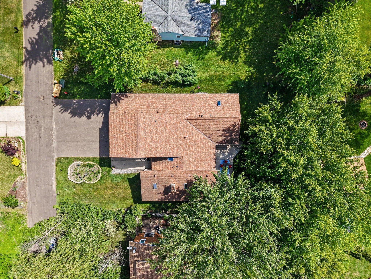
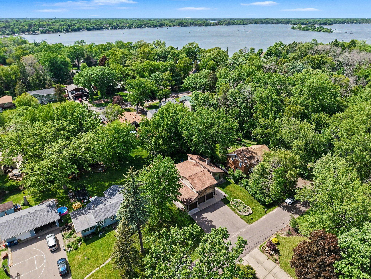
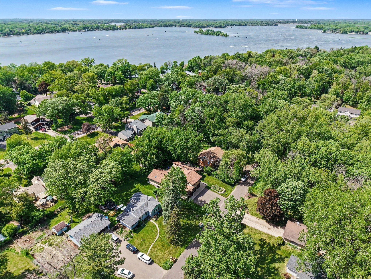
This home has it ALL - accessible main level living, mother-in-law suite with separate entrance, AND access to Bald Eagle Lake! Walk into the natural light flooding the main level living and dining rooms with vaulted ceilings & sky lights and divided by a beautiful brick 2-sided gas-burning fireplace. This gorgeous space flows into the well appointed kitchen and flex space - use this as a library, office, or formal dining room w/ built-in shelving and wetbar. You'll love having 3 bedrooms all on the main level! The primary suite has a large bathroom and walk-in closet plus access to the over-sized patio. Two additional bedrooms with built-ins share a full bathroom and don't forget about the main floor powder bath and laundry making this space perfect main level living. Did I mention this floor is also ACCESSIBLE- ramp to front door, patio, and in garage make getting in a breeze and 36" doors provide easy movement around the house. Need room for a private office, home business, or mothe ...

Listing Details MLS# 7036493

General Property Information

Assoc Mgmt Co. Phone #
651-235-5011
Association Fee Frequency
Annually
Association Mgmt Co. Name
Self-Mananged, Andie Anderson = President
Common Wall
No
Lot Measurement
Acres
Manufactured Home?
No
Multiple PIDs?
No
New Development
No
Number of Fireplaces
Yes
Waterfront Present
No
Year Built
1987
Yearly/Seasonal
Yearly
Zoning
Residential-Single Family
Bath Full
2
Bath Three Quarters
Yes
Bath Half
Yes
Main Floor Total SqFt
2404
Above Grd Total SqFt
2976
Below Grd Total SqFt
2404
Total SqFt
5380
Total Finished Sqft
2976.00
FireplaceYN
Yes
Lake/Waterfront Name
Bald Eagle
Style
(SF) Single Family
Foundation Size
2404
Power Company
Xcel Energy
Association Fee
475
Garage Stalls
3
Lot Dimensions
80150
Acres
0.27
Assessment Pending
No
Bath Quarter
0

Property Features

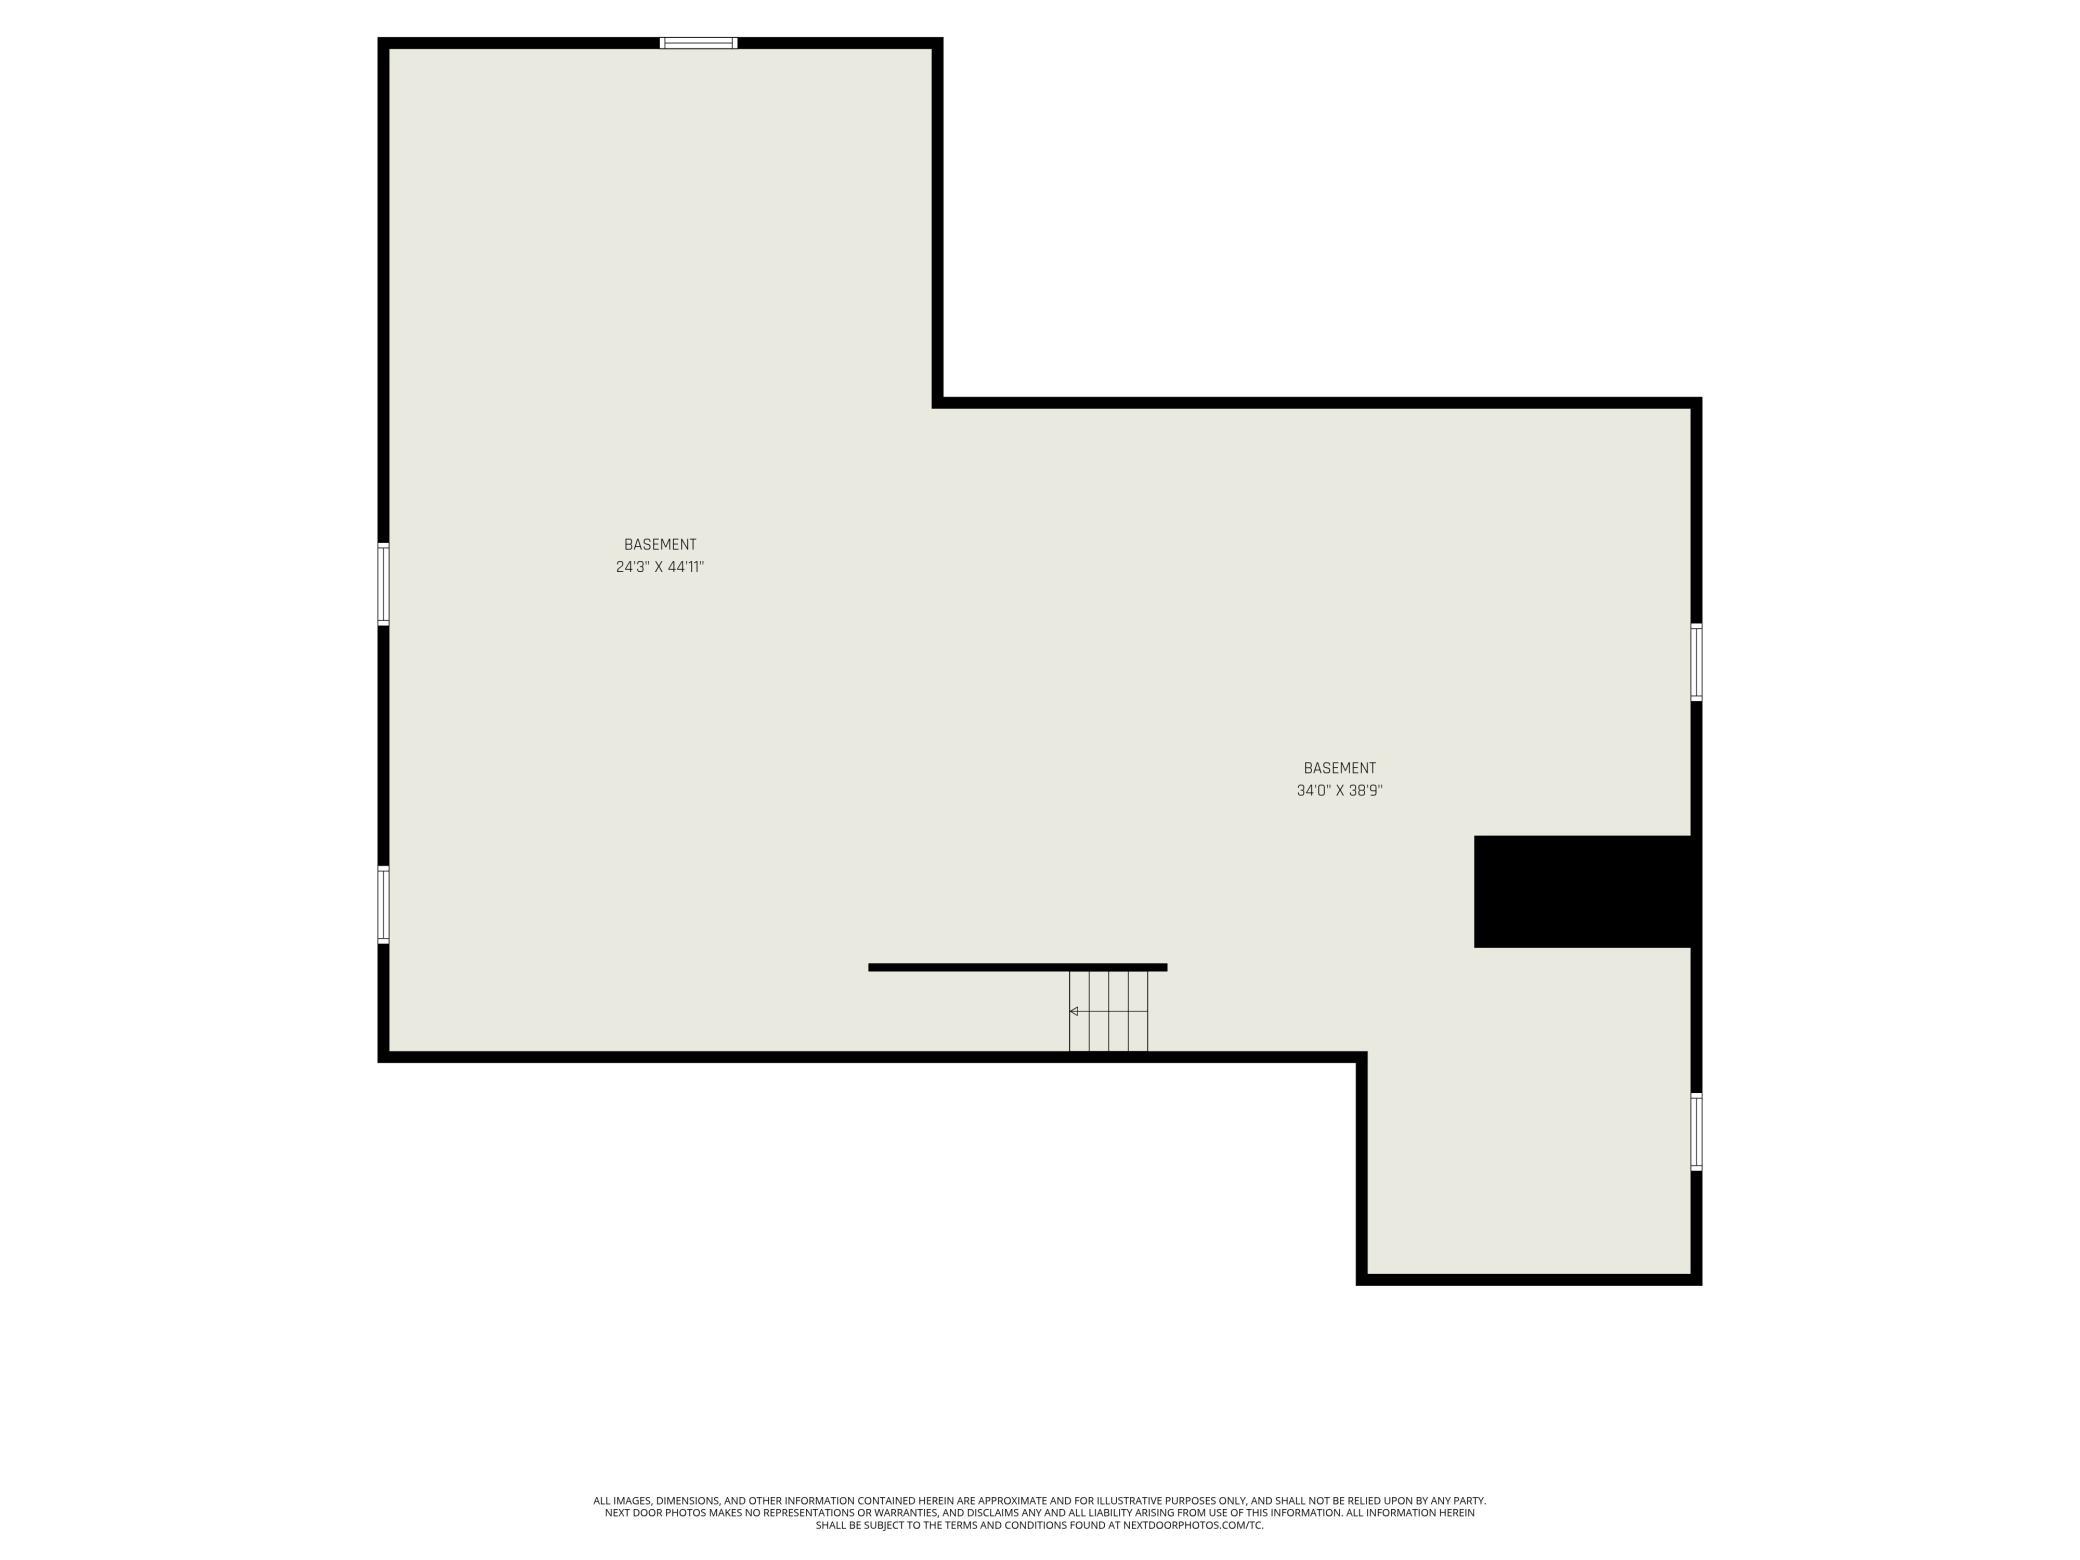
Accessible: Doors 36"+; Fully Wheelchair; Hallways 42"+; No Stairs Internal; Roll-In Shower; Wheelchair Ramp Air Conditioning: Central Air Amenities Unit: Boat Slip; Ceiling Fan(s); Dock; Kitchen Window; Main Floor Primary Bedroom; Patio; Primary Bedroom Walk-In Closet; Skylight; Vaulted Ceiling(s) Appliances: Cooktop; Dishwasher; Disposal; Dryer; Microwave; Refrigerator; Washer Association Fee Includes: Beach Access; Dock Assumable Loan: Not Assumable Basement: Concrete Block; Drain Tiled; Drainage System; Full; Storage Space; Sump Pump; Unfinished Bath Description: Double Sink; Main Floor 1/2 Bath; Main Floor Full Bath; Upper Level Full Bath; Full Primary; Private Primary; Bathroom Ensuite; Rough In Construction Materials: Block Construction Status: Previously Owned Dining Room Description: Breakfast Bar; Living/Dining Room Electric: Circuit Breakers Elevation Highpoint to Waterfront Slope: Level Exterior: Cedar; Fiber Board Family Room Characteristics: Family Room Fencing: None Fireplace Characteristics: 2-Sided; Brick; Gas Burning; Living Room Foundation: Concrete Block Fuel: Natural Gas Heating: Forced Air Internet Options: Cable Lake Details: Soft Laundry: In Hall; Main Level Lock Box Type: Supra Lot Description: Tree Coverage - Medium Parking Characteristics: Garage Door Opener Pool Description: None Road Frontage: Paved Streets; Township Road Responsibility: Public Maintained Road Roof: Age 8 Years or Less; Asphalt Shingles Second Unit: Existing In-Law w/Bath; Existing In-Law w/Kitchen Sellers Terms: Cash; Conventional; FHA; VA Sewer: City Sewer/Connected Special Search: 3 BR on One Level; All Living Facilities on One Level; Main Floor Bedroom; Main Floor Laundry; Main Floor Primary Stories: One Water: City Water/Connected

Contract Information

Contingency
None
Original List Price
615000
ListPrice
615000
Owner is an Agent?
No
Auction?
No

Location Tax and Other Information

House Number
5237
Street Name
Elk
Street Suffix
Street
Postal City
Saint Paul
County
Ramsey
State
MN
Zip Code
55110
Complex/Dev/Subdivision
Town Of Bald Eagle

Assessments

Tax With Assessments
7286
Assessment Balance
0

Building Information

Finished SqFt Above Ground
2976

More Information

Elevation Highpoint to Waterfront Feet

Elevation Highpoint Waterfront Feet
4-10

Lake Details

Lake Acres
1049
Lake Depth
36
Soft
Yes

Lease Details

Land Leased
Not Applicable

Lock Box Type

Lock Box Source
SPAAR
Supra
Yes

Miscellaneous Information

Homestead
Yes

Ownership

Fractional Ownership
No

Parking Characteristics

Garage Dimensions
33X28
Garage Square Feet
925
Garage Door Opener
Yes

Public Survey Info

Range#
22
Section#
11
Township#
30

Office/Member Info

Association
SPAAR

Location, Tax and Other Information

AssocFeeYN
Yes
Legal Description
TOWN OF BALD EAGLE LOT 10 BLK 8
Map Page
81
Municipality
White Bear Twp
School District
White Bear Lake
School District Phone
651-407-7500
DNR Lake ID#
62000200
DNR Lake Classification
General Development
Zip Plus 4
6534
Property ID Number
113022410033
Tax Year
2026
Tax Amount
7286
In Foreclosure?
No
Potential Short Sale?
No
Lender Owned?
No

Directions & Remarks

Public Remarks
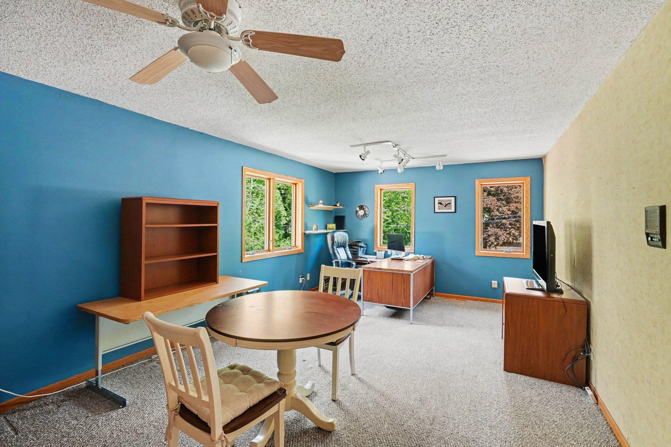
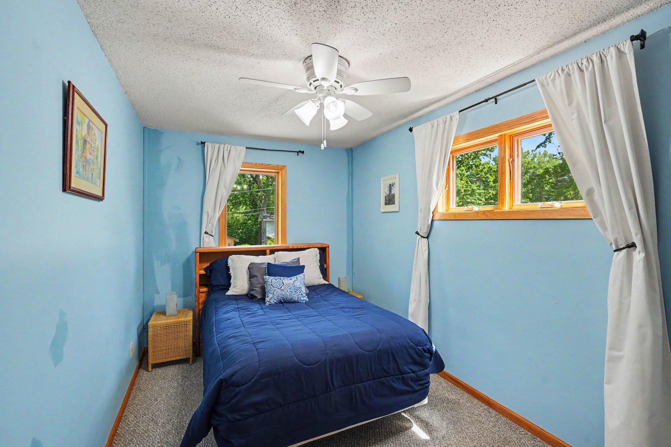
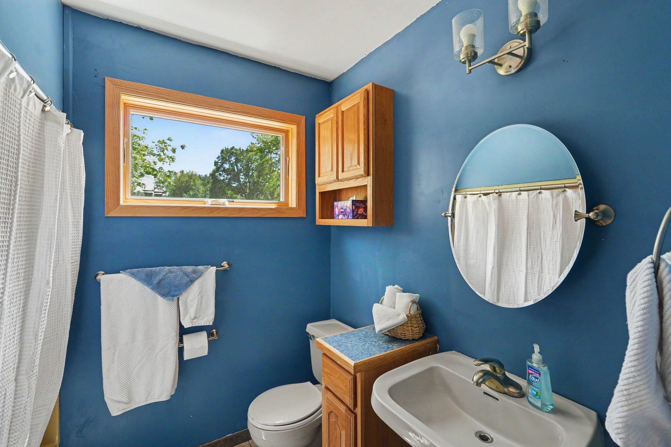
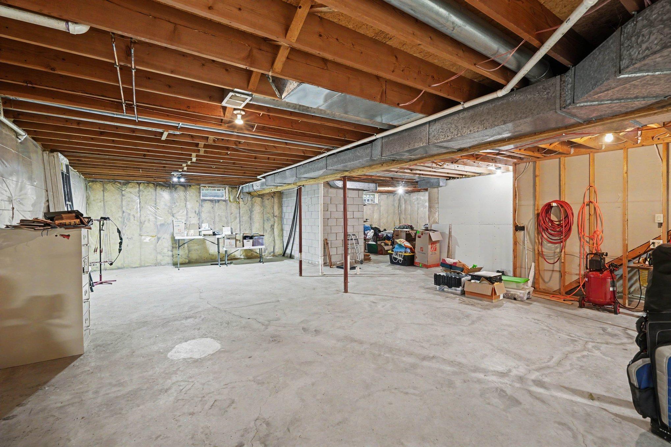
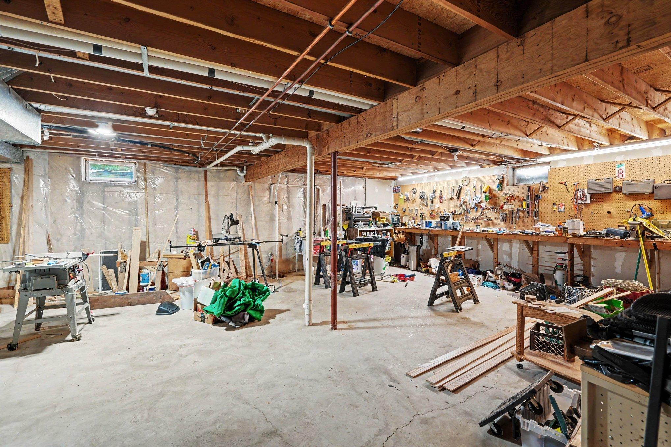
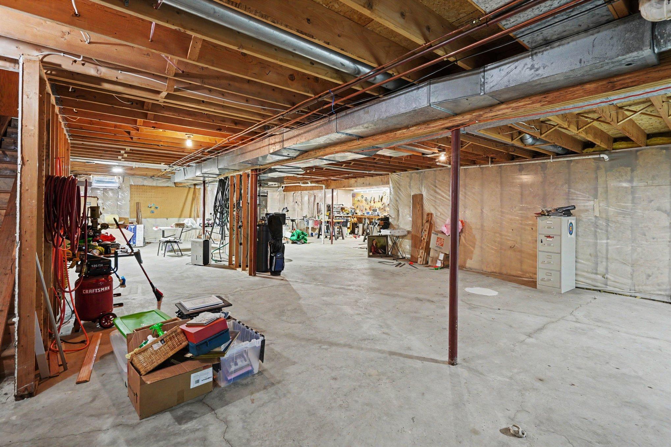
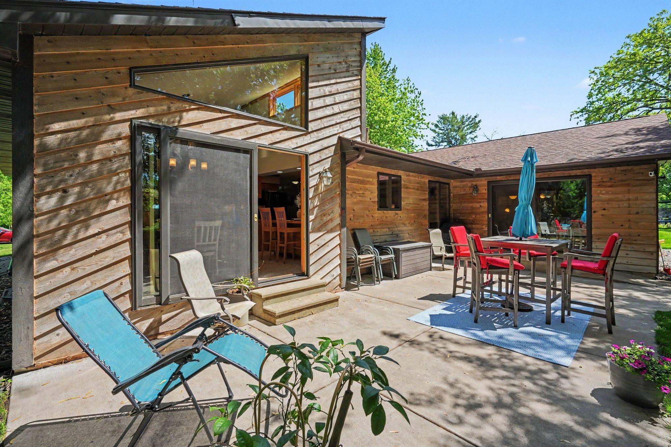
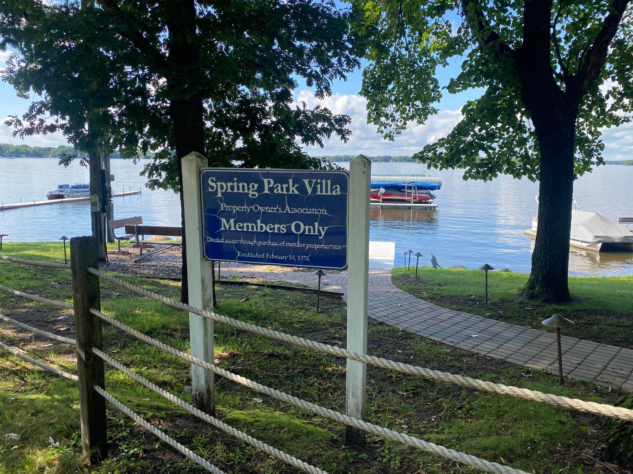
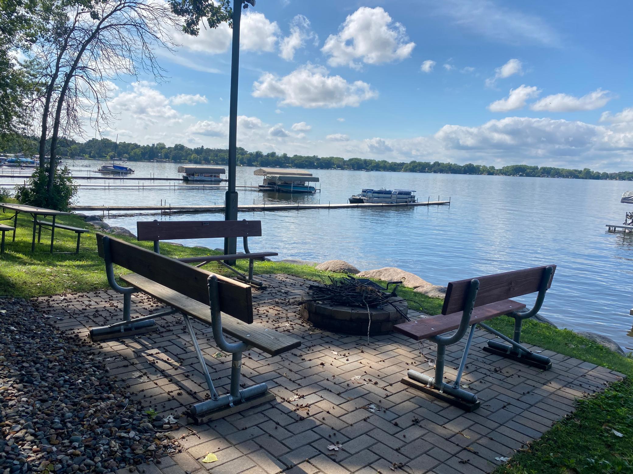
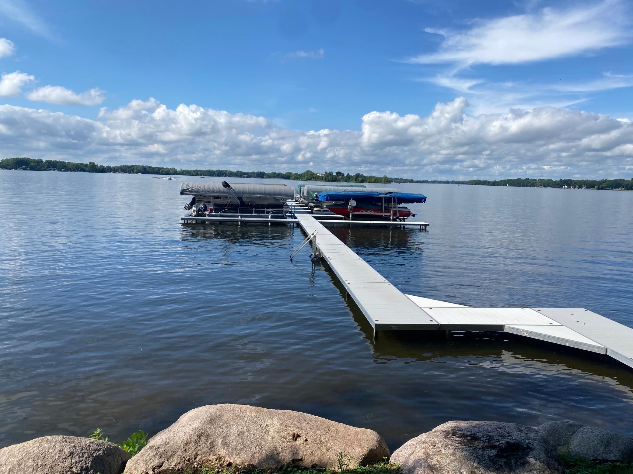
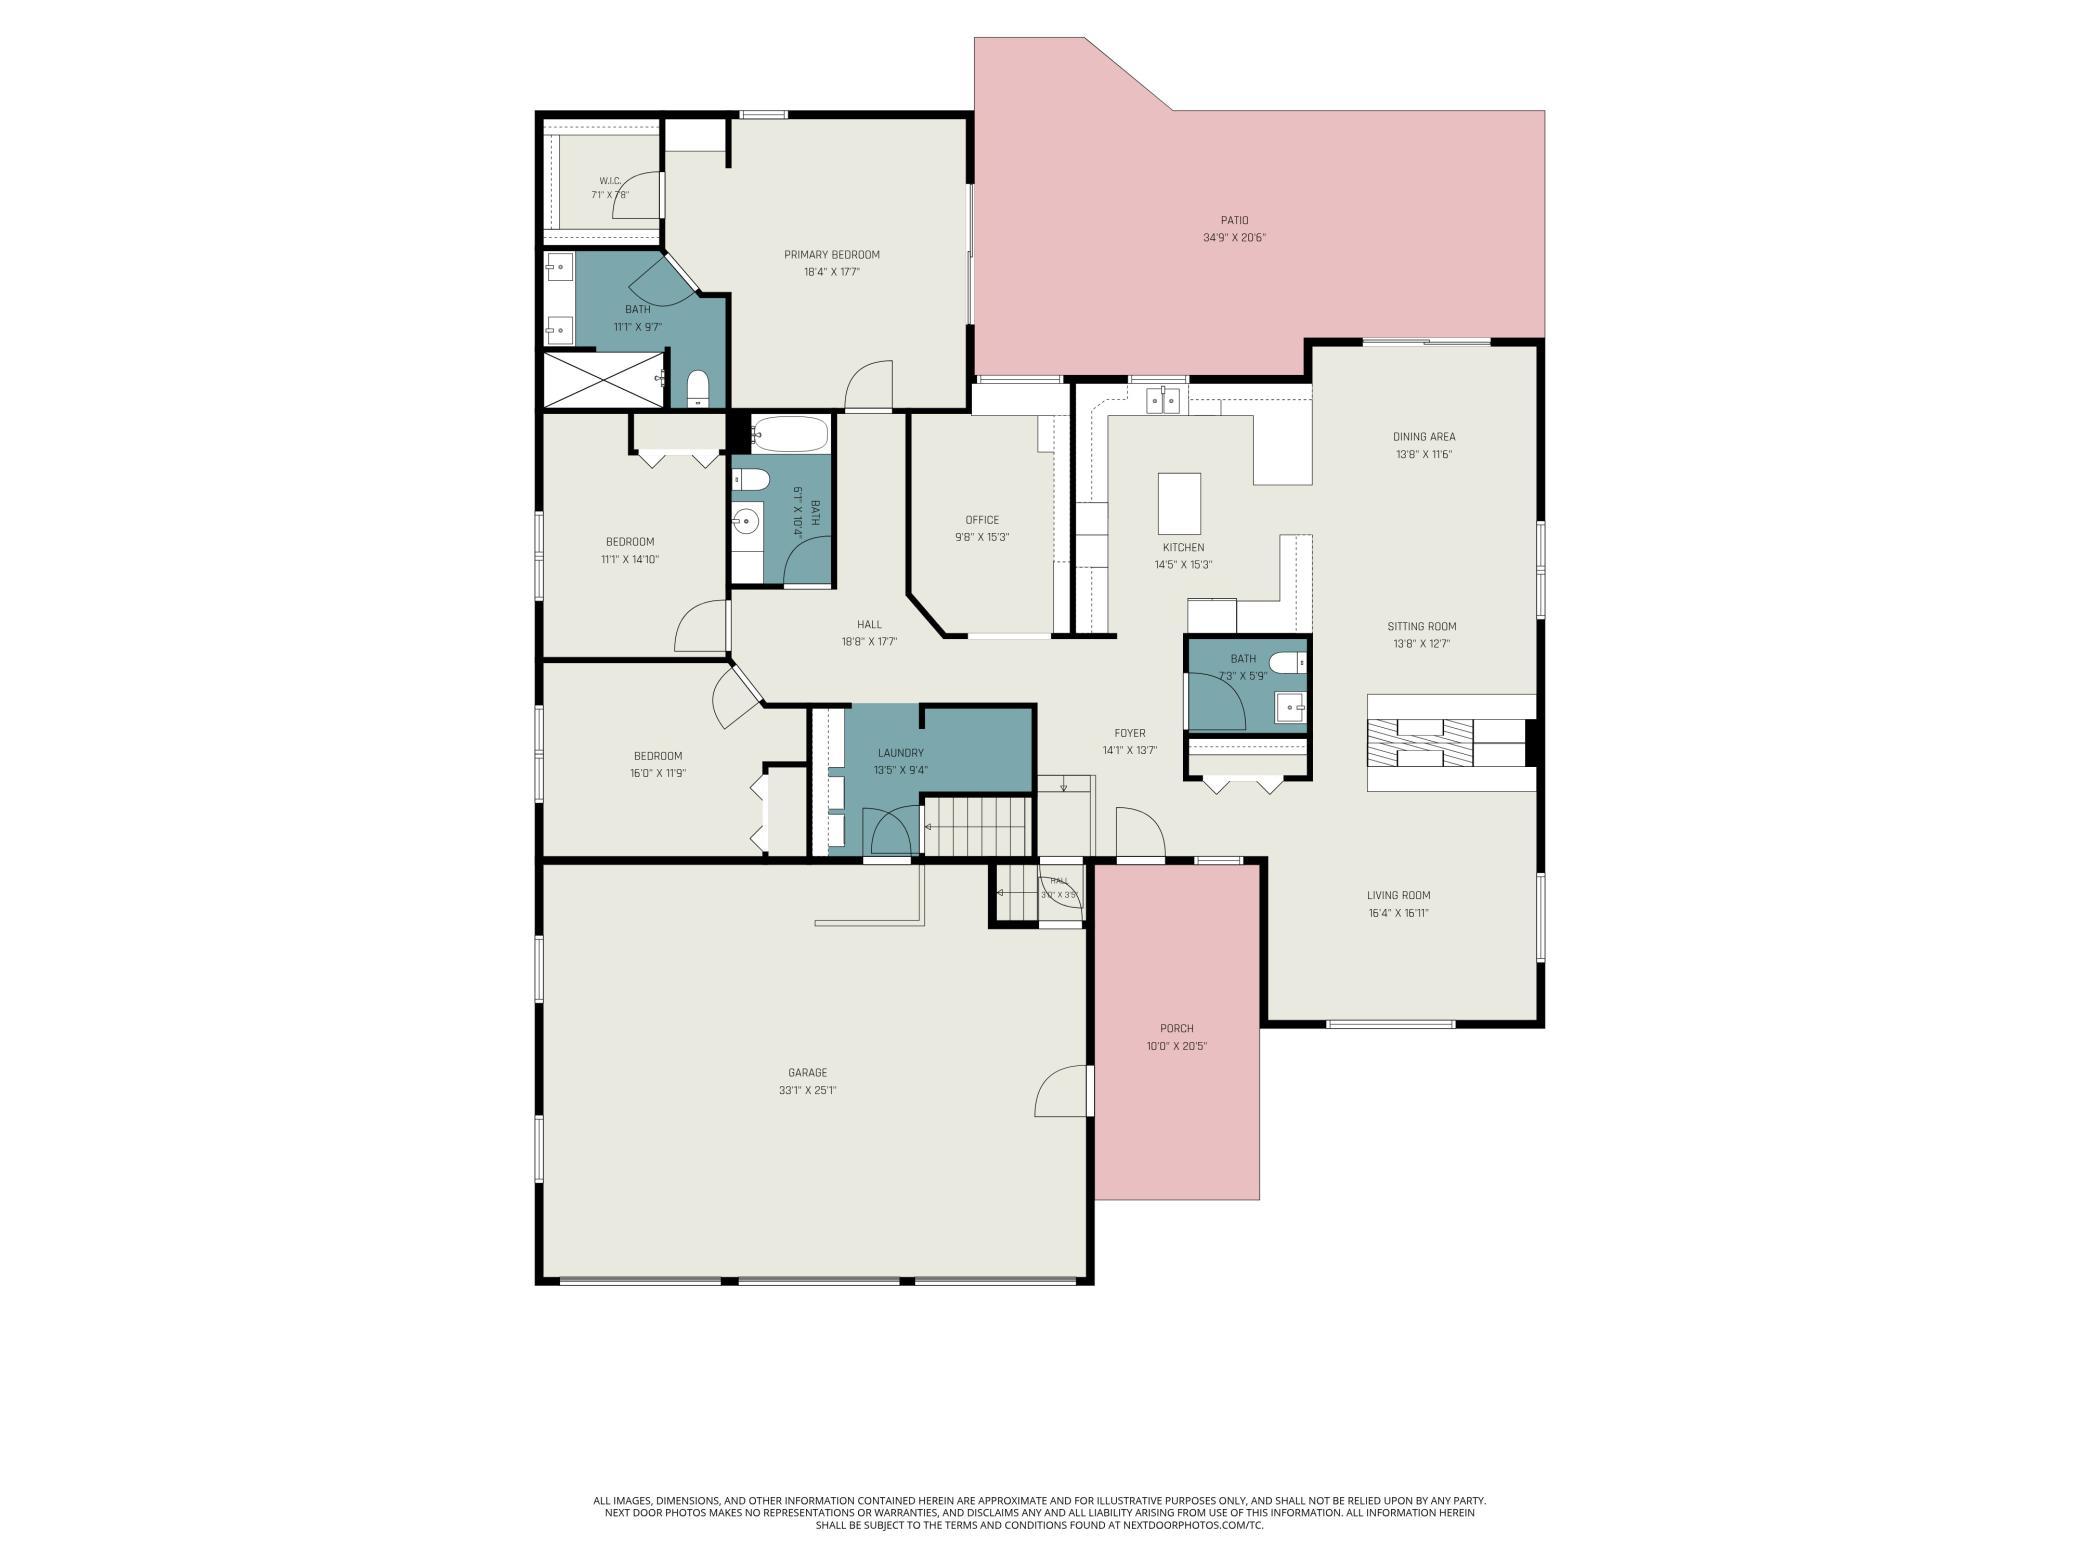
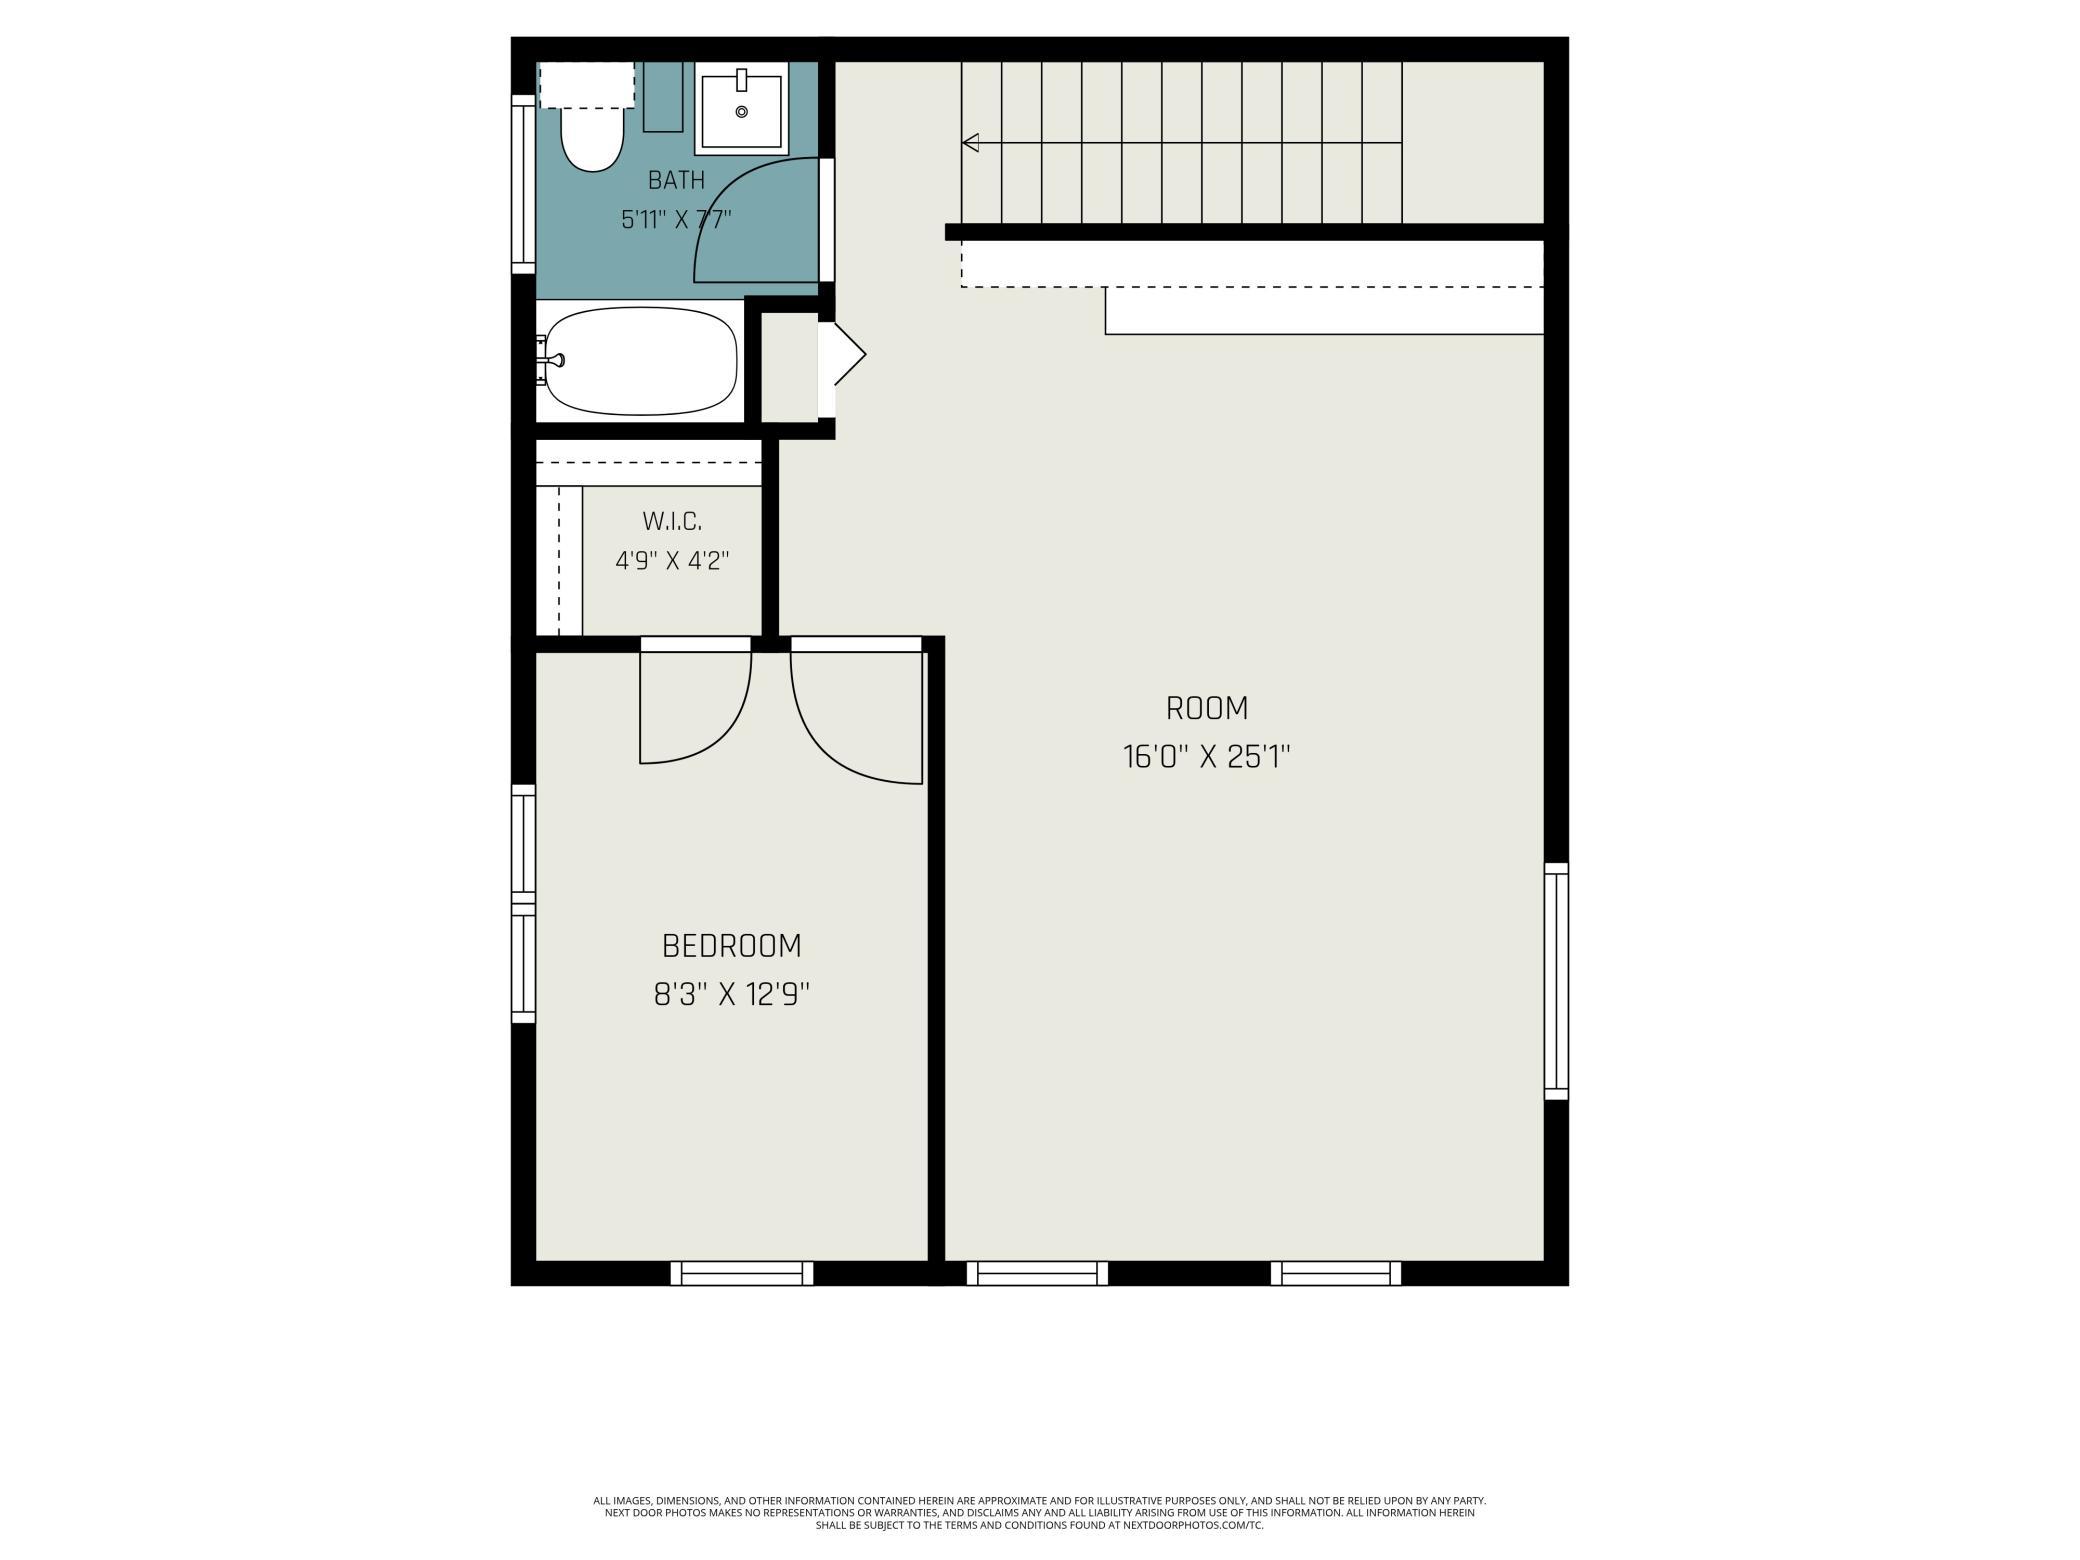
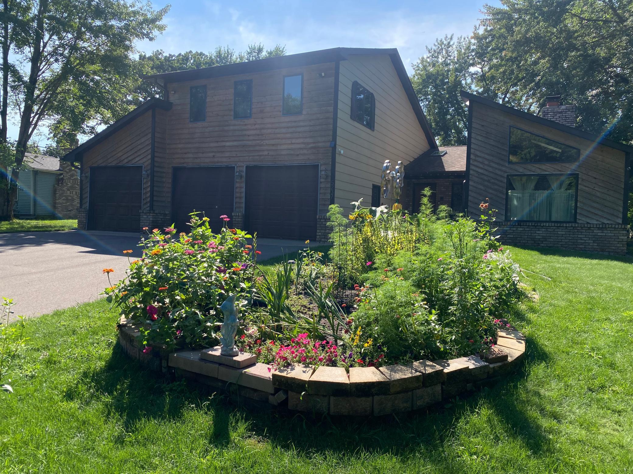
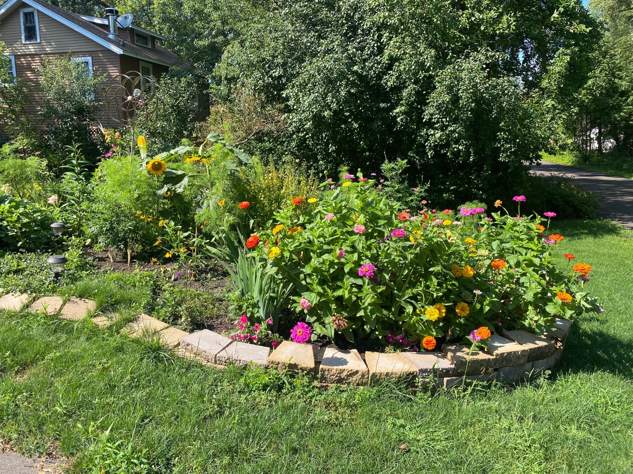
This home has it ALL - accessible main level living, mother-in-law suite with separate entrance, AND access to Bald Eagle Lake! Walk into the natural light flooding the main level living and dining rooms with vaulted ceilings & sky lights and divided by a beautiful brick 2-sided gas-burning fireplace. This gorgeous space flows into the well appointed kitchen and flex space - use this as a library, office, or formal dining room w/ built-in shelving and wetbar. You'll love having 3 bedrooms all on the main level! The primary suite has a large bathroom and walk-in closet plus access to the over-sized patio. Two additional bedrooms with built-ins share a full bathroom and don't forget about the main floor powder bath and laundry making this space perfect main level living. Did I mention this floor is also ACCESSIBLE- ramp to front door, patio, and in garage make getting in a breeze and 36" doors provide easy movement around the house. Need room for a private office, home business, or mother-in-law suite? You'll find it just up the stairs- 1 bedroom, a full bathroom, space for kitchenette with dining area, and a family room- it even has it's own entrance from the garage making this a perfect spot for multigenerational living. The full basement is ready for your finishing touches- roughed in for a full bathroom and 2 additional bedrooms with plenty of room for a family room and storage space. So much room to add instant equity! Outside you can enjoy dinners on the patio and bonfires on a cool night. Last, but certainly not least, this home includes access to Bald Eagle Lake. Private/ member only dock association includes a boat slip (if you choose) and small beach just a block down the street. This home has so many bonus features, it's sure to move fast. Don't miss the opportunity to call it your very own!
Directions
Hwy 61 to 8th Street, go west on 8th Street, right on Division Ave, right on to Park Street, right on to Elk St, home will be on the right.

Accessible

Doors 36"+
Yes
Fully Wheelchair
Yes
Hallways 42"+
Yes
No Stairs Internal
Yes
Roll-In Shower
Yes
Wheelchair Ramp
Yes

Air Conditioning

Central Air
Yes

Amenities Unit

Boat Slip
Yes
Ceiling Fan(s)
Yes
Dock
Yes
Kitchen Window
Yes
Main Floor Primary Bedroom
Yes
Patio
Yes
Primary Bedroom Walk-In Closet
Yes
Skylight
Yes
Vaulted Ceiling(s)
Yes

Appliances

Cooktop
Yes
Dishwasher
Yes
Disposal
Yes
Dryer
Yes
Microwave
Yes
Refrigerator
Yes
Washer
Yes

Association Fee Includes

Beach Access
Yes
Dock
Yes

Assumable Loan

Not Assumable
Yes

Basement

Concrete Block
Yes
Drain Tiled
Yes
Drainage System
Yes
Full
Yes
Storage Space
Yes
Sump Pump
Yes
Unfinished
Yes

Bath Description

Double Sink
Yes
Main Floor 1/2 Bath
Yes
Main Floor Full Bath
Yes
Upper Level Full Bath
Yes
Full Primary
Yes
Private Primary
Yes
Basement
Yes
Bathroom Ensuite
Yes
Rough In
Yes

Construction Materials

Block
Yes

Construction Status

Previously Owned
Yes

Dining Room Description

Breakfast Bar
Yes
Living/Dining Room
Yes

Electric

Circuit Breakers
Yes

Elevation Highpoint to Waterfront Slope

Level
Yes

Exterior

Cedar
Yes
Fiber Board
Yes

Family Room Characteristics

Family Room
Yes

Fencing

None
Yes

Fireplace Characteristics

2-Sided
Yes
Brick
Yes
Gas Burning
Yes
Living Room
Yes

Foundation

Concrete Block
Yes

Fuel

Natural Gas
Yes

Heating

Forced Air
Yes

Insurance Fee

Insurance Fee
0

Internet Options

Cable
Yes

Lake/Waterfront

Association Access
Yes
Deeded Access
Yes
Dock
Yes
Shared
Yes

Laundry

In Hall
Yes
Main Level
Yes

Lot Description

Tree Coverage - Medium
Yes

Patio, Porch and Deck Features

Patio
Yes

Pool Description

None
Yes

Road Frontage

Paved Streets
Yes
Township
Yes

Road Responsibility

Public Maintained Road
Yes

Roof

Age 8 Years or Less
Yes
Asphalt Shingles
Yes

Second Unit

Existing In-Law w/Bath
Yes
Existing In-Law w/Kitchen
Yes

Sellers Terms

Cash
Yes
Conventional
Yes
FHA
Yes
VA
Yes

Sewer

City Sewer/Connected
Yes

Special Search

3 BR on One Level
Yes
All Living Facilities on One Level
Yes
Main Floor Bedroom
Yes
Main Floor Laundry
Yes
Main Floor Primary
Yes

Stories

One
Yes

Water

City Water/Connected
Yes

Room Information

Room Name Dimensions Level
Bar/Wet Bar Room 12X12 Upper
Dining Room 23X14 Main
Family Room 13X12 Upper
First (1st) Bedroom 18X17 Main
Flex Room 13X10 Main
Fourth (4th) Bedroom 13X8 Upper
Kitchen 15X13 Main
Laundry 8X6 Main
Living Room 21X17 Main
Mud Room 6X5 Main
Patio 34X15 Main
Second (2nd) Bedroom 14X11 Main
Third (3rd) Bedroom 16X11 Main
IDX
Listing Office: Keller Williams Premier Realty
Last Updated: May - 26 - 2026
The data relating to real estate for sale on this web site comes in part from the Broker Reciprocity SM Program of the Regional Multiple Listing Service of Minnesota, Inc. The information provided is deemed reliable but not guaranteed. Properties subject to prior sale, change or withdrawal. ©2024 Regional Multiple Listing Service of Minnesota, Inc All rights reserved.