
5235 313th Avenue NW, Cambridge, MN 55008

$685,000
Property Type: Residential Bedrooms: 4 Baths: 3 Square Footage: 3,024 Lot Size (sq. ft.): 535,352 Status: Pending
Current Price: $685,000 List Date: 2/17/2026 Last Modified: 5/27/2026

Overview

Description

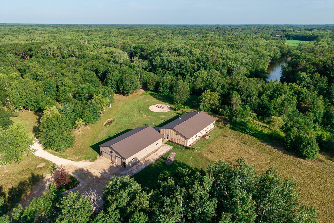
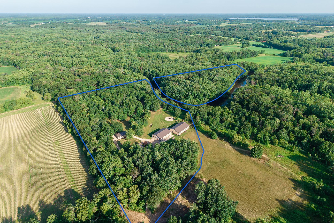
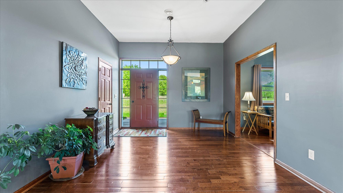
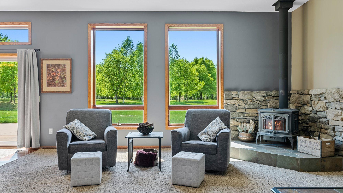
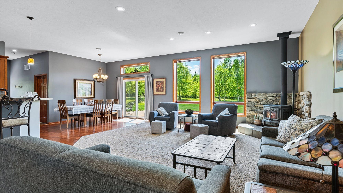
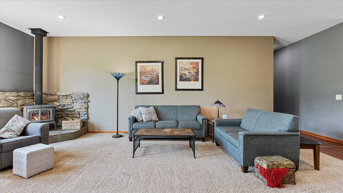

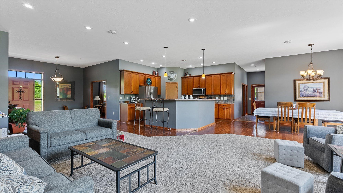
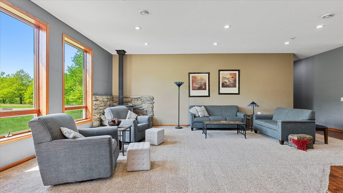
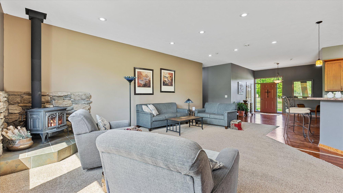
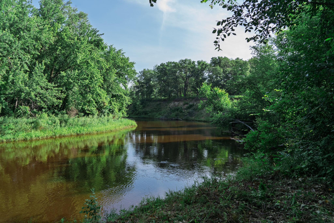
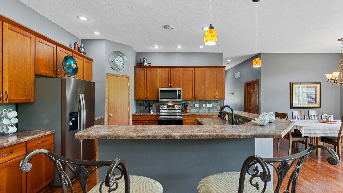
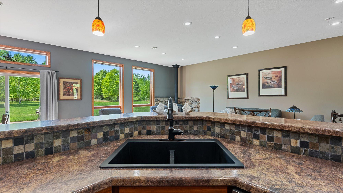
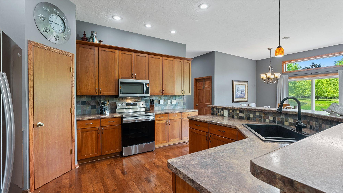
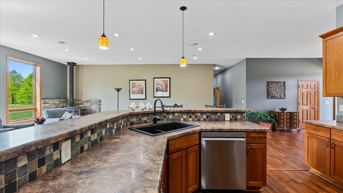
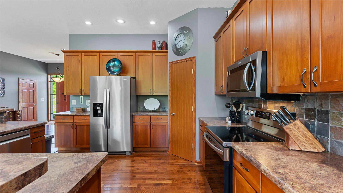
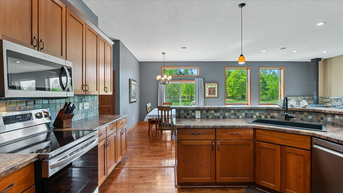
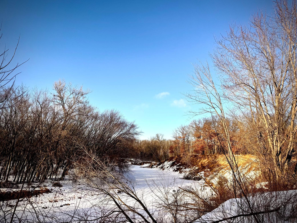
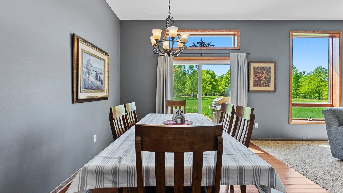
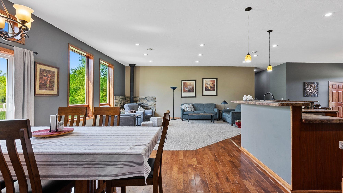
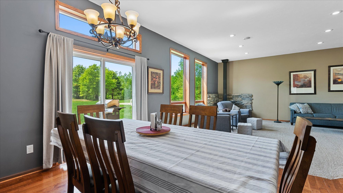
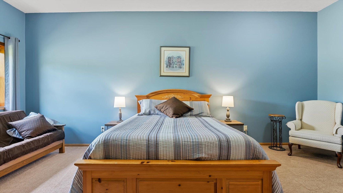
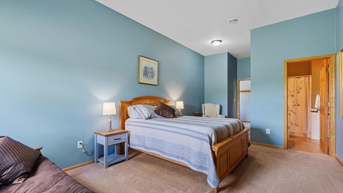
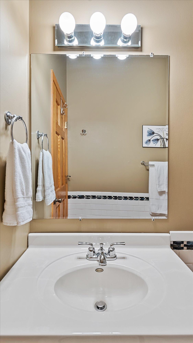
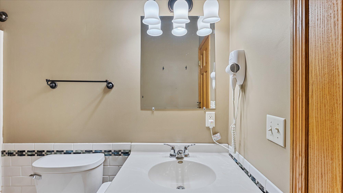
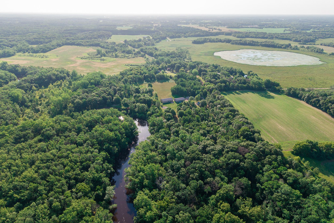
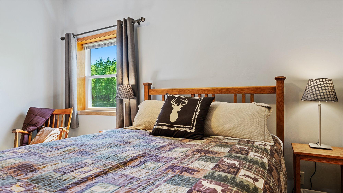
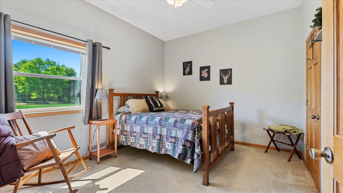
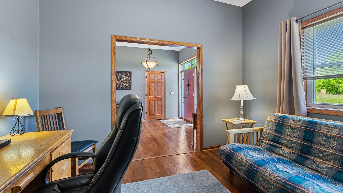
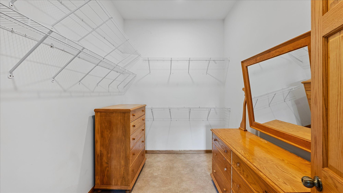
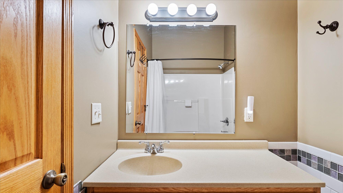
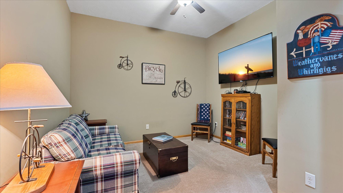
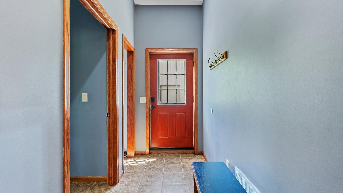
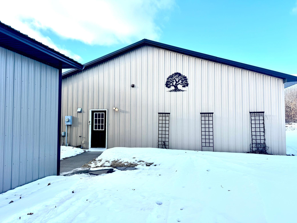
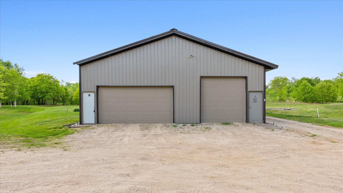
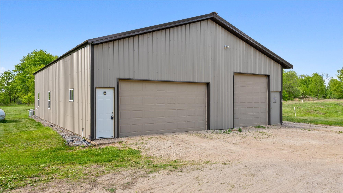
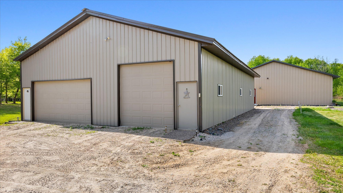
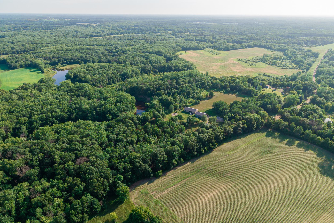
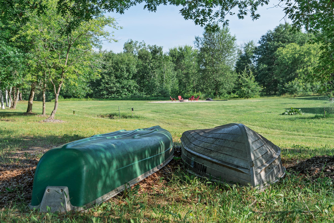
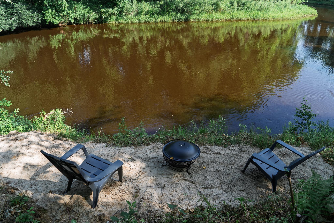
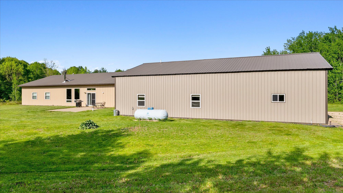
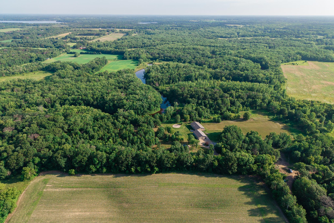
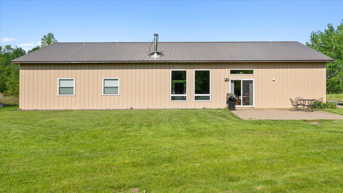
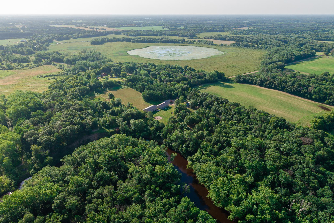
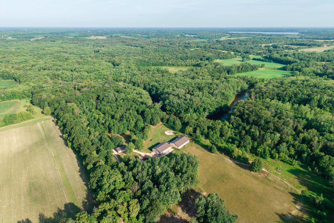

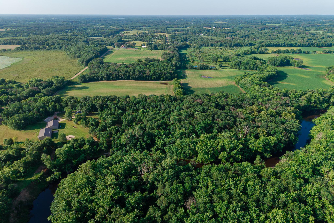
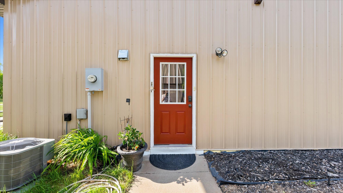

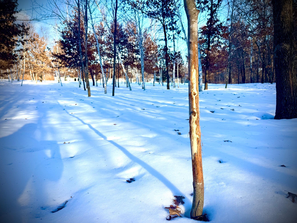
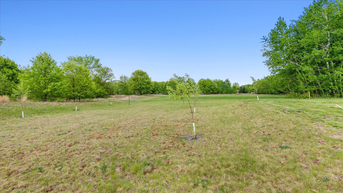
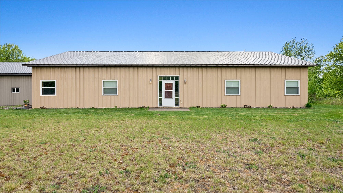
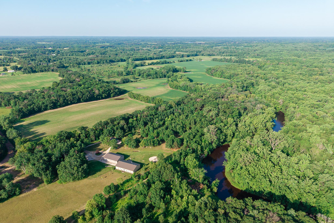
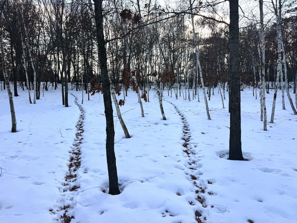
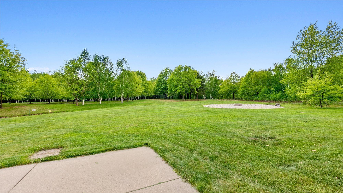
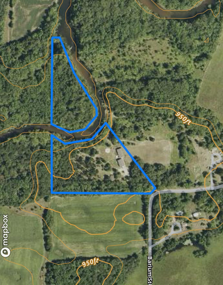
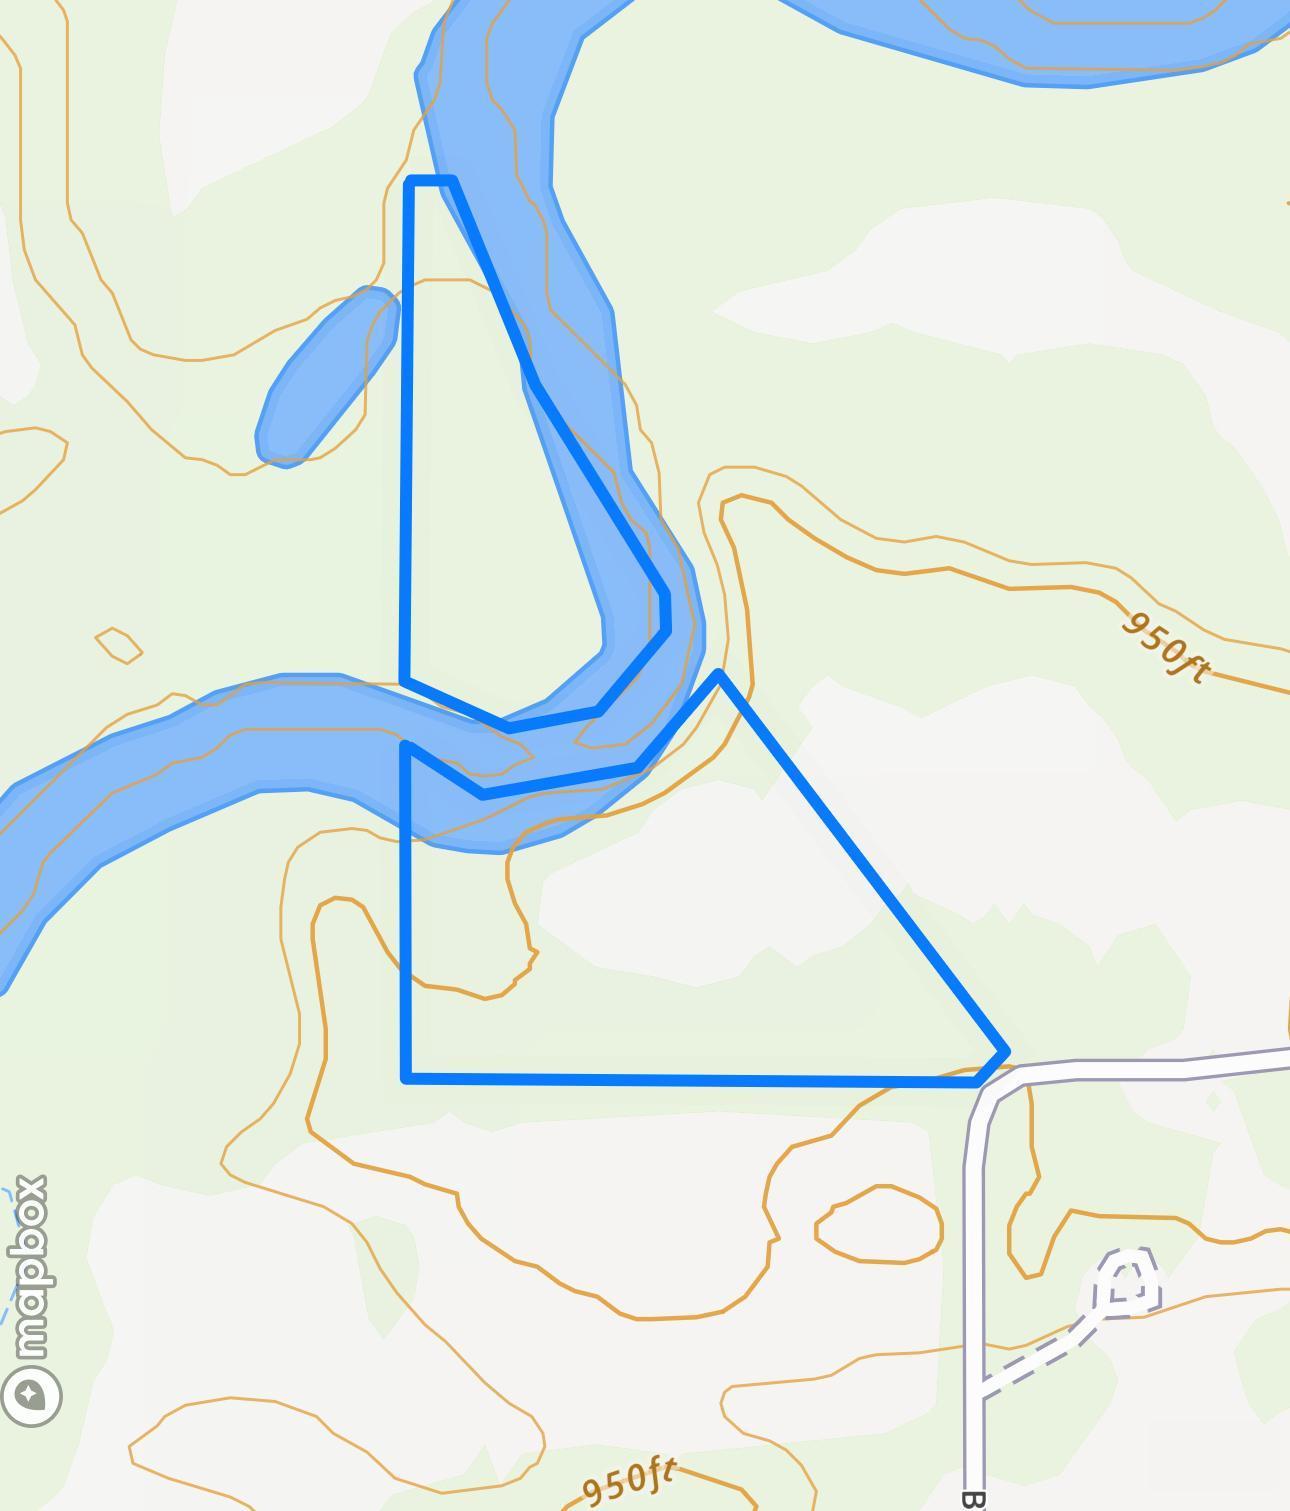
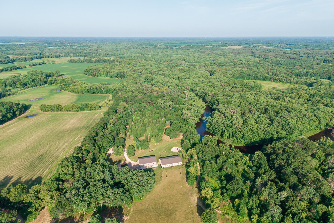
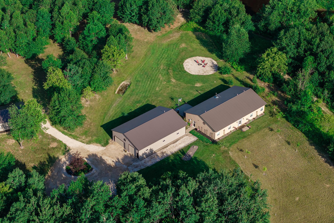

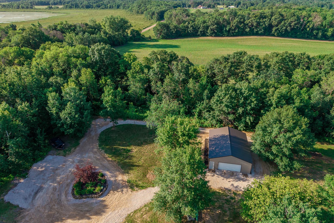
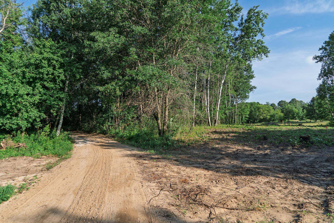
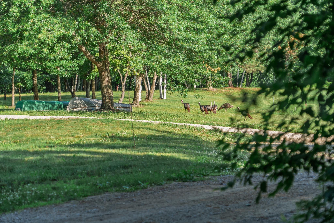
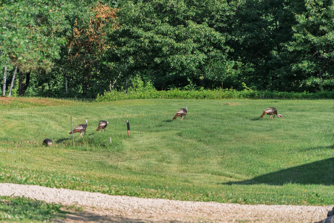
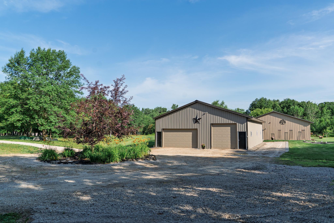
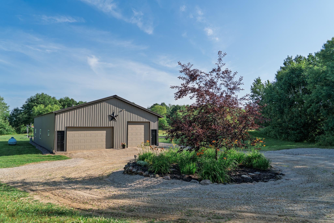
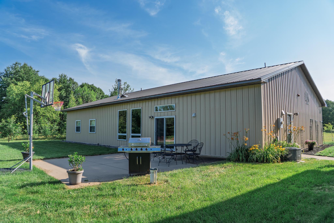
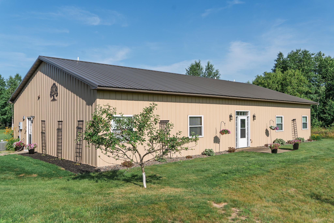
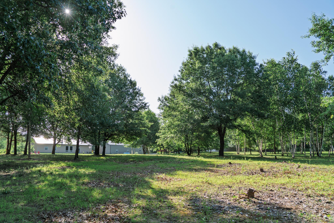
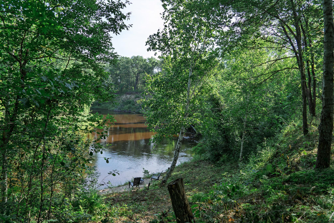

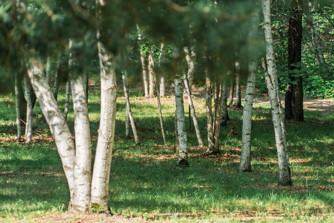
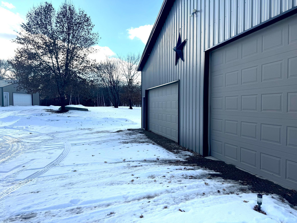
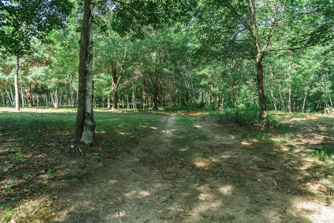
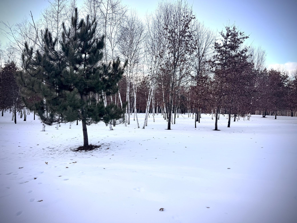
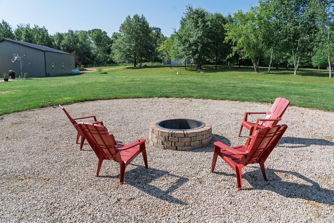
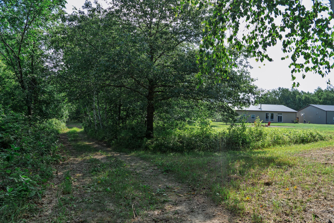
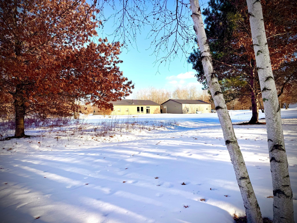
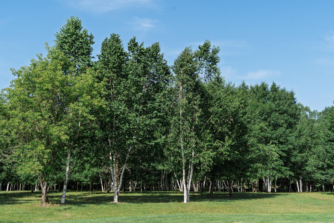
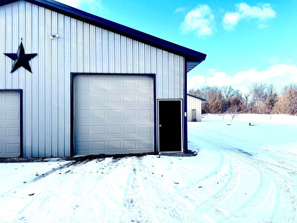
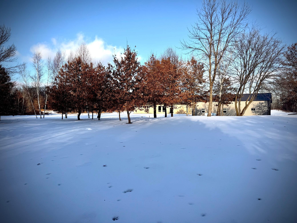
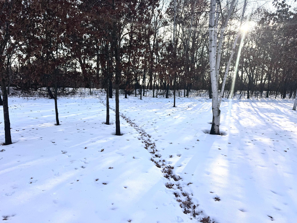
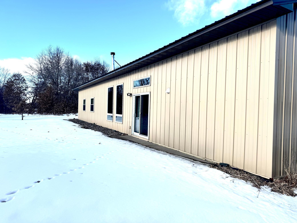
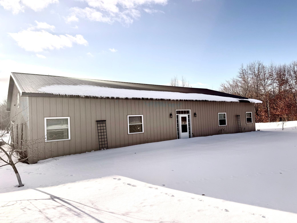
Welcome to this secluded 4 bed 3 bath barndominium sitting on approximatley 12acres tucked along the winding Rum River in Isanti County Minnesota. This home will give you just over 3,000 square feet of one-level living space that will offer a rustic and cozy environment for you and your family. If you are hosting friends and family, this homestead will surely deliver a wonderful experience. When you tour this property, you will find high-end finishes inside and outside of the home and exceptional scenic views throughout this beautiful riverfront tract. You will very frequently see deer, turkeys, and all kinds of wildlife right out of your back door. The trail system on this property will take you down to the shoreline where you can sit along the bank and take in the panoramic views or take part in the quality fishing opportunities the Rum River has to offer. This home sits approximately 15 minutes from Cambridge and 1 hour North of the Twin Cities. If you are looking for an opportunity ...

Listing Details MLS# 7020064

General Property Information

Common Wall
No
Lot Measurement
Acres
Manufactured Home?
No
Multiple PIDs?
No
New Development
No
Number of Fireplaces
Yes
Road Btwn WF & Home?
No
Waterfront Frontage
550
Waterfront Present
Yes
Year Built
2011
Yearly/Seasonal
Yearly
Zoning
Other, Shoreline, Residential-Single Family
Bath Full
2
Bath Three Quarters
Yes
Main Floor Total SqFt
3024
Above Grd Total SqFt
3024
Total SqFt
3024
Total Finished Sqft
3024.00
FireplaceYN
Yes
Lake/Waterfront Name
Rum River
Style
(SF) Single Family
Foundation Size
3024
Power Company
Connexus Energy
Garage Stalls
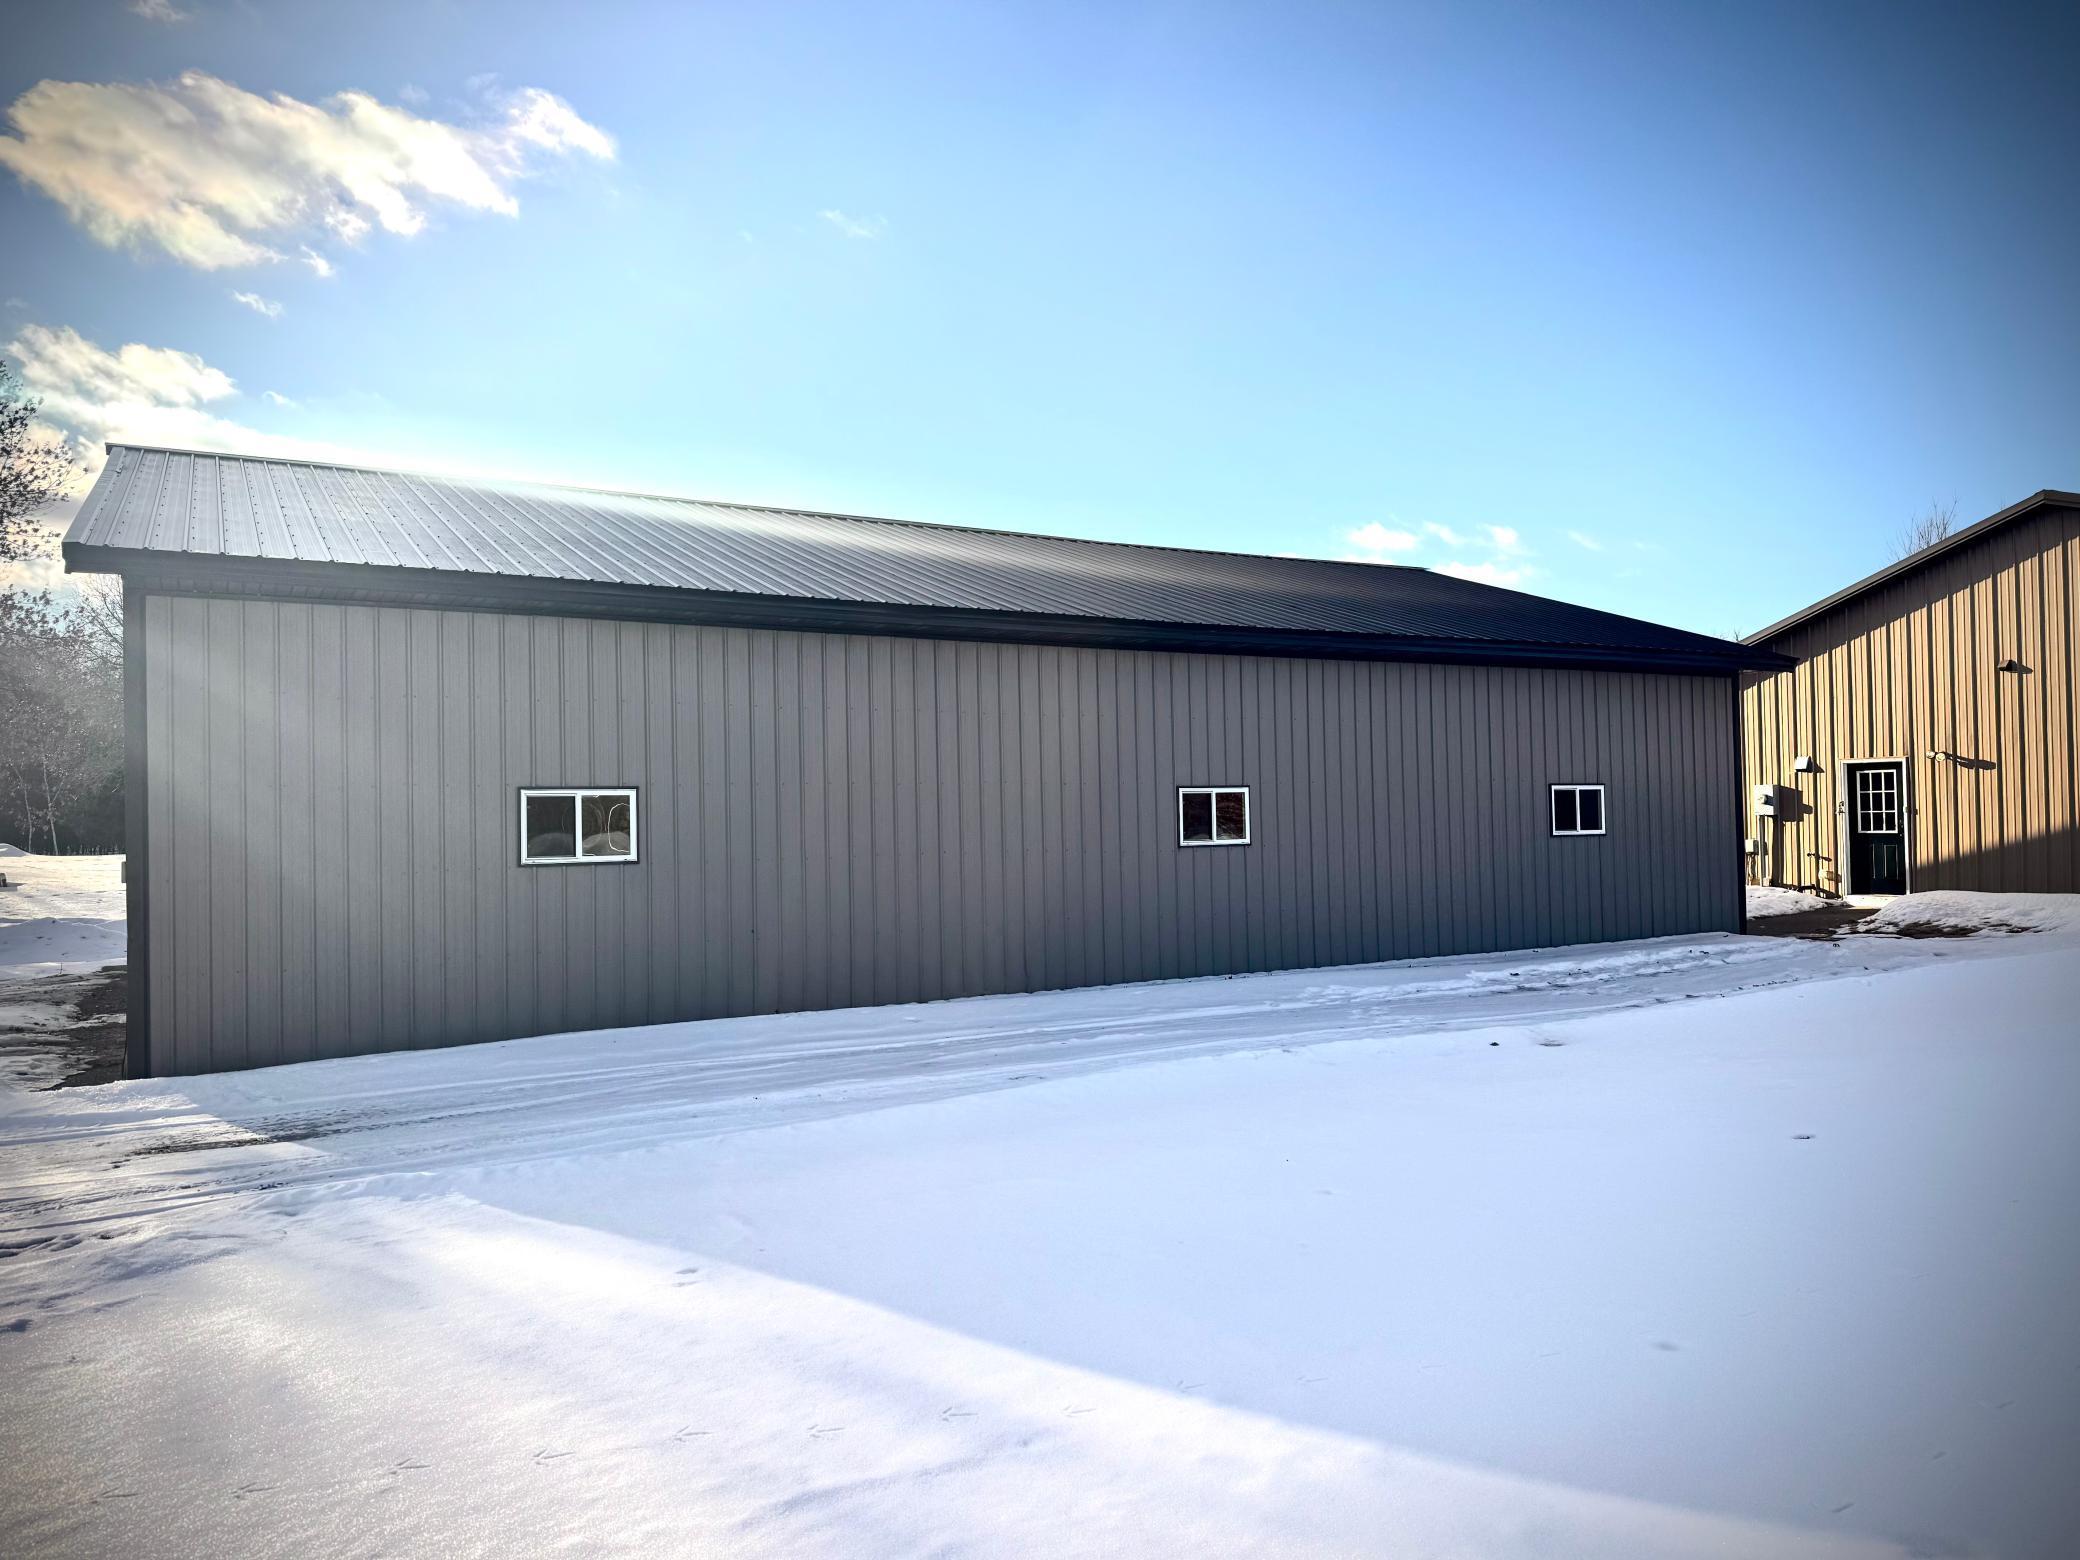
5
Lot Dimensions
See Survey
Acres
12.29
Assessment Pending
No
Bath Half
0
Bath Quarter
0
Below Grd Total SqFt
0
Association Fee
0

Property Features

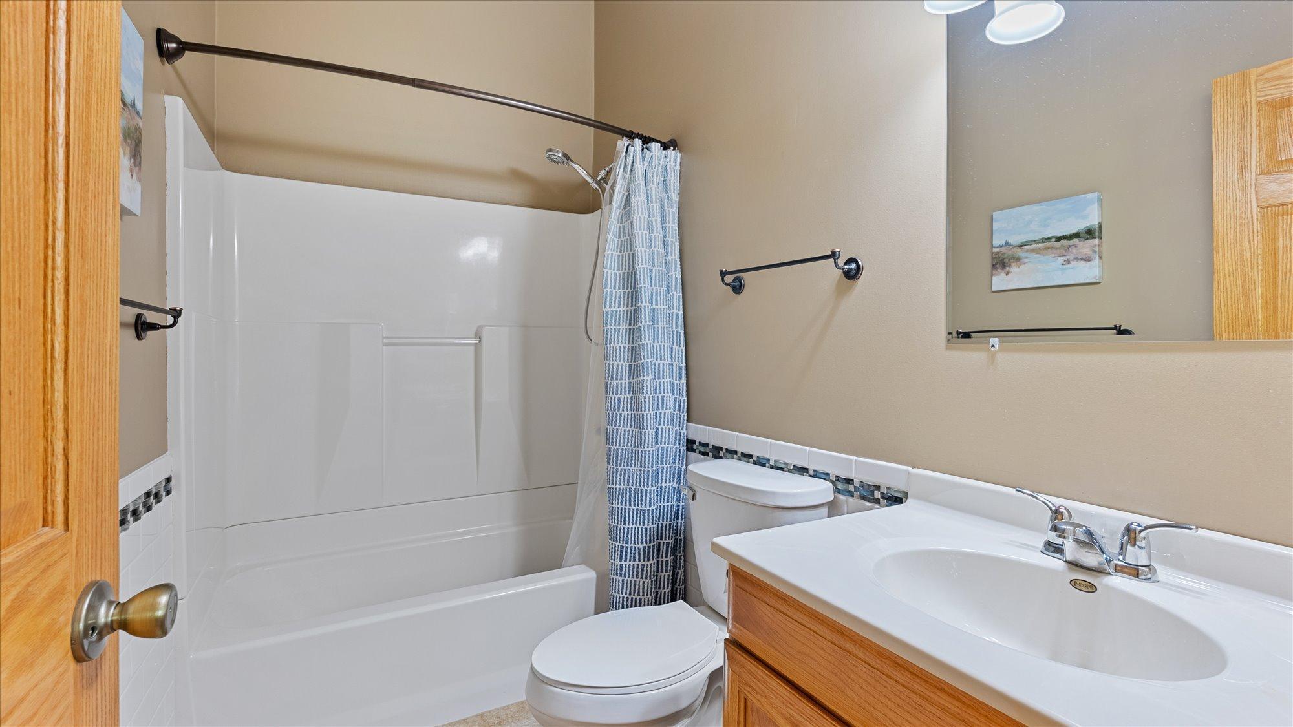
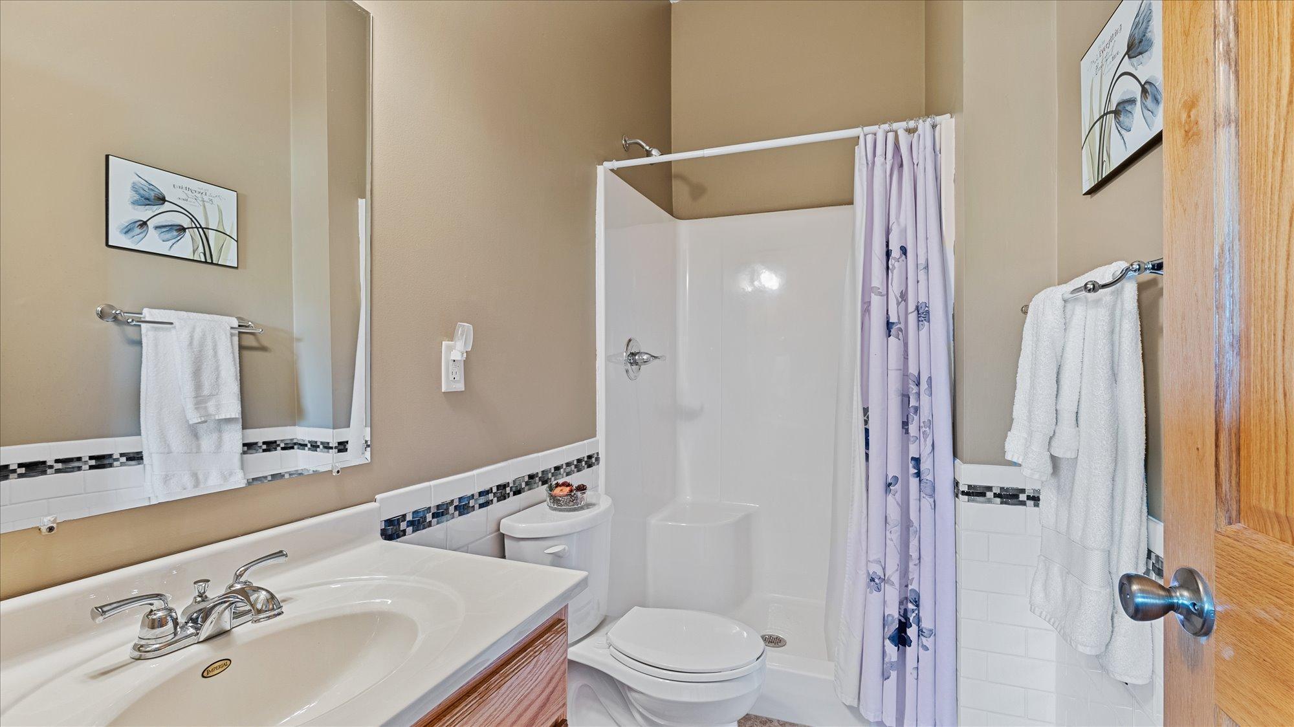
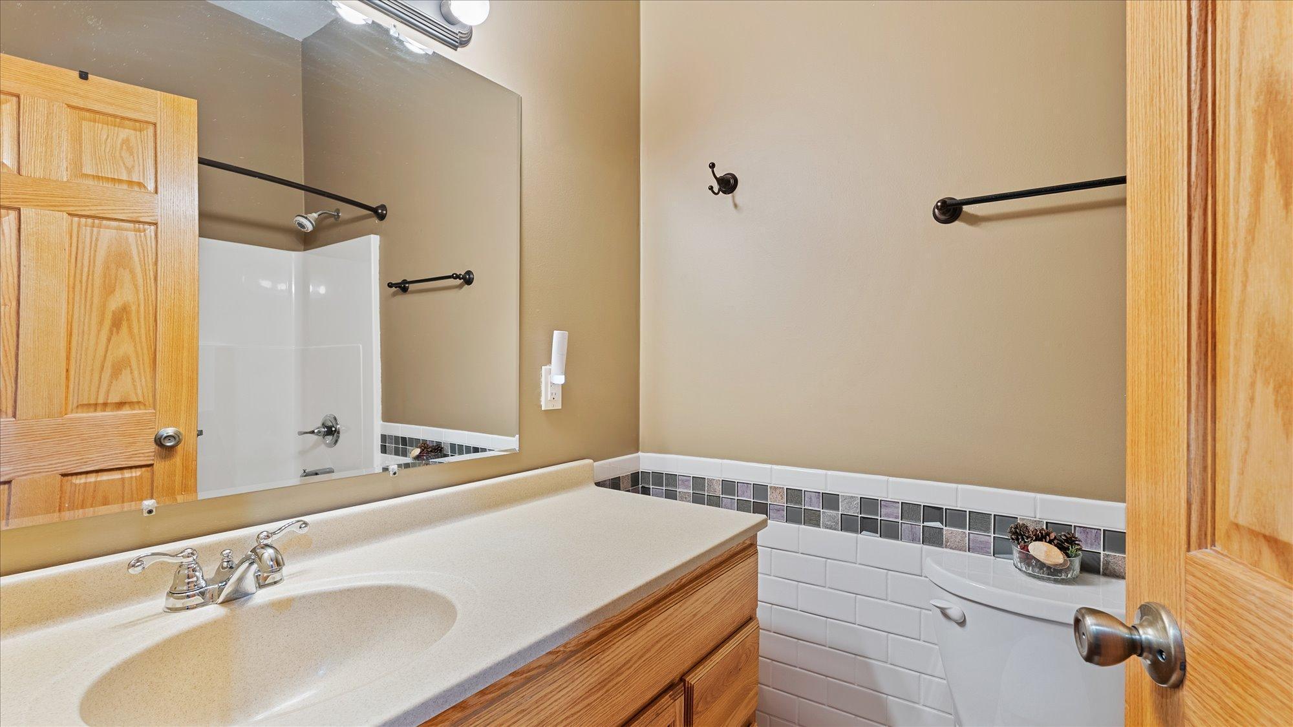
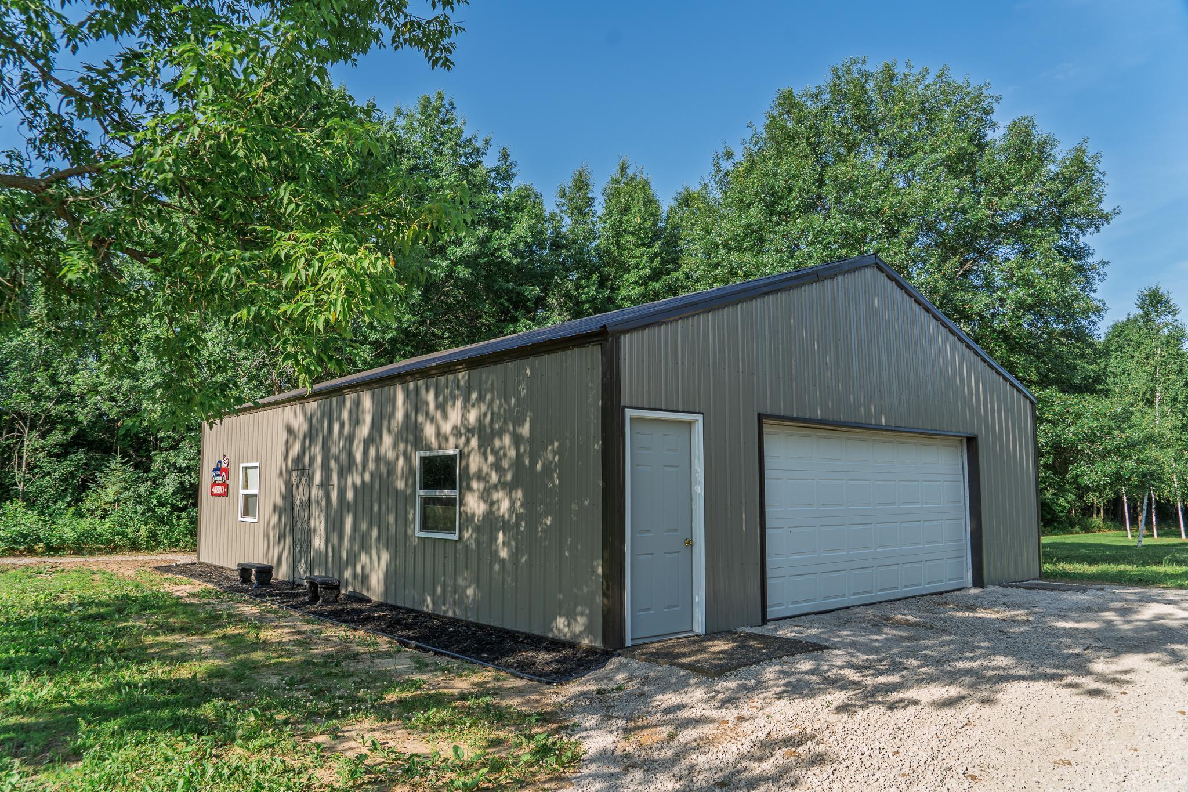
Accessible: No Stairs External Air Conditioning: Central Air Amenities Unit: Ceiling Fan(s); Exercise Room; Hardwood Floors; Kitchen Center Island; Main Floor Primary Bedroom; Panoramic View; Patio Appliances: Central Vacuum; Dishwasher; Dryer; Fuel Tank - Owned; Microwave; Range; Refrigerator; Washer Assumable Loan: Not Assumable Basement: None Bath Description: Main Floor 3/4 Bath; Main Floor Full Bath Construction Materials: Concrete; Insulating Concrete Forms Construction Status: Previously Owned Dining Room Description: Kitchen/Dining Room Electric: Circuit Breakers Elevation Highpoint to Waterfront Slope: Steep Existing Financing: Conventional Exterior: Metal Family Room Characteristics: Main Level Fireplace Characteristics: Wood Burning Foundation: Slab Fuel: Electric; Propane; Wood Heating: In-Floor Heating; Radiant Lake Details: Excellent Sand; Gravel; Rocky; Sand Laundry: In Hall; Main Level Lot Description: Accessible Shoreline; Irregular Lot; Tree Coverage - Medium Outbuildings: Pole Building Parking Characteristics: Multiple Garages Property Subtype: Acreage; Rural Residential; Shouse (Shop + House) Road Frontage: Township Road Responsibility: Public Maintained Road Roof: Metal Sellers Terms: Cash; Conventional Sewer: Mound Septic; Septic System Compliant - Yes Soil Type: Sand Special Search: All Living Facilities on One Level; Main Floor Bedroom; Main Floor Laundry; Main Floor Primary; Primary Bdr Suite Stories: One Topography: Scattered Timber; High Ground; Rolling Water: Well Waterfront View: River

Contract Information

Off Market Date
2026-05-26
Contingency
None
Original List Price
749900
ListPrice
685000
Owner is an Agent?
No
Auction?
No

Location Tax and Other Information

House Number
5235
Street Name
313th
Street Suffix
Avenue
Street Direction Suffix
NW
Postal City
Cambridge
County
Isanti
State
MN
Zip Code
55008
Complex/Dev/Subdivision
Bluffs of The Rum River

Assessments

Tax With Assessments
6528
Assessment Balance
0

Basement

Foundation Dimensions
72x42
None
Yes

More Information

Building Information

Finished SqFt Above Ground
3024

Elevation Highpoint to Waterfront Feet

Elevation Highpoint Waterfront Feet
26-40

Lease Details

Land Leased
Not Applicable

Miscellaneous Information

DP Resource
Yes
Homestead
Yes

Ownership

Fractional Ownership
No

Parking Characteristics

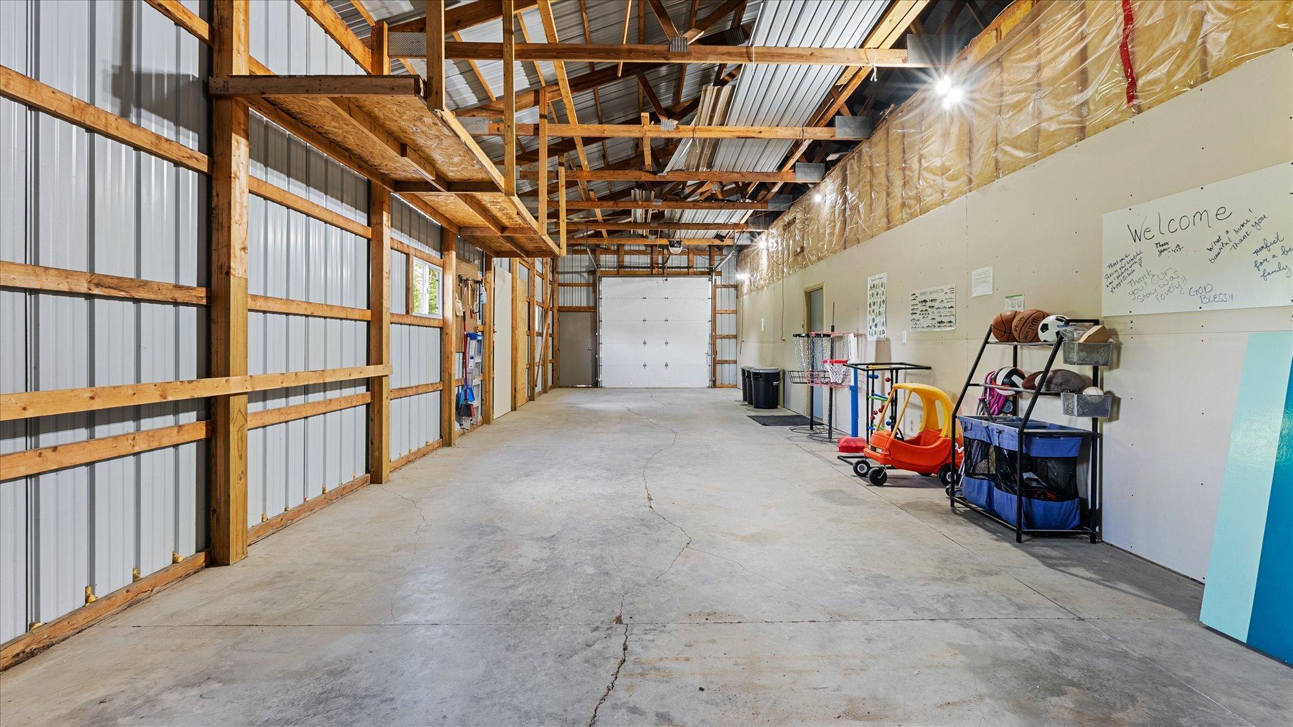
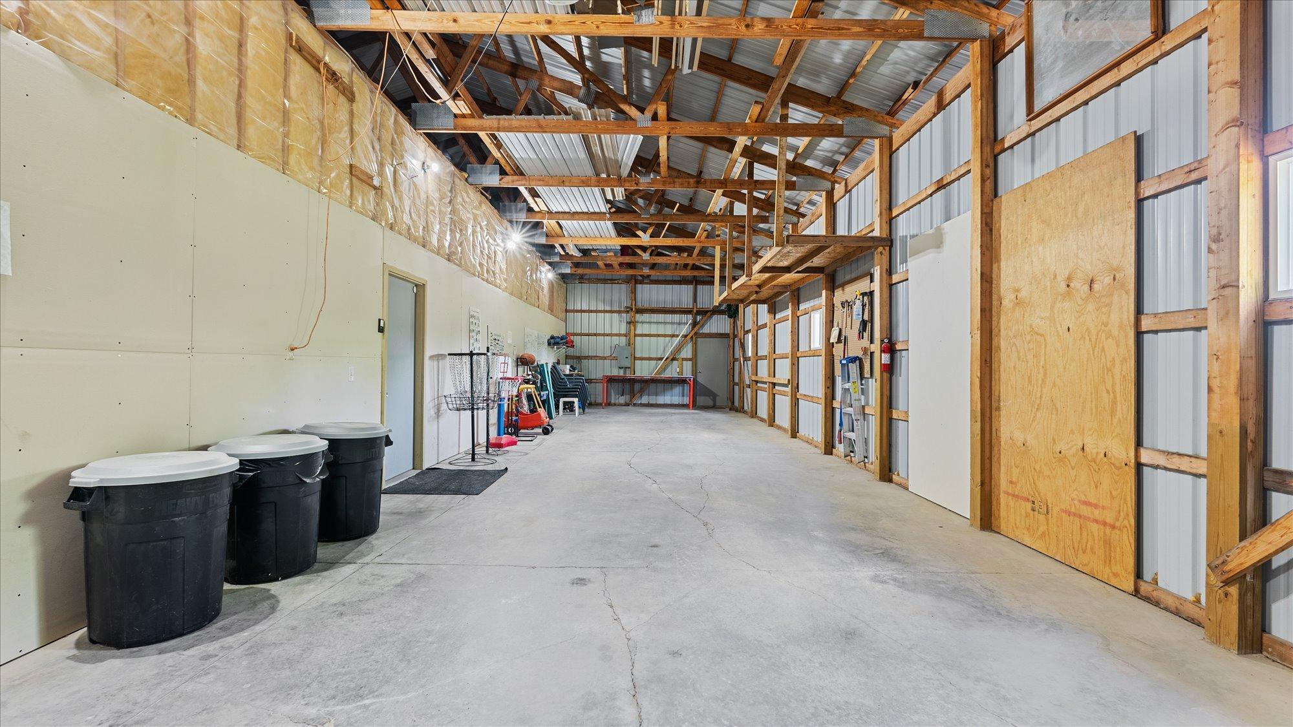
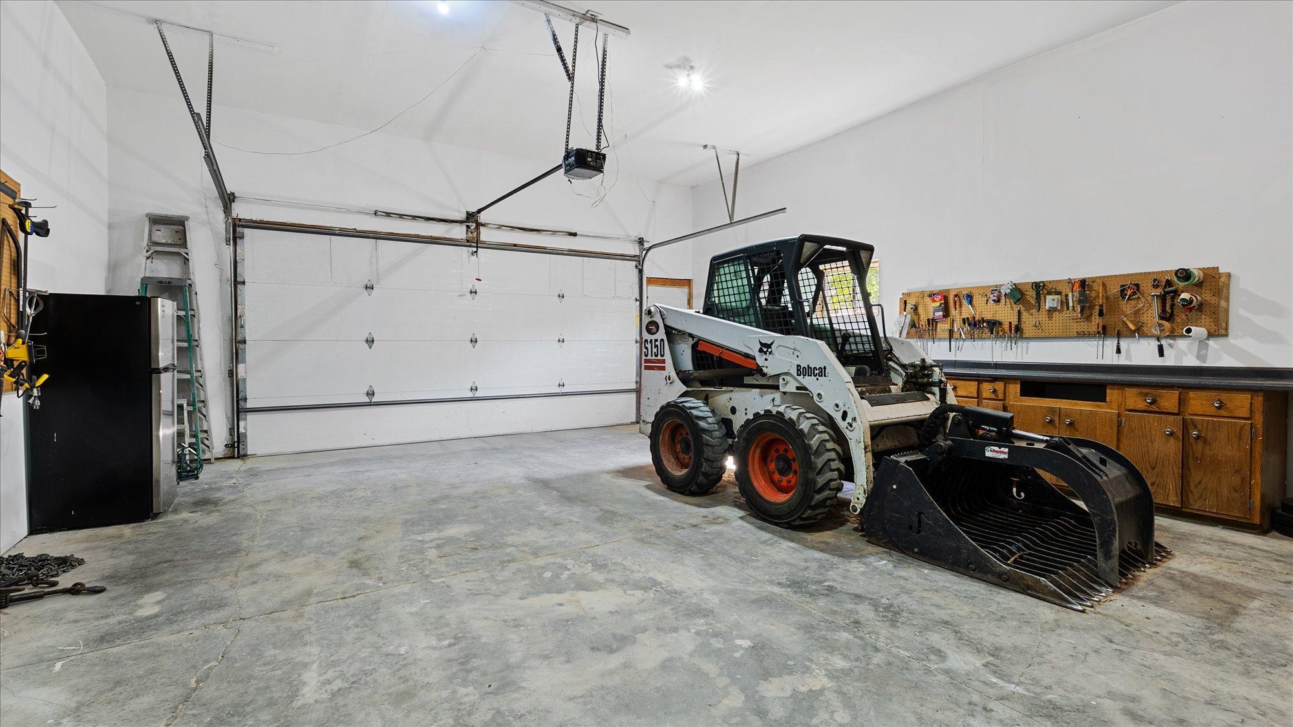
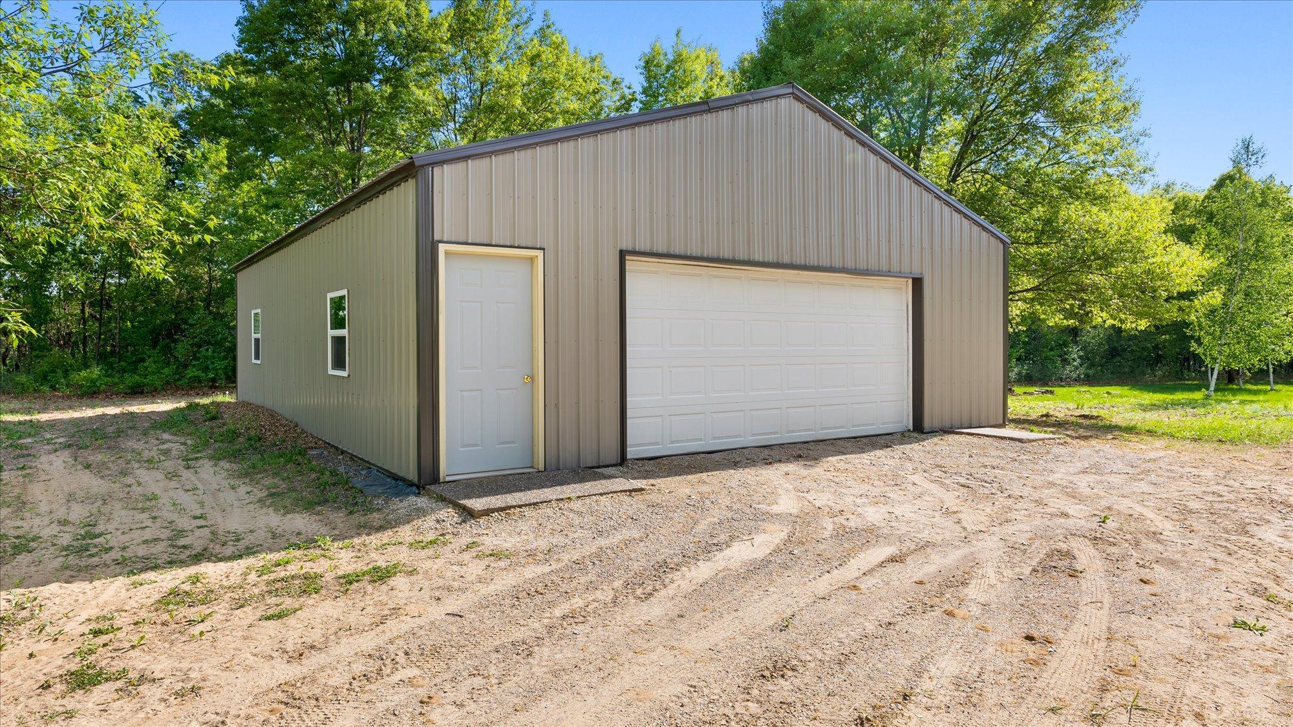
Garage Dimensions
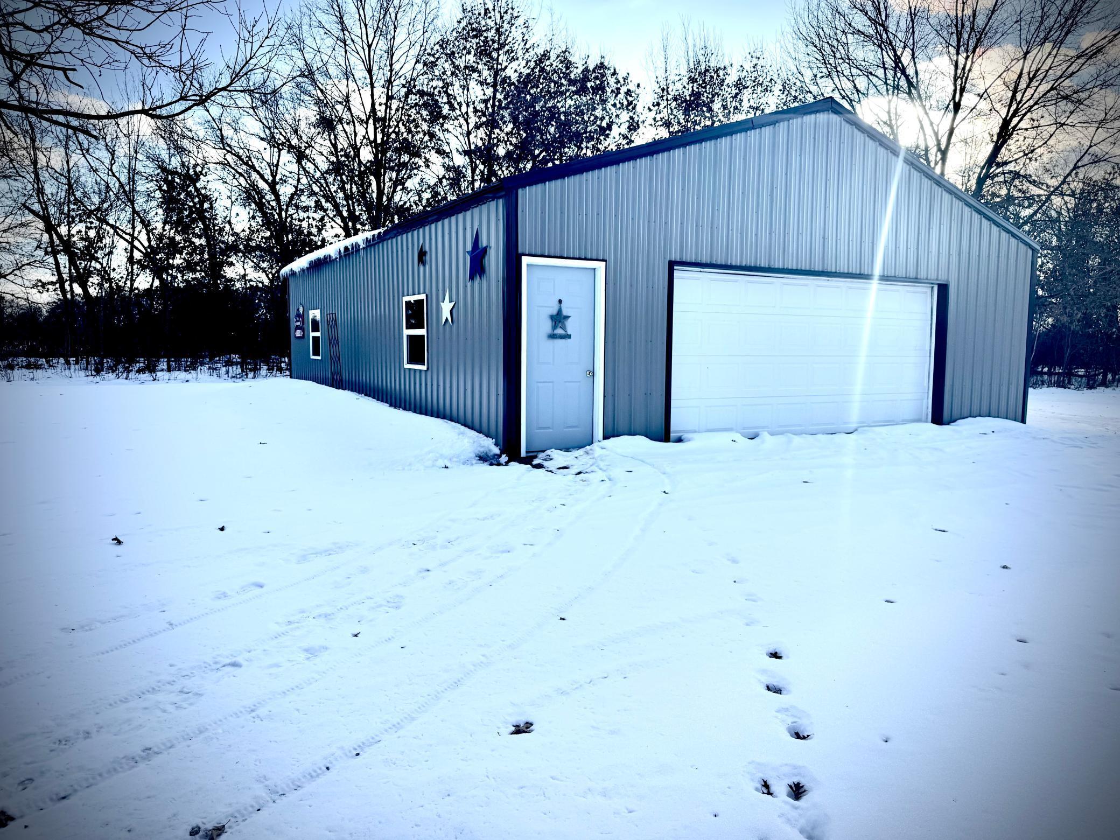
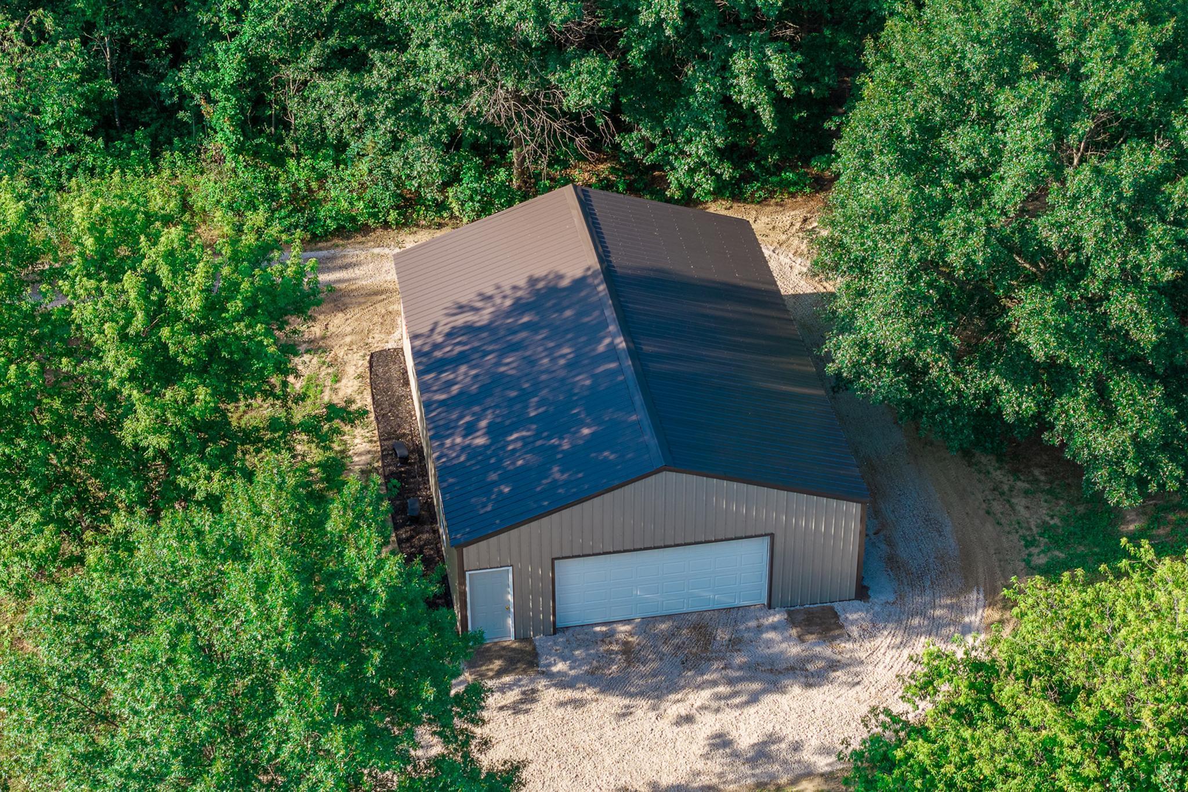
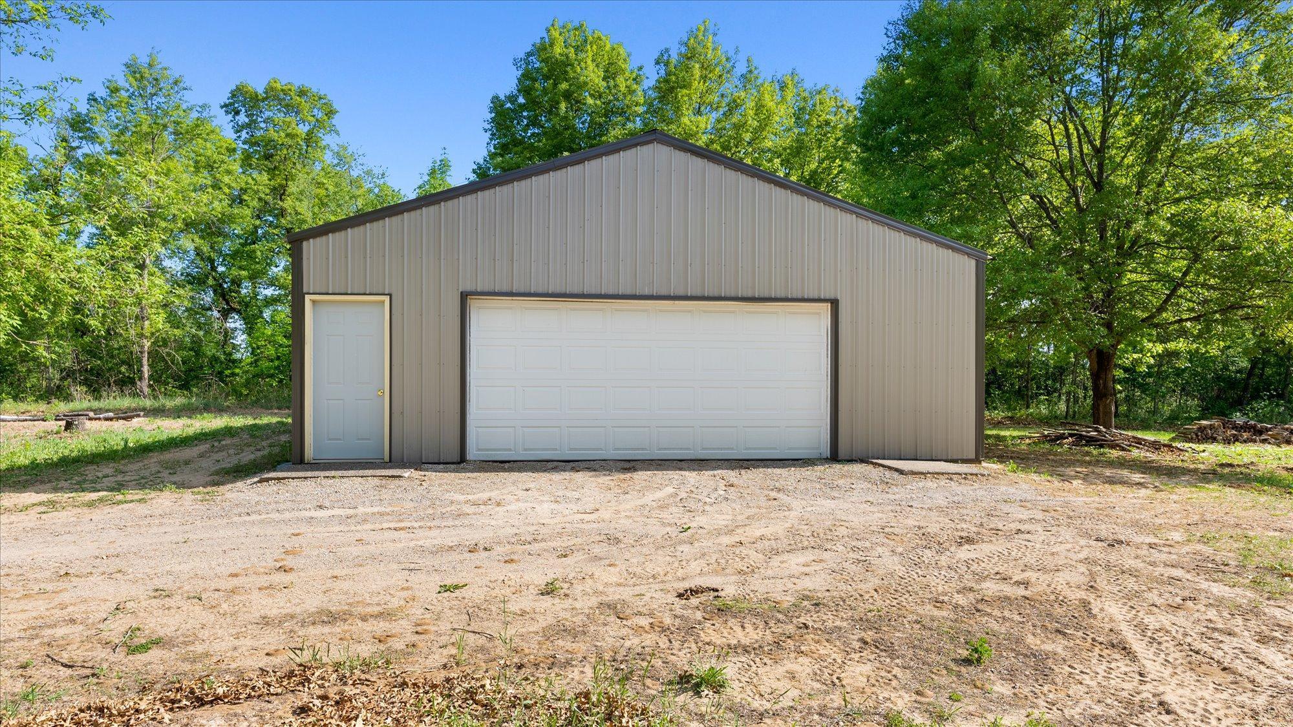
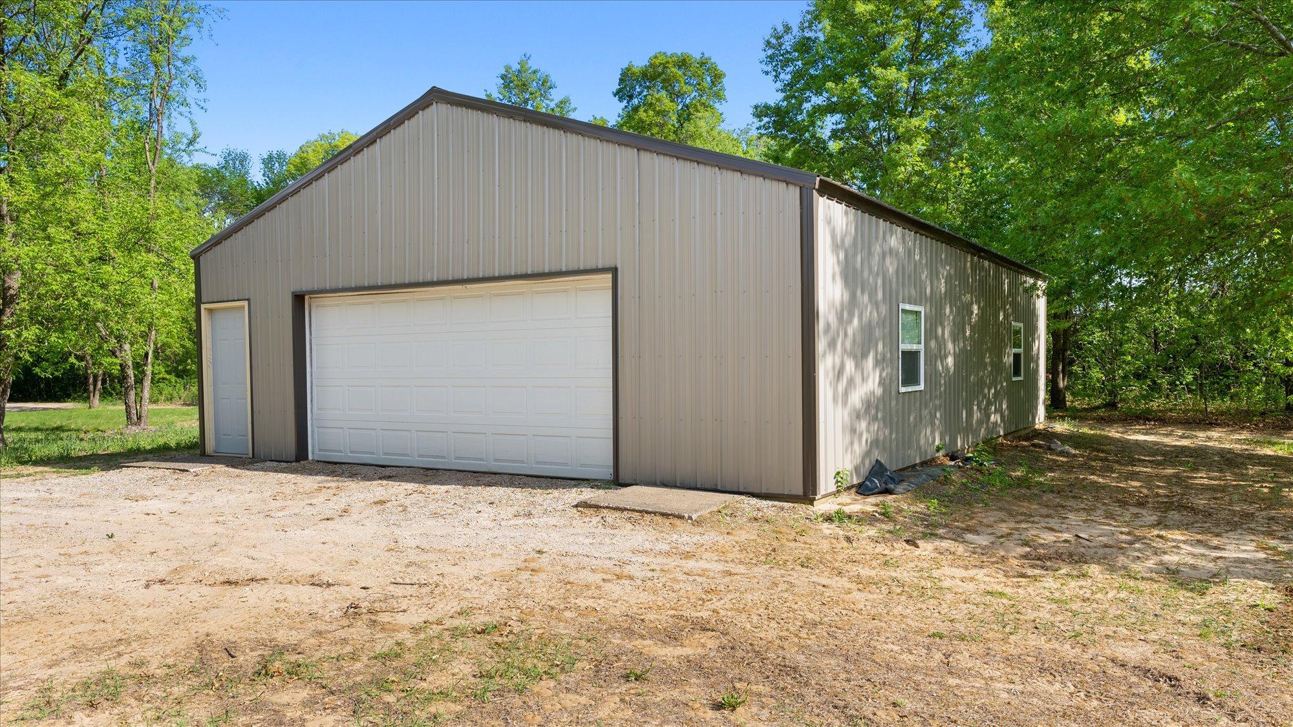
16x60x28x22
Garage Door Height
8
Garage Door Width
16
Garage Square Feet
1576
Multiple Garages
Yes

Public Survey Info

Range#
25
Section#
12
Township#
35

Office/Member Info

Association
SEMR

Location, Tax and Other Information

AssocFeeYN
No
Legal Description
See Survey
Listing City
Cambridge
Map Page
238
Municipality
Spencer Brook Twp
School District
Cambridge-Isanti
School District Phone
763-689-6188
DNR Lake Classification
Not Applicable
Zip Plus 4
7050
Property ID Number
090120502
Tax Year
2025
Tax Amount
6528
In Foreclosure?
No
Potential Short Sale?
No
Lender Owned?
No

Directions & Remarks

Public Remarks
Welcome to this secluded 4 bed 3 bath barndominium sitting on approximatley 12acres tucked along the winding Rum River in Isanti County Minnesota. This home will give you just over 3,000 square feet of one-level living space that will offer a rustic and cozy environment for you and your family. If you are hosting friends and family, this homestead will surely deliver a wonderful experience. When you tour this property, you will find high-end finishes inside and outside of the home and exceptional scenic views throughout this beautiful riverfront tract. You will very frequently see deer, turkeys, and all kinds of wildlife right out of your back door. The trail system on this property will take you down to the shoreline where you can sit along the bank and take in the panoramic views or take part in the quality fishing opportunities the Rum River has to offer. This home sits approximately 15 minutes from Cambridge and 1 hour North of the Twin Cities. If you are looking for an opportunity to start your country lifestyle, this property is definitely worth the time to take a look at. Schedule your tour today!
Directions
Hwy 47 to 313th Ave NW, Follow 313th Ave for 2.1 miles. Property will be on your right.

Accessible

No Stairs External
Yes

Air Conditioning

Central Air
Yes

Amenities Unit

Ceiling Fan(s)
Yes
Exercise Room
Yes
Hardwood Floors
Yes
Kitchen Center Island
Yes
Main Floor Primary Bedroom
Yes
Panoramic View
Yes
Patio
Yes

Appliances

Central Vacuum
Yes
Dishwasher
Yes
Dryer
Yes
Fuel Tank - Owned
Yes
Microwave
Yes
Range
Yes
Refrigerator
Yes
Washer
Yes

Assumable Loan

Not Assumable
Yes

Bath Description

Main Floor 3/4 Bath
Yes
Main Floor Full Bath
Yes

Construction Materials

Concrete
Yes
Insulating Concrete Forms
Yes

Construction Status

Previously Owned
Yes

Dining Room Description

Kitchen/Dining Room
Yes

Electric

Circuit Breakers
Yes

Elevation Highpoint to Waterfront Slope

Steep
Yes

Existing Financing

Conventional
Yes

Exterior

Metal
Yes

Family Room Characteristics

Main Level
Yes

Fireplace Characteristics

Wood Burning
Yes

Foundation

Slab
Yes

Fuel

Electric
Yes
Propane
Yes
Wood
Yes

Heating

In-Floor Heating
Yes
Radiant
Yes

Insurance Fee

Insurance Fee
0

Lake Details

Excellent Sand
Yes
Gravel
Yes
Lake Depth
No
Rocky
Yes
Sand
Yes

Lake/Waterfront

River Front
Yes

Laundry

In Hall
Yes
Main Level
Yes

Lot Description

Accessible Shoreline
Yes
Irregular Lot
Yes
Tree Coverage - Medium
Yes

Outbuildings

Pole Building
Yes

Property Subtype

Acreage
Yes
Rural Residential
Yes
Shouse (Shop + House)
Yes

Road Frontage

Township
Yes

Road Responsibility

Public Maintained Road
Yes

Roof

Metal
Yes

Sellers Terms

Cash
Yes
Conventional
Yes

Sewer

Mound Septic
Yes
Septic System Compliant - Yes
Yes

Soil Type

Sand
Yes

Special Search

All Living Facilities on One Level
Yes
Main Floor Bedroom
Yes
Main Floor Laundry
Yes
Main Floor Primary
Yes
Primary Bdr Suite
Yes

Stories

One
Yes

Topography

Scattered Timber
Yes
High Ground
Yes
Rolling
Yes

Water

Well
Yes

Waterfront View

River
Yes

Room Information

Room Name Dimensions Level
Bonus Room 10x12 Main
Dining Room 13x14 Main
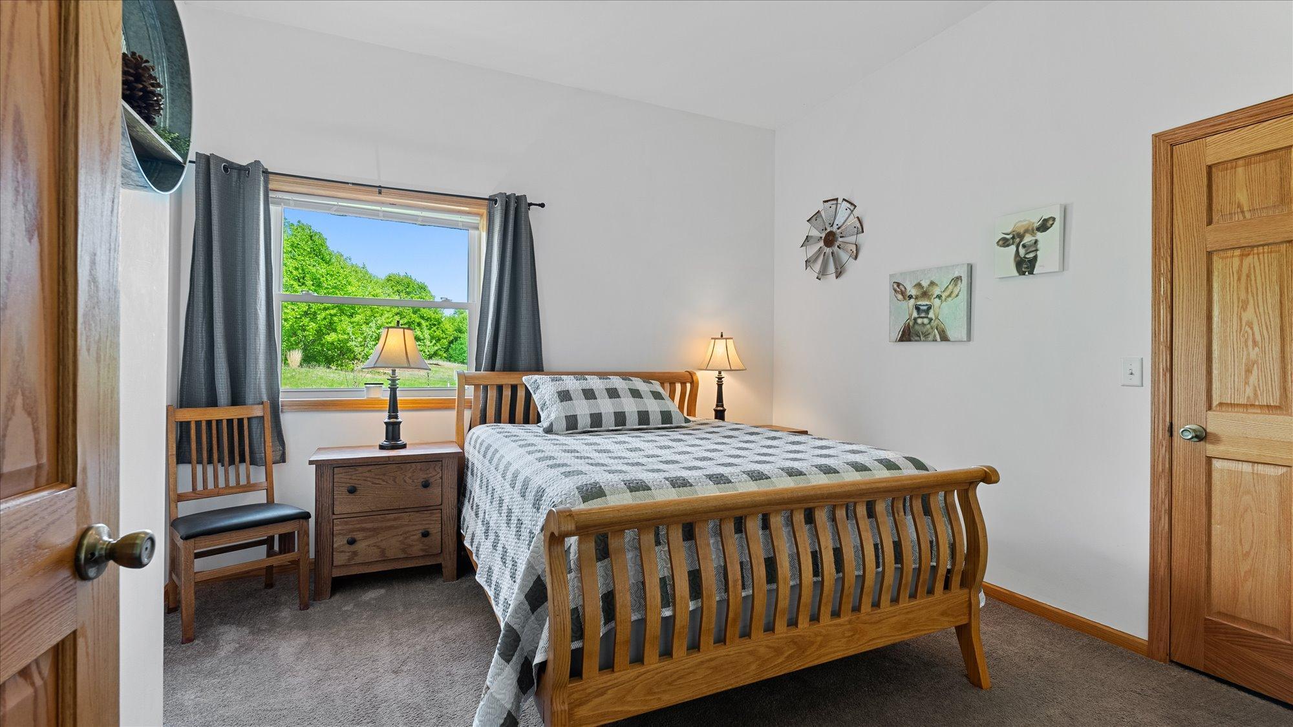
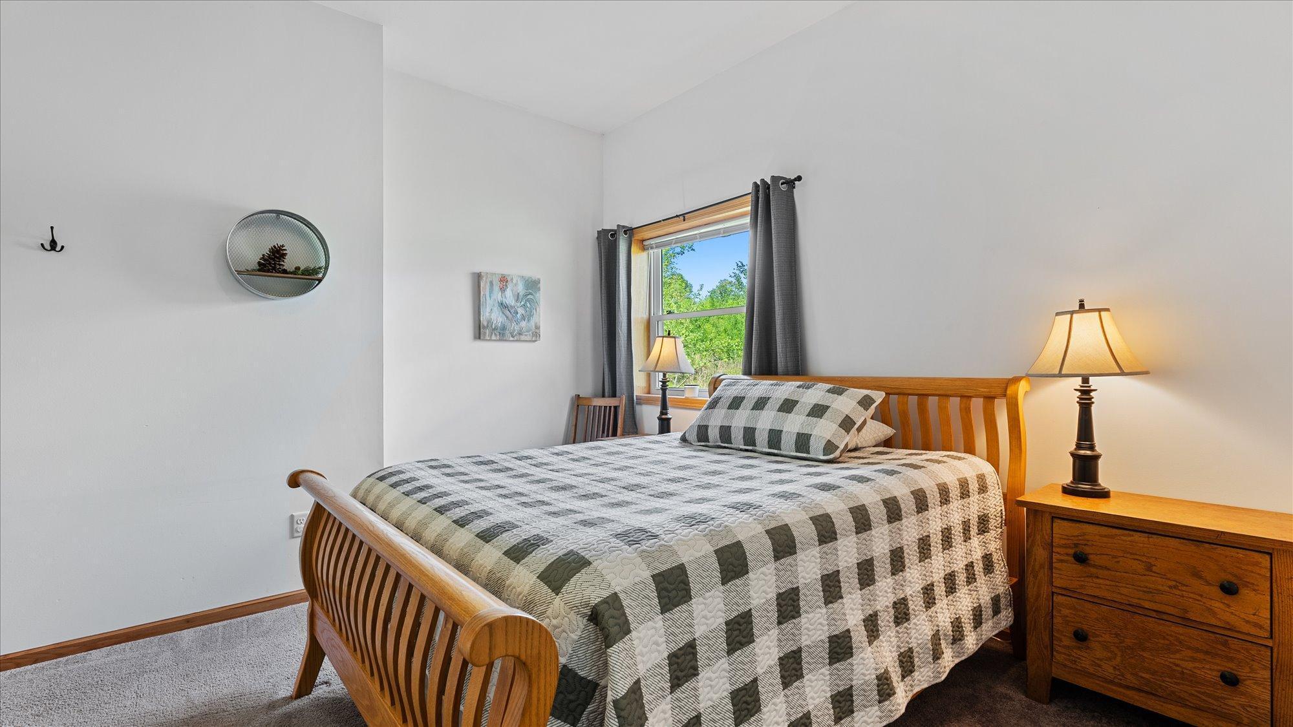

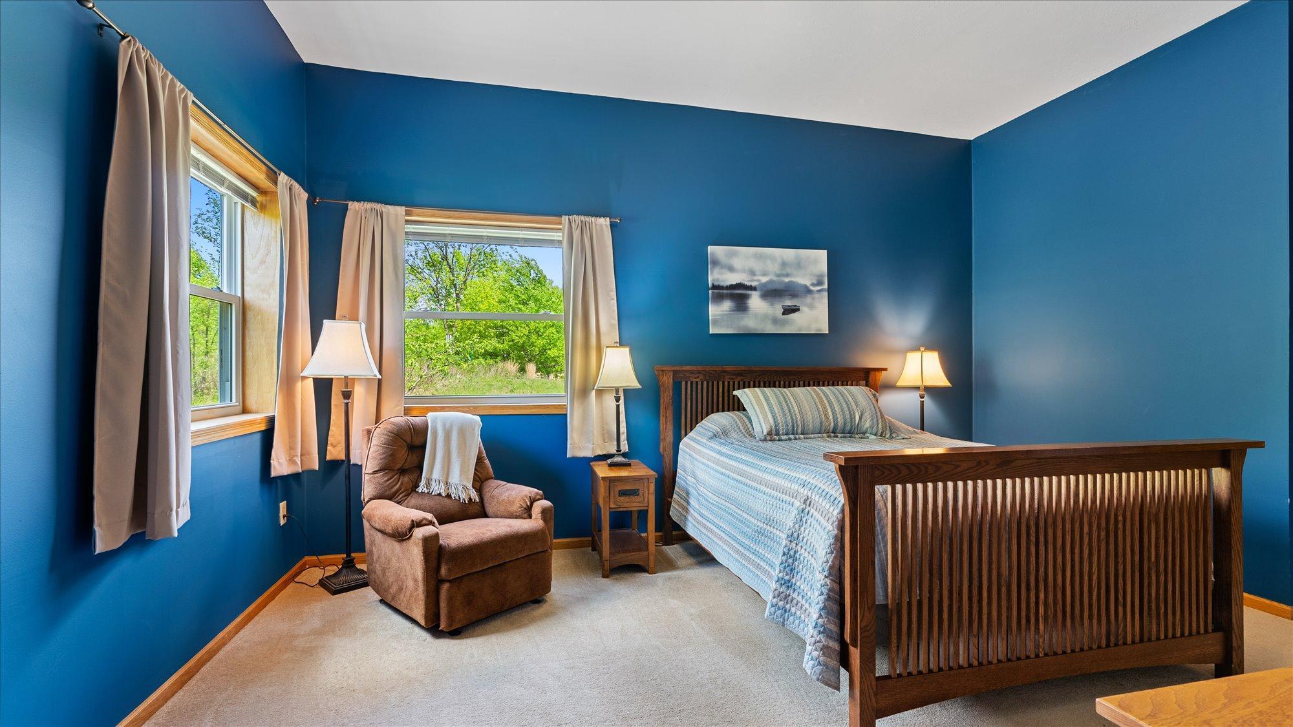
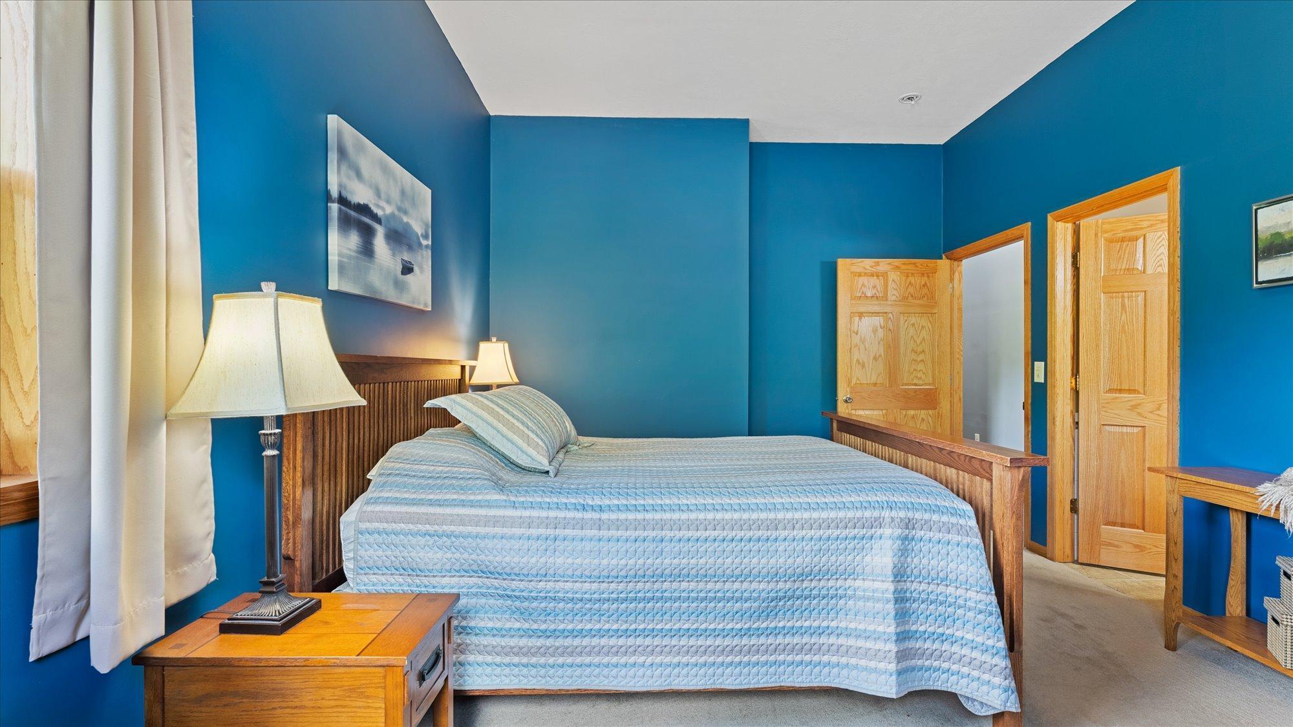
First (1st) Bedroom 26x12 Main
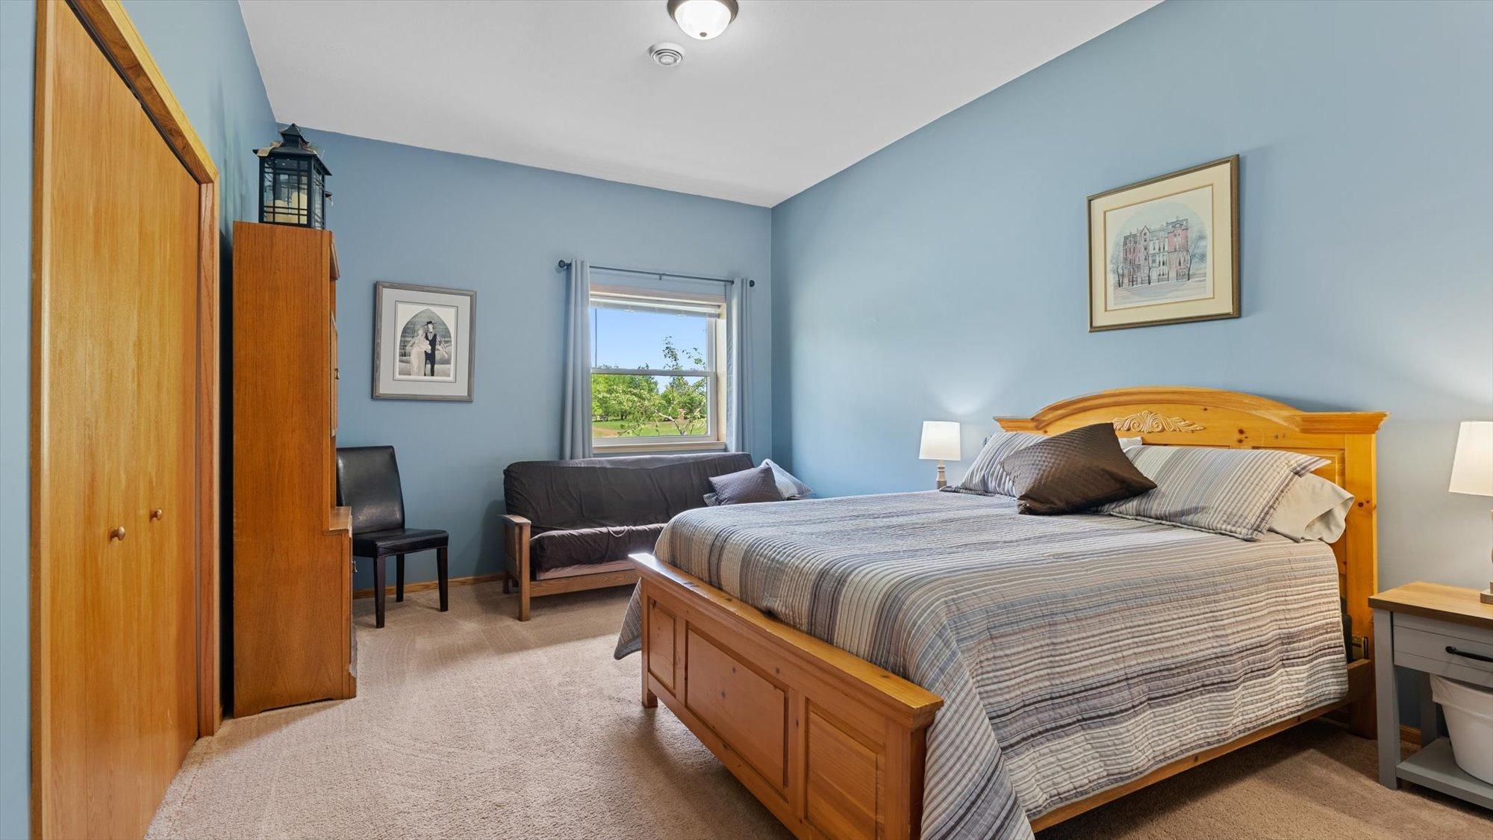
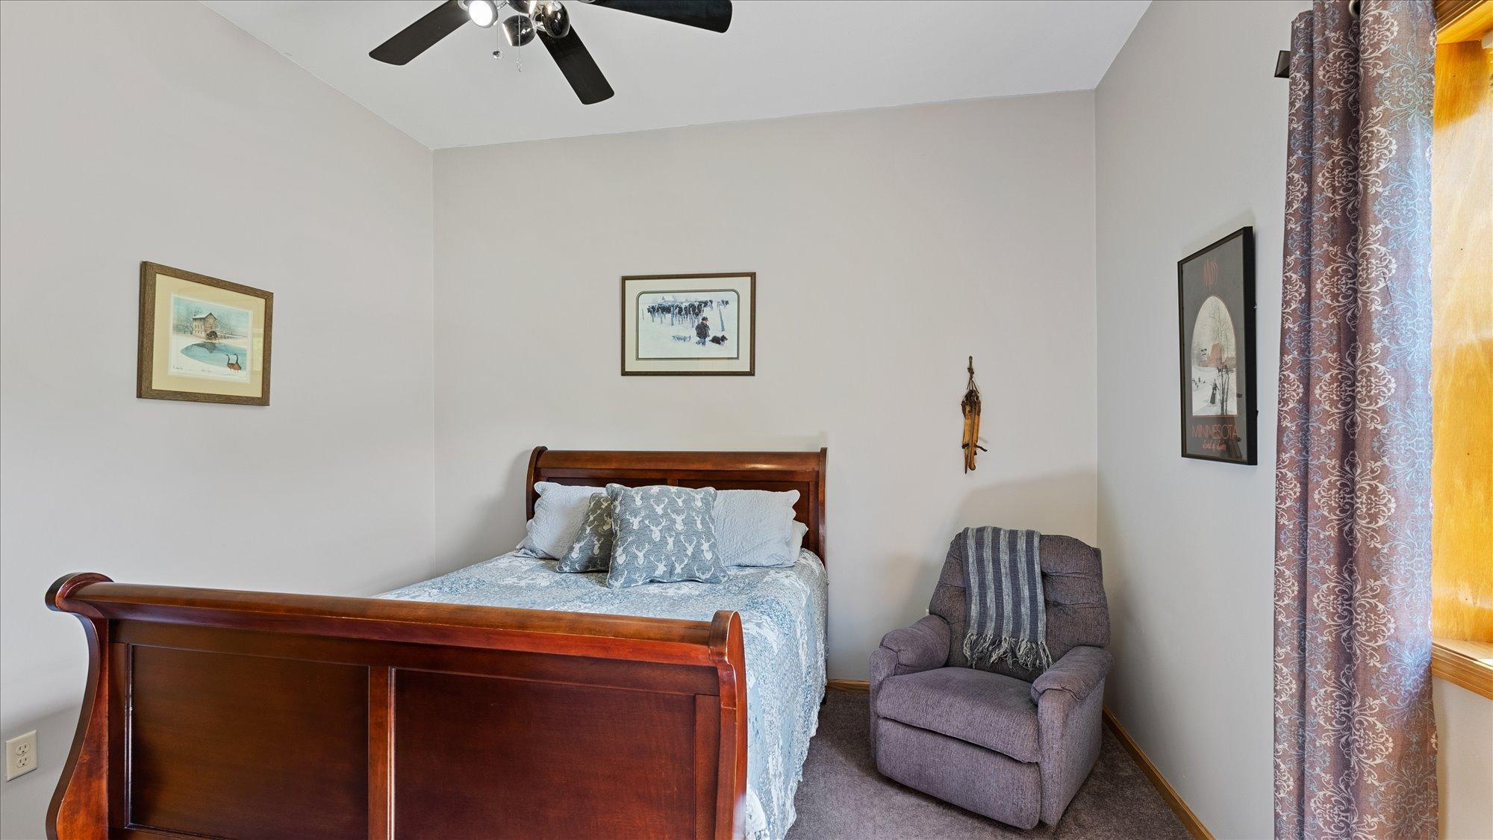
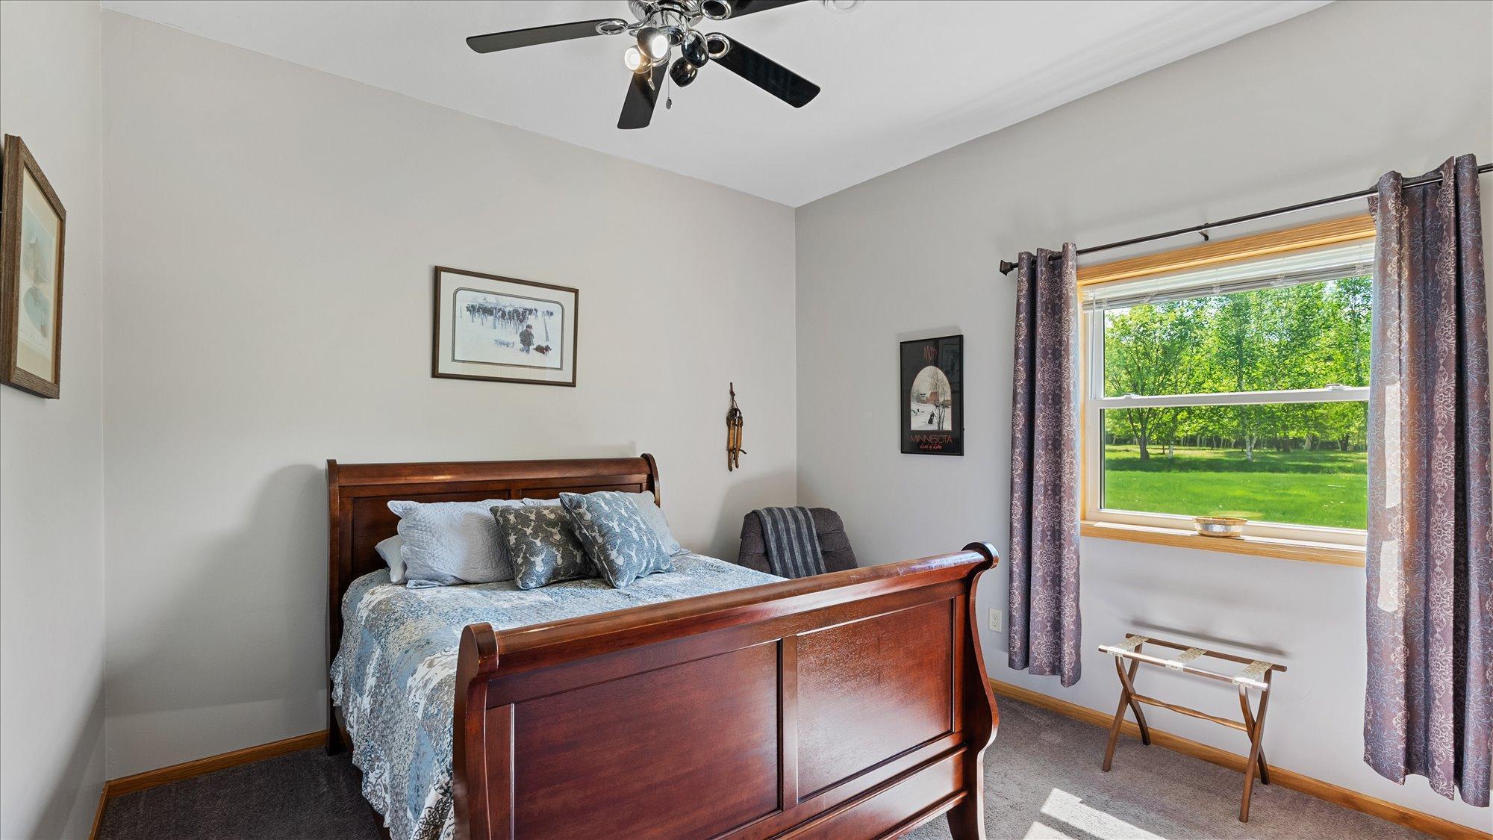
Fourth (4th) Bedroom 12x12 Main
Game Room 12x12 Main
Kitchen 13x14 Main
Laundry 9x12 Main
Living Room 18x25 Main
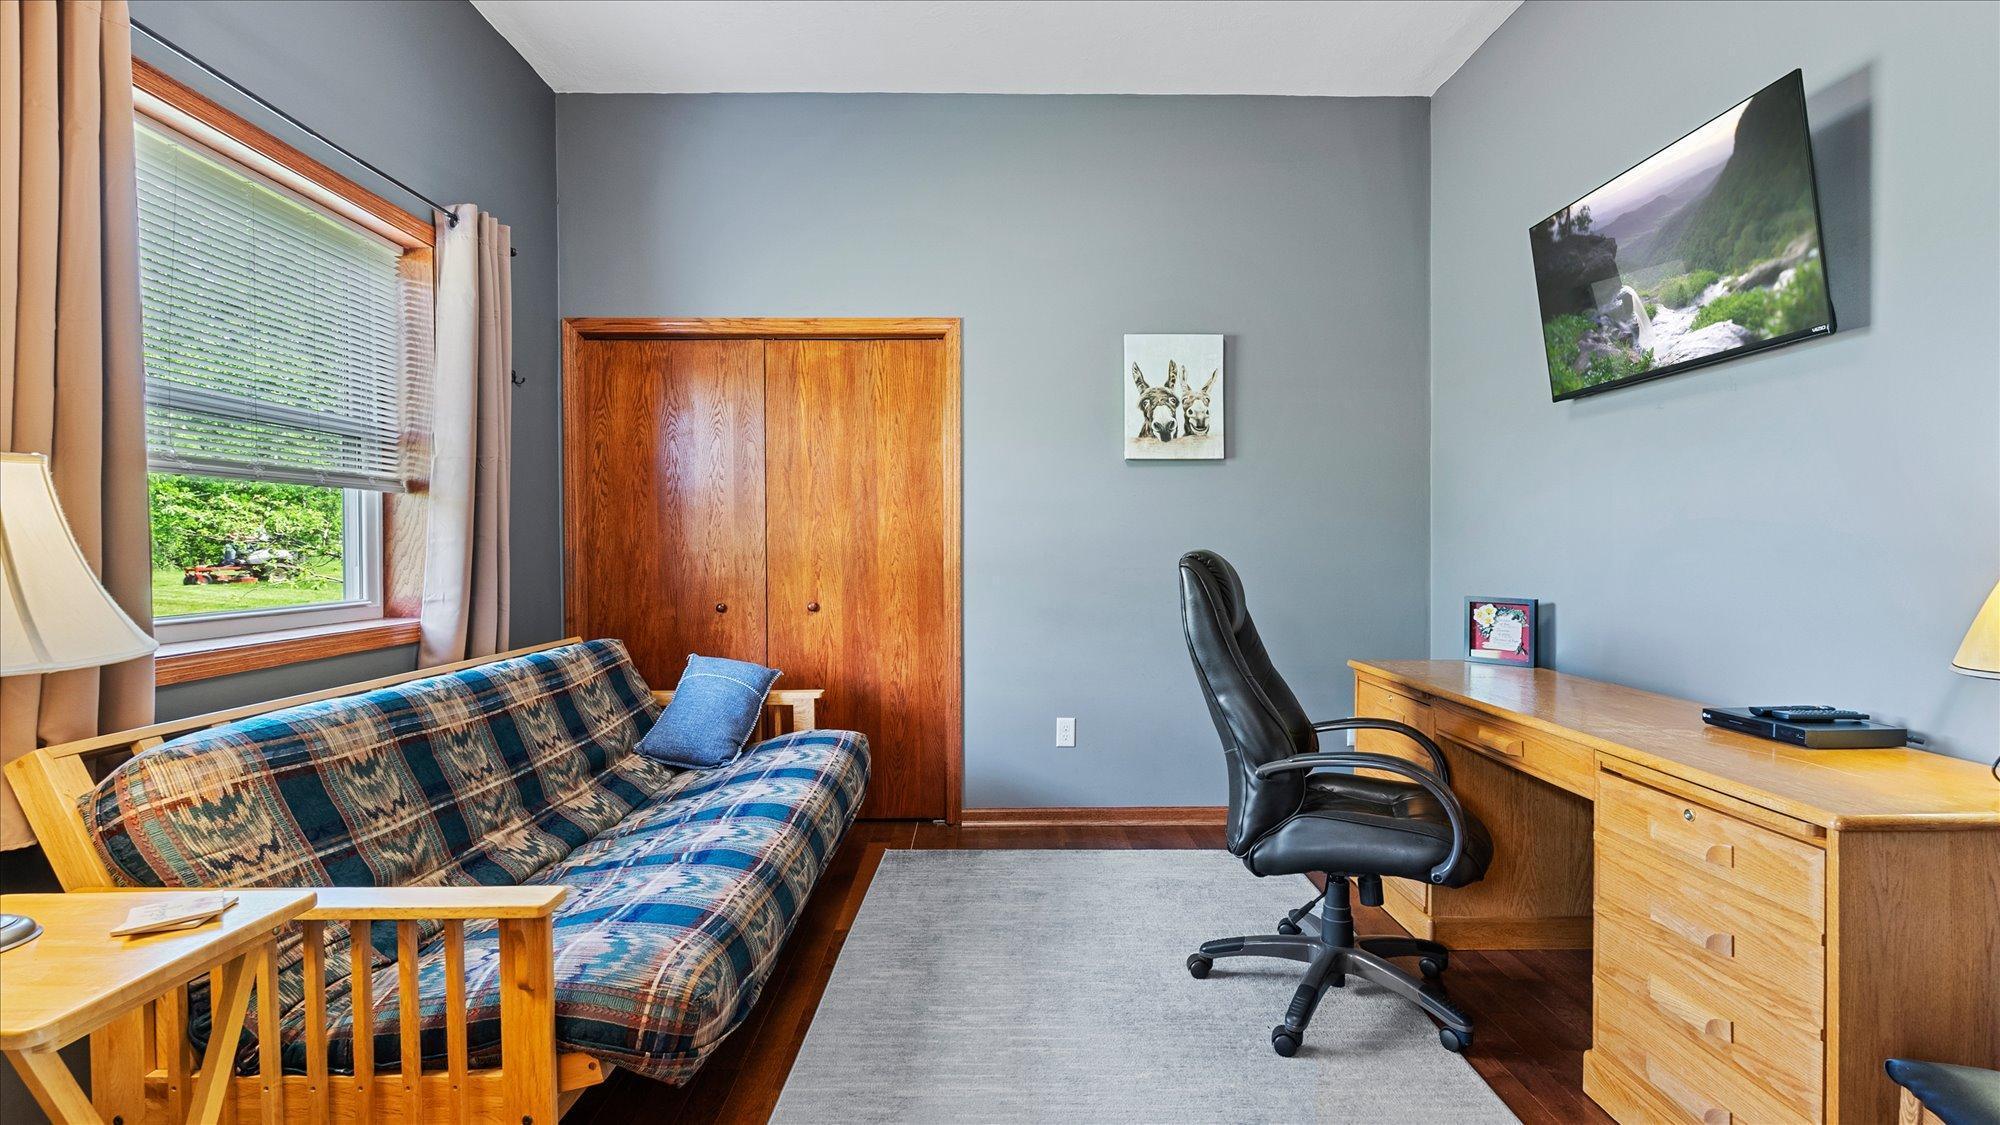
Office 12x12 Main
Second (2nd) Bedroom 17x12 Main
Third (3rd) Bedroom 13x12 Main
IDX
Listing Office: Weiss Realty LLC
Last Updated: May - 27 - 2026
The data relating to real estate for sale on this web site comes in part from the Broker Reciprocity SM Program of the Regional Multiple Listing Service of Minnesota, Inc. The information provided is deemed reliable but not guaranteed. Properties subject to prior sale, change or withdrawal. ©2024 Regional Multiple Listing Service of Minnesota, Inc All rights reserved.