
519 36th Avenue NE, Minneapolis, MN 55418

New Listing
$275,000
Property Type: Residential Bedrooms: 2 Baths: 2 Square Footage: 1,560 Lot Size (sq. ft.): 4,792 Status: Active
Current Price: $275,000 List Date: 5/26/2026 Last Modified: 5/27/2026

Overview

Description

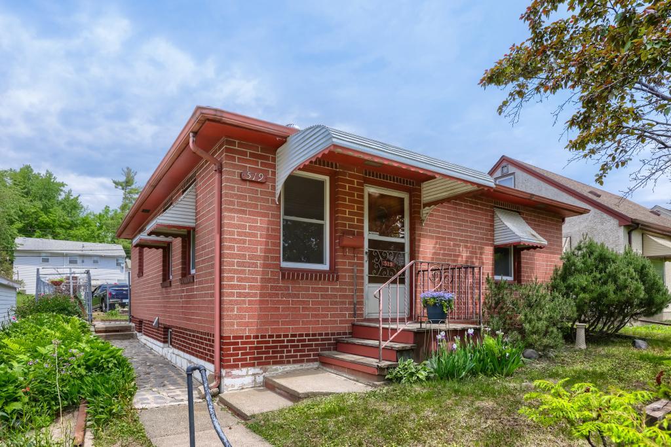
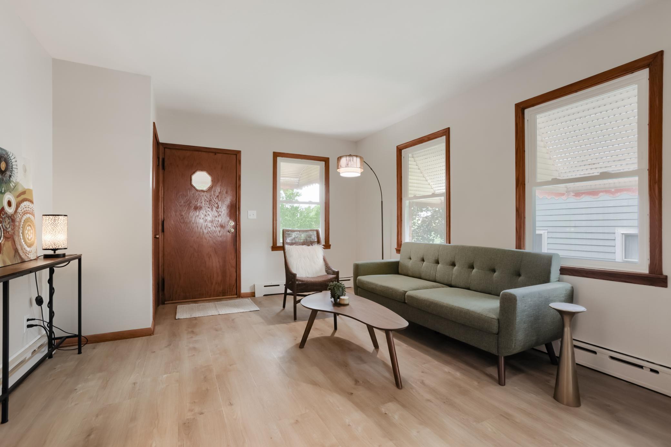
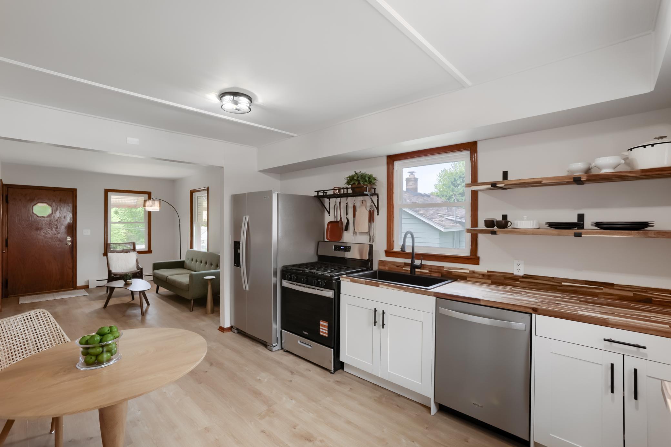
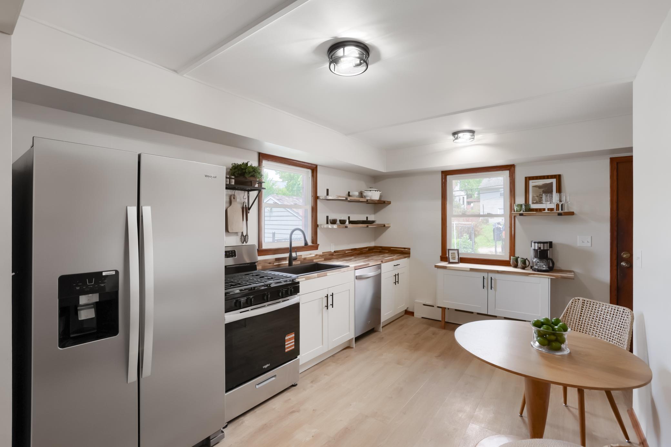
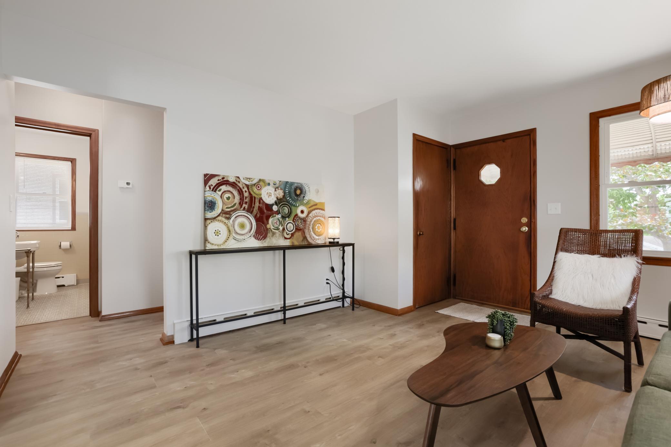
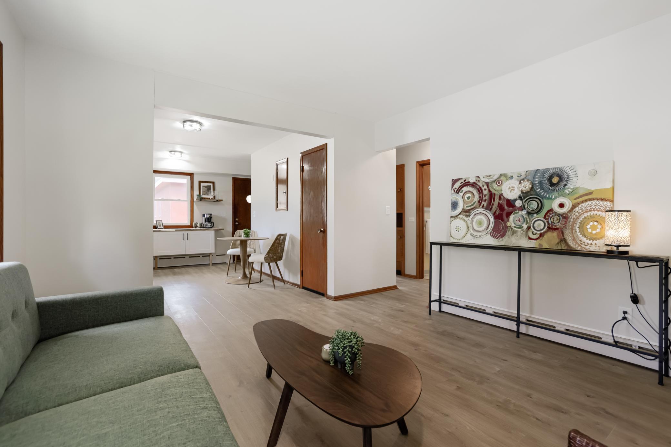
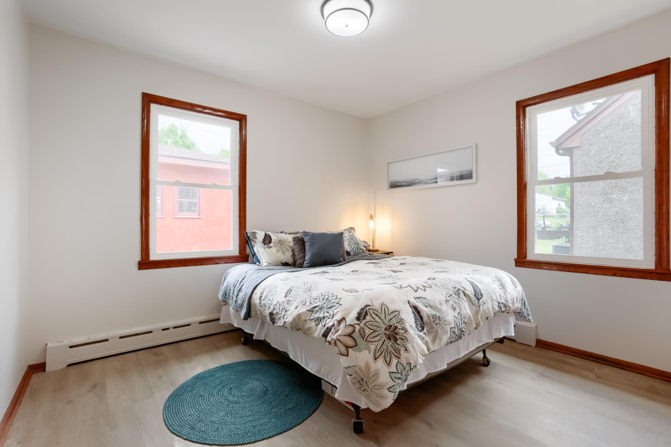
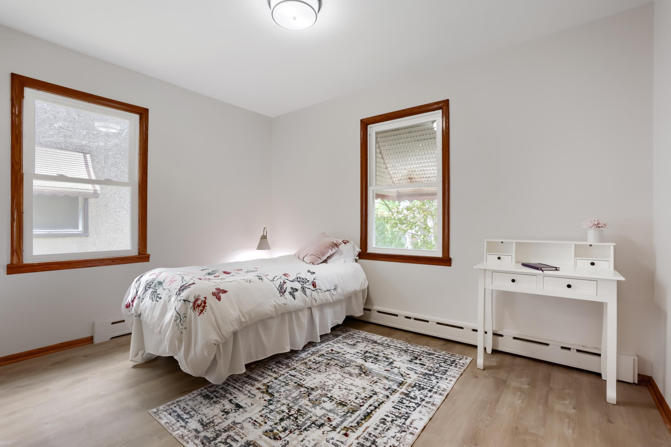
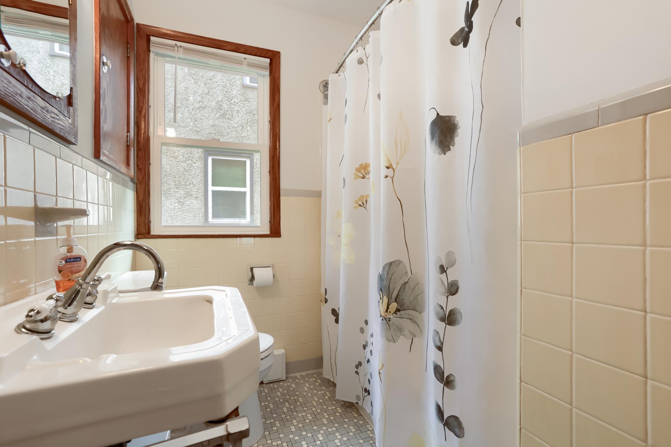
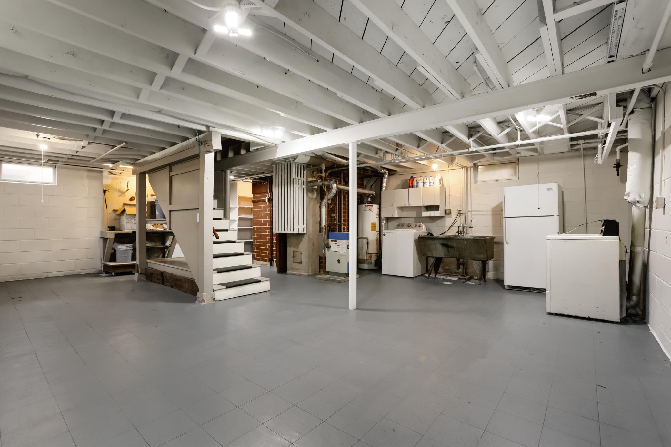
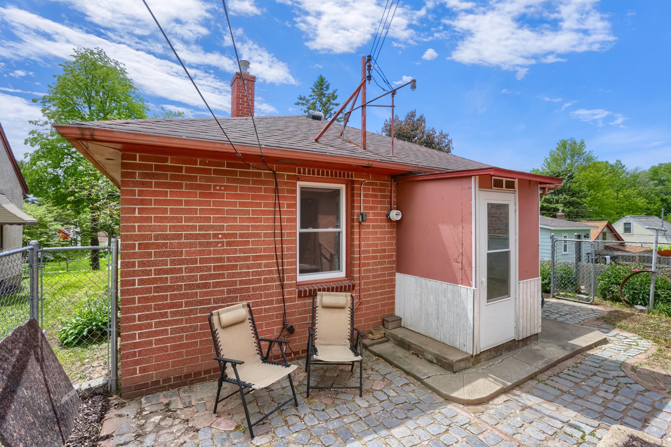
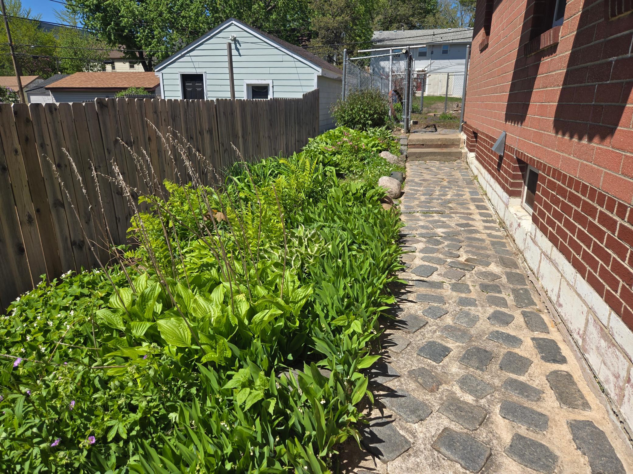
Charming all brick home in desirable Northeast Minneapolis! Fully remodeled kitchen,brand new windows,new LVP flooring, updated electrical and fresh paint! Move right in and enjoy this updated all brick home in the very quiet Columbia Park neighborhood. Beautifully remodeled kitchen with new cabinets, Acacia butcher block counter tops and all new stainless steel appliances. Build equity by finishing the basement which has 8 foot high ceilings. Huge 24X20 detached garage with a single door offers a brand new roof and Lift Master garage door opener. Compact backyard is fully fenced and has a paver brick patio. Perennial gardens will be beautiful for years to come with a bit of digging and your green thumb.Vintage main floor bathroom with charming original ceramic tile and sink.Lots of cute cupboards and storage areas thoughtfully added by the original owner who built this home with pride and excellent craftsmanship, making it truly built to last. 2 blocks to Columbia Golf course, just no ...

Listing Details MLS# 7075100

General Property Information

Common Wall
No
Lot Measurement
Acres
Manufactured Home?
No
Multiple PIDs?
No
New Development
No
Waterfront Present
No
Year Built
1954
Yearly/Seasonal
Yearly
Zoning
Residential-Single Family
Bath Full
Yes
Bath Three Quarters
Yes
Main Floor Total SqFt
780
Above Grd Total SqFt
780
Below Grd Total SqFt
780
Total SqFt
1560
Total Finished Sqft
780.00
FireplaceYN
No
Style
(SF) Single Family
Foundation Size
780
Garage Stalls
Yes
Lot Dimensions
39x128
Acres
0.11
Assessment Pending
No
Number of Fireplaces
0
Bath Half
0
Bath Quarter
0
Association Fee
0

Property Features

Accessible: None Air Conditioning: Window Unit(s) Appliances: Dishwasher; Dryer; Range; Refrigerator; Washer Assumable Loan: Not Assumable Basement: Concrete Block; Full; Unfinished Bath Description: Main Floor Full Bath; 3/4 Primary Construction Materials: Block; Brick Construction Status: Previously Owned Dining Room Description: Eat In Kitchen Electric: Circuit Breakers Existing Financing: Free and Clear Exterior: Brick/Stone Fencing: Chain Link; Full Foundation: Concrete Block Fuel: Natural Gas Heating: Boiler Internet Options: Cable Laundry: In Basement Lock Box Type: Combo Lot Description: Public Transit (w/in 6 blks); Tree Coverage - Light Parking Characteristics: Finished Garage; Garage Door Opener; No Int Access to Dwelling Road Frontage: City Street; Curbs; Sidewalks; Storm Sewer Road Responsibility: Public Maintained Road Roof: Age 8 Years or Less Sellers Terms: Cash; Conventional; FHA; VA Sewer: City Sewer/Connected Special Search: Main Floor Bedroom Stories: One Water: City Water/Connected

Contract Information

Contingency
None
Original List Price
275000
ListPrice
275000
Owner is an Agent?
Yes
Auction?
No

Location Tax and Other Information

House Number
519
Street Name
36th
Street Suffix
Avenue
Street Direction Suffix
NE
Postal City
Minneapolis
County
Hennepin
State
MN
Zip Code
55418
Complex/Dev/Subdivision
Columbia Heights Add

Assessments

Tax With Assessments
2745
Assessment Balance
0

Building Information

Finished SqFt Above Ground
780

More Information

Lease Details

Land Leased
Not Applicable

Lock Box Type

Lock Box Source
SPAAR
Combo
Yes

Miscellaneous Information

DP Resource
Yes
Homestead
No

Ownership

Fractional Ownership
No

Parking Characteristics

Garage Dimensions
20x24
Garage Square Feet
480
Finished Garage
Yes
Garage Door Opener
Yes
No Int Access to Dwelling
Yes

Public Survey Info

Range#
24
Section#
02
Township#
29

Office/Member Info

Association
SPAAR

Location, Tax and Other Information

AssocFeeYN
No
Legal Description
BLOCK 106 COLUMBIA HEIGHTS ADDN TO MPLS E 29 FT OF LOT 36 AND W 10 FT OF LOT 37
Listing City
Minneapolis
Map Page
92
Municipality
Minneapolis
School District
Minneapolis
School District Phone
612-668-0000
Zip Plus 4
1325
Property ID Number
0202924210052
Tax Year
2026
Tax Amount
2745
In Foreclosure?
No
Potential Short Sale?
No
Lender Owned?
No

Directions & Remarks

Public Remarks
Charming all brick home in desirable Northeast Minneapolis! Fully remodeled kitchen,brand new windows,new LVP flooring, updated electrical and fresh paint! Move right in and enjoy this updated all brick home in the very quiet Columbia Park neighborhood. Beautifully remodeled kitchen with new cabinets, Acacia butcher block counter tops and all new stainless steel appliances. Build equity by finishing the basement which has 8 foot high ceilings. Huge 24X20 detached garage with a single door offers a brand new roof and Lift Master garage door opener. Compact backyard is fully fenced and has a paver brick patio. Perennial gardens will be beautiful for years to come with a bit of digging and your green thumb.Vintage main floor bathroom with charming original ceramic tile and sink.Lots of cute cupboards and storage areas thoughtfully added by the original owner who built this home with pride and excellent craftsmanship, making it truly built to last. 2 blocks to Columbia Golf course, just north of the driving range. Enjoy access to The Grand Rounds National Scenic Byway with 50 miles of continuous trails and parks that loops through Minneapolis connecting the chain of lakes, Minnehaha Creek and the Mississippi River just steps from your front door. If you love pickle ball you're 2 blocks from Lucky Shots too. Amazing location and opportunity for someone to love this home!
Directions
St Anthony parkway to 5th Street North to 36th East

Accessible

None
Yes

Air Conditioning

Window Unit(s)
Yes

Appliances

Dishwasher
Yes
Dryer
Yes
Range
Yes
Refrigerator
Yes
Washer
Yes

Assumable Loan

Not Assumable
Yes

Basement

Concrete Block
Yes
Full
Yes
Unfinished
Yes

Bath Description

Main Floor Full Bath
Yes
3/4 Primary
Yes

Construction Materials

Block
Yes
Brick
Yes

Construction Status

Previously Owned
Yes

Dining Room Description

Eat In Kitchen
Yes

Electric

Circuit Breakers
Yes

Existing Financing

Free and Clear
Yes

Exterior

Brick/Stone
Yes

Fencing

Chain Link
Yes
Full
Yes

Foundation

Concrete Block
Yes

Fuel

Natural Gas
Yes

Heating

Boiler
Yes

Insurance Fee

Insurance Fee
0

Internet Options

Cable
Yes

Laundry

In Basement
Yes

Lot Description

Public Transit (w/in 6 blks)
Yes
Tree Coverage - Light
Yes

Patio, Porch and Deck Features

Patio
Yes

Road Frontage

City Street
Yes
Curbs
Yes
Sidewalks
Yes
Storm Sewer
Yes

Road Responsibility

Public Maintained Road
Yes

Roof

Age 8 Years or Less
Yes

Sellers Terms

Cash
Yes
Conventional
Yes
FHA
Yes
VA
Yes

Sewer

City Sewer/Connected
Yes

Special Search

Main Floor Bedroom
Yes

Stories

One
Yes

Water

City Water/Connected
Yes

Room Information

Room Name Dimensions Level
First (1st) Bedroom 12x10 Main
Kitchen 14x10 Main
Living Room 14x12 Main
Second (2nd) Bedroom 11x10 Main
IDX
Listing Office: Coldwell Banker Realty
Last Updated: May - 27 - 2026
The data relating to real estate for sale on this web site comes in part from the Broker Reciprocity SM Program of the Regional Multiple Listing Service of Minnesota, Inc. The information provided is deemed reliable but not guaranteed. Properties subject to prior sale, change or withdrawal. ©2024 Regional Multiple Listing Service of Minnesota, Inc All rights reserved.