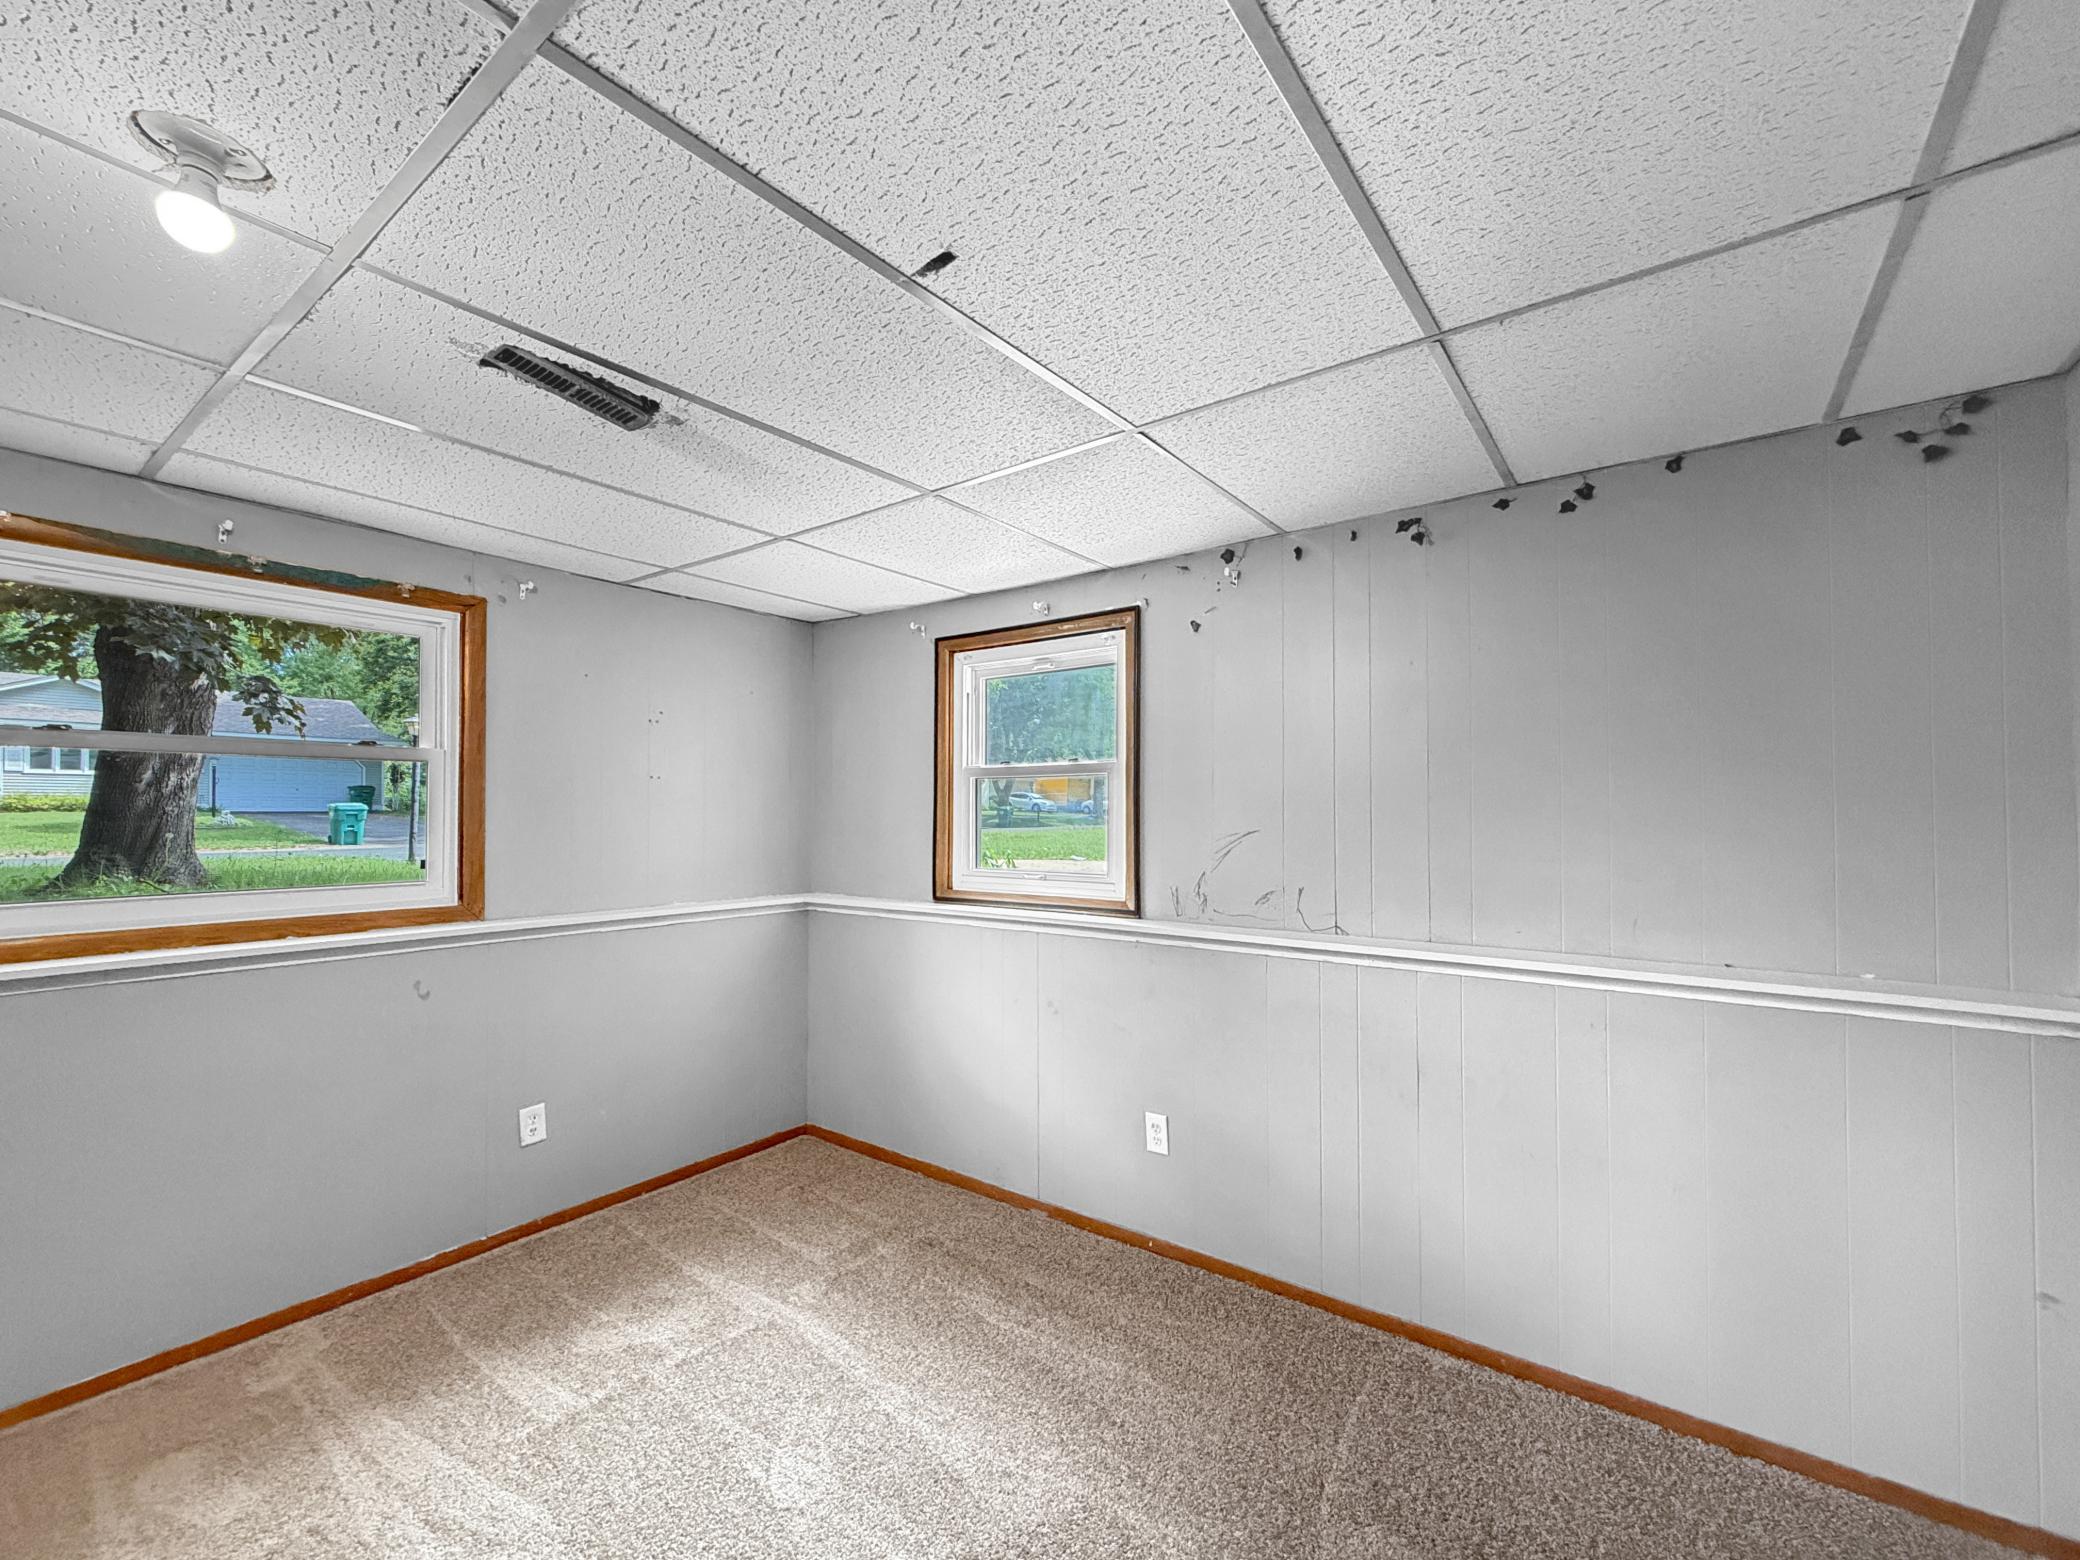
5125 77th Avenue N, Minneapolis, MN 55443

New Listing
$325,000
Property Type: Residential Bedrooms: 4 Baths: 2 Square Footage: 1,956 Lot Size (sq. ft.): 10,890 Status: Coming Soon
Current Price: $325,000 List Date: 5/27/2026 Last Modified: 5/28/2026

Overview

Description

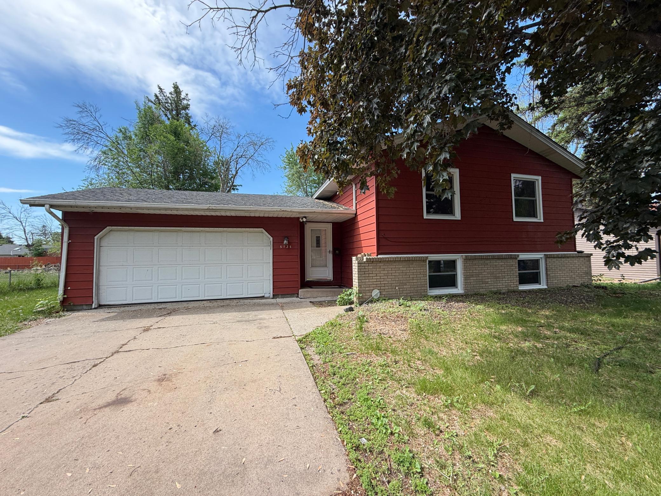
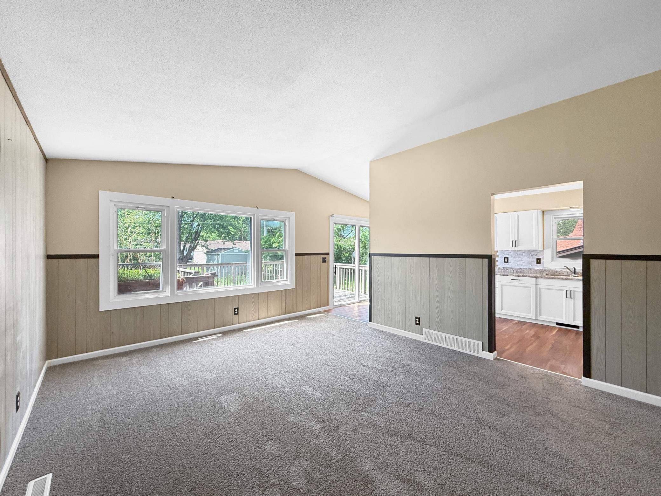
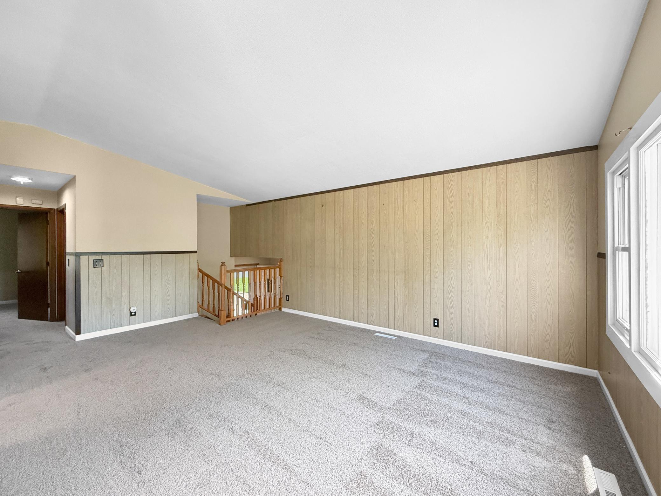
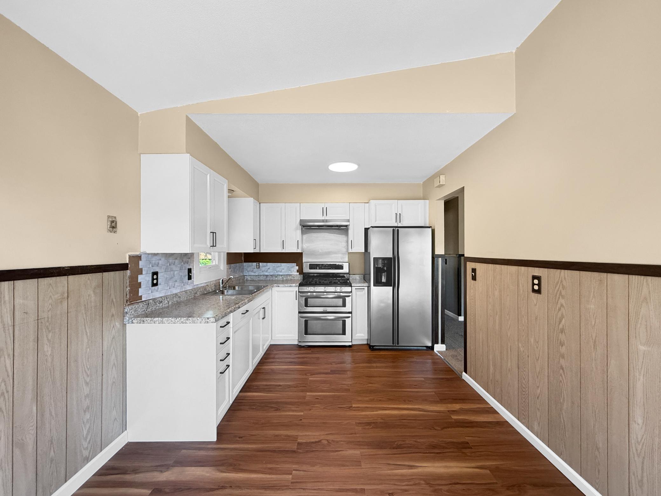
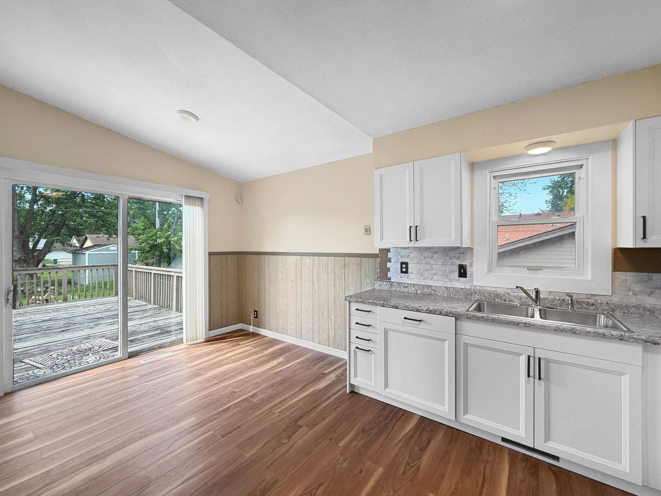
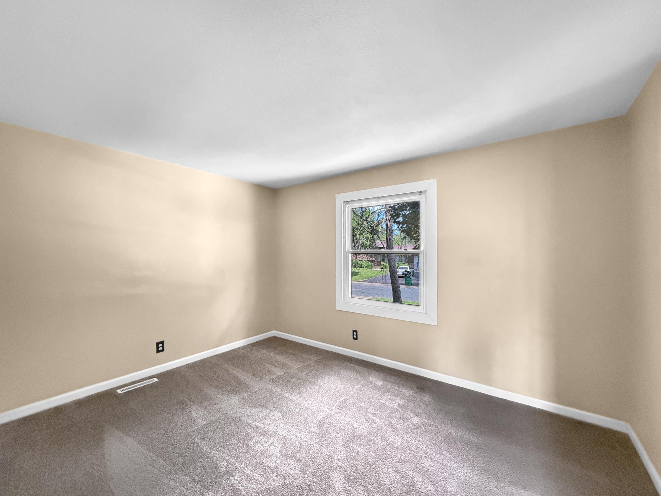
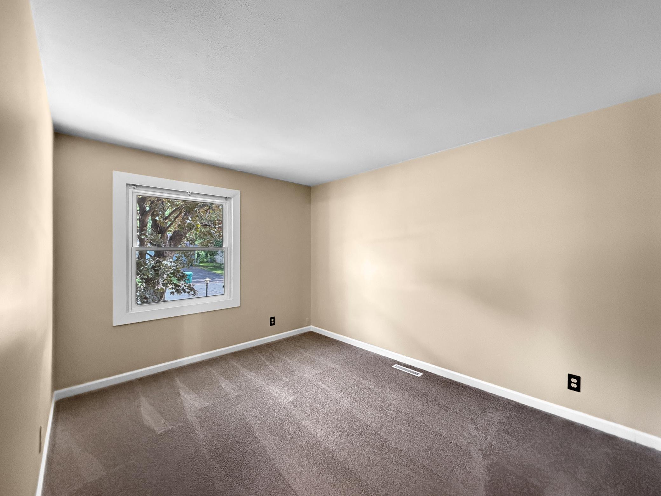
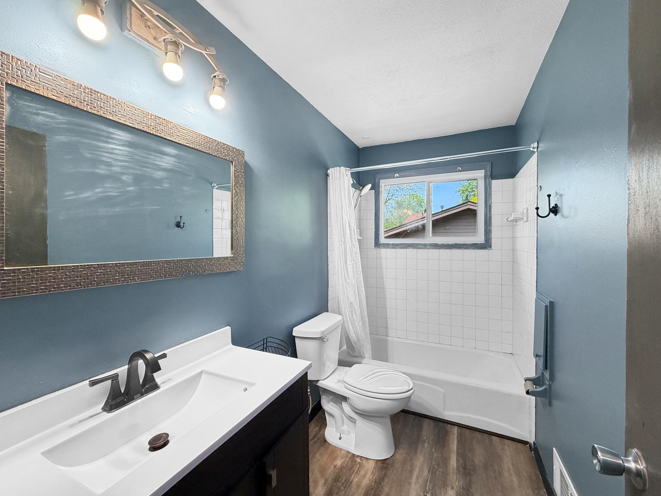
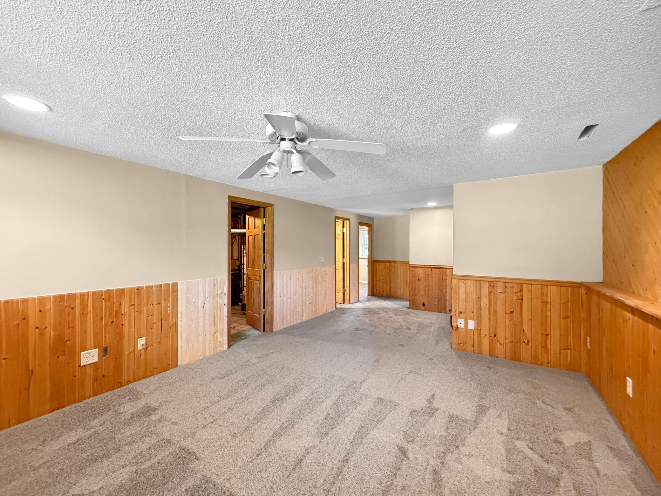
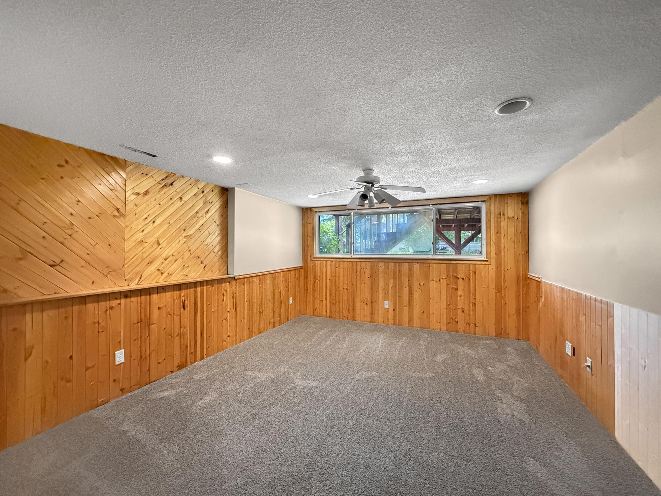
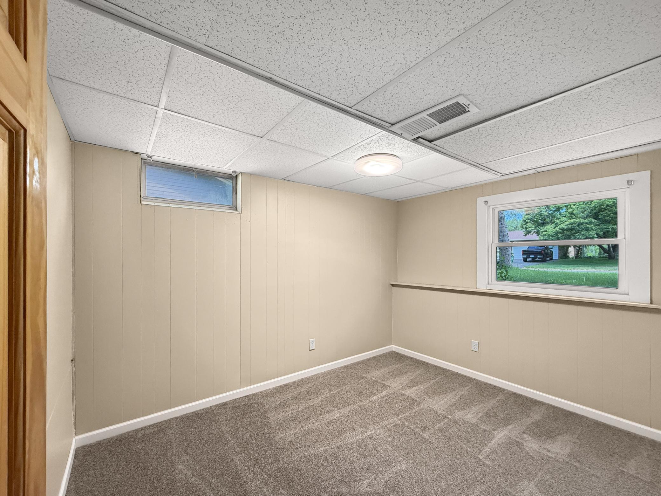
Welcome home to this spacious 4-bedroom, 2-bath split-entry in a convenient Brooklyn Park location! Offering generous living space on both levels, this home provides a fantastic opportunity for buyers looking to gain space, value, and the chance to build equity over time. Several important updates have already been completed, including white kitchen cabinetry, updated kitchen flooring, refreshed bathroom improvements, and new carpeting throughout the home. The maintenance-free steel siding and well-maintained roof help provide added peace of mind for future ownership. There is still an opportunity for cosmetic personalization and future improvements to truly make it your own. Whether you're a first-time buyer, investor, or someone looking for a home with long-term potential, this property offers outstanding value and opportunity at an affordable price point.

Listing Details MLS# 7061296

General Property Information

Common Wall
No
Lot Measurement
Acres
Manufactured Home?
No
Multiple PIDs?
No
New Development
No
Waterfront Present
No
Year Built
1967
Yearly/Seasonal
Yearly
Zoning
Residential-Single Family
Bath Full
Yes
Bath Three Quarters
Yes
Main Floor Total SqFt
978
Above Grd Total SqFt
978
Below Grd Total SqFt
978
Total SqFt
1956
Total Finished Sqft
1738.00
FireplaceYN
No
Style
(SF) Single Family
Foundation Size
978
Garage Stalls
2
Lot Dimensions
80 x 135 X 80 X 135
Acres
0.25
Assessment Pending
No
Number of Fireplaces
0
Bath Half
0
Bath Quarter
0
Association Fee
0

Property Features

Accessible: None Air Conditioning: Central Air Amenities Unit: Ceiling Fan(s); Deck; Kitchen Window; Natural Woodwork; Vaulted Ceiling(s) Appliances: Range; Refrigerator Basement: Concrete Block Bath Description: Main Floor Full Bath; 3/4 Basement Construction Status: Previously Owned Dining Room Description: Eat In Kitchen; Informal Dining Room; Kitchen/Dining Room Exterior: Steel Siding Family Room Characteristics: Family Room; Lower Level Foundation: Concrete Block Fuel: Natural Gas Heating: Forced Air Laundry: Laundry Room Lot Description: Irregular Lot Pool Description: None Road Frontage: City Street Road Responsibility: Public Maintained Road Roof: Asphalt Shingles Sellers Terms: Cash; Conventional; FHA; VA Sewer: City Sewer/Connected Stories: Bi-Level Water: City Water/Connected

Contract Information

Contingency
None
Original List Price
325000
ListPrice
325000
Owner is an Agent?
No
Auction?
No

Location Tax and Other Information

House Number
5125
Street Name
77th
Street Suffix
Avenue
Street Direction Suffix
N
Postal City
Minneapolis
County
Hennepin
State
MN
Zip Code
55443
Complex/Dev/Subdivision
Donnays Brookdale Estates 06th

Assessments

Tax With Assessments
4424
Assessment Balance
0
Assessment Installment
0

Building Information

Finished SqFt Above Ground
978
Finished SqFt Below Ground
760

More Information

Lease Details

Land Leased
Not Applicable

Miscellaneous Information

Homestead
No

Ownership

Fractional Ownership
No

Parking Characteristics

Garage Door Height
7
Garage Door Width
16
Garage Square Feet
440

Public Survey Info

Range#
21
Section#
21
Township#
119

Office/Member Info

Association
SPAAR

Location, Tax and Other Information

AssocFeeYN
No
Legal Description
LOT 004 BLOCK 005 DONNAYS BROOKDALE ESTATES 06TH
Listing City
Brooklyn Park
Map Page
77
Municipality
Brooklyn Park
School District
Osseo
School District Phone
763-391-7000
Zip Plus 4
3227
Property ID Number
2111921430023
Tax Year
2025
Tax Amount
4424
In Foreclosure?
No
Potential Short Sale?
No
Lender Owned?
No

Directions & Remarks

Public Remarks
Welcome home to this spacious 4-bedroom, 2-bath split-entry in a convenient Brooklyn Park location! Offering generous living space on both levels, this home provides a fantastic opportunity for buyers looking to gain space, value, and the chance to build equity over time. Several important updates have already been completed, including white kitchen cabinetry, updated kitchen flooring, refreshed bathroom improvements, and new carpeting throughout the home. The maintenance-free steel siding and well-maintained roof help provide added peace of mind for future ownership. There is still an opportunity for cosmetic personalization and future improvements to truly make it your own. Whether you're a first-time buyer, investor, or someone looking for a home with long-term potential, this property offers outstanding value and opportunity at an affordable price point.
Directions
From 85th turn South on Regent, turn right on 77th home is on the left

Accessible

None
Yes

Air Conditioning

Central Air
Yes

Amenities Unit

Ceiling Fan(s)
Yes
Deck
Yes
Kitchen Window
Yes
Natural Woodwork
Yes
Vaulted Ceiling(s)
Yes

Appliances

Range
Yes
Refrigerator
Yes

Basement

Concrete Block
Yes

Bath Description

Main Floor Full Bath
Yes
3/4 Basement
Yes

Construction Status

Previously Owned
Yes

Dining Room Description

Eat In Kitchen
Yes
Informal Dining Room
Yes
Kitchen/Dining Room
Yes

Exterior

Steel Siding
Yes

Family Room Characteristics

Family Room
Yes
Lower Level
Yes

Foundation

Concrete Block
Yes

Fuel

Natural Gas
Yes

Heating

Forced Air
Yes

Insurance Fee

Insurance Fee
0

Laundry

Laundry Room
Yes

Lot Description

Irregular Lot
Yes

Patio, Porch and Deck Features

Deck
Yes
Patio
Yes

Pool Description

None
Yes

Road Frontage

City Street
Yes

Road Responsibility

Public Maintained Road
Yes

Roof

Asphalt Shingles
Yes

Sellers Terms

Cash
Yes
Conventional
Yes
FHA
Yes
VA
Yes

Sewer

City Sewer/Connected
Yes

Stories

Bi-Level
Yes

Water

City Water/Connected
Yes

Room Information

Room Name Dimensions Level
Dining Room 09 x 09 Upper
Family Room 22 x 13 Lower
First (1st) Bedroom 13 x 10 Upper
Fourth (4th) Bedroom 12 x 09 Lower
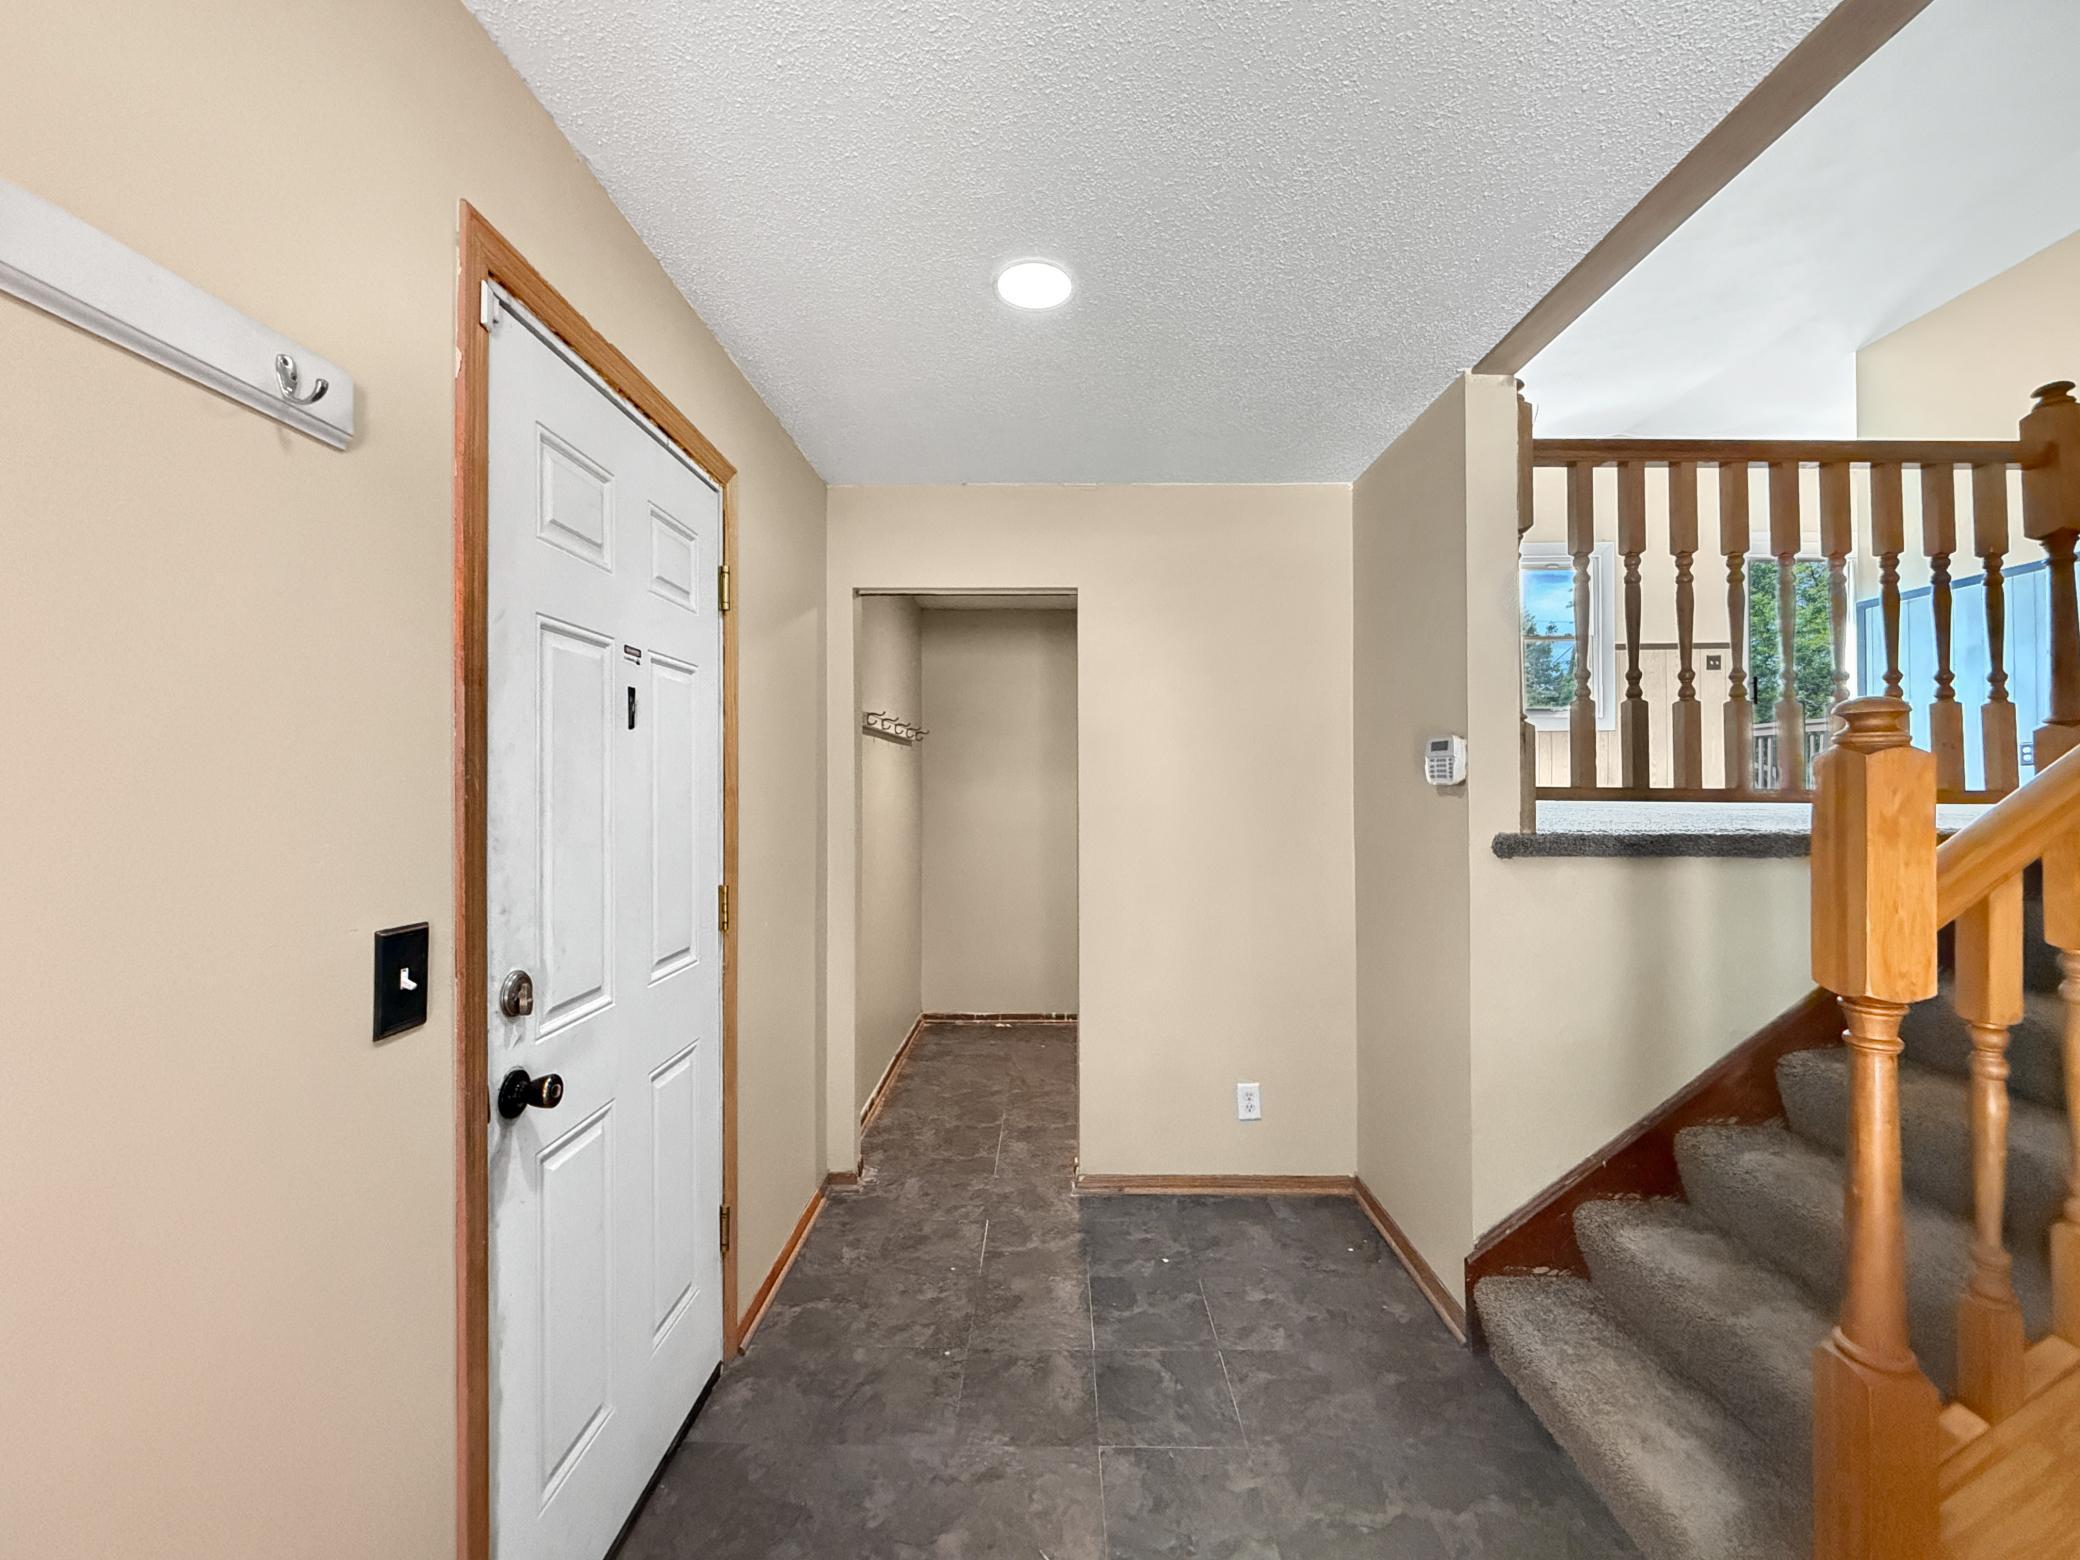
Foyer 12 x 6 Main
Kitchen 10 x 09 Upper
Living Room 19 x 13 Upper
Second (2nd) Bedroom 12 x 10 Upper
Third (3rd) Bedroom 12 x 10 Lower
IDX
Listing Office: Real Broker, LLC
Last Updated: May - 28 - 2026
The data relating to real estate for sale on this web site comes in part from the Broker Reciprocity SM Program of the Regional Multiple Listing Service of Minnesota, Inc. The information provided is deemed reliable but not guaranteed. Properties subject to prior sale, change or withdrawal. ©2024 Regional Multiple Listing Service of Minnesota, Inc All rights reserved.