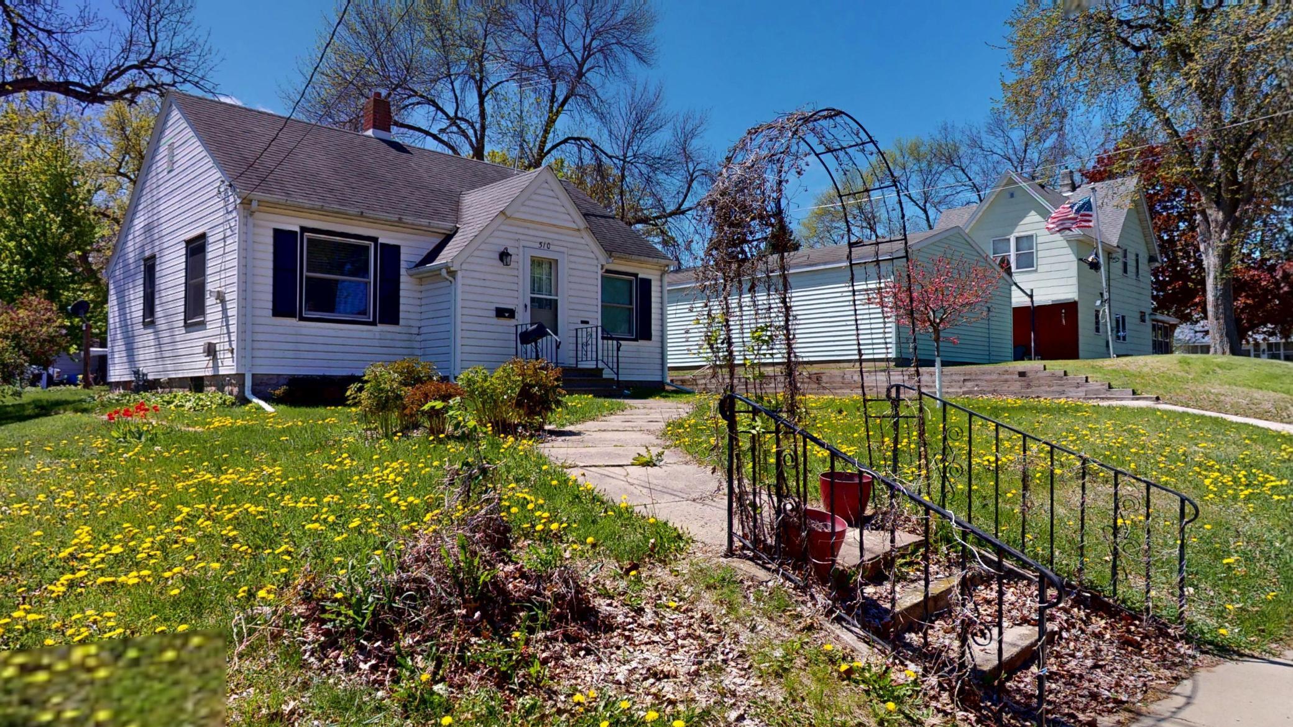
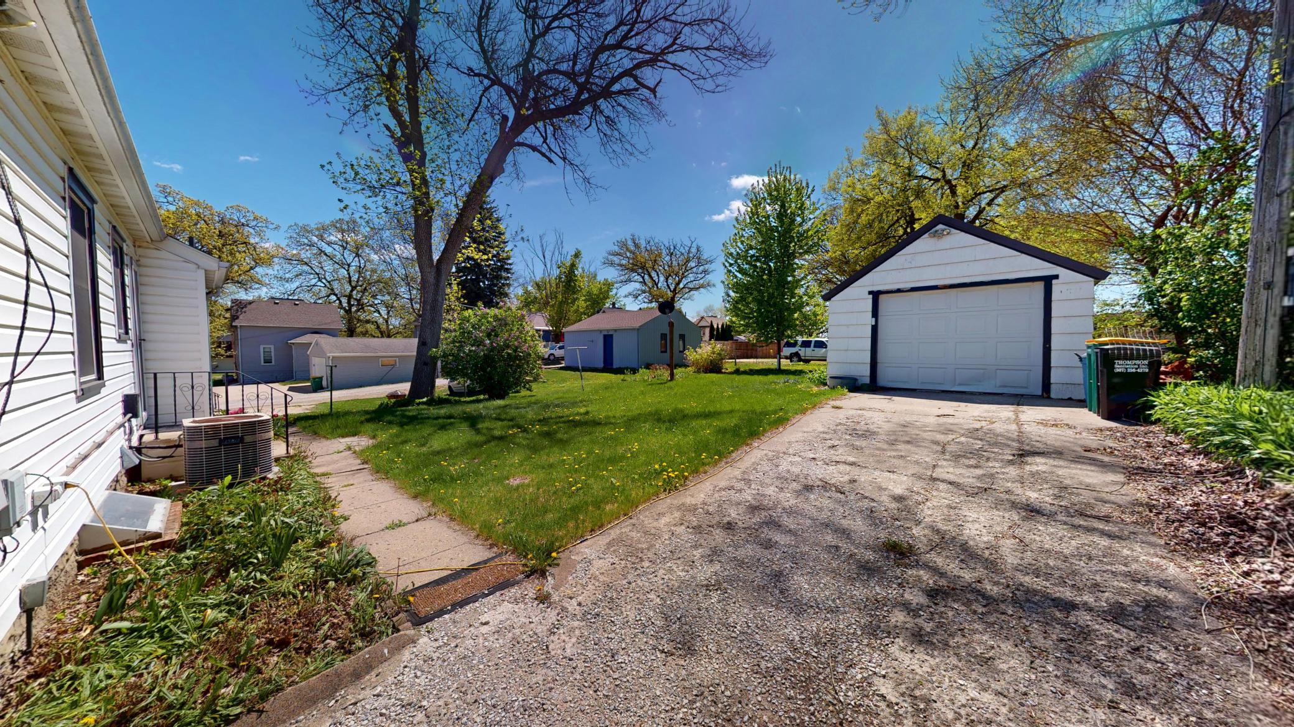
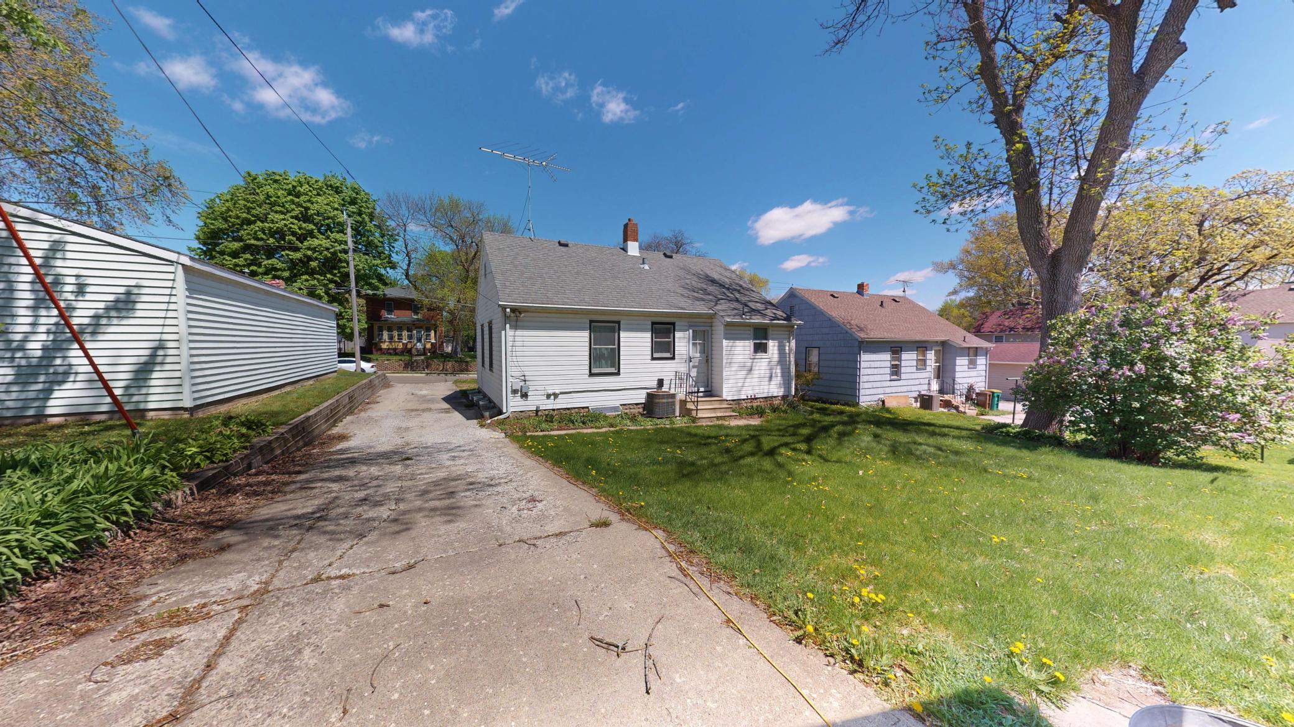
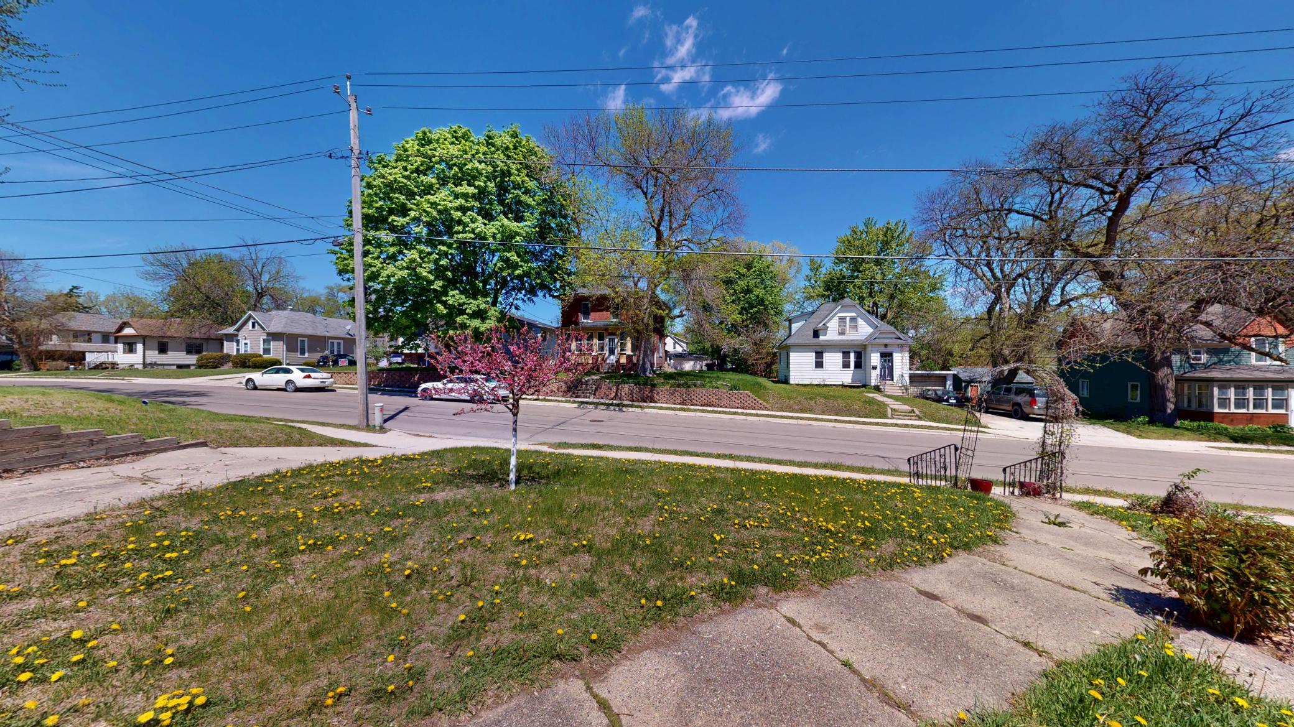
510 Johnson Street, Albert Lea, MN 56007

$124,900
Property Type: Residential Bedrooms: 2 Baths: 1 Square Footage: 1,560 Lot Size (sq. ft.): 7,405 Status: Active
Current Price: $124,900 List Date: 5/12/2026 Last Modified: 5/28/2026

Overview

Description

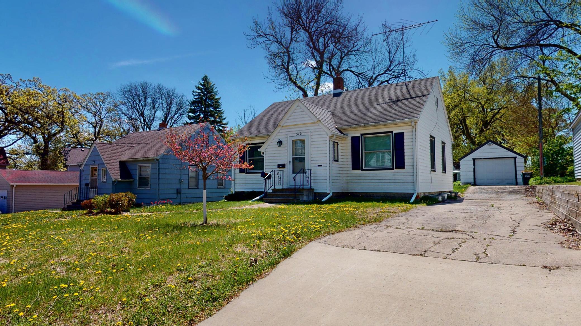
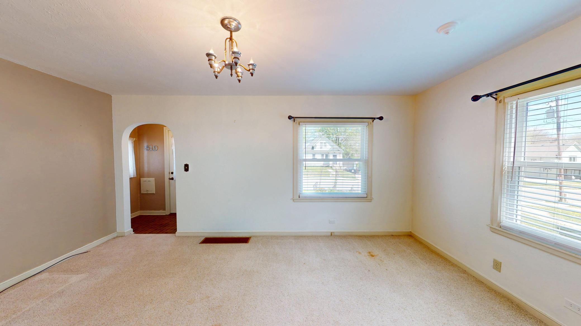
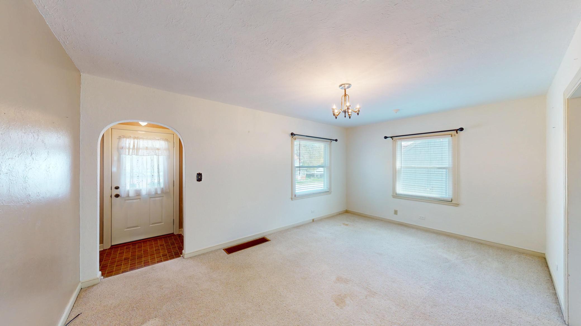
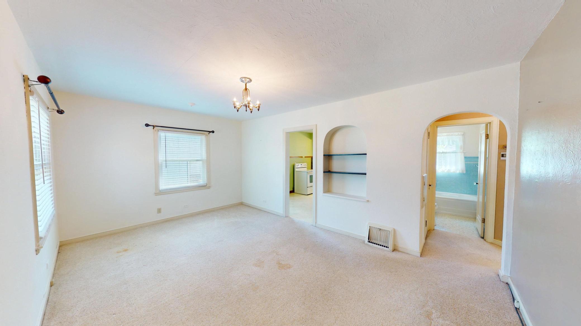
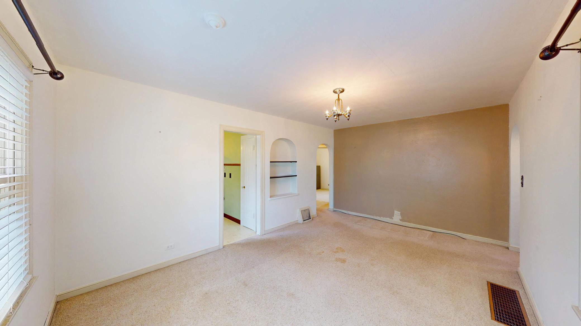
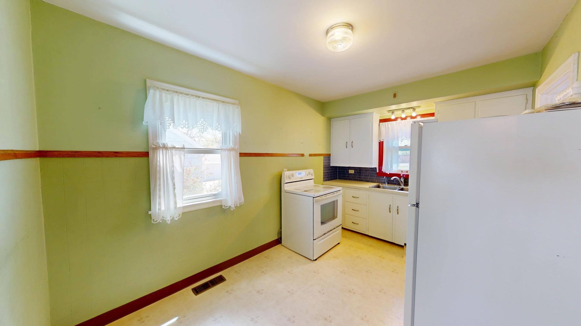
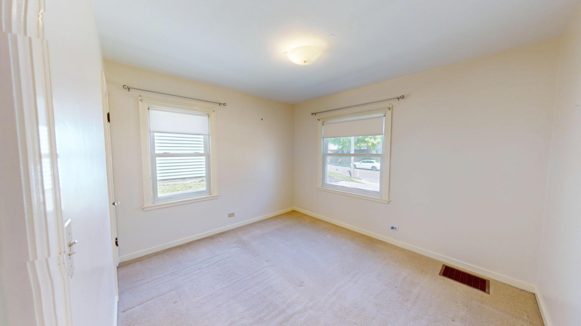
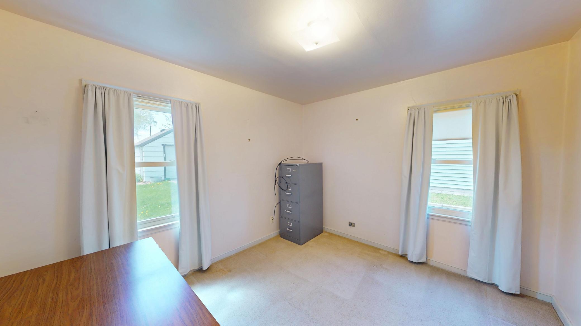
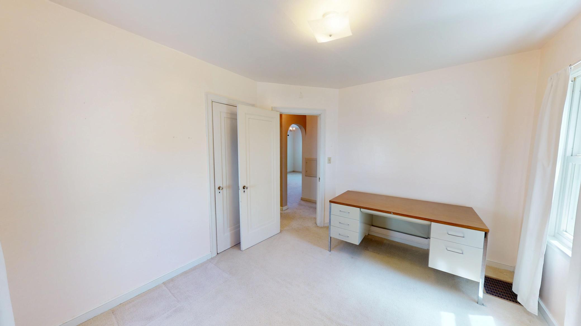
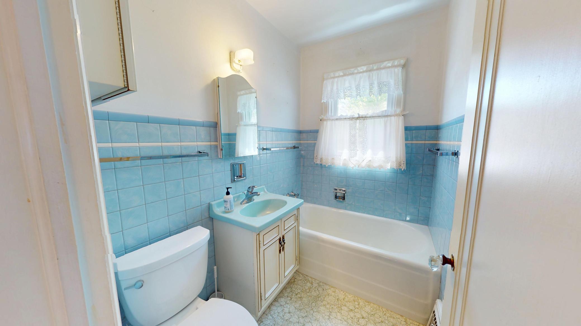
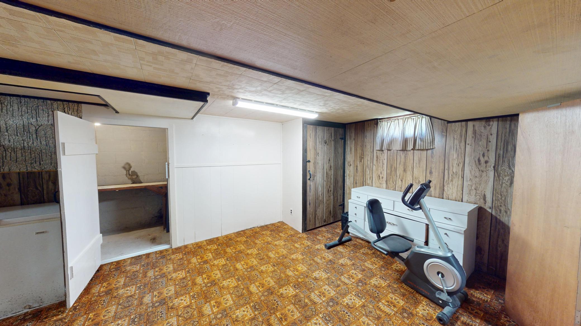
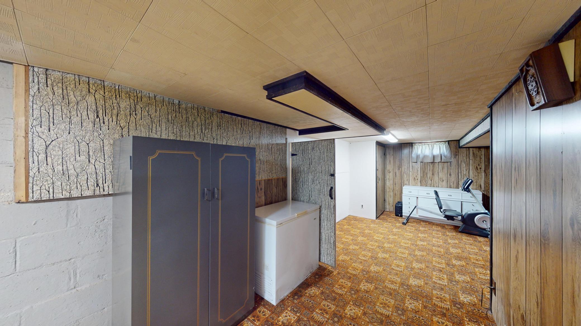
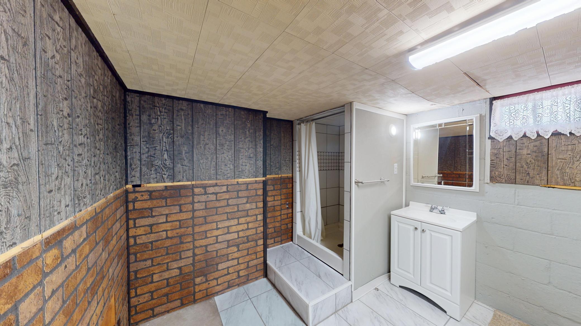
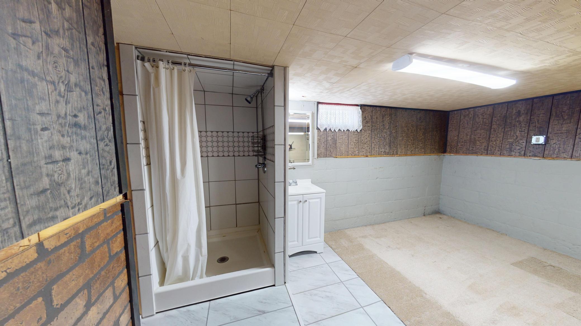
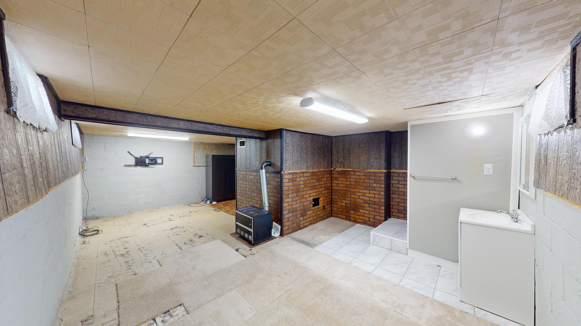
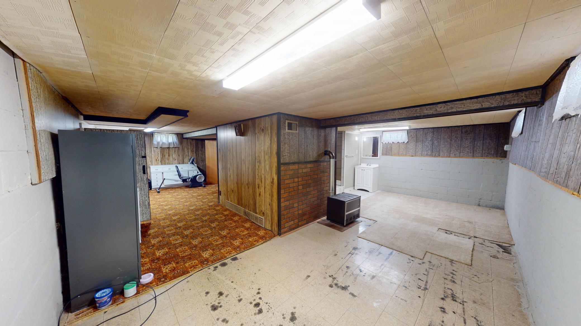
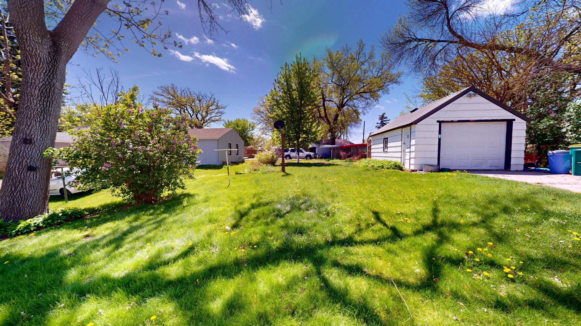
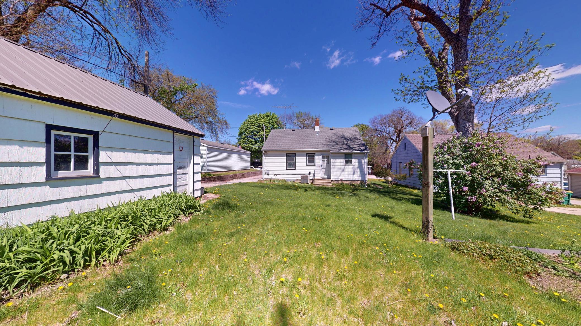
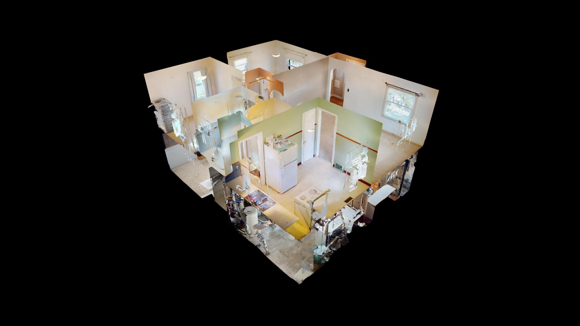
Welcome to your charming 2-bedroom, 1 bathroom home offers a blend of comfort and potential in a location that's hard to beat. As you step inside, imagine the possibilities with hardwood floors waiting to be unveiled beneath the carpets. The spacious living area has great natural light streaming through updated windows that provide energy efficiency while enhancing aesthetic appeal. Venture downstairs to additional living area along with a shower and sink. For outdoor enthusiasts and nature lovers, this property's proximity to beaches and parks offers a setting for relaxation or adventure just minutes from your doorstep. Whether you're savoring morning coffee in your backyard or exploring nearby attractions, this residence truly offers the best of both worlds—a peaceful retreat with modern amenities right around the corner. Don't miss out on crafting new memories in a home where every detail has been thoughtfully considered; seize this opportunity today!

Listing Details MLS# 7071743

General Property Information

Common Wall
No
Lot Measurement
Acres
Manufactured Home?
No
Multiple PIDs?
No
New Development
No
Number of Fireplaces
Yes
Waterfront Present
No
Year Built
1938
Yearly/Seasonal
Yearly
Zoning
Residential-Single Family
Bath Full
Yes
Main Floor Total SqFt
780
Above Grd Total SqFt
780
Below Grd Total SqFt
780
Total SqFt
1560
Total Finished Sqft
1335.00
FireplaceYN
Yes
Style
(SF) Single Family
Foundation Size
780
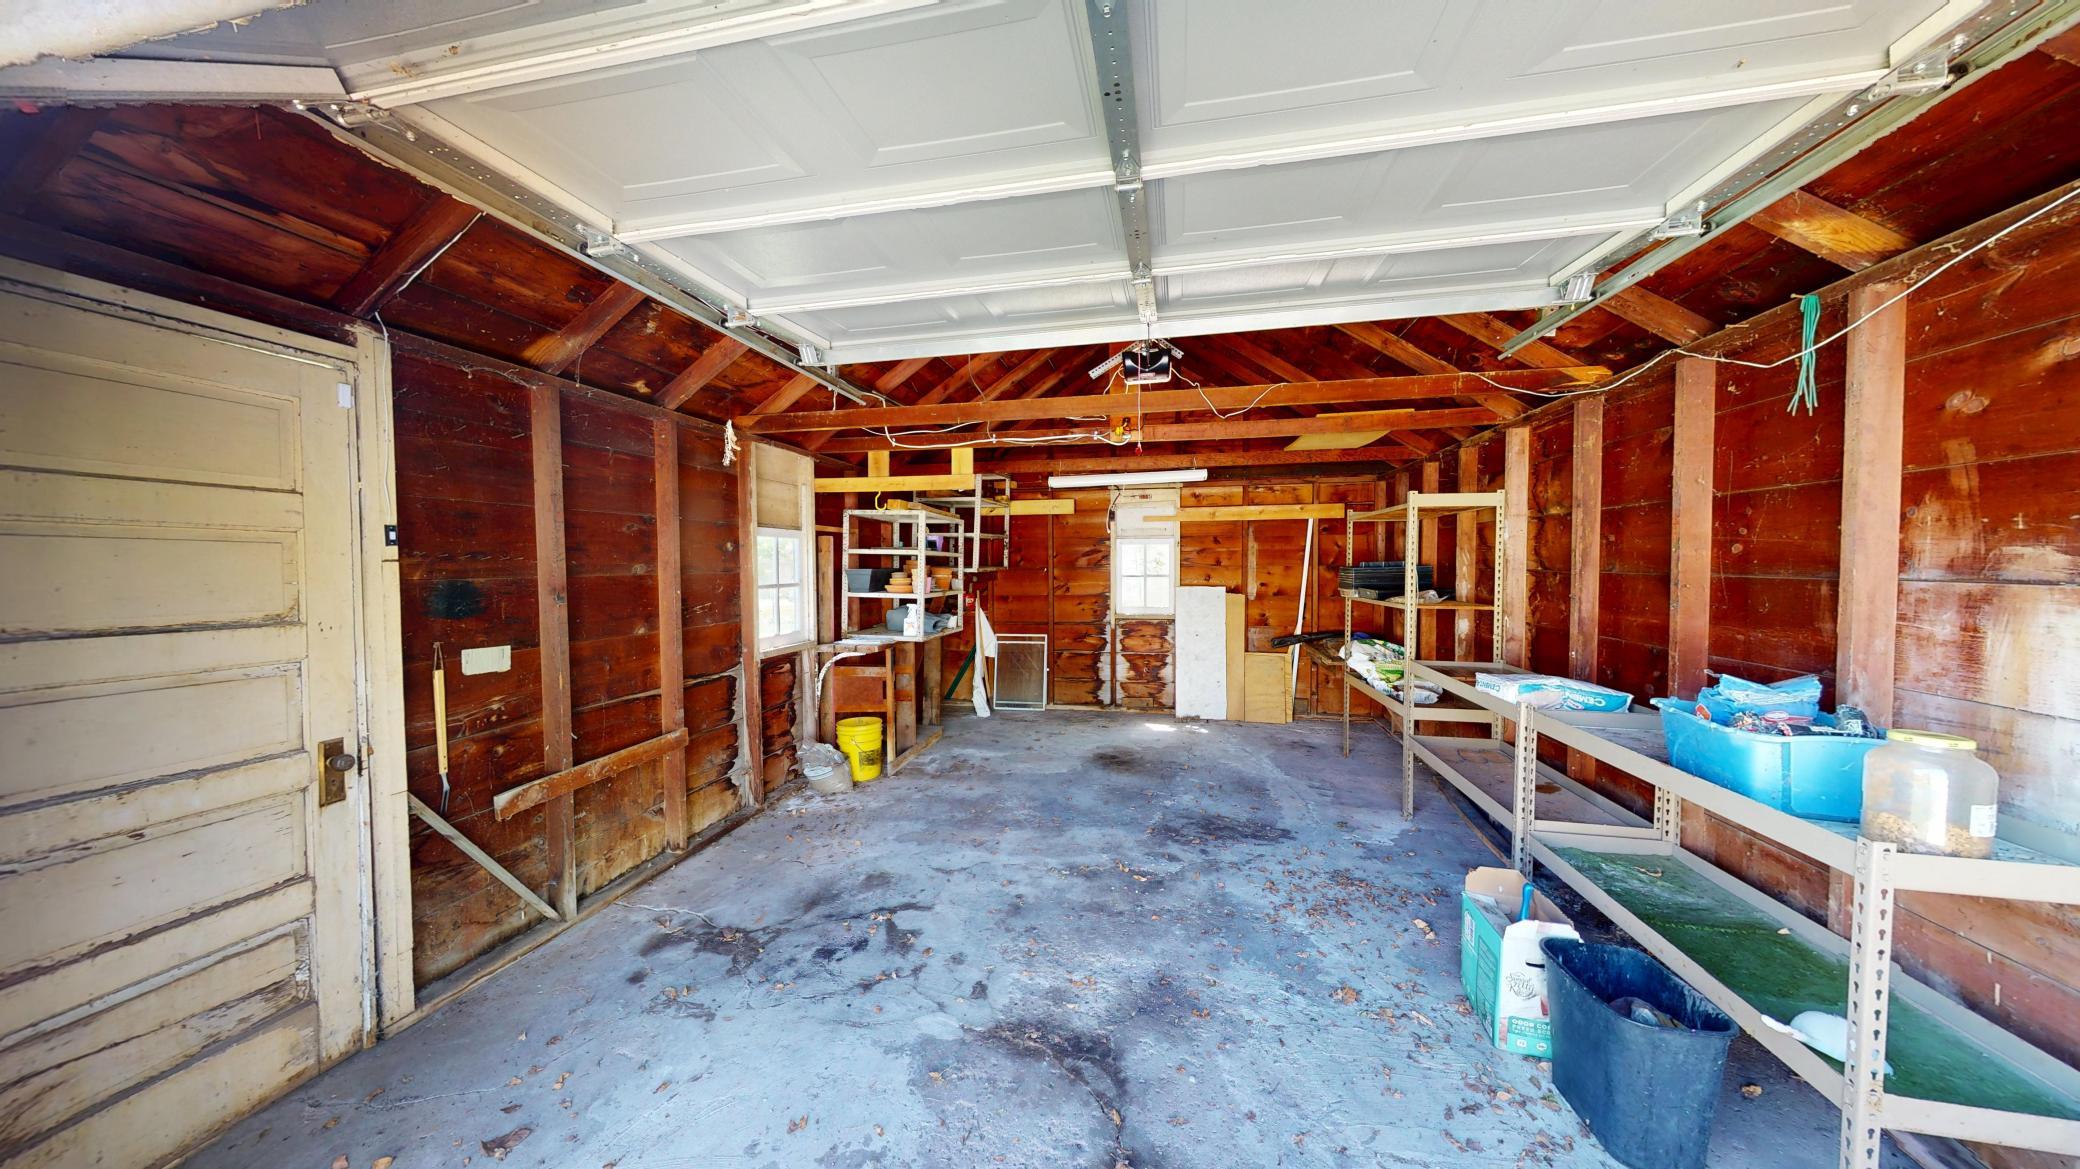
Garage Stalls
Yes
Lot Dimensions
50x150
Acres
0.17
Assessment Pending
No
Bath Three Quarters
0
Bath Half
0
Bath Quarter
0
Association Fee
0

Property Features

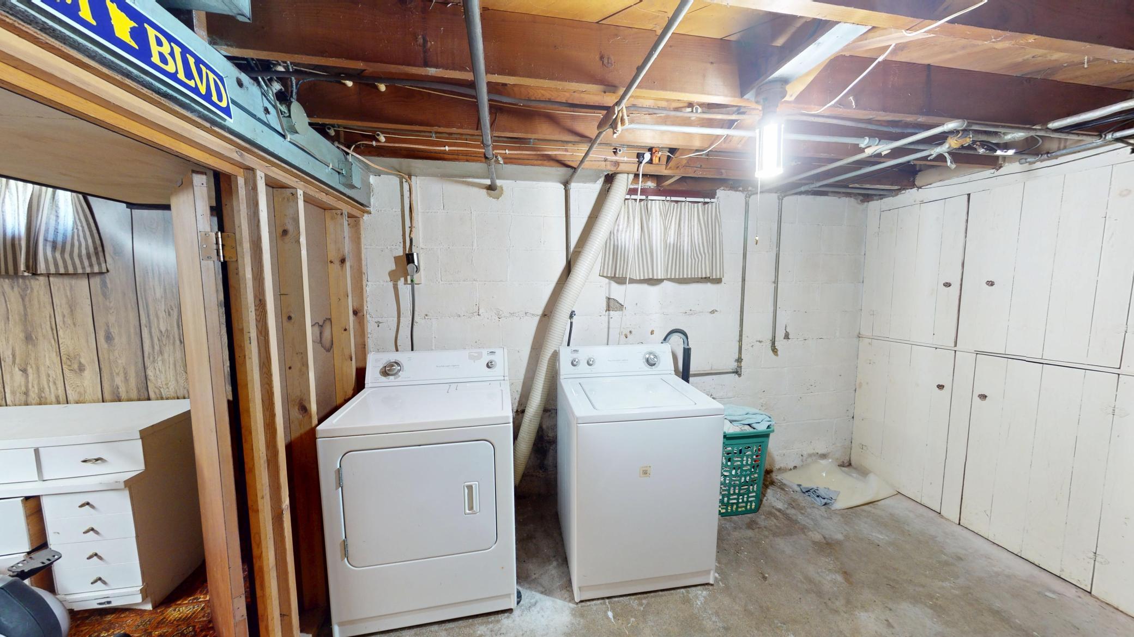
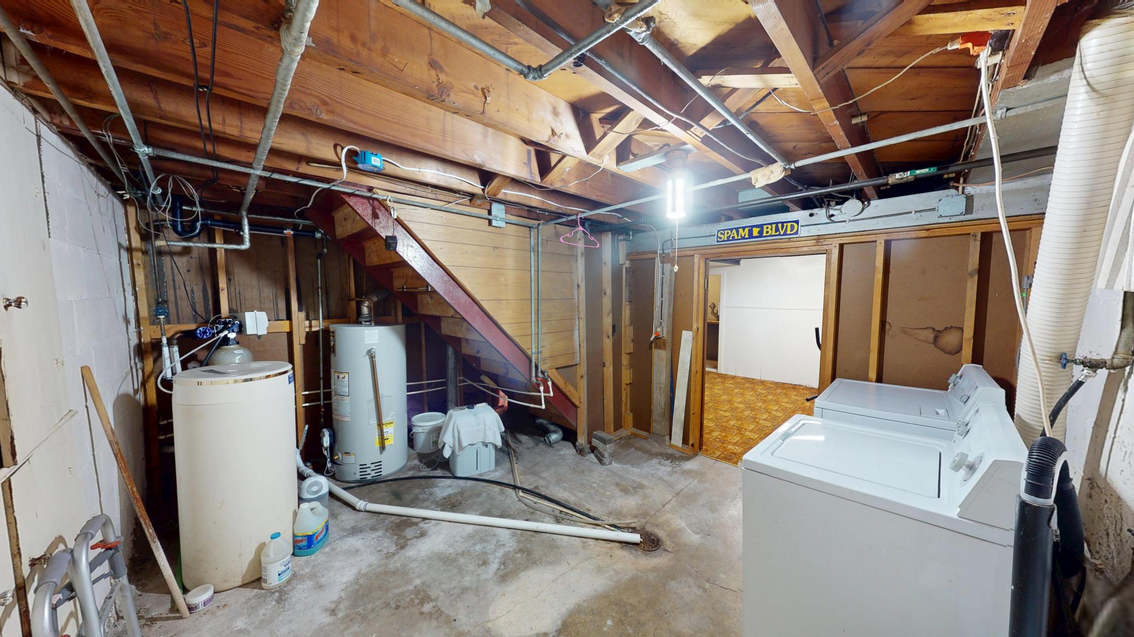
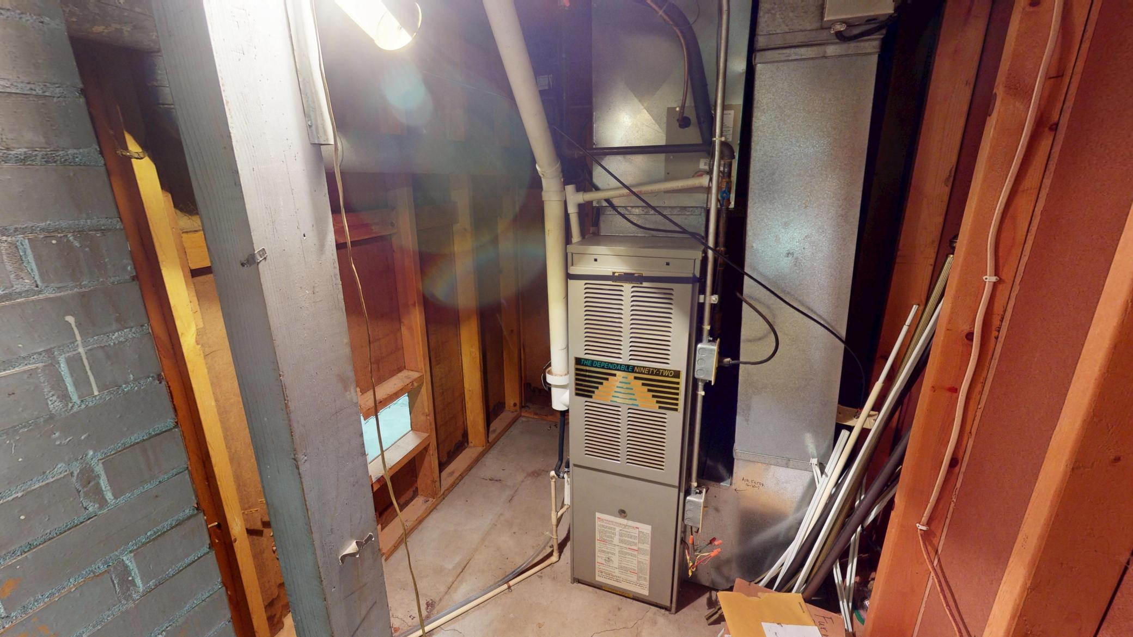
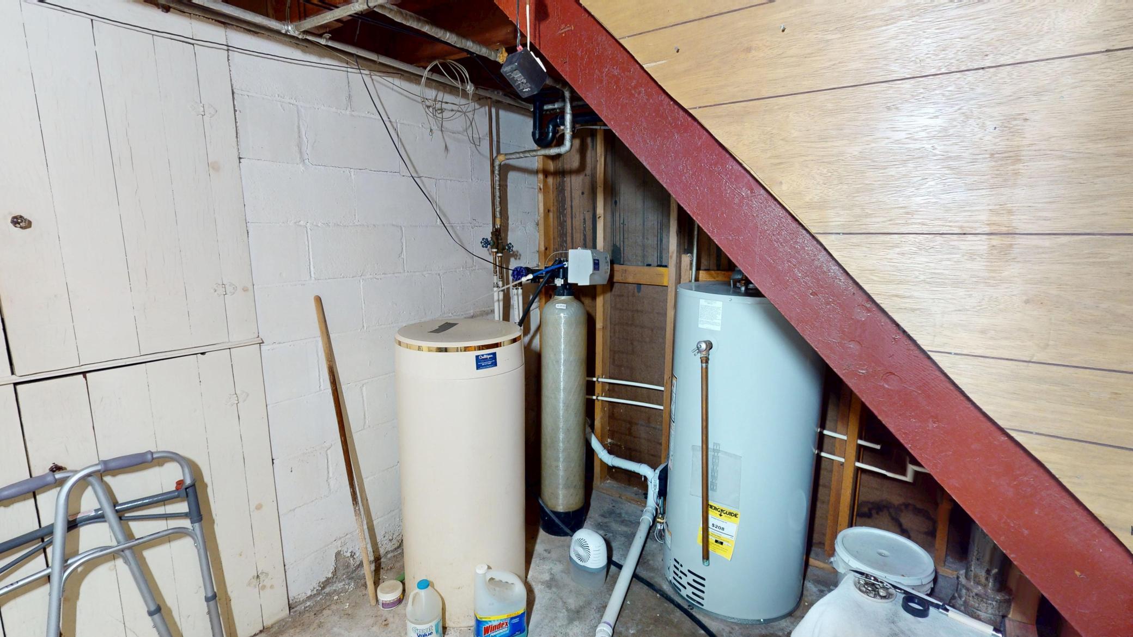
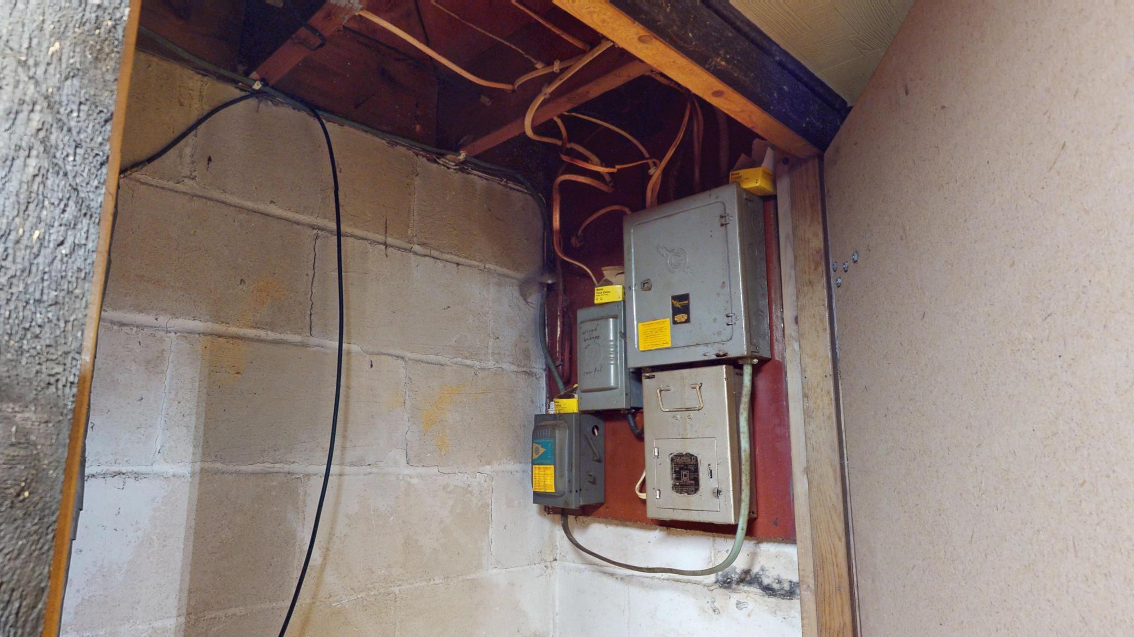
Accessible: None Air Conditioning: Central Air Amenities Unit: Hardwood Floors; Kitchen Window; Washer/Dryer Hookup Appliances: Dryer; Range; Refrigerator; Washer Basement: Concrete Block; Partially Finished; Storage Space Bath Description: Main Floor Full Bath; 1/2 Basement Construction Materials: Frame Construction Status: Previously Owned Dining Room Description: Eat In Kitchen Electric: 60 Amp Service; Fuses Exterior: Vinyl Family Room Characteristics: Family Room; Lower Level Fencing: None Foundation: Concrete Block Fuel: Natural Gas Heating: Forced Air Laundry: Electric Dryer Hookup; In Basement; Laundry Room; Washer Hookup Lock Box Type: Supra Road Frontage: City Street; Curbs; Paved Streets; Sidewalks; Storm Sewer; Street Lights Road Responsibility: Public Maintained Road Roof: Age Over 8 Years; Asphalt Shingles Sellers Terms: Cash; Conventional Sewer: City Sewer/Connected Special Search: Main Floor Bedroom Stories: One Water: City Water/Connected

Contract Information

Contingency
None
Original List Price
124900
ListPrice
124900
Owner is an Agent?
No
Auction?
No

Location Tax and Other Information

House Number
510
Street Name
Johnson
Street Suffix
Street
Postal City
Albert Lea
County
Freeborn
State
MN
Zip Code
56007
Complex/Dev/Subdivision
Drommerhausens Add

Assessments

Assessment Balance
977.8
Tax With Assessments
2092

Building Information

Finished SqFt Above Ground
780
Finished SqFt Below Ground
555

More Information

Lease Details

Land Leased
Not Applicable

Lock Box Type

Lock Box Source
SEMR
Supra
Yes

Miscellaneous Information

DP Resource
Yes
Homestead
No

Ownership

Fractional Ownership
No

Parking Characteristics

Garage Square Feet
280

Office/Member Info

Association
SEMR

Location, Tax and Other Information

AssocFeeYN
No
Legal Description
DROMMERHAUSEN'S ADDITION LOT-PT1 N 150 FT LOT 1 DROMMERHAUSEN ADDITION
Listing City
Albert Lea
Map Page
999
Municipality
Albert Lea
School District
Albert Lea
School District Phone
507-379-4800
Zip Plus 4
5422
Property ID Number
341860010
Tax Year
2026
Tax Amount
1462.91
In Foreclosure?
No
Potential Short Sale?
No
Lender Owned?
No

Directions & Remarks

Public Remarks
Welcome to your charming 2-bedroom, 1 bathroom home offers a blend of comfort and potential in a location that's hard to beat. As you step inside, imagine the possibilities with hardwood floors waiting to be unveiled beneath the carpets. The spacious living area has great natural light streaming through updated windows that provide energy efficiency while enhancing aesthetic appeal. Venture downstairs to additional living area along with a shower and sink. For outdoor enthusiasts and nature lovers, this property's proximity to beaches and parks offers a setting for relaxation or adventure just minutes from your doorstep. Whether you're savoring morning coffee in your backyard or exploring nearby attractions, this residence truly offers the best of both worlds—a peaceful retreat with modern amenities right around the corner. Don't miss out on crafting new memories in a home where every detail has been thoughtfully considered; seize this opportunity today!
Directions
East on Fountain St. North on Bridge Ave. West on Marshall St. West on Johnson St. Home will be on the south side.

Accessible

None
Yes

Air Conditioning

Central Air
Yes

Amenities Unit

Hardwood Floors
Yes
Kitchen Window
Yes
Washer/Dryer Hookup
Yes

Appliances

Dryer
Yes
Range
Yes
Refrigerator
Yes
Washer
Yes

Basement

Concrete Block
Yes
Partially Finished
Yes
Storage Space
Yes

Bath Description

Main Floor Full Bath
Yes
1/2 Basement
Yes

Construction Materials

Frame
Yes

Construction Status

Previously Owned
Yes

Dining Room Description

Eat In Kitchen
Yes

Electric

60 Amp Service
Yes
Fuses
Yes

Exterior

Vinyl
Yes

Family Room Characteristics

Family Room
Yes
Lower Level
Yes

Fencing

None
Yes

Foundation

Concrete Block
Yes

Fuel

Natural Gas
Yes

Heating

Forced Air
Yes

Insurance Fee

Insurance Fee
0

Laundry

Electric Dryer Hookup
Yes
In Basement
Yes
Laundry Room
Yes
Washer Hookup
Yes

Road Frontage

City Street
Yes
Curbs
Yes
Paved Streets
Yes
Sidewalks
Yes
Storm Sewer
Yes
Street Lights
Yes

Road Responsibility

Public Maintained Road
Yes

Roof

Age Over 8 Years
Yes
Asphalt Shingles
Yes

Sellers Terms

Cash
Yes
Conventional
Yes

Sewer

City Sewer/Connected
Yes

Special Search

Main Floor Bedroom
Yes

Stories

One
Yes

Water

City Water/Connected
Yes

Room Information

Room Name Dimensions Level
Bathroom 7x5 Main
Bathroom 9x6 Basement
Dining Room 8x5 Main
First (1st) Bedroom 11x10 Main
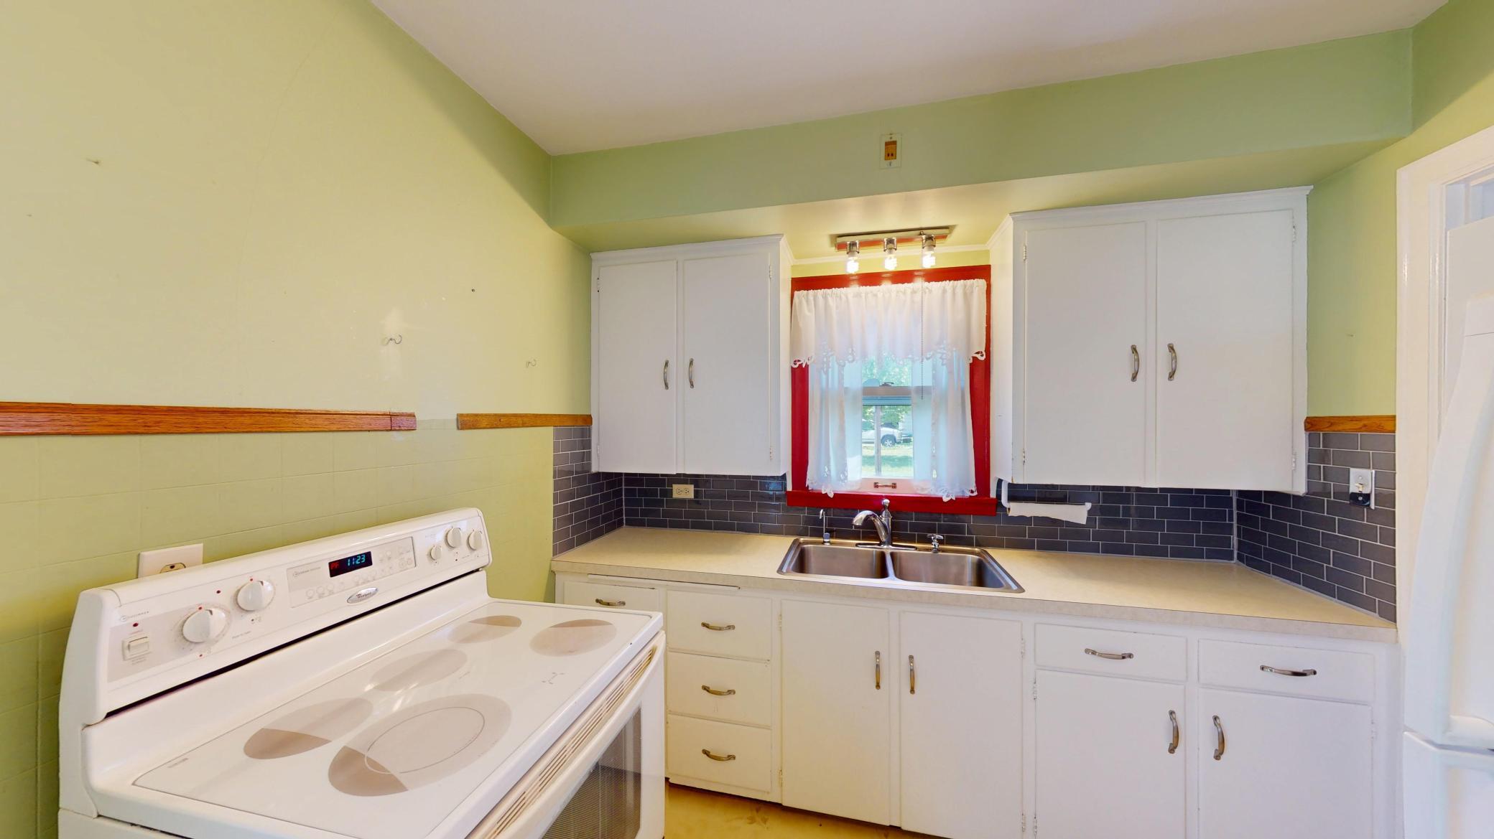
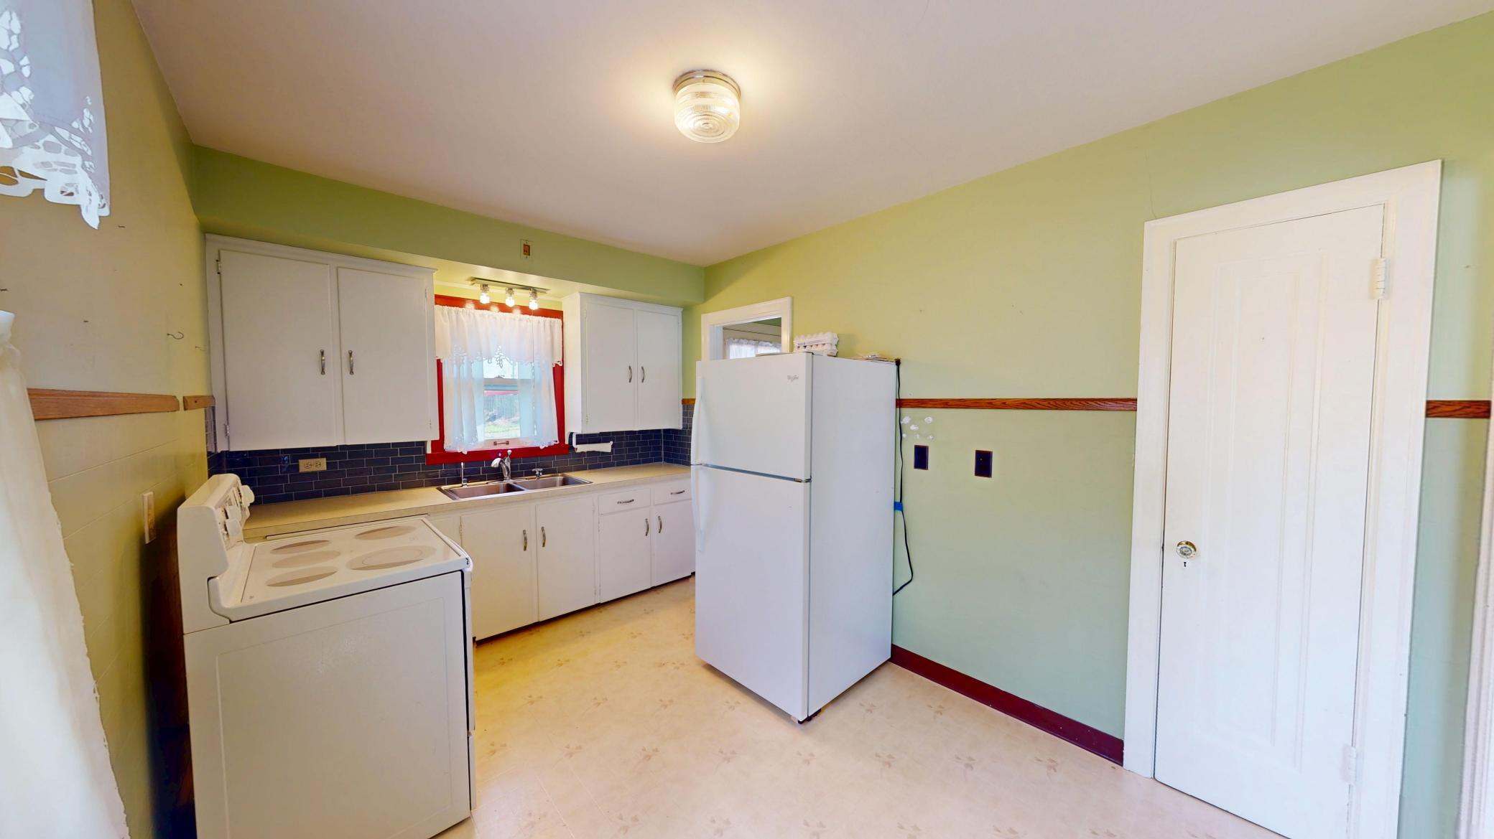
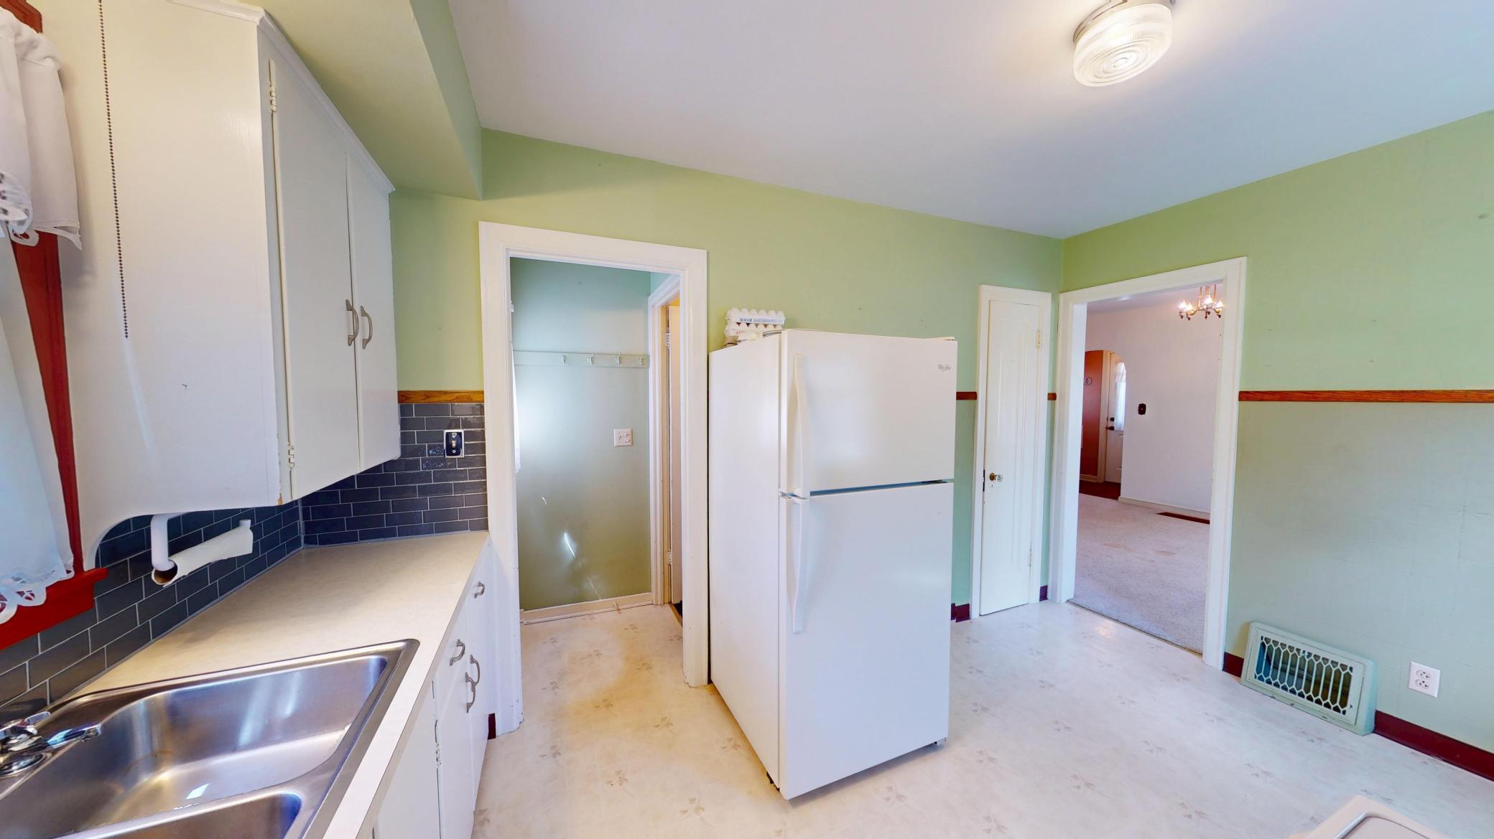
Kitchen 9x8 Main
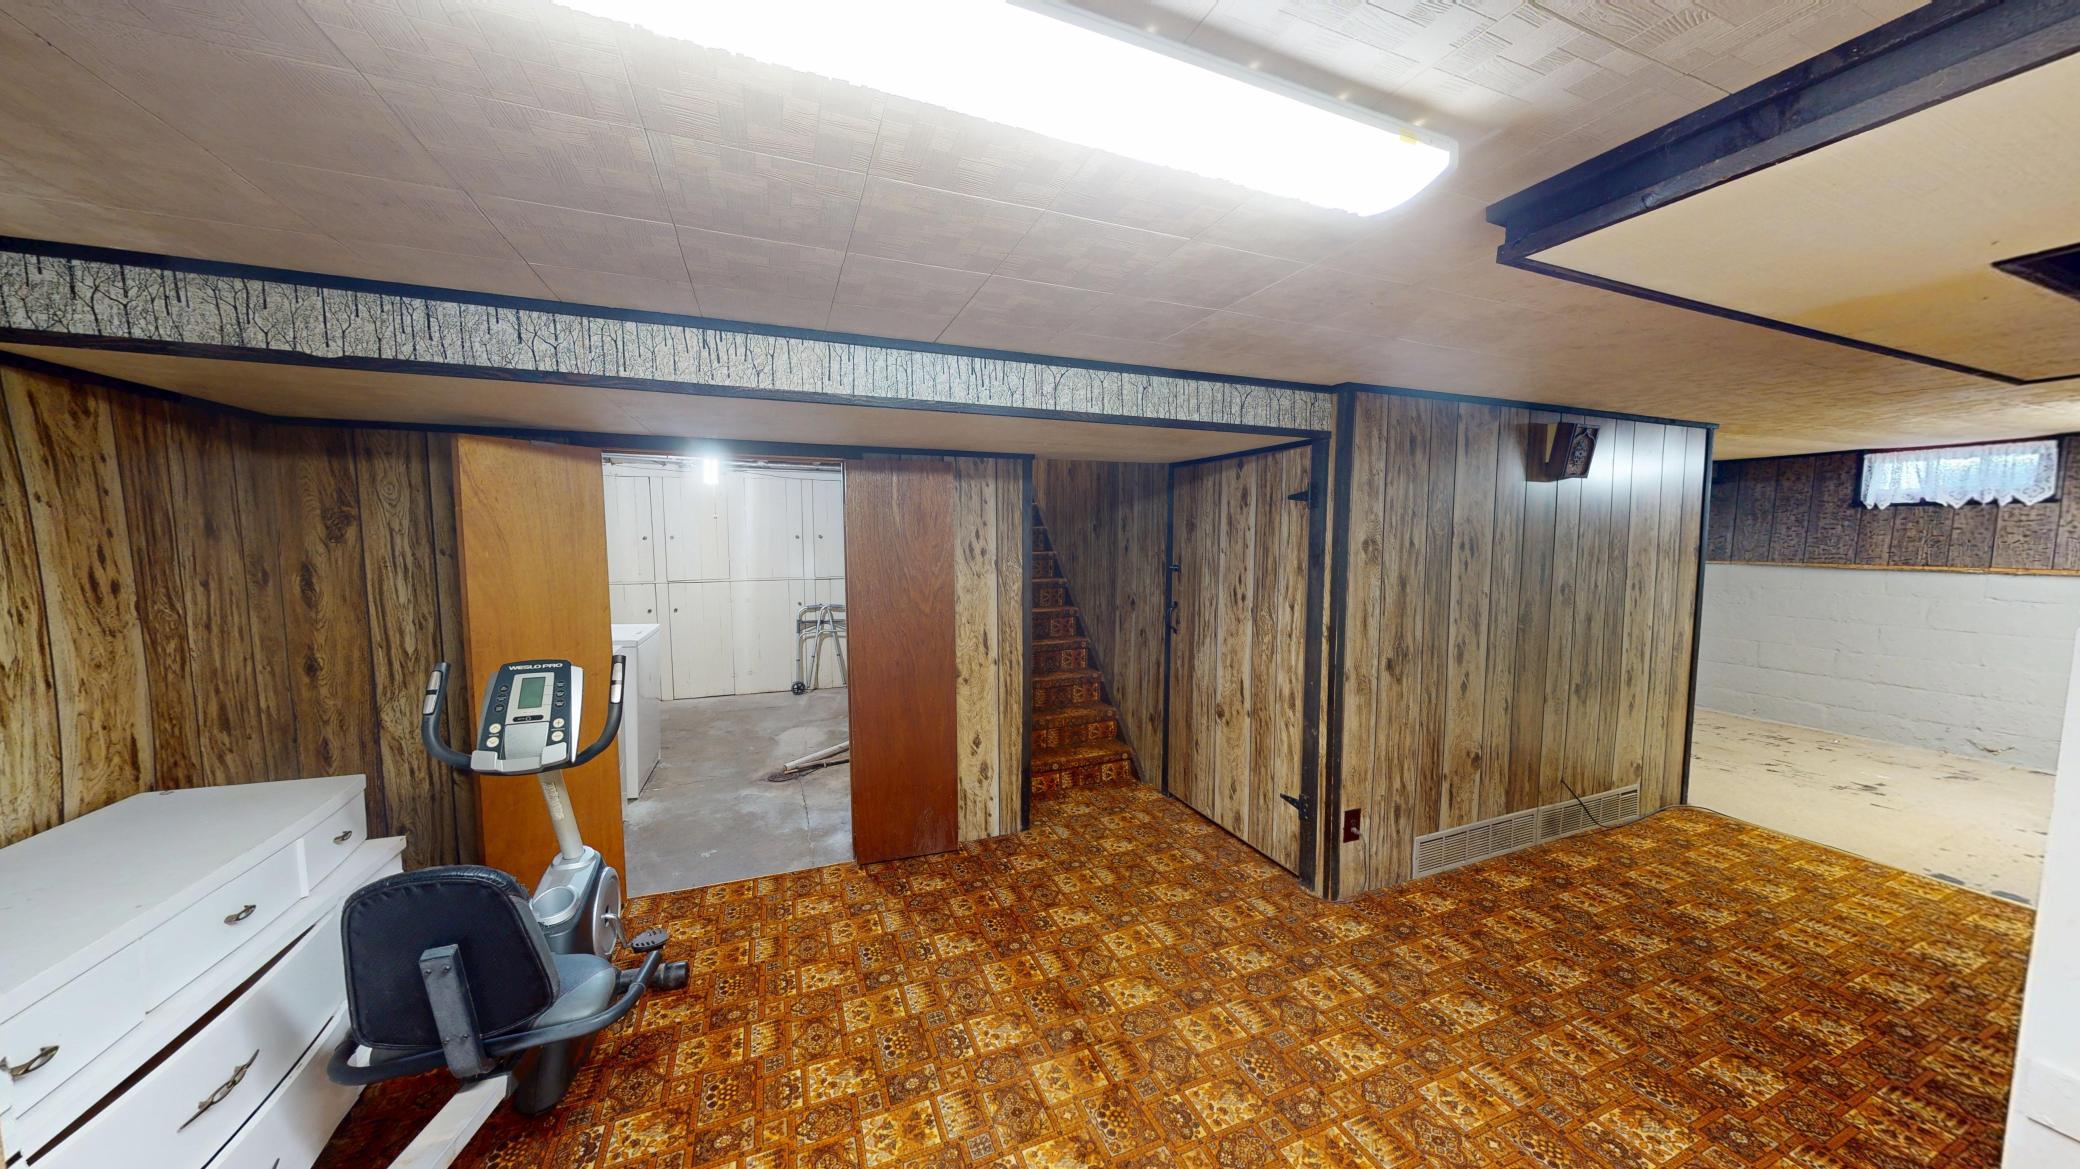
Laundry 11x8 Basement
Recreation Room 12x11 Basement
Second (2nd) Bedroom 11x10 Main
IDX
Listing Office: Leland Realty
Last Updated: May - 28 - 2026
The data relating to real estate for sale on this web site comes in part from the Broker Reciprocity SM Program of the Regional Multiple Listing Service of Minnesota, Inc. The information provided is deemed reliable but not guaranteed. Properties subject to prior sale, change or withdrawal. ©2024 Regional Multiple Listing Service of Minnesota, Inc All rights reserved.