
50105 75th Avenue, Kenyon, MN 55946

New Listing
$579,000
Property Type: Residential Bedrooms: 4 Baths: 2 Square Footage: 2,547 Lot Size (sq. ft.): 435,600 Status: Active
Current Price: $579,000 List Date: 5/27/2026 Last Modified: 5/27/2026

Overview

Description

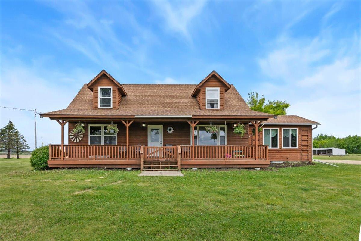
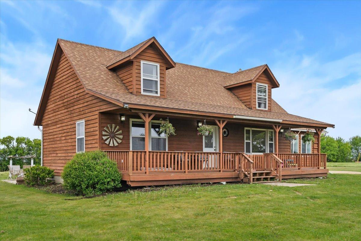
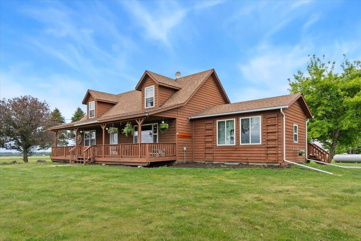
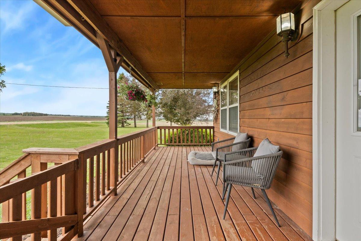
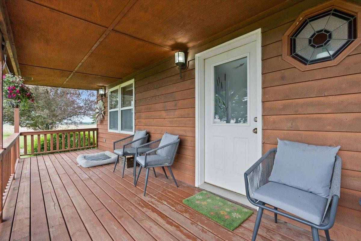
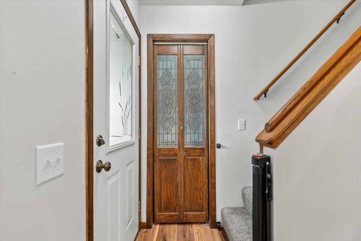
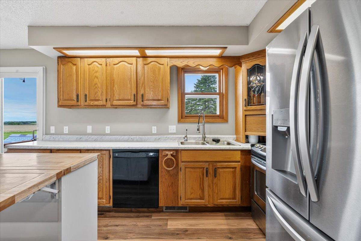
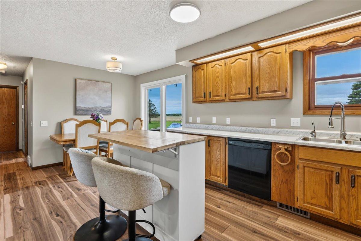
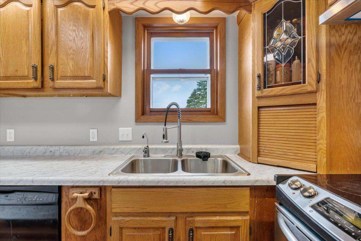
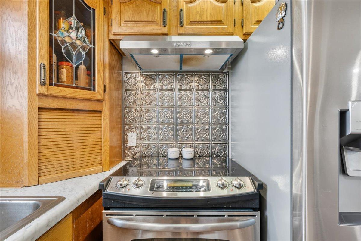
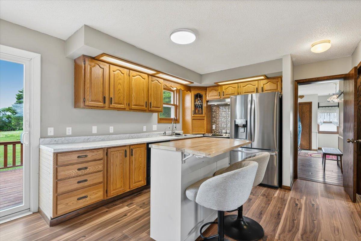
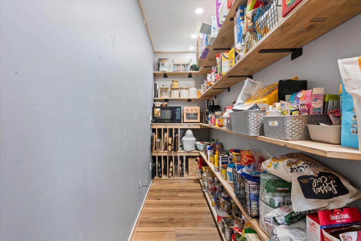
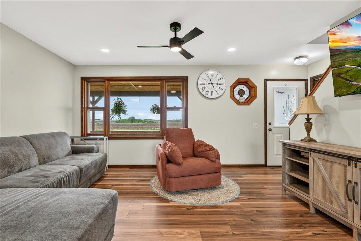
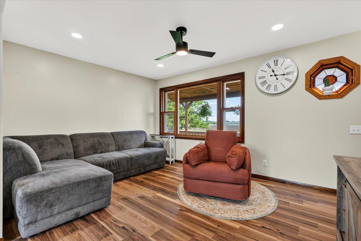
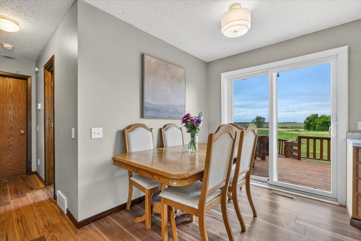
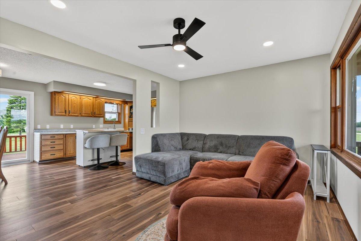
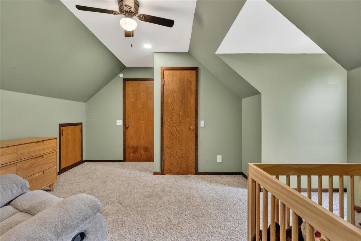
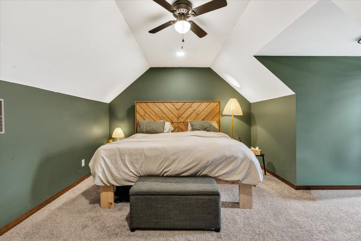
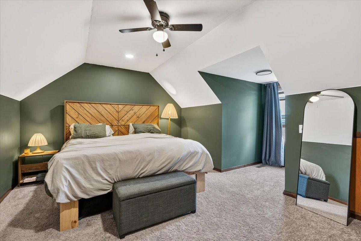
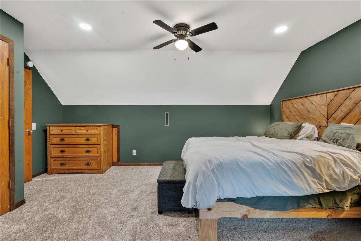
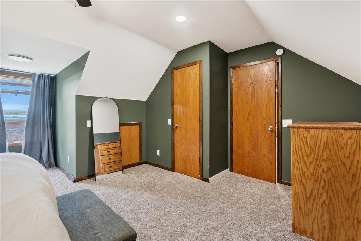
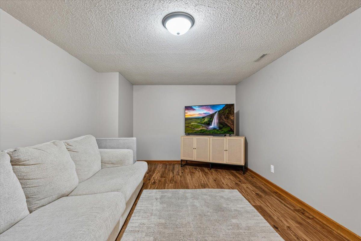
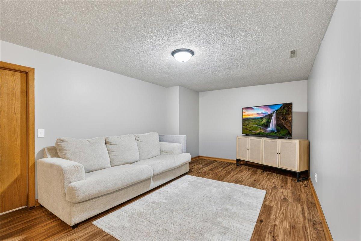
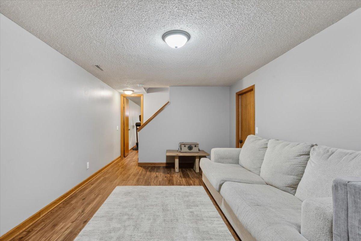
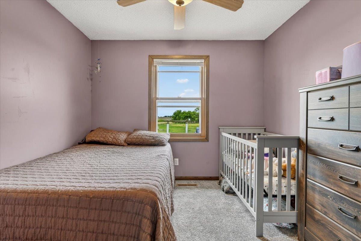
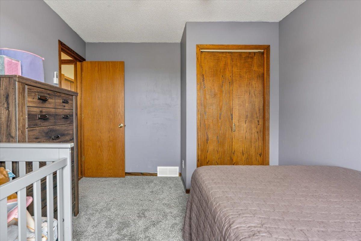
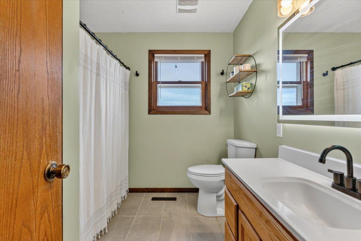
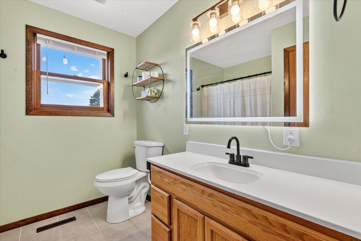
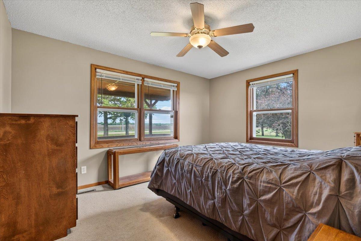
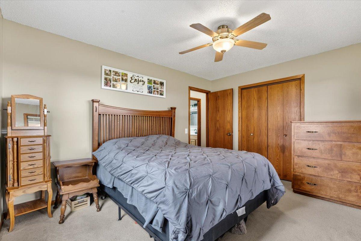
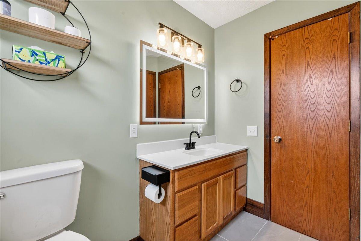
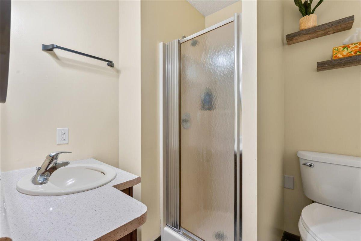
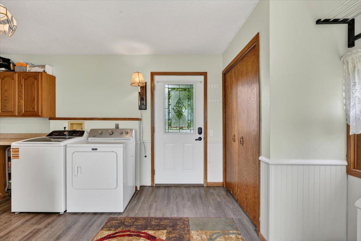
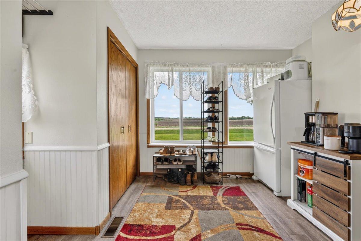
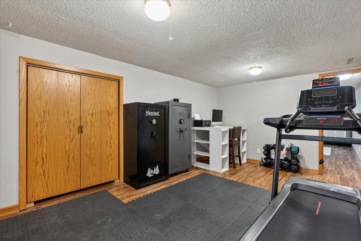
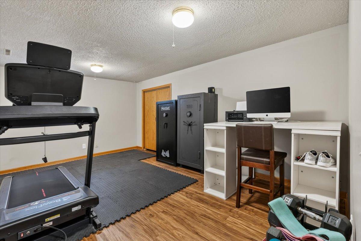
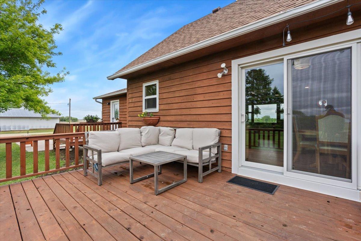
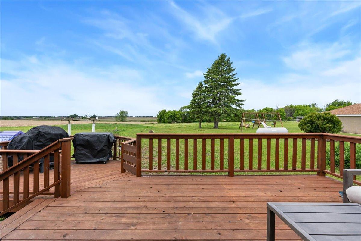
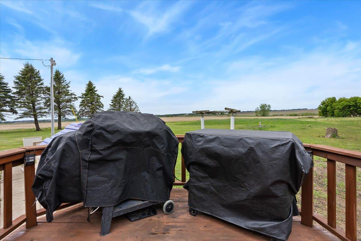
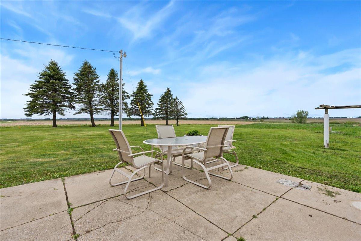
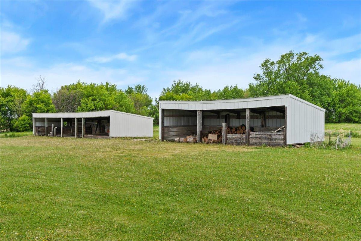
Nestled on 10 beautiful country acres, this adorable hobby farm has a spacious four-bedroom, two-bath home offers privacy, room to roam, and potential to split the property for an additional building site or future home. The property has seen numerous recent updates throughout, making it move-in ready with modern touches and major improvements already completed. Recent updates include new flooring throughout (tile, LVP, carpet, and vinyl), new appliances including refrigerator, range hood, and washer, along with an updated stove and dishwasher. Additional improvements include a new septic system (2026), new furnace and air conditioner (2025), fresh paint throughout the entire home, new spacious walk in pantry addition, updated kitchen countertops, recessed lighting on the main floor and upstairs, new dining room sliding door, new toilets, multiple new light fixtures, refinished trim work, stained decking, new outlets and light switches, new faucets, and a refinished bathroom tub. The i ...

Listing Details MLS# 7080897

General Property Information

Common Wall
No
Lot Measurement
Acres
Manufactured Home?
No
Multiple PIDs?
No
New Development
No
Waterfront Present
No
Year Built
1991
Yearly/Seasonal
Yearly
Zoning
Residential-Single Family
Bath Full
Yes
Bath Three Quarters
Yes
Main Floor Total SqFt
995
Above Grd Total SqFt
1698
Below Grd Total SqFt
849
Total SqFt
2547
Total Finished Sqft
2173.00
FireplaceYN
No
Style
(SF) Single Family
Foundation Size
849
Garage Stalls
2
Lot Dimensions
484x841
Acres
10
Assessment Pending
No
Number of Fireplaces
0
Bath Half
0
Bath Quarter
0
Association Fee
0

Property Features

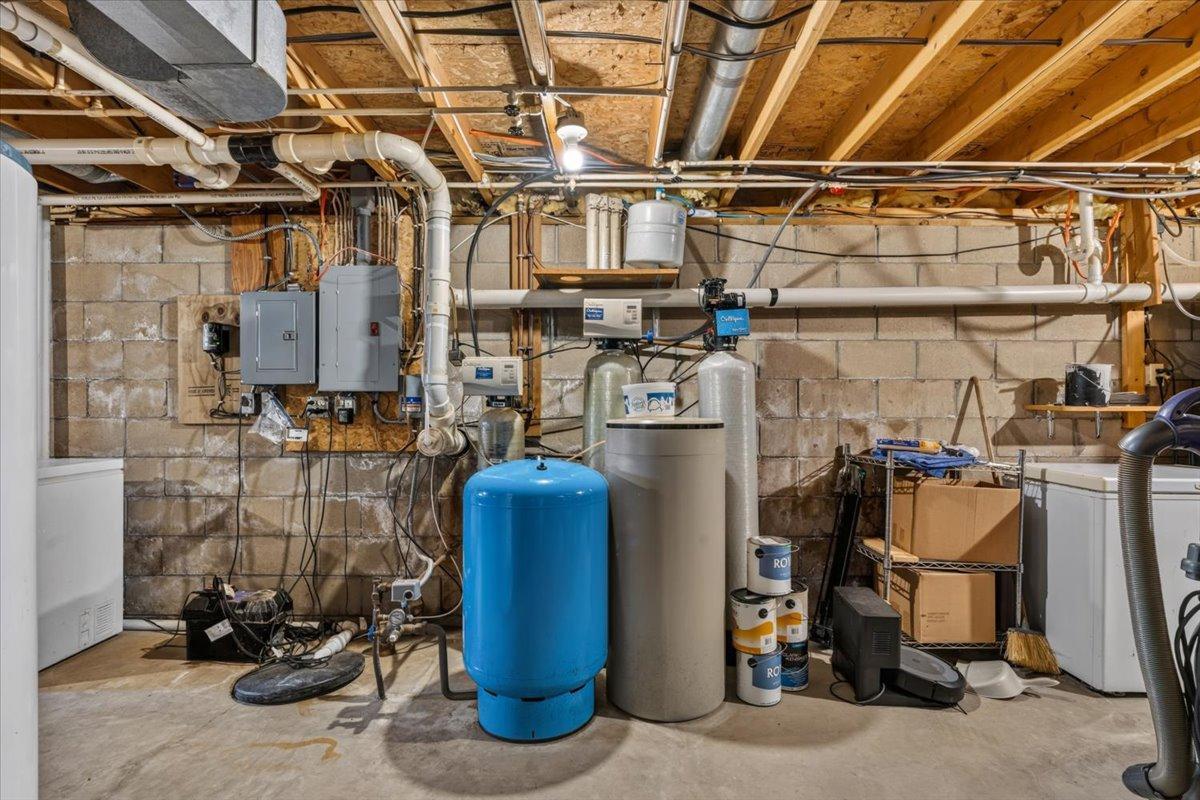
Accessible: None Air Conditioning: Central Air Amenities Unit: Ceiling Fan(s); Deck; Kitchen Center Island; Kitchen Window; Main Floor Primary Bedroom; Patio; Porch; Tile Floors; Washer/Dryer Hookup Appliances: Dishwasher; Dryer; Microwave; Range; Refrigerator; Washer; Water Filtration System Basement: Concrete Block; Partially Finished; Storage Space Bath Description: Main Floor 3/4 Bath; Main Floor Full Bath; Walk-In Shower Stall Construction Materials: Block Construction Status: Previously Owned Dining Room Description: Kitchen/Dining Room Electric: 100 Amp Service Exterior: Cedar; Wood Family Room Characteristics: Lower Level Fencing: None Foundation: Concrete Block Fuel: Propane Heating: Forced Air Internet Options: DSL Laundry: Main Level Lock Box Type: Supra Lot Description: Tillable; Tree Coverage - Medium Outbuildings: Lean-To; Machine Shed; Workshop Parking Characteristics: Garage Door Opener; Gravel Lot; Insulated Garage; Storage Pool Description: None Property Subtype: Rural Residential Road Frontage: County Road Road Responsibility: Public Maintained Road Roof: Age Over 8 Years; Asphalt Shingles Sellers Terms: Cash; Conventional; FHA; VA Sewer: Mound Septic; Septic System Compliant - Yes Special Search: All Living Facilities on One Level; Main Floor Bedroom; Main Floor Laundry Stories: One and One Half Water: Well

Contract Information

Contingency
None
Original List Price
579000
ListPrice
579000
Owner is an Agent?
No
Auction?
No

Location Tax and Other Information

House Number
50105
Street Name
75th
Street Suffix
Avenue
Postal City
Kenyon
County
Goodhue
State
MN
Zip Code
55946

Assessments

Tax With Assessments
3804
Assessment Balance
0

Building Information

Finished SqFt Above Ground
1698
Finished SqFt Below Ground
475

More Information

Lease Details

Land Leased
Not Applicable

Miscellaneous Information

Homestead
Yes

Ownership

Fractional Ownership
No

Parking Characteristics

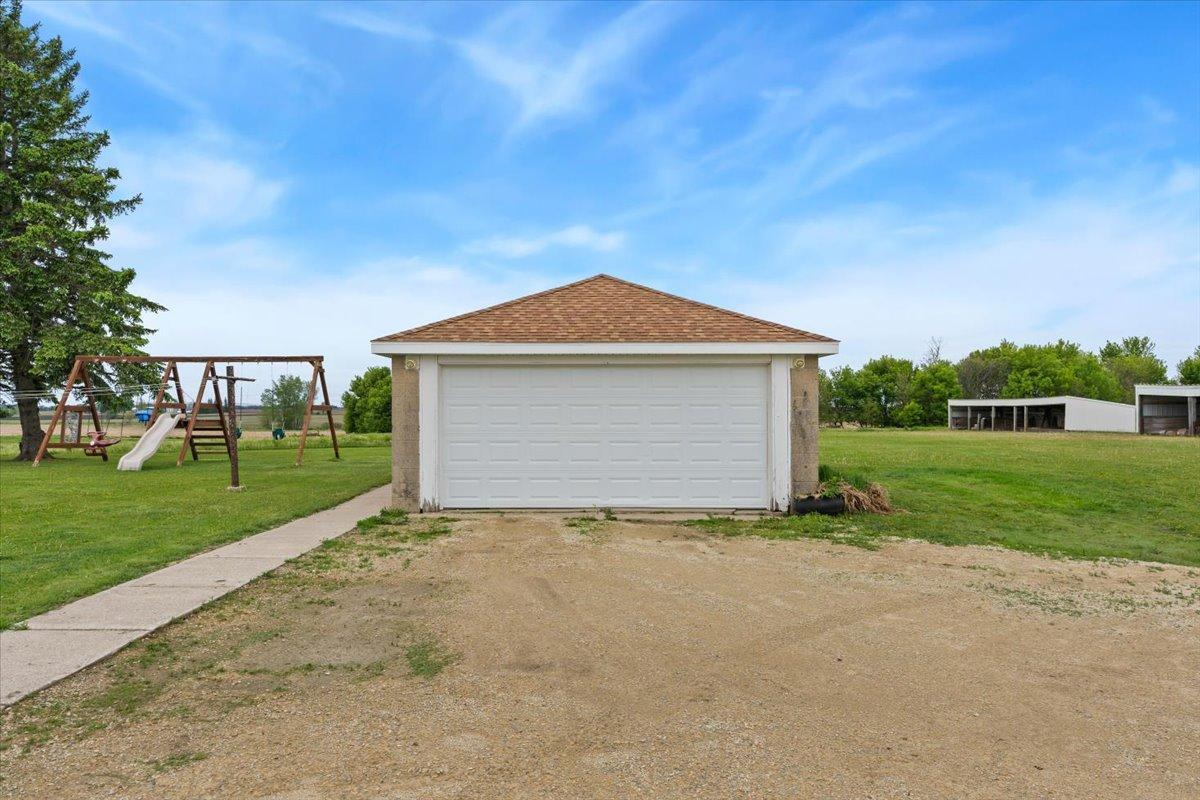
Garage Square Feet
528
Garage Door Opener
Yes
Gravel Lot
Yes
Insulated Garage
Yes
Storage
Yes

Public Survey Info

Range#
17
Section#
29
Township#
109

Office/Member Info

Association
MAAR

Location, Tax and Other Information

AssocFeeYN
No
Legal Description
SECT-29 TWP-109 RANGE-017 10.00 AC DOC #571615 PT OF NE1/4 OF NW1/4 SEC 29-109-17 BEG AT NE COR S840FT W518.5FT N840FT E518.5FT TO BEG ID# 30-0000-22001
Listing City
Kenyon
Map Page
999
Municipality
Kenyon
School District
Kenyon-Wanamingo
School District Phone
507-824-2211
Zip Plus 4
4504
Property ID Number
300290400
Tax Year
2026
Tax Amount
3804
In Foreclosure?
No
Potential Short Sale?
No
Lender Owned?
No

Directions & Remarks

Public Remarks
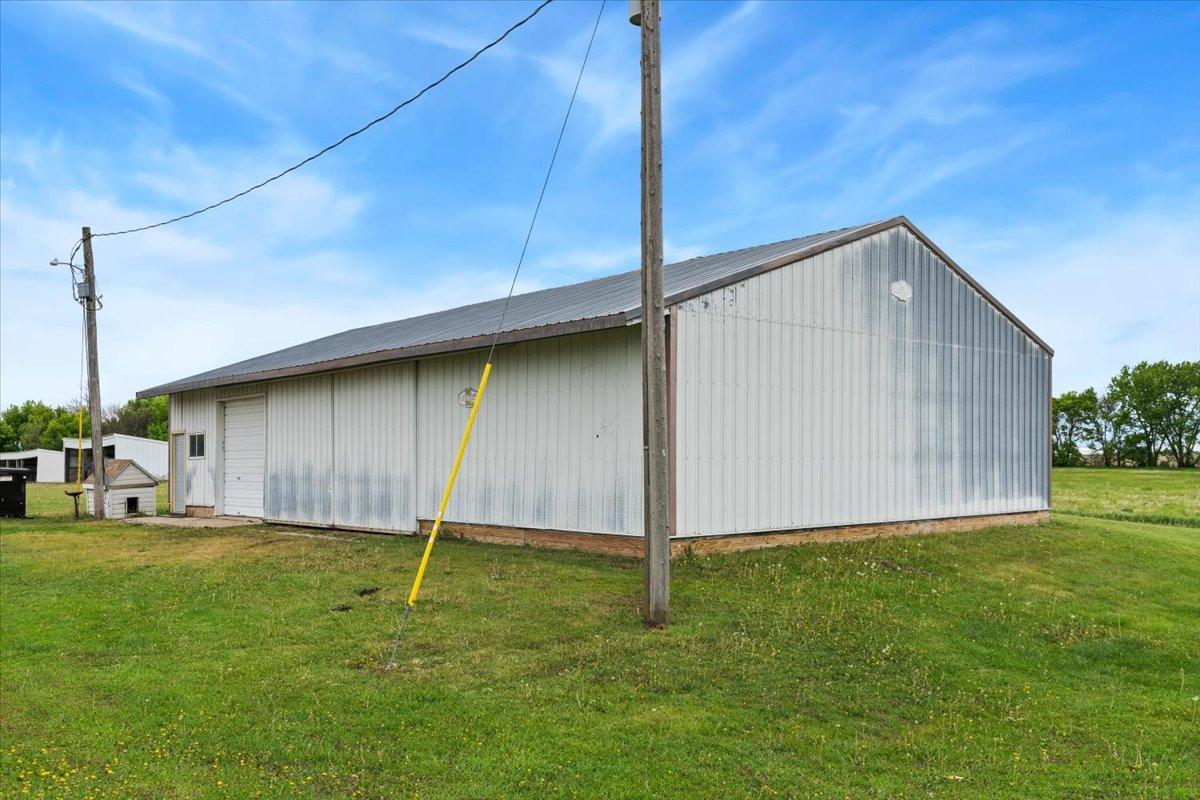
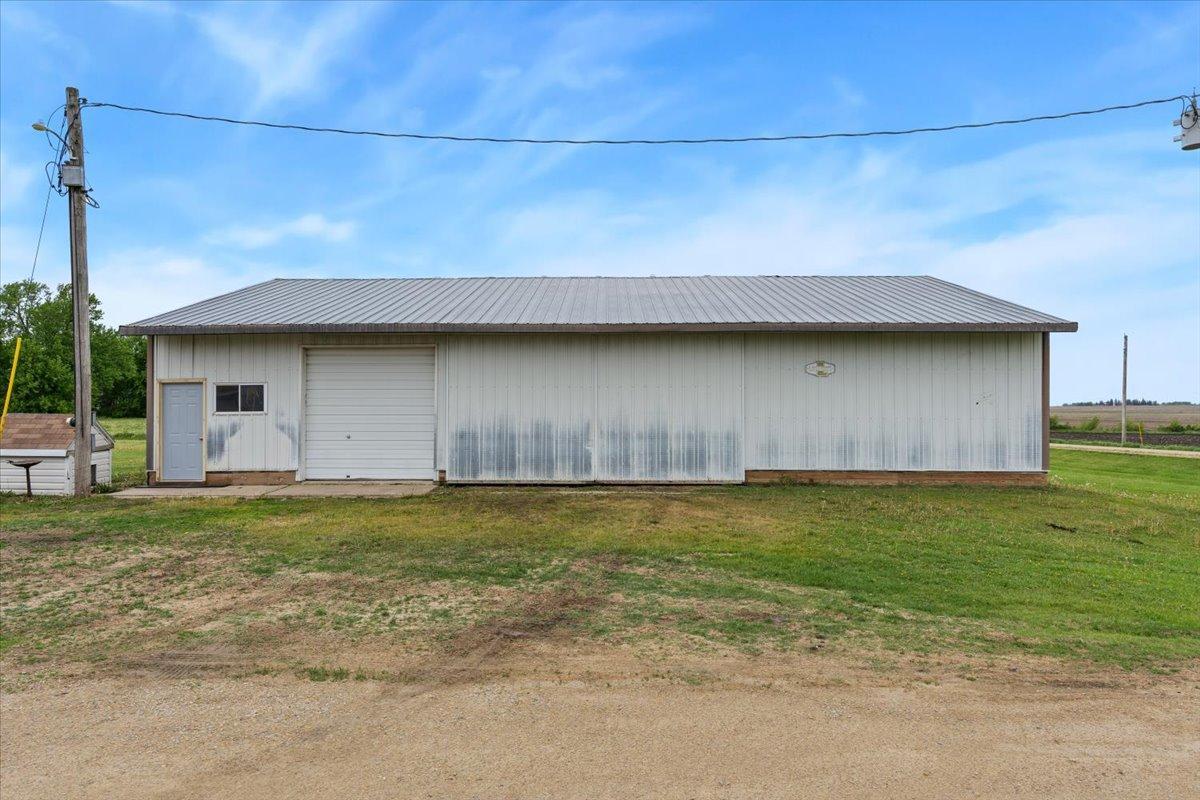
Nestled on 10 beautiful country acres, this adorable hobby farm has a spacious four-bedroom, two-bath home offers privacy, room to roam, and potential to split the property for an additional building site or future home. The property has seen numerous recent updates throughout, making it move-in ready with modern touches and major improvements already completed. Recent updates include new flooring throughout (tile, LVP, carpet, and vinyl), new appliances including refrigerator, range hood, and washer, along with an updated stove and dishwasher. Additional improvements include a new septic system (2026), new furnace and air conditioner (2025), fresh paint throughout the entire home, new spacious walk in pantry addition, updated kitchen countertops, recessed lighting on the main floor and upstairs, new dining room sliding door, new toilets, multiple new light fixtures, refinished trim work, stained decking, new outlets and light switches, new faucets, and a refinished bathroom tub. The insulated shop has also been updated with fresh paint and a garage door opener, offering great storage or workspace potential. Enjoy peaceful country living with space, updates, and future opportunities all in one property. Bring you animals, toys and enjoy the outdoors on your very own private 10 acre property.
Directions
From Zumbrota take County 10 to Rosco, West on County 11, turn north on 75th Ave, house on West side.

Accessible

None
Yes

Air Conditioning

Central Air
Yes

Amenities Unit

Ceiling Fan(s)
Yes
Deck
Yes
Kitchen Center Island
Yes
Kitchen Window
Yes
Main Floor Primary Bedroom
Yes
Patio
Yes
Porch
Yes
Tile Floors
Yes
Washer/Dryer Hookup
Yes

Appliances

Dishwasher
Yes
Dryer
Yes
Microwave
Yes
Range
Yes
Refrigerator
Yes
Washer
Yes
Water Filtration System
Yes

Basement

Concrete Block
Yes
Partially Finished
Yes
Storage Space
Yes

Bath Description

Main Floor 3/4 Bath
Yes
Main Floor Full Bath
Yes
Walk-In Shower Stall
Yes

Construction Materials

Block
Yes

Construction Status

Previously Owned
Yes

Dining Room Description

Kitchen/Dining Room
Yes

Electric

100 Amp Service
Yes

Exterior

Cedar
Yes
Wood
Yes

Family Room Characteristics

Lower Level
Yes

Fencing

None
Yes

Foundation

Concrete Block
Yes

Fuel

Propane
Yes

Heating

Forced Air
Yes

Insurance Fee

Insurance Fee
0

Internet Options

DSL
Yes

Laundry

Main Level
Yes

Lock Box Type

Supra
Yes

Lot Description

Tillable
Yes
Tree Coverage - Medium
Yes

Outbuildings

Lean-To
Yes
Machine Shed
Yes
Workshop
Yes

Patio, Porch and Deck Features

Covered
Yes
Deck
Yes
Front Porch
Yes
Patio
Yes

Pool Description

None
Yes

Property Subtype

Rural Residential
Yes

Road Frontage

County Road
Yes

Road Responsibility

Public Maintained Road
Yes

Roof

Age Over 8 Years
Yes
Asphalt Shingles
Yes

Sellers Terms

Cash
Yes
Conventional
Yes
FHA
Yes
VA
Yes

Sewer

Mound Septic
Yes
Septic System Compliant - Yes
Yes

Special Search

All Living Facilities on One Level
Yes
Main Floor Bedroom
Yes
Main Floor Laundry
Yes

Stories

One and One Half
Yes

Water

Well
Yes

Room Information

Room Name Dimensions Level
Bonus Room 16x11 Lower
Dining Room 11x07 Main
First (1st) Bedroom 14x11 Main
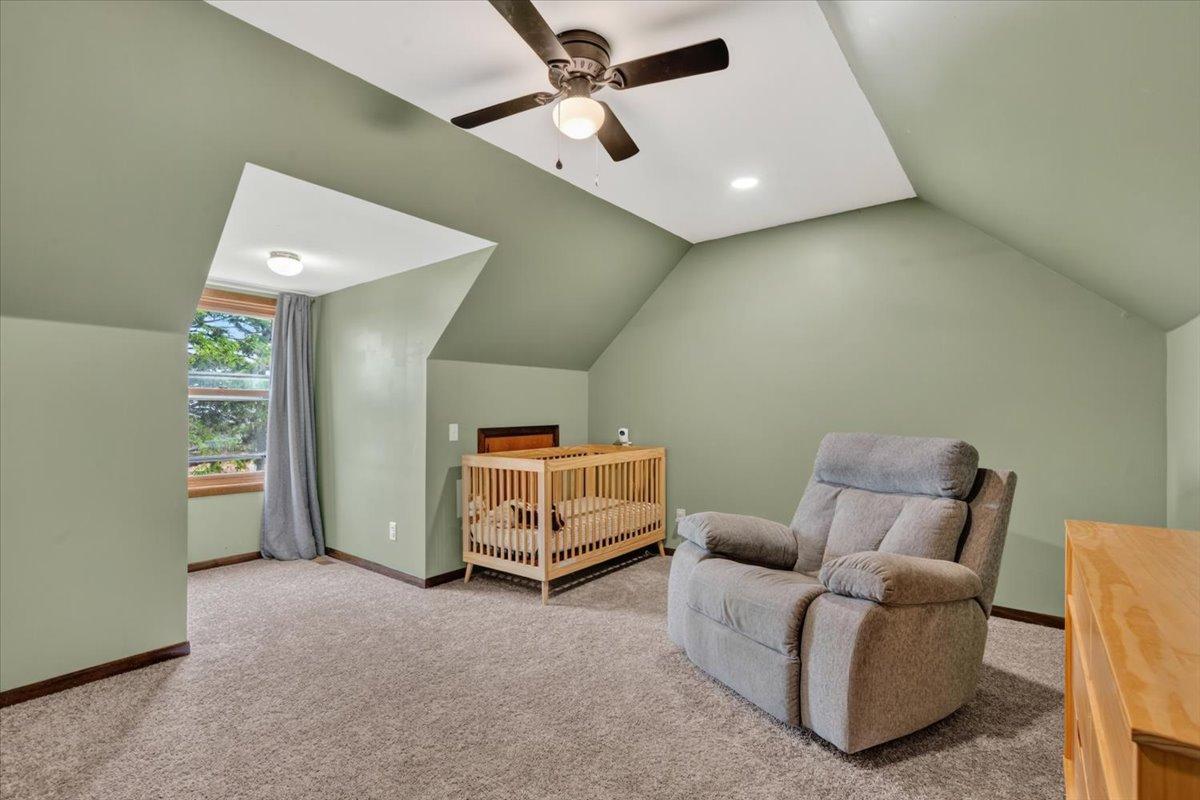
Fourth (4th) Bedroom 17x17 Upper
Kitchen 13x11 Main
Laundry 19x13 Main
Living Room 19x12 Main
Recreation Room 22x11 Lower
Second (2nd) Bedroom 11x10 Main
Third (3rd) Bedroom 17x15 Upper
IDX
Listing Office: Lakes Sotheby's International Realty
Last Updated: May - 27 - 2026
The data relating to real estate for sale on this web site comes in part from the Broker Reciprocity SM Program of the Regional Multiple Listing Service of Minnesota, Inc. The information provided is deemed reliable but not guaranteed. Properties subject to prior sale, change or withdrawal. ©2024 Regional Multiple Listing Service of Minnesota, Inc All rights reserved.