
5009 Holiday Road, Minnetonka, MN 55345

New Listing
$425,000
Property Type: Residential Bedrooms: 4 Baths: 2 Square Footage: 2,497 Lot Size (sq. ft.): 15,682 Status: Coming Soon
Current Price: $425,000 List Date: 5/26/2026 Last Modified: 5/27/2026

Overview

Description

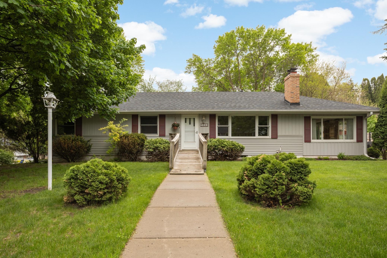
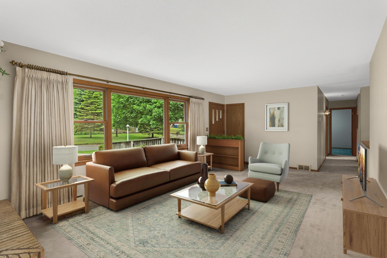
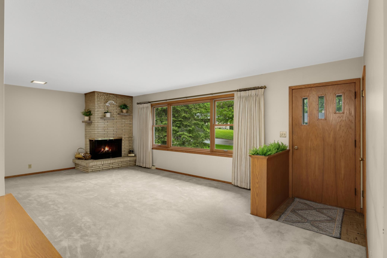
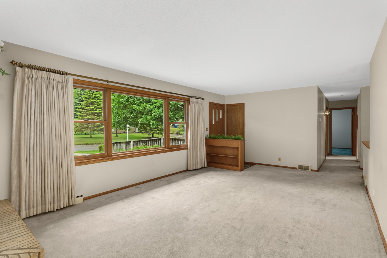
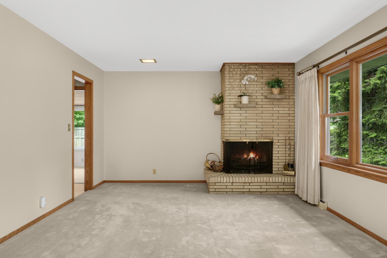
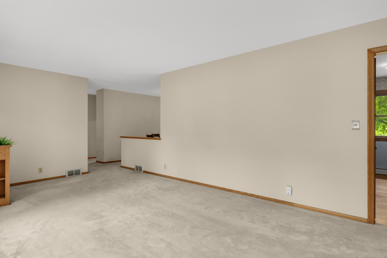
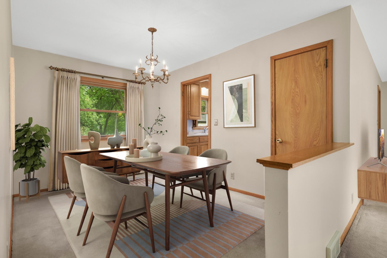
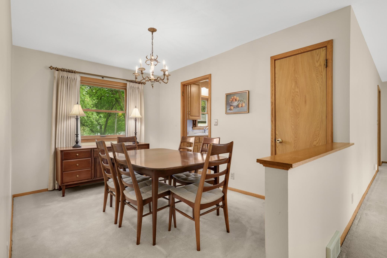
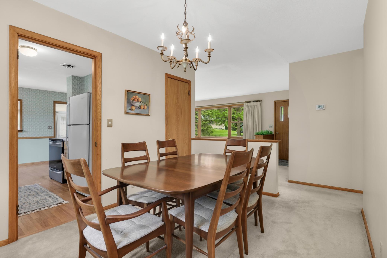
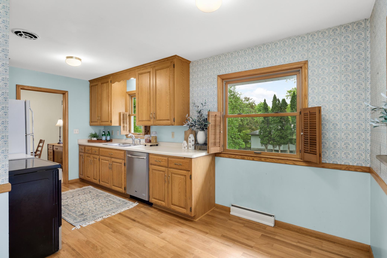
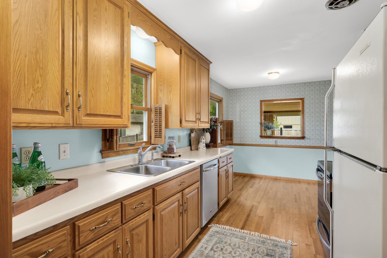
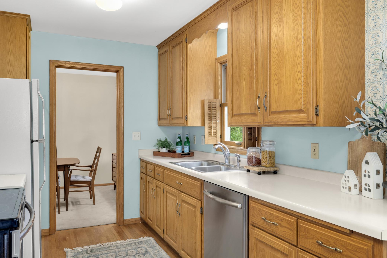
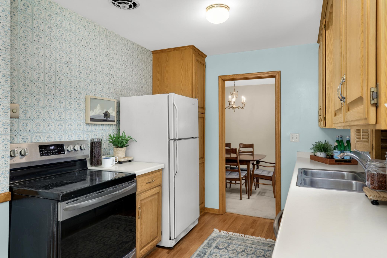
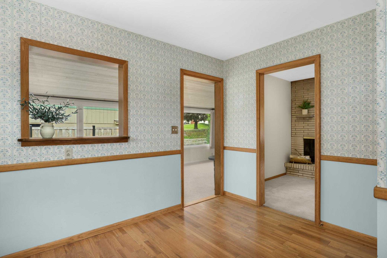
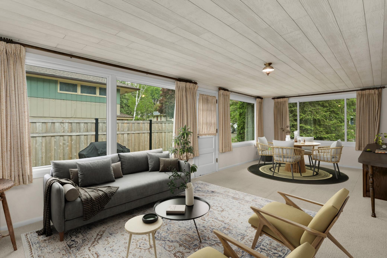
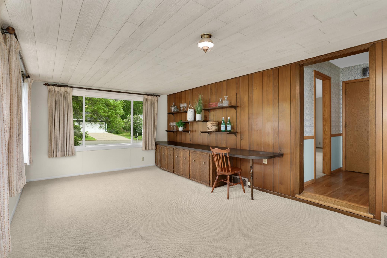
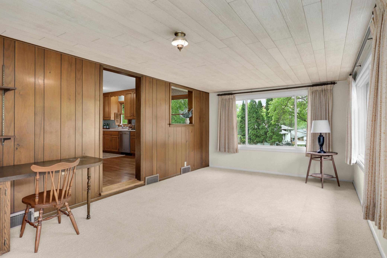
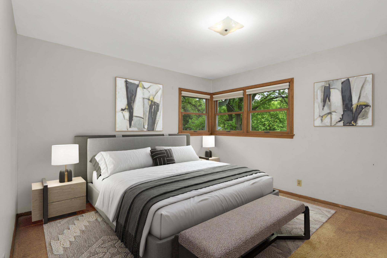
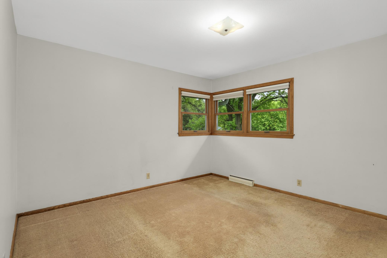
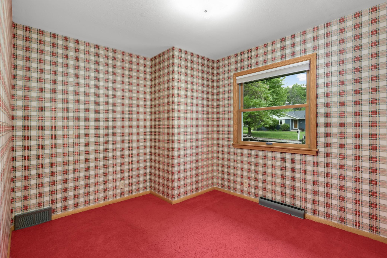
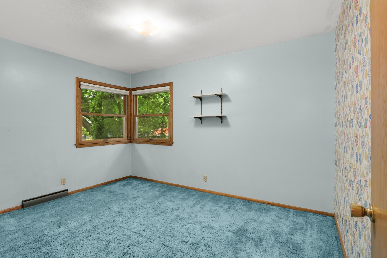
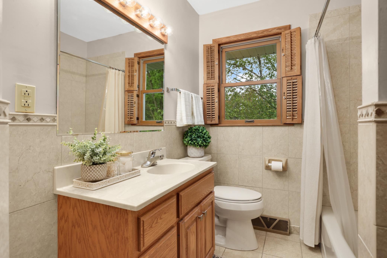
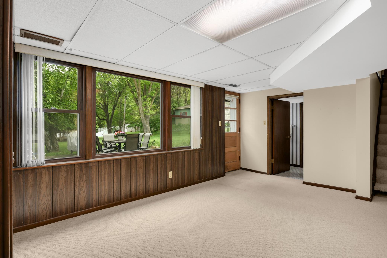
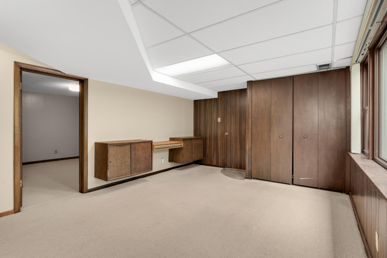
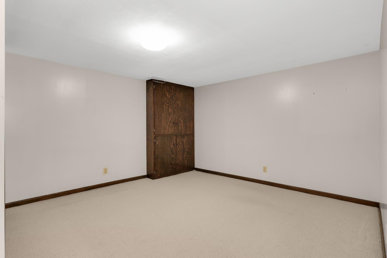
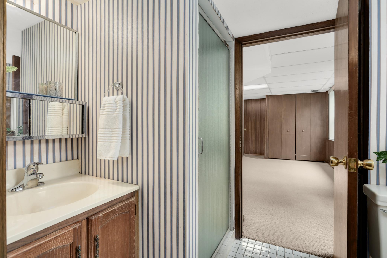
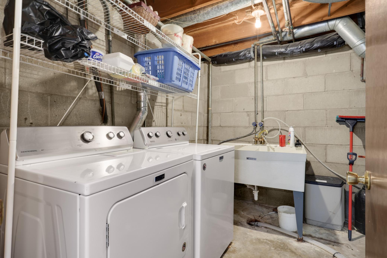
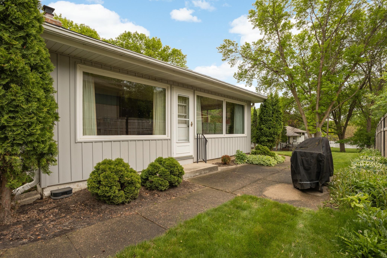
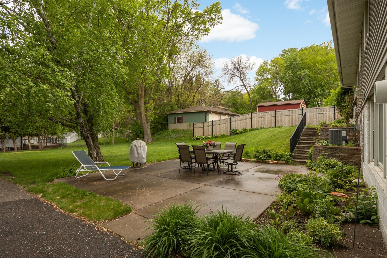
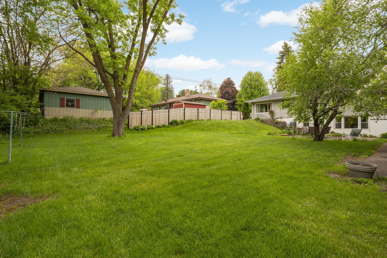
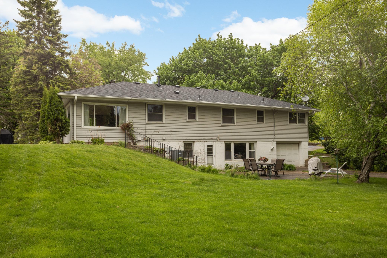
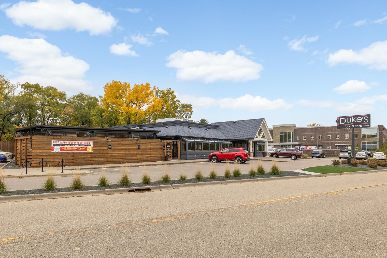
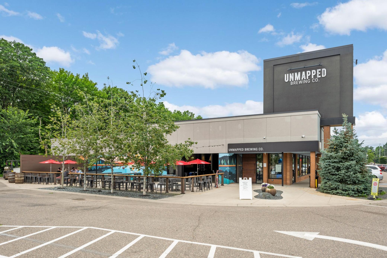
Roots run deep on Holiday Road, and this home proves it. Lovingly cared for by the same owners for decades, it's ready for its next chapter and the new buyers who will write it. Set on a .36-acre corner lot in coveted Minnetonka Schools, this 3BR plus bonus room (non-conforming 4th bedroom), 2BA classic offers just over 2,000 square feet of solid 1958 character ready for your vision. Hardwood floors wait beneath the carpet. The fireplace(s) beg for slow Sundays. A four-season sunroom opens to a patio built for grilling and entertaining, while a second patio off the walkout lower level sits shaded by a beautiful birch. The big stuff is already done: new roof, updated Andersen windows, refreshed mechanicals. Spend your weekends at Heather's for date night, grabbing coffee at Base Camp or Dunkin', or hitting one of the many parks nearby to move your body. Add the oversized 1+ garage, some handicap accessibility, easy highway access, and you've got a rare opportunity to make a forever home ...

Open Houses

Listing Details MLS# 7055703

General Property Information

Common Wall
No
Lot Measurement
Acres
Manufactured Home?
No
Multiple PIDs?
No
New Development
No
Number of Fireplaces
2
Waterfront Present
No
Year Built
1958
Yearly/Seasonal
Yearly
Zoning
Residential-Single Family
Bath Full
Yes
Bath Three Quarters
Yes
Main Floor Total SqFt
1560
Above Grd Total SqFt
1560
Below Grd Total SqFt
937
Total SqFt
2497
Total Finished Sqft
2012.00
FireplaceYN
Yes
Style
(SF) Single Family
Foundation Size
1302
Power Company
Xcel Energy
Garage Stalls
Yes
Acres
0.36
Assessment Pending
No
Lot Dimensions
No
Bath Half
0
Bath Quarter
0
Association Fee
0

Property Features

Accessible: Grab Bars In Bathroom; Partially Wheelchair; Wheelchair Ramp Air Conditioning: Central Air Amenities Unit: Hardwood Floors; Kitchen Window; Main Floor Primary Bedroom; Natural Woodwork; Patio; Tile Floors; Washer/Dryer Hookup Appliances: Chandelier; Dishwasher; Disposal; Dryer; Microwave; Range; Refrigerator; Washer Assumable Loan: Not Assumable Basement: Concrete Block Bath Description: Main Floor Full Bath; 3/4 Basement Construction Materials: Block Construction Status: Previously Owned Dining Room Description: Eat In Kitchen; Informal Dining Room; Living/Dining Room; Separate/Formal Dining Room Electric: Fuses Exterior: Metal; Vinyl Family Room Characteristics: 2 or More; Lower Level; Main Level Fencing: Partial; Wood Fireplace Characteristics: Brick; Living Room; Wood Burning Foundation: Concrete Block Fuel: Natural Gas Heating: Forced Air Internet Options: Cable Laundry: In Basement; Sink; Washer Hookup Lot Description: Corner Lot; Public Transit (w/in 6 blks); Tree Coverage - Heavy Parking Characteristics: Garage Door Opener; Tuckunder Garage Pool Description: None Property Subtype: Ranch-Style Home Road Frontage: City Street; Curbs; Paved Streets; Street Lights Road Responsibility: Public Maintained Road Roof: Age 8 Years or Less; Asphalt Shingles Sellers Terms: Cash; Conventional; FHA; VA Sewer: City Sewer/Connected Special Search: 3 BR on One Level; Main Floor Bedroom Stories: One Water: City Water/Connected

Contract Information

Contingency
None
Original List Price
425000
ListPrice
425000
Owner is an Agent?
No
Auction?
No

Location Tax and Other Information

House Number
5009
Street Name
Holiday
Street Suffix
Road
Postal City
Minnetonka
County
Hennepin
State
MN
Zip Code
55345
Complex/Dev/Subdivision
Woodland Hills 2nd Add

Assessments

Tax With Assessments
5492
Assessment Balance
0

Building Information

Finished SqFt Above Ground
1560
Finished SqFt Below Ground
452

More Information

Lease Details

Land Leased
Not Applicable

Miscellaneous Information

Homestead
Yes

Ownership

Fractional Ownership
No

Parking Characteristics

Garage Dimensions
25x14
Garage Square Feet
350
Garage Door Opener
Yes
Tuckunder Garage
Yes

Public Survey Info

Range#
22
Section#
29
Township#
117

Office/Member Info

Association
MAAR

Location, Tax and Other Information

AssocFeeYN
No
Legal Description
LOT 001 BLOCK 003 WOODLAND HILLS 2ND ADDN
Listing City
Minnetonka
Map Page
118
Municipality
Minnetonka
School District
Minnetonka
School District Phone
952-401-5000
Zip Plus 4
4413
Property ID Number
2911722410028
Tax Year
2025
Tax Amount
5492
In Foreclosure?
No
Potential Short Sale?
No
Lender Owned?
No

Directions & Remarks

Public Remarks
Roots run deep on Holiday Road, and this home proves it. Lovingly cared for by the same owners for decades, it's ready for its next chapter and the new buyers who will write it. Set on a .36-acre corner lot in coveted Minnetonka Schools, this 3BR plus bonus room (non-conforming 4th bedroom), 2BA classic offers just over 2,000 square feet of solid 1958 character ready for your vision. Hardwood floors wait beneath the carpet. The fireplace(s) beg for slow Sundays. A four-season sunroom opens to a patio built for grilling and entertaining, while a second patio off the walkout lower level sits shaded by a beautiful birch. The big stuff is already done: new roof, updated Andersen windows, refreshed mechanicals. Spend your weekends at Heather's for date night, grabbing coffee at Base Camp or Dunkin', or hitting one of the many parks nearby to move your body. Add the oversized 1+ garage, some handicap accessibility, easy highway access, and you've got a rare opportunity to make a forever home truly your own.
Directions
Highway 7 to South on Woodland Road to West on Holiday Road to property on corner. Driveway is behind home off Kimberly Road

Accessible

Grab Bars In Bathroom
Yes
Partially Wheelchair
Yes
Wheelchair Ramp
Yes

Air Conditioning

Central Air
Yes

Amenities Unit

Hardwood Floors
Yes
Kitchen Window
Yes
Main Floor Primary Bedroom
Yes
Natural Woodwork
Yes
Patio
Yes
Tile Floors
Yes
Washer/Dryer Hookup
Yes

Appliances

Chandelier
Yes
Dishwasher
Yes
Disposal
Yes
Dryer
Yes
Microwave
Yes
Range
Yes
Refrigerator
Yes
Washer
Yes

Assumable Loan

Not Assumable
Yes

Basement

Concrete Block
Yes

Bath Description

Main Floor Full Bath
Yes
3/4 Basement
Yes

Construction Materials

Block
Yes

Construction Status

Previously Owned
Yes

Dining Room Description

Eat In Kitchen
Yes
Informal Dining Room
Yes
Living/Dining Room
Yes
Separate/Formal Dining Room
Yes

Electric

Fuses
Yes

Exterior

Metal
Yes
Vinyl
Yes

Family Room Characteristics

2 or More
Yes
Lower Level
Yes
Main Level
Yes

Fencing

Partial
Yes
Wood
Yes

Fireplace Characteristics

Brick
Yes
Living Room
Yes
Wood Burning
Yes

Foundation

Concrete Block
Yes

Fuel

Natural Gas
Yes

Heating

Forced Air
Yes

Insurance Fee

Insurance Fee
0

Internet Options

Cable
Yes

Laundry

In Basement
Yes
Sink
Yes
Washer Hookup
Yes

Lot Description

Corner Lot
Yes
Public Transit (w/in 6 blks)
Yes
Tree Coverage - Heavy
Yes

Patio, Porch and Deck Features

Patio
Yes

Pool Description

None
Yes

Property Subtype

Ranch-Style Home
Yes

Road Frontage

City Street
Yes
Curbs
Yes
Paved Streets
Yes
Street Lights
Yes

Road Responsibility

Public Maintained Road
Yes

Roof

Age 8 Years or Less
Yes
Asphalt Shingles
Yes

Sellers Terms

Cash
Yes
Conventional
Yes
FHA
Yes
VA
Yes

Sewer

City Sewer/Connected
Yes

Special Search

3 BR on One Level
Yes
Main Floor Bedroom
Yes

Stories

One
Yes

Water

City Water/Connected
Yes

Room Information

Room Name Dimensions Level
Bathroom 8x7 Main
Bathroom 9x6 Lower
Dining Room 12x9 Main
First (1st) Bedroom 13x12 Main
Flex Room 13x13 Lower
Garage 25x14 Lower
Informal Dining Room 12x8 Main
Kitchen 10x9 Main
Laundry 25x18 Lower
Living Room 19x13 Main
Patio 25x23 Lower
Recreation Room 15x12 Lower
Second (2nd) Bedroom 11x10 Main
Third (3rd) Bedroom 13x10 Main
IDX
Listing Office: eXp Realty
Last Updated: May - 27 - 2026
The data relating to real estate for sale on this web site comes in part from the Broker Reciprocity SM Program of the Regional Multiple Listing Service of Minnesota, Inc. The information provided is deemed reliable but not guaranteed. Properties subject to prior sale, change or withdrawal. ©2024 Regional Multiple Listing Service of Minnesota, Inc All rights reserved.