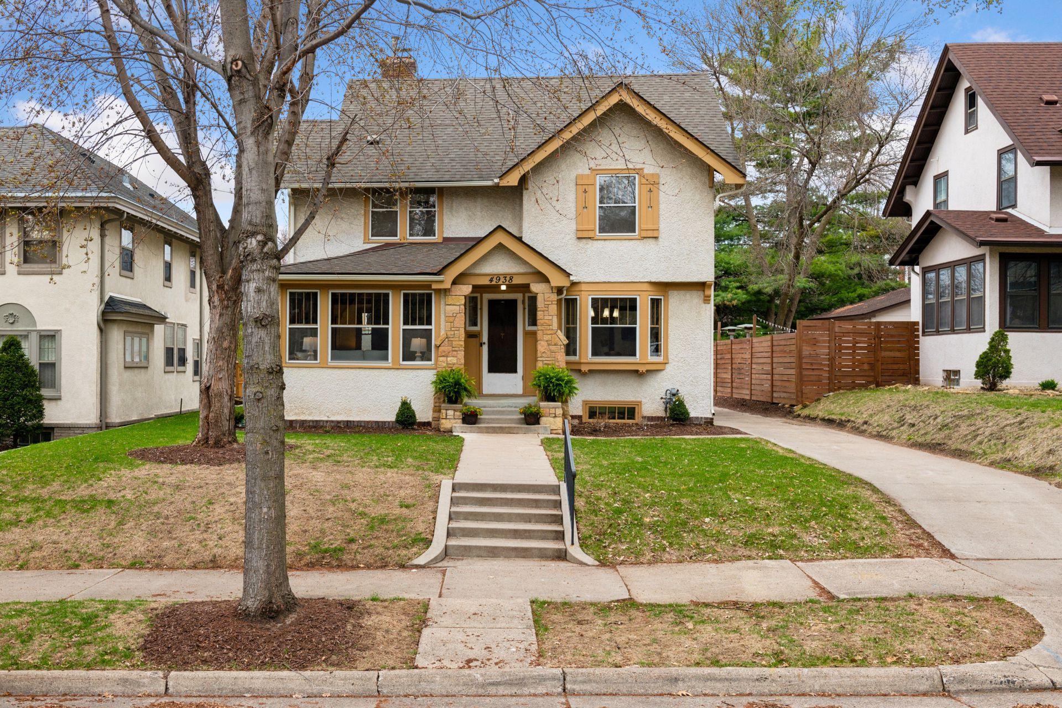
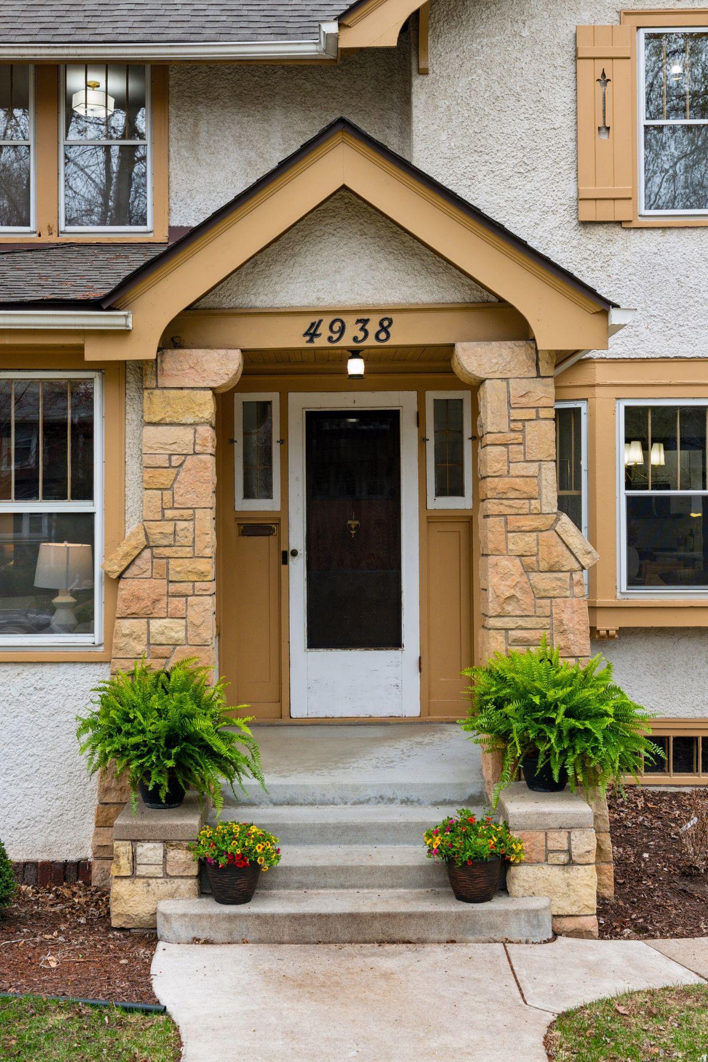
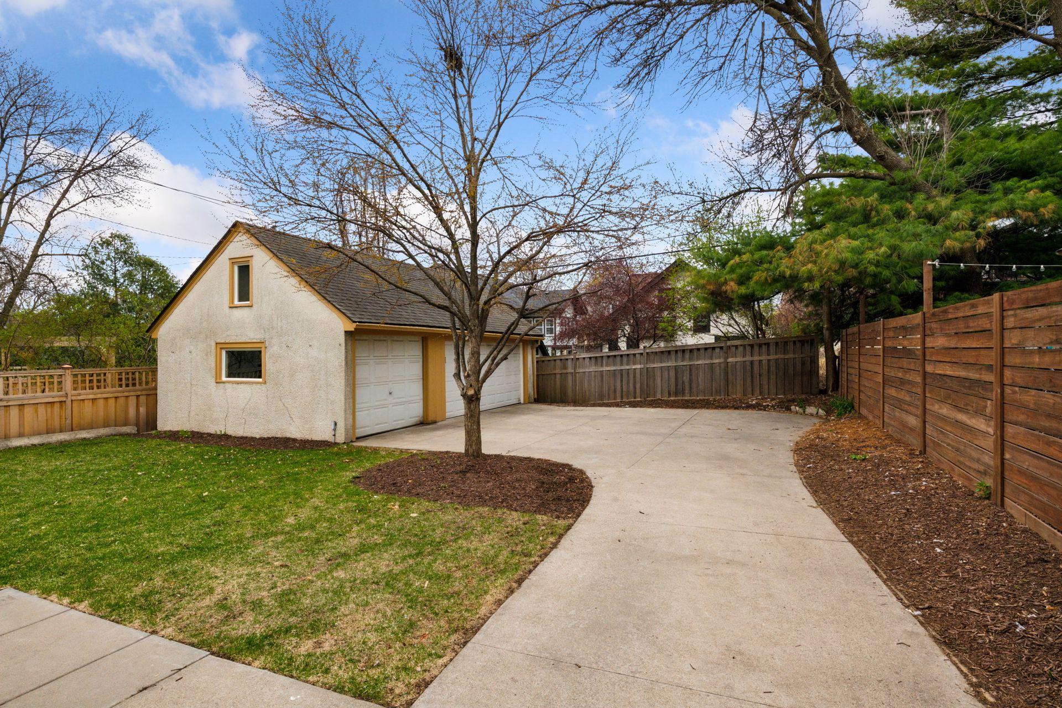
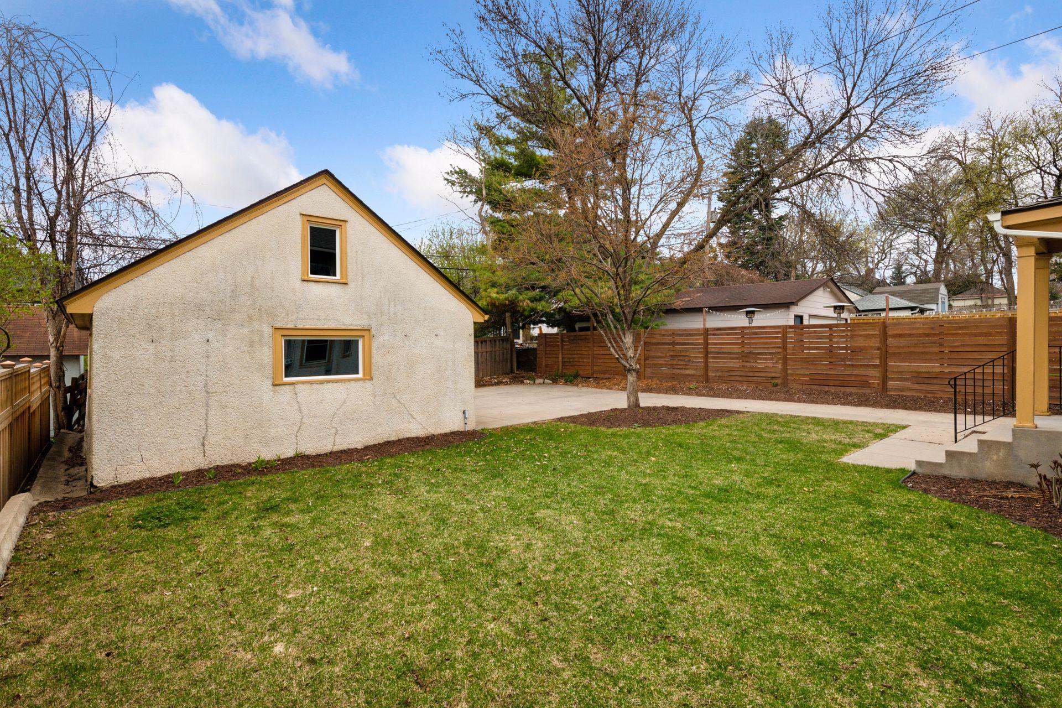
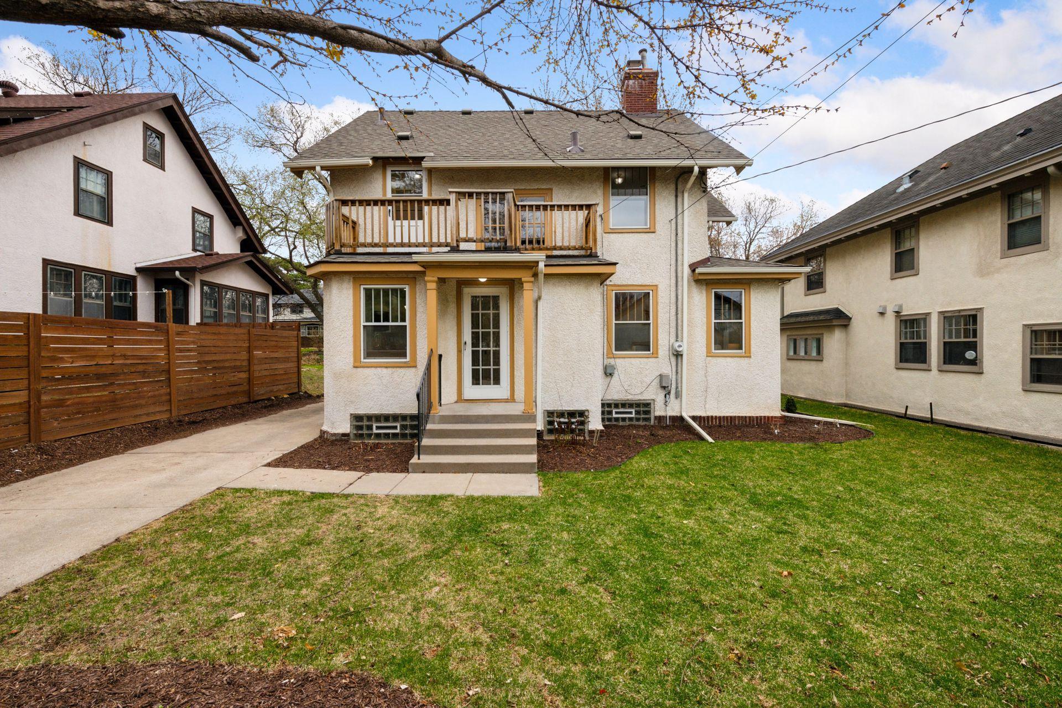
4938 Garfield Avenue, Minneapolis, MN 55419

$711,000
Property Type: Residential Bedrooms: 3 Baths: 2 Square Footage: 2,944 Lot Size (sq. ft.): 6,534 Status: Closed
Current Price: $711,000 List Date: 4/27/2025 Last Modified: 5/26/2026

Overview

Description

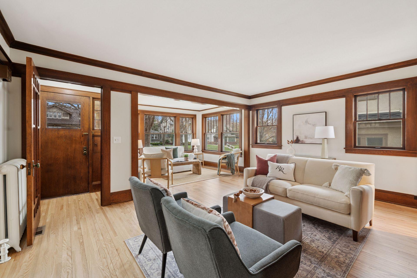
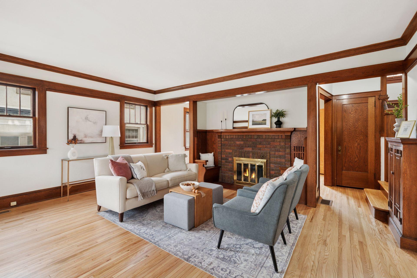
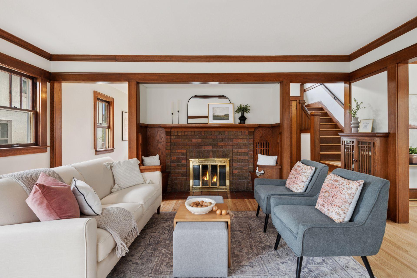
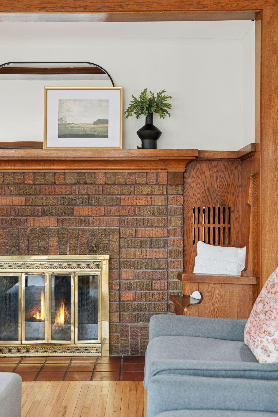
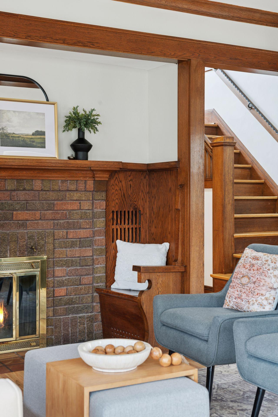
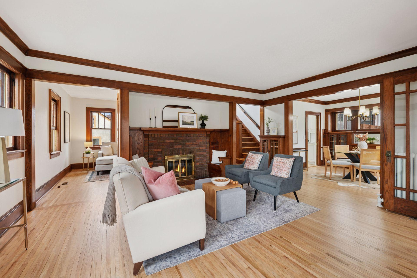
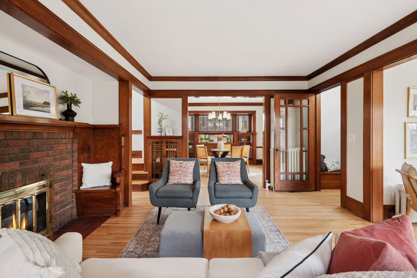
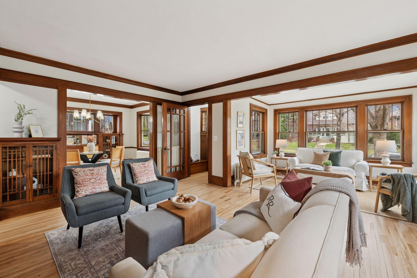
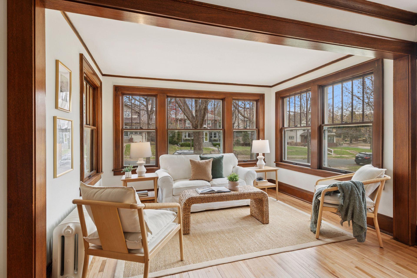
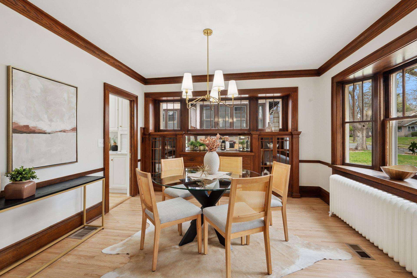
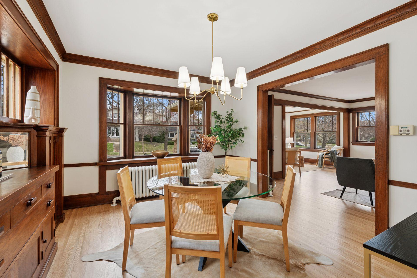
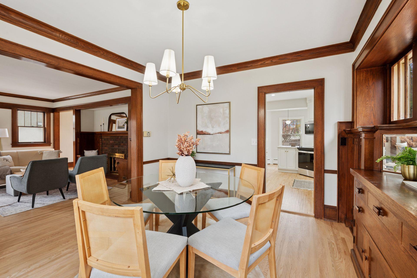
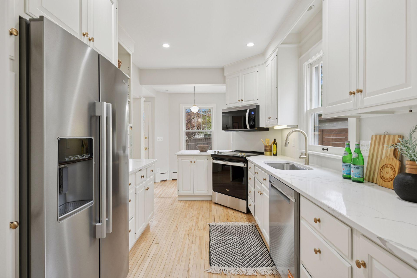
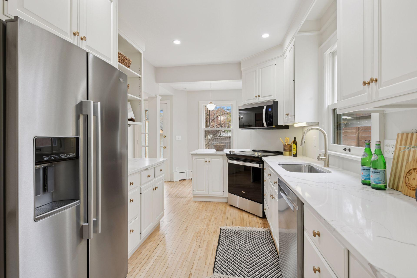
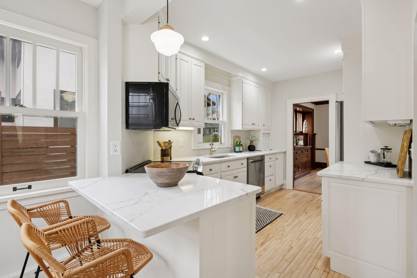
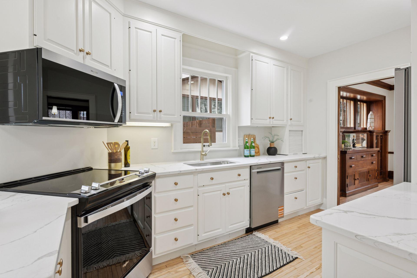
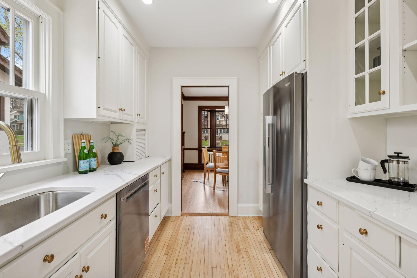
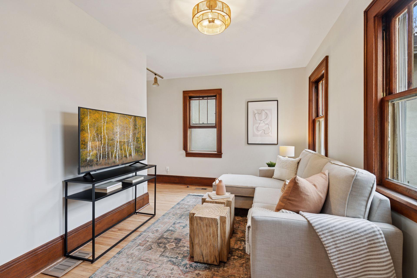
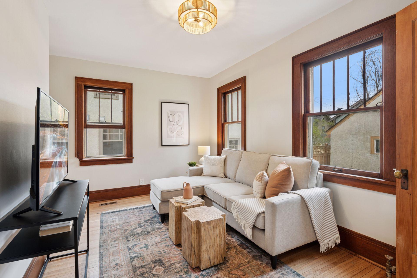
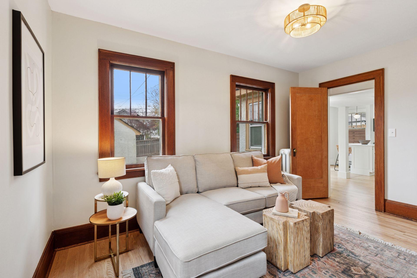
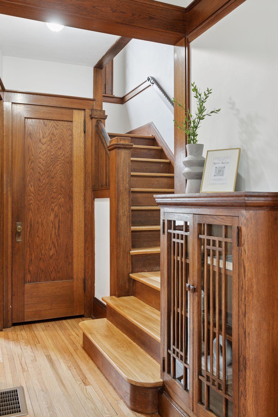
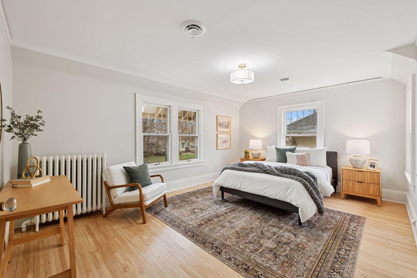
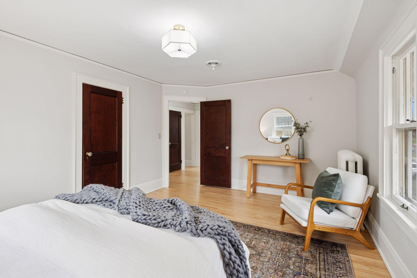
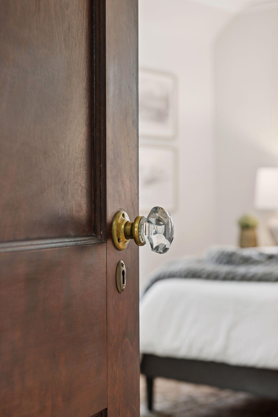
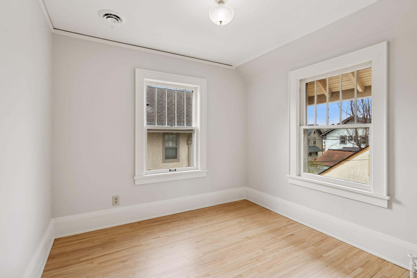
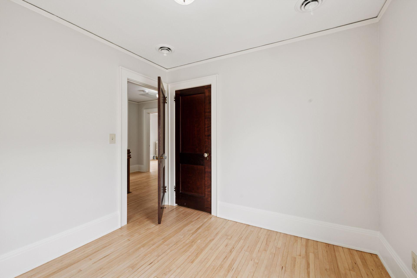
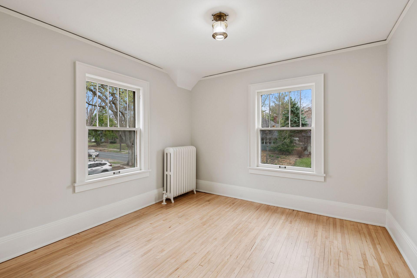
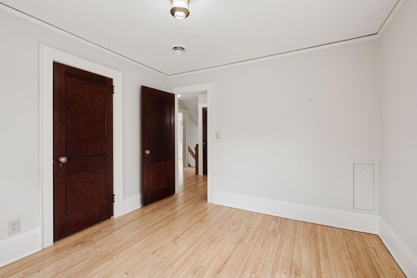
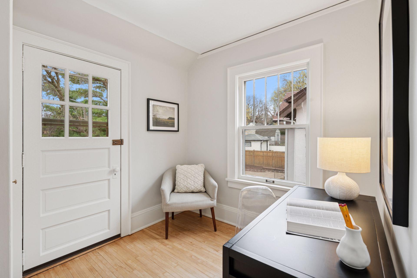
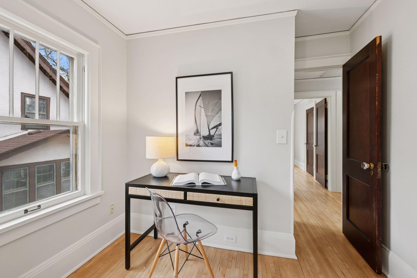
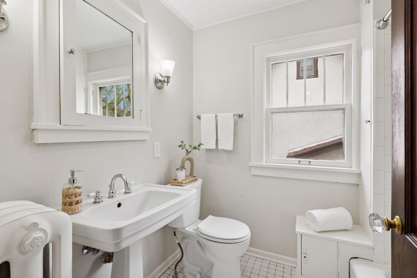
First time available in over 48 years! Welcome home to a perfect blend of old world character and thoughtful/modern updates. Tasteful color choices, updated fixtures and refinished natural wood flooring runs throughout the entire main floor and upper level. Fresh paint, brand new stainless steel appliances/countertops/fixtures. Close to parks, walking trails, shops, restaurants and services - Within walking distance to Minnehaha Creek and the beautiful lakes within the City of Minneapolis. Quick/convenient access to the freeway system and airport - You will love the Tangletown neighborhood!

Listing Details MLS# 6704069

General Property Information

Common Wall
No
Lot Measurement
Acres
Manufactured Home?
No
Multiple PIDs?
No
New Development
No
Number of Fireplaces
Yes
Waterfront Present
No
Year Built
1917
Yearly/Seasonal
Yearly
Zoning
Residential-Single Family
Bath Full
Yes
Bath Half
Yes
Main Floor Total SqFt
1215
Above Grd Total SqFt
1729
Below Grd Total SqFt
1215
Total SqFt
2944
Total Finished Sqft
1729.00
FireplaceYN
Yes
Style
(SF) Single Family
Foundation Size
870
Garage Stalls
3
Lot Dimensions
50x131
Acres
0.15
Assessment Pending
No
Bath Three Quarters
0
Bath Quarter
0
Association Fee
0

Property Features

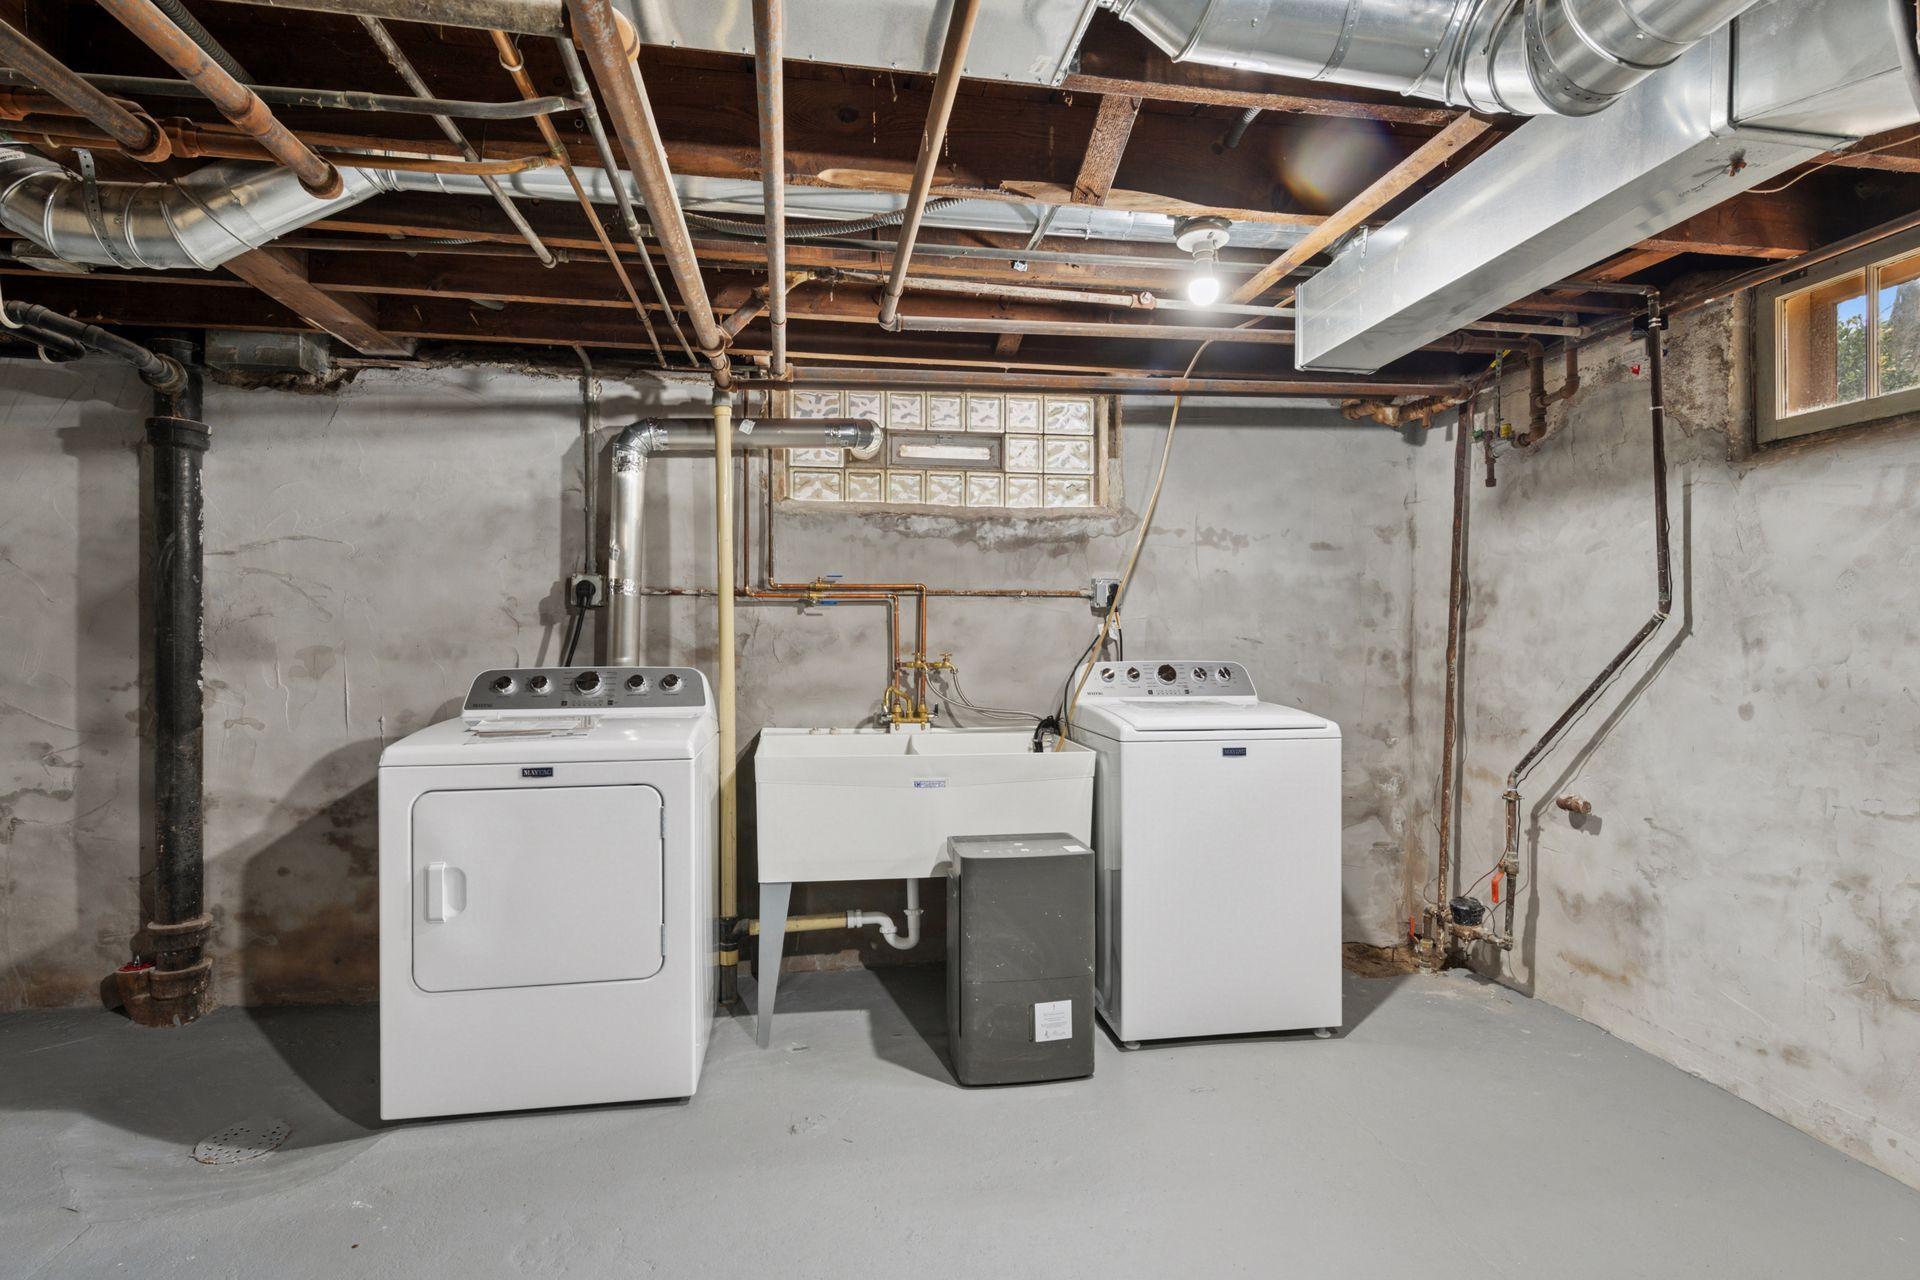
Accessible: None Air Conditioning: Central Air Amenities Unit: Hardwood Floors; Kitchen Window; Natural Woodwork; Sun Room Appliances: Dishwasher; Dryer; Microwave; Range; Refrigerator; Washer Assumable Loan: Not Assumable Basement: Storage Space; Unfinished Bath Description: Main Floor 1/2 Bath; Upper Level Full Bath Construction Status: Previously Owned Dining Room Description: Breakfast Bar; Eat In Kitchen; Separate/Formal Dining Room Exterior: Brick/Stone; Stucco; Wood Financing Terms: Conventional Fireplace Characteristics: Living Room; Wood Burning Foundation: Brick/Mortar; Stone; Other Fuel: Natural Gas Heating: Boiler Laundry: In Basement Lot Description: Public Transit (w/in 6 blks) Outbuildings: Additional Garage Parking Characteristics: Garage Door Opener Sellers Terms: Cash; Conventional Sewer: City Sewer/Connected Special Search: 3 BR on One Level; Renovated Stories: Two Water: City Water/Connected

Contract Information

Off Market Date
2025-04-29
Contingency
None
Closed Date
2025-05-23
Original List Price
595000
Sales Close Price
711000
ListPrice
595000
Owner is an Agent?
No
Auction?
No

Location Tax and Other Information

House Number
4938
Street Name
Garfield
Street Suffix
Avenue
Postal City
Minneapolis
County
Hennepin
State
MN
Zip Code
55419
Complex/Dev/Subdivision
Buschs Lynnhurst

Assessments

Tax With Assessments
7526
Assessment Balance
0

Building Information

Finished SqFt Above Ground
1729

More Information

Lease Details

Land Leased
Not Applicable

Miscellaneous Information

Homestead
Yes

Ownership

Fractional Ownership
No

Parking Characteristics

Garage Dimensions
19x37
Garage Door Height
80
Garage Square Feet
703
Garage Door Opener
Yes

Public Survey Info

Range#
24
Section#
15
Township#
28

Office/Member Info

Association
MAAR

Location, Tax and Other Information

AssocFeeYN
No
Legal Description
LOT 010 BLOCK 001 BUSCHS LYNNHURST LOT 10 AND COM AT NW COR OF LOT 10 TH W 13 FT TH S 47 FT TH E 6 FT TO CTR LINE OF VAC ALLEY TH S ALONG SAID CTR LINE TO ITS INTERSEC WITH THE WLY EXTENSION OF S LINE OF LOT 10 TH E TO SW COR THEREOF TH N TO BEG
Listing City
Minneapolis
Map Page
120
Municipality
Minneapolis
School District
Minneapolis
School District Phone
612-668-0000
Zip Plus 4
5404
Property ID Number
1502824230025
Tax Year
2024
Tax Amount
6292
In Foreclosure?
No
Potential Short Sale?
No
Lender Owned?
No

Directions & Remarks

Public Remarks
First time available in over 48 years! Welcome home to a perfect blend of old world character and thoughtful/modern updates. Tasteful color choices, updated fixtures and refinished natural wood flooring runs throughout the entire main floor and upper level. Fresh paint, brand new stainless steel appliances/countertops/fixtures. Close to parks, walking trails, shops, restaurants and services - Within walking distance to Minnehaha Creek and the beautiful lakes within the City of Minneapolis. Quick/convenient access to the freeway system and airport - You will love the Tangletown neighborhood!
Directions
i35 (N), take exit 11 towards MN 62W/58th St, Keep left onto Lyndale (MN121), Turn right onto W 50th St, Left onto Garfield, Property on left

Accessible

None
Yes

Air Conditioning

Central Air
Yes

Amenities Unit

Hardwood Floors
Yes
Kitchen Window
Yes
Natural Woodwork
Yes
Sun Room
Yes

Appliances

Dishwasher
Yes
Dryer
Yes
Microwave
Yes
Range
Yes
Refrigerator
Yes
Washer
Yes

Assumable Loan

Not Assumable
Yes

Basement

Storage Space
Yes
Unfinished
Yes

Bath Description

Main Floor 1/2 Bath
Yes
Upper Level Full Bath
Yes

Construction Status

Previously Owned
Yes

Dining Room Description

Breakfast Bar
Yes
Eat In Kitchen
Yes
Separate/Formal Dining Room
Yes

Exterior

Brick/Stone
Yes
Stucco
Yes
Wood
Yes

Financing Terms

Conventional
Yes

Fireplace Characteristics

Living Room
Yes
Wood Burning
Yes

Foundation

Brick/Mortar
Yes
Stone
Yes
Other
Yes

Fuel

Natural Gas
Yes

Heating

Boiler
Yes

Insurance Fee

Insurance Fee
0

Laundry

In Basement
Yes

Lot Description

Public Transit (w/in 6 blks)
Yes

Outbuildings

Additional Garage
Yes

Sellers Terms

Cash
Yes
Conventional
Yes

Sewer

City Sewer/Connected
Yes

Special Search

3 BR on One Level
Yes
Renovated
Yes

Stories

Two
Yes

Water

City Water/Connected
Yes

Room Information

Room Name Dimensions Level
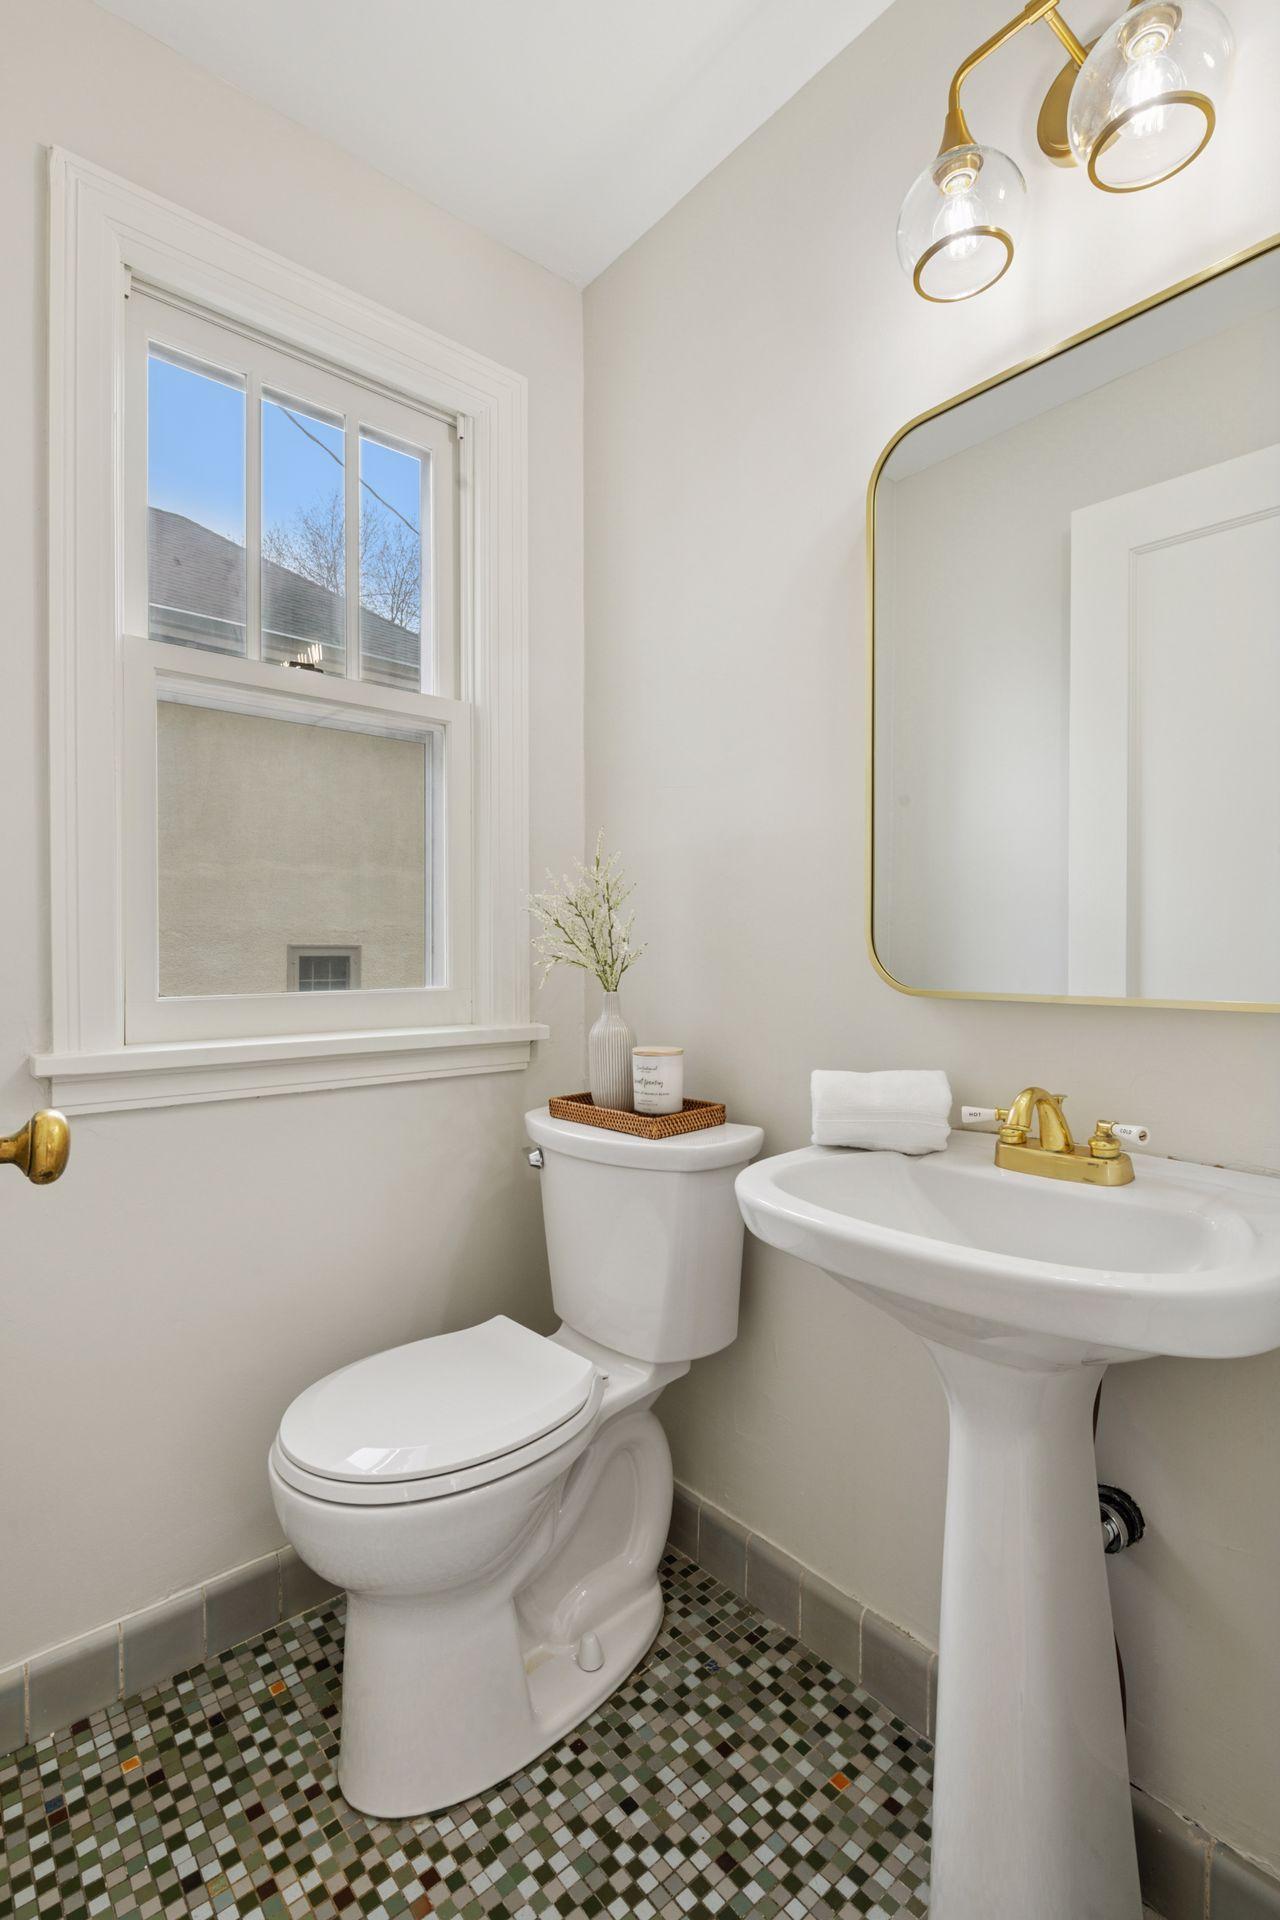
Bathroom 3.5x4 Main
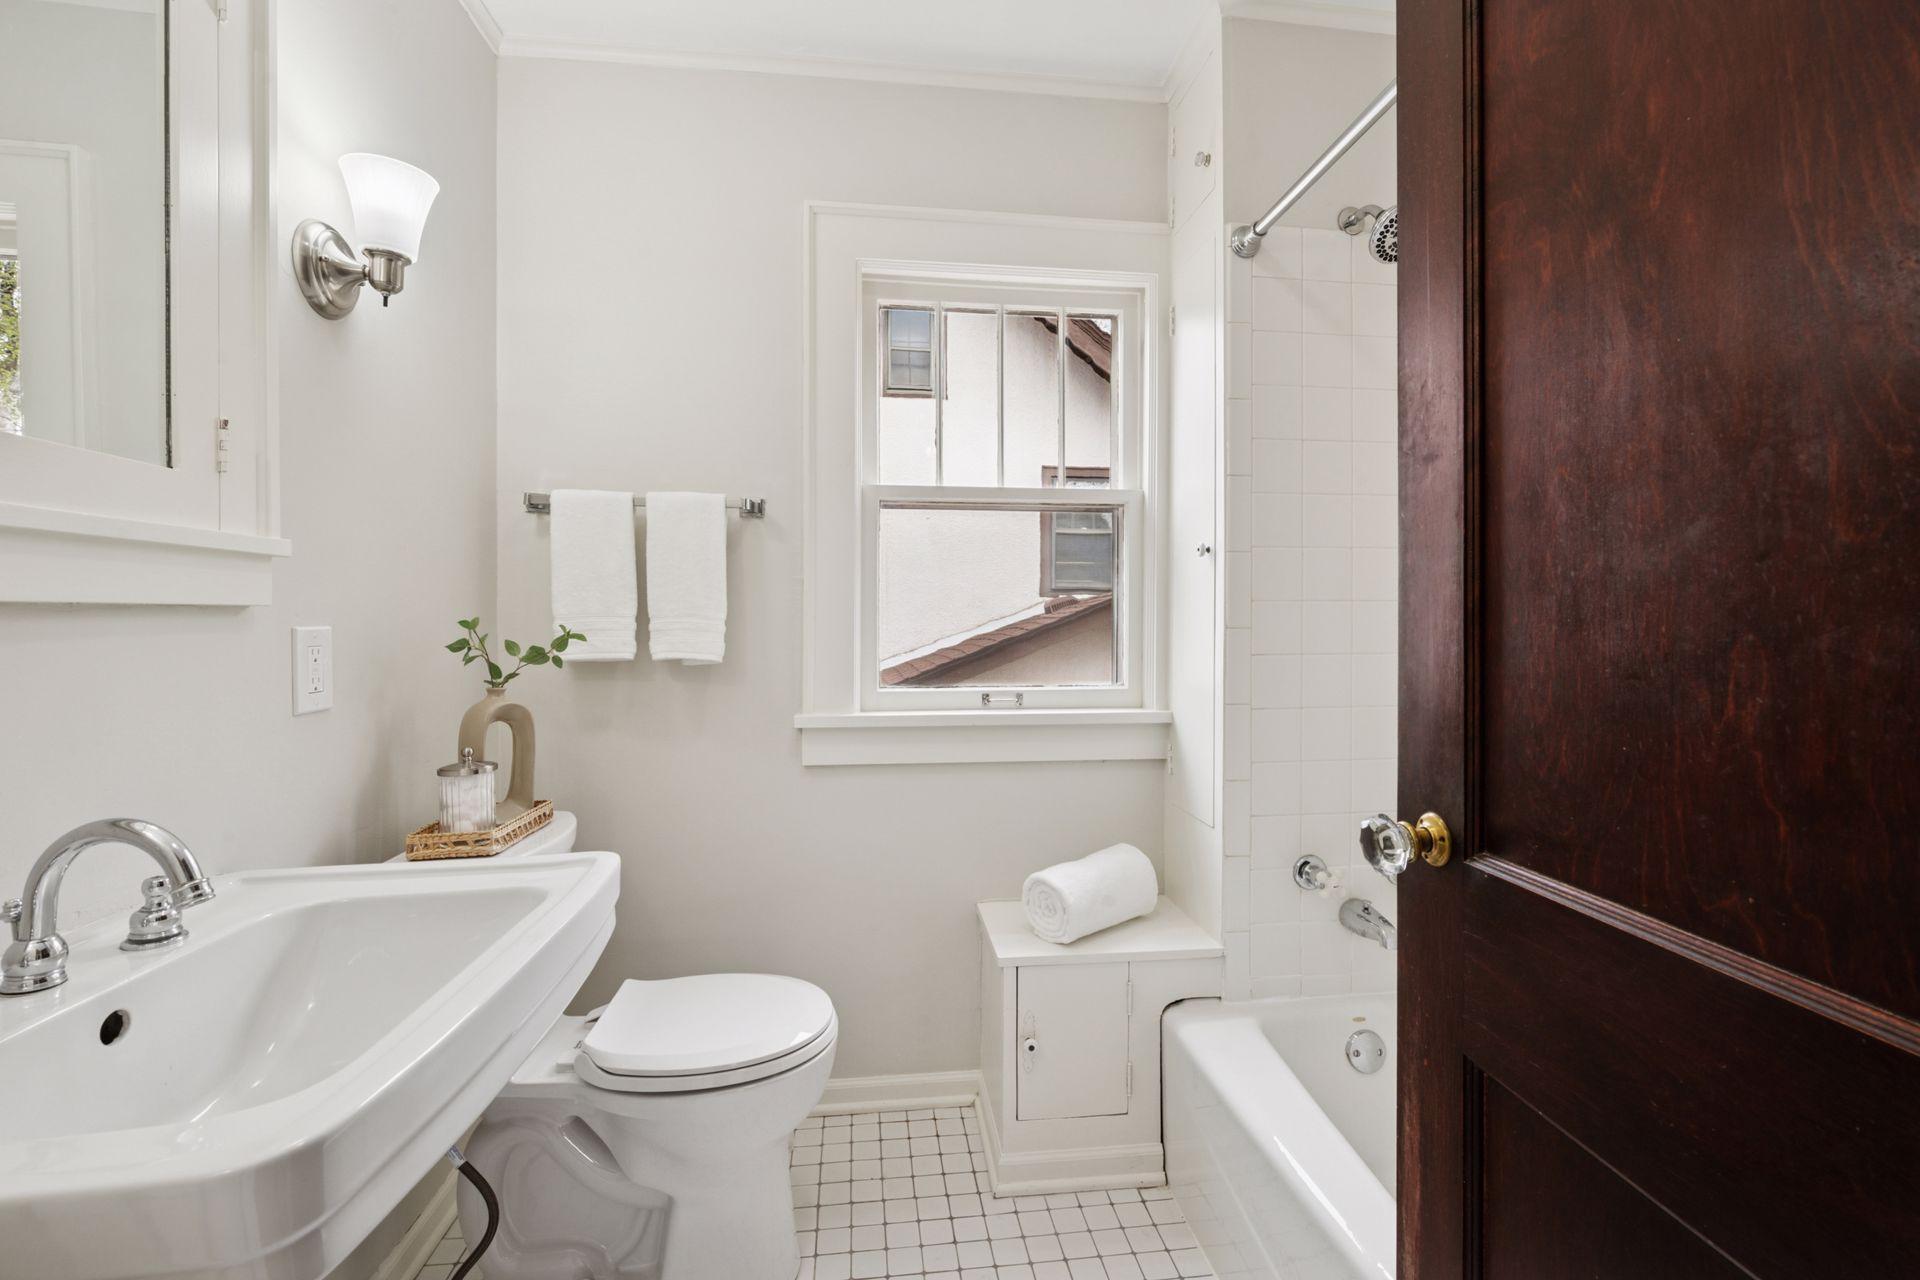
Bathroom 6x7 Upper
Kitchen 9x18 Main
Second (2nd) Bedroom 10.5x10.5 Upper
First (1st) Bedroom 12x16 Upper
Dining Room 11x12.5 Main
Den 10x14 Main
Living Room 14x18 Main
Office 7.5x8.5 Upper
Third (3rd) Bedroom 9x9 Upper
IDX
Listing Office: RE/MAX Results
Last Updated: May - 26 - 2026
The data relating to real estate for sale on this web site comes in part from the Broker Reciprocity SM Program of the Regional Multiple Listing Service of Minnesota, Inc. The information provided is deemed reliable but not guaranteed. Properties subject to prior sale, change or withdrawal. ©2024 Regional Multiple Listing Service of Minnesota, Inc All rights reserved.