
4934 Minnesota Street SE, Prior Lake, MN 55372

New Listing
$319,000
Property Type: Residential Bedrooms: 3 Baths: 2 Square Footage: 2,288 Lot Size (sq. ft.): 7,405 Status: Coming Soon
Current Price: $319,000 List Date: 5/27/2026 Last Modified: 5/28/2026

Overview

Description

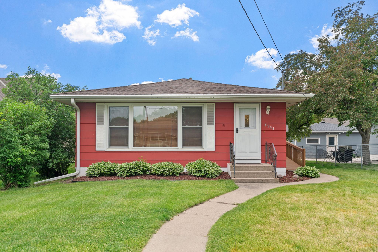
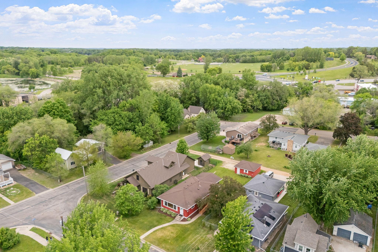
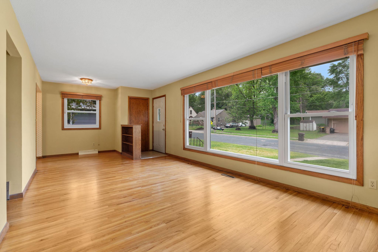
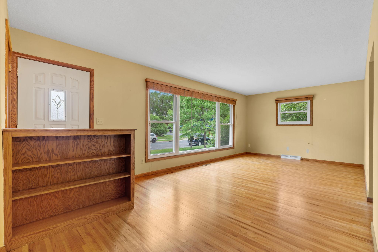
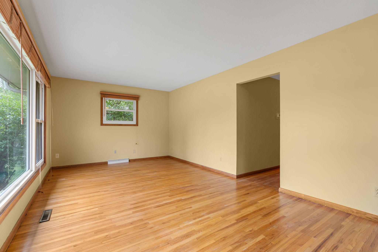
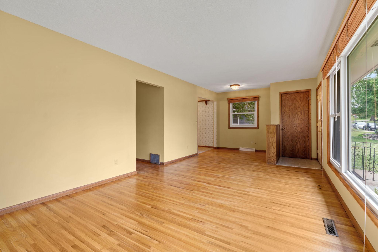
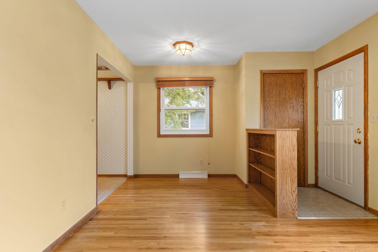
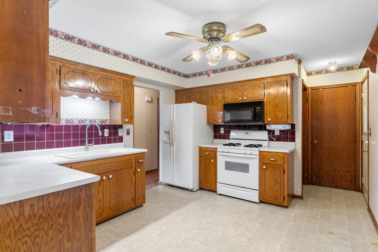
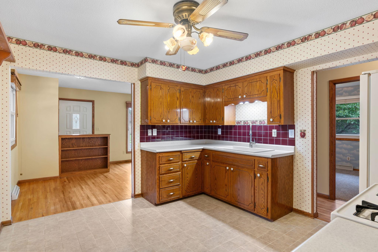
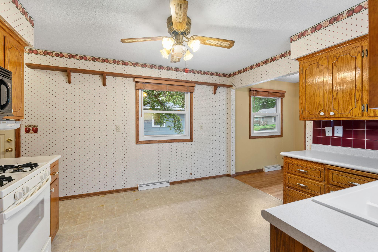
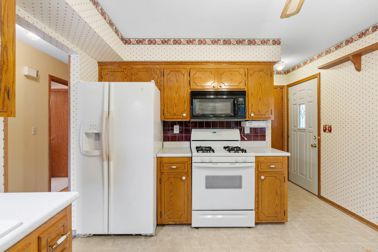
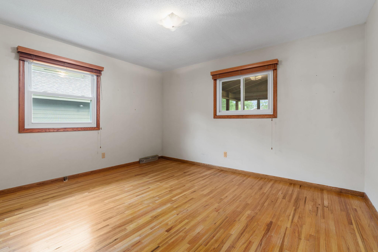
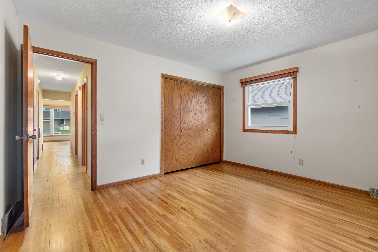
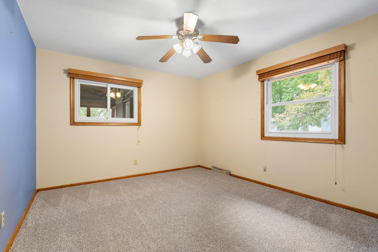
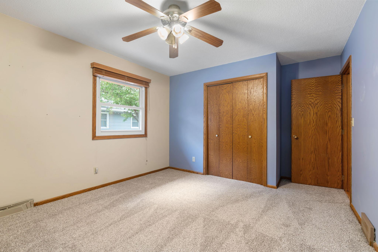
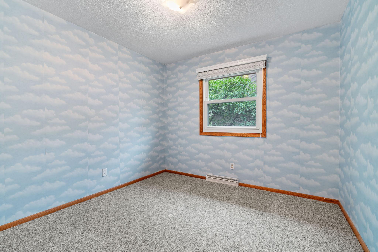
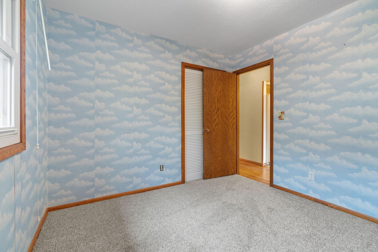
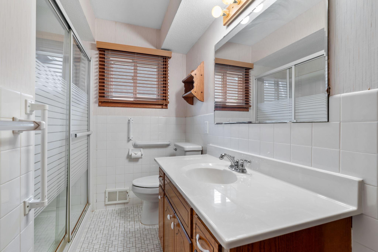
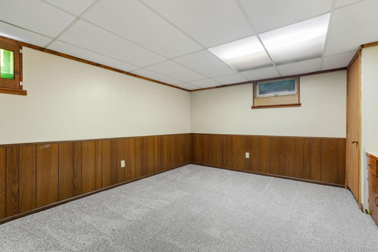
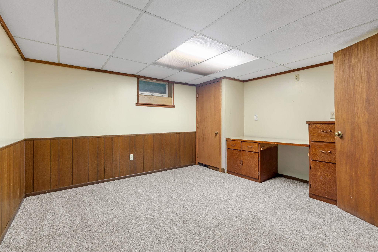
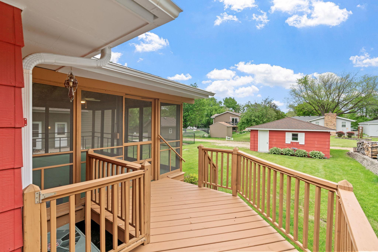
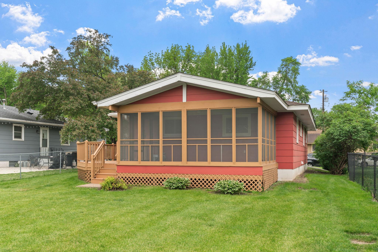
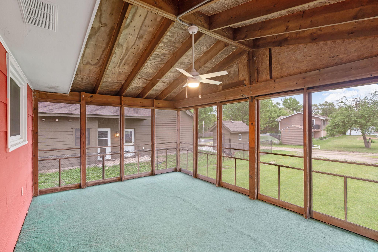
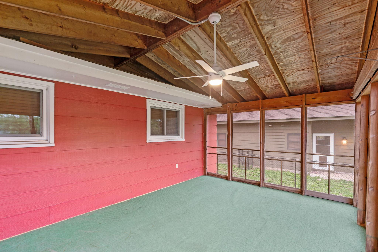
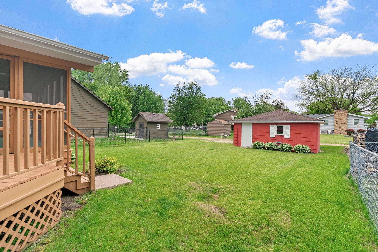
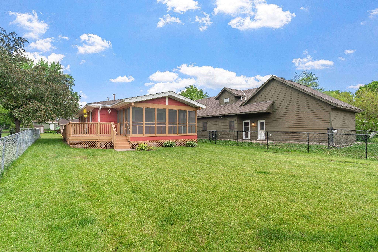
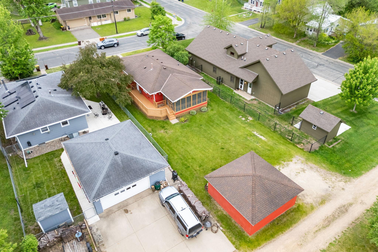
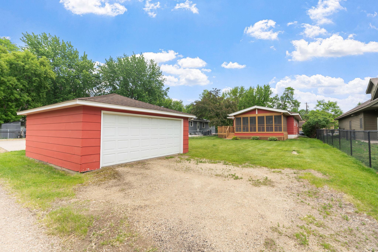
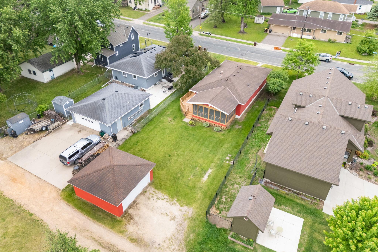
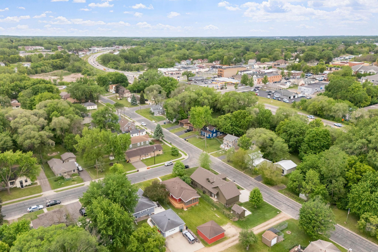
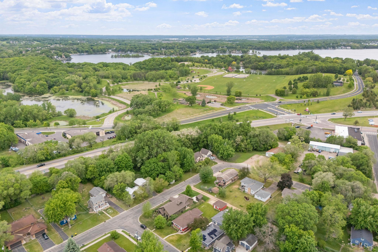
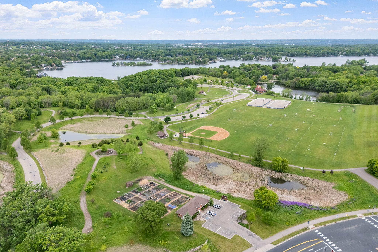
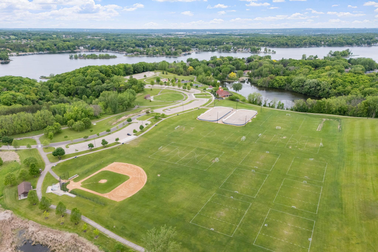
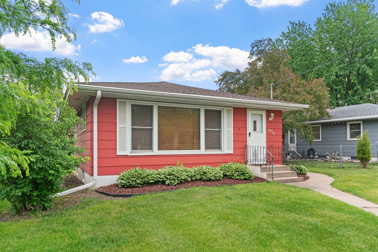
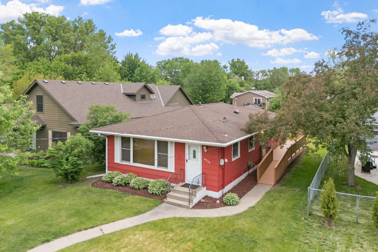
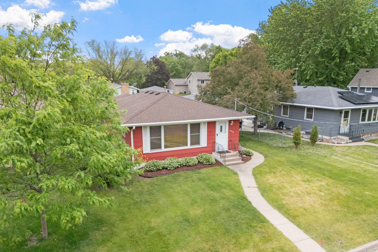
Tucked along a quiet street in the heart of Prior Lake, this meticulously maintained cottage style home blends timeless charm with warm, elevated living. Located within the highly sought after Prior Lake School District and just moments from Prior Lake, local parks, shopping, restaurants, and the beloved Prior Lake Farmers Market, this move in ready home offers an exceptional lifestyle in one of the area’s most connected locations. Featuring 3 bedrooms on one level plus a 4th non conforming lower level bedroom, 2 bathrooms, 1,844 finished square feet, and a 2 car garage. It is thoughtfully designed for both everyday living and effortless entertaining. Newly buffed and refinished hardwood floors, new carpet, and abundant natural light create a calming, airy feel throughout. The stunning vaulted 3 season porch serves as a true extension of the home, offering the perfect retreat overlooking the beautifully maintained and expansive lot. Warm, inviting, and exceptionally cared for, this h ...

Open Houses

Listing Details MLS# 7081310

General Property Information

Common Wall
No
Lot Measurement
Acres
Manufactured Home?
No
Multiple PIDs?
No
New Development
No
Waterfront Present
No
Year Built
1968
Yearly/Seasonal
Yearly
Zoning
Residential-Single Family
Bath Three Quarters
2
Main Floor Total SqFt
1144
Above Grd Total SqFt
1144
Below Grd Total SqFt
1144
Total SqFt
2288
Total Finished Sqft
1844.00
FireplaceYN
No
Style
(SF) Single Family
Foundation Size
1144
Garage Stalls
2
Lot Dimensions
50x145
Acres
0.17
Assessment Pending
No
Number of Fireplaces
0
Bath Half
0
Bath Quarter
0
Association Fee
0

Property Features

Accessible: None Air Conditioning: Central Air Amenities Unit: Hardwood Floors; Kitchen Window; Main Floor Primary Bedroom; Natural Woodwork; Porch; Sun Room; Washer/Dryer Hookup Appliances: Dryer; Freezer; Microwave; Range; Refrigerator; Washer Basement: Concrete Block; Full; Storage Space Bath Description: Shower Only; Main Floor 3/4 Bath; 3/4 Basement; Walk-In Shower Stall Construction Materials: Block Construction Status: Previously Owned Dining Room Description: Eat In Kitchen; Informal Dining Room; Kitchen/Dining Room; Living/Dining Room Exterior: Engineered Wood Family Room Characteristics: 2 or More; Family Room; Lower Level; Main Level Fencing: None Foundation: Concrete Block Fuel: Natural Gas Heating: Forced Air Laundry: In Basement; Laundry Room; Sink Lot Description: Irregular Lot; Tree Coverage - Light Parking Characteristics: Garage Door Opener Road Frontage: City Street; Curbs; Paved Streets Road Responsibility: Public Maintained Road Roof: Asphalt Shingles Sewer: City Sewer/Connected Special Search: 3 BR on One Level; Main Floor Bedroom; Main Floor Primary Stories: One Water: City Water/Connected

Contract Information

Contingency
None
Original List Price
319000
ListPrice
319000
Owner is an Agent?
No
Auction?
No

Location Tax and Other Information

House Number
4934
Street Name
Minnesota
Street Suffix
Street
Street Direction Suffix
SE
Postal City
Prior Lake
County
Scott
State
MN
Zip Code
55372
Complex/Dev/Subdivision
Schmokels Add

Assessments

Tax With Assessments
2896
Assessment Balance
0

Basement

Foundation Dimensions
26x44
Concrete Block
Yes
Full
Yes
Storage Space
Yes

More Information

Building Information

Finished SqFt Above Ground
1144
Finished SqFt Below Ground
700

Lease Details

Land Leased
Not Applicable

Miscellaneous Information

Homestead
No

Ownership

Fractional Ownership
No

Parking Characteristics

Garage Dimensions
20xx20
Garage Square Feet
400
Garage Door Opener
Yes

Office/Member Info

Association
MAAR

Location, Tax and Other Information

AssocFeeYN
No
Legal Description
SUBDIVISIONNAME SCHMOKEL'S ADDN LOT 002 BLOCK 002 SUBDIVISIONCD 25003
Listing City
Prior Lake
Map Page
161
Municipality
Prior Lake
School District
Prior Lake-Savage Area Schools
School District Phone
952-226-0000
Zip Plus 4
1807
Property ID Number
250030070
Tax Year
2026
Tax Amount
2896
In Foreclosure?
No
Potential Short Sale?
No
Lender Owned?
No

Directions & Remarks

Public Remarks
Tucked along a quiet street in the heart of Prior Lake, this meticulously maintained cottage style home blends timeless charm with warm, elevated living. Located within the highly sought after Prior Lake School District and just moments from Prior Lake, local parks, shopping, restaurants, and the beloved Prior Lake Farmers Market, this move in ready home offers an exceptional lifestyle in one of the area’s most connected locations. Featuring 3 bedrooms on one level plus a 4th non conforming lower level bedroom, 2 bathrooms, 1,844 finished square feet, and a 2 car garage. It is thoughtfully designed for both everyday living and effortless entertaining. Newly buffed and refinished hardwood floors, new carpet, and abundant natural light create a calming, airy feel throughout. The stunning vaulted 3 season porch serves as a true extension of the home, offering the perfect retreat overlooking the beautifully maintained and expansive lot. Warm, inviting, and exceptionally cared for, this home delivers a rare blend of comfort, character, and quiet luxury with pride of ownership evident throughout.
Directions
County Road 21, head South on Panama Ave SE. Turn left onto Minnesota St SE. Home will be on the right.

Accessible

None
Yes

Air Conditioning

Central Air
Yes

Amenities Unit

Hardwood Floors
Yes
Kitchen Window
Yes
Main Floor Primary Bedroom
Yes
Natural Woodwork
Yes
Porch
Yes
Sun Room
Yes
Washer/Dryer Hookup
Yes

Appliances

Dryer
Yes
Freezer
Yes
Microwave
Yes
Range
Yes
Refrigerator
Yes
Washer
Yes

Bath Description

Shower Only
Yes
Main Floor 3/4 Bath
Yes
3/4 Basement
Yes
Basement
Yes
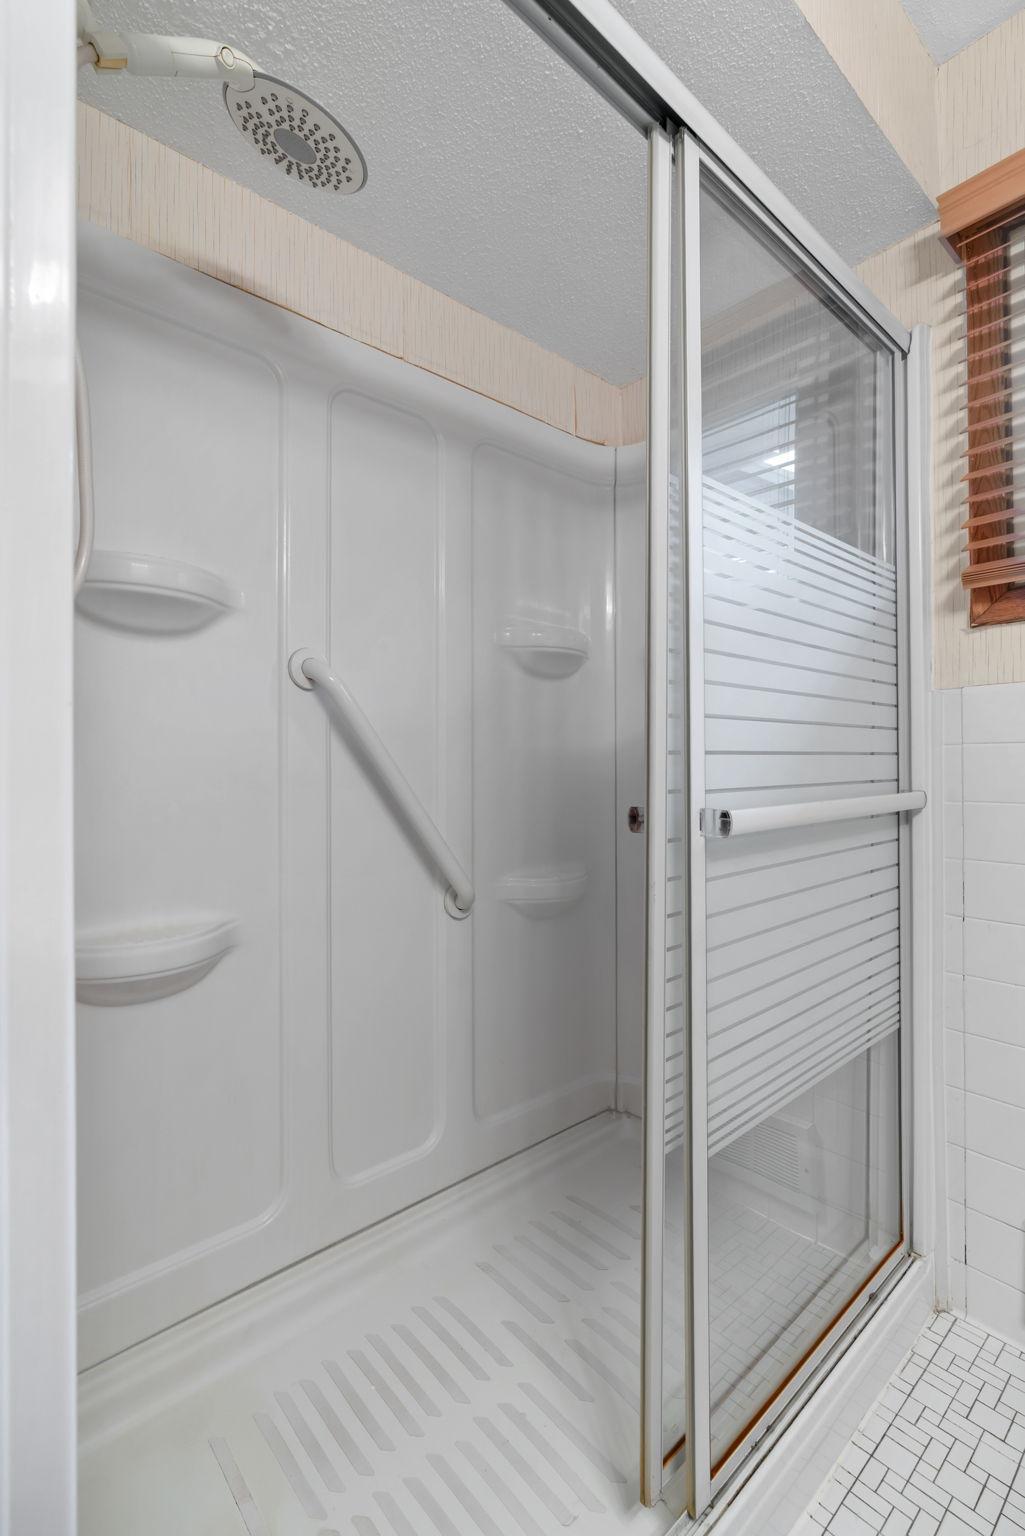
Walk-In Shower Stall
Yes

Construction Materials

Block
Yes

Construction Status

Previously Owned
Yes

Dining Room Description

Eat In Kitchen
Yes
Informal Dining Room
Yes
Kitchen/Dining Room
Yes
Living/Dining Room
Yes

Exterior

Engineered Wood
Yes

Family Room Characteristics

2 or More
Yes
Family Room
Yes
Lower Level
Yes
Main Level
Yes

Fencing

None
Yes

Foundation

Concrete Block
Yes

Fuel

Natural Gas
Yes

Heating

Forced Air
Yes

Insurance Fee

Insurance Fee
0

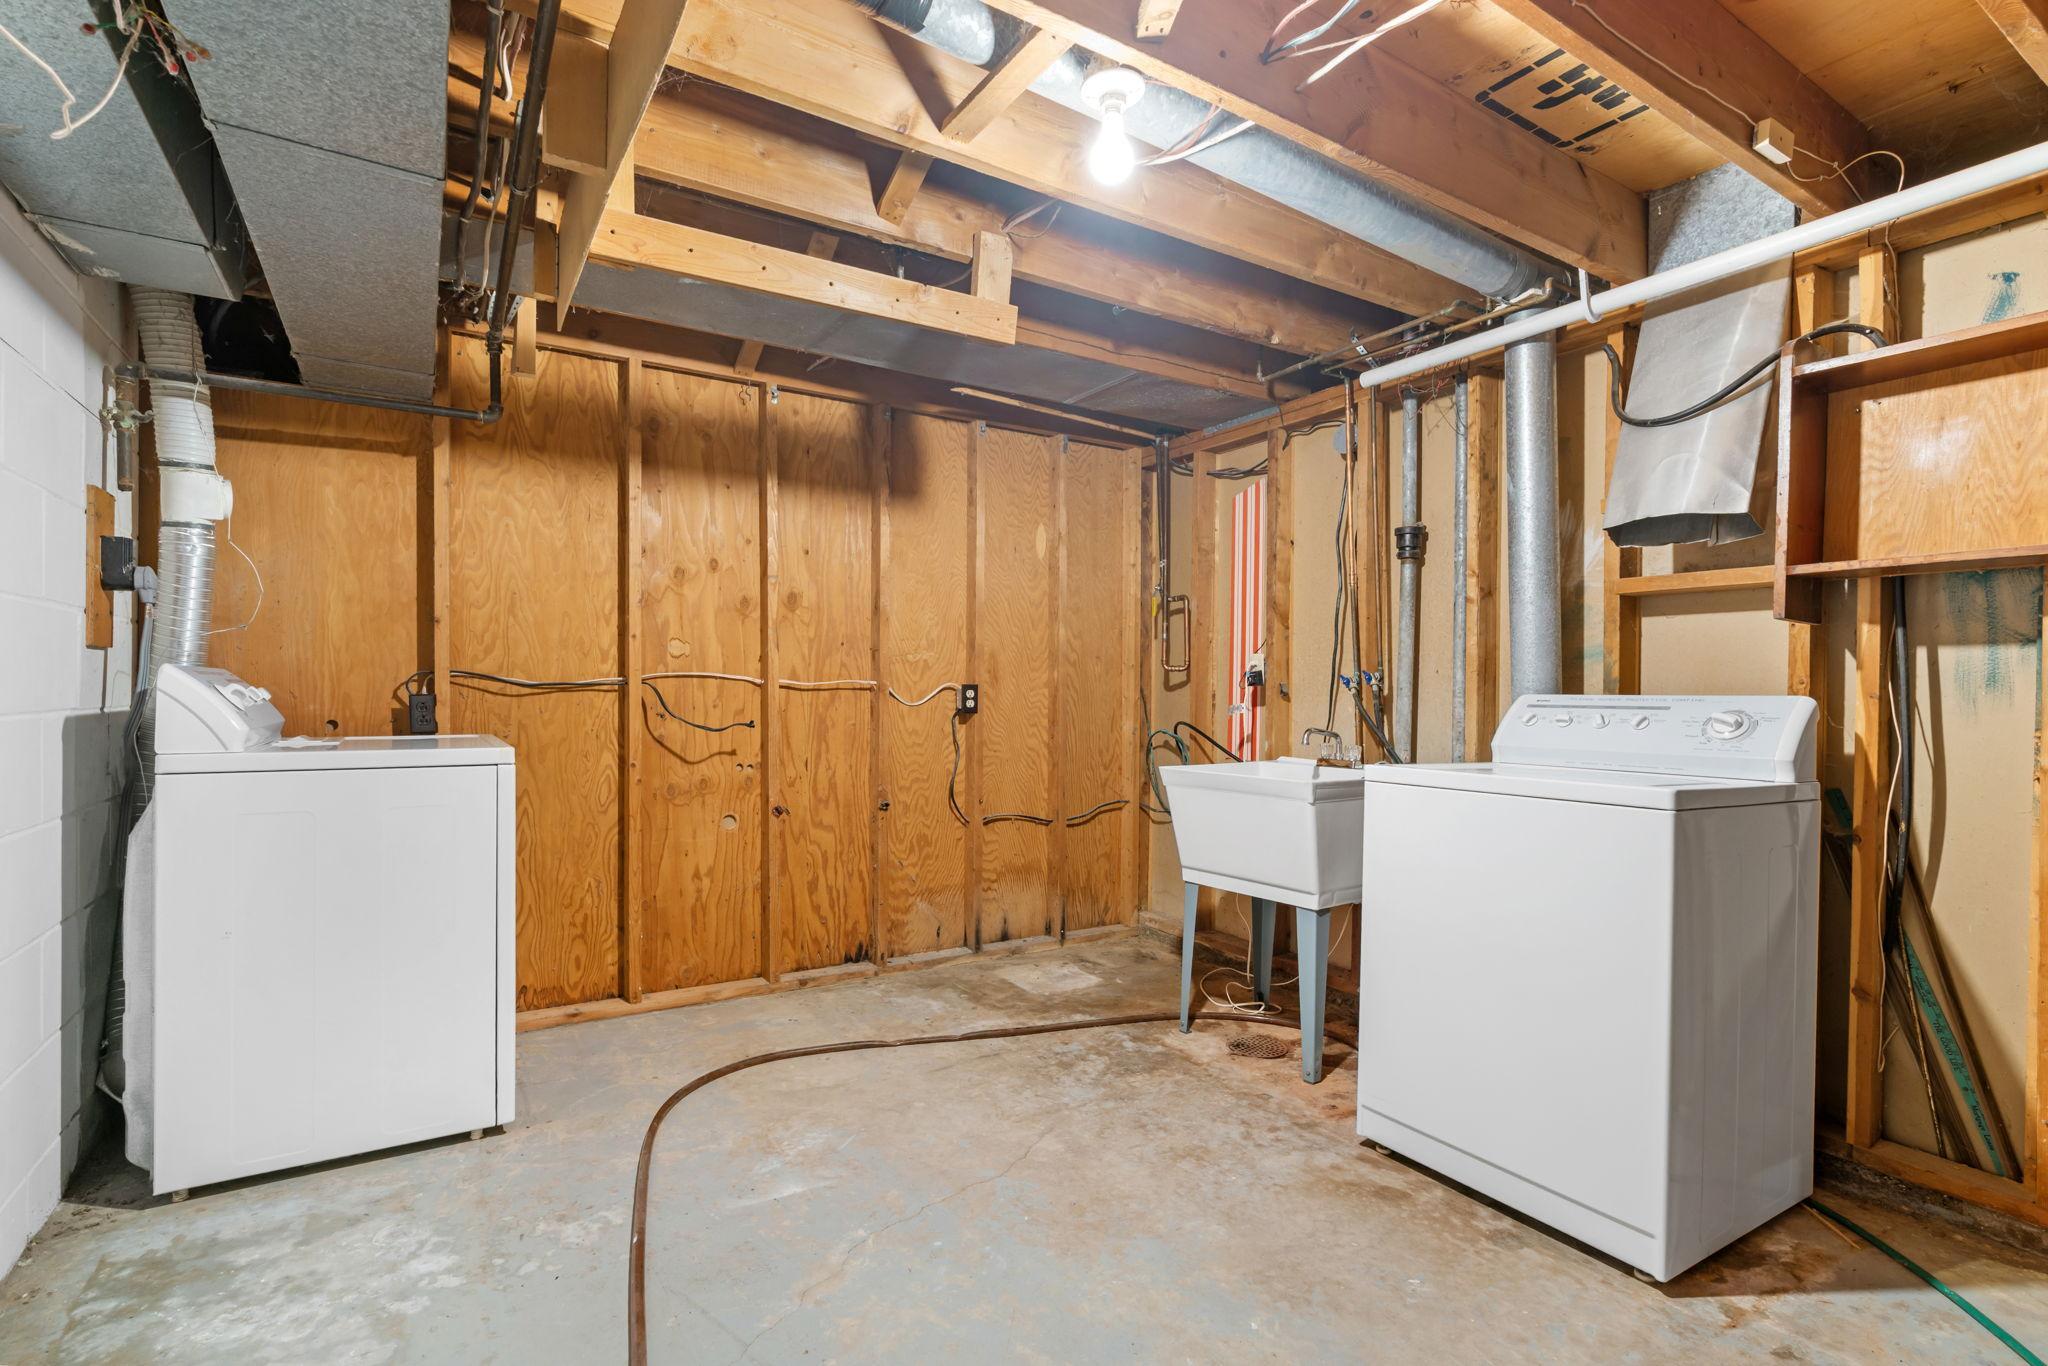
Laundry

In Basement
Yes
Laundry Room
Yes
Sink
Yes

Lot Description

Irregular Lot
Yes
Tree Coverage - Light
Yes

Patio, Porch and Deck Features

Covered
Yes
Enclosed
Yes
Porch
Yes
Rear Porch
Yes
Screened
Yes

Road Frontage

City Street
Yes
Curbs
Yes
Paved Streets
Yes

Road Responsibility

Public Maintained Road
Yes

Roof

Asphalt Shingles
Yes

Sewer

City Sewer/Connected
Yes

Special Search

3 BR on One Level
Yes
Main Floor Bedroom
Yes
Main Floor Primary
Yes

Stories

One
Yes

Water

City Water/Connected
Yes

Room Information

Room Name Dimensions Level
Three Season Porch 19x12 Main
First (1st) Bedroom 14x11 Main
Foyer 6x4 Main
Informal Dining Room 10x8 Main
Kitchen 11x10 Main
Living Room 22x13 Main
Second (2nd) Bedroom 11x10 Main
Third (3rd) Bedroom 10x9 Main
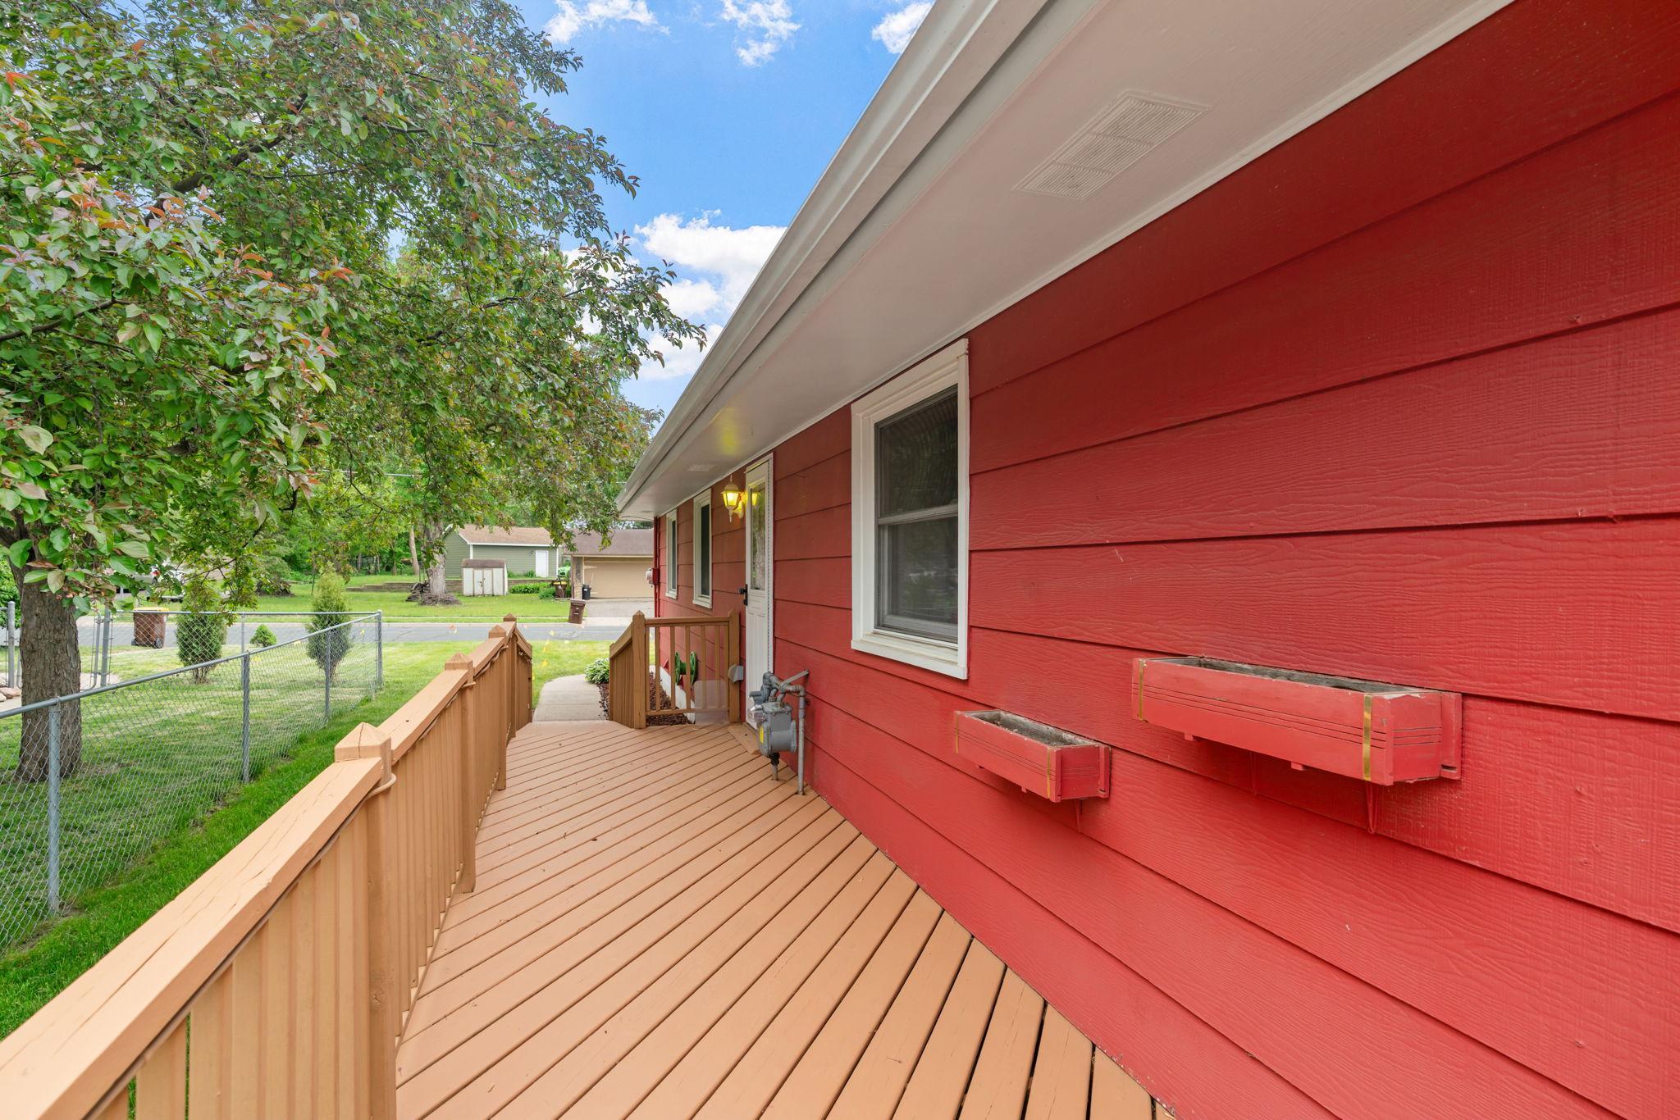
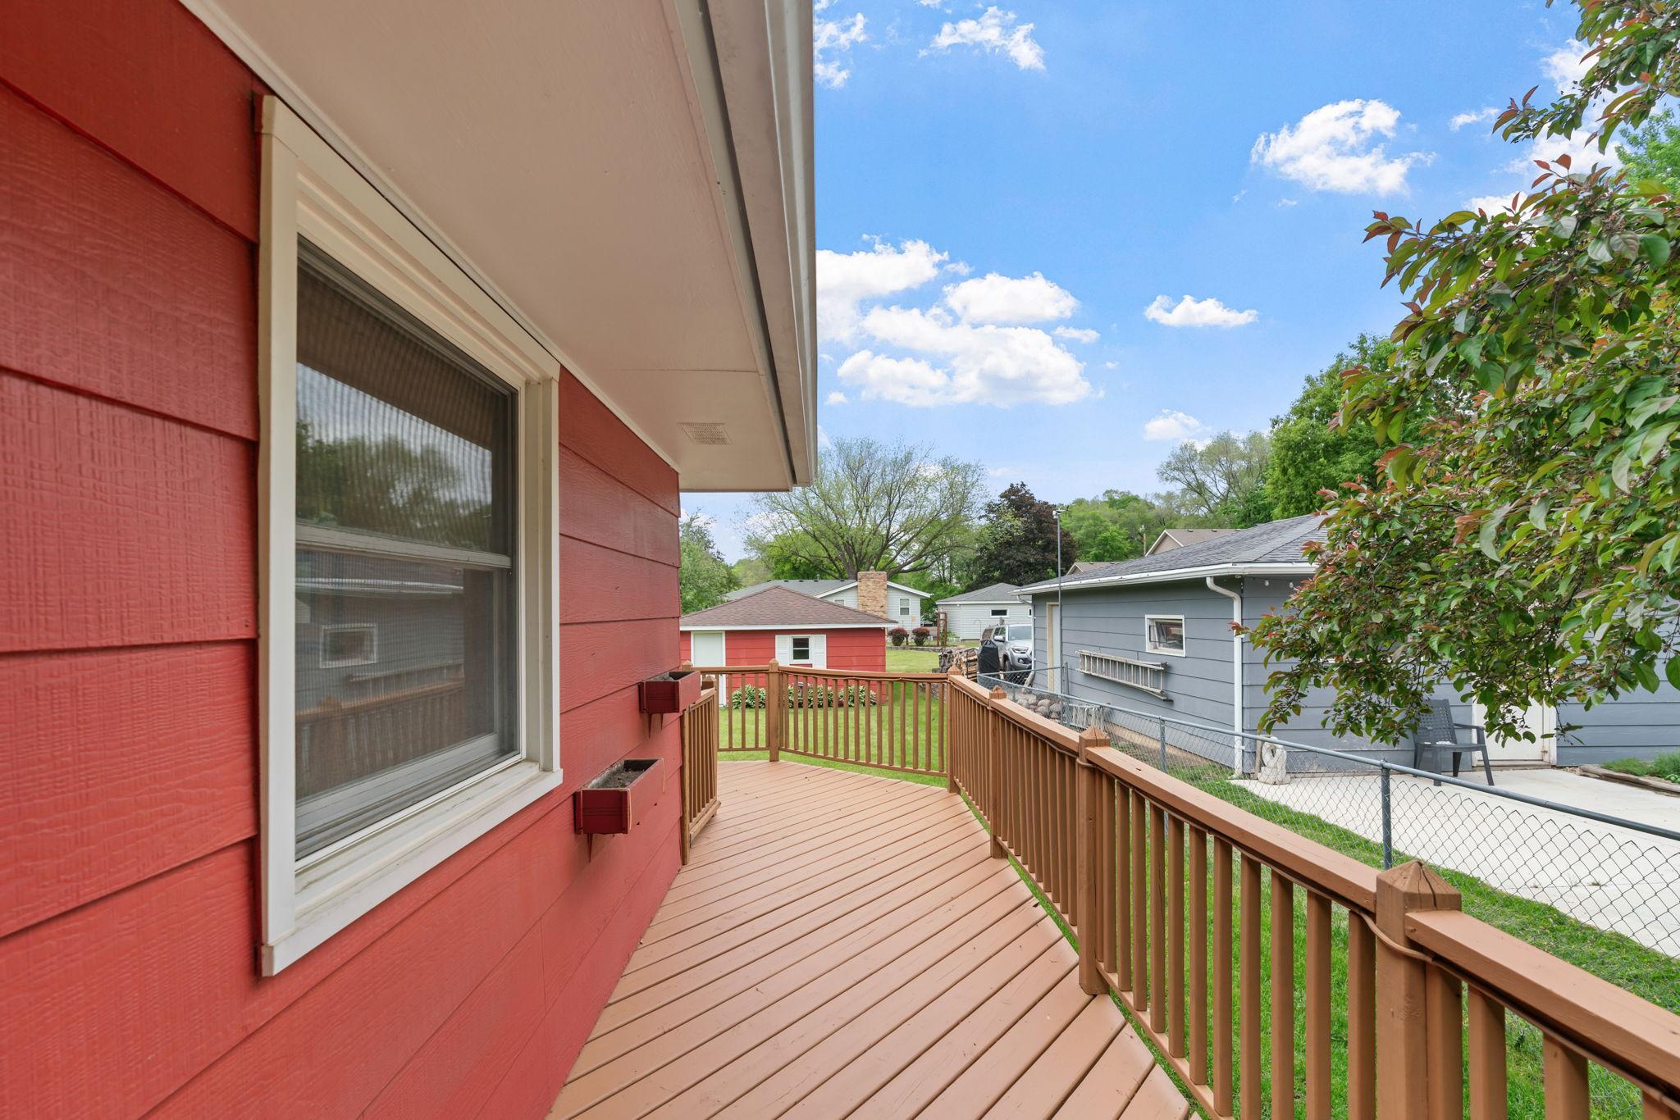
Deck 26x6 Main
Family Room 24x22 Lower
Laundry 12x10 Lower
Office 13x11 Basement
IDX
Listing Office: eXp Realty
Last Updated: May - 28 - 2026
The data relating to real estate for sale on this web site comes in part from the Broker Reciprocity SM Program of the Regional Multiple Listing Service of Minnesota, Inc. The information provided is deemed reliable but not guaranteed. Properties subject to prior sale, change or withdrawal. ©2024 Regional Multiple Listing Service of Minnesota, Inc All rights reserved.