
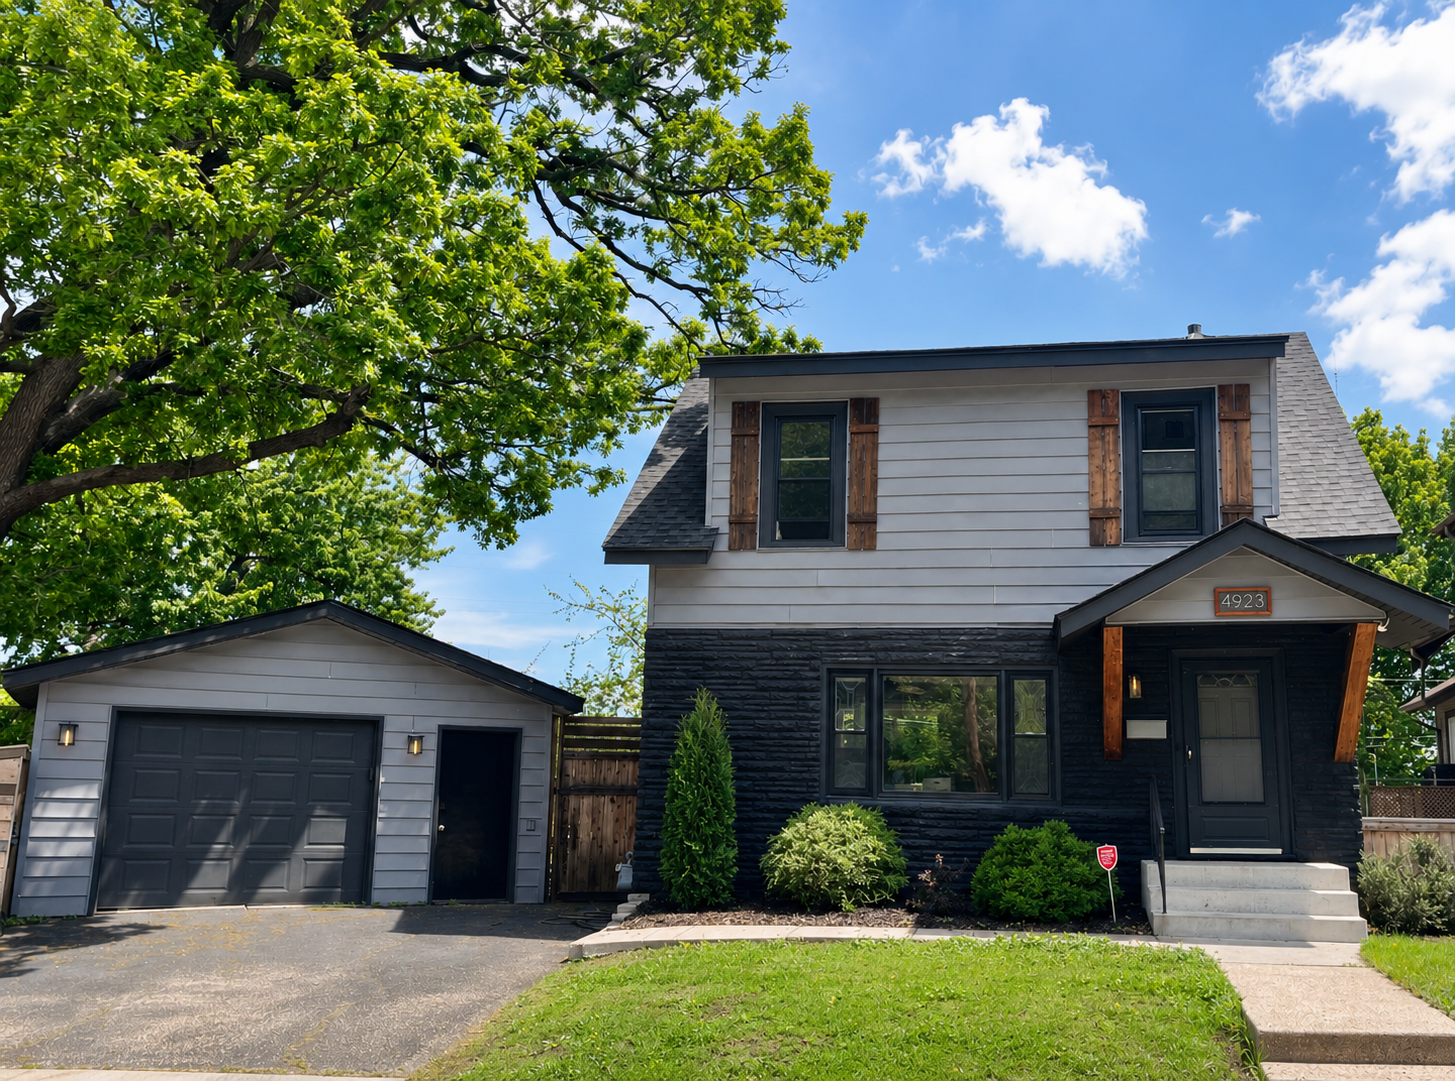
4923 42nd Avenue S, Minneapolis, MN 55417

New Listing
$315,000
Property Type: Residential Bedrooms: 3 Baths: 1 Square Footage: 1,720 Lot Size (sq. ft.): 3,485 Status: Coming Soon
Current Price: $315,000 List Date: 5/25/2026 Last Modified: 5/25/2026

Overview

Description

Move-in ready and perfectly located, this charming three-bedroom home sits on a quiet dead-end street just minutes from Minnehaha Parkway, the light rail, and easy highway access. Flooded with natural light, the open and airy layout features generous windows throughout, creating a warm and inviting feel in every room. Recent updates bring peace of mind and modern comfort, including a new roof (2025), updated bathroom (2025), granite kitchen countertops (2021), new stove and refrigerator, and a new fence (2020). The home blends classic character with thoughtful improvements, making it an ideal fit for today’s lifestyle. Enjoy the one and a half car garage, complete with its own panel that will allow heating or EV charging. The fenced yard offers privacy and space for gardening, pets, or outdoor entertaining. Inside, the main living spaces feel bright and connected, with great flow for everyday living. Three comfortable bedrooms provide flexibility for sleeping, office space, or hobbie ...

Listing Details MLS# 7080160

General Property Information

Common Wall
No
Lot Measurement
Acres
Manufactured Home?
No
Multiple PIDs?
No
New Development
No
Waterfront Present
No
Year Built
1914
Yearly/Seasonal
Yearly
Zoning
Residential-Single Family
Bath Full
Yes
Main Floor Total SqFt
630
Above Grd Total SqFt
1090
Below Grd Total SqFt
630
Total SqFt
1720
Total Finished Sqft
1090.00
FireplaceYN
No
Style
(SF) Single Family
Foundation Size
630
Garage Stalls
Yes
Lot Dimensions
irregular
Acres
0.08
Assessment Pending
No
Number of Fireplaces
0
Bath Three Quarters
0
Bath Half
0
Bath Quarter
0
Association Fee
0

Property Features

Accessible: None Air Conditioning: Central Air Amenities Unit: Deck; Kitchen Window; Washer/Dryer Hookup Appliances: Disposal; Dryer; Range; Refrigerator; Washer Basement: Unfinished Bath Description: Upper Level Full Bath Construction Status: Previously Owned Dining Room Description: Separate/Formal Dining Room Electric: Circuit Breakers Exterior: Vinyl Fencing: Wood Foundation: Concrete Block Fuel: Natural Gas Heating: Forced Air Laundry: In Basement Lock Box Type: Supra Roof: Age 8 Years or Less Sewer: City Sewer/Connected Stories: Two Water: City Water/Connected

Contract Information

Contingency
None
Original List Price
315000
ListPrice
315000
Owner is an Agent?
No
Auction?
No

Location Tax and Other Information

House Number
4923
Street Name
42nd
Street Suffix
Avenue
Street Direction Suffix
S
Postal City
Minneapolis
County
Hennepin
State
MN
Zip Code
55417
Complex/Dev/Subdivision
Blocks 12 13 14 15 Minnehaha Park Add

Assessments

Tax With Assessments
3825
Assessment Balance
0

Building Information

Finished SqFt Above Ground
1090

More Information

Lease Details

Land Leased
Not Applicable

Miscellaneous Information

Homestead
No

Ownership

Fractional Ownership
No

Parking Characteristics

Garage Square Feet
420

Public Survey Info

Range#
23
Section#
18
Township#
28

Office/Member Info

Association
MAAR

Location, Tax and Other Information

AssocFeeYN
No
Legal Description
BLOCK 014 BLOCKS 12 13 14 15 MINNEHAHA PARK ADD SWLY 12 FT OF LOTS 1 AND 2 AND N 32 FT OF LOT 20 INCL ADJ ALLEY VACATED
Listing City
Minneapolis
Map Page
121
Municipality
Minneapolis
School District
Minneapolis
School District Phone
612-668-0000
Zip Plus 4
1610
Property ID Number
1802823140002
Tax Year
2026
Tax Amount
3825
In Foreclosure?
No
Potential Short Sale?
No
Lender Owned?
No

Directions & Remarks

Public Remarks
Move-in ready and perfectly located, this charming three-bedroom home sits on a quiet dead-end street just minutes from Minnehaha Parkway, the light rail, and easy highway access. Flooded with natural light, the open and airy layout features generous windows throughout, creating a warm and inviting feel in every room. Recent updates bring peace of mind and modern comfort, including a new roof (2025), updated bathroom (2025), granite kitchen countertops (2021), new stove and refrigerator, and a new fence (2020). The home blends classic character with thoughtful improvements, making it an ideal fit for today’s lifestyle. Enjoy the one and a half car garage, complete with its own panel that will allow heating or EV charging. The fenced yard offers privacy and space for gardening, pets, or outdoor entertaining. Inside, the main living spaces feel bright and connected, with great flow for everyday living. Three comfortable bedrooms provide flexibility for sleeping, office space, or hobbies. The updated kitchen and bath ensure the home is ready from day one. Enjoy the best of South Minneapolis living with parks, trails, restaurants, and transit all within easy reach.
Directions
Hiawatha Avenue to 50th Street, West to 42nd Ave, right to property.

Accessible

None
Yes

Air Conditioning

Central Air
Yes

Amenities Unit

Deck
Yes
Kitchen Window
Yes
Washer/Dryer Hookup
Yes

Appliances

Disposal
Yes
Dryer
Yes
Range
Yes
Refrigerator
Yes
Washer
Yes

Basement

Unfinished
Yes

Bath Description

Upper Level Full Bath
Yes

Construction Status

Previously Owned
Yes

Dining Room Description

Separate/Formal Dining Room
Yes

Electric

Circuit Breakers
Yes

Exterior

Vinyl
Yes

Fencing

Wood
Yes

Foundation

Concrete Block
Yes

Fuel

Natural Gas
Yes

Heating

Forced Air
Yes

Insurance Fee

Insurance Fee
0

Laundry

In Basement
Yes

Lock Box Type

Supra
Yes

Patio, Porch and Deck Features

Deck
Yes

Roof

Age 8 Years or Less
Yes

Sewer

City Sewer/Connected
Yes

Stories

Two
Yes

Water

City Water/Connected
Yes

Room Information

Room Name Dimensions Level
Dining Room 12x12 Main
First (1st) Bedroom 12x09 Upper
Kitchen 15x12 Main
Living Room 16x12 Main
Second (2nd) Bedroom 11x11 Upper
Third (3rd) Bedroom 11x10 Upper
IDX
Listing Office: Lakes Sotheby's International Realty
Last Updated: May - 25 - 2026
The data relating to real estate for sale on this web site comes in part from the Broker Reciprocity SM Program of the Regional Multiple Listing Service of Minnesota, Inc. The information provided is deemed reliable but not guaranteed. Properties subject to prior sale, change or withdrawal. ©2024 Regional Multiple Listing Service of Minnesota, Inc All rights reserved.