
48937 N Shore Road, Waterville, MN 56096

$620,000
Property Type: Residential Bedrooms: 3 Baths: 3 Square Footage: 2,364 Lot Size (sq. ft.): 41,818 Status: Active
Current Price: $620,000 List Date: 4/08/2026 Last Modified: 5/28/2026

Overview

Description

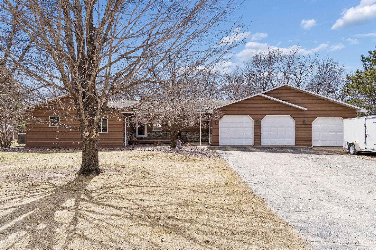
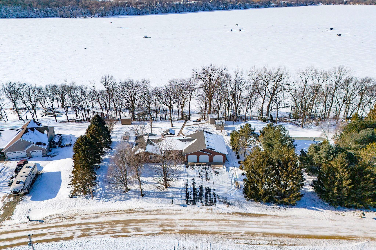
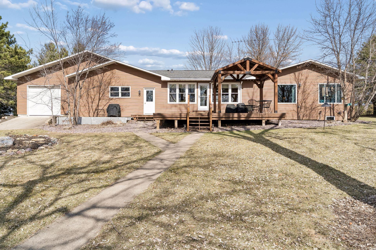
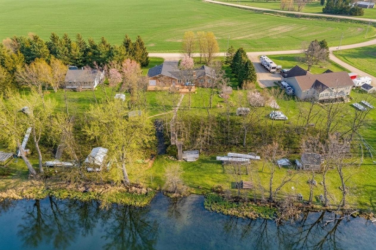
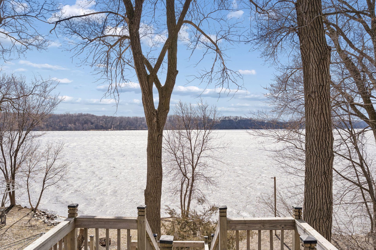
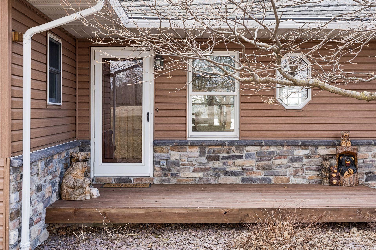
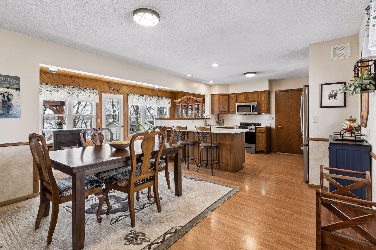
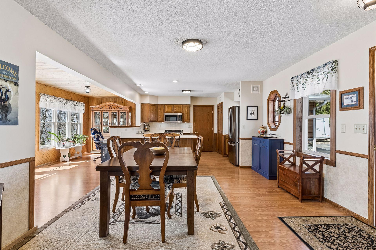
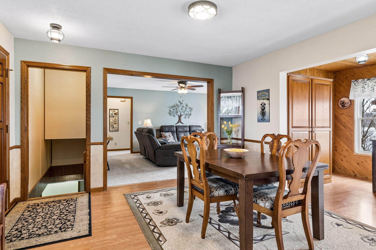
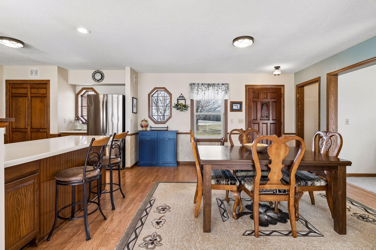
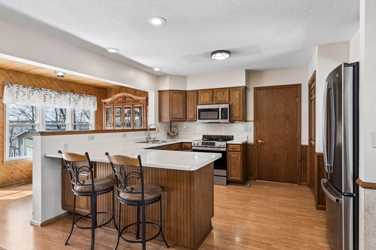
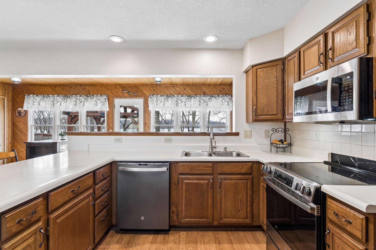
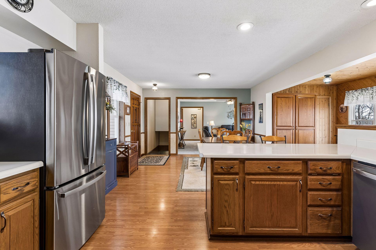
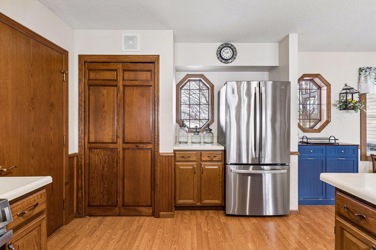
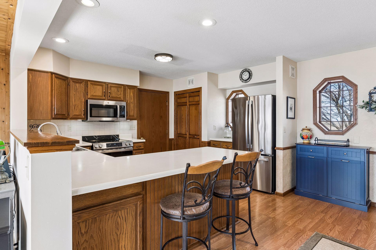
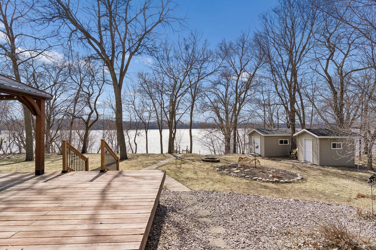
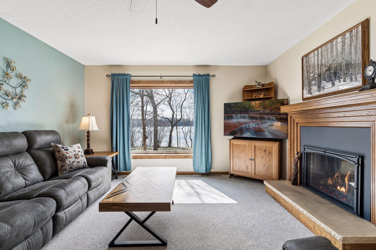
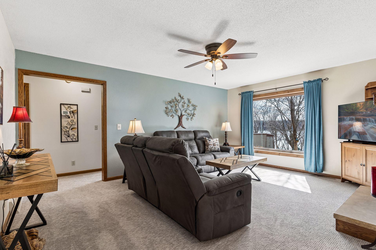
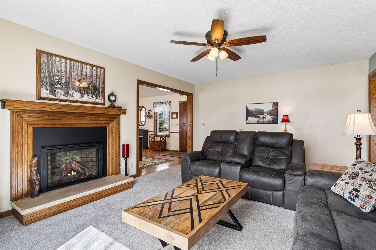
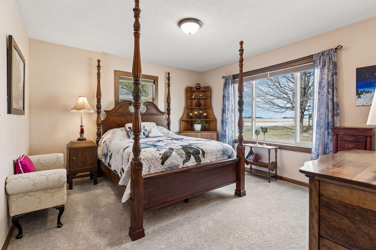
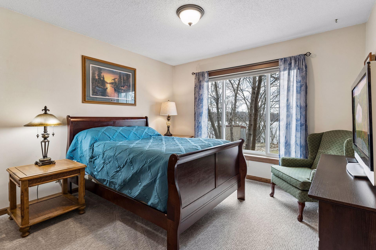
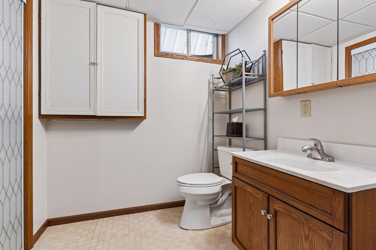
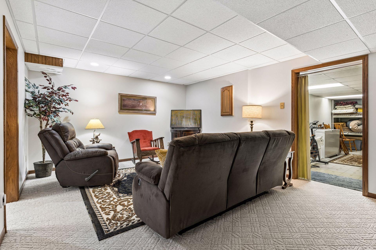
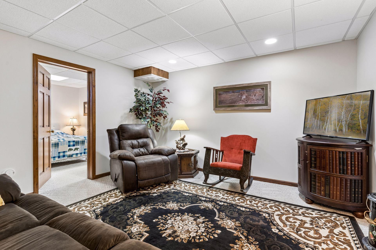
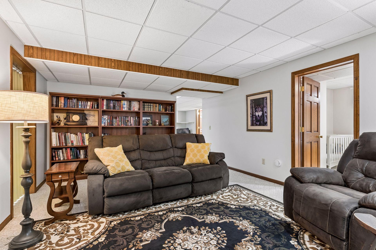
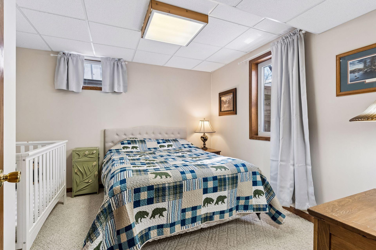
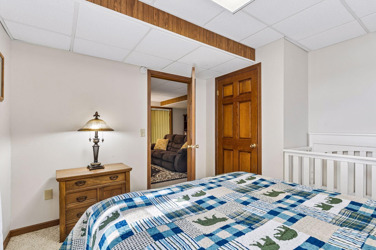
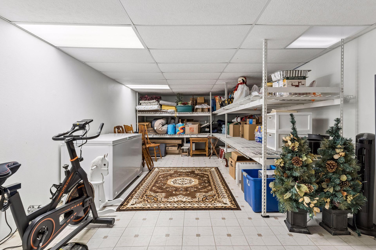
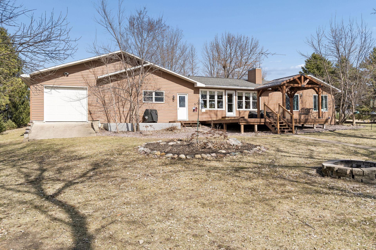
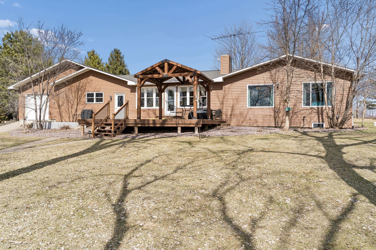
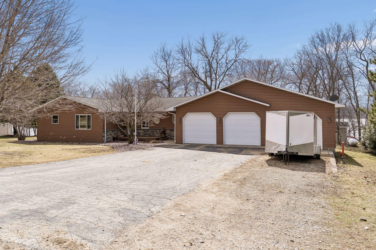
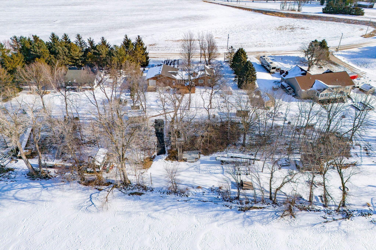
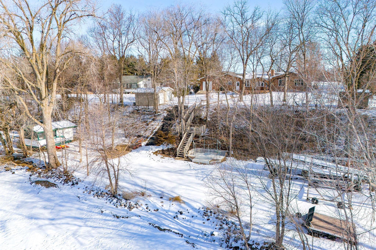
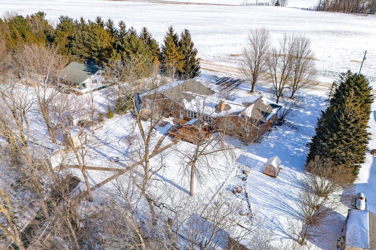
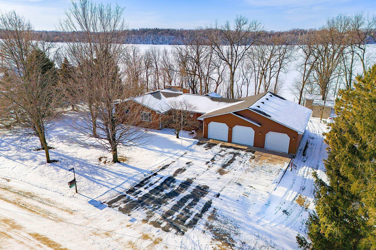
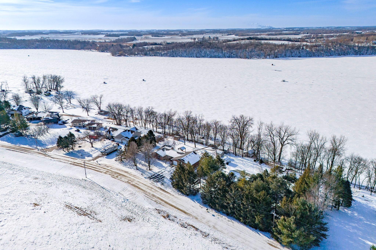
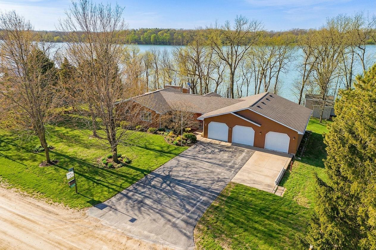
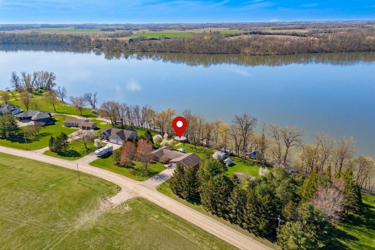
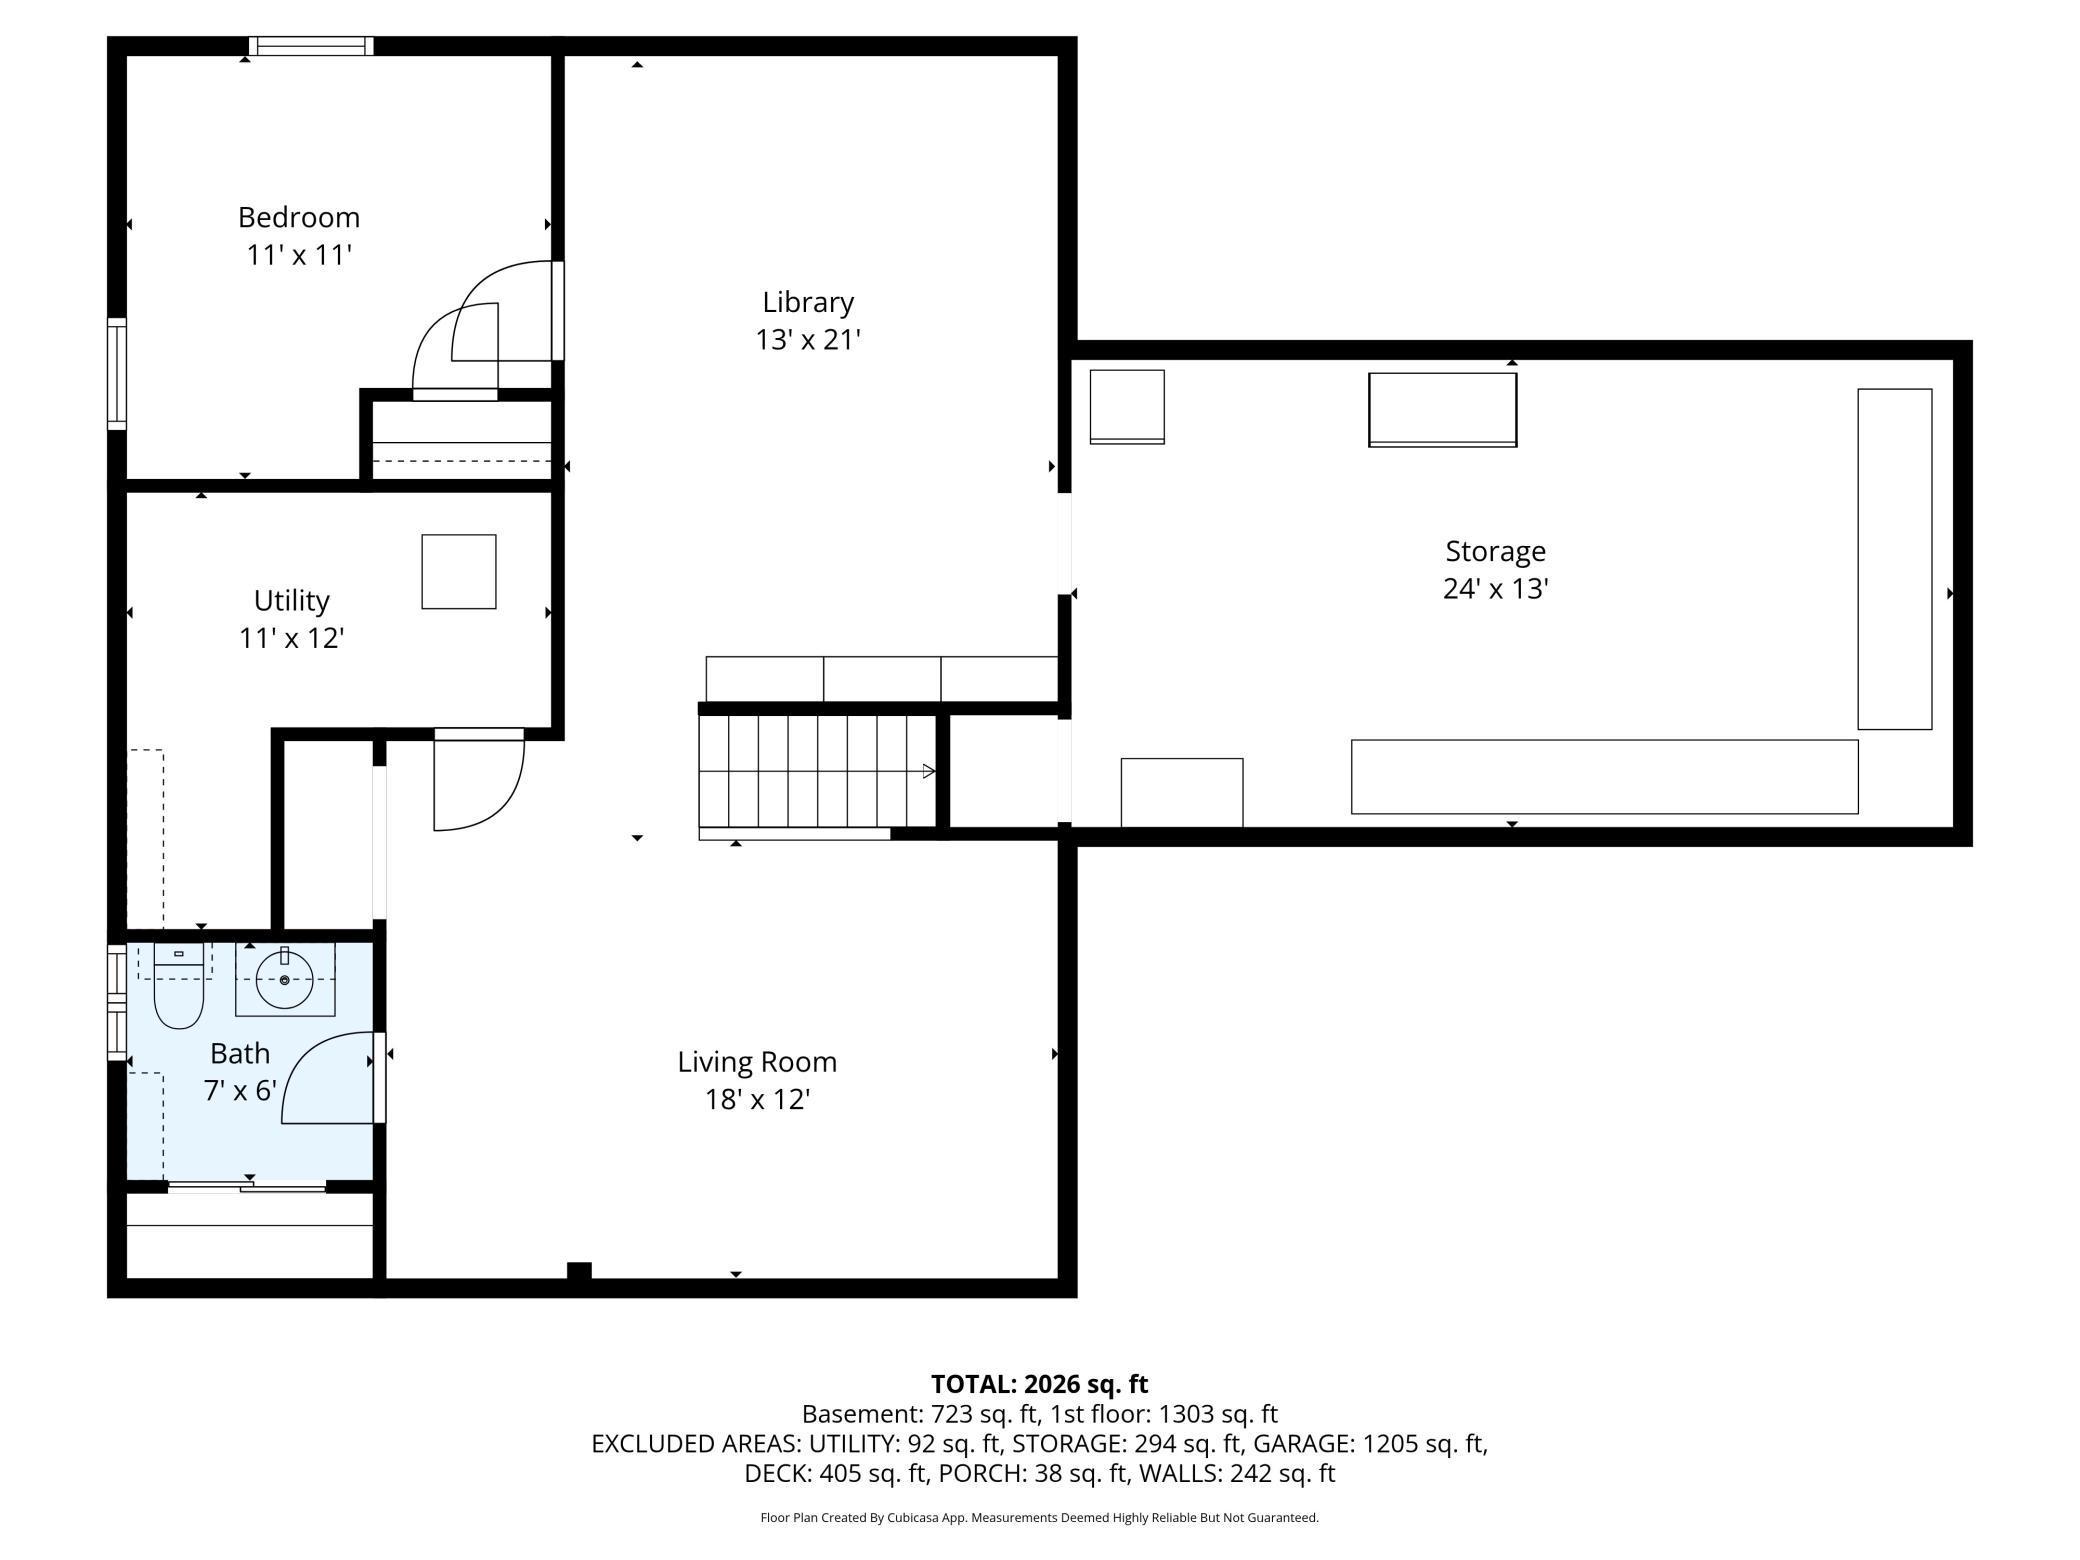
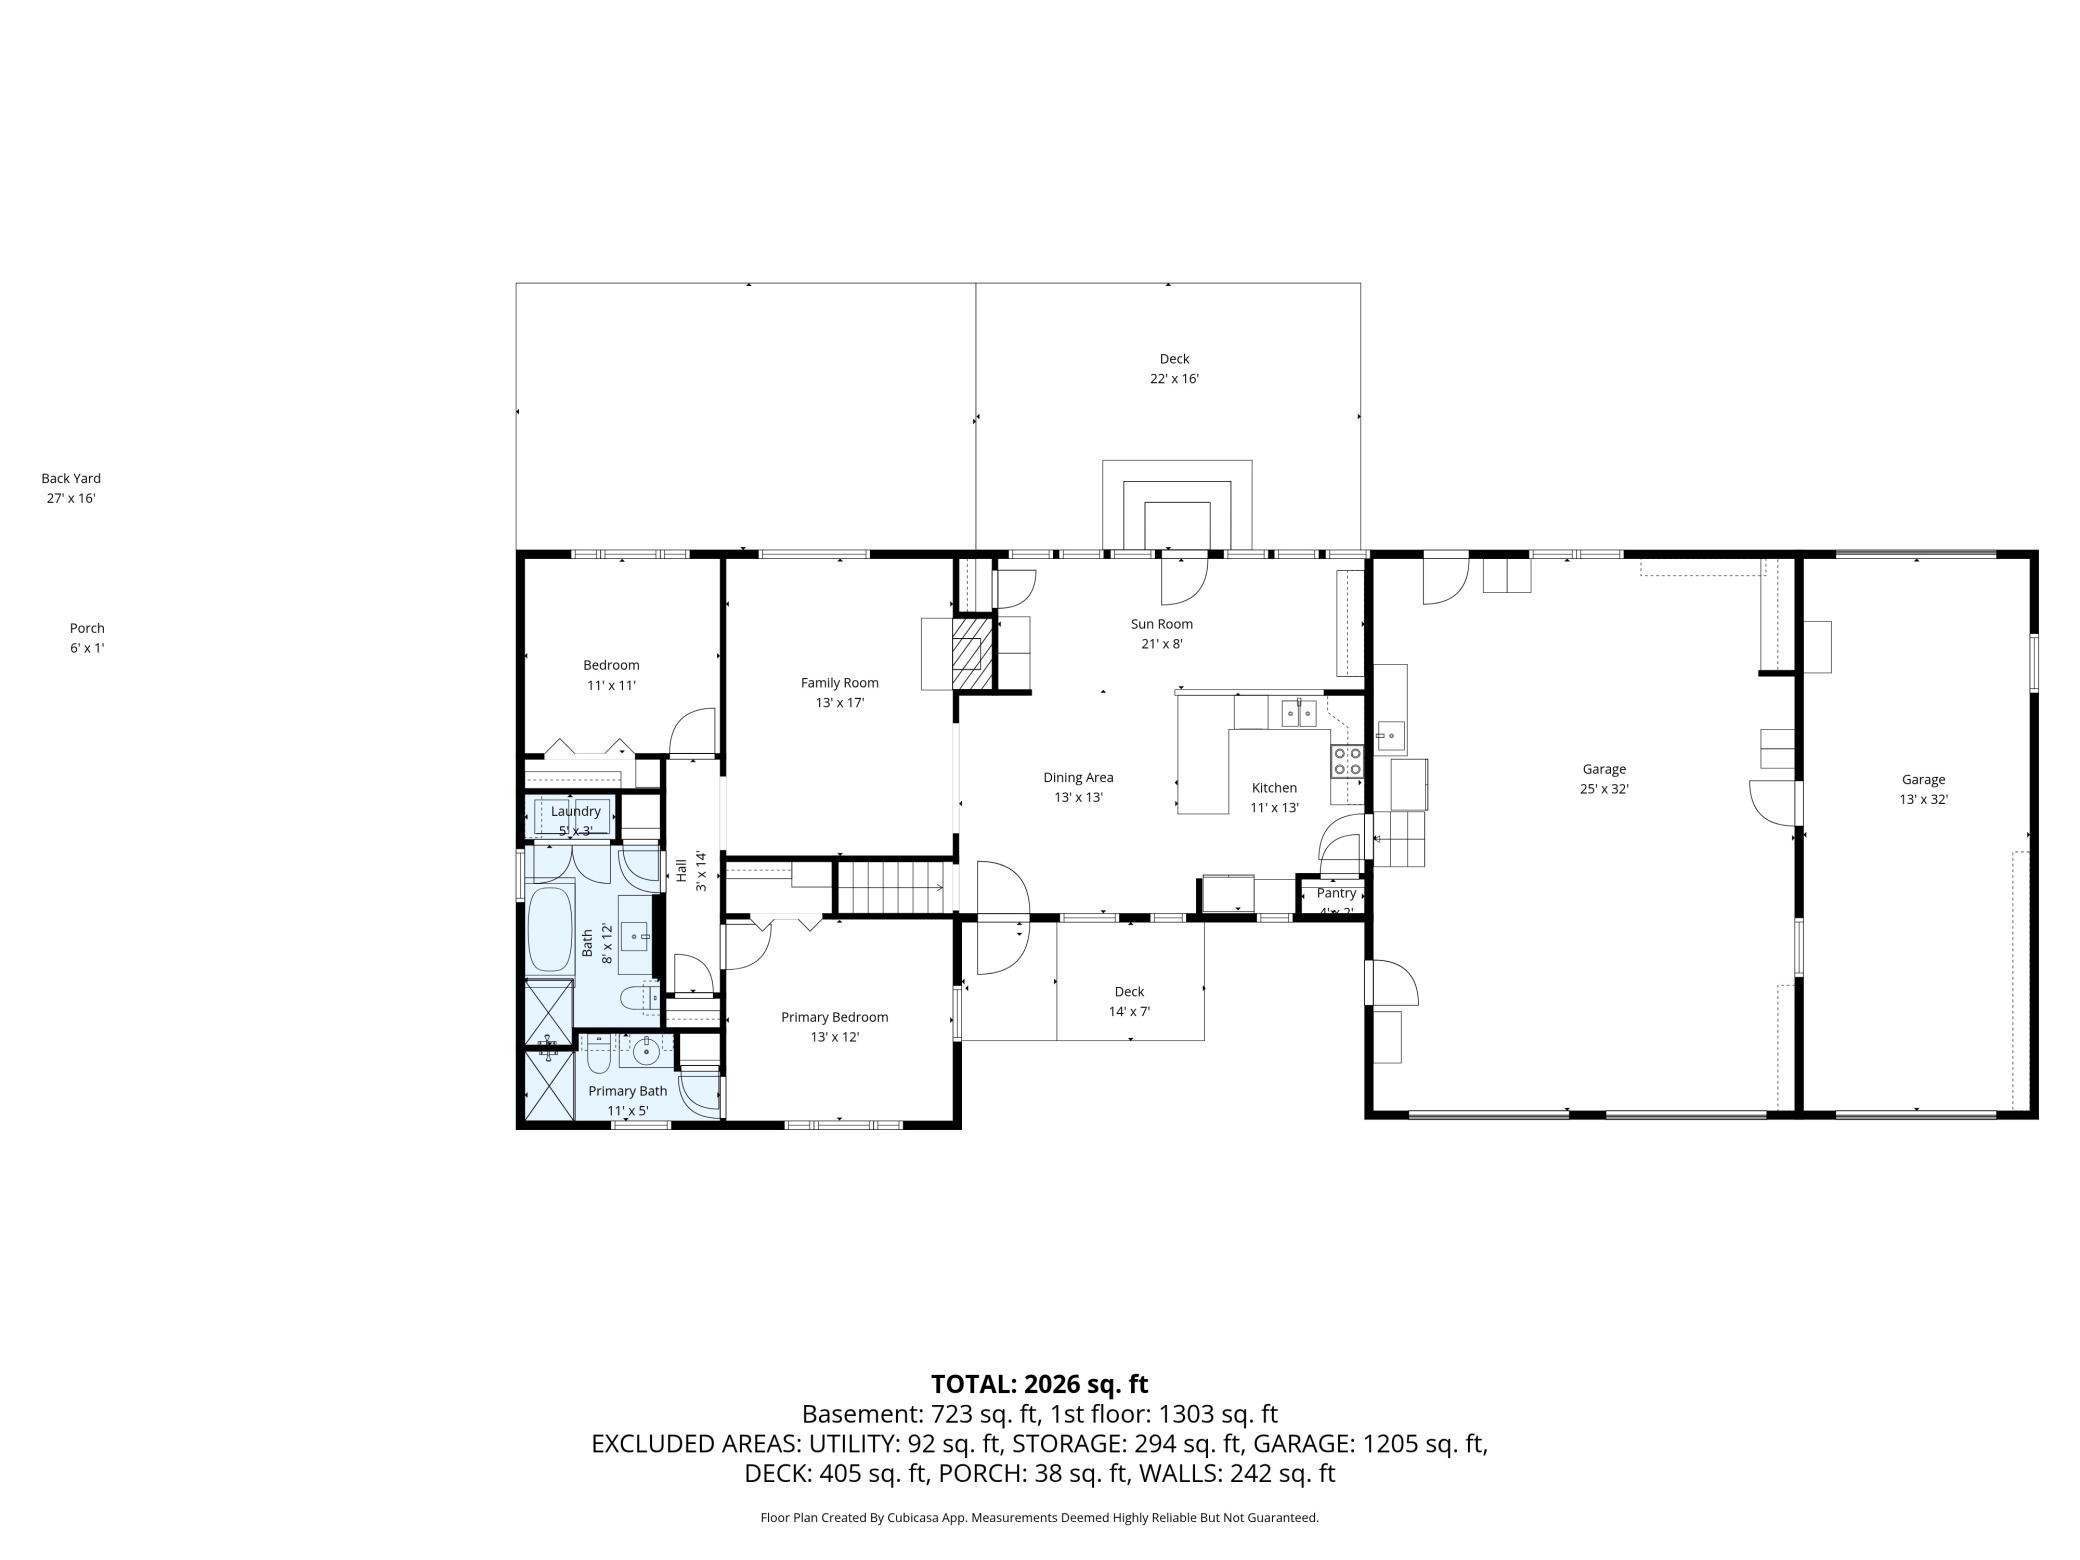
Welcome to your Lake Tetonka retreat where stunning views, incredible fishing, and laid-back lake life come together. With 160 feet of shoreline, this property offers the perfect escape for year-round living or relaxing weekends. A warm and inviting open layout with fresh paint, new carpet on main floor and updated lighting. The kitchen features all new stainless steel appliances and a new faucet. The large peninsula is perfect for gatherings, open to the dining and sunroom for entertaining. The living room centers around a stunning new gas fireplace and a large picture window that frames breathtaking lake views, bringing the outdoors in year-round. Step outside to the deck and unwind under the pergola with new lighting, surrounded by thoughtfully updated landscaping and hundreds of daffodils planted for spring. The lower level expands your living area with a lakeside third bedroom, a spacious family room and a sitting room, half bath, and an oversized storage room. Outdoors is where t ...

Listing Details MLS# 7036986

General Property Information

Common Wall
No
Lot Measurement
Acres
Manufactured Home?
No
Multiple PIDs?
No
New Development
No
Number of Fireplaces
Yes
Other Parking Spaces
3
Road Btwn WF & Home?
No
Waterfront Frontage
160
Waterfront Present
Yes
Year Built
1989
Yearly/Seasonal
Yearly
Zoning
Residential-Single Family
Bath Full
Yes
Bath Three Quarters
Yes
Bath Half
Yes
Main Floor Total SqFt
1412
Above Grd Total SqFt
1412
Below Grd Total SqFt
952
Total SqFt
2364
Total Finished Sqft
2364.00
FireplaceYN
Yes
Lake/Waterfront Name
Tetonka
Style
(SF) Single Family
Foundation Size
1220
Garage Stalls
3
Lot Dimensions
130 x 290 x 161 x 265
Acres
0.96
Assessment Pending
No
Bath Quarter
0
Association Fee
0

Property Features

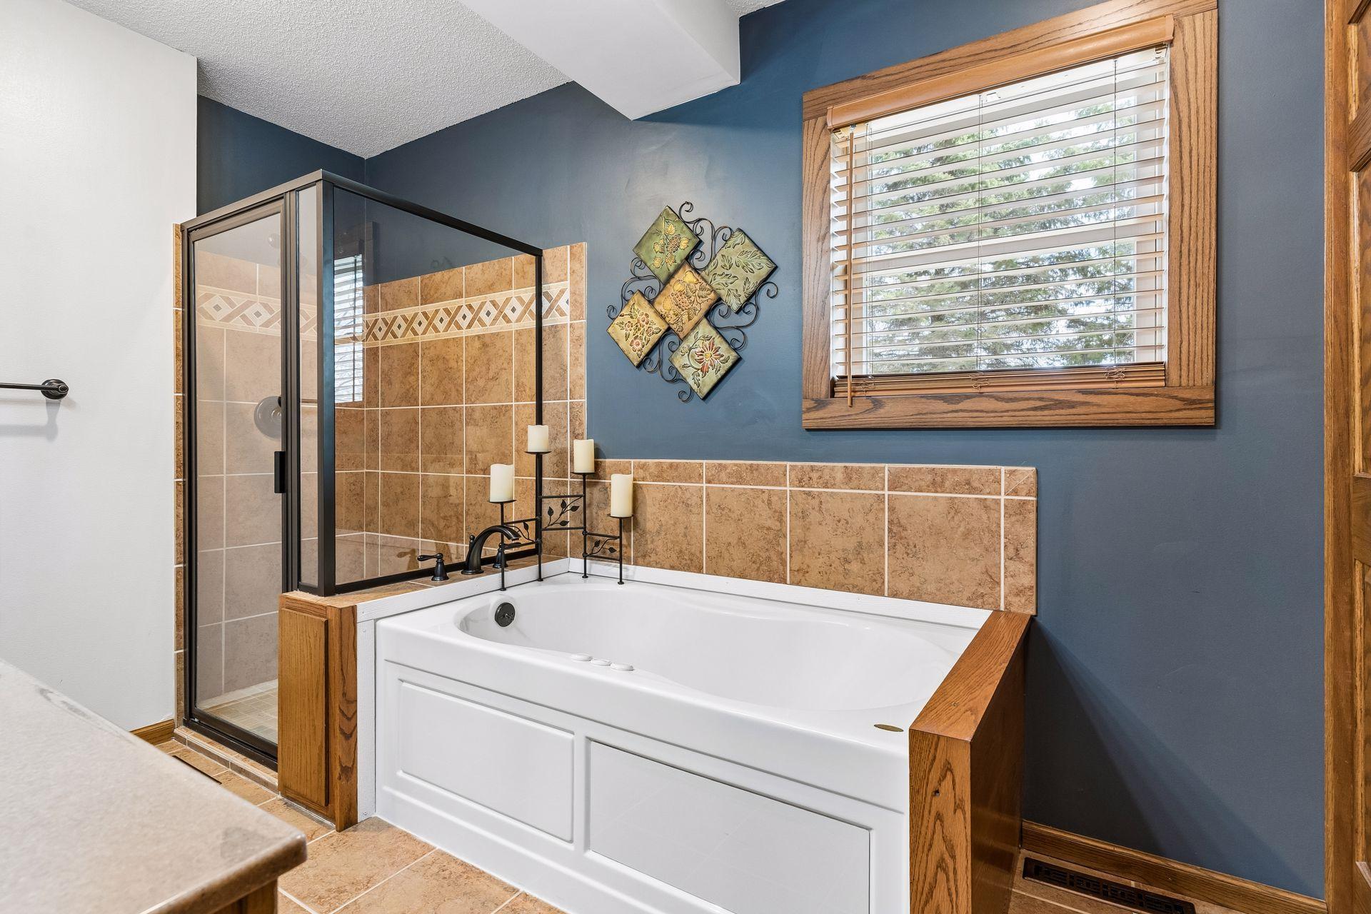
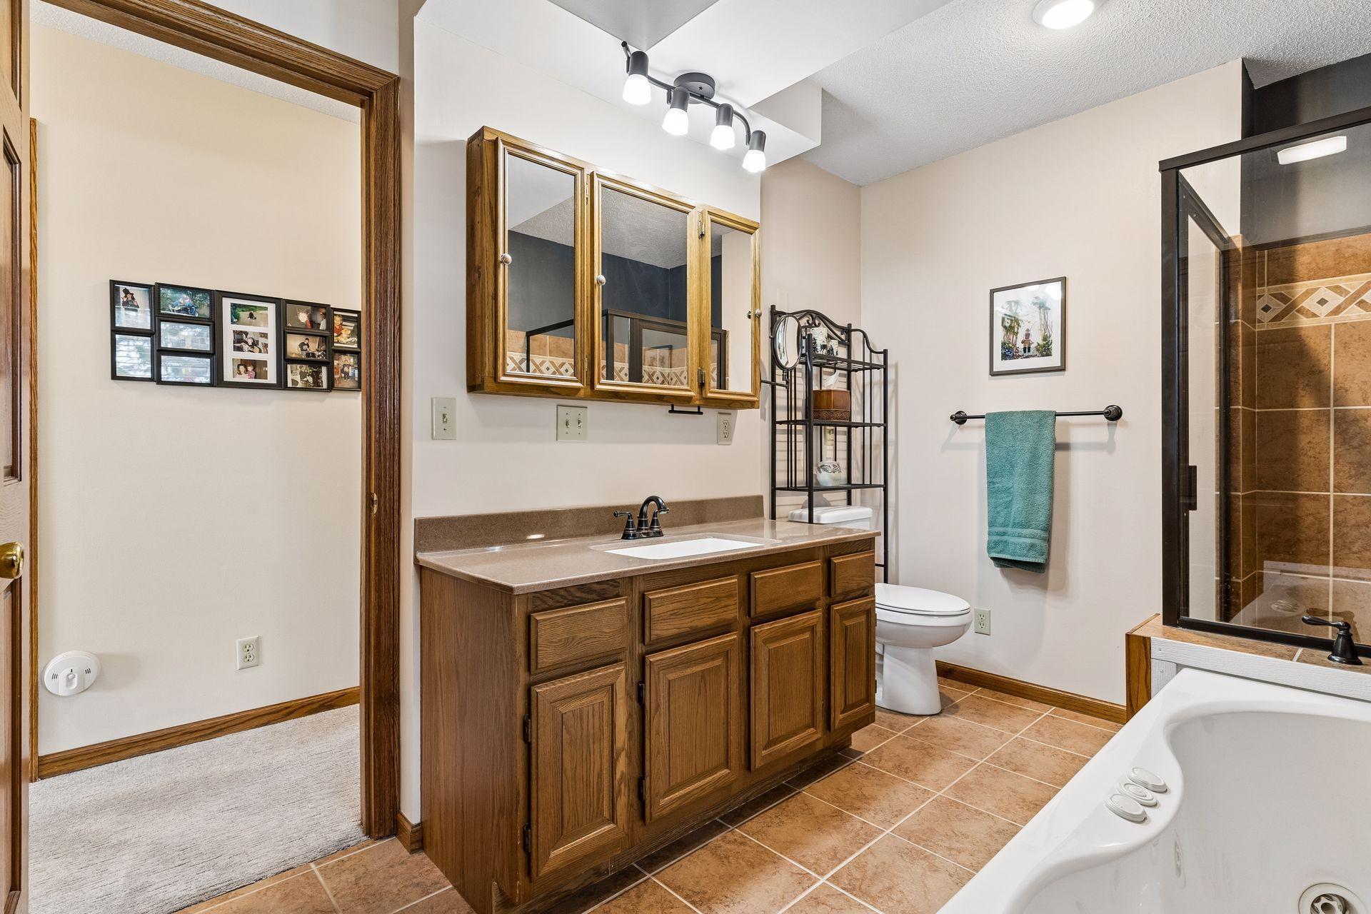
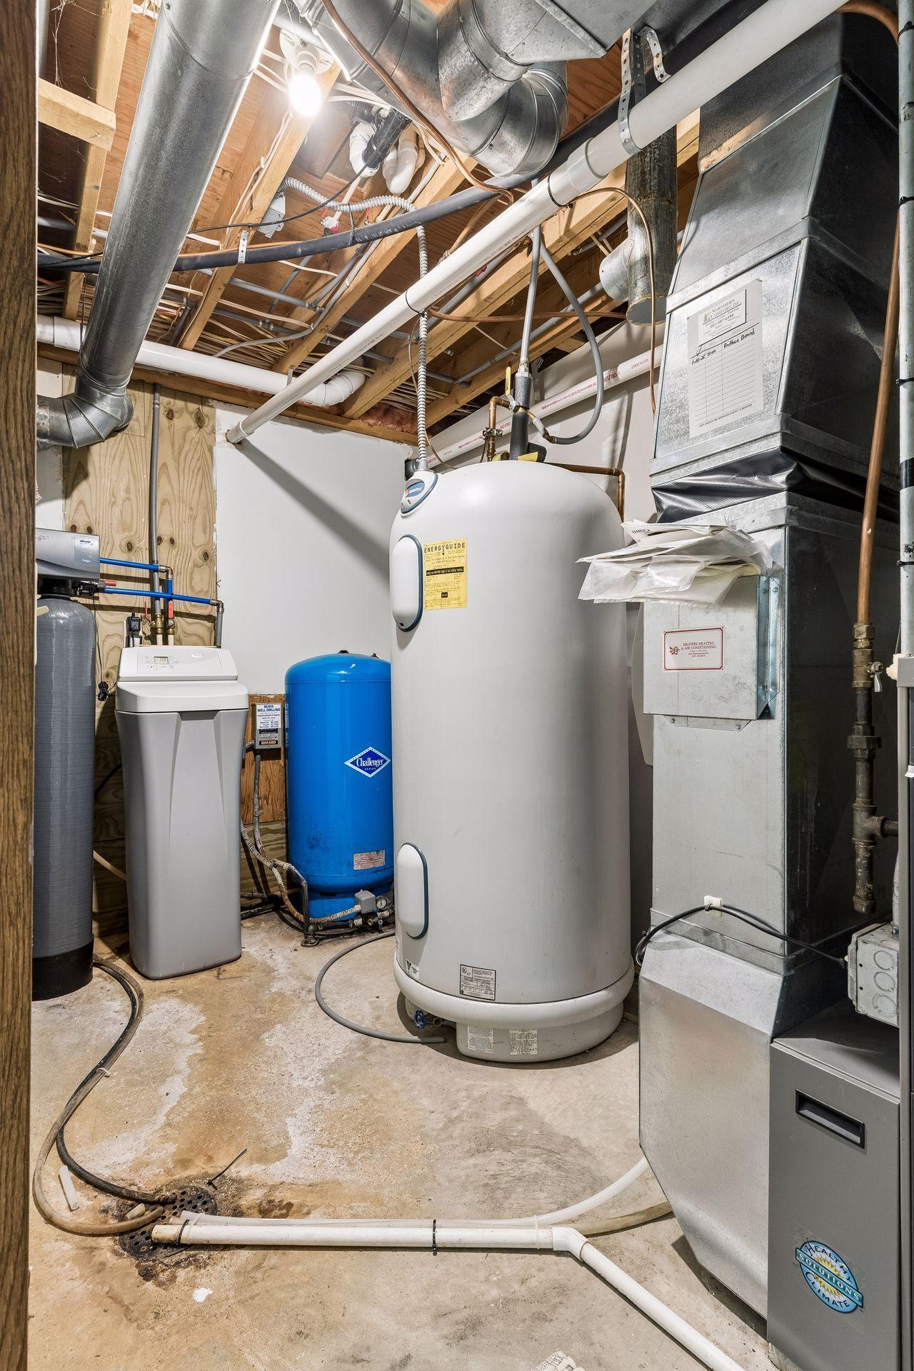
Accessible: None Air Conditioning: Central Air Amenities Unit: Ceiling Fan(s); Deck; Dock; Kitchen Window; Main Floor Primary Bedroom; Natural Woodwork; Paneled Doors Appliances: Air-To-Air Exchanger; Dishwasher; Dryer; Energy Star Appliances; Freezer; Fuel Tank - Rented; Microwave; Range; Refrigerator; Washer Assumable Loan: Not Assumable Basement: Concrete Block; Egress Windows; Full; Storage Space Bath Description: Main Floor 3/4 Bath; Main Floor Full Bath; 3/4 Primary; Private Primary; 1/2 Basement; Bathroom Ensuite; Jetted Tub; Separate Tub & Shower; Walk-In Shower Stall Construction Status: Previously Owned Dining Room Description: Informal Dining Room; Kitchen/Dining Room Electric: Circuit Breakers Existing Financing: Cash Exterior: Vinyl Family Room Characteristics: 2 or More; Lower Level; Main Level Fencing: None Fireplace Characteristics: Family Room; Gas Burning Foundation: Concrete Block Fuel: Propane Heating: Forced Air Laundry: Laundry Closet; Main Level Lock Box Type: Supra Lot Description: Accessible Shoreline; Tree Coverage - Medium; Underground Utilities Outbuildings: Greenhouse Parking Characteristics: Finished Garage; Multiple Garages; Floor Drain; Garage Door Opener; Heated Garage; Insulated Garage; RV Access/Parking Pool Description: None Property Subtype: Cabin; Ranch-Style Home Road Frontage: City Street Road Responsibility: Public Maintained Road Roof: Age Over 8 Years; Asphalt Shingles Sellers Terms: Cash; Conventional; FHA; VA Sewer: Septic System Compliant - Yes Special Search: All Living Facilities on One Level; Main Floor Bedroom; Main Floor Laundry; Main Floor Primary; Primary Bdr Suite Stories: One Water: Drilled; Shared System; Well Waterfront View: Lake; Panoramic; South

Contract Information

Contingency
None
Original List Price
650000
ListPrice
620000
Owner is an Agent?
No
Auction?
No

Location Tax and Other Information

House Number
48937
Street Direction Prefix
N
Street Name
Shore
Street Suffix
Road
Postal City
Waterville
County
Le Sueur
State
MN
Zip Code
56096

Assessments

Tax With Assessments
4984
Assessment Balance
0
Assessment Installment
0

Building Information

Finished SqFt Above Ground
1412
Finished SqFt Below Ground
952

More Information

Lake Details

Lake Acres
1357
Lake Depth
35

Lease Details

Land Leased
Not Applicable

Lock Box Type

Lock Box Source
MAAR
Supra
Yes

Miscellaneous Information

DP Resource
Yes
Homestead
No

Ownership

Fractional Ownership
No

Parking Characteristics

Garage Dimensions
38 x 34
Garage Door Height
8
Garage Door Width
8
Garage Square Feet
1292
Finished Garage
Yes
Multiple Garages
Yes
Floor Drain
Yes
Garage Door Opener
Yes
Heated Garage
Yes
Insulated Garage
Yes
RV Access/Parking
Yes

Public Survey Info

Range#
23
Section#
19
Township#
109

Office/Member Info

Association
MAAR

Location, Tax and Other Information

AssocFeeYN
No
Legal Description
SECT-19 TWP-109 RANGE-023 .96 AC THAT PART OF G L 1 COMM AT NE COR OF SEC TH W 888.54 FT, SE 387.53 FT, NW 141.15 FT NW 87.22 FT, NW 212.35 FT TO BEG, TH SW 293 FT TO S. L., NW ALONG S. L. 162 FT, NE 283FT, TH SE 130 FT TO BEG
Listing City
Waterville
Map Page
999
Municipality
Waterville Twp
School District
Waterville-Elysian-Morristown
School District Phone
507-275-3115
DNR Lake ID#
40003100
DNR Lake Classification
Recreational Development
Zip Plus 4
4170
Property ID Number
140192525
Tax Year
2026
Tax Amount
4984
In Foreclosure?
No
Potential Short Sale?
No
Lender Owned?
No

Directions & Remarks

Public Remarks
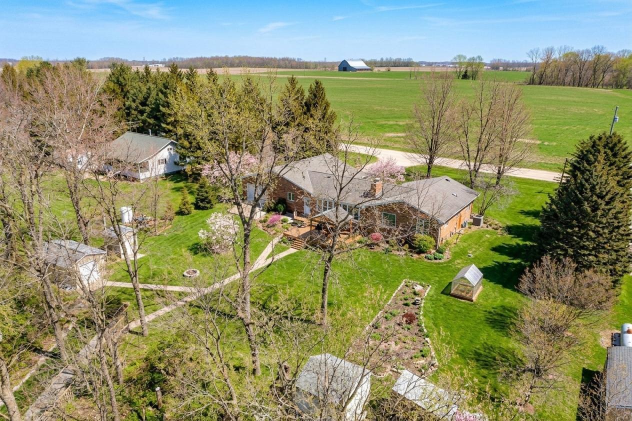
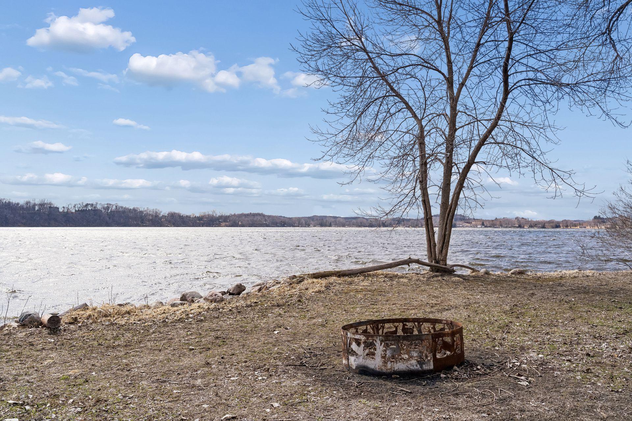
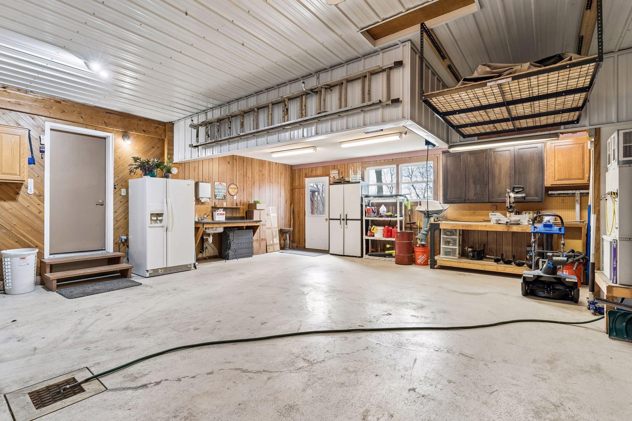
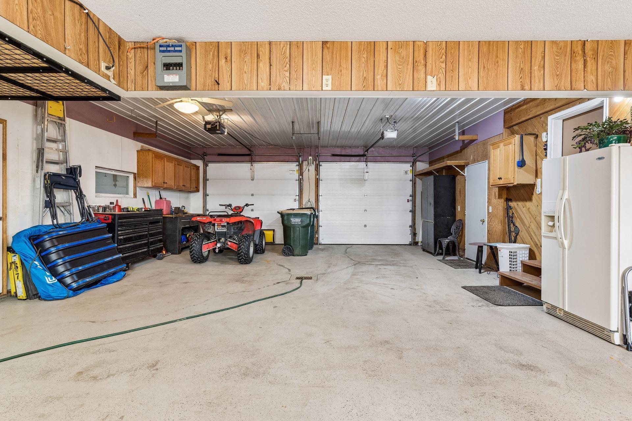
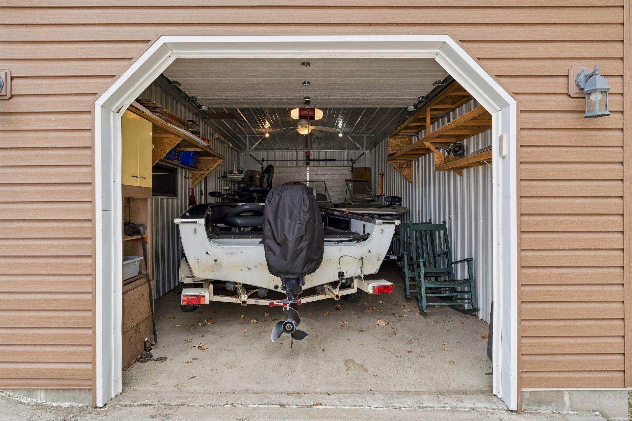
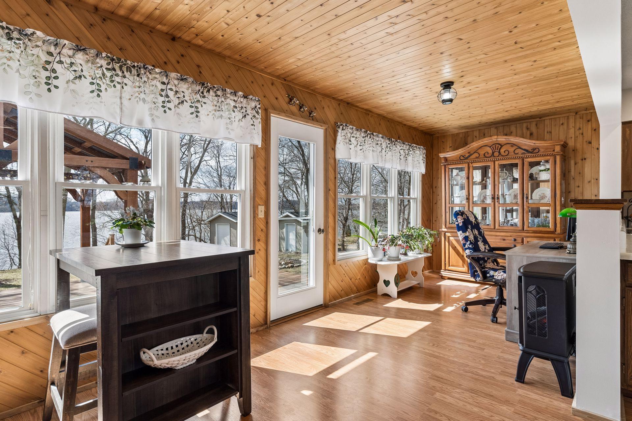
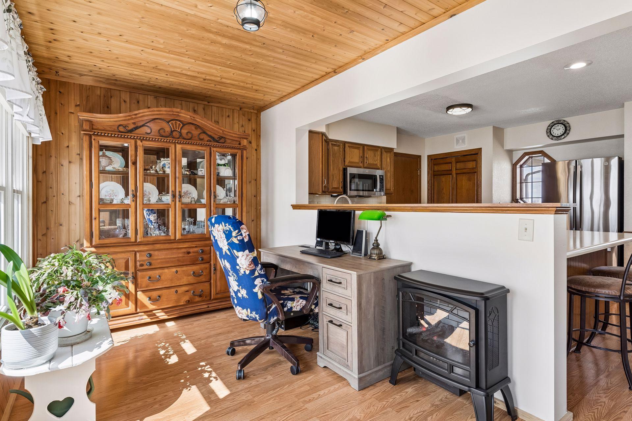
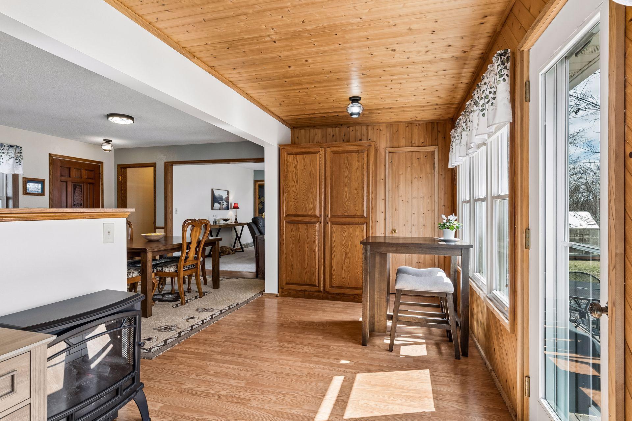
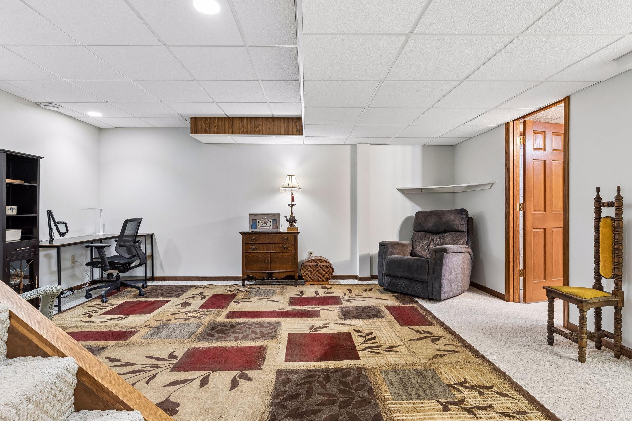
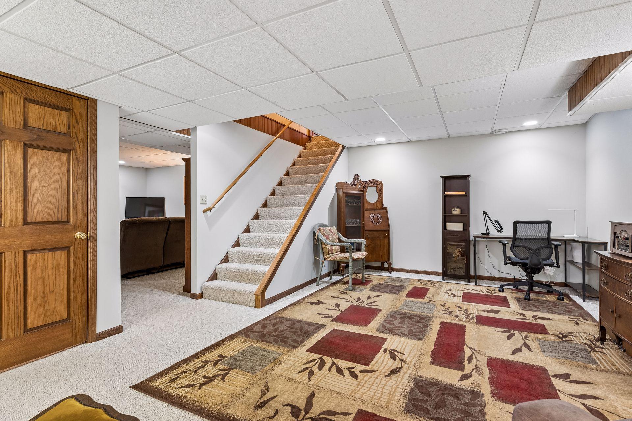
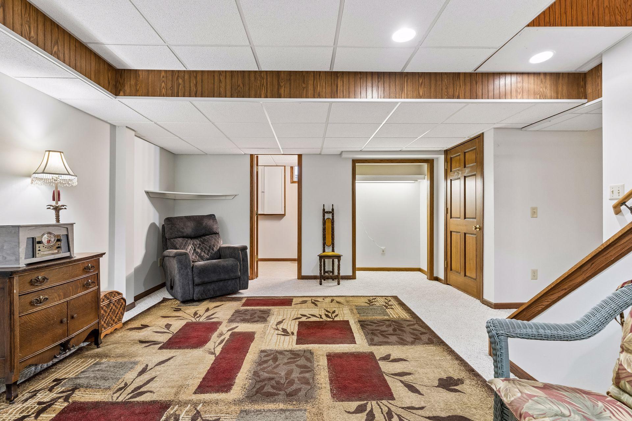
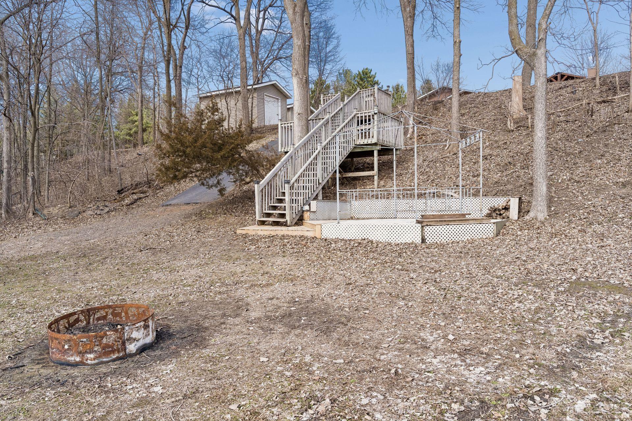
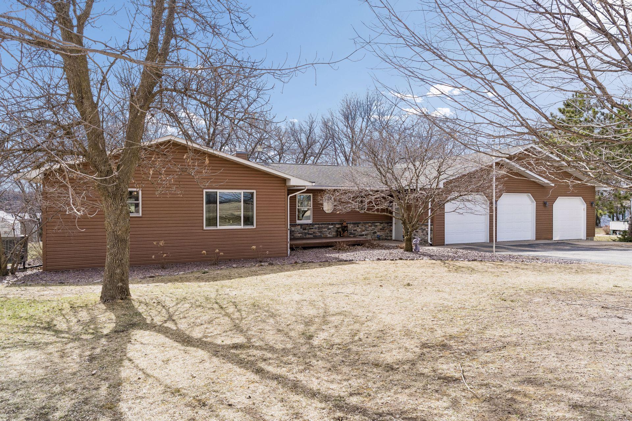
Welcome to your Lake Tetonka retreat where stunning views, incredible fishing, and laid-back lake life come together. With 160 feet of shoreline, this property offers the perfect escape for year-round living or relaxing weekends. A warm and inviting open layout with fresh paint, new carpet on main floor and updated lighting. The kitchen features all new stainless steel appliances and a new faucet. The large peninsula is perfect for gatherings, open to the dining and sunroom for entertaining. The living room centers around a stunning new gas fireplace and a large picture window that frames breathtaking lake views, bringing the outdoors in year-round. Step outside to the deck and unwind under the pergola with new lighting, surrounded by thoughtfully updated landscaping and hundreds of daffodils planted for spring. The lower level expands your living area with a lakeside third bedroom, a spacious family room and a sitting room, half bath, and an oversized storage room. Outdoors is where this property truly shines. A paved path down to the lake or the tiered stairs approach leads you down to the water, creating easy access to the shoreline. Enjoy evenings around the lakeside firepit, or easy fishing from your included dock and boat lift for a boating day on the lake. Lake Tetonka is well known for its excellent fishing—walleye, bass, panfish, and sunnies right off your dock—and even hosts local bass tournaments. The property also features a 3 car garage, 2 are heated with space for up to 6 vehicles. The third stall offers a rare pass-through design with a garage door also on the lake side. Bring gear to the lake via a paved path and easy path around the side of the garage. Three sheds and a greenhouse provide plenty of additional storage and flexibility. With thoughtful updates throughout, scenic views, and a setting designed for both relaxation and recreation, this is lake living at its best. Alright… let’s go fishing!
Directions
Highway 60 in Waterville, North on Highway 13, West on Tetonka Lake Rd, then South on North Shore Road to the home.

Accessible

None
Yes

Air Conditioning

Central Air
Yes

Amenities Unit

Ceiling Fan(s)
Yes
Deck
Yes
Dock
Yes
Kitchen Window
Yes
Main Floor Primary Bedroom
Yes
Natural Woodwork
Yes
Paneled Doors
Yes

Appliances

Air-To-Air Exchanger
Yes
Dishwasher
Yes
Dryer
Yes
Energy Star Appliances
Yes
Freezer
Yes
Fuel Tank - Rented
Yes
Microwave
Yes
Range
Yes
Refrigerator
Yes
Washer
Yes

Assumable Loan

Not Assumable
Yes

Basement

Concrete Block
Yes
Egress Windows
Yes
Full
Yes
Storage Space
Yes

Bath Description

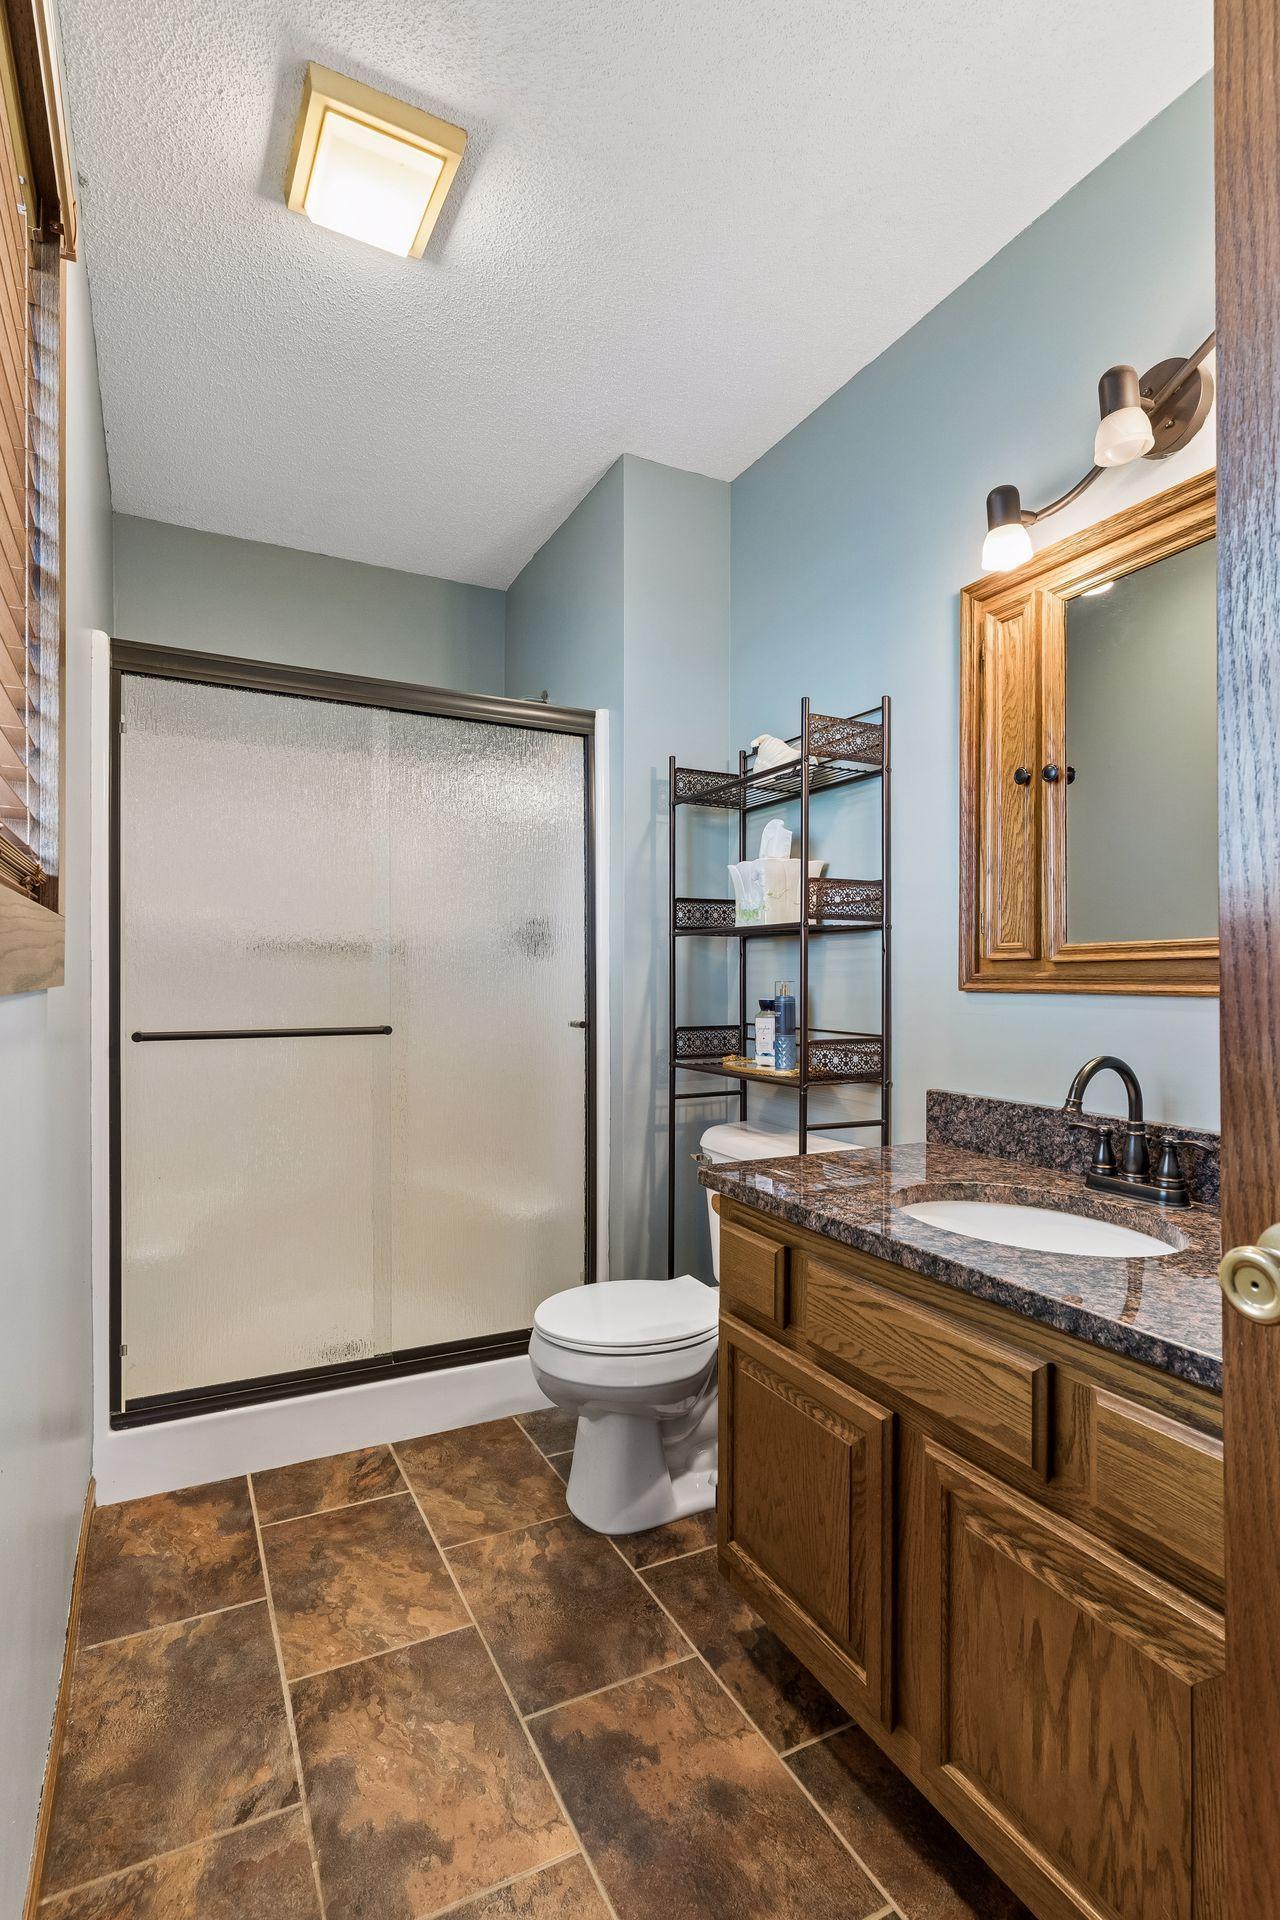
Main Floor 3/4 Bath
Yes
Main Floor Full Bath
Yes
3/4 Primary
Yes
Private Primary
Yes
1/2 Basement
Yes
Bathroom Ensuite
Yes
Jetted Tub
Yes
Separate Tub & Shower
Yes
Walk-In Shower Stall
Yes

Construction Status

Previously Owned
Yes

Dining Room Description

Informal Dining Room
Yes
Kitchen/Dining Room
Yes

Electric

Circuit Breakers
Yes

Existing Financing

Cash
Yes

Exterior

Vinyl
Yes

Family Room Characteristics

2 or More
Yes
Lower Level
Yes
Main Level
Yes

Fencing

None
Yes

Fireplace Characteristics

Family Room
Yes
Gas Burning
Yes

Foundation

Concrete Block
Yes

Fuel

Propane
Yes

Heating

Forced Air
Yes

Insurance Fee

Insurance Fee
0

Lake/Waterfront

Lake Front
Yes

Laundry

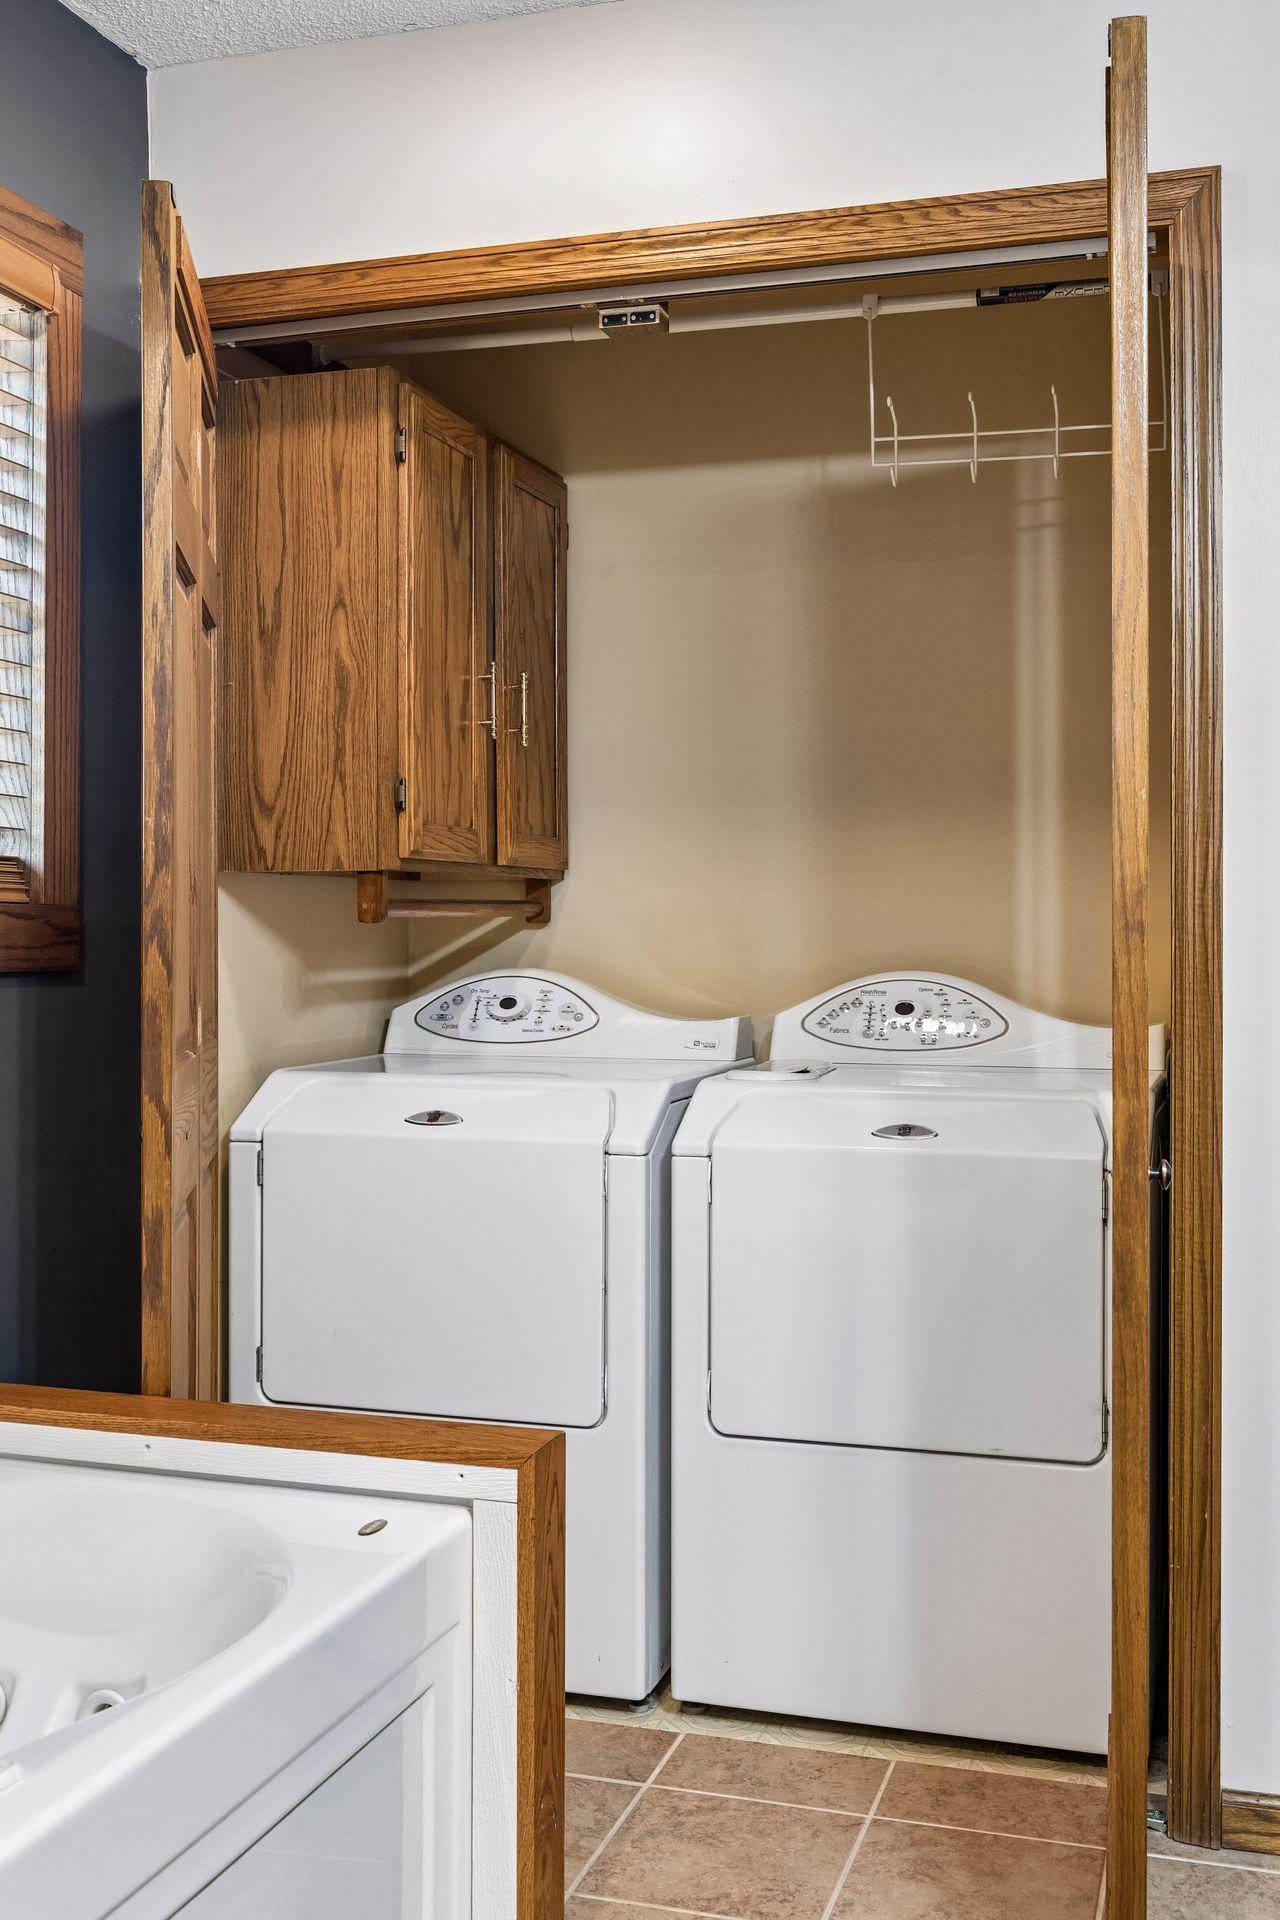
Laundry Closet
Yes
Main Level
Yes

Lot Description

Accessible Shoreline
Yes
Tree Coverage - Medium
Yes
Underground Utilities
Yes

Outbuildings

Greenhouse
Yes

Patio, Porch and Deck Features

Deck
Yes

Pool Description

None
Yes

Property Subtype

Cabin
Yes
Ranch-Style Home
Yes

Road Frontage

City Street
Yes

Road Responsibility

Public Maintained Road
Yes

Roof

Age Over 8 Years
Yes
Asphalt Shingles
Yes

Sellers Terms

Cash
Yes
Conventional
Yes
FHA
Yes
VA
Yes

Sewer

Septic System Compliant - Yes
Yes

Special Search

All Living Facilities on One Level
Yes
Main Floor Bedroom
Yes
Main Floor Laundry
Yes
Main Floor Primary
Yes
Primary Bdr Suite
Yes

Stories

One
Yes

Water

Drilled
Yes
Shared System
Yes
Well
Yes

Waterfront View

Lake
Yes
Panoramic
Yes
South
Yes

Room Information

Room Name Dimensions Level
Deck 24 x 20 Main
Dining Room 13 x 12 Main
Family Room 18 x 15 Basement
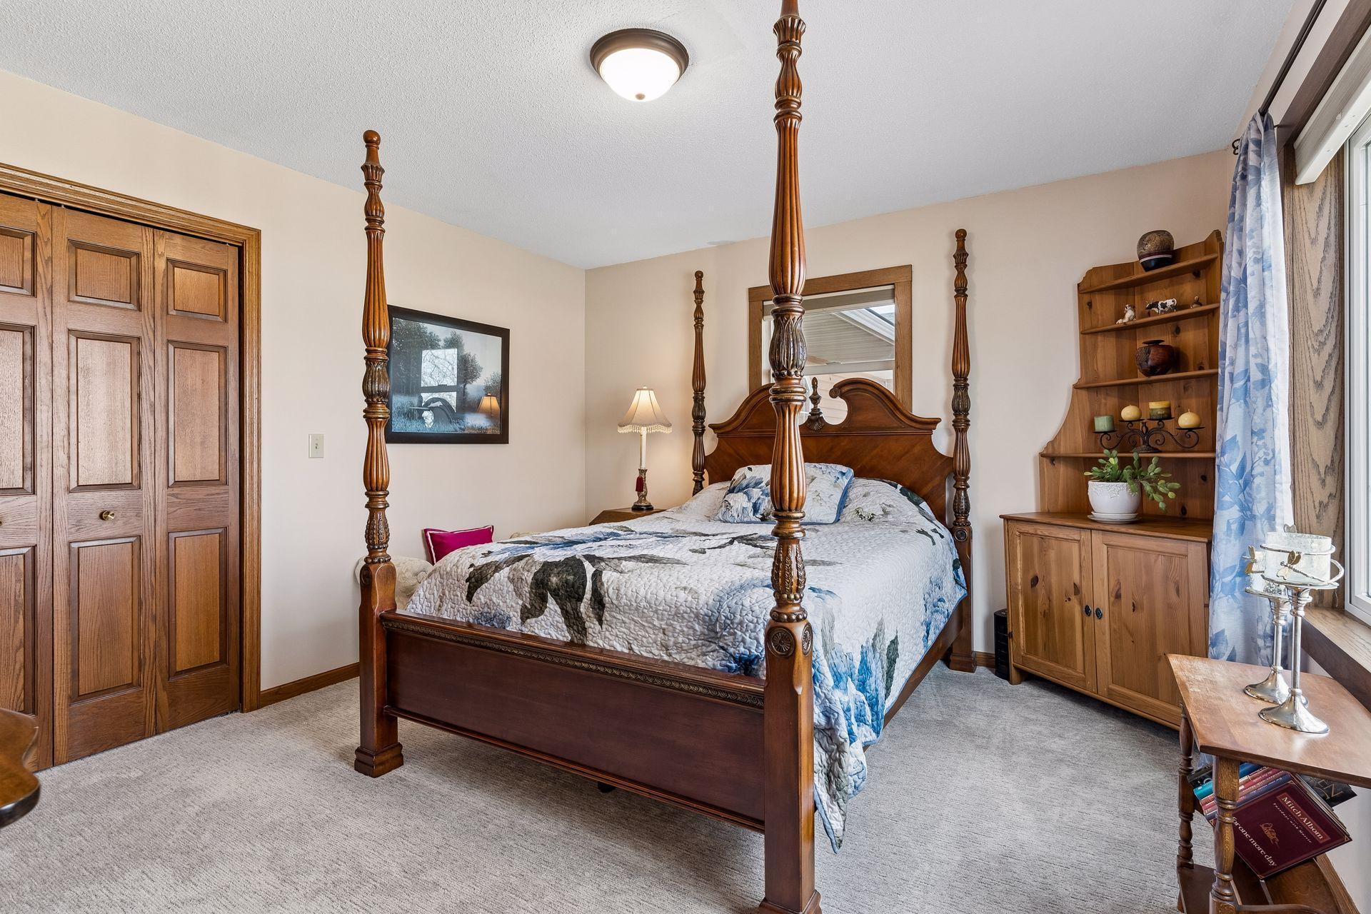
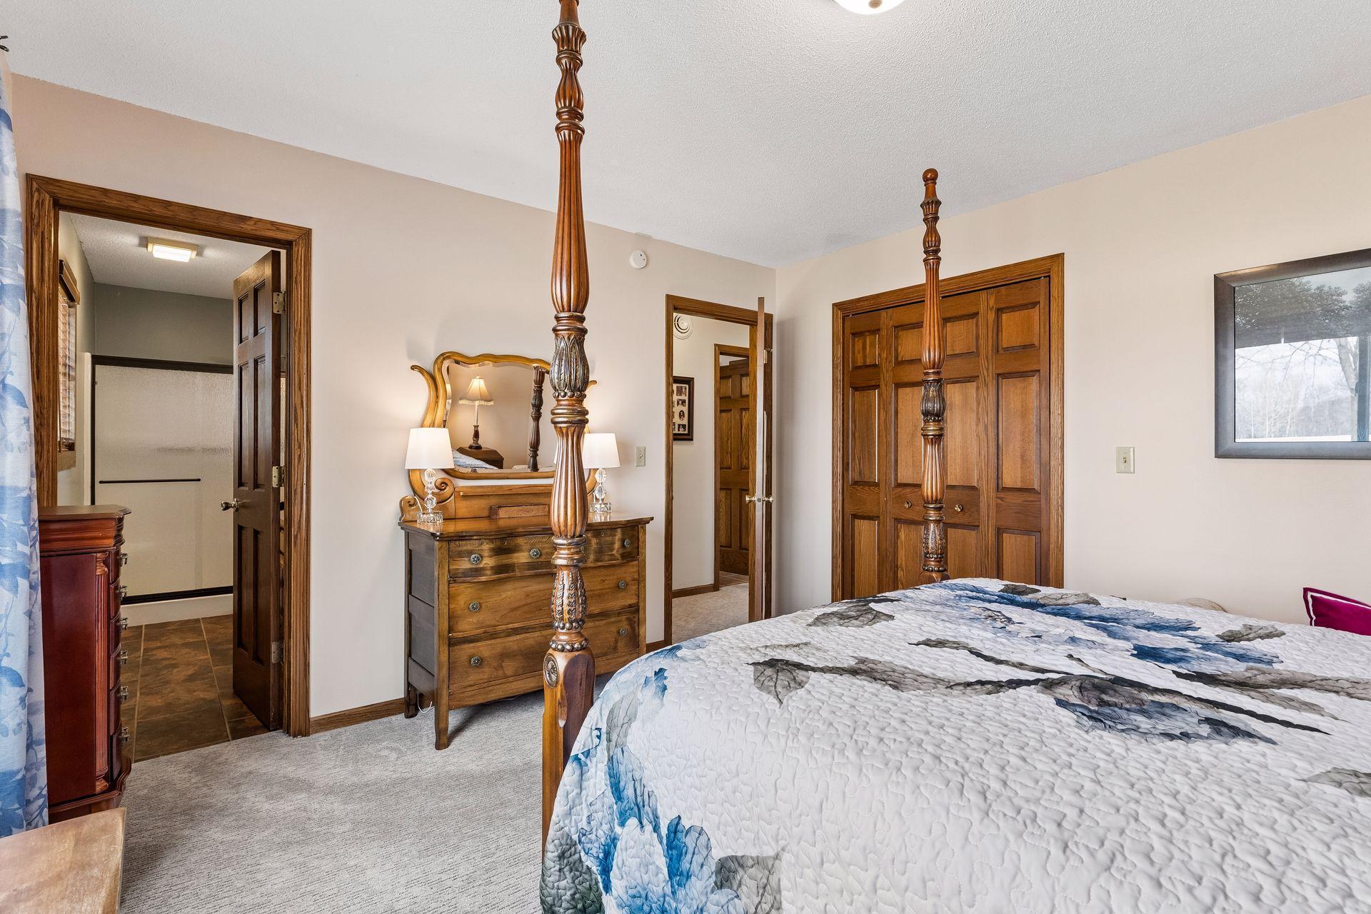
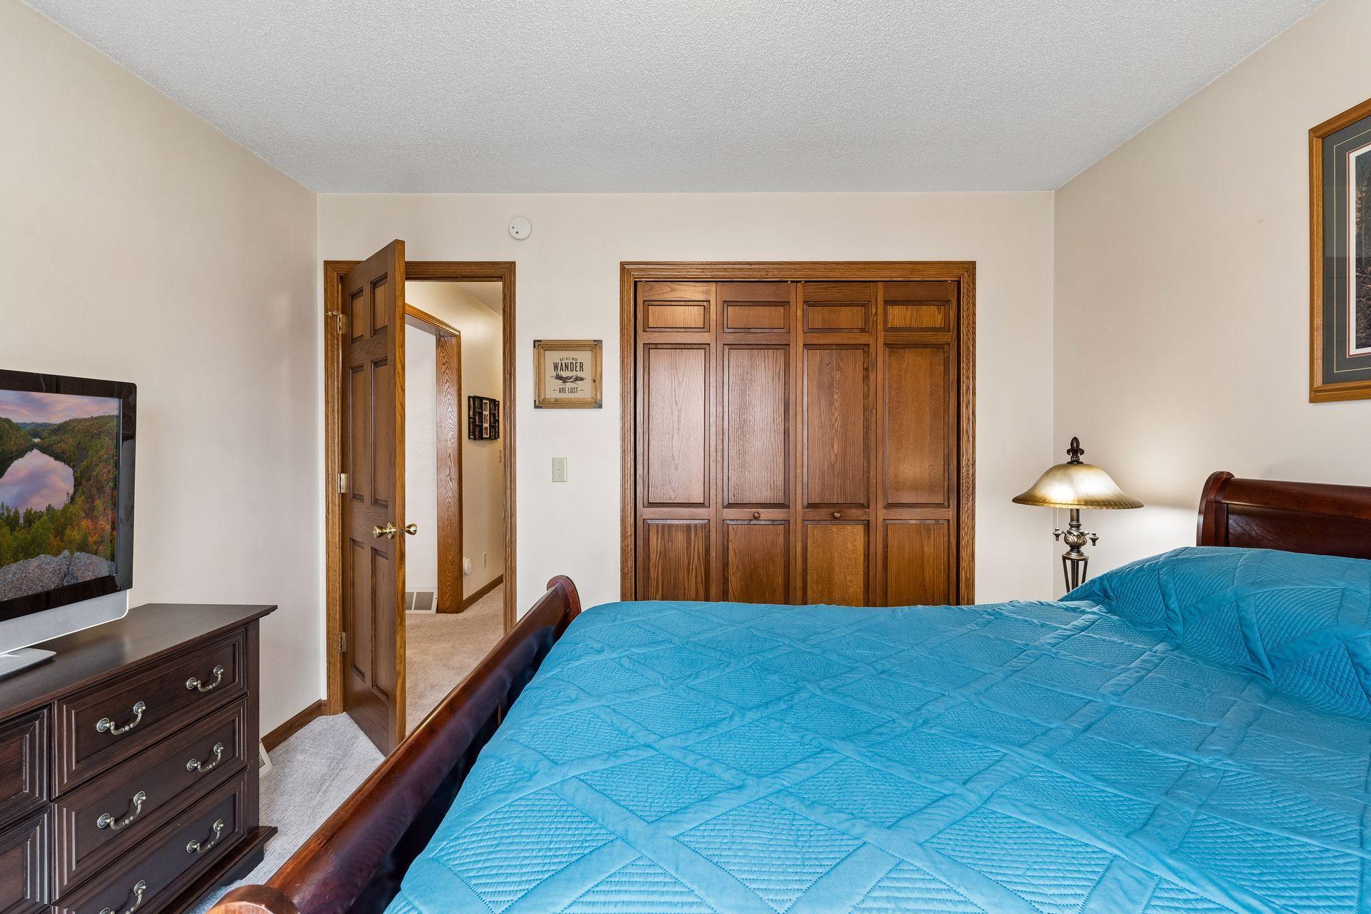
First (1st) Bedroom 13 x 12 Main
Kitchen 12 x 12 Main
Library 17 x 13 Basement
Living Room 17 x 16 Main
Second (2nd) Bedroom 12 x 11 Main
Third (3rd) Bedroom 11 x 11 Basement

Documents

IDX
Listing Office: Sagedahl Realty
Last Updated: May - 28 - 2026
The data relating to real estate for sale on this web site comes in part from the Broker Reciprocity SM Program of the Regional Multiple Listing Service of Minnesota, Inc. The information provided is deemed reliable but not guaranteed. Properties subject to prior sale, change or withdrawal. ©2024 Regional Multiple Listing Service of Minnesota, Inc All rights reserved.