48350 Government Road, Rush City, MN 55069

$399,900
Property Type: Residential Bedrooms: 3 Baths: 2 Square Footage: 2,576 Lot Size (sq. ft.): 218,236 Status: Active
Current Price: $399,900 List Date: 5/07/2026 Last Modified: 5/26/2026

Overview

Description

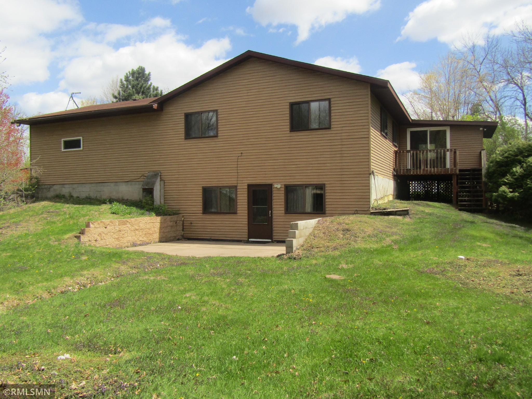
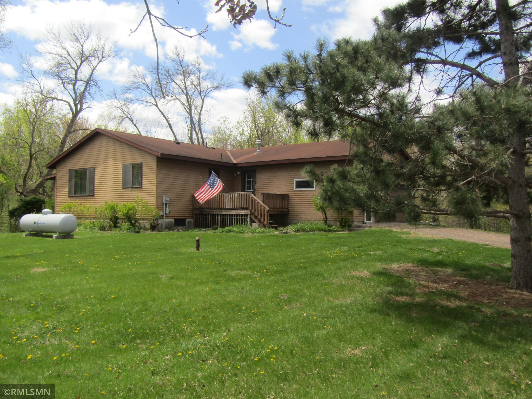
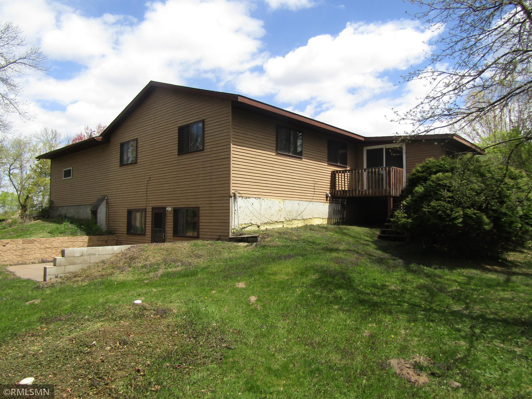
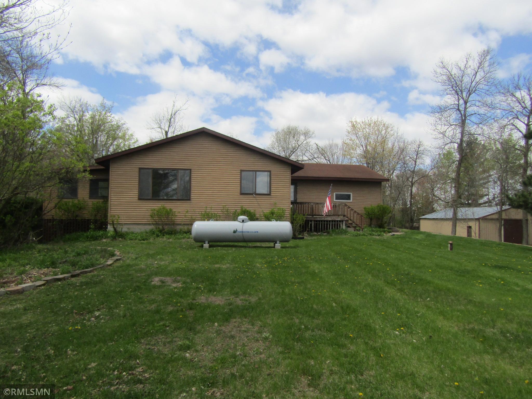
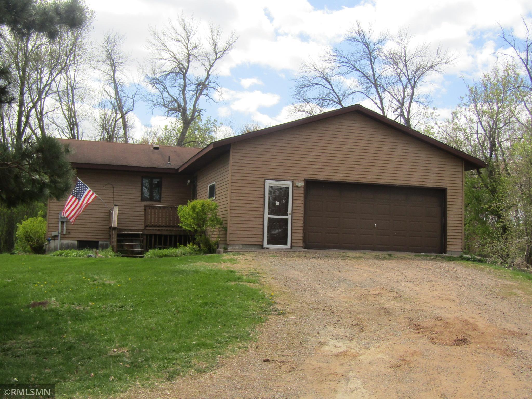
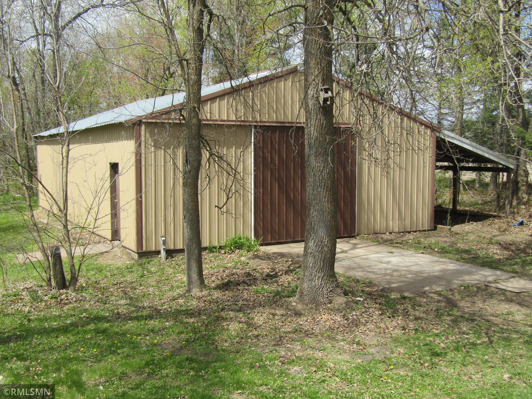
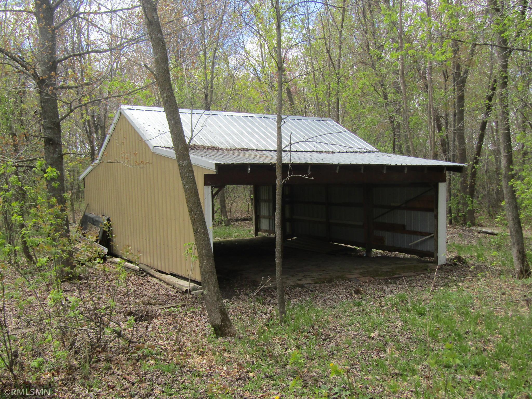
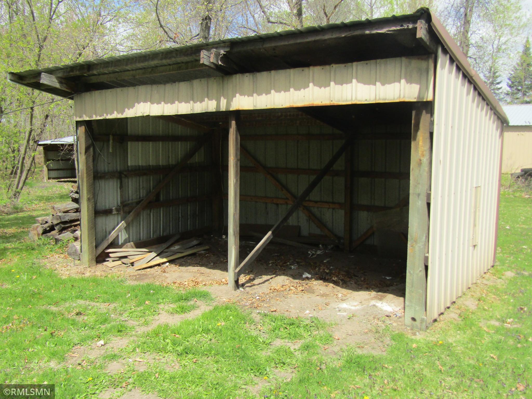
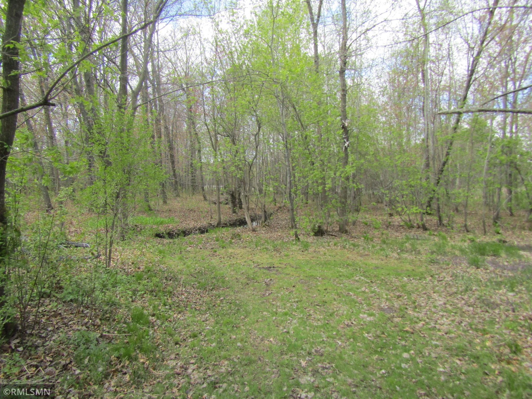
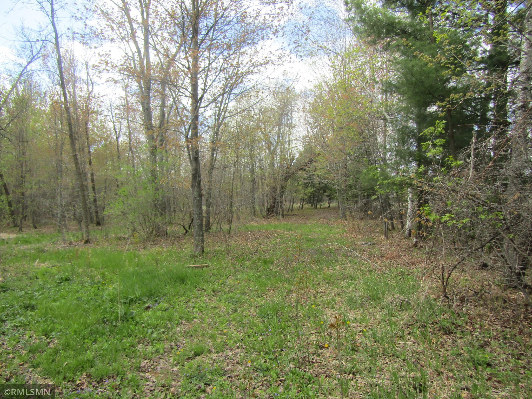
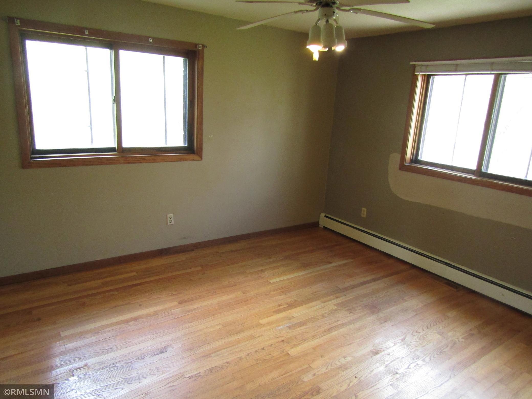
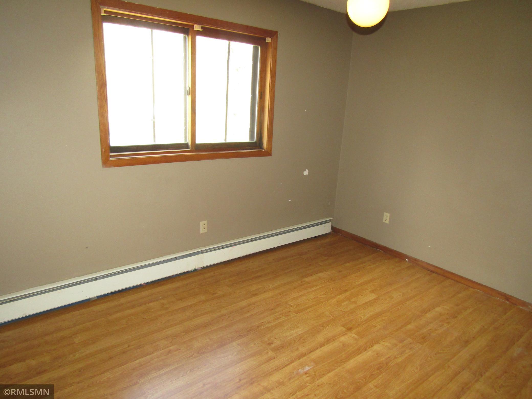
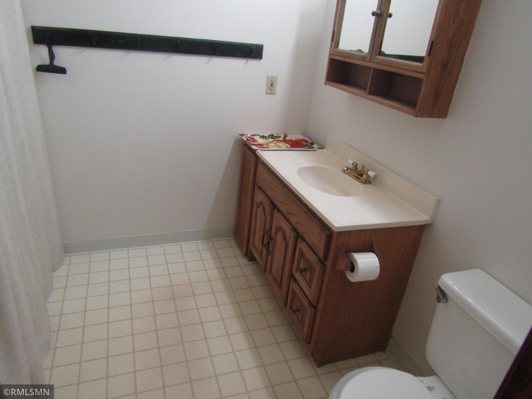
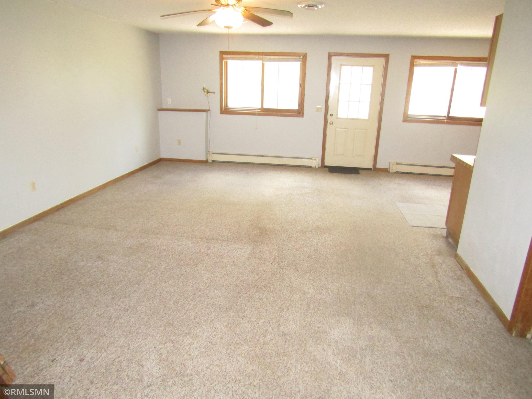
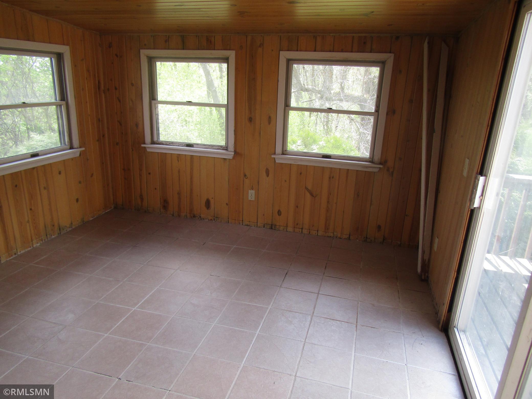
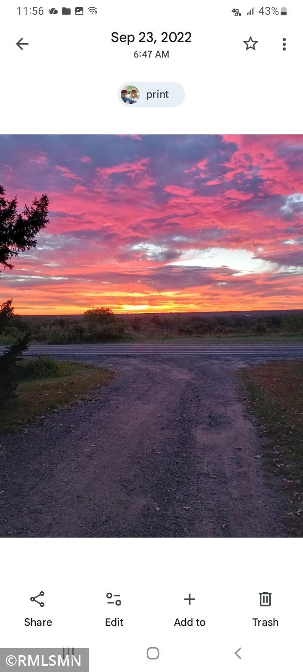
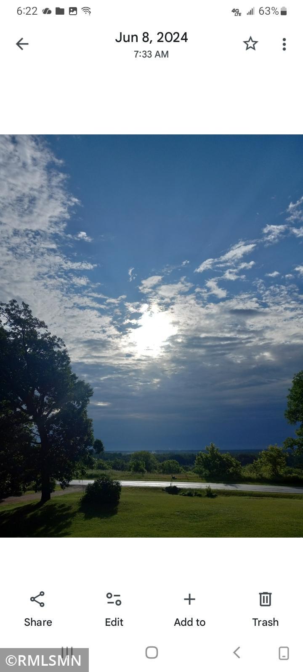
3 Bedroom, 2 bath home on a Private Wooded 5 acres. Great Panoramic Views of the St. Croix River Valley. Walkout Basement. The Pole Shed is 30x48 with a concrete floor and an 11x48 Lean To. The Three Season Porch is 12x12. 2 Decks. Attached 2 Car Garage. New Boiler in 2024. Close proximity to the St. Croix River. Rush City Offers an 18 Hole Golf Course, Bowling Alley, Regional Airport, Public Library, and a Public Swimming Pool.

Listing Details MLS# 7069483

General Property Information

Common Wall
No
Lot Measurement
Acres
Manufactured Home?
No
Multiple PIDs?
No
New Development
No
Waterfront Present
No
Year Built
1989
Yearly/Seasonal
Yearly
Zoning
Residential-Single Family
Bath Full
2
Main Floor Total SqFt
1288
Above Grd Total SqFt
1288
Below Grd Total SqFt
1288
Total SqFt
2576
Total Finished Sqft
2520.00
FireplaceYN
No
Style
(SF) Single Family
Foundation Size
1288
Power Company
East Central Energy
Garage Stalls
2
Lot Dimensions
337x691x330x624
Acres
5.01
Assessment Pending
No
Number of Fireplaces
0
Bath Three Quarters
0
Bath Half
0
Bath Quarter
0
Association Fee
0

Property Features

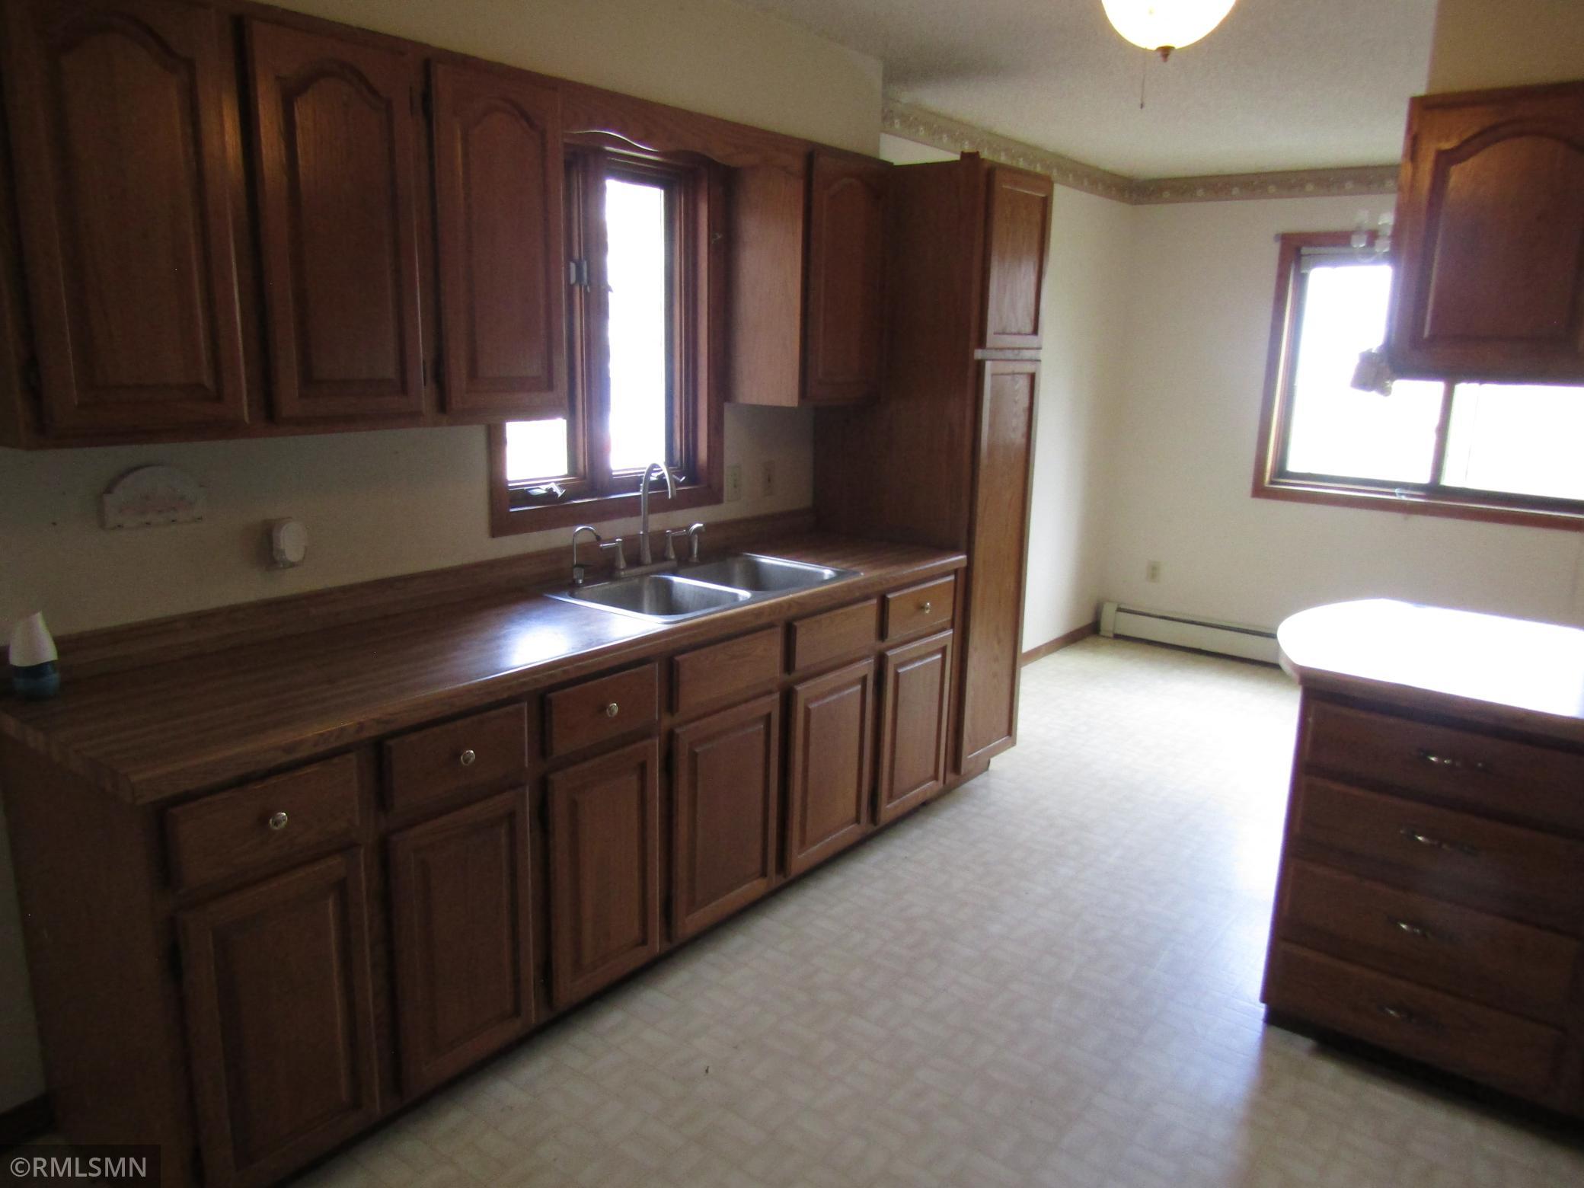
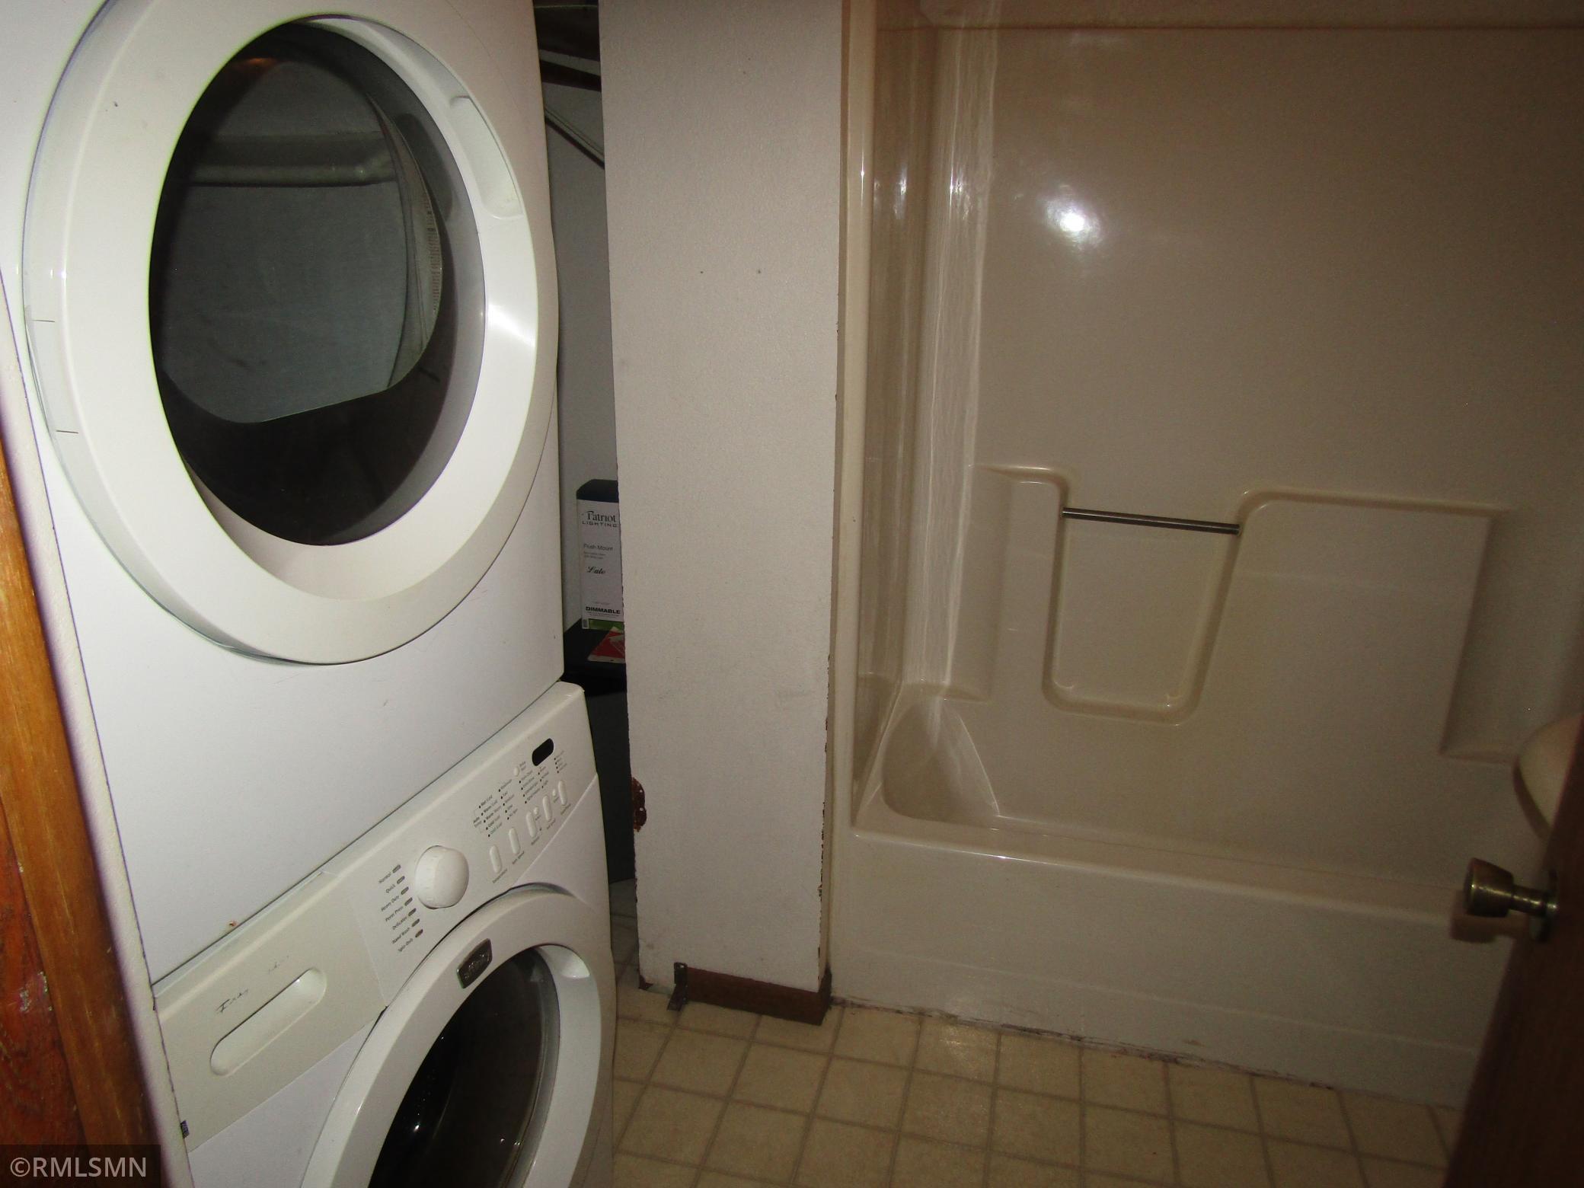
Accessible: None Air Conditioning: None Amenities Unit: Deck; Hardwood Floors; Patio; Porch Appliances: Dryer; Fuel Tank - Rented; Range; Refrigerator; Washer Bath Description: Main Floor Full Bath; Full Basement Construction Status: Previously Owned Dining Room Description: Informal Dining Room Electric: Circuit Breakers Exterior: Metal Family Room Characteristics: Lower Level Foundation: Concrete Block Fuel: Propane Heating: Baseboard; Boiler; Outdoor Boiler Outbuildings: Lean-To; Other Road Frontage: Paved Streets Sellers Terms: Cash; Conventional Sewer: Private Sewer Special Search: 3 BR on One Level Stories: One Water: Well

Contract Information

Contingency
None
Original List Price
399900
ListPrice
399900
Owner is an Agent?
No
Auction?
No

Location Tax and Other Information

House Number
48350
Street Name
Government
Street Suffix
Road
Postal City
Rush City
County
Chisago
State
MN
Zip Code
55069

Assessments

Assessment Balance
17
Tax With Assessments
3540

Basement

Foundation Dimensions
28x44

More Information

Building Information

Finished SqFt Above Ground
1288
Finished SqFt Below Ground
1232

Lease Details

Land Leased
Not Applicable

Miscellaneous Information

DP Resource
Yes
Homestead
Yes

Ownership

Fractional Ownership
No

Parking Characteristics

Garage Dimensions
26x24
Garage Door Height
7
Garage Door Width
16
Garage Square Feet
568

Public Survey Info

Range#
21
Section#
35
Township#
37

Office/Member Info

Association
MAAR

Location, Tax and Other Information

AssocFeeYN
No
Legal Description
SECTION 35 TOWNSHIP 037 RANGE 021 PT OF NE1/4 OF SW1/4 AND NW1/4 OF SE1/4 DES AS FOL BG AT THE W 1/4 COR OF SAID SEC 35; TH ON AS ASSUMED BEARING OF S 89D 53M 27S E ALONG THE E-W 1/4 LINE OF SEC 35 A DIS OF 2547.30 FT; TH S 0D 6M 33S W 685.36 FT TO P T OF BG OF THE PROPERTY TO BE DES; TH S
Listing City
Rush City
Map Page
999
Municipality
Rush City
School District
Rush City
School District Phone
320-358-4855
Zip Plus 4
2492
Property ID Number
070046910
Tax Year
2026
Tax Amount
3523
In Foreclosure?
No
Potential Short Sale?
No
Lender Owned?
No

Directions & Remarks

Public Remarks
3 Bedroom, 2 bath home on a Private Wooded 5 acres. Great Panoramic Views of the St. Croix River Valley. Walkout Basement. The Pole Shed is 30x48 with a concrete floor and an 11x48 Lean To. The Three Season Porch is 12x12. 2 Decks. Attached 2 Car Garage. New Boiler in 2024. Close proximity to the St. Croix River. Rush City Offers an 18 Hole Golf Course, Bowling Alley, Regional Airport, Public Library, and a Public Swimming Pool.
Directions
South of Rush City on Hwy 61, Left on 490th St. (aka Brickyard Rd), Right at the stop sign on Cty Rd 57 to the property on your right.

Accessible

None
Yes

Air Conditioning

None
Yes

Amenities Unit

Deck
Yes
Hardwood Floors
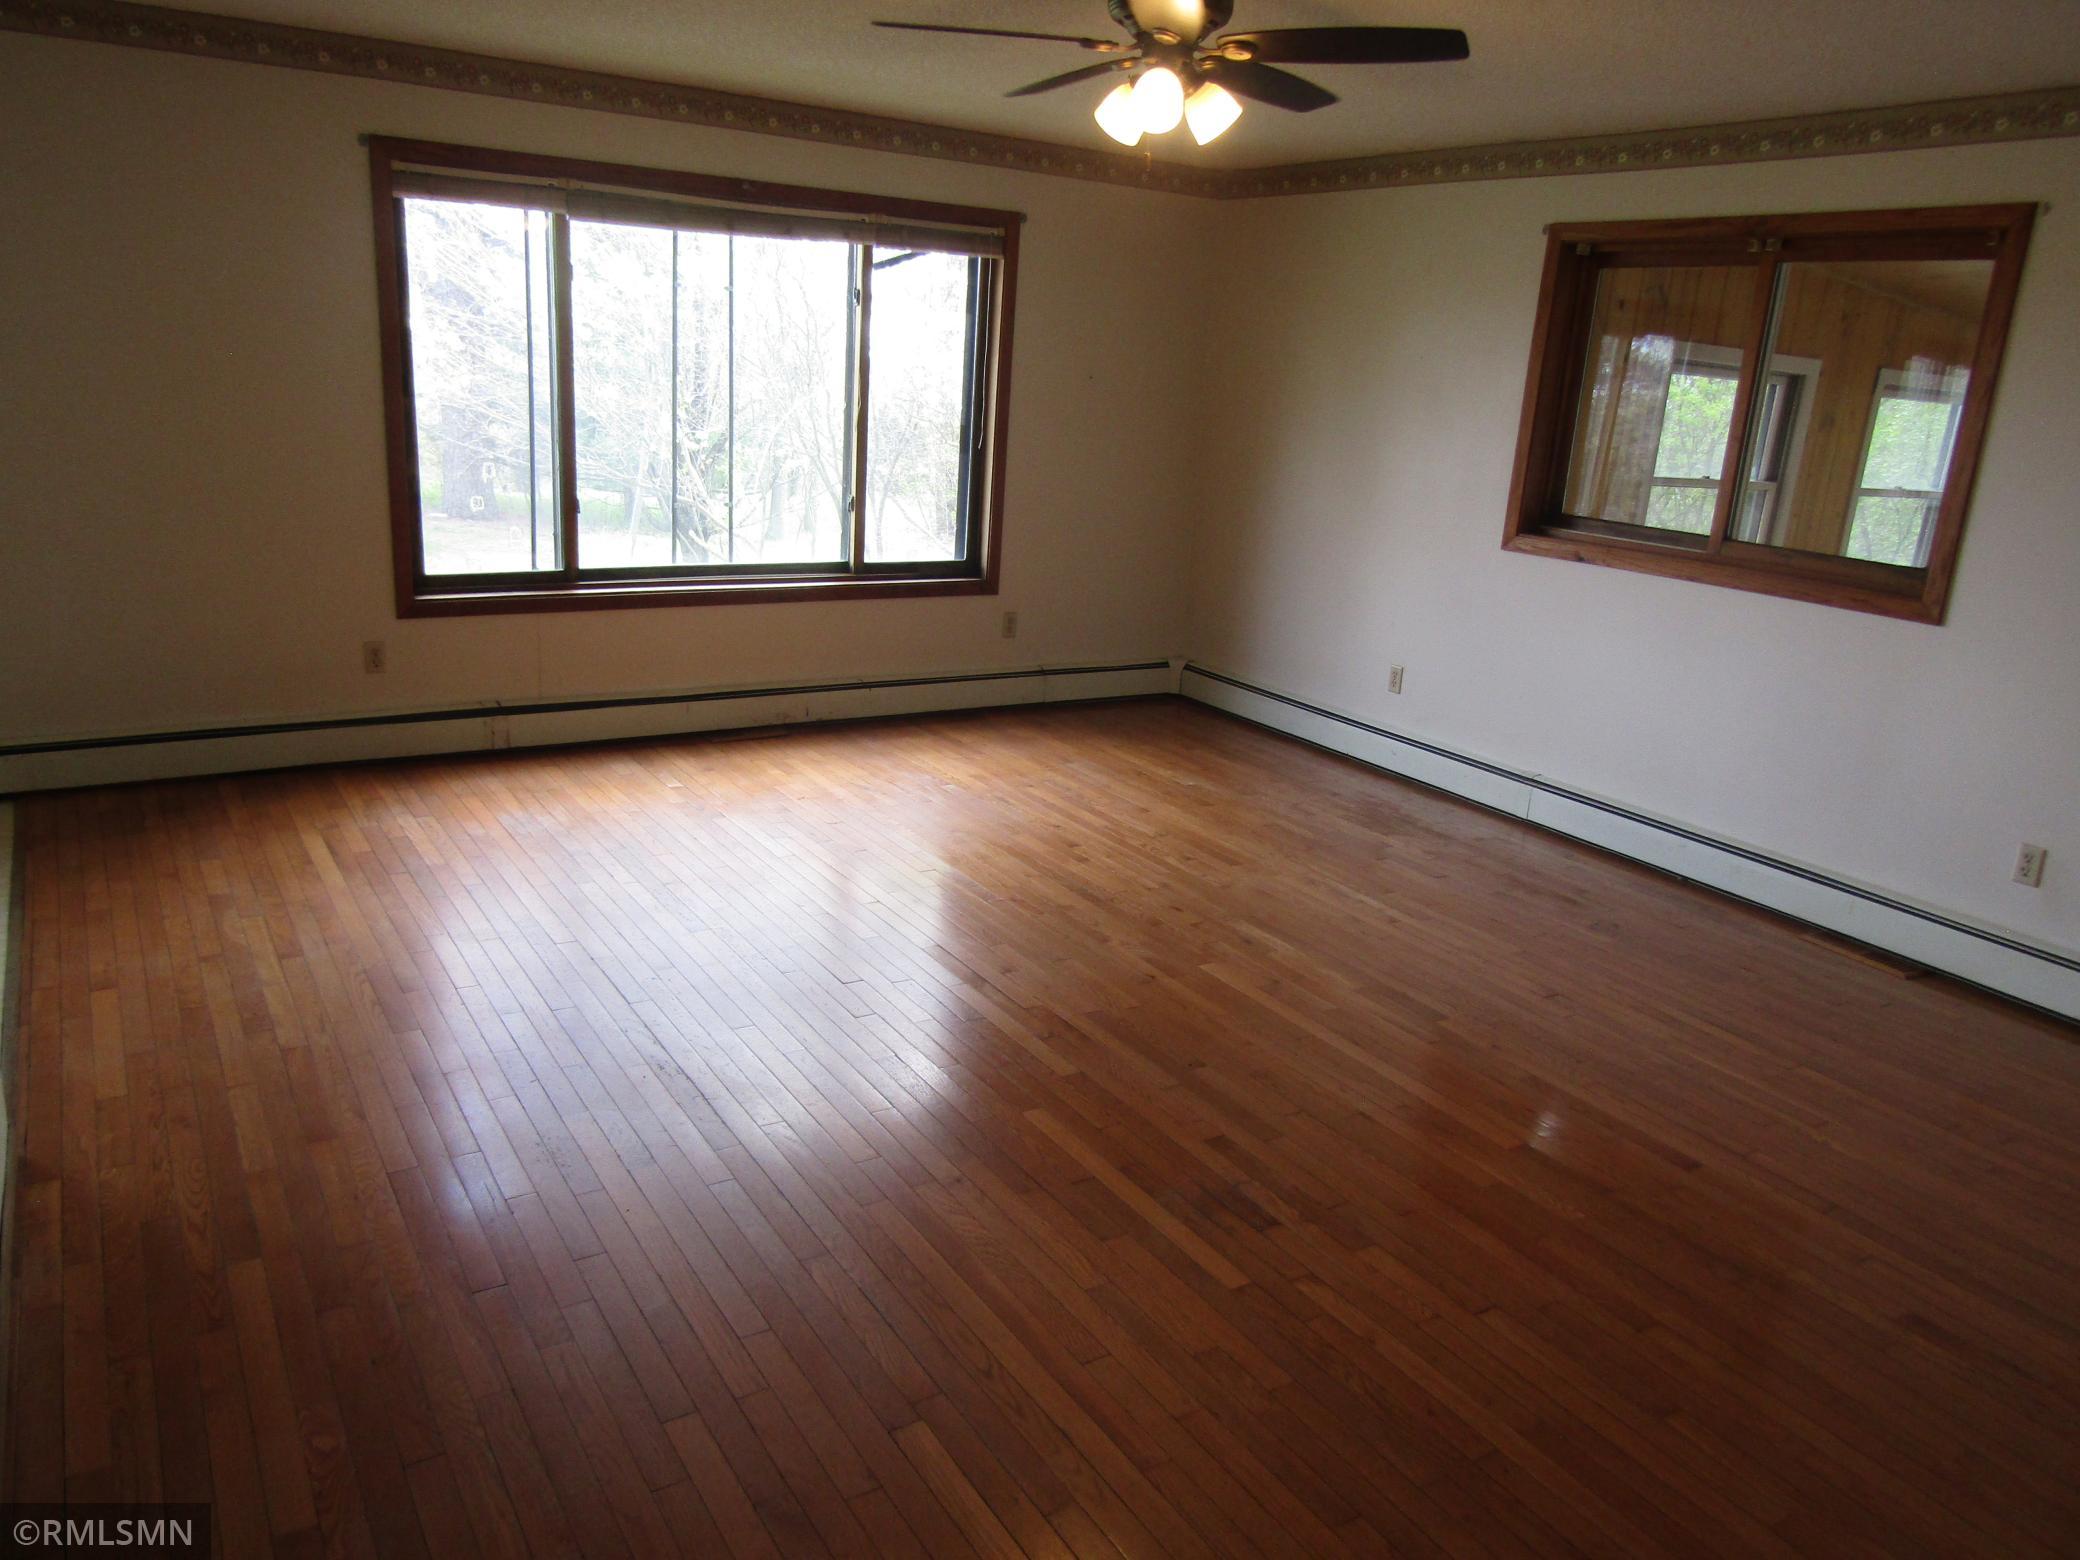
Yes
Patio
Yes
Porch
Yes

Appliances

Dryer
Yes
Fuel Tank - Rented
Yes
Range
Yes
Refrigerator
Yes
Washer
Yes

Bath Description

Main Floor Full Bath
Yes
Full Basement
Yes

Construction Status

Previously Owned
Yes

Dining Room Description

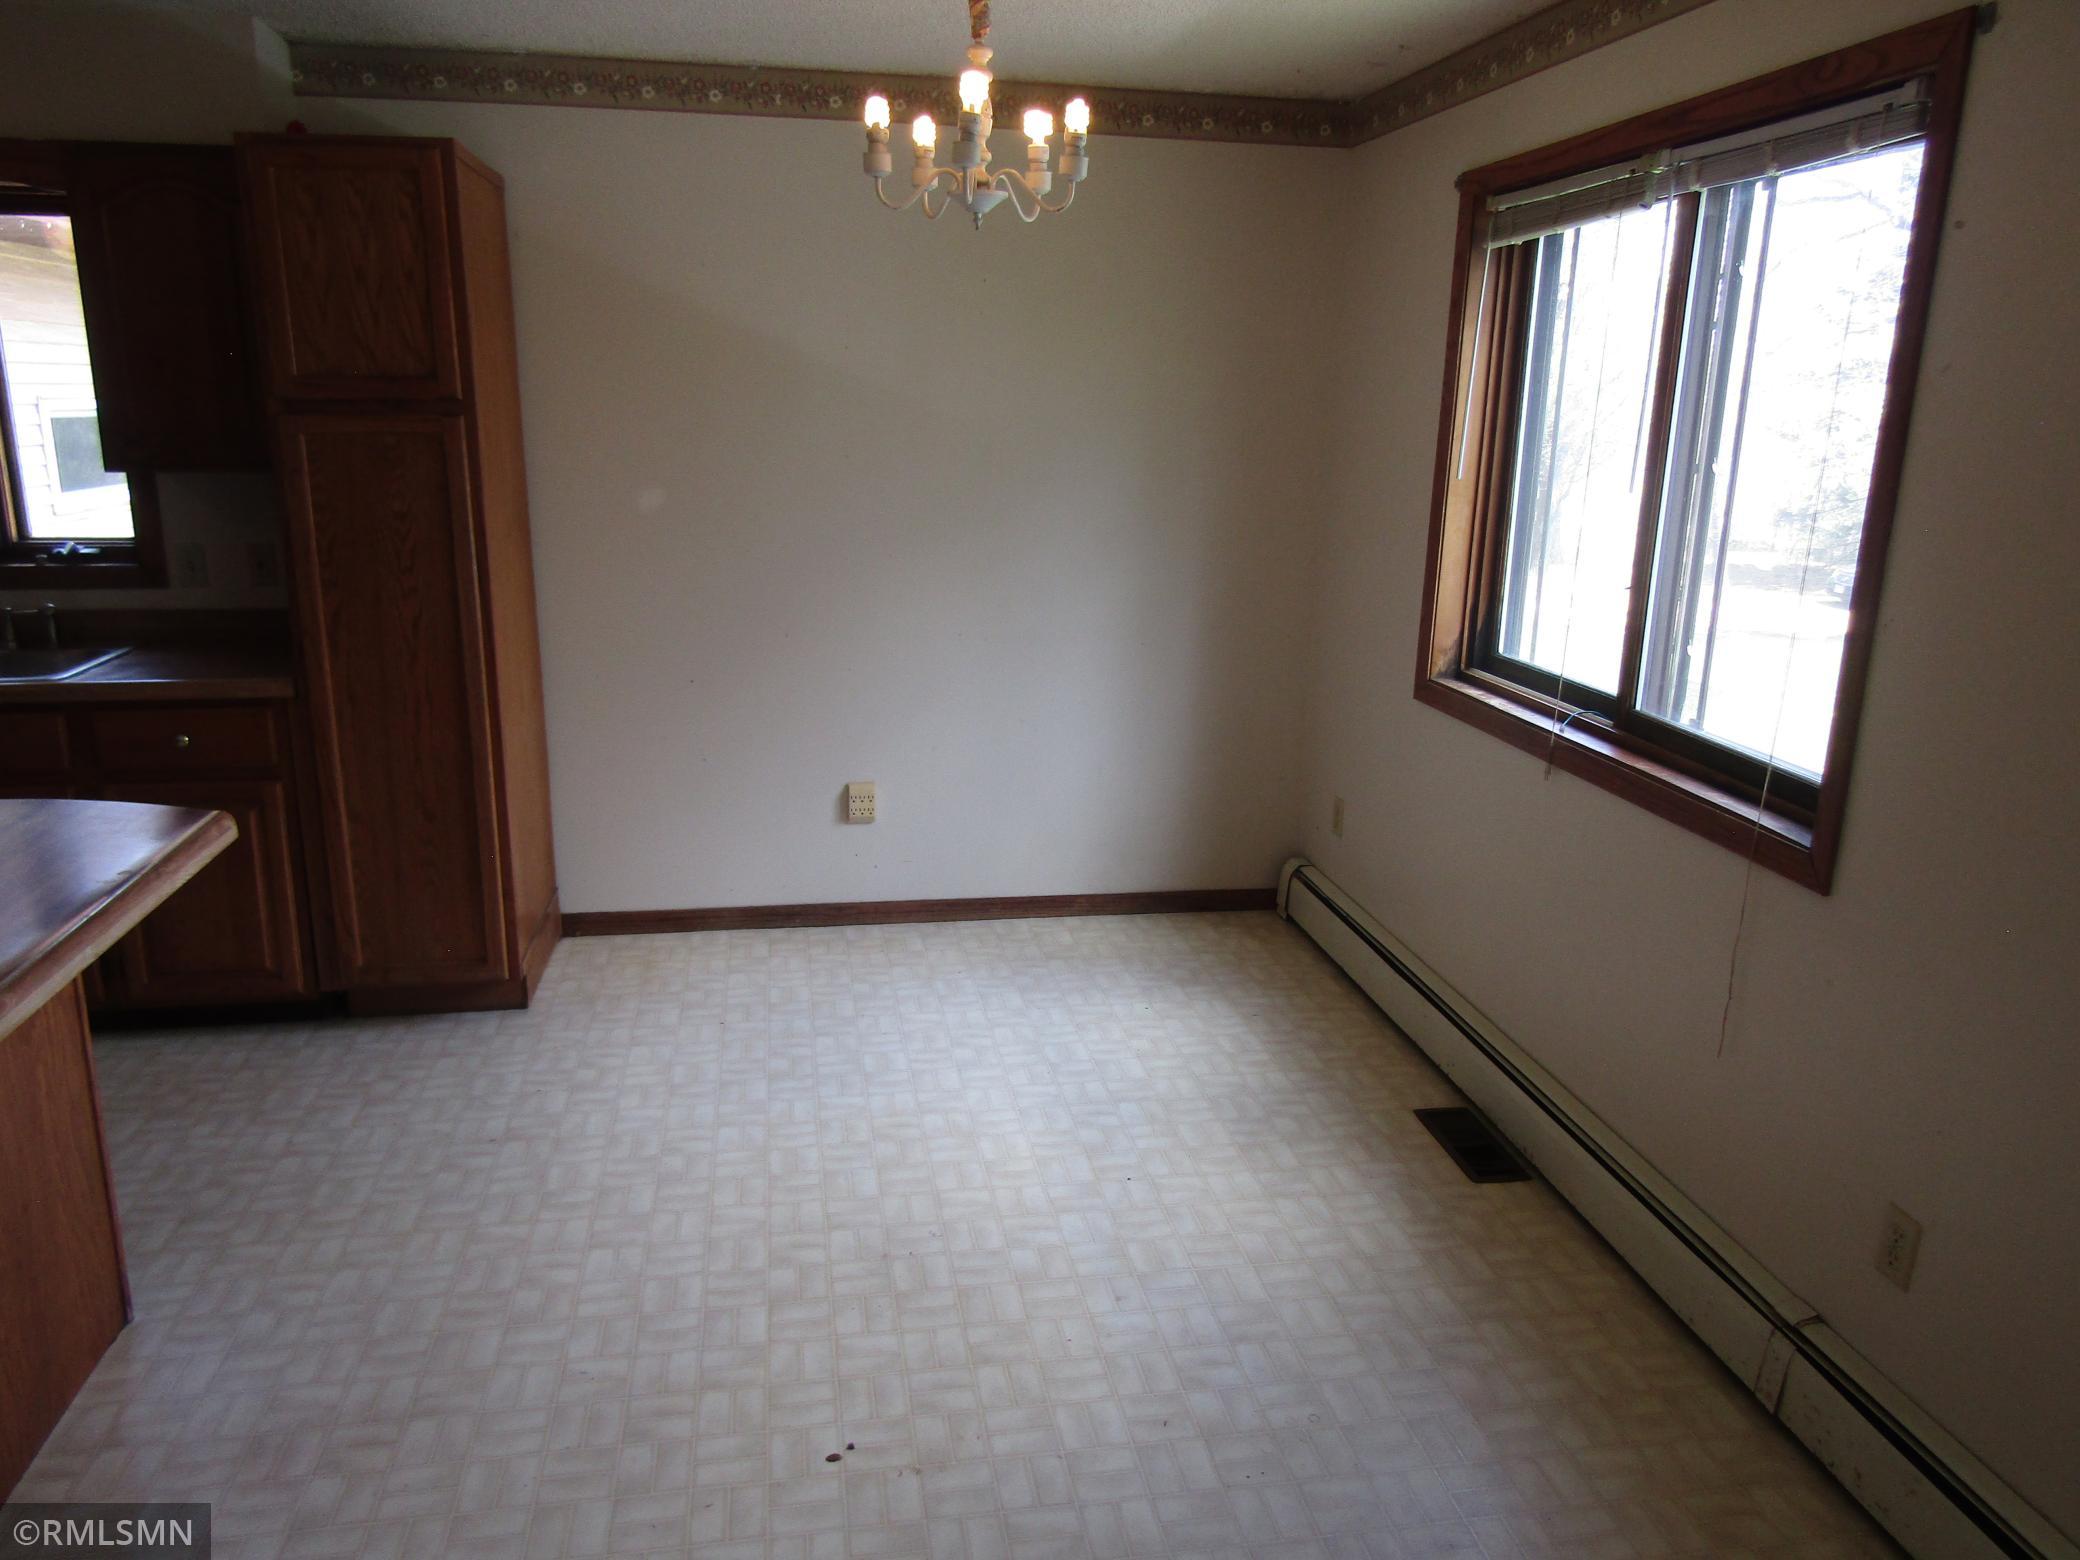
Informal Dining Room
Yes

Electric

Circuit Breakers
Yes

Exterior

Metal
Yes

Family Room Characteristics

Lower Level
Yes

Foundation

Concrete Block
Yes

Fuel

Propane
Yes

Heating

Baseboard
Yes
Boiler
Yes
Outdoor Boiler
Yes

Insurance Fee

Insurance Fee
0

Outbuildings

Lean-To
Yes
Other
Yes

Patio, Porch and Deck Features

Deck
Yes
Patio
Yes
Porch
Yes

Road Frontage

Paved Streets
Yes

Sellers Terms

Cash
Yes
Conventional
Yes

Sewer

Private Sewer
Yes

Special Search

3 BR on One Level
Yes

Stories

One
Yes

Water

Well
Yes

Room Information

Room Name Dimensions Level
Three Season Porch 12x12 Main
Deck 10x12 Main
Deck 6x8 Main
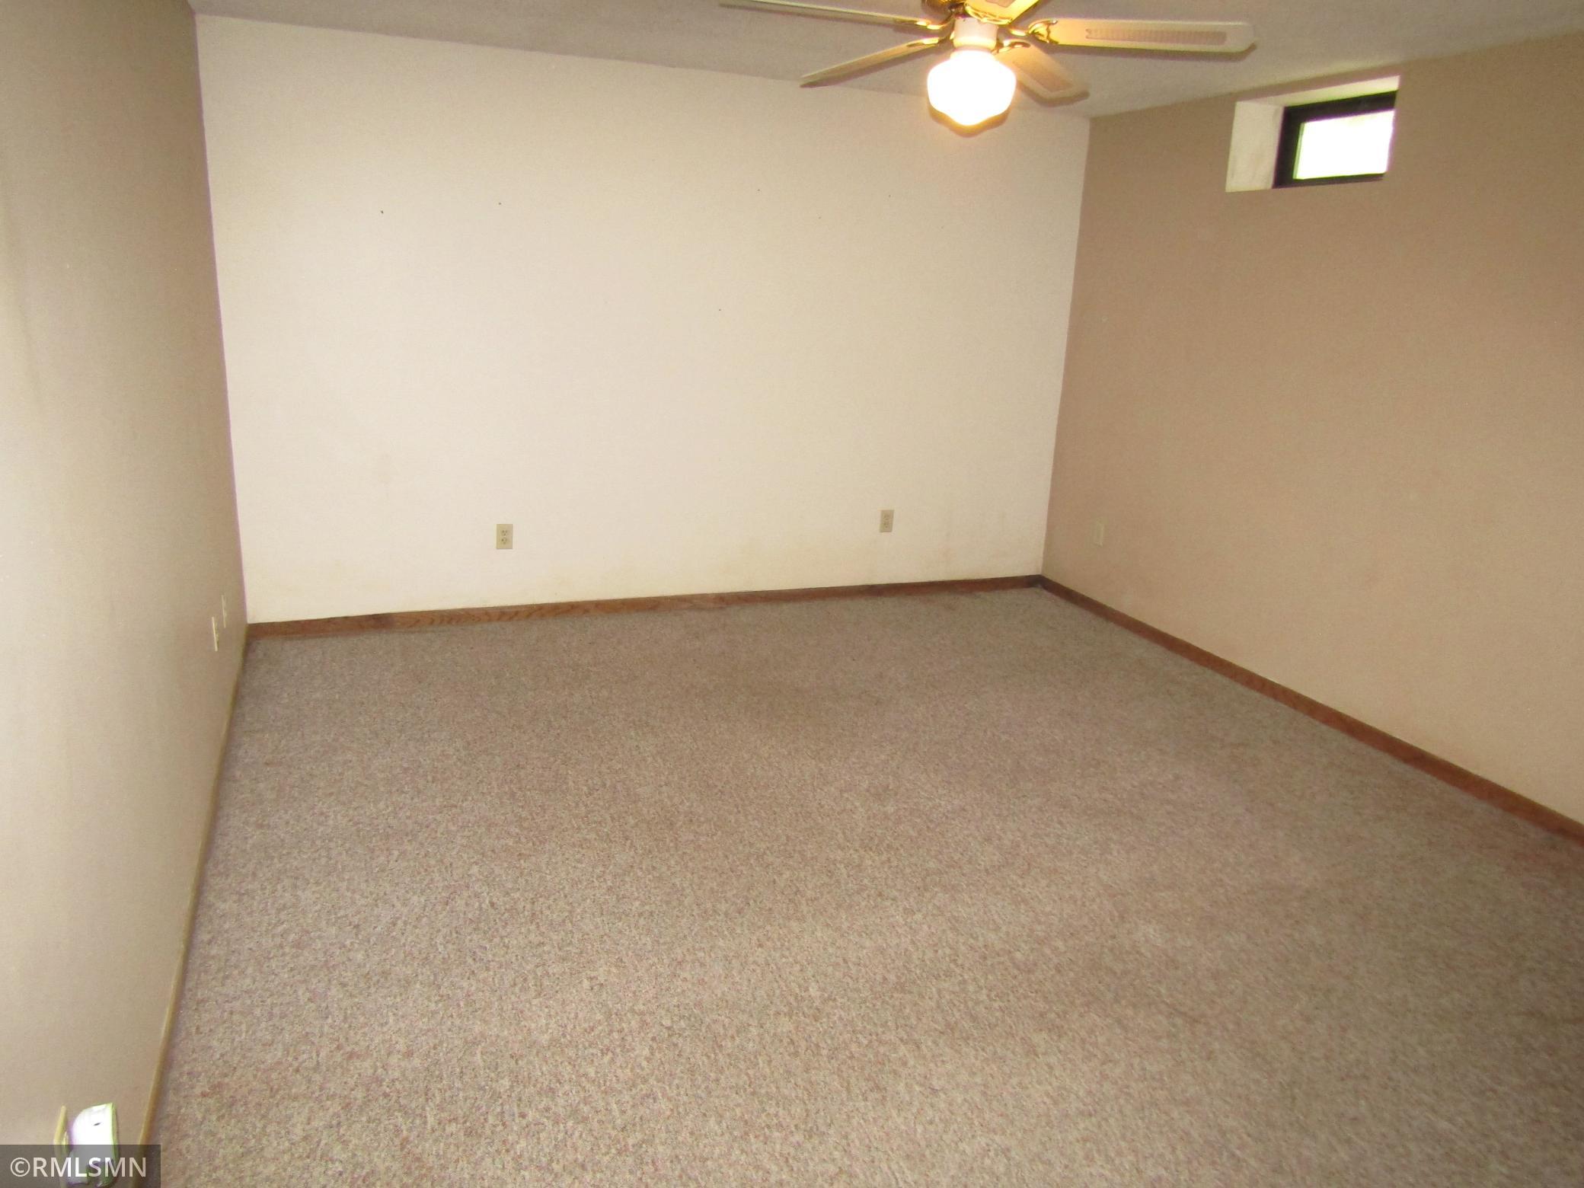
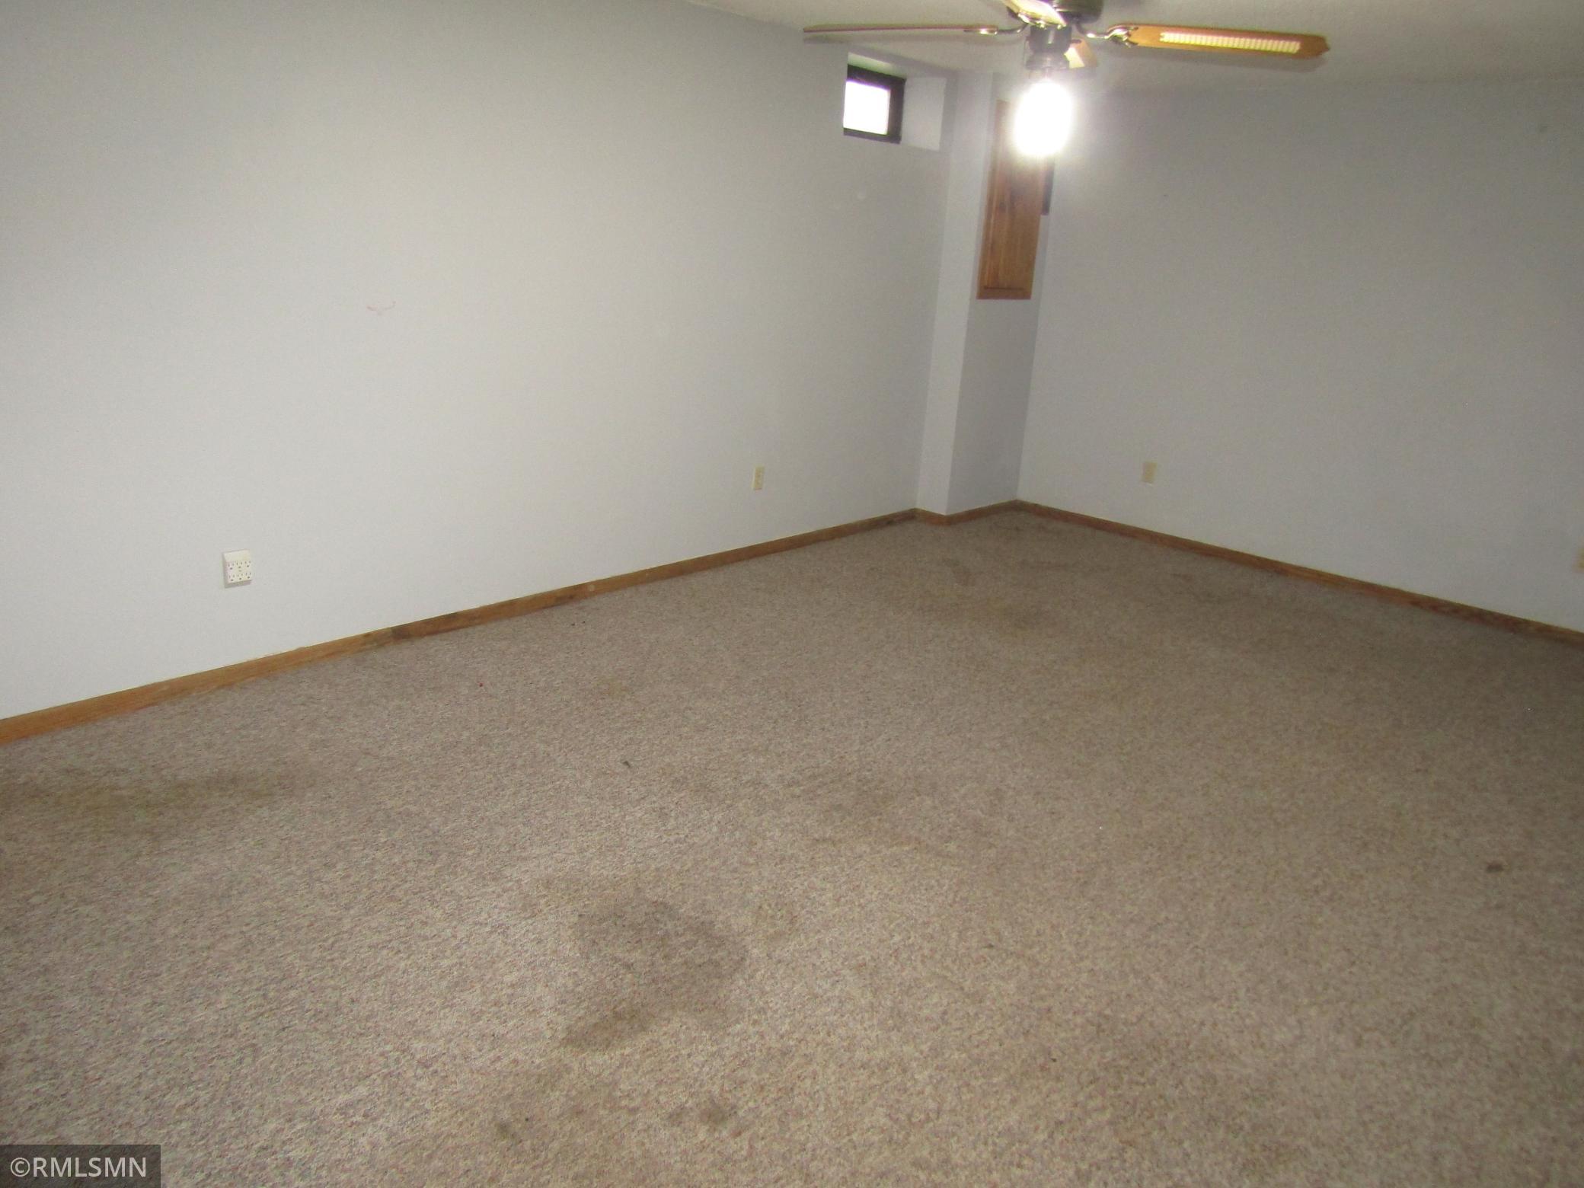
Den 13x21 Lower
Dining Room 7x11 Main
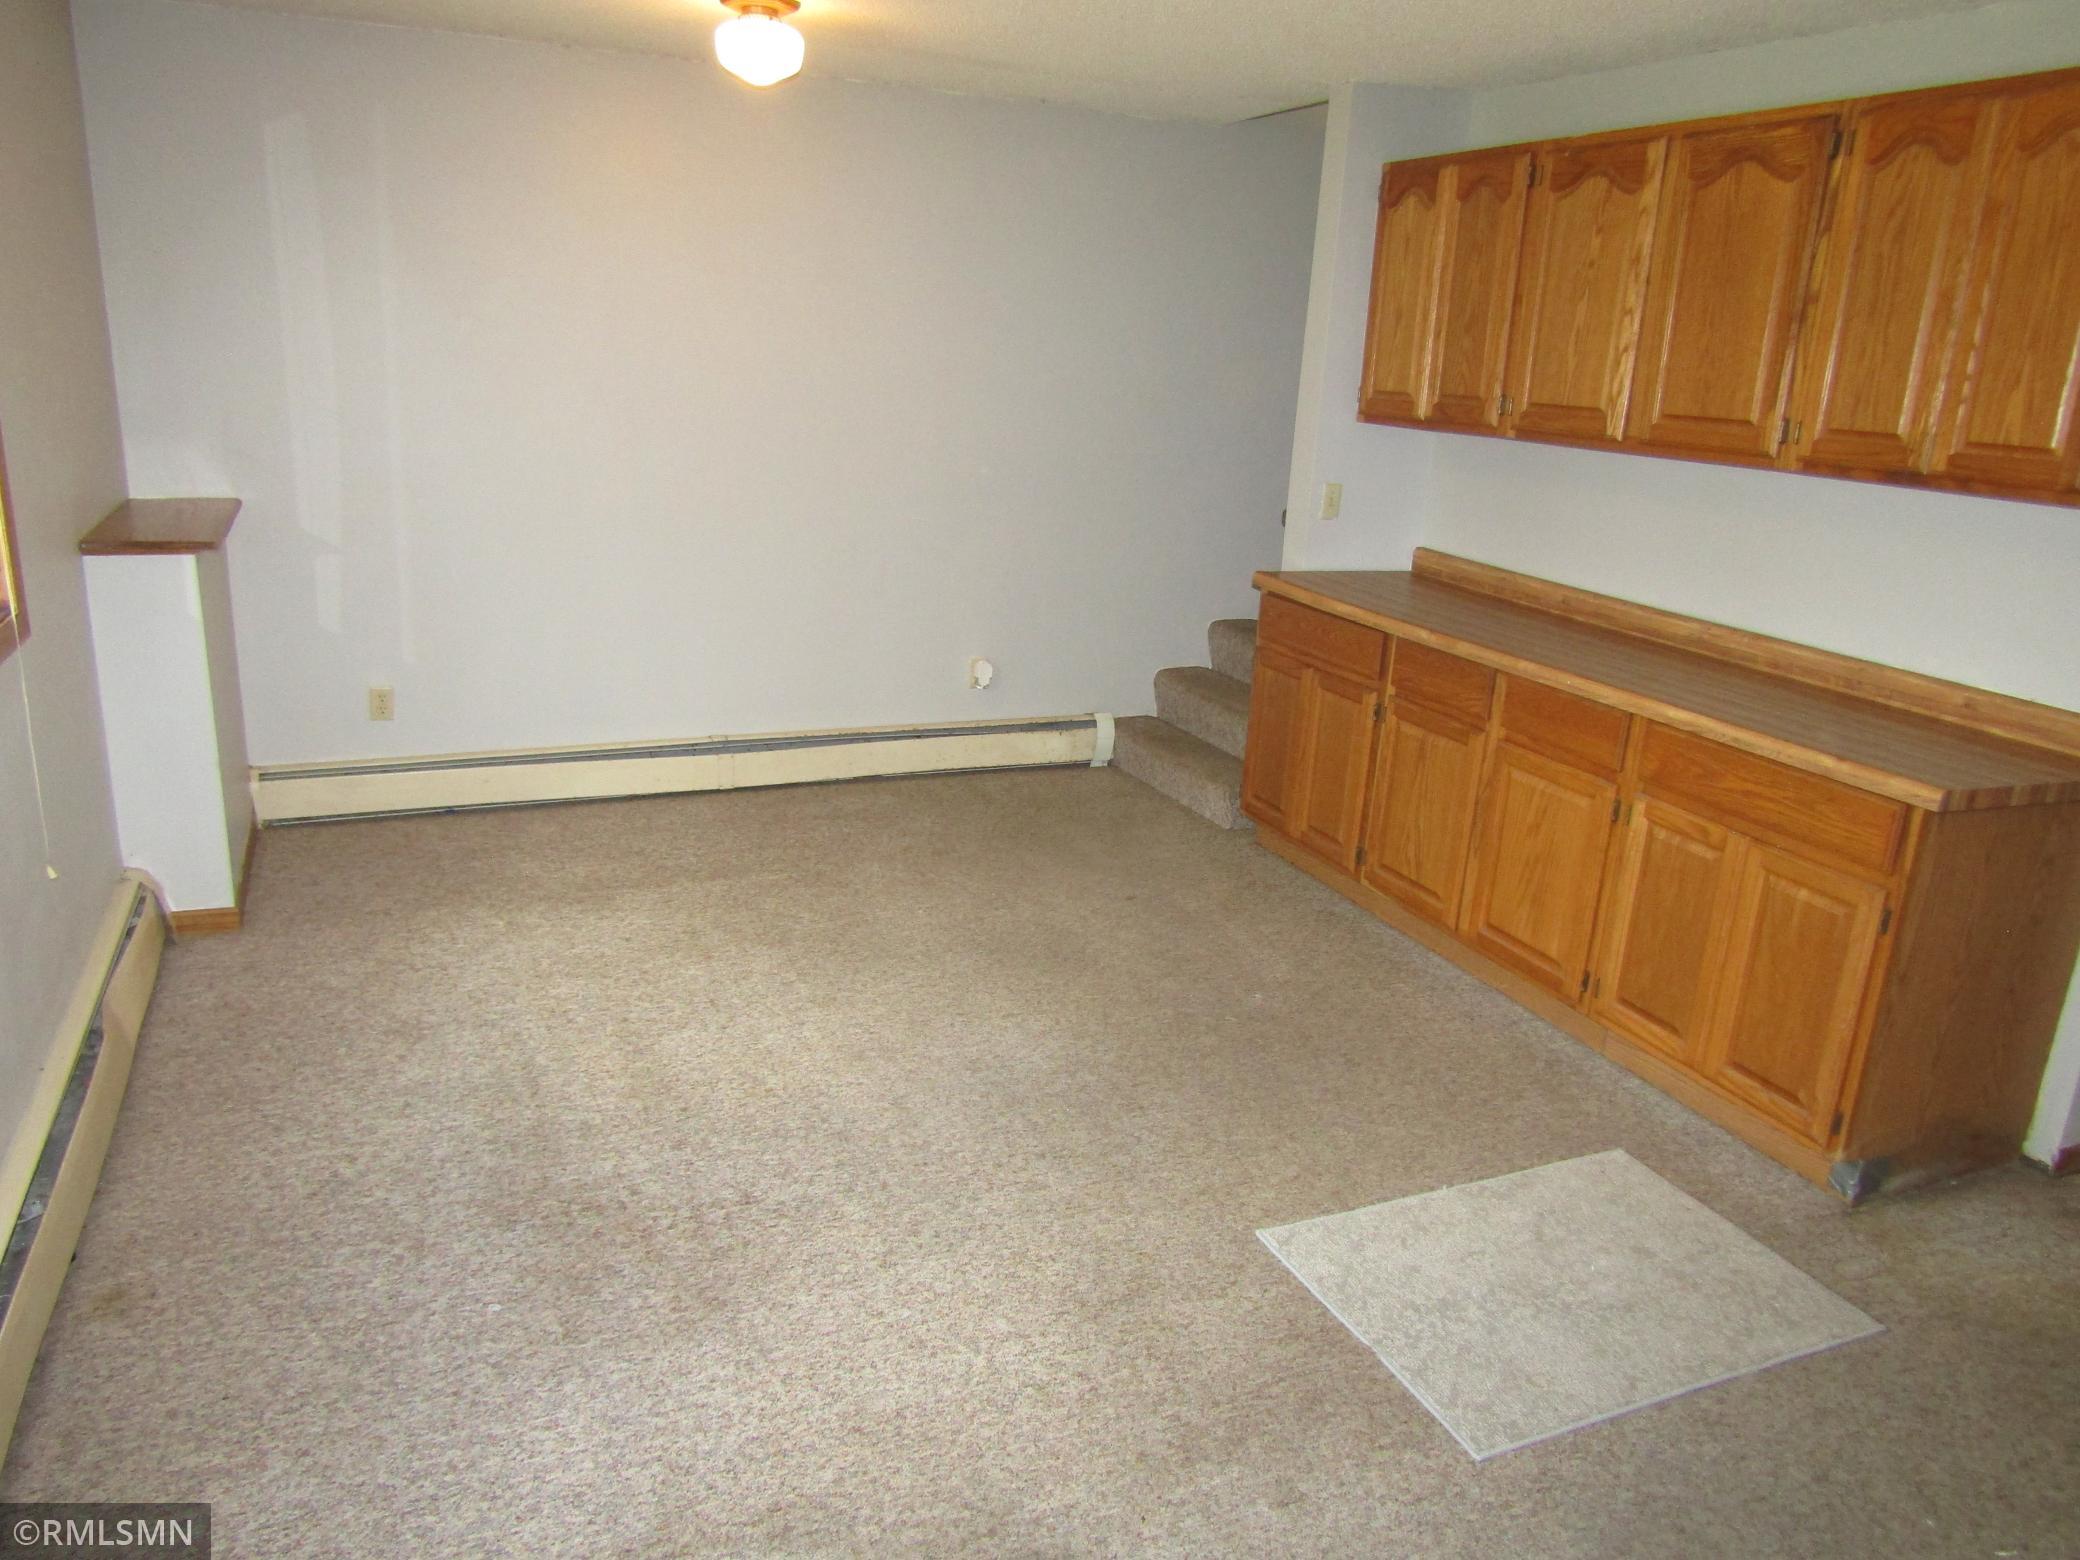
Family Room 14x22 Lower
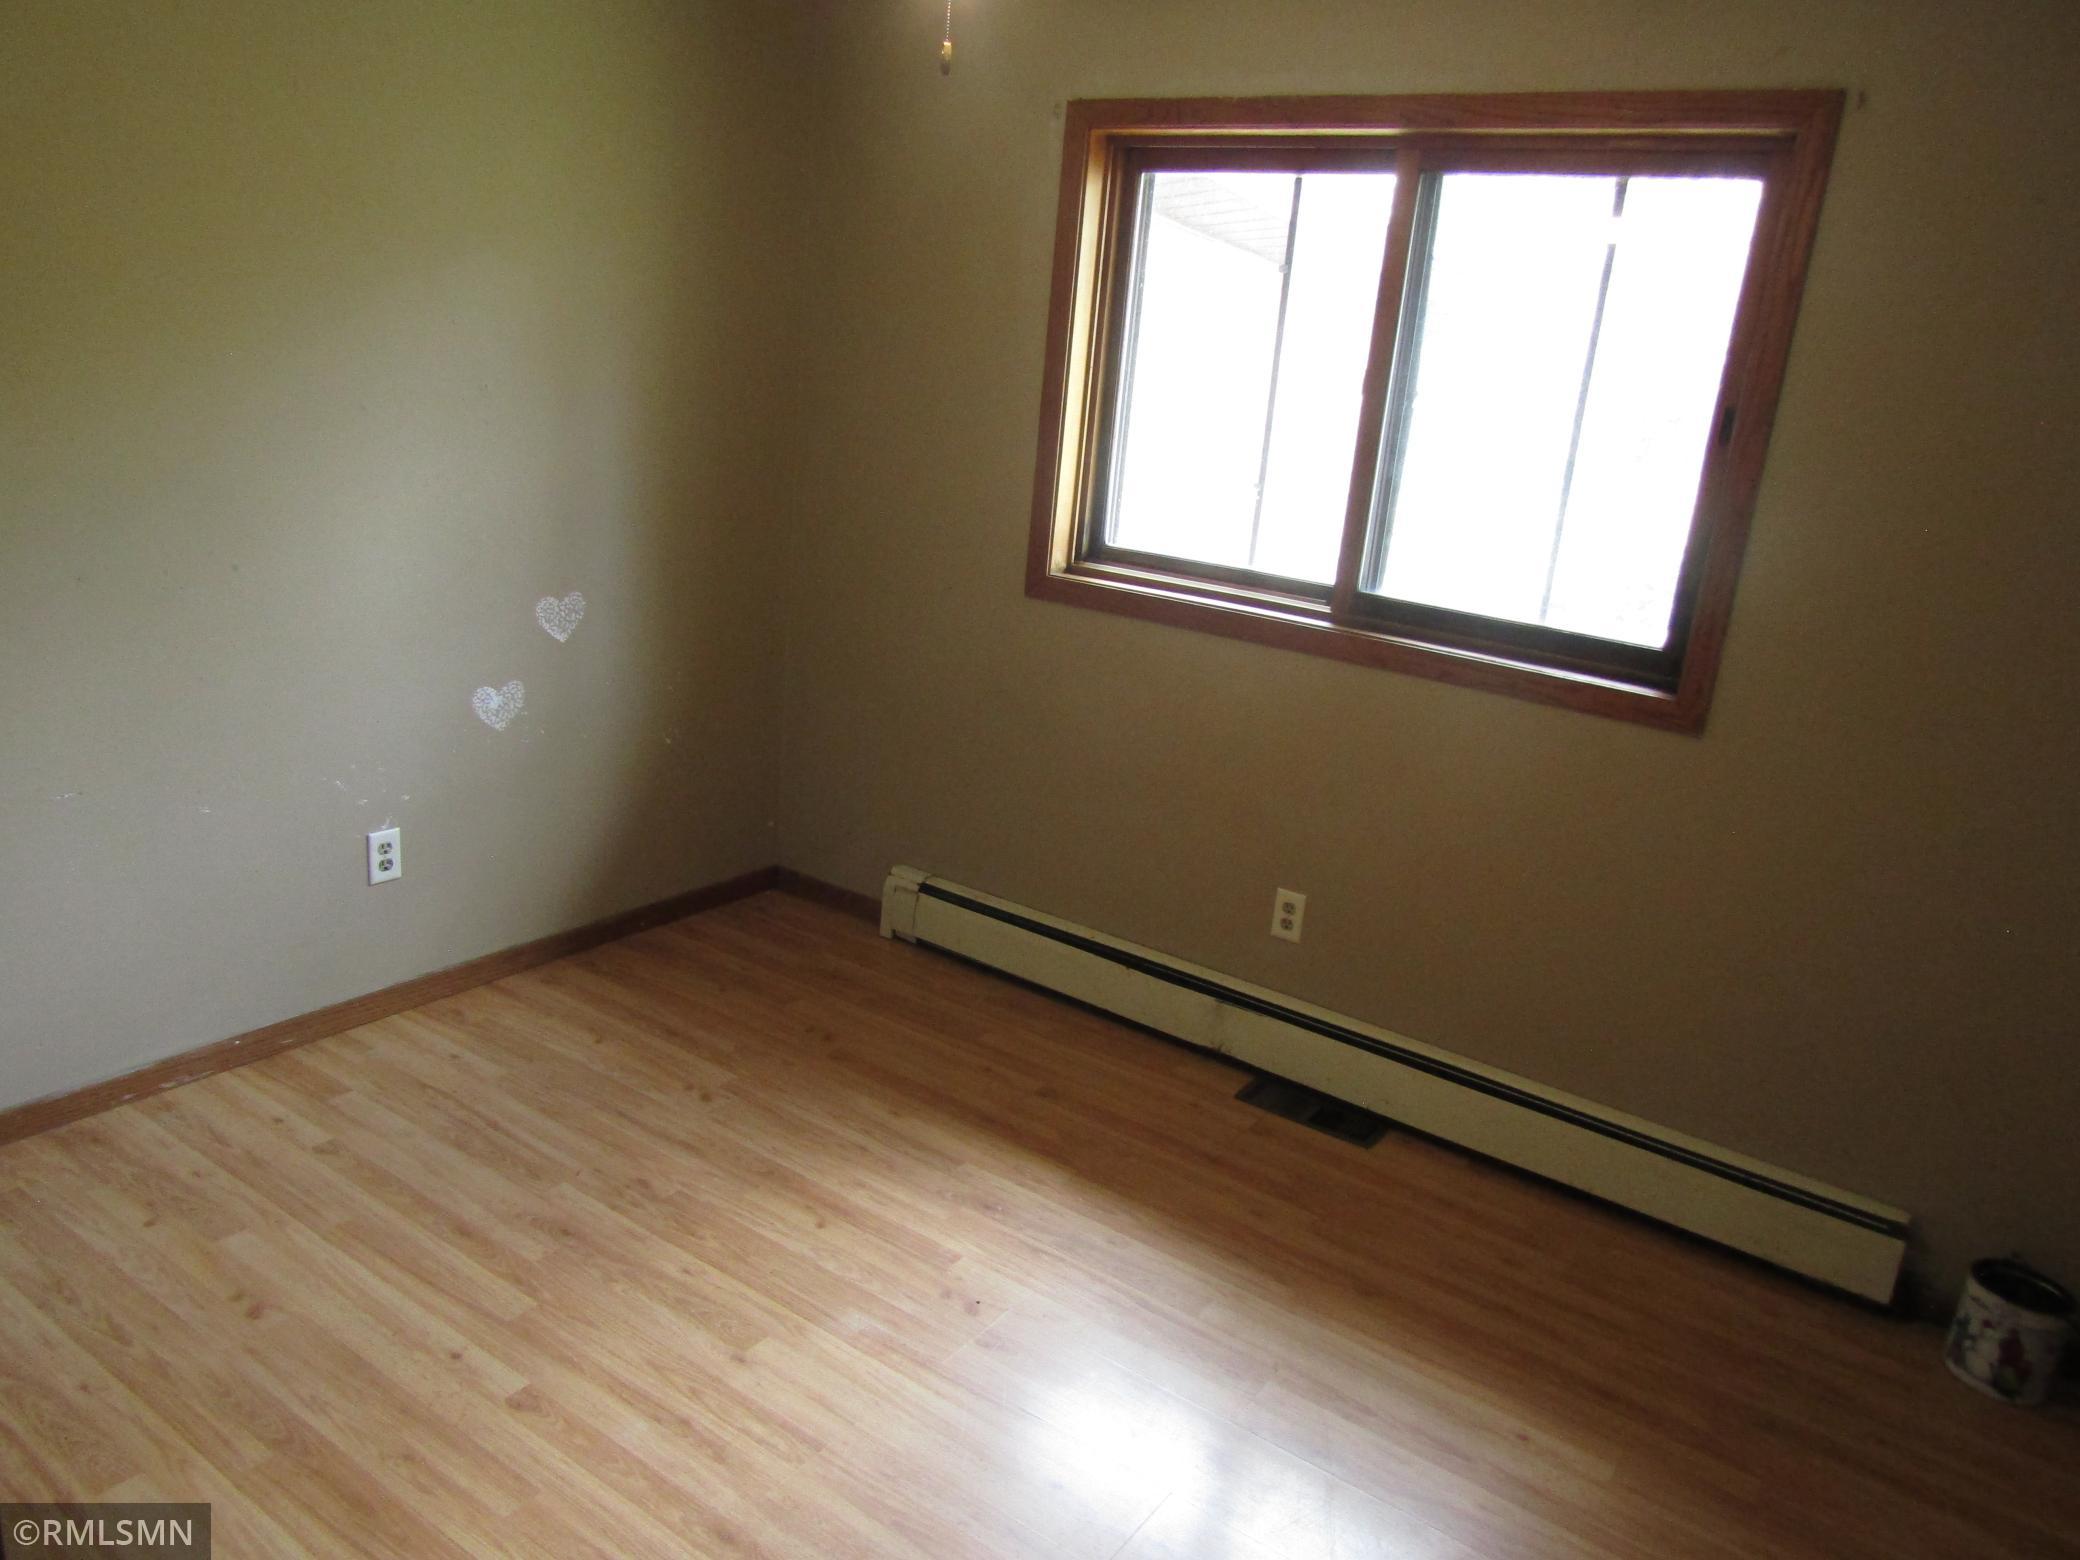
First (1st) Bedroom 11x12 Main
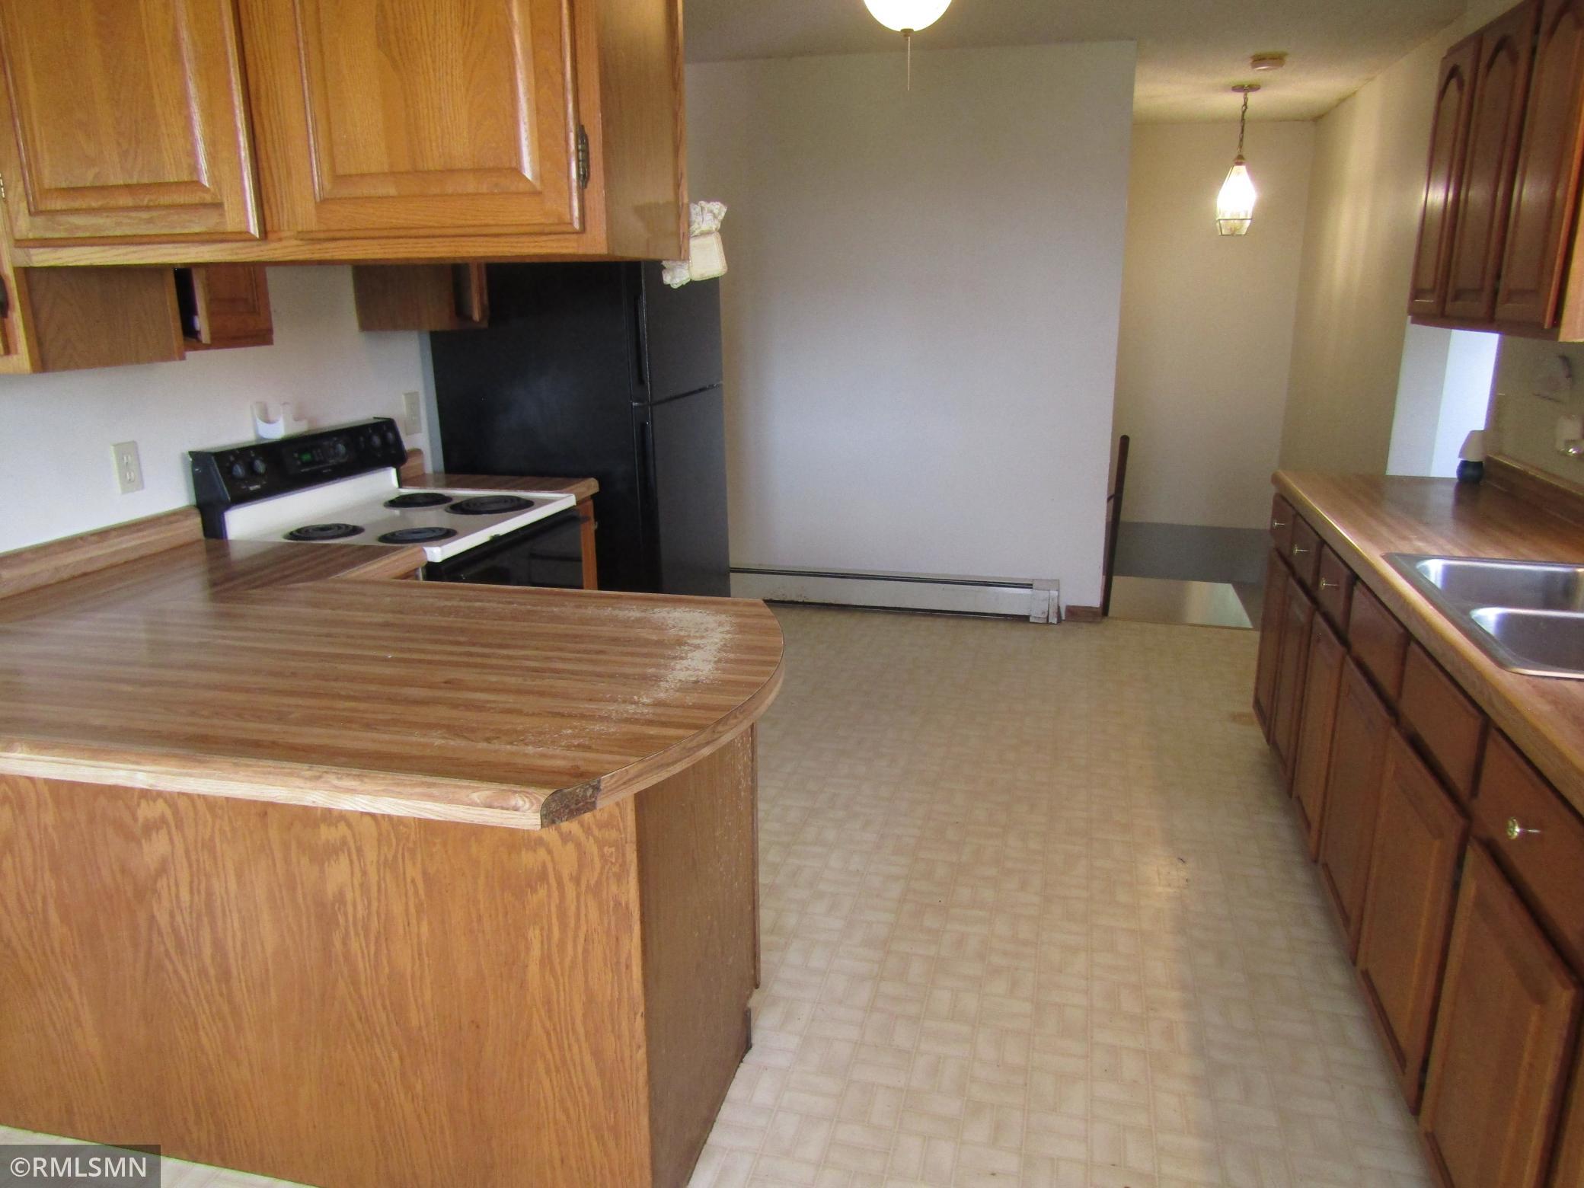
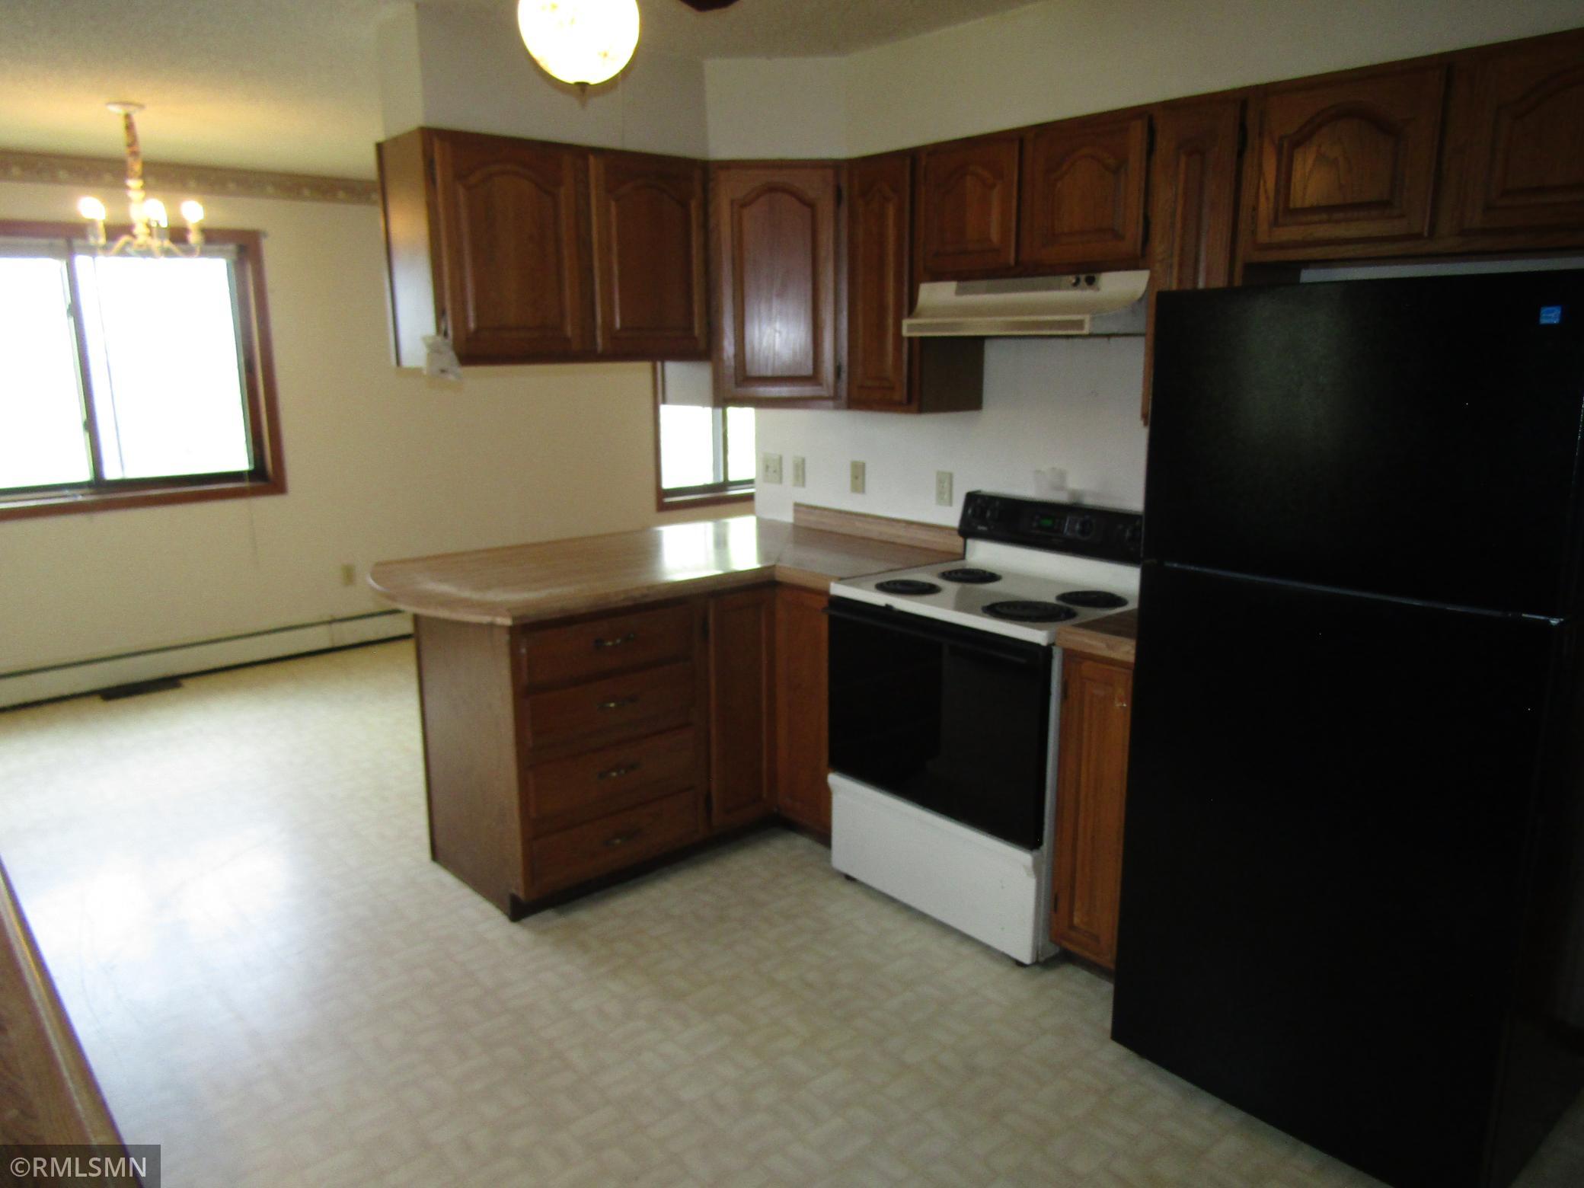
Kitchen 11x14 Main
Living Room 15x17 Main
Patio 14x20 Lower
Recreation Room 13x15 Lower
Second (2nd) Bedroom 12x13 Main
Third (3rd) Bedroom 10x13 Main
IDX
Listing Office: Knutson Real Estate, Inc
Last Updated: May - 26 - 2026
The data relating to real estate for sale on this web site comes in part from the Broker Reciprocity SM Program of the Regional Multiple Listing Service of Minnesota, Inc. The information provided is deemed reliable but not guaranteed. Properties subject to prior sale, change or withdrawal. ©2024 Regional Multiple Listing Service of Minnesota, Inc All rights reserved.