
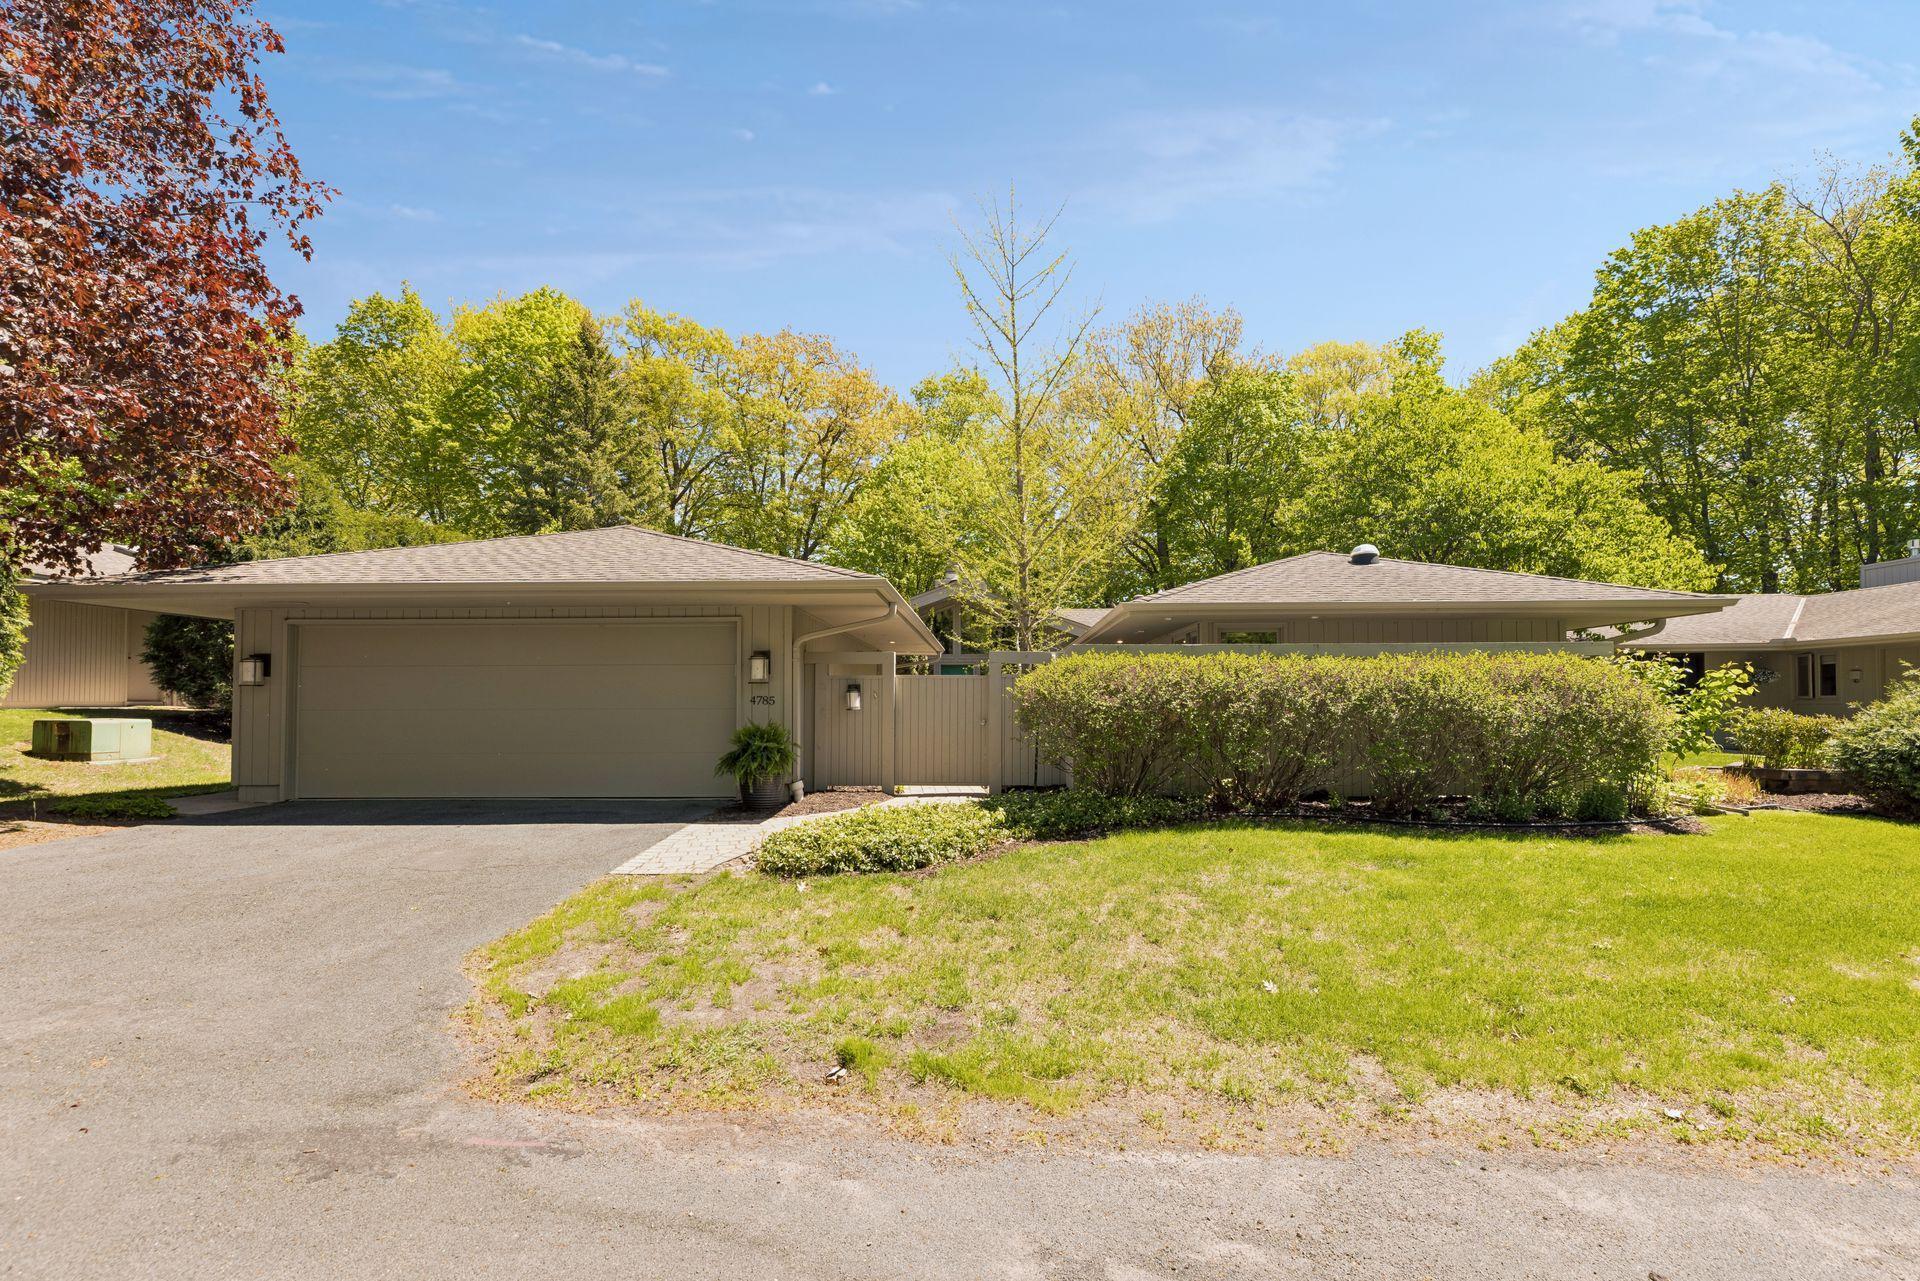
4785 Bayswater Road, Excelsior, MN 55331

$1,050,000
Property Type: Residential Bedrooms: 3 Baths: 5 Square Footage: 5,208 Lot Size (sq. ft.): 5,227 Status: Active
Current Price: $1,050,000 List Date: 5/16/2026 Last Modified: 5/28/2026

Overview

Description

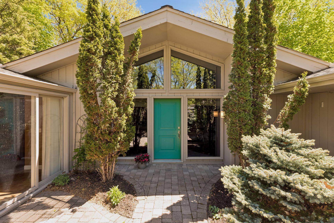
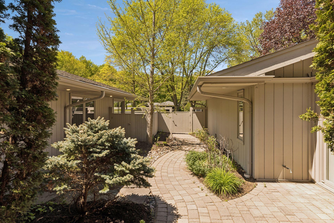
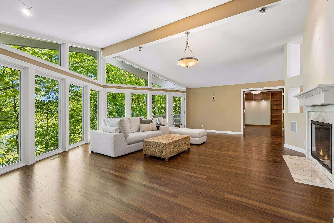
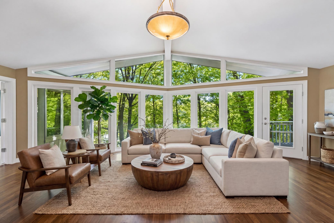
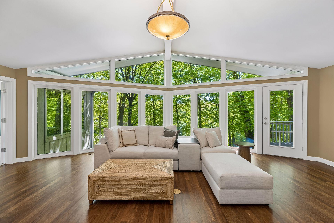
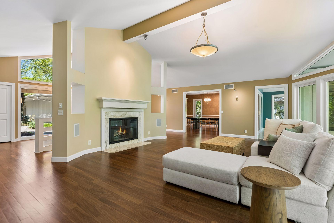
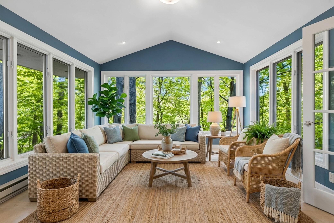
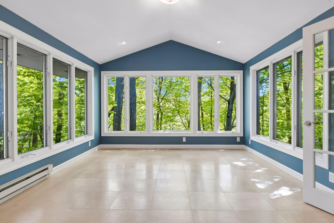
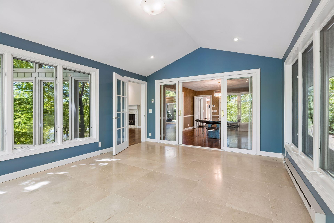
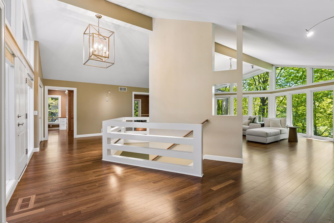
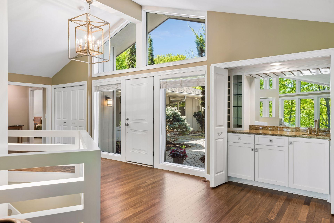
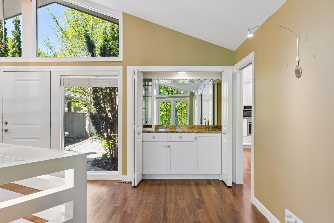
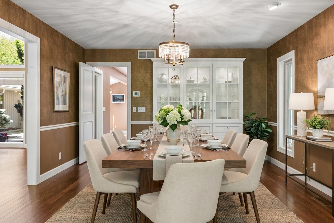
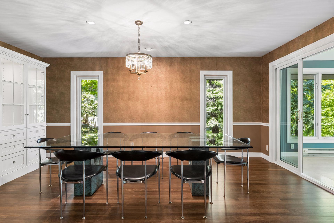
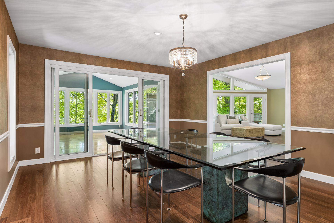
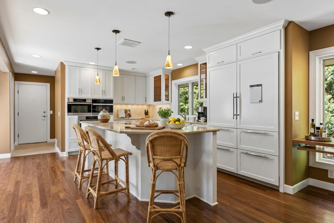
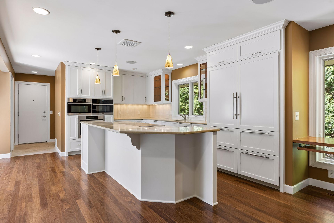
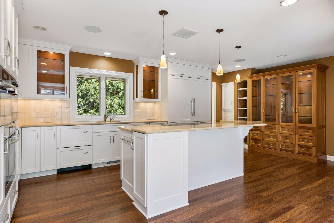
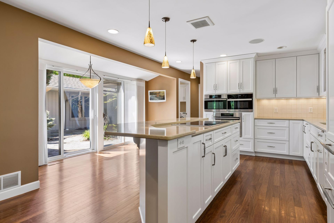
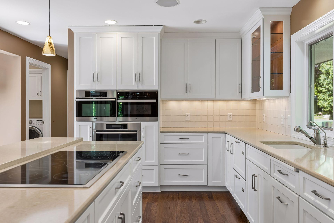
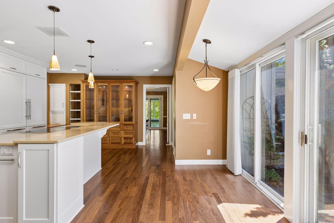
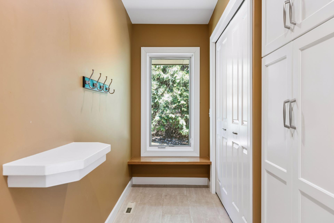
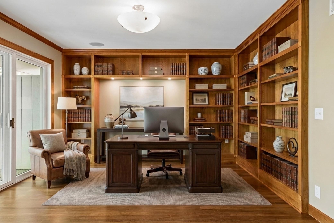
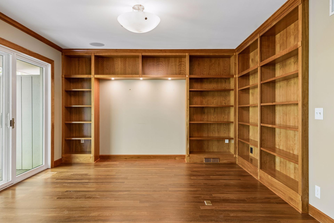
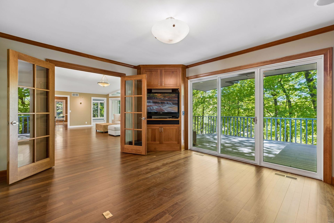
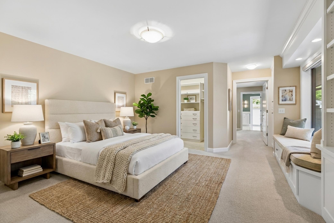
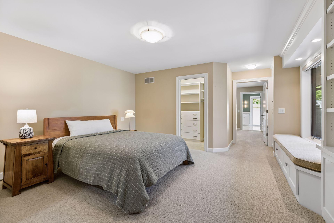
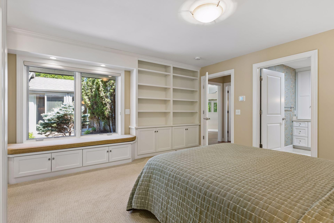
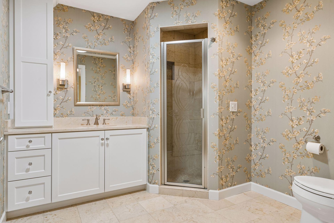
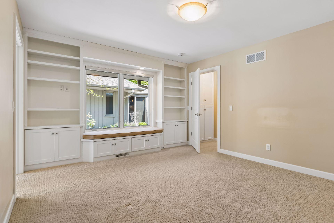
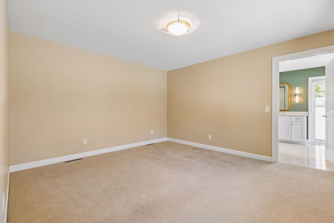
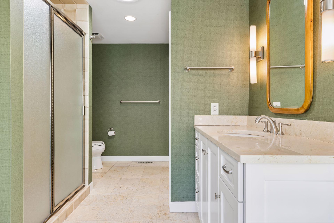
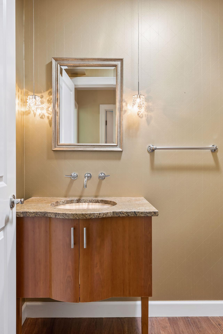
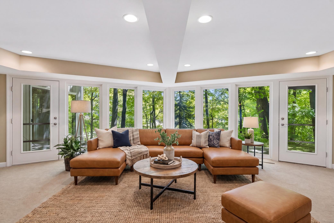
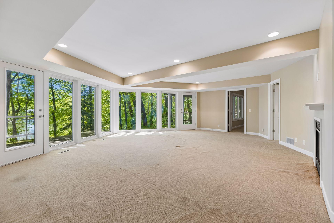
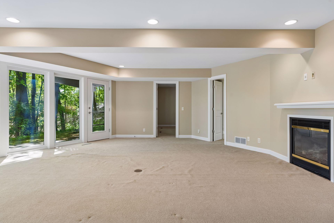
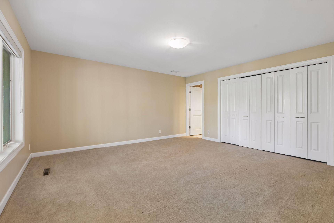
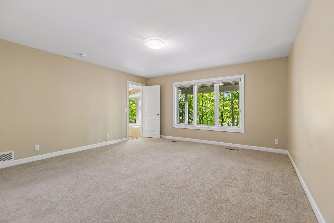
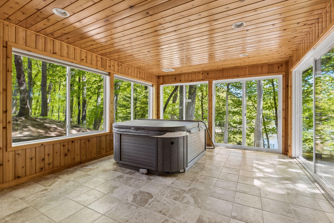
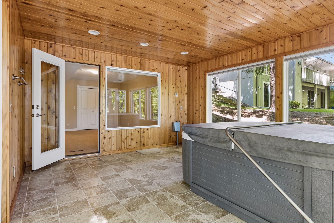
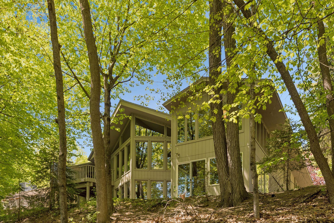
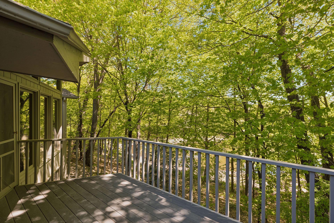
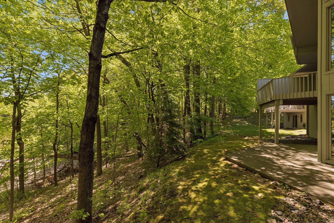
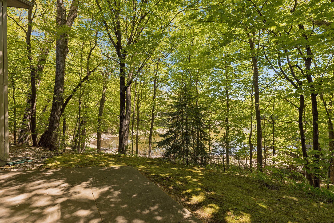
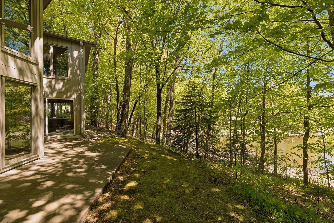
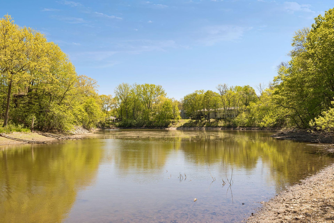
Beautifully maintained townhome in the highly desirable Amesbury West neighborhood, offering refined living in a tranquil natural setting. This light-filled home features custom built-ins, upscale finishes, and exceptional attention to detail throughout. The vaulted main level showcases an open-concept design with soaring ceilings, expansive walls of windows, rich hardwood floors, and a beautifully paneled den with access to a private deck overlooking the peaceful surroundings. The unique primary suite offers two separate sleeping chambers, each with its own private 3/4 bathroom, creating exceptional flexibility and privacy. Perfectly positioned on a quiet cul-de-sac, the home enjoys secluded wooded and pond views filled with abundant wildlife including deer, herons, mallards, wood ducks, wild turkeys, and even the occasional eagle. The walk-out lower level is designed for comfort and entertaining, featuring a spacious family room with fireplace, kitchenette, and two guest bedrooms, in ...

Listing Details MLS# 7041586

General Property Information

Assoc Mgmt Co. Phone #
612-964-8111
Association Fee Frequency
Annually
Association Mgmt Co. Name
Amesbury West Homes Association
Common Wall
Yes
Lot Measurement
Acres
Manufactured Home?
No
Multiple PIDs?
No
New Development
No
Number of Fireplaces
2
Waterfront Present
No
Year Built
1986
Yearly/Seasonal
Yearly
Zoning
Residential-Single Family
Bath Full
Yes
Bath Three Quarters
3
Bath Half
Yes
Main Floor Total SqFt
2723
Above Grd Total SqFt
2723
Below Grd Total SqFt
2485
Total SqFt
5208
Total Finished Sqft
4331.00
FireplaceYN
Yes
Style
(TH) Side x Side
Foundation Size
2485
Power Company
Xcel Energy
Association Fee
4616
Garage Stalls
2
Lot Dimensions
56x90
Acres
0.12
Assessment Pending
No
Bath Quarter
0

Property Features

Accessible: None Air Conditioning: Central Air Amenities Shared: Tennis Courts Amenities Unit: Deck; Exercise Room; French Doors; Hardwood Floors; Hot Tub; In-Ground Sprinkler; Kitchen Center Island; Kitchen Window; Main Floor Primary Bedroom; Natural Woodwork; Paneled Doors; Patio; Primary Bedroom Walk-In Closet; Skylight; Sun Room; Tile Floors; Vaulted Ceiling(s); Walk-In Closet; Washer/Dryer Hookup; Wet Bar Appliances: Cooktop; Dishwasher; Disposal; Dryer; Microwave; Refrigerator; Washer; Water Osmosis System Association Fee Includes: Sanitation; Shared Amenities; Snow Removal; Other Assumable Loan: Not Assumable Basement: Full; Storage Space Bath Description: Main Floor 1/2 Bath; Main Floor 3/4 Bath; 3/4 Primary; Private Primary; Two Primary Baths; 3/4 Basement; Full Basement; Two Basement Baths; Bathroom Ensuite; Walk-In Shower Stall Construction Status: Previously Owned Dining Room Description: Breakfast Area; Breakfast Bar; Eat In Kitchen; Separate/Formal Dining Room Exterior: Wood Family Room Characteristics: 2 or More; Entertainment/Media Center; Family Room; Lower Level; Main Level Fencing: Partial; Privacy; Wood Fireplace Characteristics: Decorative; Family Room; Gas Burning; Living Room; Wood Burning Foundation: Concrete Block Fuel: Natural Gas Heating: Baseboard; Forced Air; In-Floor Heating Laundry: Laundry Room; Main Level; Sink Lock Box Type: Combo Lot Description: Tree Coverage - Medium Parking Characteristics: Garage Door Opener; Heated Garage; Insulated Garage Pool Description: None Road Frontage: No Outlet/Dead End; Paved Streets; Private Road Road Responsibility: Private Maintained Road; Public Maintained Road Roof: Age Over 8 Years; Asphalt Shingles Sellers Terms: Cash; Conventional Sewer: City Sewer/Connected Special Search: All Living Facilities on One Level; Main Floor Bedroom; Main Floor Laundry; Main Floor Primary; Primary Bdr Suite Stories: One Townhouse Characteristics: Multi-Level; No Exterior Stairs; Street-Level Water: City Water/Connected

Contract Information

Contingency
None
Original List Price
1050000
ListPrice
1050000
Owner is an Agent?
No
Auction?
No

Location Tax and Other Information

House Number
4785
Street Name
Bayswater
Street Suffix
Road
Postal City
Excelsior
County
Hennepin
State
MN
Zip Code
55331
Complex/Dev/Subdivision
Amesbury West

Assessments

Tax With Assessments
13761
Assessment Balance
0

Building Information

Finished SqFt Above Ground
2723
Finished SqFt Below Ground
1608

More Information

Insurance Fee

Insurance Fee
3867
Insurance Fee Frequency
Annually

Lease Details

Land Leased
Not Applicable

Miscellaneous Information

Homestead
No

Ownership

Fractional Ownership
No

Parking Characteristics

Garage Square Feet
484
Garage Door Opener
Yes
Heated Garage
Yes
Insulated Garage
Yes

Public Survey Info

Range#
23
Section#
25
Township#
117

Office/Member Info

Association
MAAR

Location, Tax and Other Information

AssocFeeYN
Yes
Legal Description
LOT 001 BLOCK 008 AMESBURY WEST
Listing City
Shorewood
Map Page
118
Municipality
Shorewood
School District
Minnetonka
School District Phone
952-401-5000
Zip Plus 4
9281
Property ID Number
2511723220051
Tax Year
2026
Tax Amount
13761
In Foreclosure?
No
Potential Short Sale?
No
Lender Owned?
No

Directions & Remarks

Public Remarks
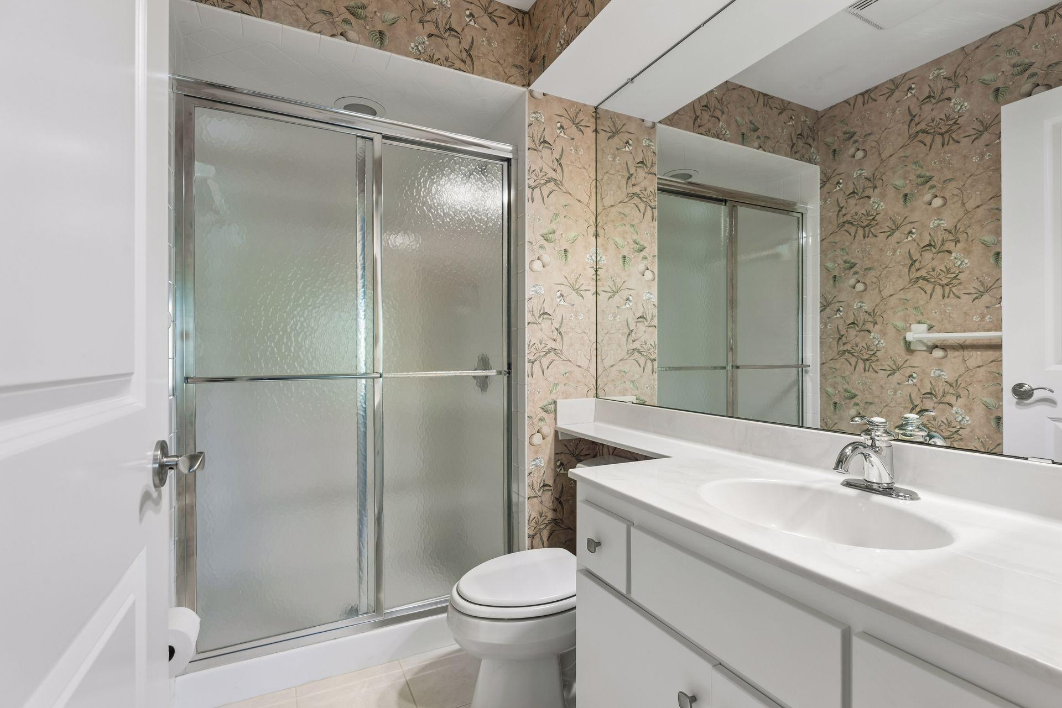
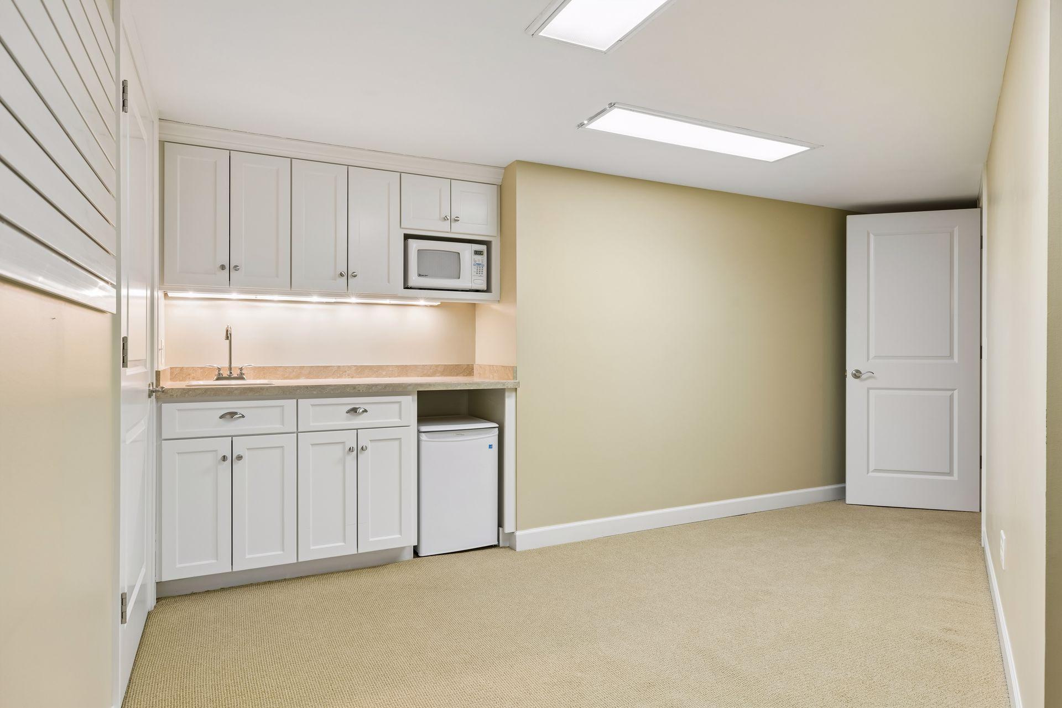
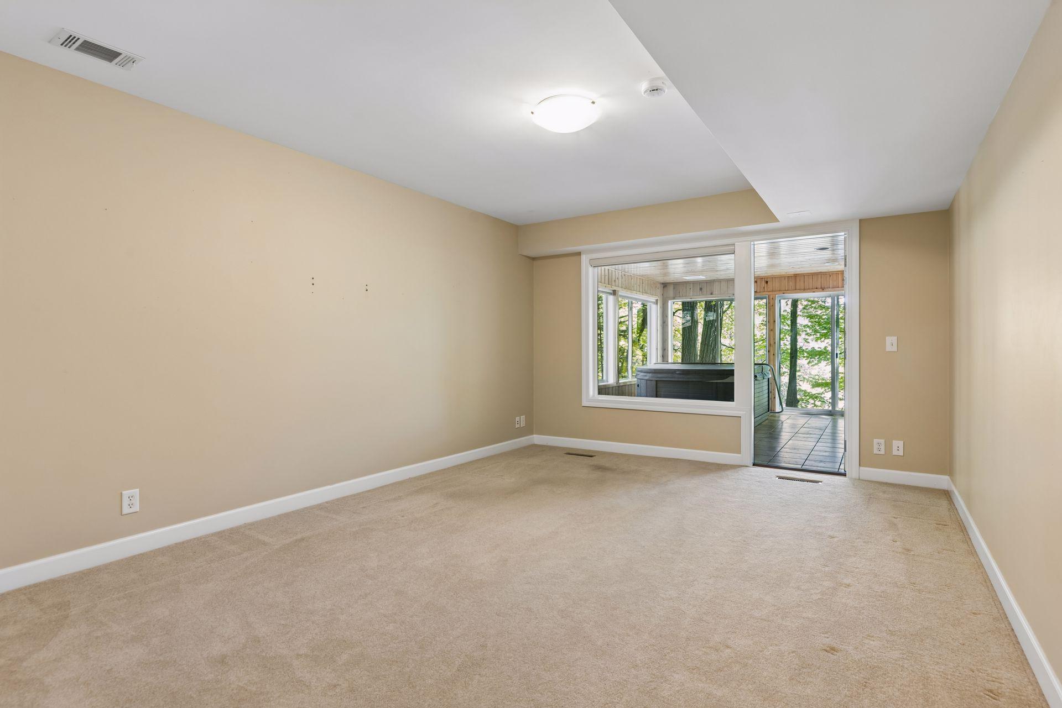
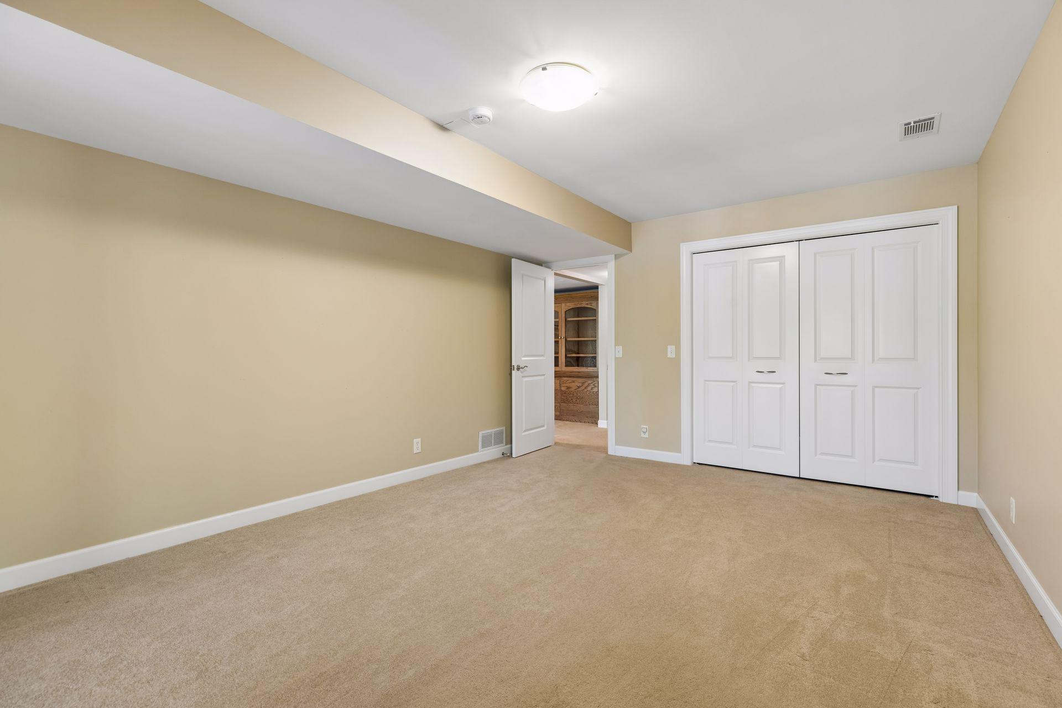
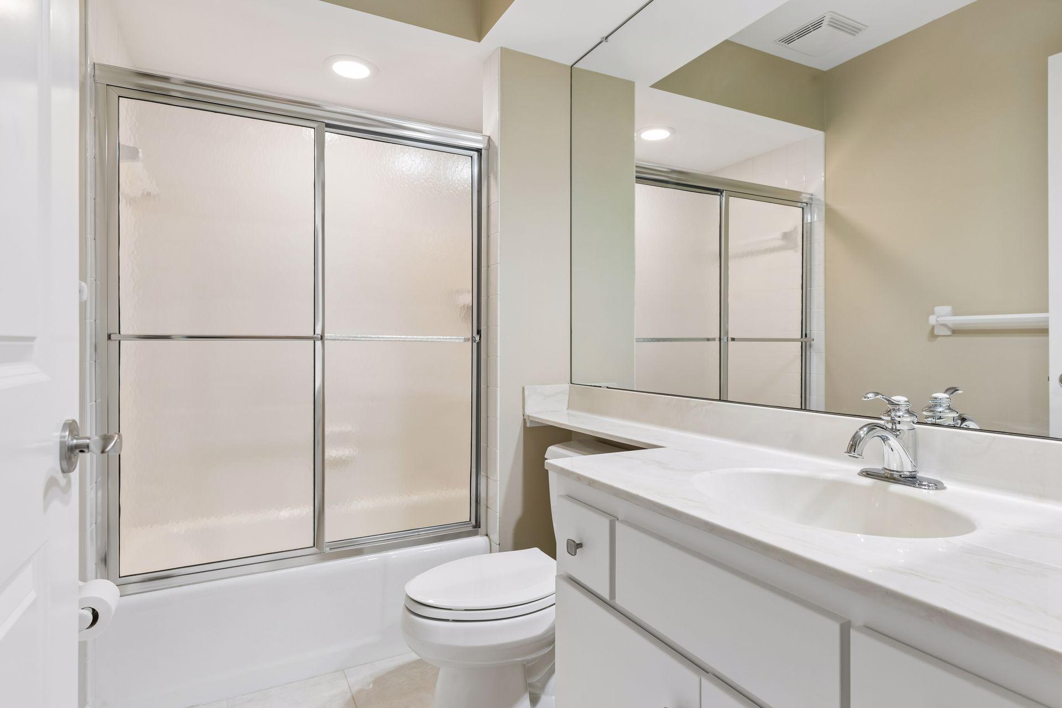
Beautifully maintained townhome in the highly desirable Amesbury West neighborhood, offering refined living in a tranquil natural setting. This light-filled home features custom built-ins, upscale finishes, and exceptional attention to detail throughout. The vaulted main level showcases an open-concept design with soaring ceilings, expansive walls of windows, rich hardwood floors, and a beautifully paneled den with access to a private deck overlooking the peaceful surroundings. The unique primary suite offers two separate sleeping chambers, each with its own private 3/4 bathroom, creating exceptional flexibility and privacy. Perfectly positioned on a quiet cul-de-sac, the home enjoys secluded wooded and pond views filled with abundant wildlife including deer, herons, mallards, wood ducks, wild turkeys, and even the occasional eagle. The walk-out lower level is designed for comfort and entertaining, featuring a spacious family room with fireplace, kitchenette, and two guest bedrooms, including one with an ensuite 3/4 bathroom, along with an additional full bath and a separate indoor exercise/hot tub room. Amesbury West is an intimate 32-unit association managed by volunteer homeowners. Residents enjoy quick access to scenic walking trails connecting to Lake Minnetonka, downtown Excelsior, and the many amenities of Deephaven and Cottagewood, including beaches and parks. Association-maintained tennis/pickleball courts are available to all residents, their families, and guests. A rare offering that combines timeless craftsmanship, peaceful surroundings, and an unmatched location.
Directions
Minnetonka Blvd south of Cottagewood Rd to East on Bayswater Rd

Accessible

None
Yes

Air Conditioning

Central Air
Yes

Amenities Shared

Tennis Courts
Yes

Amenities Unit

Deck
Yes
Exercise Room
Yes
French Doors
Yes
Hardwood Floors
Yes
Hot Tub
Yes
In-Ground Sprinkler
Yes
Kitchen Center Island
Yes
Kitchen Window
Yes
Main Floor Primary Bedroom
Yes
Natural Woodwork
Yes
Paneled Doors
Yes
Patio
Yes
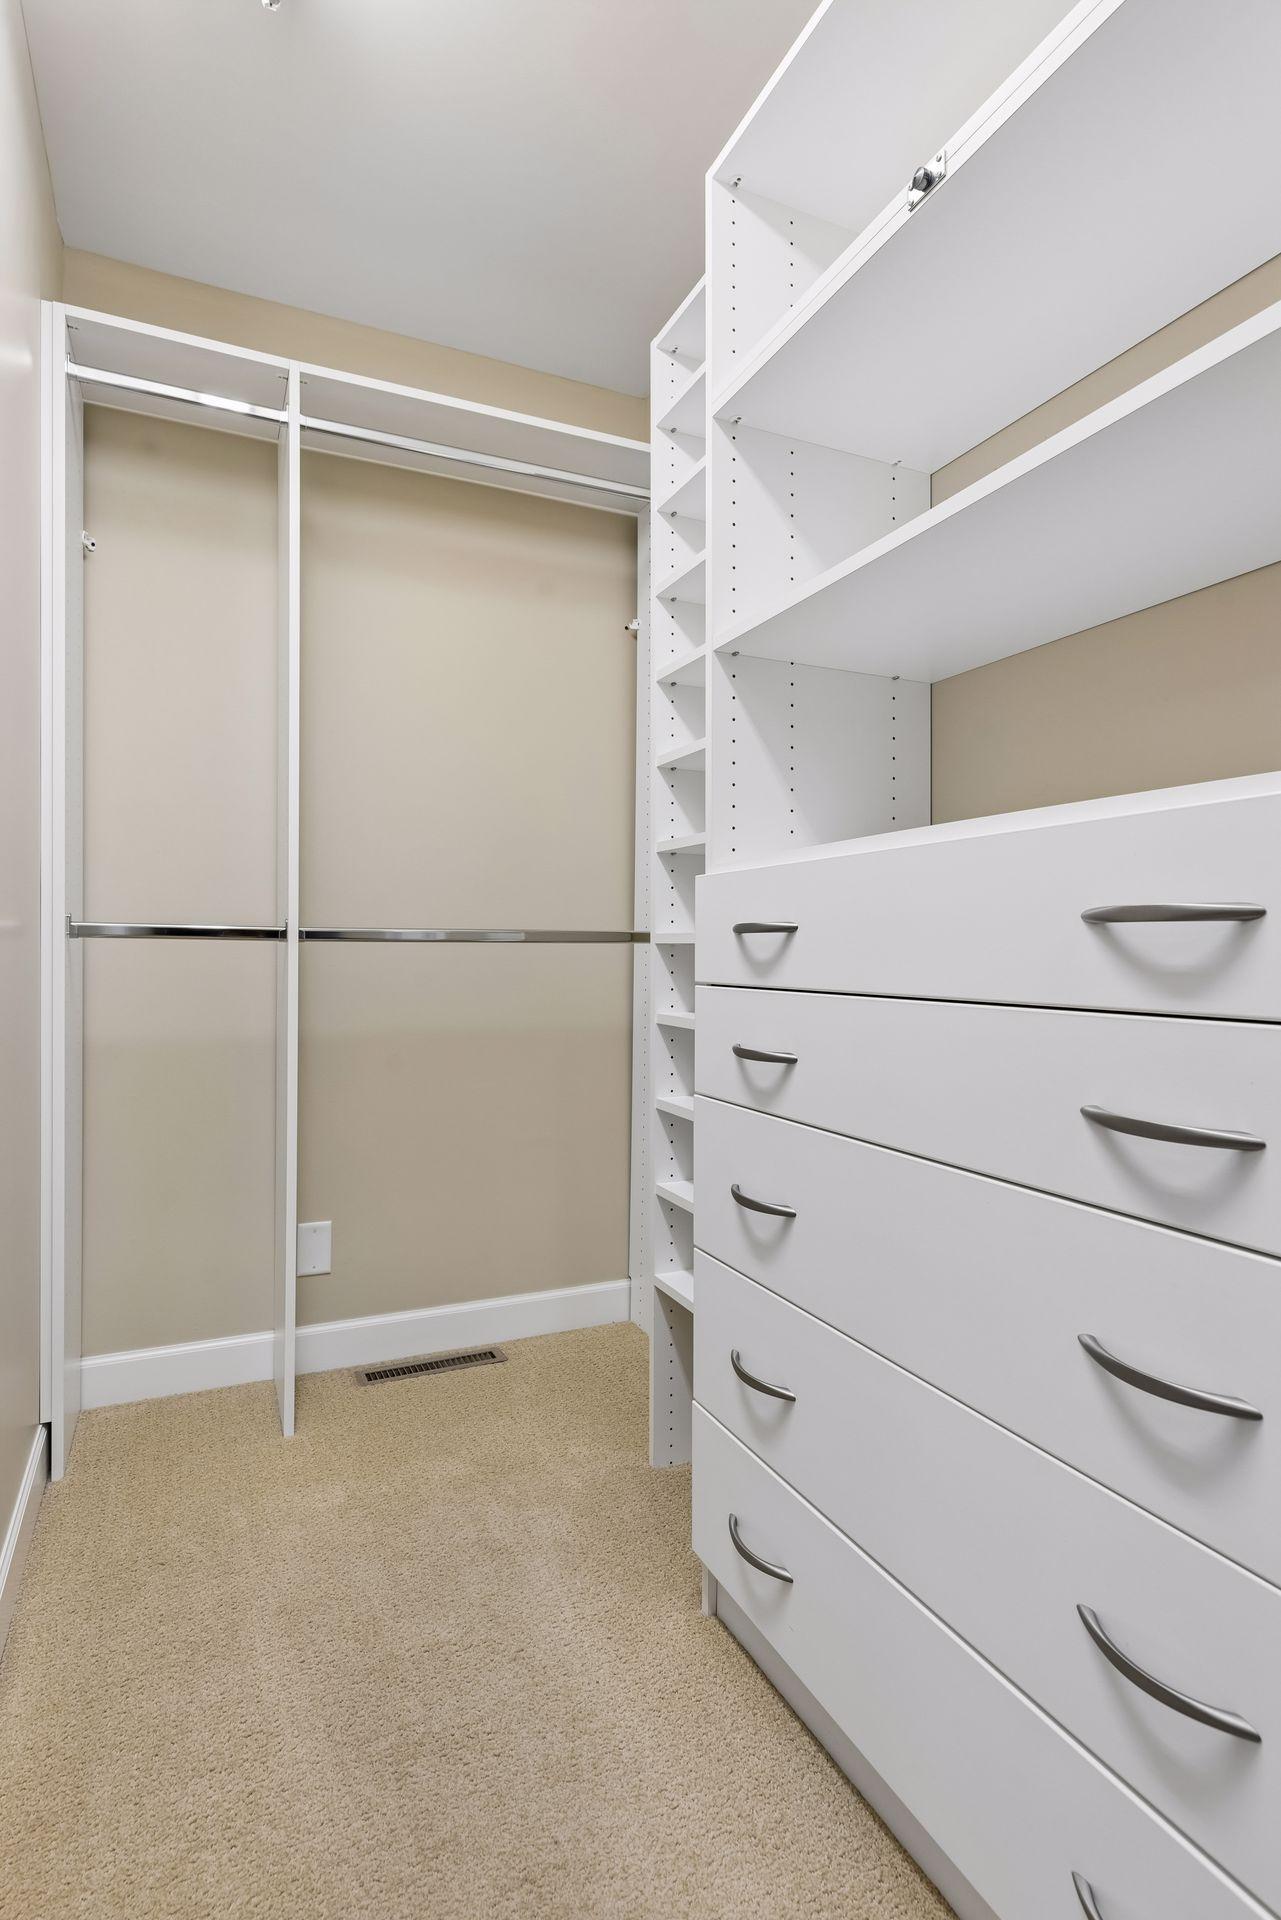
Primary Bedroom Walk-In Closet
Yes
Skylight
Yes
Sun Room
Yes
Tile Floors
Yes
Vaulted Ceiling(s)
Yes
Walk-In Closet
Yes
Washer/Dryer Hookup
Yes
Wet Bar
Yes

Appliances

Cooktop
Yes
Dishwasher
Yes
Disposal
Yes
Dryer
Yes
Microwave
Yes
Refrigerator
Yes
Washer
Yes
Water Osmosis System
Yes

Association Fee Includes

Sanitation
Yes
Shared Amenities
Yes
Snow Removal
Yes
Other
Yes

Assumable Loan

Not Assumable
Yes

Basement

Full
Yes
Storage Space
Yes

Bath Description

Main Floor 1/2 Bath
Yes
Main Floor 3/4 Bath
Yes
3/4 Primary
Yes
Private Primary
Yes
Two Primary Baths
Yes
3/4 Basement
Yes
Basement
Yes
Full Basement
Yes
Two Basement Baths
Yes
Bathroom Ensuite
Yes
Walk-In Shower Stall
Yes

Construction Status

Previously Owned
Yes

Dining Room Description

Breakfast Area
Yes
Breakfast Bar
Yes
Eat In Kitchen
Yes
Separate/Formal Dining Room
Yes

Exterior

Wood
Yes

Family Room Characteristics

2 or More
Yes
Entertainment/Media Center
Yes
Family Room
Yes
Lower Level
Yes
Main Level
Yes

Fencing

Partial
Yes
Privacy
Yes
Wood
Yes

Fireplace Characteristics

Decorative
Yes
Family Room
Yes
Gas Burning
Yes
Living Room
Yes
Wood Burning
Yes

Foundation

Concrete Block
Yes

Fuel

Natural Gas
Yes

Heating

Baseboard
Yes
Forced Air
Yes
In-Floor Heating
Yes

Lake/Waterfront

Pond
Yes

Laundry

Laundry Room
Yes
Main Level
Yes
Sink
Yes

Lock Box Type

Combo
Yes

Lot Description

Tree Coverage - Medium
Yes

Patio, Porch and Deck Features

Deck
Yes
Patio
Yes

Pool Description

None
Yes

Restriction/Covenants

Architecture Committee
Yes
Mandatory Owners Assoc
Yes
Pets - Cats Allowed
Yes
Pets - Dogs Allowed
Yes
Rentals not Permitted
Yes

Road Frontage

No Outlet/Dead End
Yes
Paved Streets
Yes
Private Road
Yes

Road Responsibility

Private Maintained Road
Yes
Public Maintained Road
Yes

Roof

Age Over 8 Years
Yes
Asphalt Shingles
Yes

Sellers Terms

Cash
Yes
Conventional
Yes

Sewer

City Sewer/Connected
Yes

Special Search

All Living Facilities on One Level
Yes
Main Floor Bedroom
Yes
Main Floor Laundry
Yes
Main Floor Primary
Yes
Primary Bdr Suite
Yes

Stories

One
Yes

Townhouse Characteristics

Multi-Level
Yes
No Exterior Stairs
Yes
Street-Level
Yes

Water

City Water/Connected
Yes

Room Information

Room Name Dimensions Level
Bar/Wet Bar Room 12x10 Lower
Den 15x13 Main
Dining Room 18x13 Main
Exercise Room 16x13 Lower
Family Room 25x19 Lower
First (1st) Bedroom 30x13 Main
Kitchen 21x18 Main
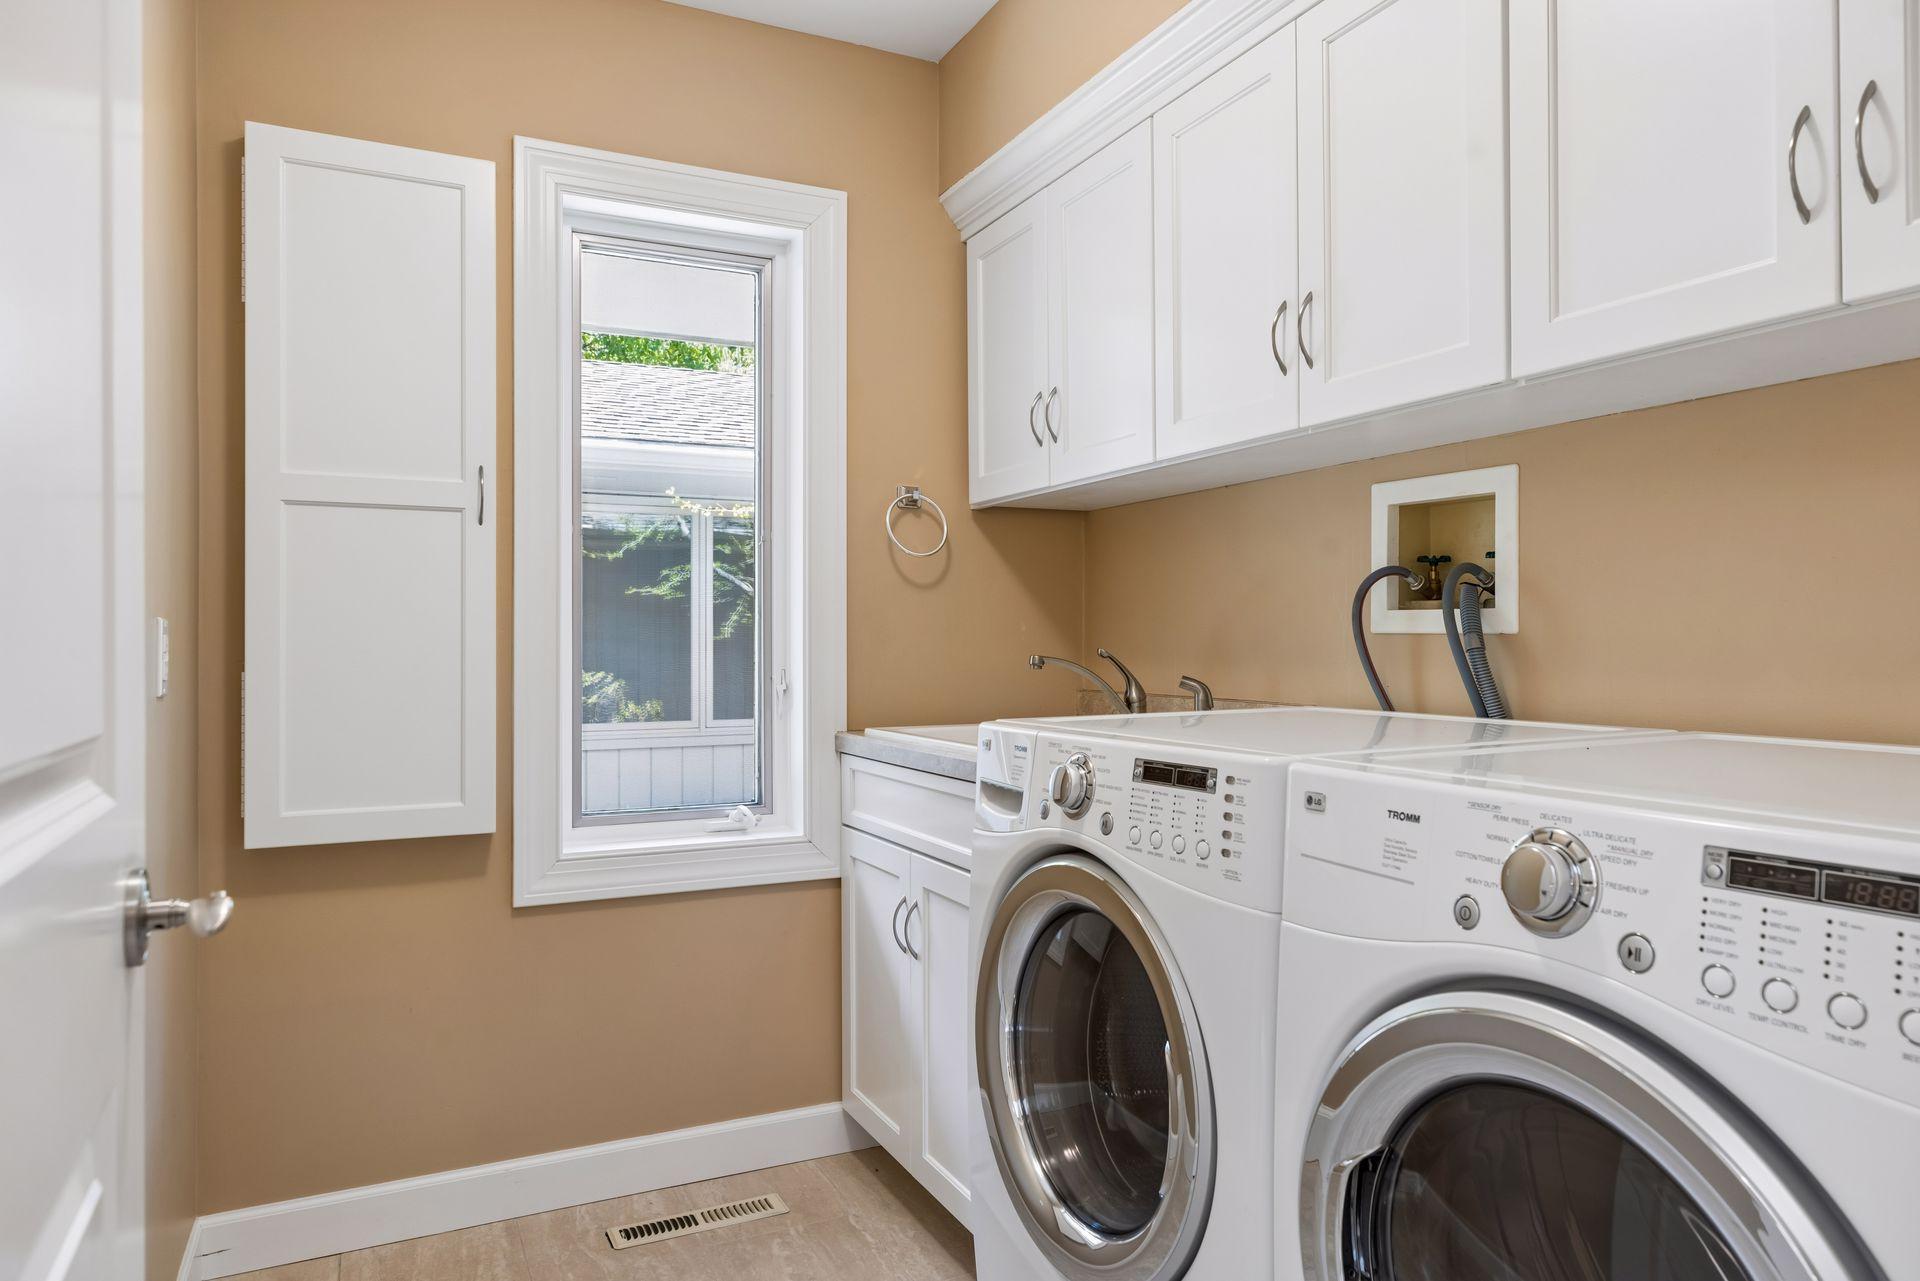
Laundry 7x6 Main
Living Room 24x19 Main
Second (2nd) Bedroom 17x12 Lower
Third (3rd) Bedroom 16x15 Lower

Documents

IDX
Listing Office: Coldwell Banker Realty
Last Updated: May - 28 - 2026
The data relating to real estate for sale on this web site comes in part from the Broker Reciprocity SM Program of the Regional Multiple Listing Service of Minnesota, Inc. The information provided is deemed reliable but not guaranteed. Properties subject to prior sale, change or withdrawal. ©2024 Regional Multiple Listing Service of Minnesota, Inc All rights reserved.