

4755 32nd Street S, Fargo, ND 58104

New Listing
$799,900
Property Type: Residential Bedrooms: 5 Baths: 4 Square Footage: 3,435 Lot Size (sq. ft.): 17,873 Status: Active
Current Price: $799,900 List Date: 5/26/2026 Last Modified: 5/26/2026

Overview

Description

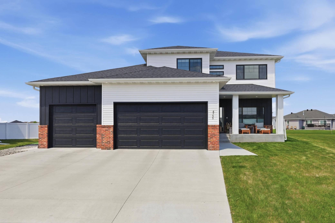
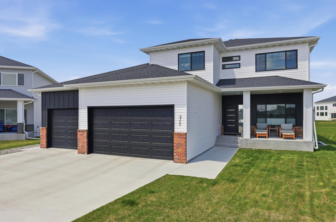
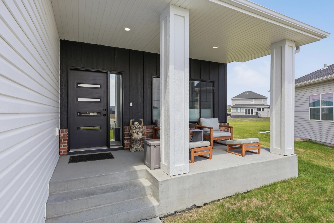
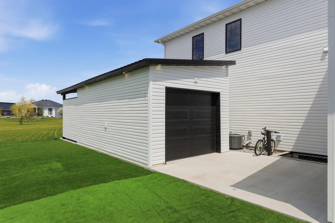
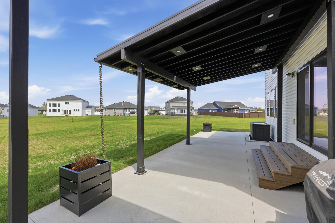
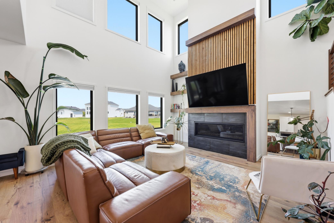
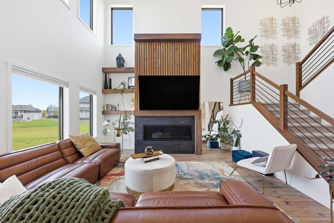
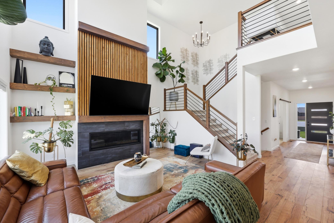
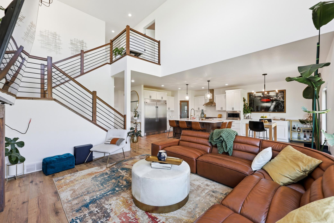
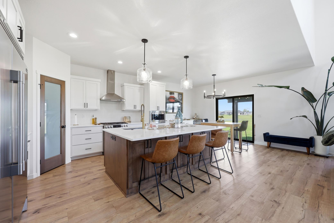
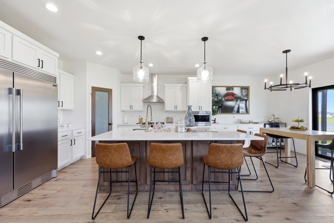
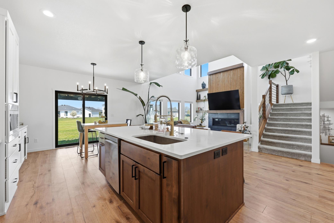
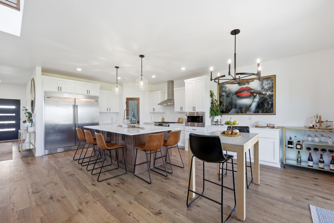
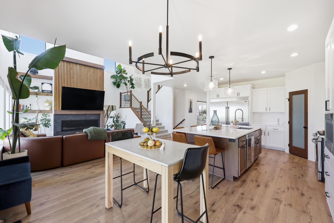
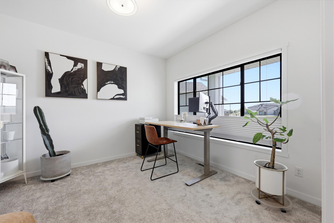
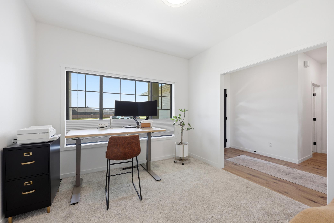
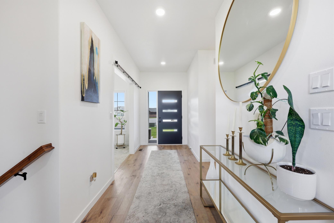
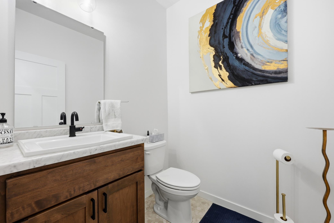
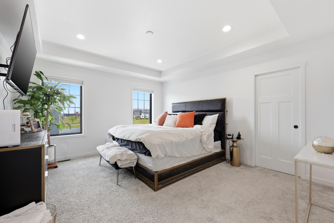
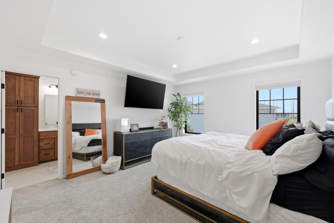
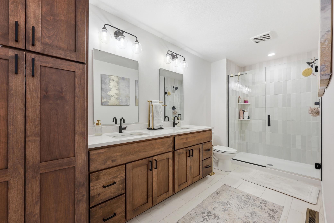
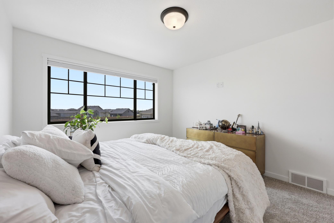
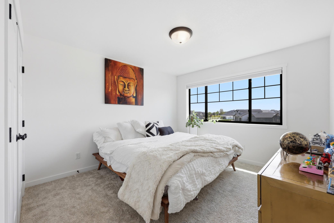
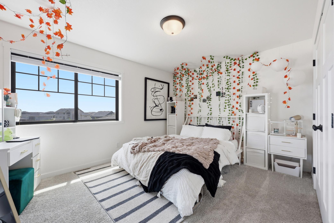
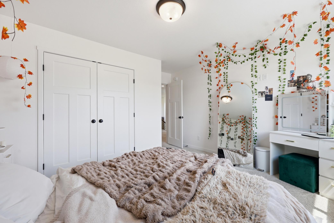
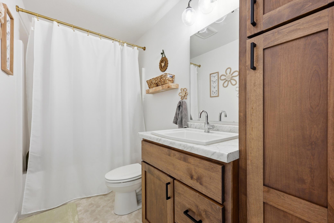
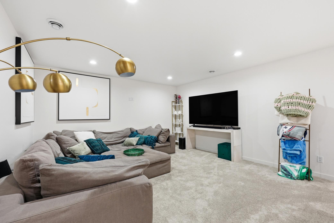
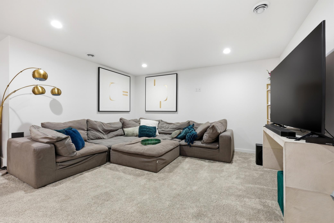
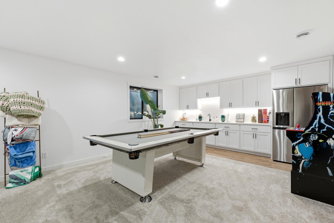
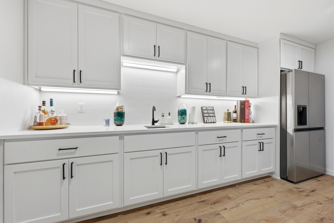
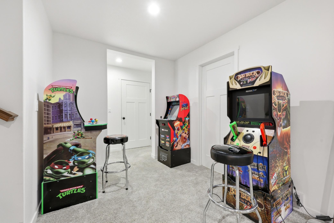
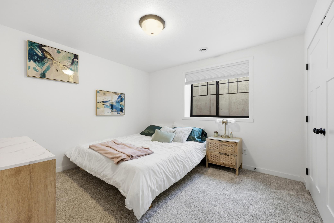
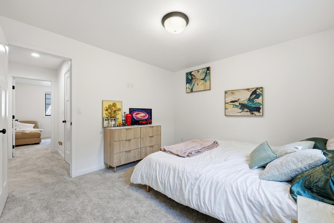
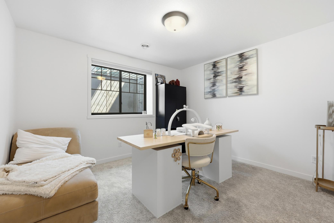
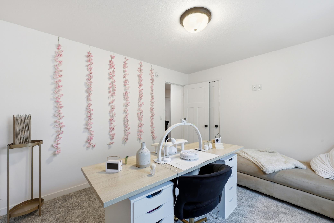
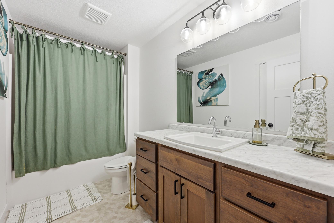
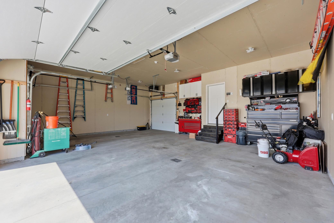
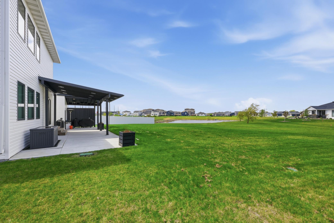
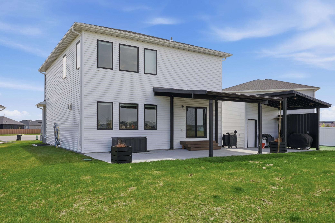
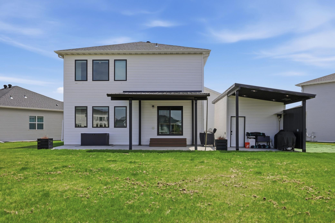
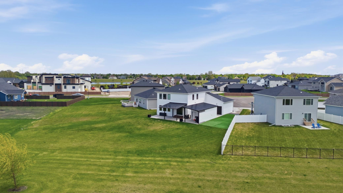
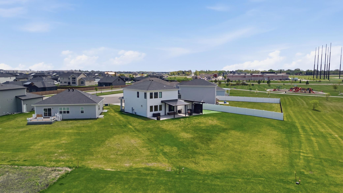
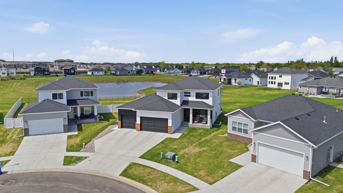
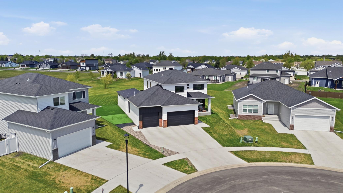
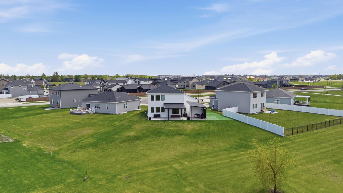
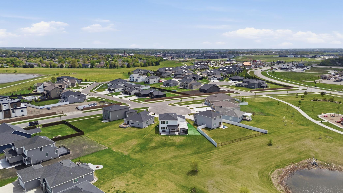
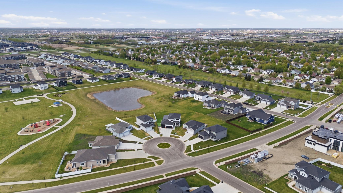
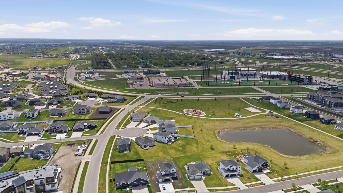
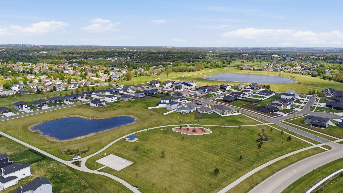
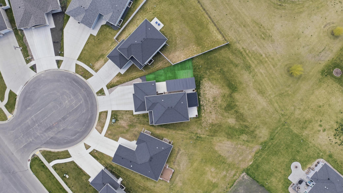
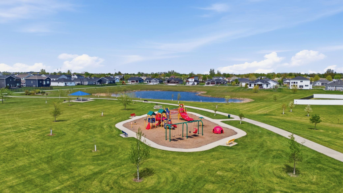
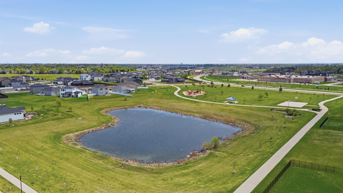
Stunning two-story home located in a quiet cul de sac in Timber Creek 1st Addition with amazing pond views and no backyard neighbors! Pristine home features five bedrooms, four bathrooms, + main level den/office. No detail was missed with the selections and upgrades in the home including a double volume living room with gas fireplace + accent wall, many windows providing ample natural light, oversized kitchen island, and added kitchen cabinetry to maximize storage. Master bedroom features large WIC + master bathroom with tile surround shower and double sinks. Basement boasts large family room + wet bar. Three-stall garage is sheetrocked, insulated, and heated as well as an additional overhead door to access the ANOTHER garage that the homeowners added with gas heater rough-in that can be used vehicle storage, a workshop, future golf simulator, or future mancave. Also, outside you will be delighted with a covered patio to enjoy the South Fargo nights with a pull-down screen option and a ...

Listing Details MLS# 7076199

General Property Information

Common Wall
No
Lot Measurement
Square Feet
Manufactured Home?
No
Multiple PIDs?
No
New Development
No
Number of Fireplaces
Yes
Other Parking Spaces
Yes
Road Btwn WF & Home?
No
Waterfront Present
No
Year Built
2023
Yearly/Seasonal
Yearly
Zoning
Residential-Single Family
Bath Full
Yes
Bath Three Quarters
2
Bath Half
Yes
Main Floor Total SqFt
1208
Above Grd Total SqFt
2227
Below Grd Total SqFt
1208
Total SqFt
3435
Lot Size SqFt
17873
Total Finished Sqft
3377.00
FireplaceYN
Yes
Lake/Waterfront Name
Unnamed Lake
Style
(SF) Single Family
Foundation Size
1208
Garage Stalls
3
Lot Dimensions
39x200x140
Assessment Pending
Yes
Bath Quarter
0
Association Fee
0

Property Features

Accessible: None Air Conditioning: Central Air Amenities Unit: In-Ground Sprinkler; Kitchen Center Island; Patio; Porch; Primary Bedroom Walk-In Closet; Vaulted Ceiling(s); Walk-In Closet; Wet Bar Appliances: Dishwasher; Disposal; Dryer; Microwave; Range; Refrigerator; Washer Bath Description: Double Sink; Main Floor 1/2 Bath; Upper Level Full Bath; 3/4 Primary; Full Basement; Walk-In Shower Stall Construction Status: Previously Owned Dining Room Description: Kitchen/Dining Room Exterior: Brick/Stone; Vinyl Family Room Characteristics: Family Room; Lower Level Fireplace Characteristics: Gas Burning; Living Room Foundation: Poured Concrete Fuel: Natural Gas Heating: Forced Air Laundry: Laundry Room; Upper Level Lock Box Type: Supra Outbuildings: Additional Garage Parking Characteristics: Floor Drain; Heated Garage; Insulated Garage Sewer: City Sewer/Connected Special Search: 2nd Floor Laundry; 3 BR on One Level Stories: Two Water: City Water/Connected

Contract Information

Contingency
None
Original List Price
799900
ListPrice
799900
Owner is an Agent?
No
Auction?
No

Location Tax and Other Information

House Number
4755
Street Name
32nd
Street Suffix
Street
Street Direction Suffix
S
Postal City
Fargo
County
Cass
State
ND
Zip Code
58104
Complex/Dev/Subdivision
Timber Creek 1st Add

Assessments

Assessment Balance
46190
Assessment Installment
4360
Tax With Assessments
11995

Building Information

Finished SqFt Above Ground
2227
Finished SqFt Below Ground
1150

More Information

Lease Details

Land Leased
Not Applicable

Lock Box Type

Lock Box Source
FMR
Supra
Yes

Miscellaneous Information

Homestead
No

Ownership

Fractional Ownership
No

Parking Characteristics

Garage Square Feet
504
Floor Drain
Yes
Heated Garage
Yes
Insulated Garage
Yes

Office/Member Info

Association
FMR

Location, Tax and Other Information

AssocFeeYN
No
High School
Fargo Davies
Legal Description
TIMBER CREEK 1ST LT 5 BLK 3
Listing City
Fargo
Map Page
999
Municipality
Fargo
School District
Fargo
Zip Plus 4
5779
Property ID Number
01853600650000
Tax Year
2025
Tax Amount
7635
In Foreclosure?
No
Potential Short Sale?
No
Lender Owned?
No

Directions & Remarks

Public Remarks
Stunning two-story home located in a quiet cul de sac in Timber Creek 1st Addition with amazing pond views and no backyard neighbors! Pristine home features five bedrooms, four bathrooms, + main level den/office. No detail was missed with the selections and upgrades in the home including a double volume living room with gas fireplace + accent wall, many windows providing ample natural light, oversized kitchen island, and added kitchen cabinetry to maximize storage. Master bedroom features large WIC + master bathroom with tile surround shower and double sinks. Basement boasts large family room + wet bar. Three-stall garage is sheetrocked, insulated, and heated as well as an additional overhead door to access the ANOTHER garage that the homeowners added with gas heater rough-in that can be used vehicle storage, a workshop, future golf simulator, or future mancave. Also, outside you will be delighted with a covered patio to enjoy the South Fargo nights with a pull-down screen option and a dog run area. This home is close to the park, walking path, and several restaurants and entertainment venues as well as easy access to Interstate-29. Schedule your showing today!
Directions
Tak 52nd Ave S East and turn left onto Timber Pkwy S then turn right onto 32nd St S then left into Timber Creek Cir S

Accessible

None
Yes

Air Conditioning

Central Air
Yes

Amenities Unit

In-Ground Sprinkler
Yes
Kitchen Center Island
Yes
Patio
Yes
Porch
Yes
Primary Bedroom Walk-In Closet
Yes
Vaulted Ceiling(s)
Yes
Walk-In Closet
Yes
Wet Bar
Yes

Appliances

Dishwasher
Yes
Disposal
Yes
Dryer
Yes
Microwave
Yes
Range
Yes
Refrigerator
Yes
Washer
Yes

Bath Description

Double Sink
Yes
Main Floor 1/2 Bath
Yes
Upper Level Full Bath
Yes
3/4 Primary
Yes
Full Basement
Yes
Walk-In Shower Stall
Yes

Construction Status

Previously Owned
Yes

Dining Room Description

Kitchen/Dining Room
Yes

Exterior

Brick/Stone
Yes
Vinyl
Yes

Family Room Characteristics

Family Room
Yes
Lower Level
Yes

Fireplace Characteristics

Gas Burning
Yes
Living Room
Yes

Foundation

Poured Concrete
Yes

Fuel

Natural Gas
Yes

Heating

Forced Air
Yes

Insurance Fee

Insurance Fee
0

Lake Details

Lake Depth
No

Lake/Waterfront

Pond
Yes

Laundry

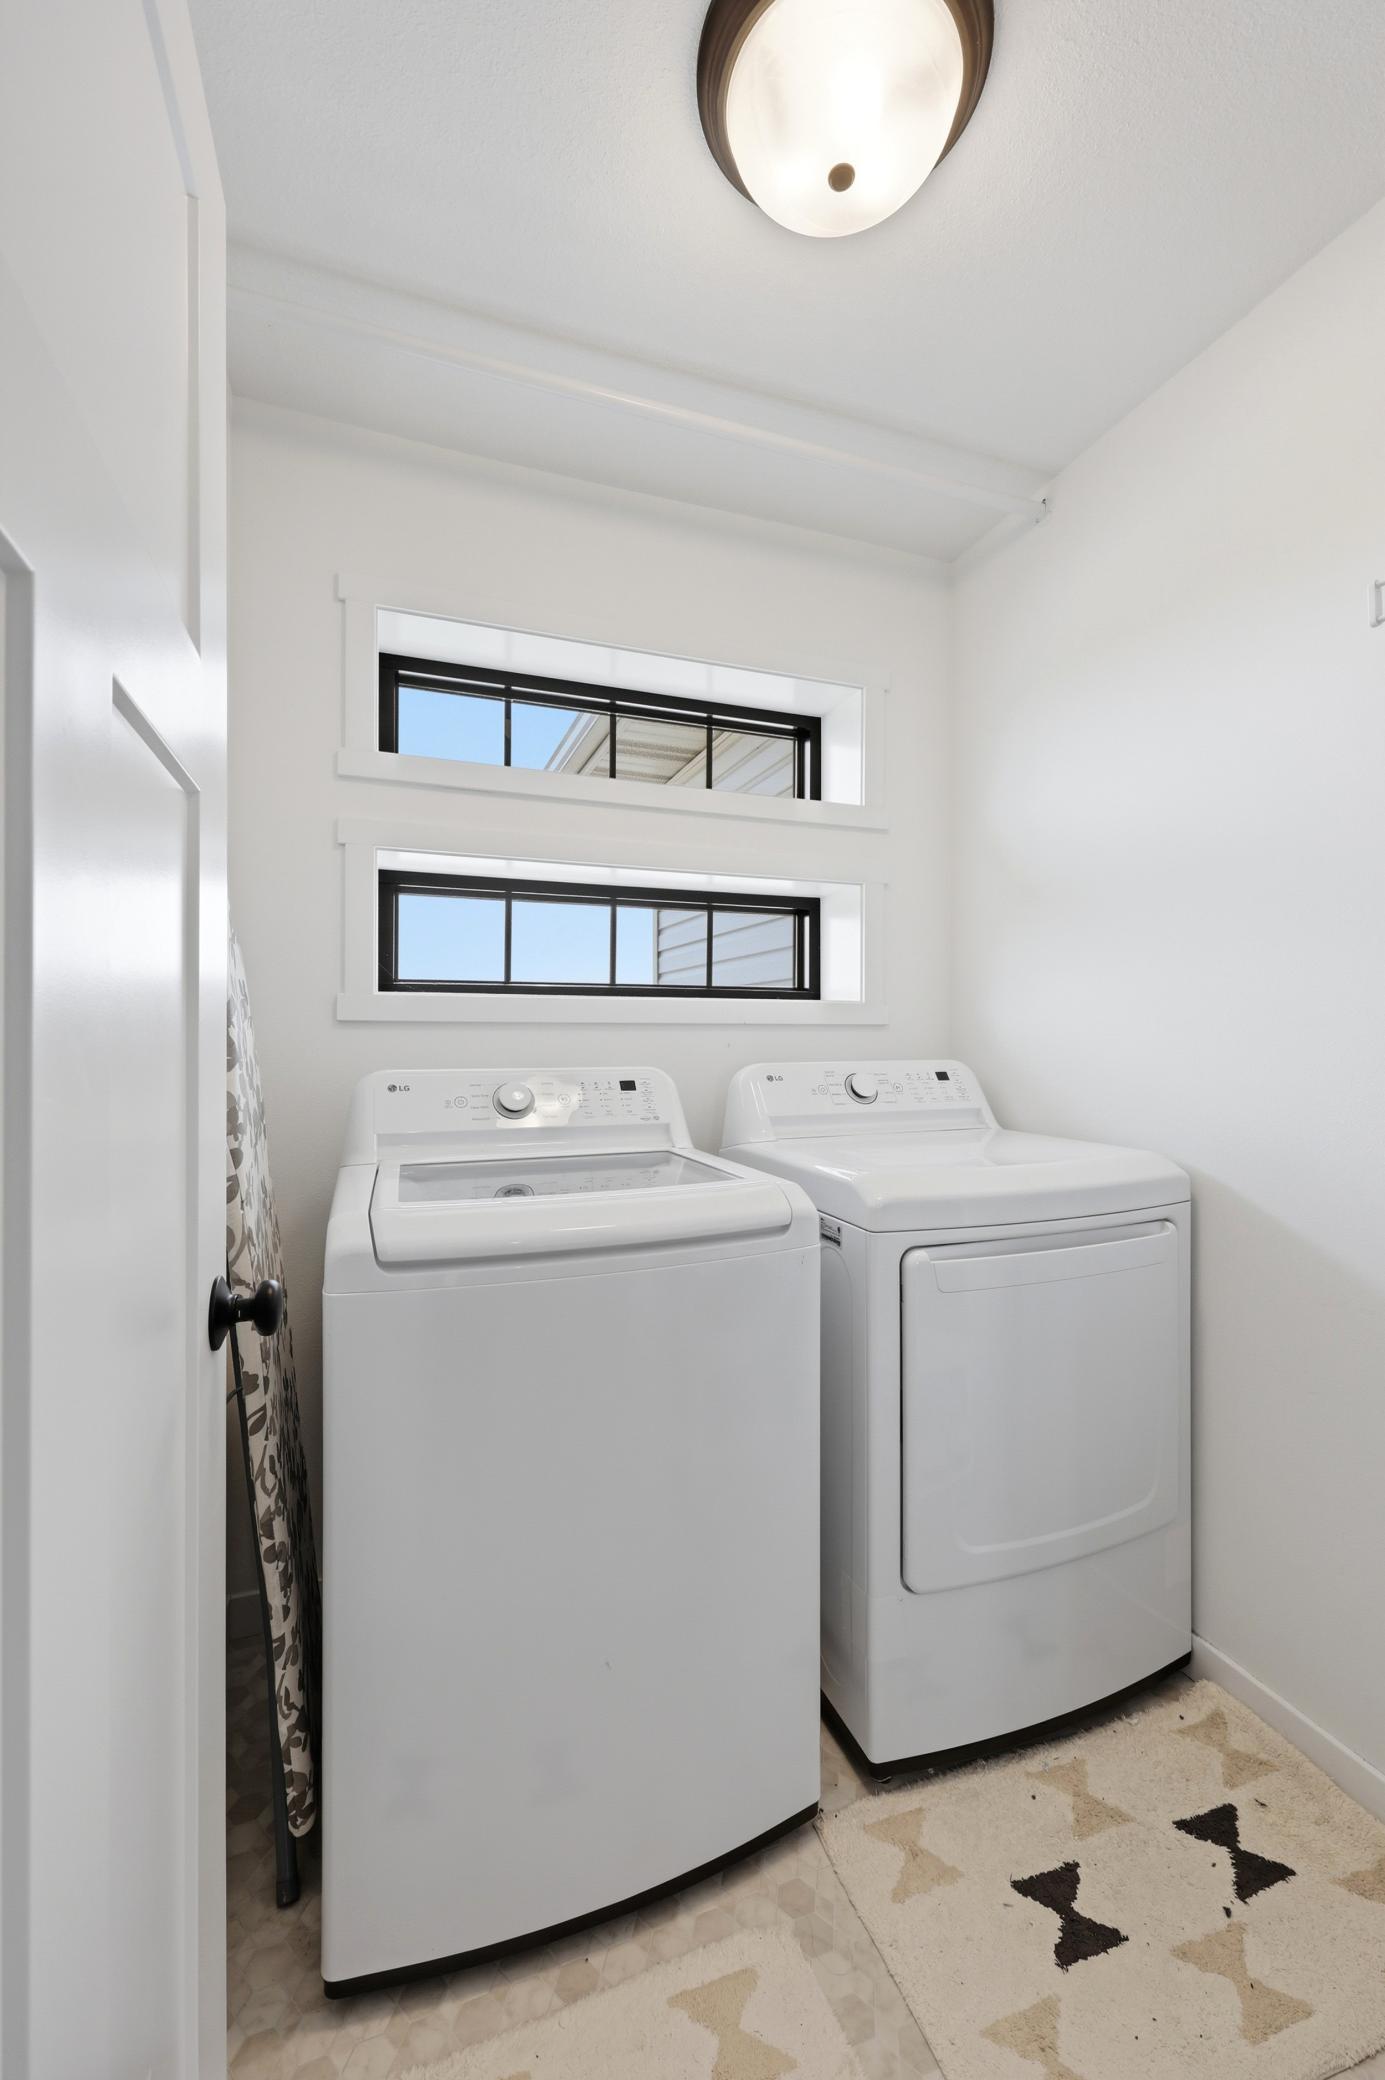
Laundry Room
Yes
Upper Level
Yes

Outbuildings

Additional Garage
Yes

Patio, Porch and Deck Features

Covered
Yes
Patio
Yes
Porch
Yes
Screened
Yes

Sewer

City Sewer/Connected
Yes

Special Search

2nd Floor Laundry
Yes
3 BR on One Level
Yes

Stories

Two
Yes

Water

City Water/Connected
Yes

Room Information

Room Name Level
Bar/Wet Bar Room Basement
Bathroom Second
Bathroom Basement
Bathroom Main
Dining Room Main
Family Room Basement
Fifth (5th) Bedroom Basement
First (1st) Bedroom Second
Fourth (4th) Bedroom Basement
Foyer Main
Kitchen Main
Laundry Second
Living Room Main
Primary Bath Second
Mud Room Main
Office Main
Patio Main
Pantry (Walk-In) Main
Second (2nd) Bedroom Second
Third (3rd) Bedroom Second
IDX
Listing Office: RE/MAX Legacy Realty
Last Updated: May - 26 - 2026
The data relating to real estate for sale on this web site comes in part from the Broker Reciprocity SM Program of the Regional Multiple Listing Service of Minnesota, Inc. The information provided is deemed reliable but not guaranteed. Properties subject to prior sale, change or withdrawal. ©2024 Regional Multiple Listing Service of Minnesota, Inc All rights reserved.