
4711 Twin Pines Trail NW, Hackensack, MN 56452

$690,000
Property Type: Residential Bedrooms: 3 Baths: 2 Square Footage: 2,800 Lot Size (sq. ft.): 104,544 Status: Active
Current Price: $690,000 List Date: 5/15/2026 Last Modified: 5/25/2026

Overview

Description

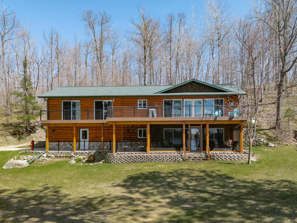
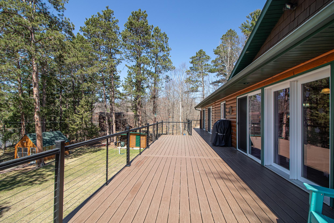
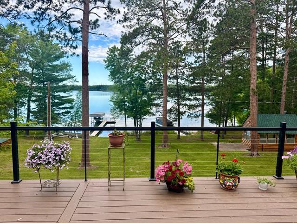
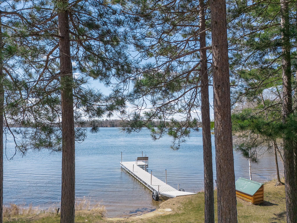
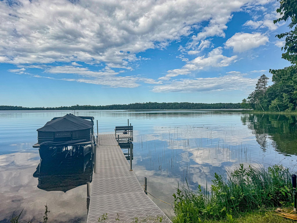
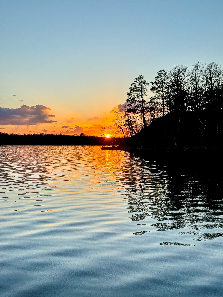
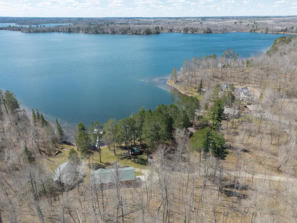
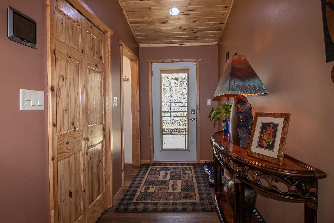
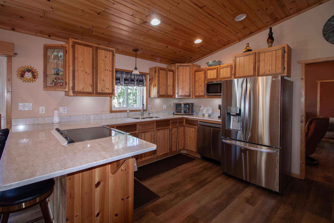
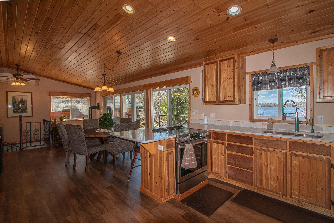
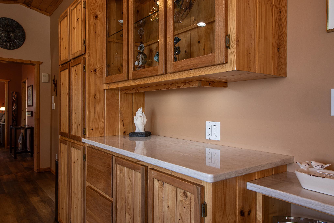
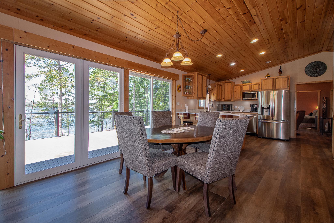
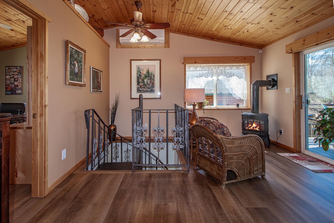
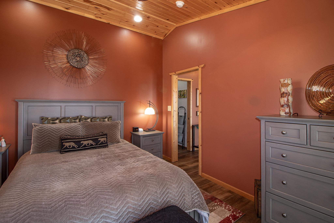
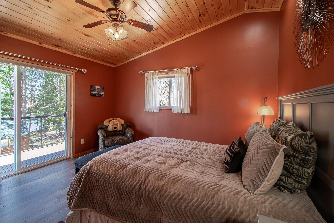
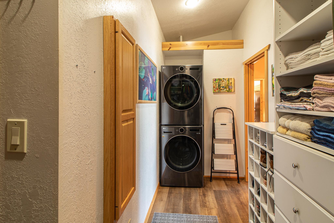
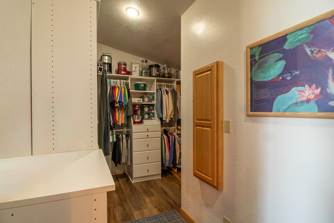
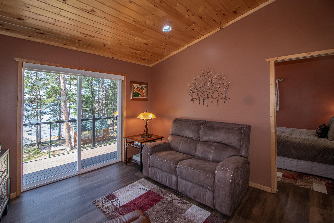
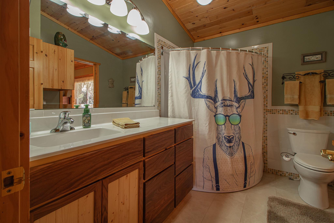
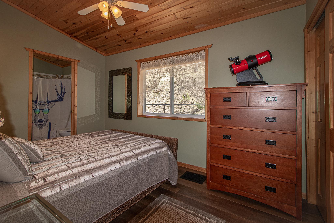
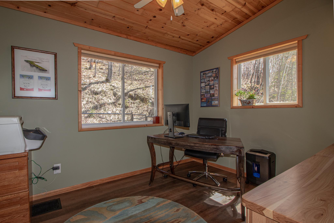
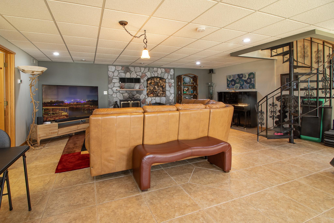
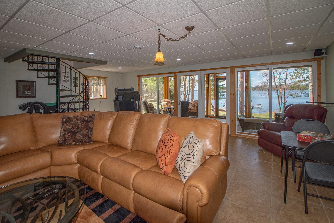
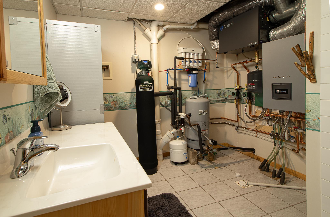
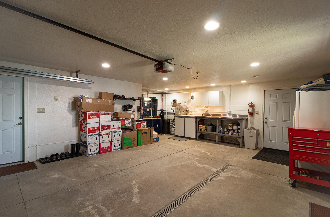
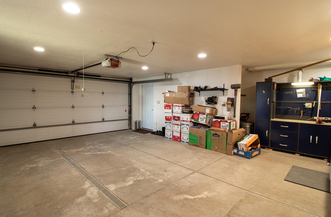
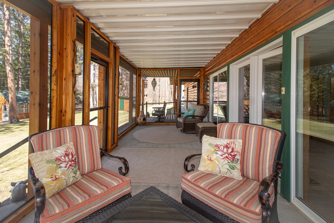
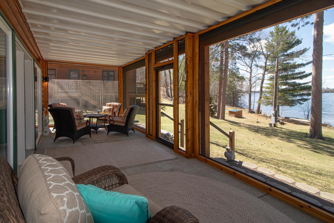
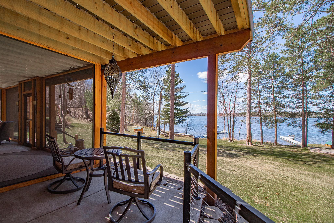
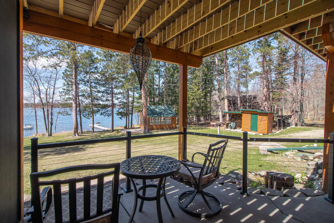
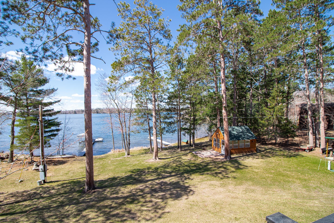
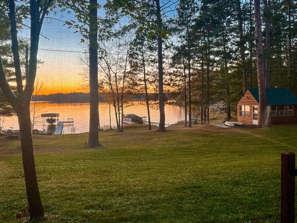
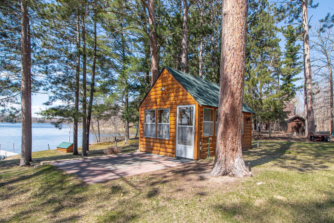
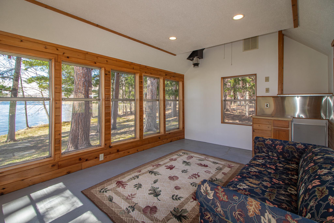
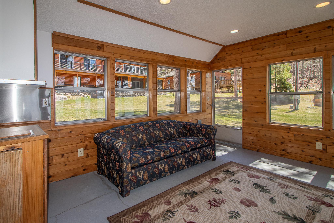
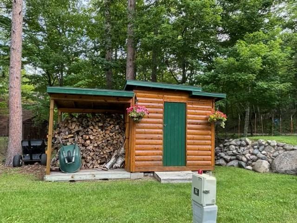
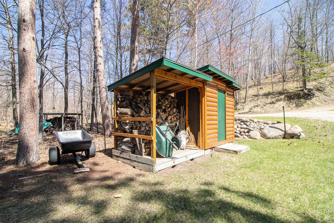
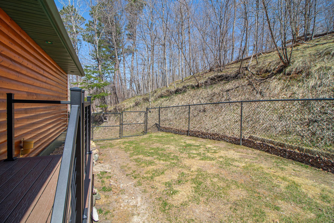
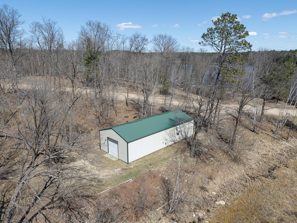
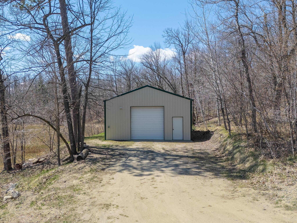
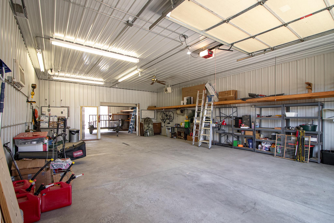
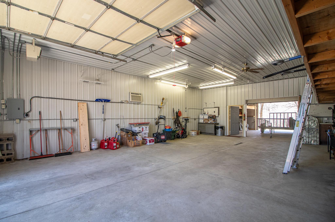
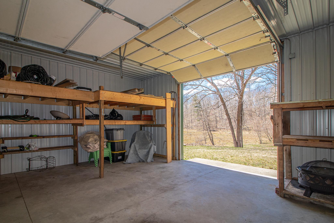
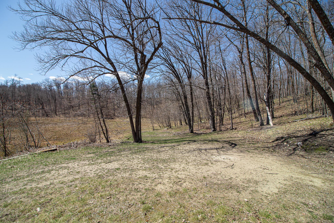
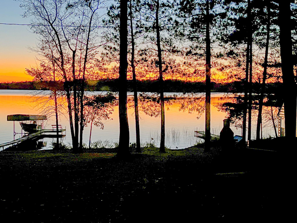
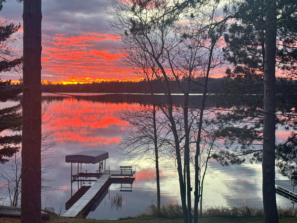
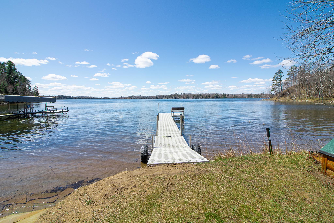
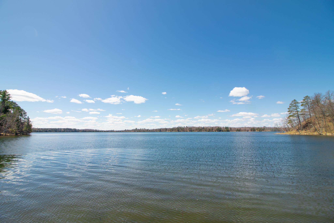
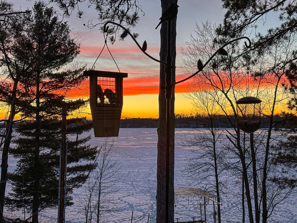
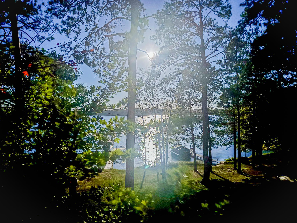
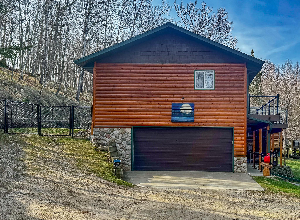
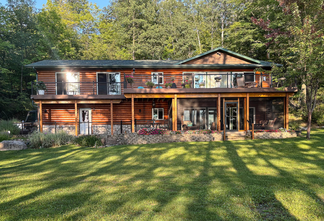
Beautifully updated year-round lake home featuring 109 feet of shoreline on coveted Man Lake, part of the highly sought-after Baby Lake chain. Set on a picturesque 2.4-acre parcel, this exceptional property includes a 26x60 pole barn with the front 26x38 heated and air-conditioned, charming bunk house at the water’s edge, storage shed, and a beautifully maintained half-log sided 3+ bedroom home. Extensively updated throughout, including newer roof and septic system, new kitchen appliances, quartz countertops, luxury vinyl plank flooring, updated bathrooms, and all new mechanicals. The light-filled main level showcases picturesque lake views and offers an updated kitchen that flows seamlessly into the dining area and sitting room with gas fireplace, plus three bedrooms, full bath, living room, and laundry — providing convenient main-level living. Enjoy the outdoors from the new maintenance-free deck, screened porch, and fully fenced backyard with powder-coated chain link fencing. Th ...

Listing Details MLS# 7068160

General Property Information

Common Wall
No
Lot Measurement
Acres
Manufactured Home?
No
Multiple PIDs?
No
New Development
No
Number of Fireplaces
2
Road Btwn WF & Home?
No
Waterfront Present
Yes
Year Built
2001
Yearly/Seasonal
Yearly
Zoning
Residential-Single Family
Bath Full
Yes
Bath Three Quarters
Yes
Main Floor Total SqFt
1400
Above Grd Total SqFt
1400
Below Grd Total SqFt
1400
Total SqFt
2800
Total Finished Sqft
2248.00
FireplaceYN
Yes
Lake/Waterfront Name
Man
Style
(SF) Single Family
Foundation Size
1400
Garage Stalls
5
Lot Dimensions
109x1019x125x1052
Acres
2.4
Assessment Pending
No
Bath Half
0
Bath Quarter
0
Association Fee
0

Property Features

Accessible: Grab Bars In Bathroom Air Conditioning: Ductless Amenities Unit: Boat Slip; Cable; Ceiling Fan(s); Deck; Dock; Ethernet Wired; French Doors; In-Ground Sprinkler; Kitchen Window; Main Floor Primary Bedroom; Natural Woodwork; Paneled Doors; Patio; Porch; Primary Bedroom Walk-In Closet; Security System; Tile Floors; Vaulted Ceiling(s); Walk-In Closet; Washer/Dryer Hookup Appliances: Air-To-Air Exchanger; Dishwasher; Dryer; Energy Star Appliances; Fuel Tank - Rented; Iron Filter; Microwave; Range; Refrigerator; Washer; Water Filtration System; Water Osmosis System Assumable Loan: Not Assumable Basement: Egress Windows; In-Floor Heat; Storage Space Bath Description: Main Floor Full Bath; 3/4 Basement; Jetted Tub; Walk Thru Construction Materials: Block Construction Status: Previously Owned Dining Room Description: Breakfast Bar; Informal Dining Room; Kitchen/Dining Room Electric: 200+ Amp Service; Circuit Breakers Existing Financing: Cash Exterior: Brick/Stone; Log Siding; Shakes Family Room Characteristics: 2 or More; Lower Level; Main Level Fencing: Chain Link; Full Fireplace Characteristics: Gas Burning; Wood Burning Foundation: Concrete Block Fuel: Electric; Propane Heating: Baseboard; Boiler; In-Floor Heating Internet Options: Cable; Satellite Lake Details: Excellent Sand Laundry: Gas Dryer Hookup; Laundry Room; Main Level Lock Box Type: Combo Lot Description: Accessible Shoreline; Tree Coverage - Heavy Outbuildings: Bunk House; Pole Building Parking Characteristics: Finished Garage; Floor Drain; Heated Garage; Insulated Garage; Tuckunder Garage Property Subtype: Acreage Road Frontage: Private Road; Unpaved Streets Road Responsibility: Private Maintained Road Roof: Age 8 Years or Less; Architectural Shingle; Asphalt Shingles Sellers Terms: Cash; Conventional; VA Sewer: Private Sewer; Septic System Compliant - Yes Special Search: 3 BR on One Level; All Living Facilities on One Level Stories: One Water: Private; Well Waterfront View: Lake; Panoramic; West

Contract Information

Contingency
None
Original List Price
739000
ListPrice
690000
Owner is an Agent?
No
Auction?
No

Location Tax and Other Information

House Number
4711
Street Name
Twin Pines
Street Suffix
Trail
Street Direction Suffix
NW
Postal City
Hackensack
County
Cass
State
MN
Zip Code
56452

Assessments

Tax With Assessments
2676
Assessment Balance
0

Building Information

Finished SqFt Above Ground
1400
Finished SqFt Below Ground
848

More Information

Lake Details

Lake Acres
491
Lake Chain Acreage
1396
Lake Chain Name
Baby
Lake Depth
93
Excellent Sand
Yes

Lease Details

Land Leased
Not Applicable

Miscellaneous Information

DP Resource
Yes
Homestead
No

Ownership

Fractional Ownership
No

Parking Characteristics

Garage Dimensions
24x23
Garage Square Feet
552
Finished Garage
Yes
Floor Drain
Yes
Heated Garage
Yes
Insulated Garage
Yes
Tuckunder Garage
Yes

Public Survey Info

Range#
29
Section#
3
Township#
140

Office/Member Info

Association
MAAR

Location, Tax and Other Information

AssocFeeYN
No
Legal Description
S100' OF GOV LOT 4 & S100' OF TH PT OF GOV
Listing City
Hackensack
Map Page
999
Municipality
Woodrow Twp
School District
Walker-Hackensack-Akeley
School District Phone
218-547-4201
DNR Lake ID#
11028200
DNR Lake Classification
Recreational Development
Zip Plus 4
2414
Property ID Number
510032104
Tax Year
2026
Tax Amount
2676
In Foreclosure?
No
Potential Short Sale?
No
Lender Owned?
No

Directions & Remarks

Public Remarks
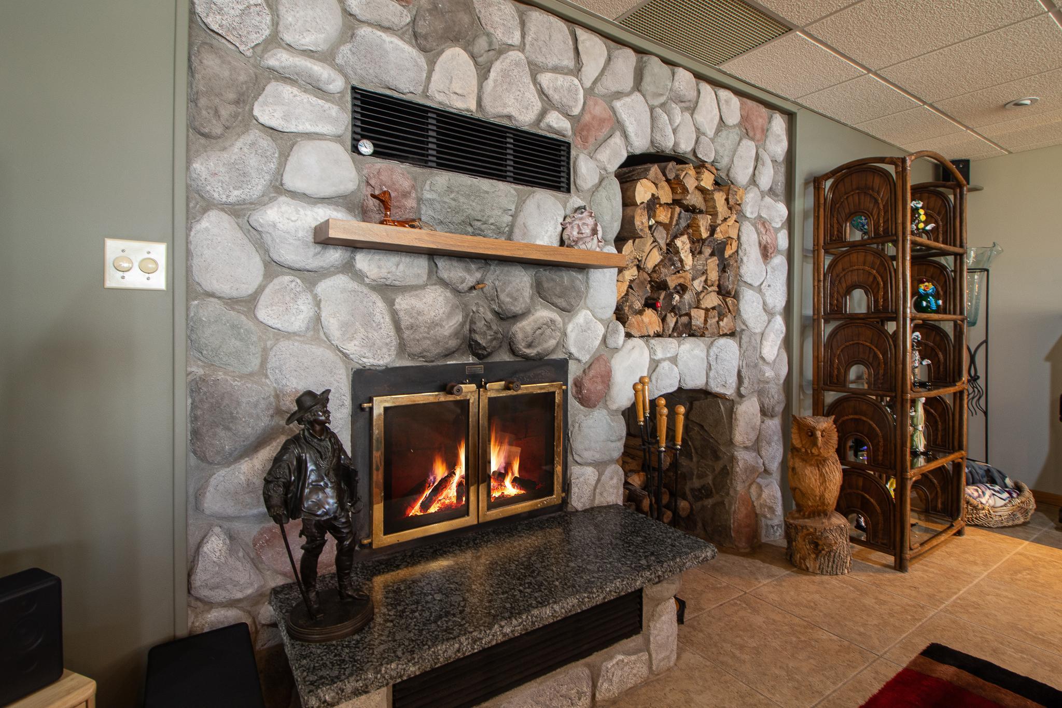
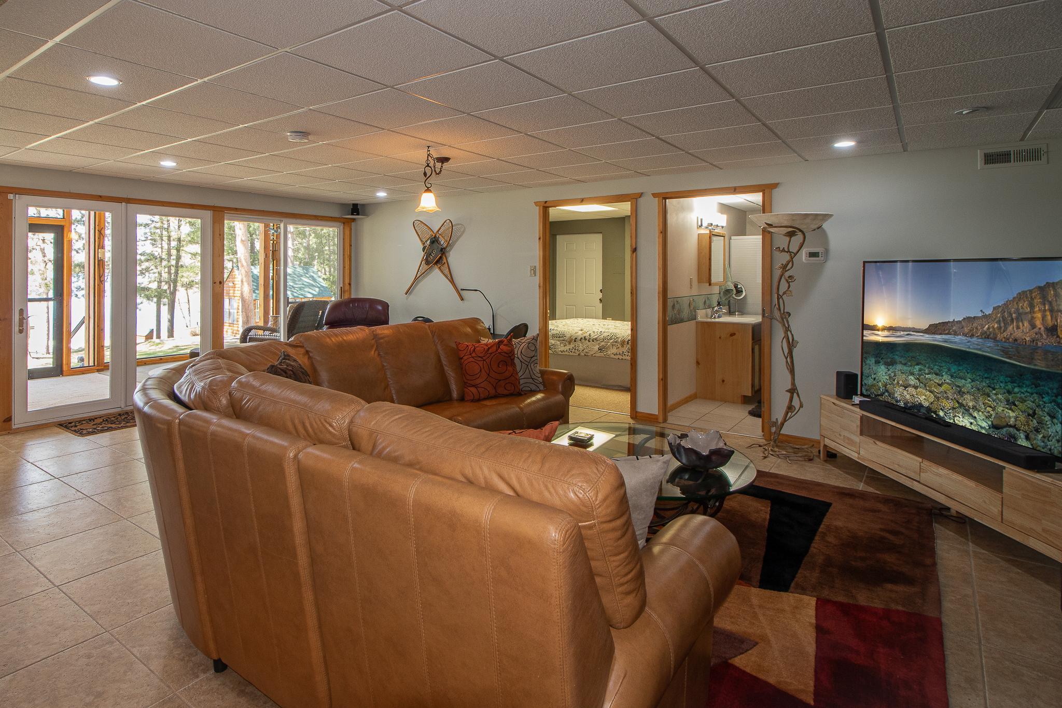
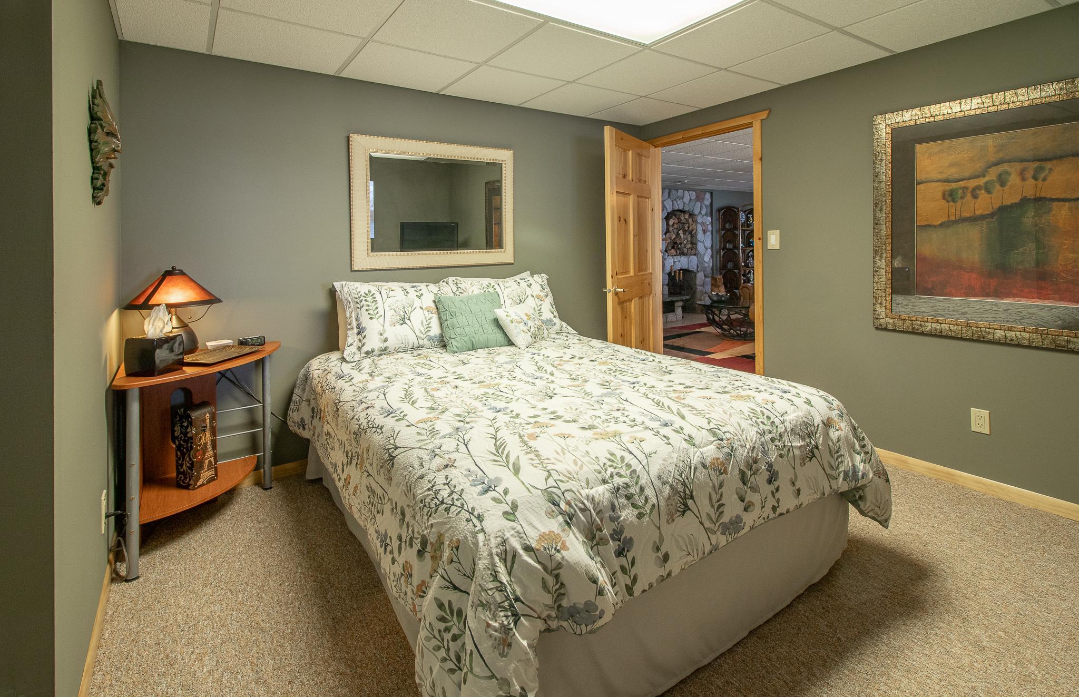
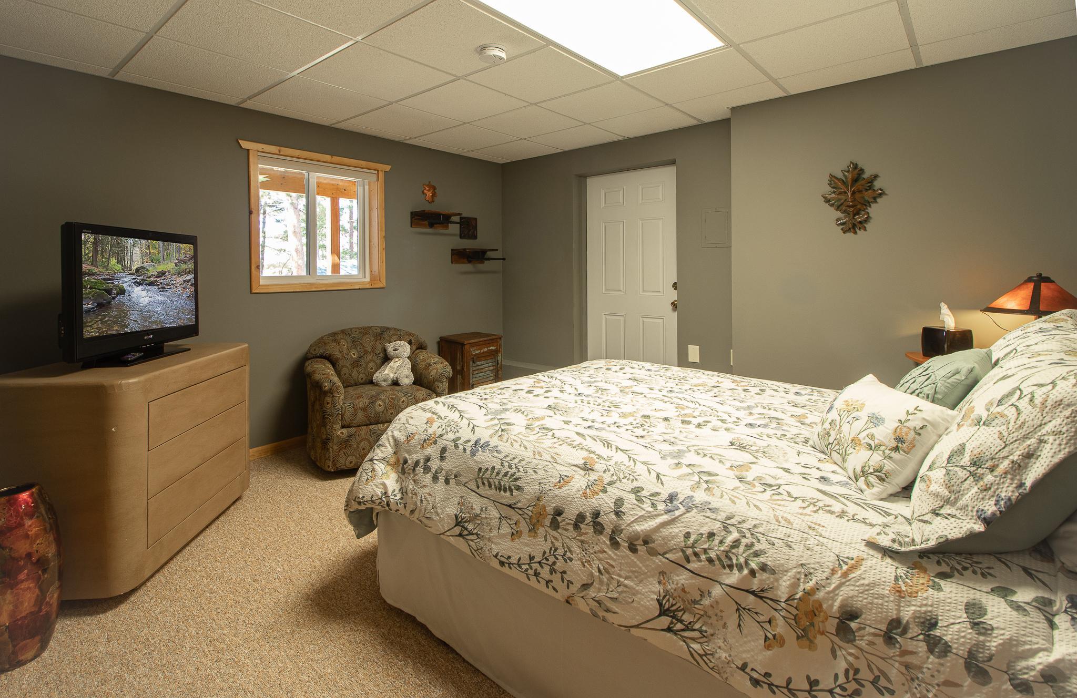
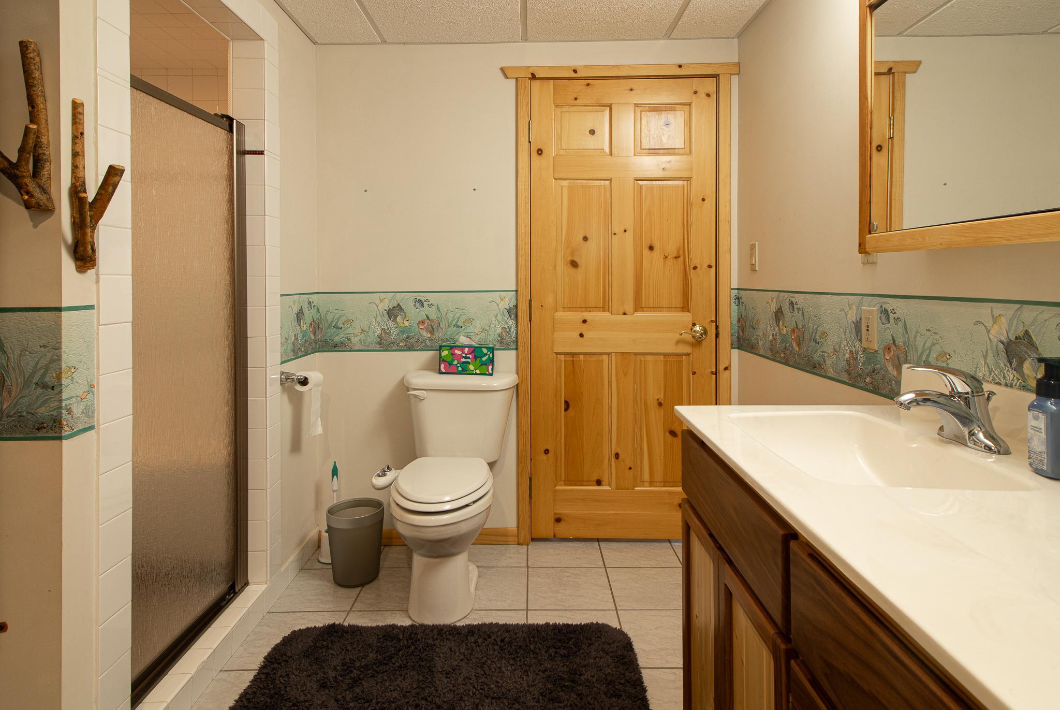
Beautifully updated year-round lake home featuring 109 feet of shoreline on coveted Man Lake, part of the highly sought-after Baby Lake chain. Set on a picturesque 2.4-acre parcel, this exceptional property includes a 26x60 pole barn with the front 26x38 heated and air-conditioned, charming bunk house at the water’s edge, storage shed, and a beautifully maintained half-log sided 3+ bedroom home. Extensively updated throughout, including newer roof and septic system, new kitchen appliances, quartz countertops, luxury vinyl plank flooring, updated bathrooms, and all new mechanicals. The light-filled main level showcases picturesque lake views and offers an updated kitchen that flows seamlessly into the dining area and sitting room with gas fireplace, plus three bedrooms, full bath, living room, and laundry — providing convenient main-level living. Enjoy the outdoors from the new maintenance-free deck, screened porch, and fully fenced backyard with powder-coated chain link fencing. The yard gradually slopes to the lake and features a sprinkler system, hard sand lake bottom, exceptional water clarity with depths reaching 93 feet, and outstanding fishing with a wide variety of fish species. The walkout lower level offers heated floors throughout, including a family room with wood-burning fireplace, office/non-conforming bedroom, ¾ bath, and a two-car heated garage with floor drain. Truly a rare opportunity to own a year-round home on one of the area’s most desirable and tranquil lakes.
Directions
State Hwy 371 North to Cty Rd 45 NW, turn right onto Cty Rd 5, left on 14th Ave NW, right on Buxton Rd. Pass pole barn and turn left on Twin Pines Trail NW. Driveway to home will be on your left. A directional arrow indicates driveway.

Accessible

Grab Bars In Bathroom
Yes

Air Conditioning

Ductless
Yes

Amenities Unit

Boat Slip
Yes
Cable
Yes
Ceiling Fan(s)
Yes
Deck
Yes
Dock
Yes
Ethernet Wired
Yes
French Doors
Yes
In-Ground Sprinkler
Yes
Kitchen Window
Yes
Main Floor Primary Bedroom
Yes
Natural Woodwork
Yes
Paneled Doors
Yes
Patio
Yes
Porch
Yes
Primary Bedroom Walk-In Closet
Yes
Security System
Yes
Tile Floors
Yes
Vaulted Ceiling(s)
Yes
Walk-In Closet
Yes
Washer/Dryer Hookup
Yes

Appliances

Air-To-Air Exchanger
Yes
Dishwasher
Yes
Dryer
Yes
Energy Star Appliances
Yes
Fuel Tank - Rented
Yes
Iron Filter
Yes
Microwave
Yes
Range
Yes
Refrigerator
Yes
Washer
Yes
Water Filtration System
Yes
Water Osmosis System
Yes

Assumable Loan

Not Assumable
Yes

Basement

Egress Windows
Yes
In-Floor Heat
Yes
Storage Space
Yes

Bath Description

Main Floor Full Bath
Yes
3/4 Basement
Yes
Jetted Tub
Yes
Walk Thru
Yes

Construction Materials

Block
Yes

Construction Status

Previously Owned
Yes

Dining Room Description

Breakfast Bar
Yes
Informal Dining Room
Yes
Kitchen/Dining Room
Yes

Electric

200+ Amp Service
Yes
Circuit Breakers
Yes

Existing Financing

Cash
Yes

Exterior

Brick/Stone
Yes
Log Siding
Yes
Shakes
Yes

Family Room Characteristics

2 or More
Yes
Lower Level
Yes
Main Level
Yes

Fencing

Chain Link
Yes
Full
Yes

Fireplace Characteristics

Gas Burning
Yes
Wood Burning
Yes

Foundation

Concrete Block
Yes

Fuel

Electric
Yes
Propane
Yes

Heating

Baseboard
Yes
Boiler
Yes
In-Floor Heating
Yes

Insurance Fee

Insurance Fee
0

Internet Options

Cable
Yes
Satellite
Yes

Lake/Waterfront

Dock
Yes
Lake Front
Yes

Laundry

Gas Dryer Hookup
Yes
Laundry Room
Yes
Main Level
Yes

Lock Box Type

Combo
Yes

Lot Description

Accessible Shoreline
Yes
Tree Coverage - Heavy
Yes

Outbuildings

Bunk House
Yes
Pole Building
Yes

Patio, Porch and Deck Features

Composite Decking
Yes
Deck
Yes
Front Porch
Yes
Patio
Yes
Screened
Yes

Property Subtype

Acreage
Yes

Road Frontage

Private Road
Yes
Unpaved Streets
Yes

Road Responsibility

Private Maintained Road
Yes

Roof

Age 8 Years or Less
Yes
Architectural Shingle
Yes
Asphalt Shingles
Yes

Sellers Terms

Cash
Yes
Conventional
Yes
VA
Yes

Sewer

Private Sewer
Yes
Septic System Compliant - Yes
Yes

Special Search

3 BR on One Level
Yes
All Living Facilities on One Level
Yes

Stories

One
Yes

Water

Private
Yes
Well
Yes

Waterfront View

Lake
Yes
Panoramic
Yes
West
Yes

Room Information

Room Name Dimensions Level
Dining Room 13x13 Main
Family Room 22x22 Lower
First (1st) Bedroom 14x12 Main
Kitchen 13x13 Main
Living Room 14x12 Main
Office 13x12 Lower
Screened Porch 26x9 Lower
Second (2nd) Bedroom 12x10 Main
Sitting Room 13x10 Main
Third (3rd) Bedroom 13x10 Main

Documents

IDX
Listing Office: Fazendin REALTORS
Last Updated: May - 25 - 2026
The data relating to real estate for sale on this web site comes in part from the Broker Reciprocity SM Program of the Regional Multiple Listing Service of Minnesota, Inc. The information provided is deemed reliable but not guaranteed. Properties subject to prior sale, change or withdrawal. ©2024 Regional Multiple Listing Service of Minnesota, Inc All rights reserved.