




47001 Whistle Road, Isle, MN 56342

New Listing
$599,900
Property Type: Residential Bedrooms: 3 Baths: 2 Square Footage: 1,892 Lot Size (sq. ft.): 20,038 Status: Coming Soon
Current Price: $599,900 List Date: 5/26/2026 Last Modified: 5/26/2026

Overview

Description

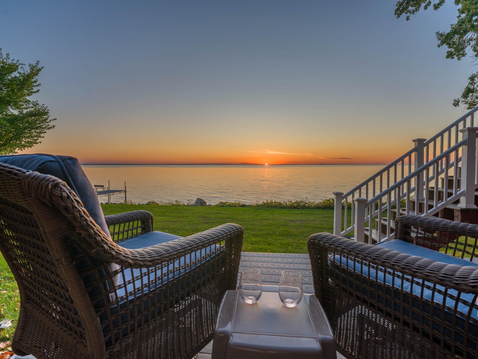
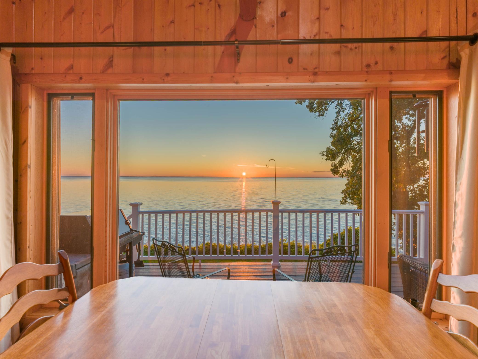
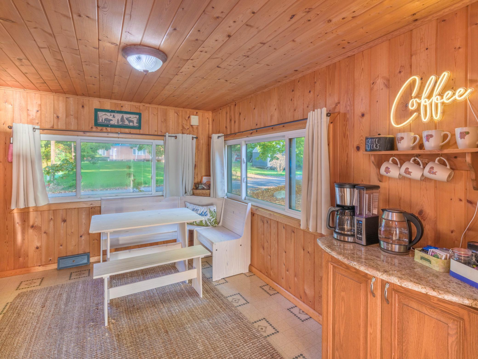
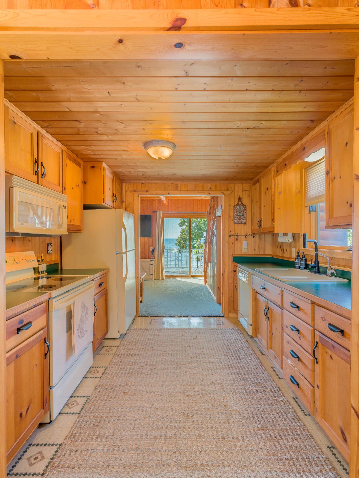
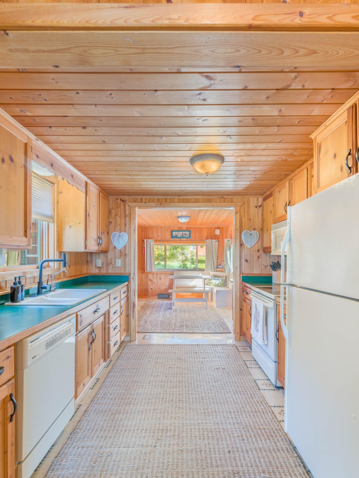
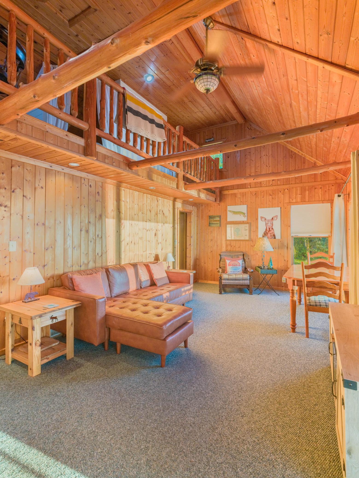
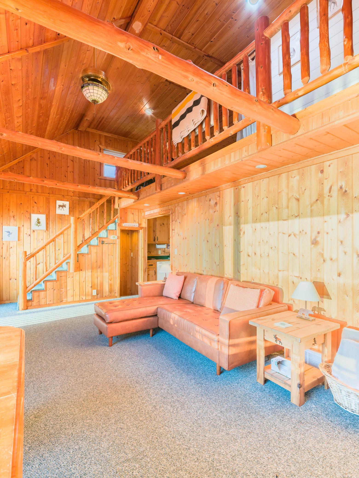
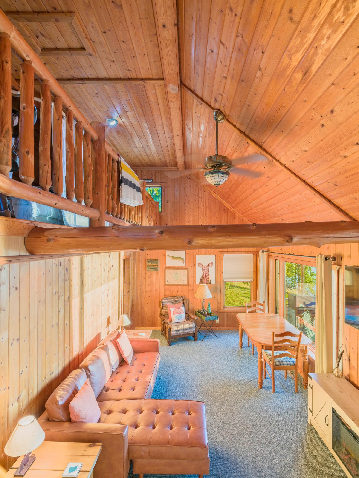
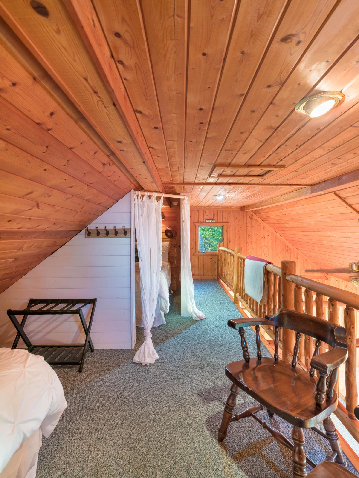
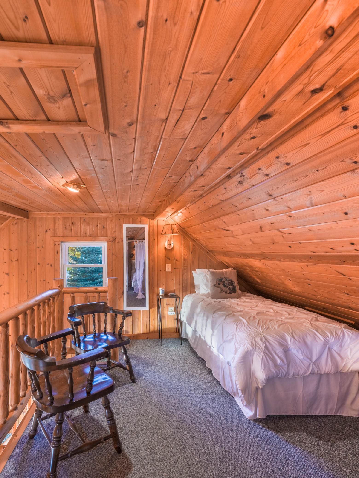
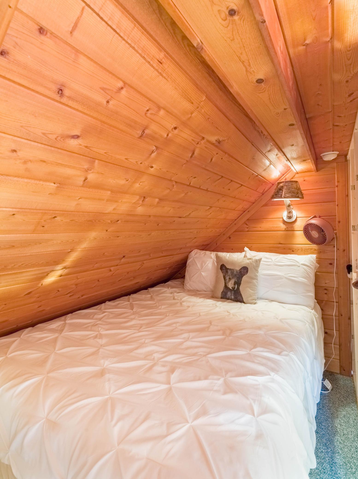
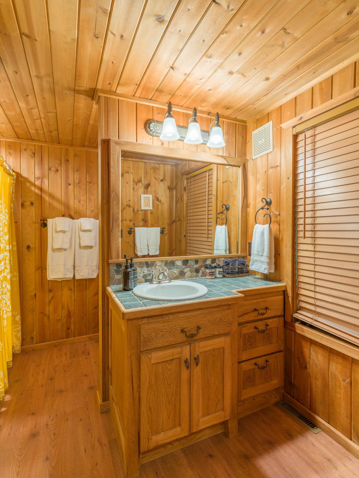
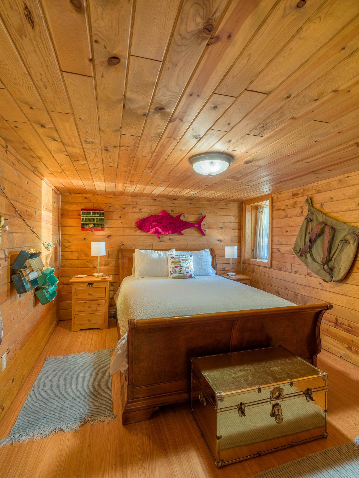
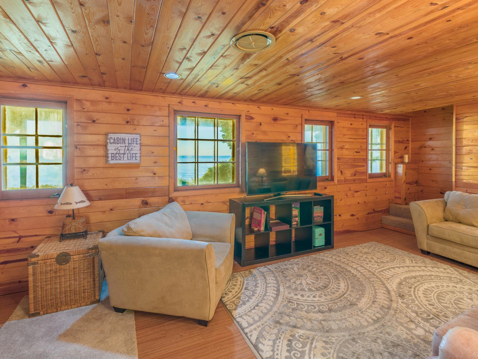
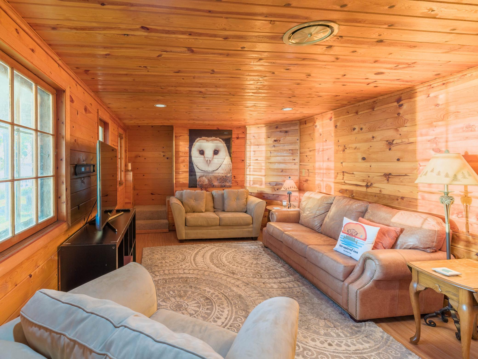
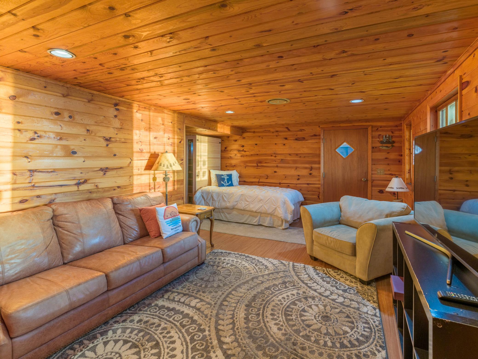
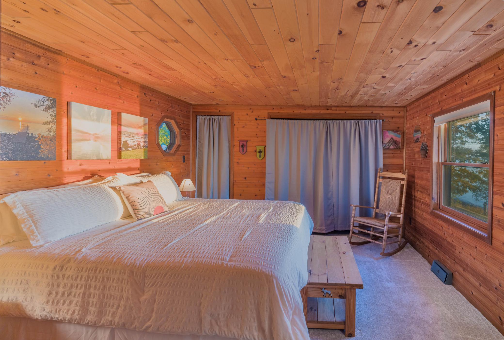
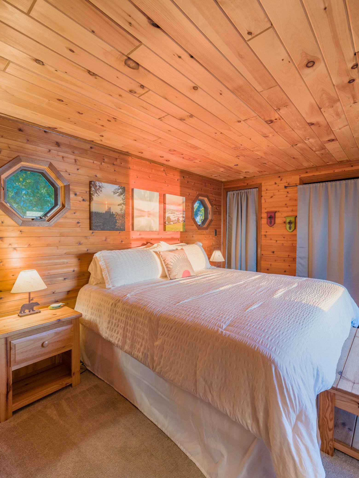
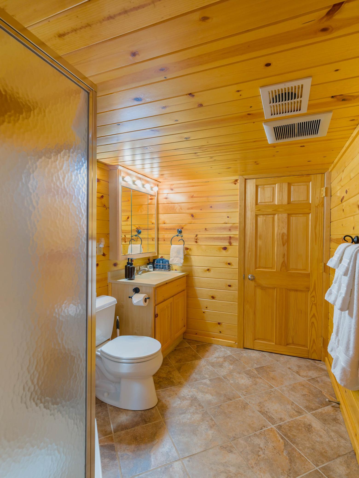
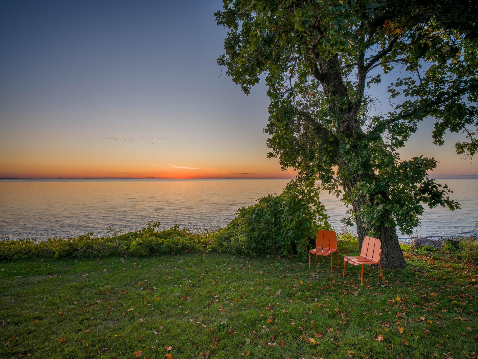
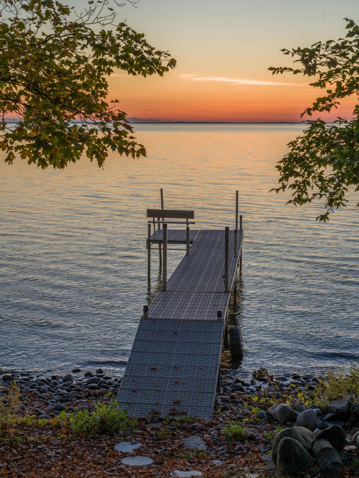
In an ever demanding, noisy world, find your escape at 47001 Whistle Road. Take advantage of this unique opportunity to own a year-round cabin where creature comforts meet the natural beauty of Lake Mille Lacs. You will not be disappointed! From the moment you step inside, full views of the Lake greet you as you make your way through the galley kitchen with separate coffee station and breakfast nook. Enjoy your morning coffee in the spacious living area or walk out onto the main floor composite deck overlooking the lake. A view that makes you feel like you are right on the water from the deck or from the large picture window in the living room. Make your way through the living room into the well sized primary bedroom with deep closets for your lake living attire and a picture window with a stunning view of the lake that will welcome you from the moment you open your eyes in the morning. The windows in this cabin are not shy of showing off the power of the lake. Across from the ...

Listing Details MLS# 7080288

General Property Information

Association Fee Frequency
N/A
Common Wall
No
Lot Measurement
Acres
Manufactured Home?
No
Multiple PIDs?
Yes
New Development
No
Road Btwn WF & Home?
No
Waterfront Frontage
163
Waterfront Present
Yes
Year Built
1970
Yearly/Seasonal
Yearly
Zoning
Residential-Single Family
Bath Three Quarters
2
Main Floor Total SqFt
904
Above Grd Total SqFt
1156
Below Grd Total SqFt
736
Total SqFt
1892
Total Finished Sqft
1892.00
FireplaceYN
No
Lake/Waterfront Name
Mille Lacs
Style
(SF) Single Family
Foundation Size
904
Garage Stalls
2
Lot Dimensions
163x125
Acres
0.46
Assessment Pending
No
Number of Fireplaces
0
Bath Half
0
Bath Quarter
0
Association Fee
0

Property Features

Accessible: None Air Conditioning: None Amenities Unit: Ceiling Fan(s); Deck; Dock; Hot Tub; Kitchen Window; Main Floor Primary Bedroom; Natural Woodwork; Panoramic View; Vaulted Ceiling(s); Washer/Dryer Hookup; Other Appliances: Cooktop; Dishwasher; Dryer; Microwave; Range; Refrigerator; Washer Association Fee Includes: None Basement: Concrete Block; Egress Windows; Full Bath Description: Main Floor 3/4 Bath; 3/4 Basement Construction Status: Previously Owned Dining Room Description: Kitchen/Dining Room Elevation Highpoint to Waterfront Slope: Gradual; Level Exterior: Log Siding; Wood Family Room Characteristics: Lower Level Fencing: None Foundation: Concrete Block Fuel: Propane Heating: Forced Air Lake Details: Gravel; Rocky; Sand Lot Description: Tree Coverage - Light Outbuildings: Other Road Frontage: County Road; Paved Streets Road Responsibility: Public Maintained Road Roof: Asphalt Shingles Sewer: Private Sewer Special Search: All Living Facilities on One Level; Main Floor Bedroom; Main Floor Laundry Stories: One and One Half Water: Drilled; Well Waterfront View: Lake; Panoramic; West

Contract Information

Contingency
None
Original List Price
599900
ListPrice
599900
Owner is an Agent?
No
Auction?
No

Location Tax and Other Information

House Number
47001
Street Name
Whistle
Street Suffix
Road
Postal City
Isle
County
Mille Lacs
State
MN
Zip Code
56342

Additional Parcels Information

Property ID #2
050081100

Assessments

Tax With Assessments
4042
Assessment Balance
0

More Information

Basement

Foundation Dimensions
irr
Concrete Block
Yes
Egress Windows
Yes
Full
Yes

Building Information

Finished SqFt Above Ground
1156
Finished SqFt Below Ground
736

Elevation Highpoint to Waterfront Feet

Elevation Highpoint Waterfront Feet
4-10

Lake Details

Lake Acres
128250
Lake Depth
42
Gravel
Yes
Rocky
Yes
Sand
Yes

Lease Details

Land Leased
Not Applicable

Miscellaneous Information

Homestead
No

Ownership

Fractional Ownership
No

Parking Characteristics

Garage Dimensions
24x22
Garage Square Feet
528

Public Survey Info

Range#
25
Section#
05
Township#
043

Office/Member Info

Association
GLAR

Location, Tax and Other Information

AssocFeeYN
No
Legal Description
THAT PART OF GOVT LOT 10, LYING S OF N 1210 FT, & W'LY OF TWP RD SEE 7/30/97 SURVEY 5 43 25 .21 & N 40 OF GOVT LOT 1, LYING W'LY OF TWP RD SEE 7/30/97 SURVEY 8 43 25 .06
Listing City
Isle
Map Page
999
Municipality
Isle
School District
Isle
School District Phone
320-676-3146
DNR Lake ID#
48000200
DNR Lake Classification
General Development
Country
US
Zip Plus 4
9131
Property ID Number
050053100
Tax Year
2026
Tax Amount
4042
In Foreclosure?
No
Potential Short Sale?
No
Lender Owned?
No

Directions & Remarks

Public Remarks
In an ever demanding, noisy world, find your escape at 47001 Whistle Road. Take advantage of this unique opportunity to own a year-round cabin where creature comforts meet the natural beauty of Lake Mille Lacs. You will not be disappointed! From the moment you step inside, full views of the Lake greet you as you make your way through the galley kitchen with separate coffee station and breakfast nook. Enjoy your morning coffee in the spacious living area or walk out onto the main floor composite deck overlooking the lake. A view that makes you feel like you are right on the water from the deck or from the large picture window in the living room. Make your way through the living room into the well sized primary bedroom with deep closets for your lake living attire and a picture window with a stunning view of the lake that will welcome you from the moment you open your eyes in the morning. The windows in this cabin are not shy of showing off the power of the lake. Across from the primary bedroom is the first-floor ¾ bathroom with plenty of storage for beach towels and all your toiletries from a Costco haul. Guests will love the quaint loft that has a twin and queen bed for additional sleeping space. The loft can also be used as a fun separate play area. Also, there is a bonus walk-in closet for more storage. Down the stairs, off the main living room, enjoy another lower-level living space for entertainment as well as the second, spacious bedroom and ¾ bathroom. Get cozy, read a book, watch a movie and take in the view of the lake from every window. Or, walk out from the lower level to another composite patio overlooking a rare level grassy lot to the lake. You will be in awe as you watch the waves crash against the rocks of your 163’ lakeshore as the sun sets. Nothing beats an eastside Lake Mille Lacs sunset. Nothing. Other bonuses: 47001 Whistle Rd. sits on a double lot with an attached single car garage as well as a detached 2 car garage plus storage. New central air, water heater, and reverse osmosis. A nice walking loop is right outside the door where you can listen to the birds, greet the neighbors, or make your way to Liberty beach access, MSA flagship, or White Cap Inn. Also, an easy 15-minute drive to Downtown Isle for groceries, pharmacy, hardware, small shops, bakery, bowling or the gym.
Directions
From Isle: Head 7.3 mi North on Hwy 47 to L on 475th. Take next L on to Whistle Road. Property 0.4mi South on Right

Accessible

None
Yes

Air Conditioning

None
Yes

Amenities Unit

Ceiling Fan(s)
Yes
Deck
Yes
Dock
Yes
Hot Tub
Yes
Kitchen Window
Yes
Main Floor Primary Bedroom
Yes
Natural Woodwork
Yes
Panoramic View
Yes
Vaulted Ceiling(s)
Yes
Washer/Dryer Hookup
Yes
Other
Yes

Appliances

Cooktop
Yes
Dishwasher
Yes
Dryer
Yes
Microwave
Yes
Range
Yes
Refrigerator
Yes
Washer
Yes

Association Fee Includes

None
Yes

Bath Description

Main Floor 3/4 Bath
Yes
3/4 Basement
Yes

Construction Status

Previously Owned
Yes

Dining Room Description

Kitchen/Dining Room
Yes

Elevation Highpoint to Waterfront Slope

Gradual
Yes
Level
Yes

Exterior

Log Siding
Yes
Wood
Yes

Family Room Characteristics

Lower Level
Yes

Fencing

None
Yes

Foundation

Concrete Block
Yes

Fuel

Propane
Yes

Heating

Forced Air
Yes

Insurance Fee

Insurance Fee
0

Lake/Waterfront

Lake Front
Yes

Lot Description

Tree Coverage - Light
Yes

Outbuildings

Other
Yes

Road Frontage

County Road
Yes
Paved Streets
Yes

Road Responsibility

Public Maintained Road
Yes

Roof

Asphalt Shingles
Yes

Sewer

Private Sewer
Yes

Special Search

All Living Facilities on One Level
Yes
Main Floor Bedroom
Yes
Main Floor Laundry
Yes

Stories

One and One Half
Yes

Water

Drilled
Yes
Well
Yes

Waterfront View

Lake
Yes
Panoramic
Yes
West
Yes

Room Information

Room Name Dimensions Level
Dining Room 9.5x12 Main
Family Room 11x21 Lower
First (1st) Bedroom 12x14 Main
Kitchen 9.6x10 Main
Living Room 12x21 Main
Loft 12x21 Upper
Second (2nd) Bedroom 11x15 Lower
IDX
Listing Office: Sandelands Realty
Last Updated: May - 26 - 2026
The data relating to real estate for sale on this web site comes in part from the Broker Reciprocity SM Program of the Regional Multiple Listing Service of Minnesota, Inc. The information provided is deemed reliable but not guaranteed. Properties subject to prior sale, change or withdrawal. ©2024 Regional Multiple Listing Service of Minnesota, Inc All rights reserved.