


4645 33rd Avenue S, Minneapolis, MN 55406

New Listing
$424,900
Property Type: Residential Bedrooms: 3 Baths: 2 Square Footage: 2,265 Lot Size (sq. ft.): 5,560 Status: Coming Soon
Current Price: $424,900 List Date: 5/25/2026 Last Modified: 5/25/2026

Overview

Description

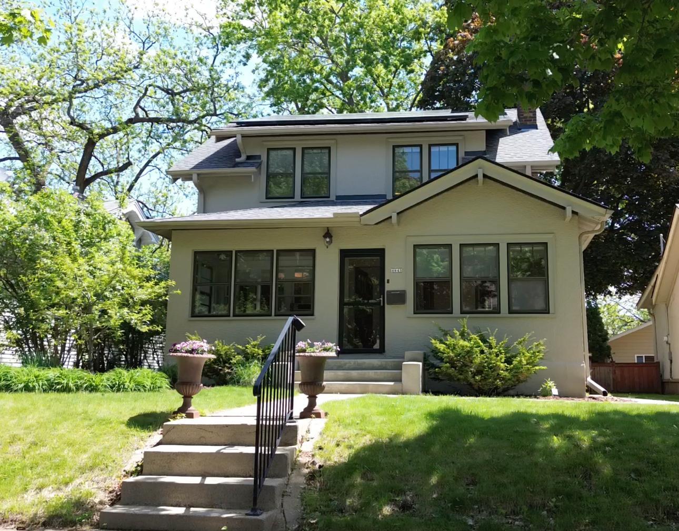
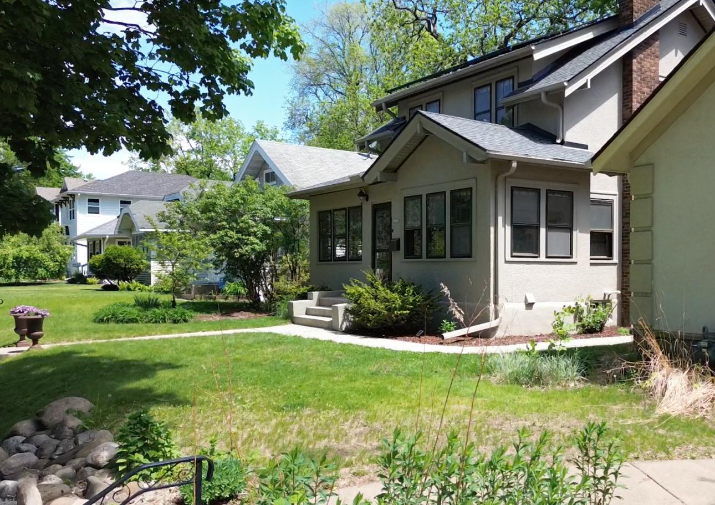
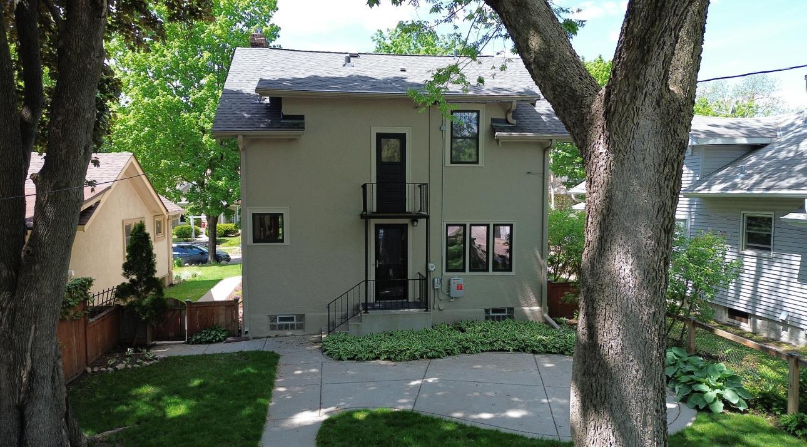
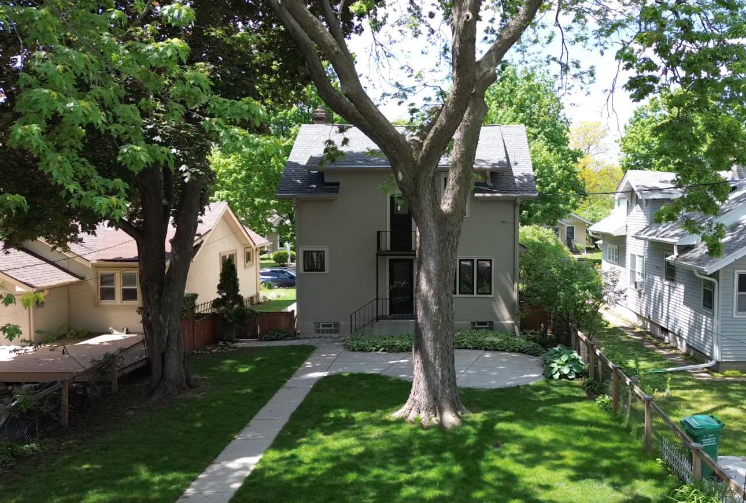
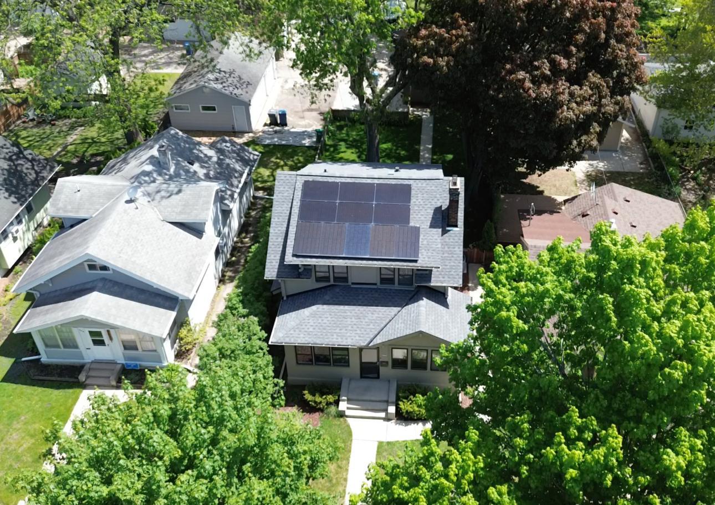
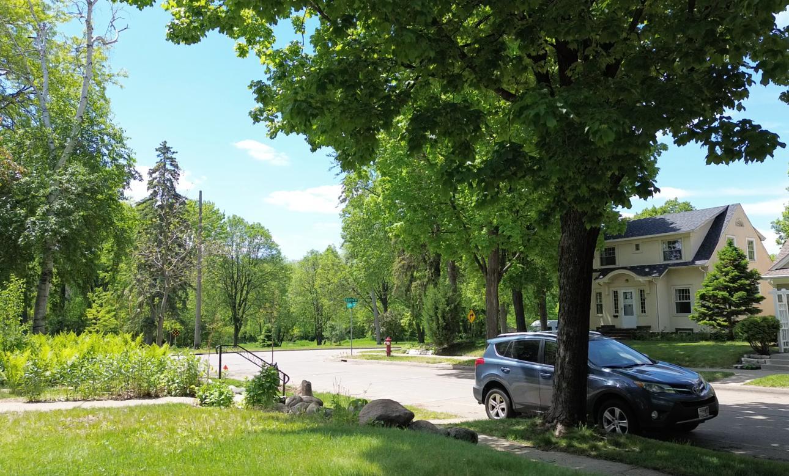
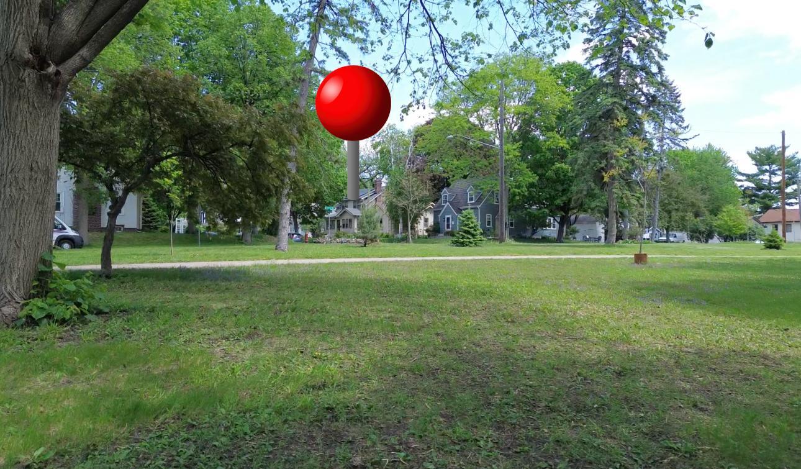
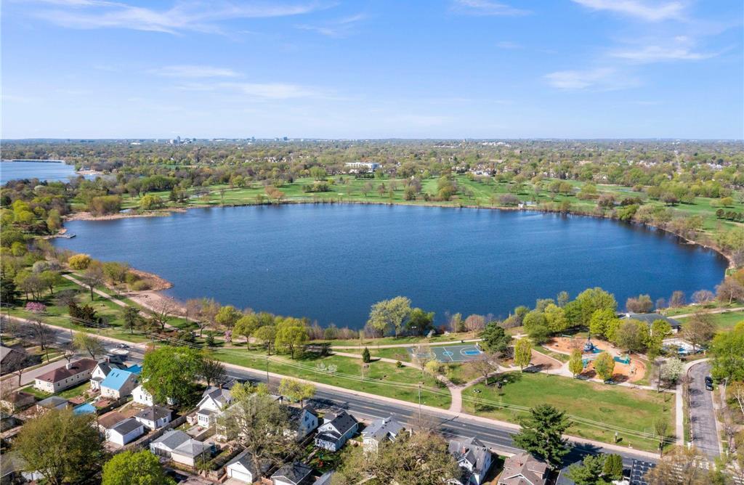
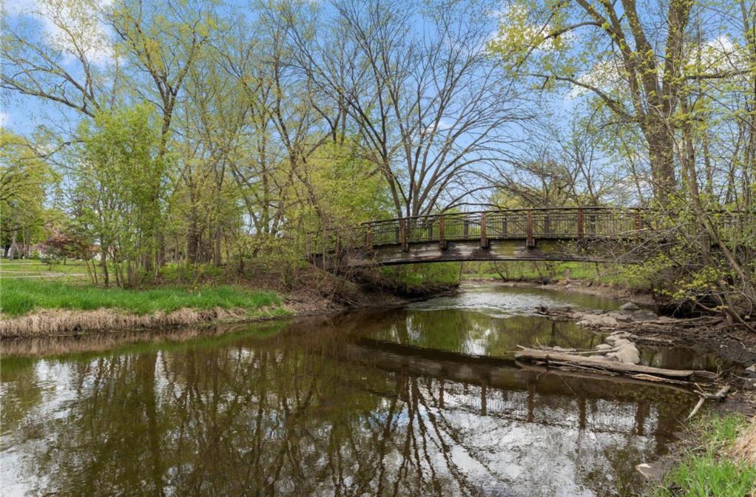
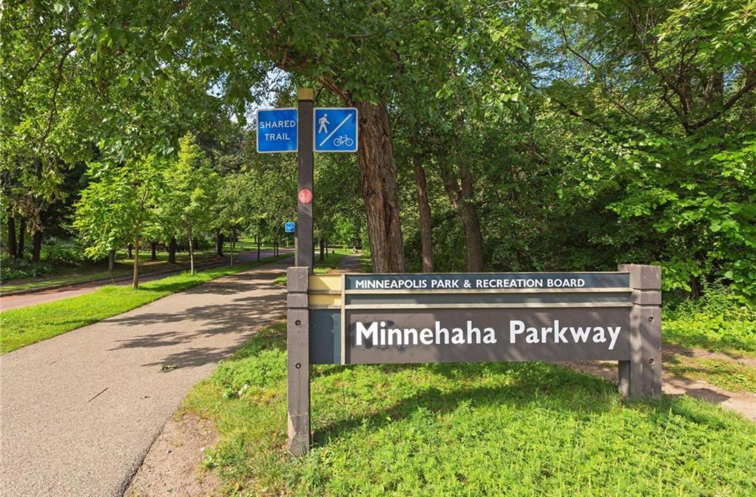
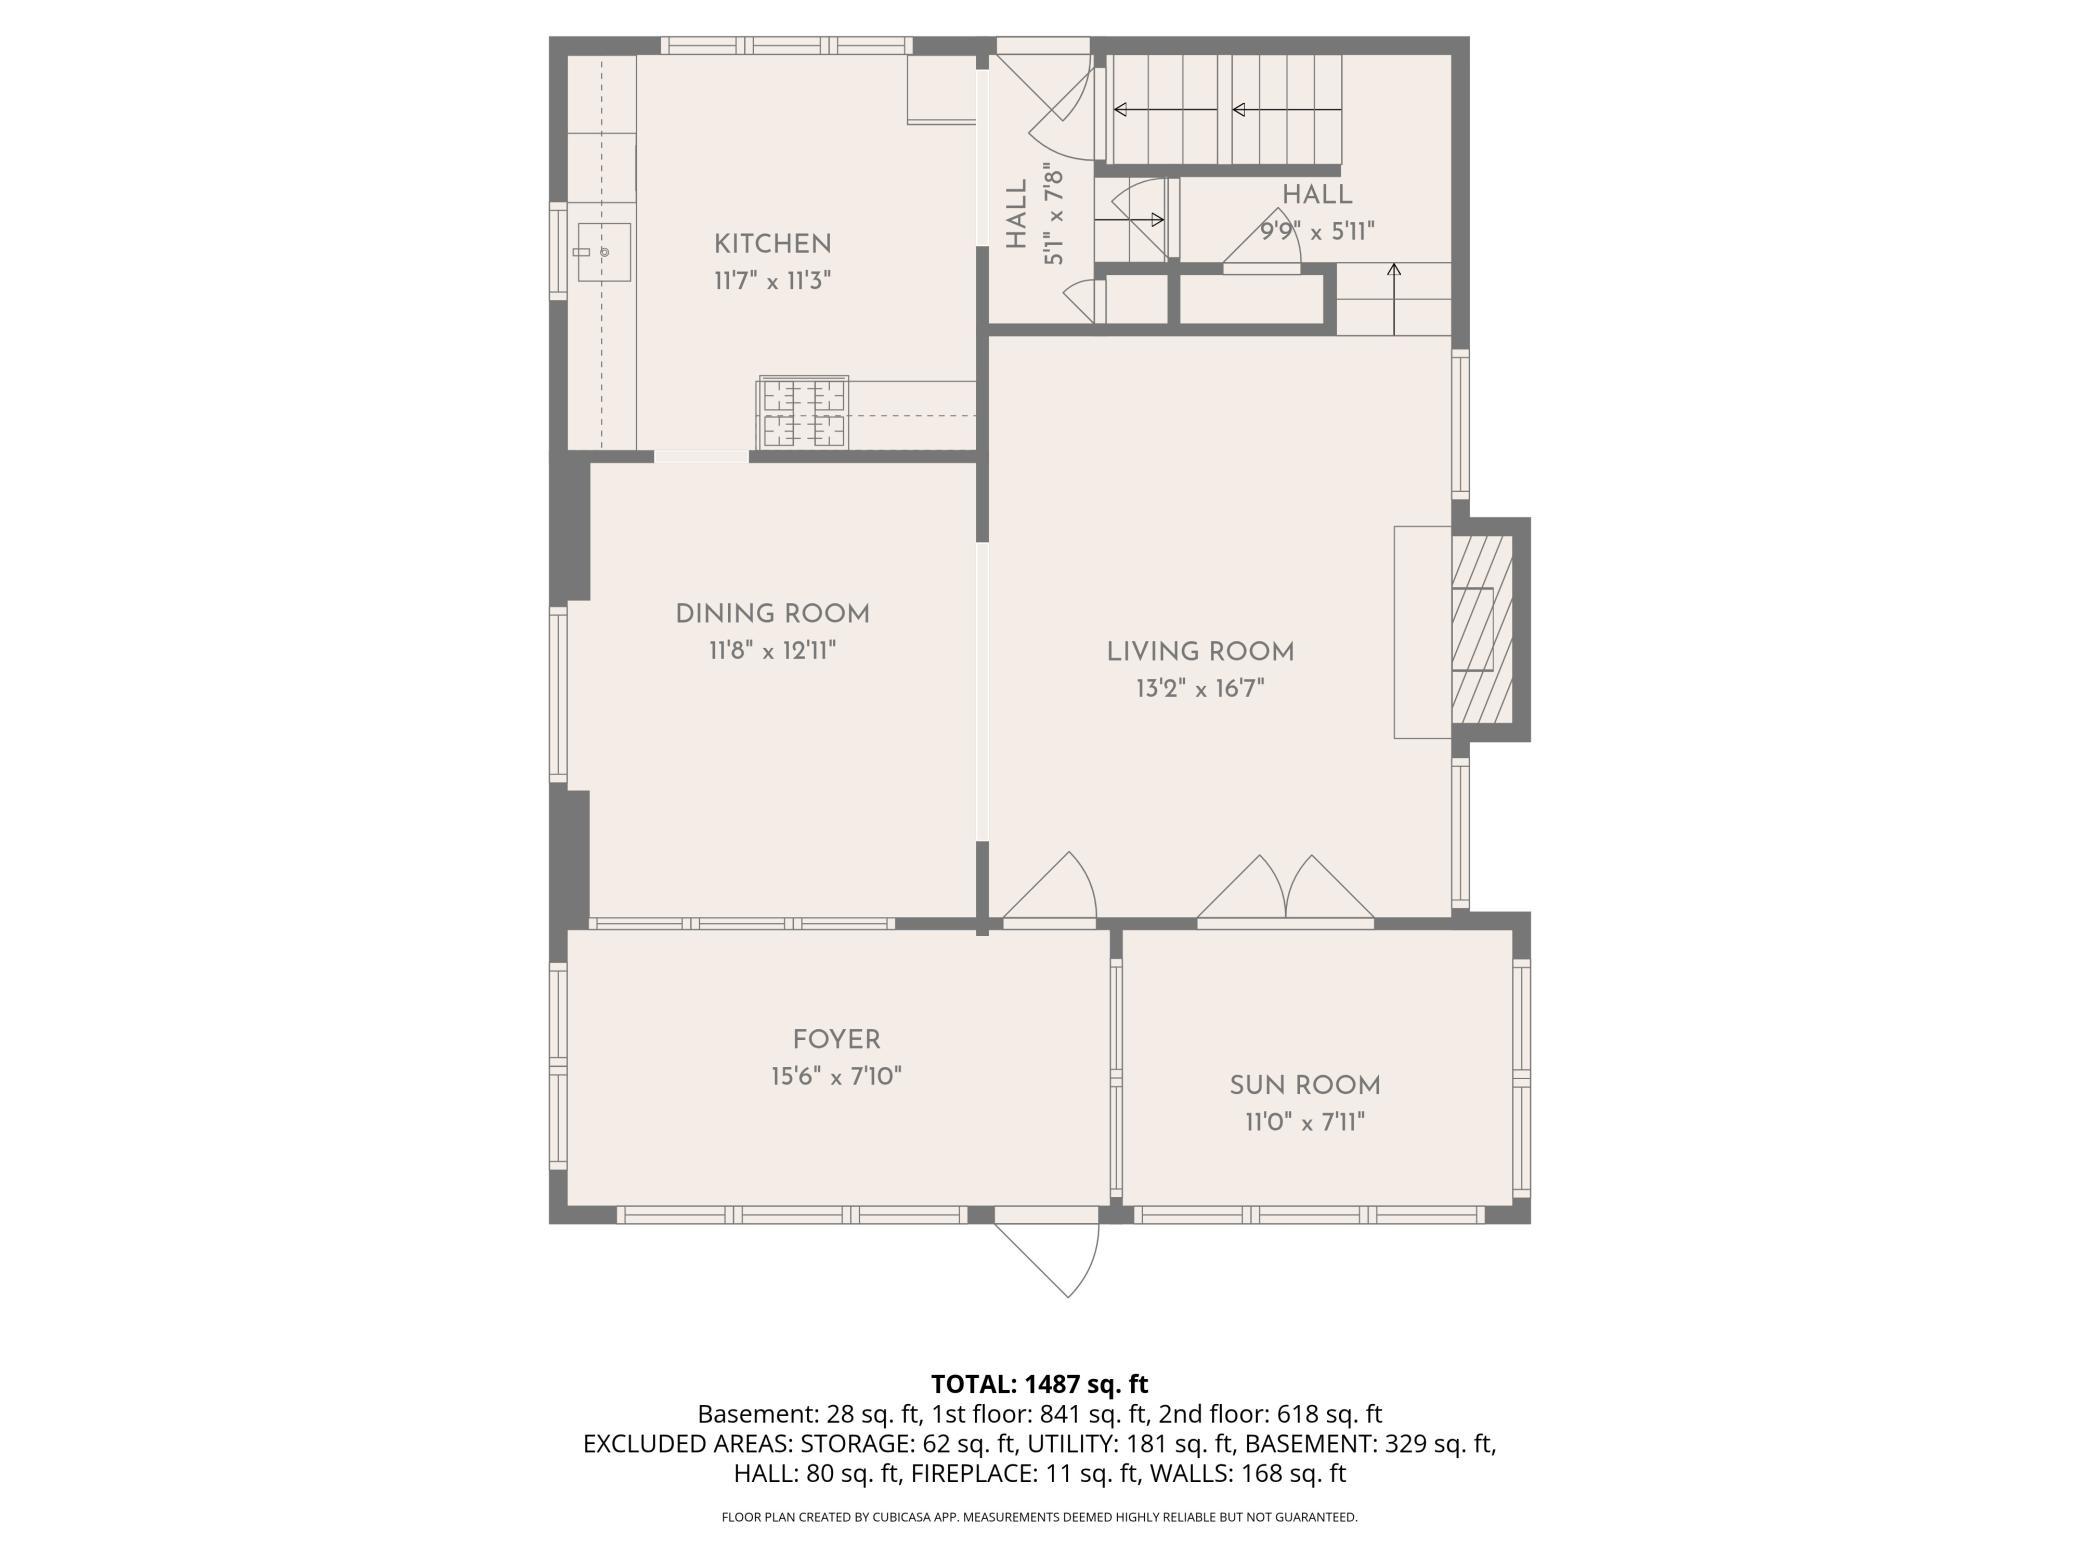
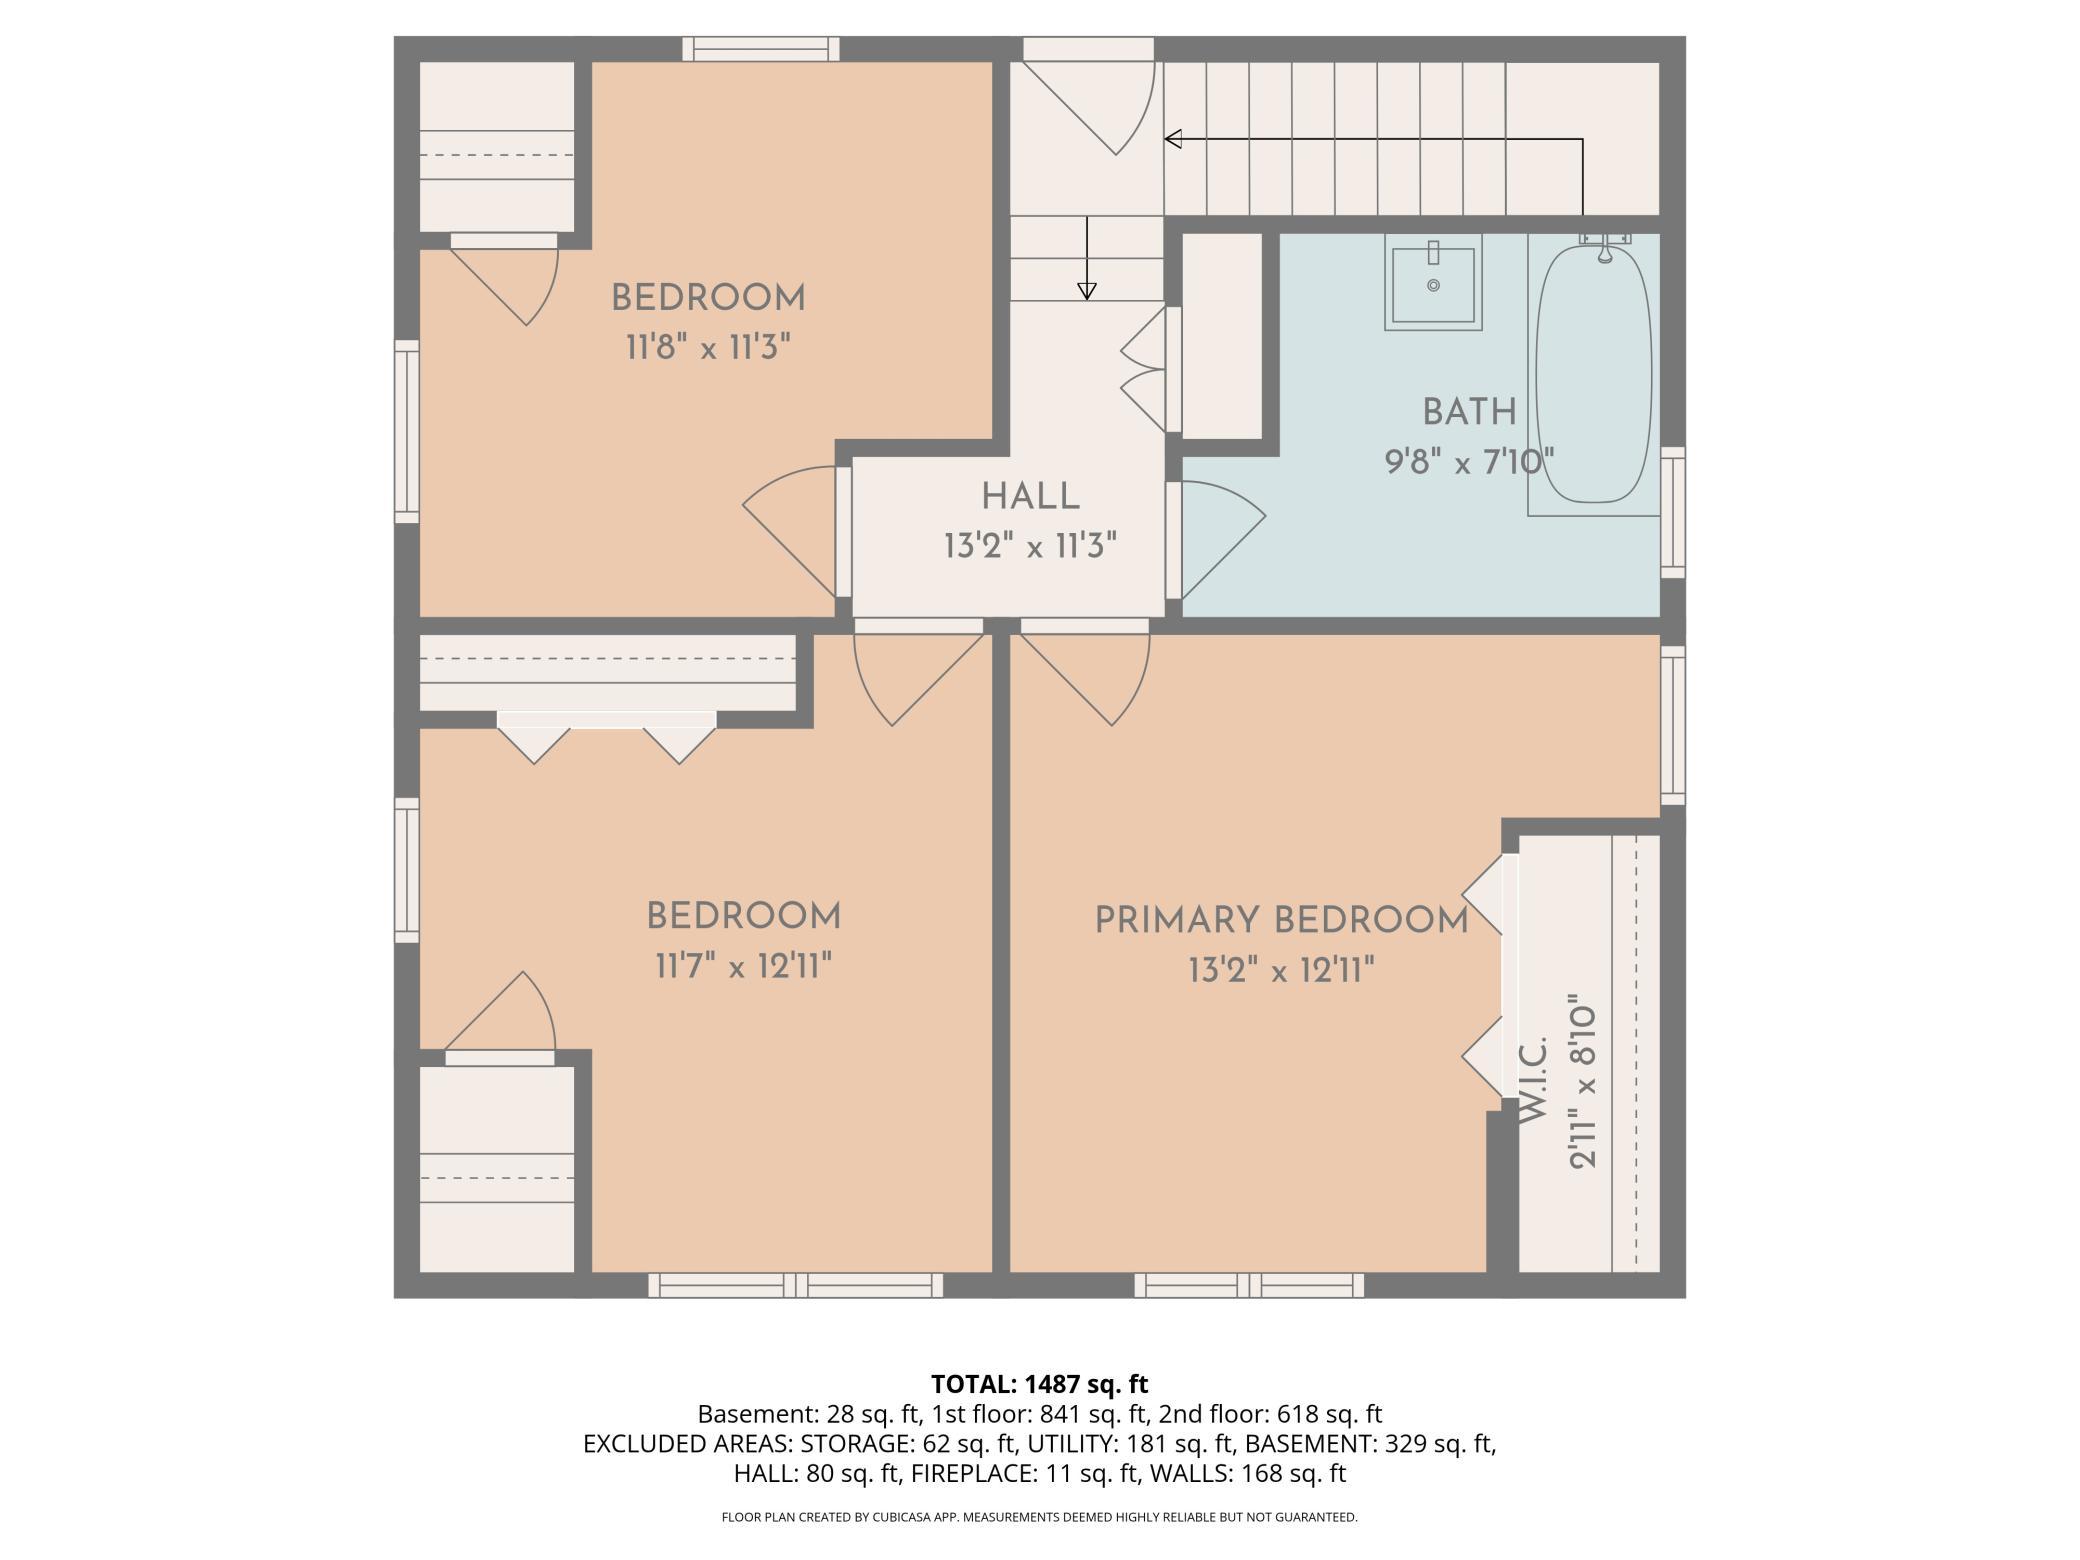
**Professional Photos Coming Soon** Home Has Never felt This Good, nestled in the heart of Minneapolis, this exceptional home sits just 100 feet from Minnehaha Creek on a peaceful, low traffic quiet street. Nature and neighborhood, perfectly balanced with the Grand Rounds trail system, Lake Hiawatha and Lake Nokomis just beyond. Local shops, bakeries, and cafés line the streets nearby, and light rail puts both downtowns and the airport within easy reach — an unbeatable location for anyone who loves the outdoors. Inside, the home shines with professionally refinished hardwood floors and freshly painted interiors that make it completely move-in ready. A sun porch off the living room is the perfect spot to relax and unwind, while the back patio sets the stage for warm-weather entertaining. All three bedrooms are tucked away on the second floor, creating a comfortable separation between living and sleeping spaces. One car garage with concrete pad for 2 more cars to park. For the eco-con ...

Open Houses

Listing Details MLS# 7057929

General Property Information

Common Wall
No
Lot Measurement
Square Feet
Manufactured Home?
No
Multiple PIDs?
No
New Development
No
Number of Fireplaces
Yes
Waterfront Present
No
Year Built
1922
Yearly/Seasonal
Yearly
Zoning
Residential-Single Family
Bath Full
Yes
Bath Half
Yes
Main Floor Total SqFt
806
Above Grd Total SqFt
1459
Below Grd Total SqFt
806
Total SqFt
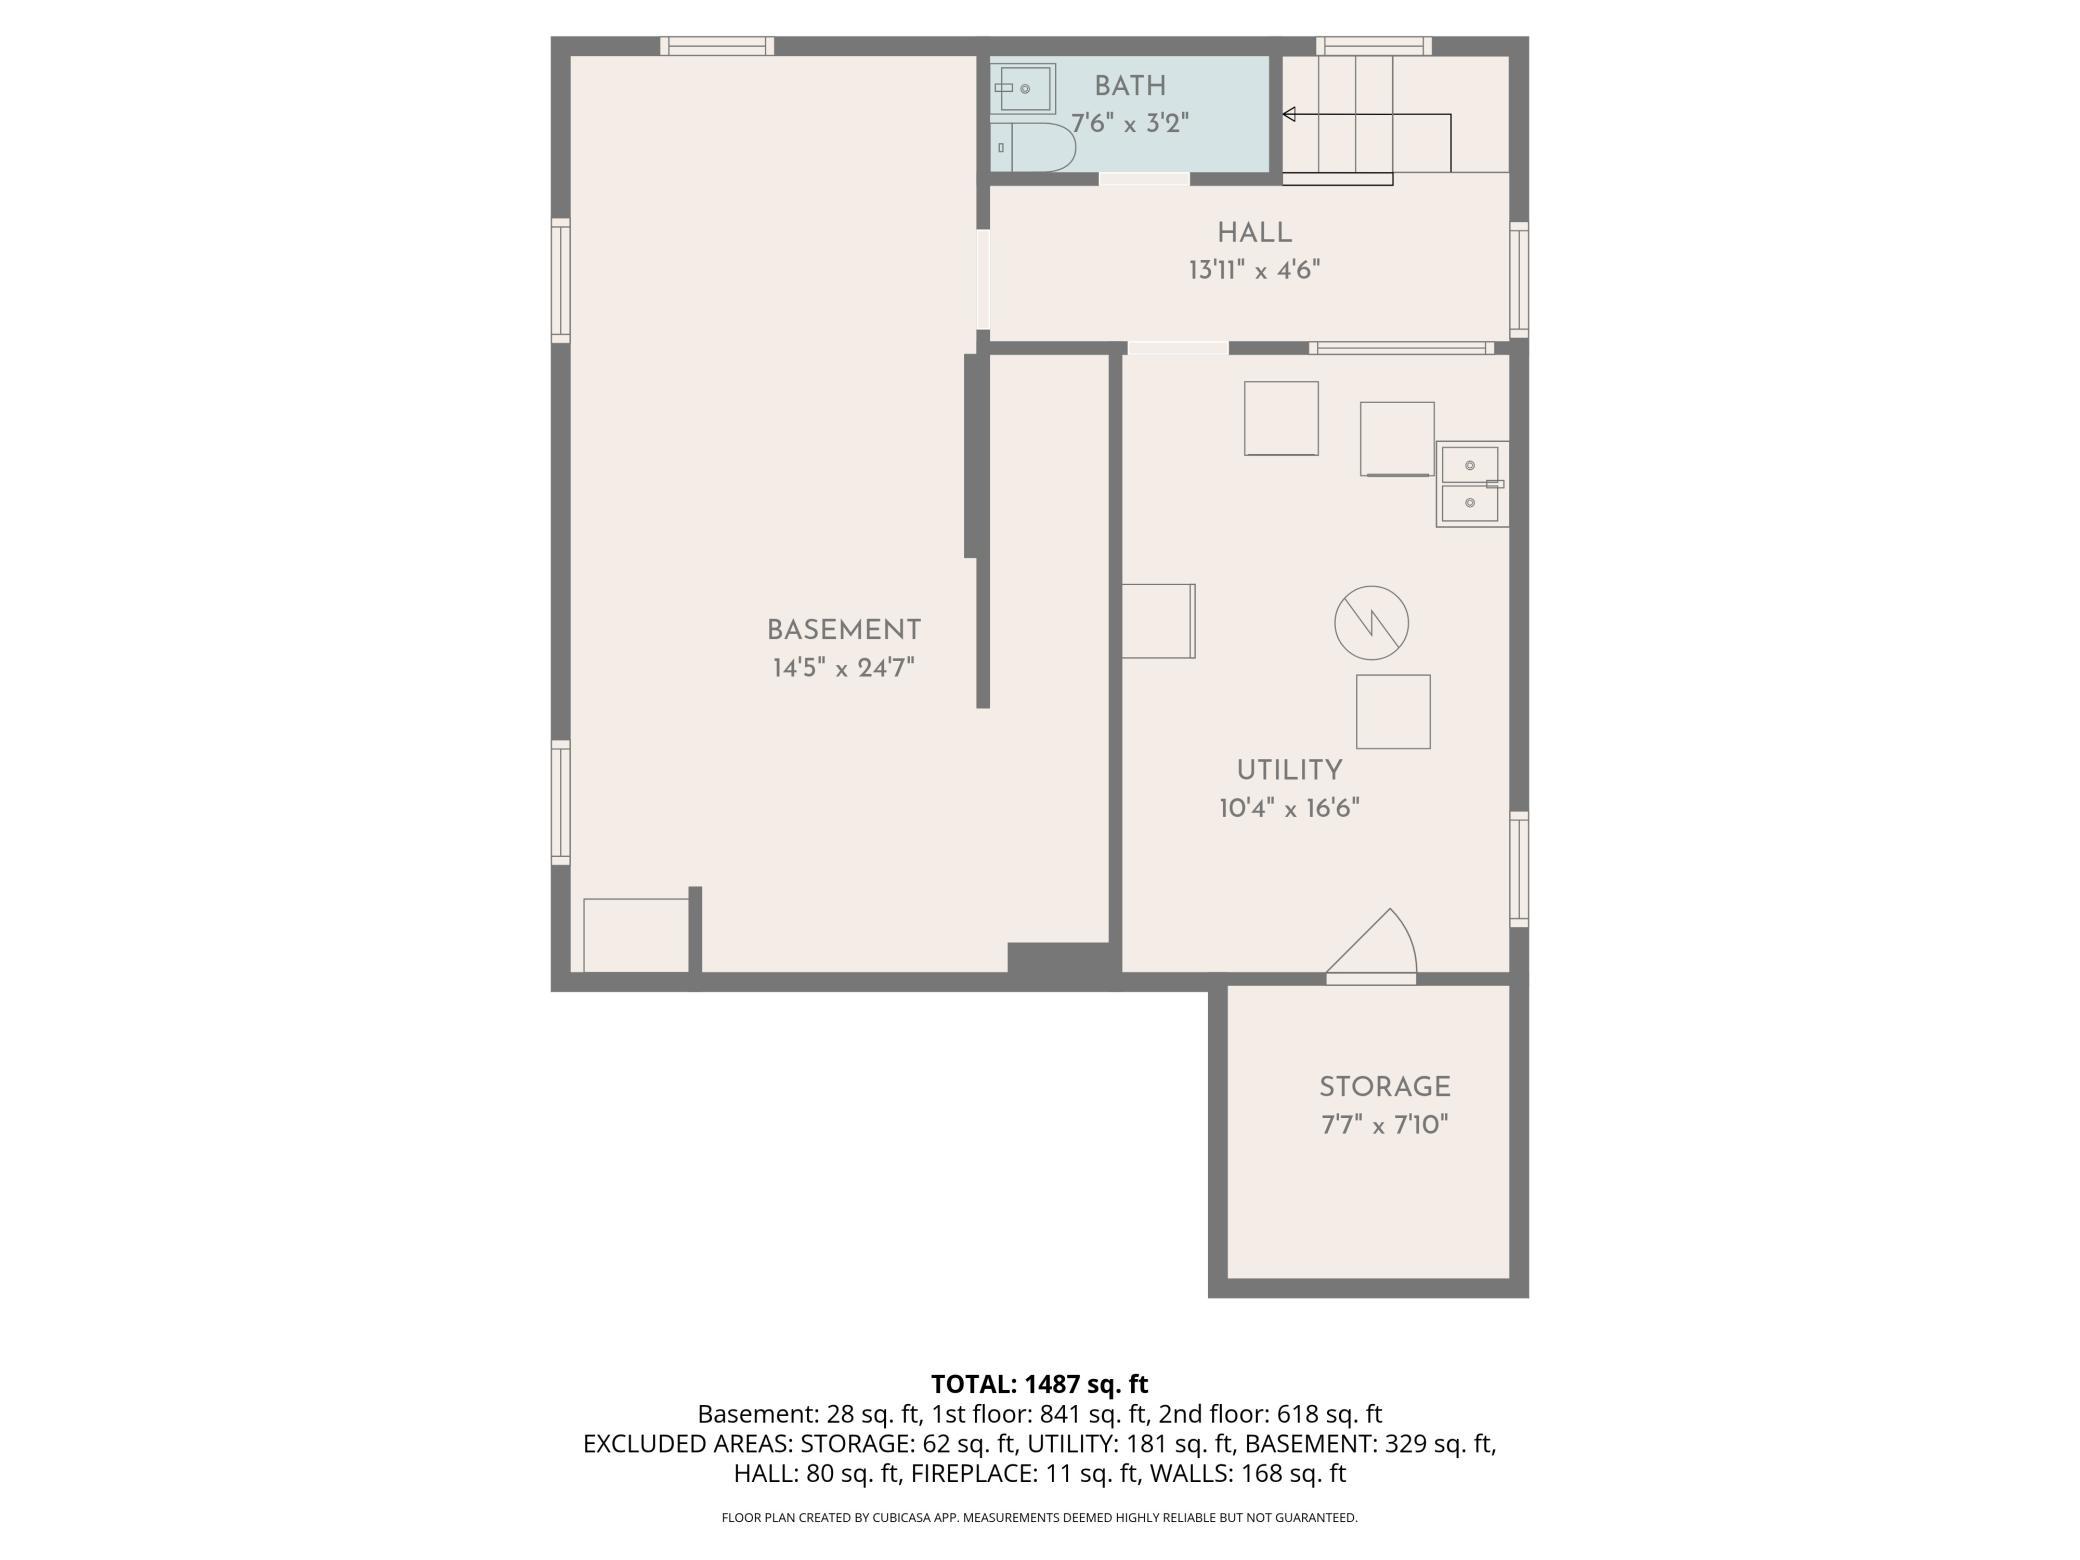
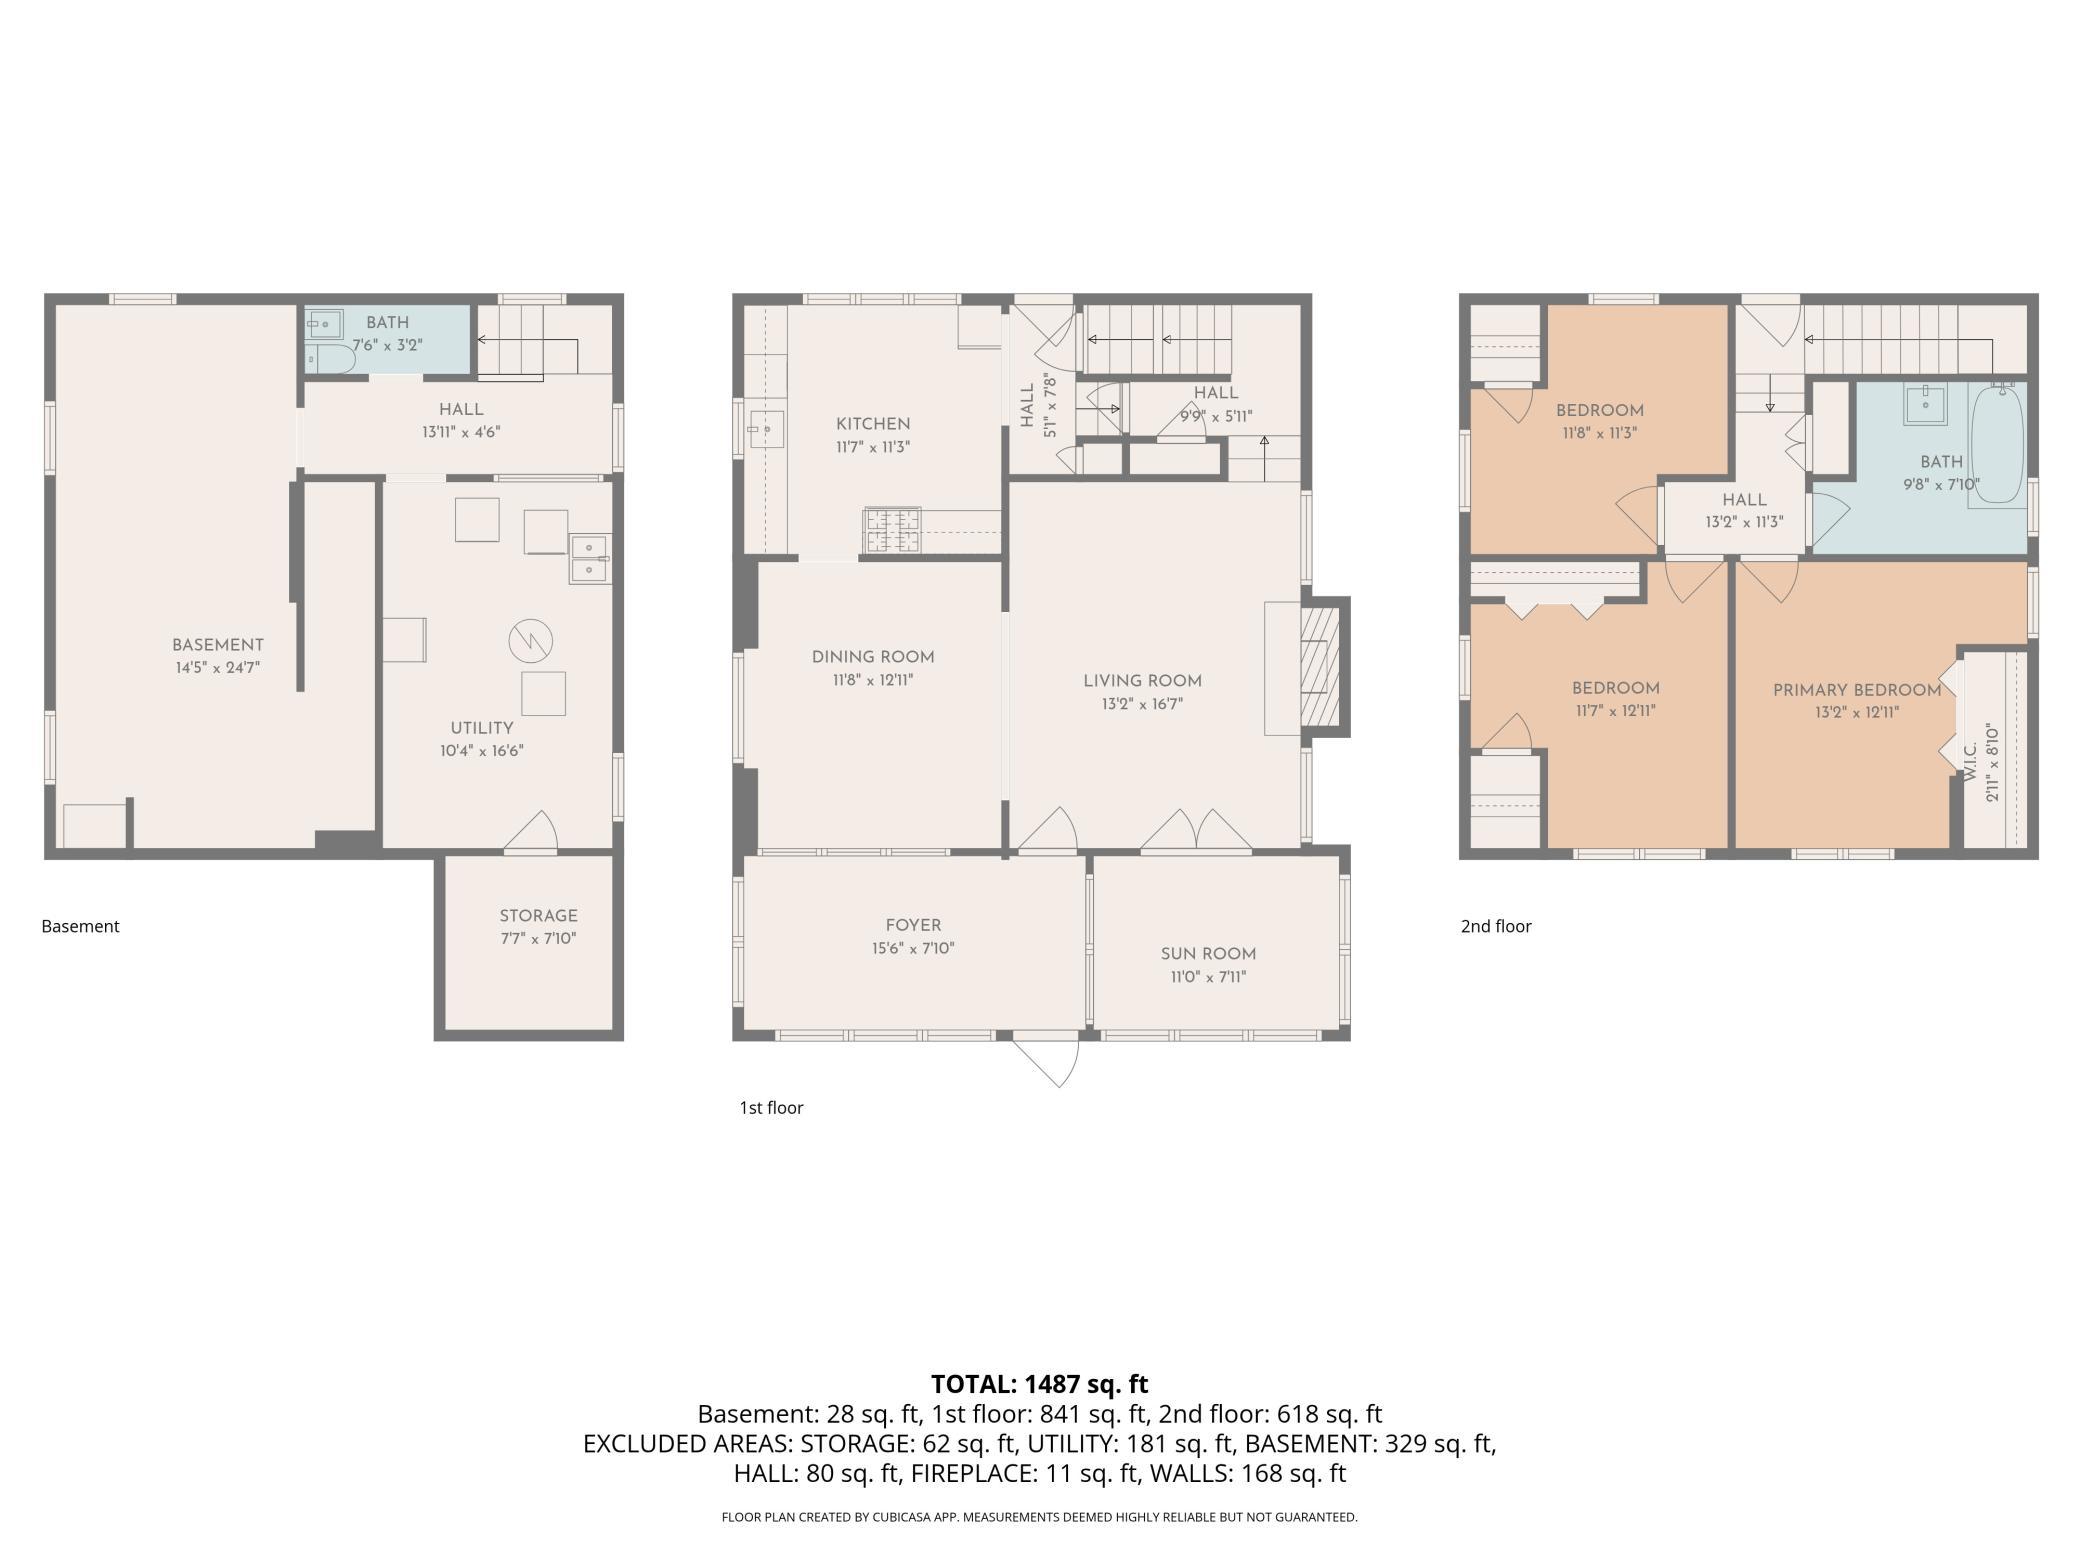
2265
Lot Size SqFt
5560
Total Finished Sqft
1459.00
FireplaceYN
Yes
Style
(SF) Single Family
Foundation Size
806
Garage Stalls
Yes
Lot Dimensions
40x139
Assessment Pending
No
Bath Three Quarters
0
Bath Quarter
0
Association Fee
0

Property Features

Accessible: None Air Conditioning: Central Air Amenities Unit: French Doors; Hardwood Floors; Kitchen Window; Natural Woodwork; Patio; Porch; Sun Room Appliances: Dishwasher; Disposal; Dryer; Microwave; Range; Refrigerator; Washer Basement: Concrete Block; Full; Unfinished Bath Description: Upper Level Full Bath; 1/2 Basement Construction Status: Previously Owned Dining Room Description: Separate/Formal Dining Room Electric: Circuit Breakers Exterior: Stucco Fencing: Full; Wood Fireplace Characteristics: Living Room; Wood Burning Foundation: Brick/Mortar Fuel: Natural Gas Heating: Forced Air Laundry: In Basement; Sink Lock Box Type: Supra Lot Description: Public Transit (w/in 6 blks); Tree Coverage - Light Roof: Age 8 Years or Less Sellers Terms: Cash; Conventional Sewer: City Sewer/Connected Special Search: 3 BR on One Level Stories: Two Water: City Water/Connected

Contract Information

Contingency
None
Original List Price
424900
ListPrice
424900
Owner is an Agent?
No
Auction?
No

Location Tax and Other Information

House Number
4645
Street Name
33rd
Street Suffix
Avenue
Street Direction Suffix
S
Postal City
Minneapolis
County
Hennepin
State
MN
Zip Code
55406
Complex/Dev/Subdivision
Glendale Park Add

Assessments

Tax With Assessments
5999
Assessment Balance
0

Building Information

Finished SqFt Above Ground
1459

More Information

Lease Details

Land Leased
Not Applicable

Miscellaneous Information

Homestead
Yes

Ownership

Fractional Ownership
No

Parking Characteristics

Garage Square Feet
200

Public Survey Info

Range#
23
Section#
18
Township#
28

Office/Member Info

Association
MAAR

Location, Tax and Other Information

AssocFeeYN
No
Legal Description
LOT 022 BLOCK 001 GLENDALE PARK ADDN
Listing City
Minneapolis
Map Page
121
Municipality
Minneapolis
School District
Minneapolis
School District Phone
612-668-0000
Zip Plus 4
3828
Property ID Number
1802823220020
Tax Year
2026
Tax Amount
5999
In Foreclosure?
No
Potential Short Sale?
No
Lender Owned?
No

Directions & Remarks

Public Remarks
**Professional Photos Coming Soon** Home Has Never felt This Good, nestled in the heart of Minneapolis, this exceptional home sits just 100 feet from Minnehaha Creek on a peaceful, low traffic quiet street. Nature and neighborhood, perfectly balanced with the Grand Rounds trail system, Lake Hiawatha and Lake Nokomis just beyond. Local shops, bakeries, and cafés line the streets nearby, and light rail puts both downtowns and the airport within easy reach — an unbeatable location for anyone who loves the outdoors. Inside, the home shines with professionally refinished hardwood floors and freshly painted interiors that make it completely move-in ready. A sun porch off the living room is the perfect spot to relax and unwind, while the back patio sets the stage for warm-weather entertaining. All three bedrooms are tucked away on the second floor, creating a comfortable separation between living and sleeping spaces. One car garage with concrete pad for 2 more cars to park. For the eco-conscious buyer, this home delivers: fully paid solar panels help offset energy costs while reducing your footprint, all beneath a four-year-old roof that provides years of worry-free living ahead. PLUS seller’s disclosure dating back to 1973! A Must See!
Directions
Hiawatha Ave, W on Minnehaha Pkwy, N on 34th Ave, W on 47th St, No on 33rd Ave

Accessible

None
Yes

Air Conditioning

Central Air
Yes

Amenities Unit

French Doors
Yes
Hardwood Floors
Yes
Kitchen Window
Yes
Natural Woodwork
Yes
Patio
Yes
Porch
Yes
Sun Room
Yes

Appliances

Dishwasher
Yes
Disposal
Yes
Dryer
Yes
Microwave
Yes
Range
Yes
Refrigerator
Yes
Washer
Yes

Basement

Concrete Block
Yes
Full
Yes
Unfinished
Yes

Bath Description

Upper Level Full Bath
Yes
1/2 Basement
Yes

Construction Status

Previously Owned
Yes

Dining Room Description

Separate/Formal Dining Room
Yes

Electric

Circuit Breakers
Yes

Exterior

Stucco
Yes

Fencing

Full
Yes
Wood
Yes

Fireplace Characteristics

Living Room
Yes
Wood Burning
Yes

Foundation

Brick/Mortar
Yes

Fuel

Natural Gas
Yes

Heating

Forced Air
Yes

Insurance Fee

Insurance Fee
0

Laundry

In Basement
Yes
Sink
Yes

Lock Box Type

Supra
Yes

Lot Description

Public Transit (w/in 6 blks)
Yes
Tree Coverage - Light
Yes

Patio, Porch and Deck Features

Front Porch
Yes
Patio
Yes

Roof

Age 8 Years or Less
Yes

Sellers Terms

Cash
Yes
Conventional
Yes

Sewer

City Sewer/Connected
Yes

Special Search

3 BR on One Level
Yes

Stories

Two
Yes

Water

City Water/Connected
Yes

Room Information

Room Name Dimensions Level
Bathroom 9x7 Upper
Bathroom 7x3 Lower
Dining Room 11x12 Main
First (1st) Bedroom 13x12 Upper
Kitchen 11x11 Main
Living Room 16x13 Main
Second (2nd) Bedroom 12x11 Upper
Third (3rd) Bedroom 11x11 Upper

Documents

IDX
Listing Office: Keller Williams Realty Integrity Lakes
Last Updated: May - 25 - 2026
The data relating to real estate for sale on this web site comes in part from the Broker Reciprocity SM Program of the Regional Multiple Listing Service of Minnesota, Inc. The information provided is deemed reliable but not guaranteed. Properties subject to prior sale, change or withdrawal. ©2024 Regional Multiple Listing Service of Minnesota, Inc All rights reserved.