
4584 162nd Lane NW, Andover, MN 55304

New Listing
$874,900
Property Type: Residential Bedrooms: 4 Baths: 4 Square Footage: 3,264 Lot Size (sq. ft.): 103,237 Status: Active
Current Price: $874,900 List Date: 5/28/2026 Last Modified: 5/28/2026

Overview

Description

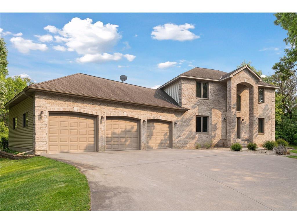
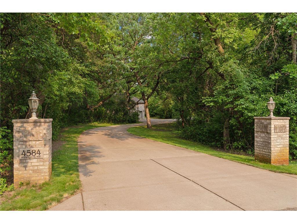
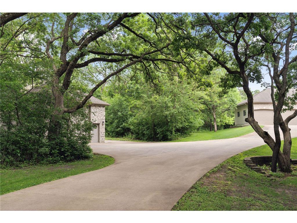
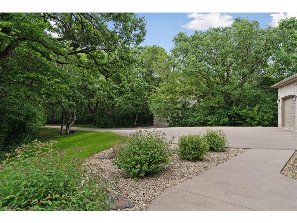
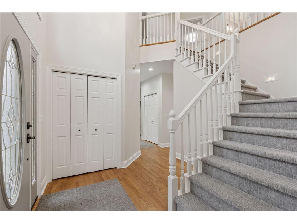
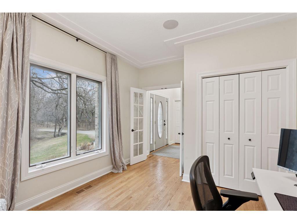
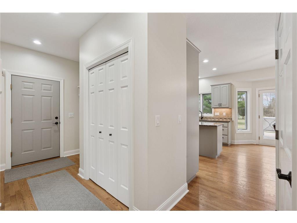
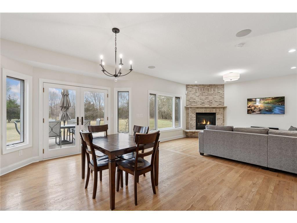
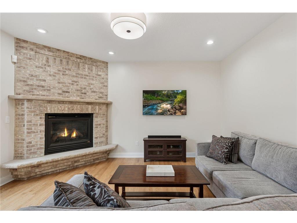
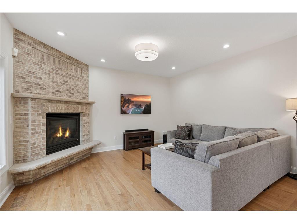
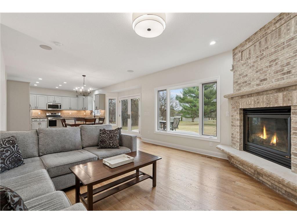
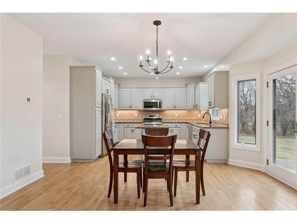
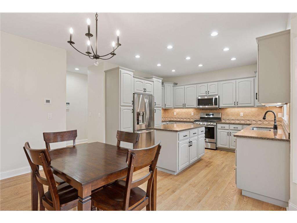
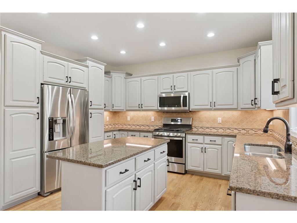
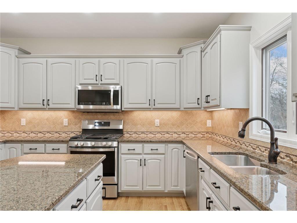
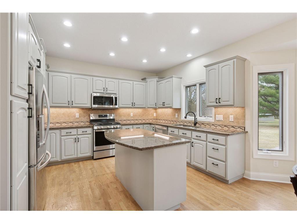
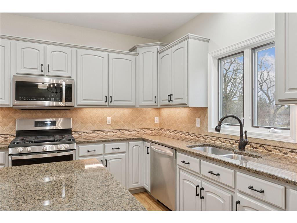
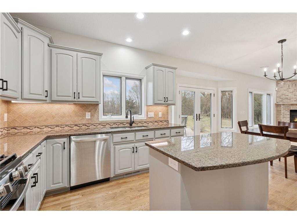
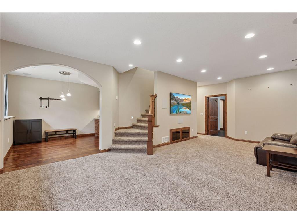
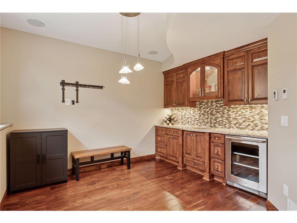
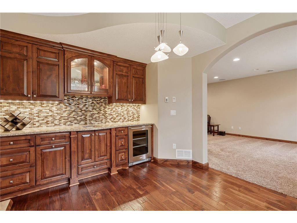
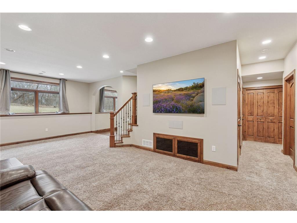
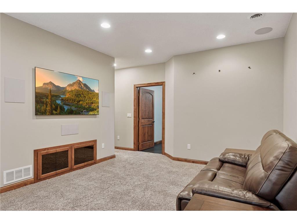
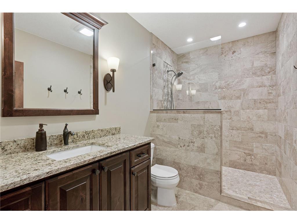
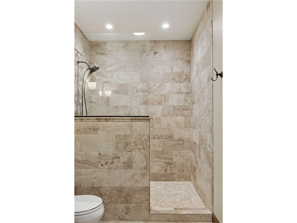
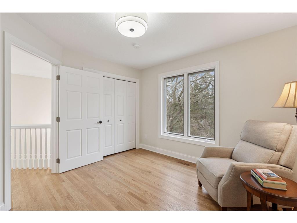
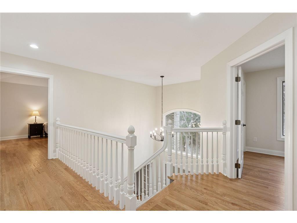
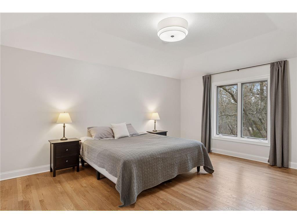
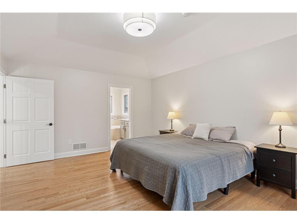
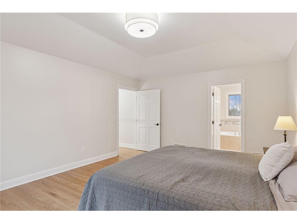
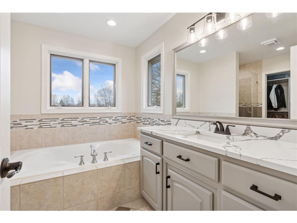
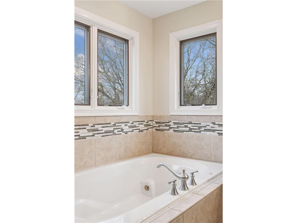
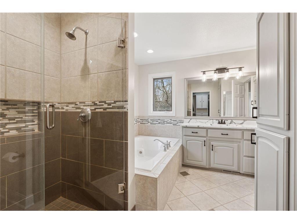
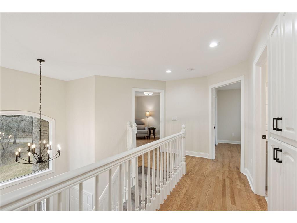
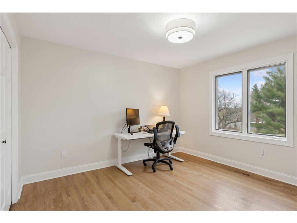
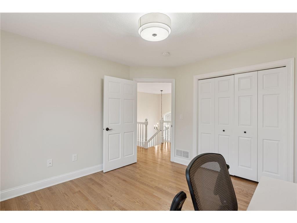
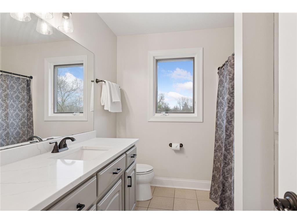
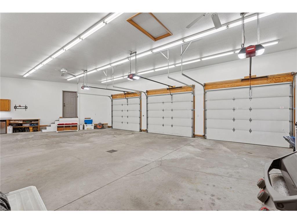
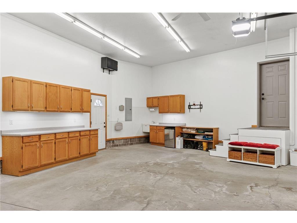
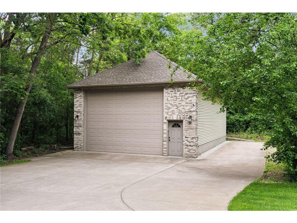
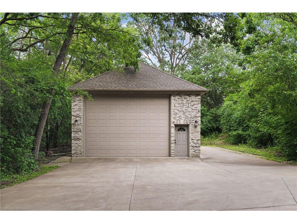
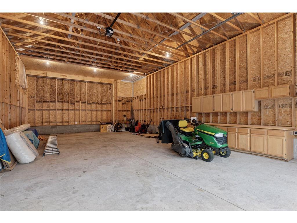
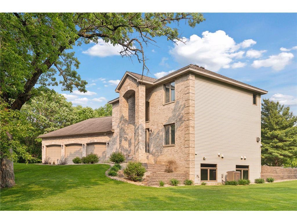
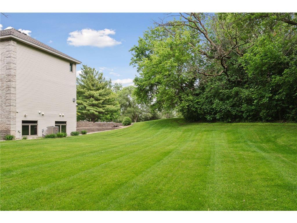
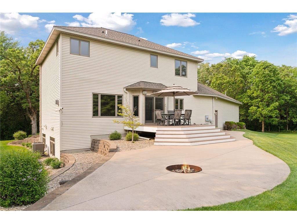
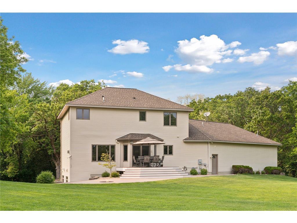
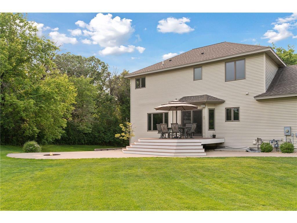
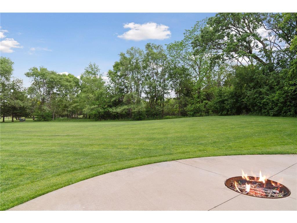
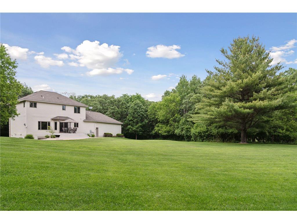
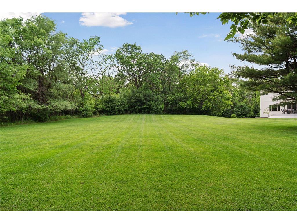
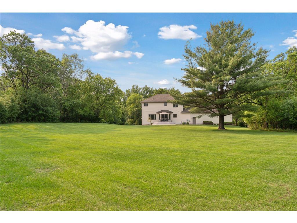
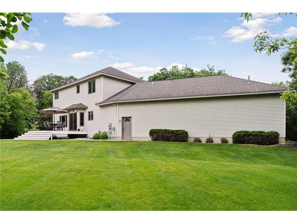
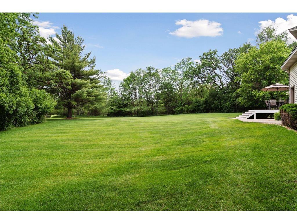
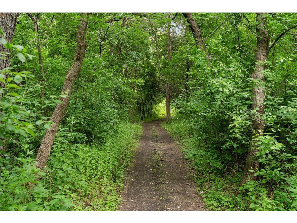
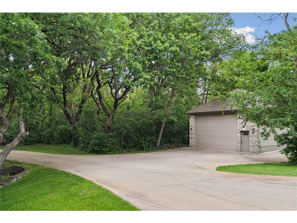
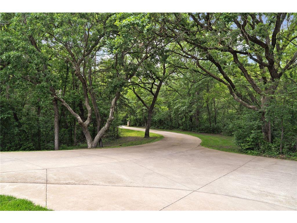
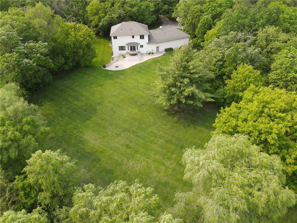
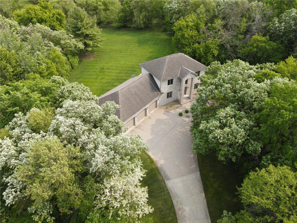
Beautifully renovated custom 4 bed, 4 bath home on 2.37 usable acres with total wooded privacy. Spacious 26x42 outbuilding has 13ft garage door, network connectivity, built-in cabinets, gas availability, and room for a full-size RV, boat, or 5 vehicles with space to spare. Attached oversized 3-car garage is insulated and heated. Home features 9ft ceilings on main and lower levels, heated floors in basement bath and bar, surround sound theater system, and interior/exterior speakers. Outdoor amenities include a large concrete patio with built-in fire pit, irrigation system, and hot tub hookup. Extensive updates include 3/4in hardwood floors on main and upper levels, all new trim, refinished/painted walls and ceilings, updated plumbing/electrical, CAT6 networking, hardwired security cameras, and automated exterior lighting (2022). New high-efficiency furnace, A/C, and whole-home humidifier (2023). Additional upgrades include granite and quartz countertops (2024), designer lighting, solid ...

Listing Details MLS# 7081447

General Property Information

Common Wall
No
Lot Measurement
Acres
Manufactured Home?
No
Multiple PIDs?
No
New Development
No
Number of Fireplaces
Yes
Waterfront Present
No
Year Built
2002
Yearly/Seasonal
Yearly
Zoning
Residential-Single Family
Bath Full
2
Bath Three Quarters
Yes
Bath Half
Yes
Main Floor Total SqFt
1080
Above Grd Total SqFt
2144
Below Grd Total SqFt
1120
Total SqFt
3264
Total Finished Sqft
3224.00
FireplaceYN
Yes
Style
(SF) Single Family
Foundation Size
1080
Garage Stalls
9
Lot Dimensions
349x295
Acres
2.37
Assessment Pending
No
Bath Quarter
0
Association Fee
0

Property Features

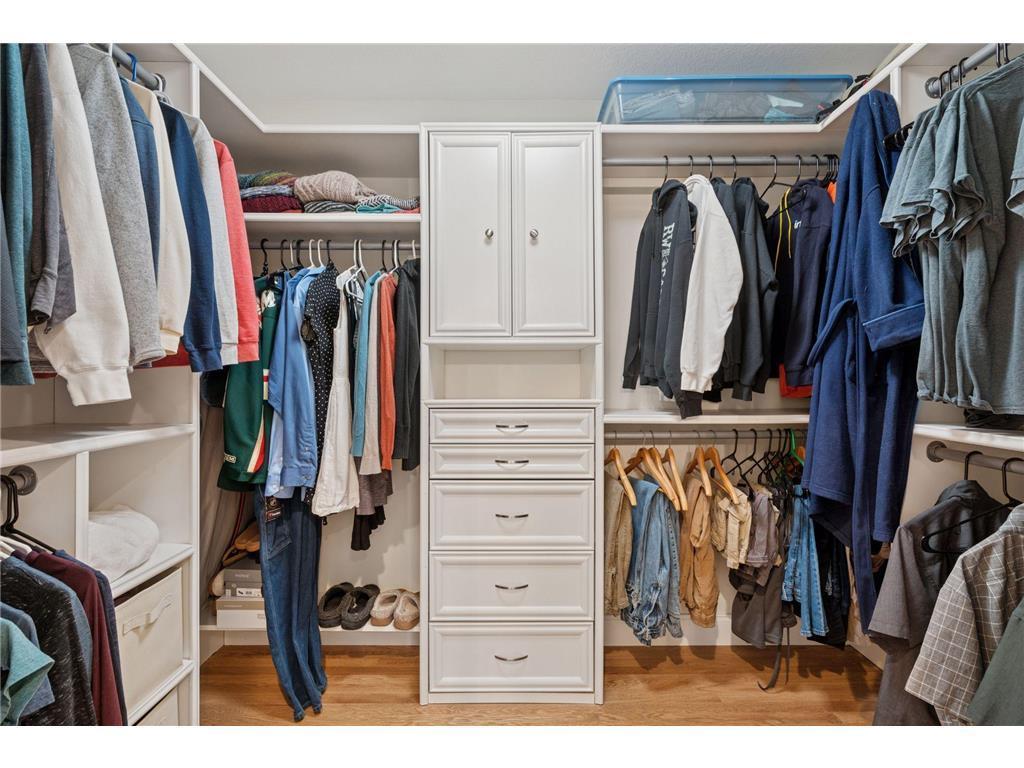
Accessible: None Air Conditioning: Central Air Amenities Unit: Ceiling Fan(s); Deck; Exercise Room; French Doors; Hardwood Floors; In-Ground Sprinkler; Kitchen Center Island; Kitchen Window; Paneled Doors; Primary Bedroom Walk-In Closet; Satellite Dish; Security System; Tile Floors; Vaulted Ceiling(s); Walk-In Closet; Wet Bar Appliances: Cooktop; Dishwasher; Dryer; Microwave; Range; Refrigerator; Washer Basement: Concrete Block; Drain Tiled; Egress Windows; Full Bath Description: Main Floor 1/2 Bath; Full Primary; Private Primary; 3/4 Basement; Separate Tub & Shower Construction Materials: Block Construction Status: Previously Owned Dining Room Description: Breakfast Bar; Eat In Kitchen; Living/Dining Room Electric: 200+ Amp Service; Circuit Breakers Exterior: Brick/Stone; Vinyl Family Room Characteristics: Lower Level Fencing: None Fireplace Characteristics: Gas Burning; Living Room Foundation: Concrete Block Fuel: Natural Gas Heating: Forced Air Laundry: Laundry Room; Main Level Lot Description: Tree Coverage - Heavy Outbuildings: Additional Garage; Workshop Parking Characteristics: Multiple Garages; Garage Door Opener; Heated Garage; Insulated Garage Road Frontage: City Street Roof: Asphalt Shingles Sewer: Private Sewer Special Search: 3 BR on One Level; Main Floor Laundry; Primary Bdr Suite; Renovated Stories: Two Water: Private; Well

Contract Information

Contingency
None
Original List Price
874900
ListPrice
874900
Owner is an Agent?
No
Auction?
No

Location Tax and Other Information

House Number
4584
Street Name
162nd
Street Suffix
Lane
Street Direction Suffix
NW
Postal City
Andover
County
Anoka
State
MN
Zip Code
55304
Complex/Dev/Subdivision
Registered Land Surv 72 Tract

Assessments

Tax With Assessments
6928
Assessment Balance
0

Building Information

Finished SqFt Above Ground
2144
Finished SqFt Below Ground
1080

More Information

Lease Details

Land Leased
Not Applicable

Miscellaneous Information

Homestead
No

Ownership

Fractional Ownership
No

Parking Characteristics

Garage Door Height
8
Garage Square Feet
1260
Multiple Garages
Yes
Garage Door Opener
Yes
Heated Garage
Yes
Insulated Garage
Yes

Public Survey Info

Range#
24
Section#
18
Township#
32

Office/Member Info

Association
SPAAR

Location, Tax and Other Information

AssocFeeYN
No
Legal Description
THE W 296 FT OF TRACT T REG LAND SURVEY NO 72, SUBJ TO EASE OF REC
Listing City
Andover
Map Page
35
Municipality
Andover
School District
Anoka-Hennepin
School District Phone
763-506-1000
Zip Plus 4
2272
Property ID Number
183224240012
Tax Year
2026
Tax Amount
6928
In Foreclosure?
No
Potential Short Sale?
No
Lender Owned?
No

Directions & Remarks

Public Remarks
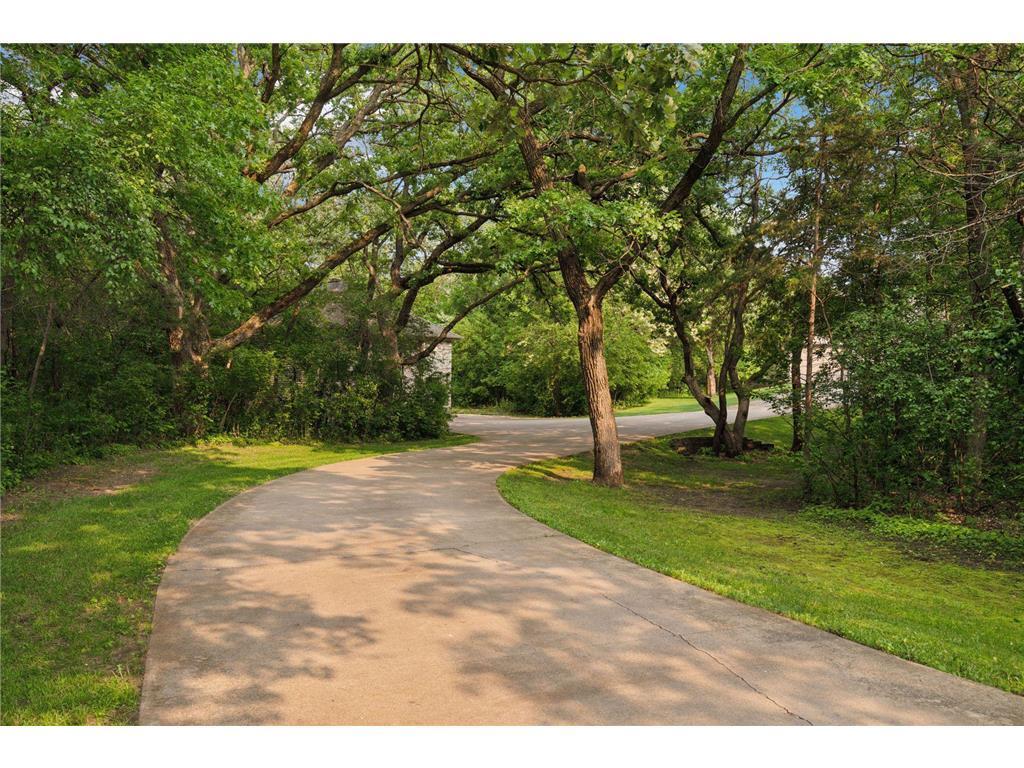
Beautifully renovated custom 4 bed, 4 bath home on 2.37 usable acres with total wooded privacy. Spacious 26x42 outbuilding has 13ft garage door, network connectivity, built-in cabinets, gas availability, and room for a full-size RV, boat, or 5 vehicles with space to spare. Attached oversized 3-car garage is insulated and heated. Home features 9ft ceilings on main and lower levels, heated floors in basement bath and bar, surround sound theater system, and interior/exterior speakers. Outdoor amenities include a large concrete patio with built-in fire pit, irrigation system, and hot tub hookup. Extensive updates include 3/4in hardwood floors on main and upper levels, all new trim, refinished/painted walls and ceilings, updated plumbing/electrical, CAT6 networking, hardwired security cameras, and automated exterior lighting (2022). New high-efficiency furnace, A/C, and whole-home humidifier (2023). Additional upgrades include granite and quartz countertops (2024), designer lighting, solid-core enameled doors and cabinetry, refinished windows, new carpet/stair refinishing (2025), new 85-gallon well pressure tank (2026), and much more! Come experience this blend of modern living and calming natural landscape offering luxury, privacy, and effortless livability.
Directions
Cty Rd 7/7th Ave NW N to 159th Ave NW, W to Potawatomi St NW, N to 162nd Lane NW, E to Home in cul-de-sac

Accessible

None
Yes

Air Conditioning

Central Air
Yes

Amenities Unit

Ceiling Fan(s)
Yes
Deck
Yes
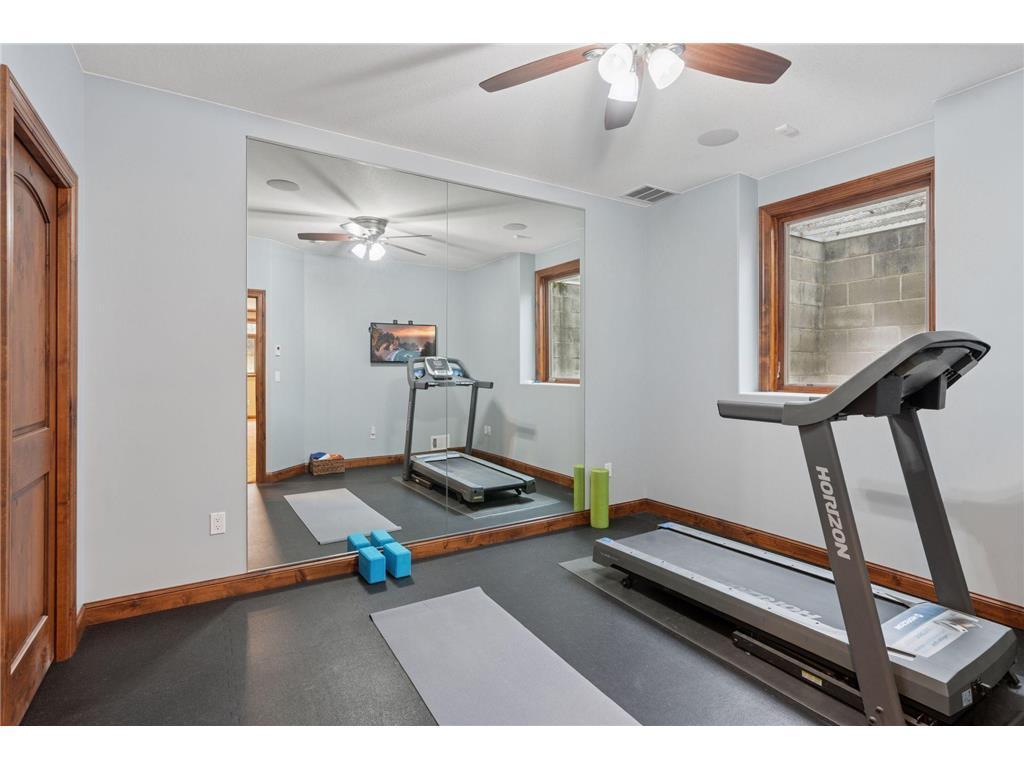
Exercise Room
Yes
French Doors
Yes
Hardwood Floors
Yes
In-Ground Sprinkler
Yes
Kitchen Center Island
Yes
Kitchen Window
Yes
Paneled Doors
Yes
Primary Bedroom Walk-In Closet
Yes
Satellite Dish
Yes
Security System
Yes
Tile Floors
Yes
Vaulted Ceiling(s)
Yes
Walk-In Closet
Yes
Wet Bar
Yes

Appliances

Cooktop
Yes
Dishwasher
Yes
Dryer
Yes
Microwave
Yes
Range
Yes
Refrigerator
Yes
Washer
Yes

Basement

Concrete Block
Yes
Drain Tiled
Yes
Egress Windows
Yes
Full
Yes

Bath Description

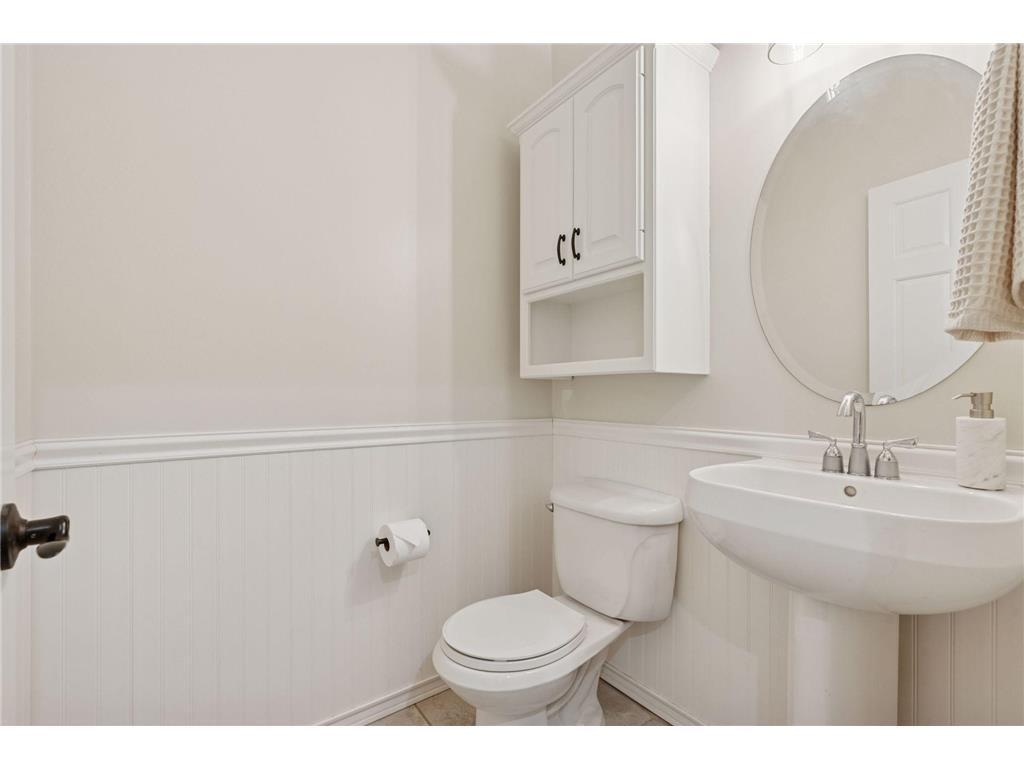
Main Floor 1/2 Bath
Yes
Full Primary
Yes
Private Primary
Yes
3/4 Basement
Yes
Separate Tub & Shower
Yes

Construction Materials

Block
Yes

Construction Status

Previously Owned
Yes

Dining Room Description

Breakfast Bar
Yes
Eat In Kitchen
Yes
Living/Dining Room
Yes

Electric

200+ Amp Service
Yes
Circuit Breakers
Yes

Exterior

Brick/Stone
Yes
Vinyl
Yes

Family Room Characteristics

Lower Level
Yes

Fencing

None
Yes

Fireplace Characteristics

Gas Burning
Yes
Living Room
Yes

Foundation

Concrete Block
Yes

Fuel

Natural Gas
Yes

Heating

Forced Air
Yes

Insurance Fee

Insurance Fee
0

Laundry

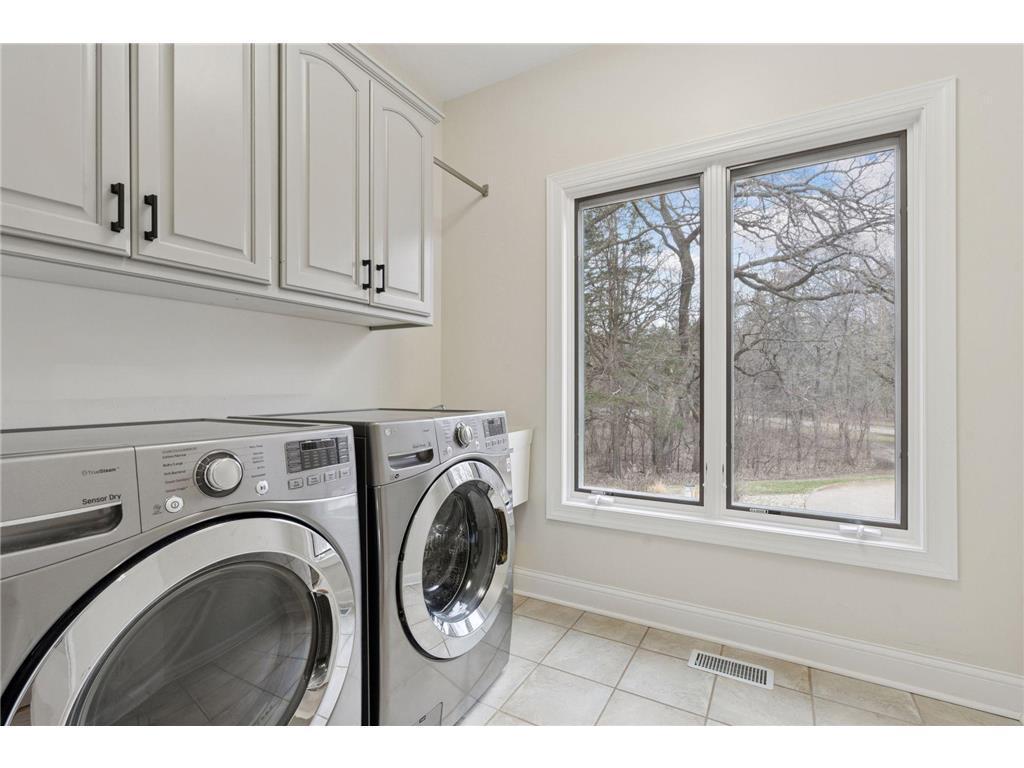
Laundry Room
Yes
Main Level
Yes

Lot Description

Tree Coverage - Heavy
Yes

Outbuildings

Additional Garage
Yes
Workshop
Yes

Patio, Porch and Deck Features

Composite Decking
Yes
Deck
Yes
Patio
Yes

Road Frontage

City Street
Yes

Roof

Asphalt Shingles
Yes

Sewer

Private Sewer
Yes

Special Search

3 BR on One Level
Yes
Main Floor Laundry
Yes
Primary Bdr Suite
Yes
Renovated
Yes

Stories

Two
Yes

Water

Private
Yes
Well
Yes

Room Information

Room Name Dimensions Level
Bar/Wet Bar Room 12x16 Lower
Deck 16x20 Main
Dining Room 12x16 Main
Family Room 22x14 Lower
First (1st) Bedroom 14x17 Upper
Fourth (4th) Bedroom 12x14 Lower
Kitchen 16x11 Main
Living Room 16x16 Main
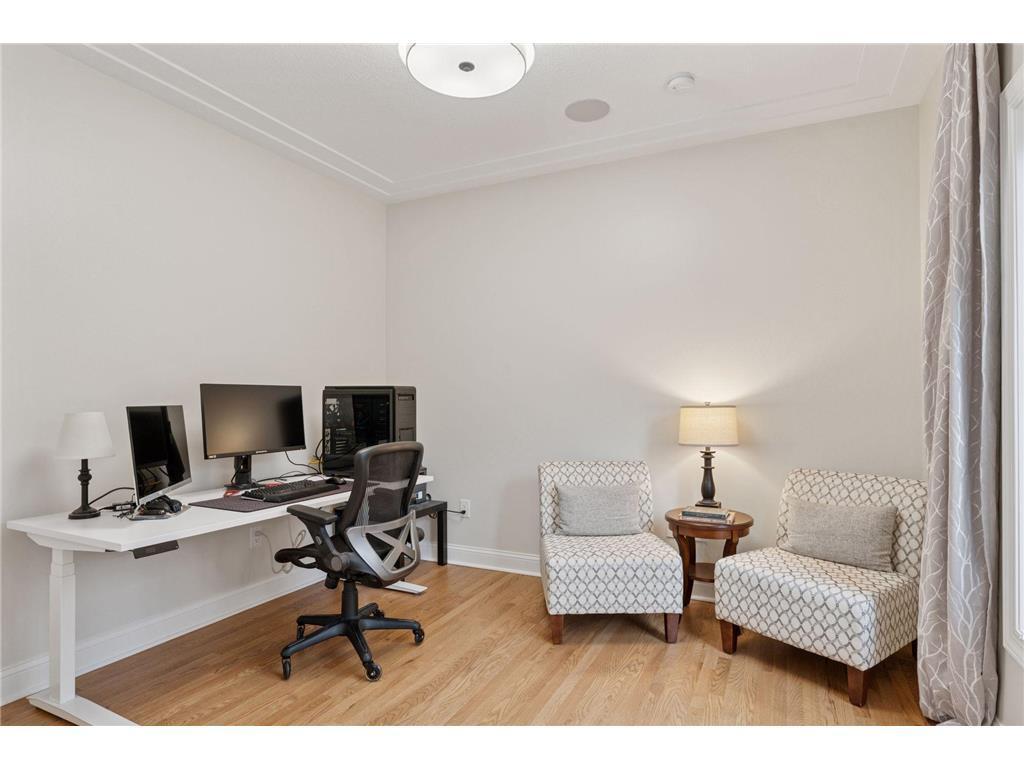
Office 11x11 Main
Patio 20x20 Main
Second (2nd) Bedroom 13x12 Upper
Third (3rd) Bedroom 12x13 Upper
IDX
Listing Office: eXp Realty
Last Updated: May - 28 - 2026
The data relating to real estate for sale on this web site comes in part from the Broker Reciprocity SM Program of the Regional Multiple Listing Service of Minnesota, Inc. The information provided is deemed reliable but not guaranteed. Properties subject to prior sale, change or withdrawal. ©2024 Regional Multiple Listing Service of Minnesota, Inc All rights reserved.