
45587 US Highway 169, Onamia, MN 56359

New Listing
$549,900
Property Type: Residential Bedrooms: 5 Baths: 3 Square Footage: 2,040 Lot Size (sq. ft.): 14,810 Status: Coming Soon
Current Price: $549,900 List Date: 5/21/2026 Last Modified: 5/28/2026

Overview

Description

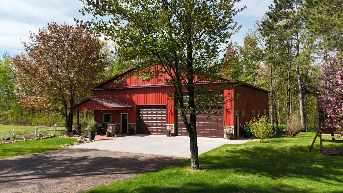
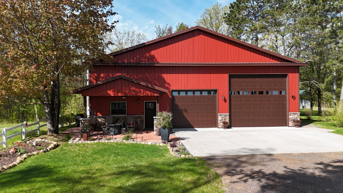
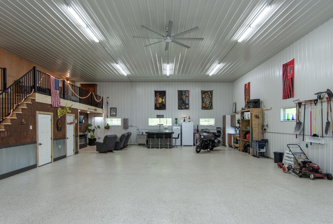
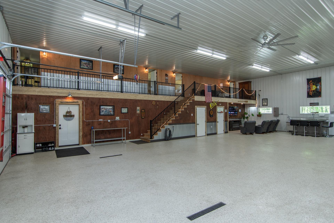
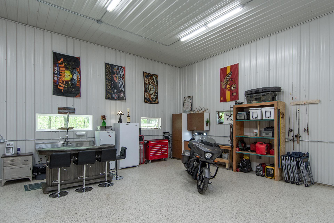
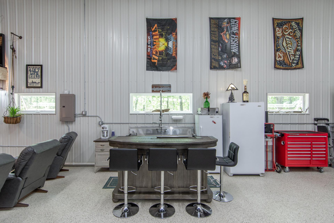
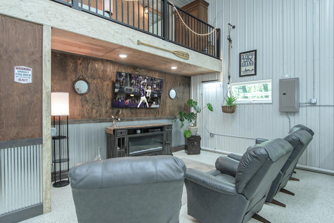
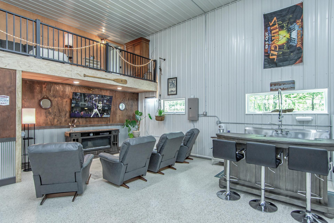
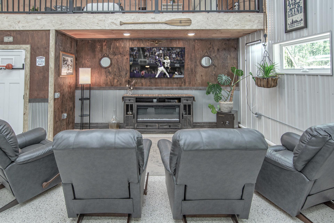
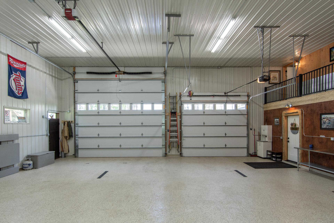
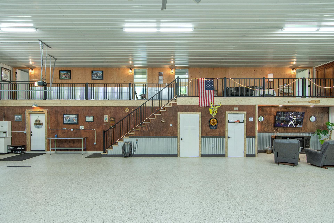
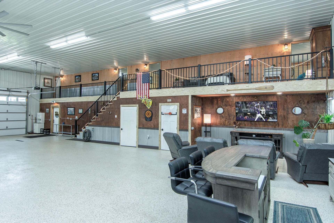
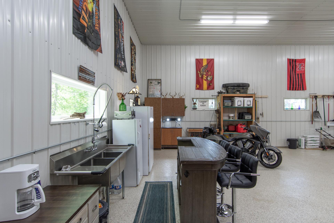
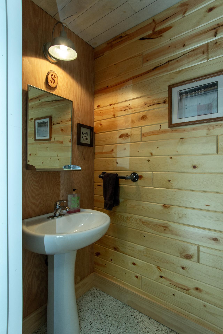
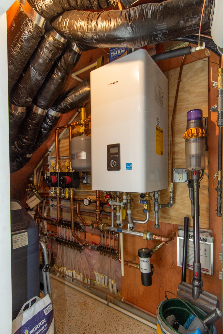
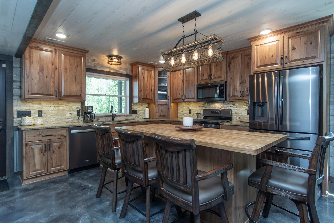
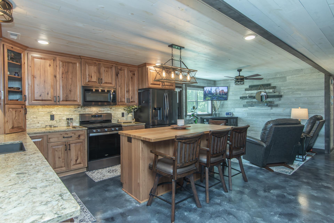
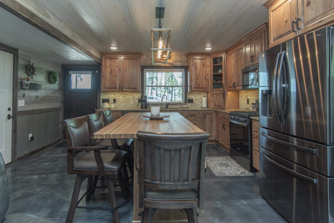
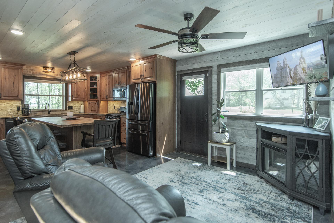
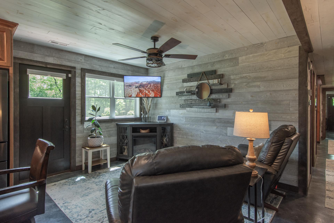
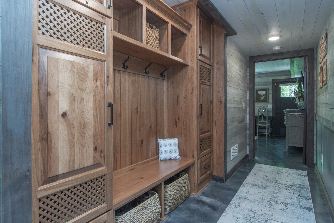
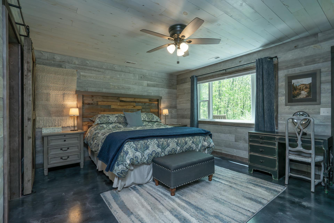
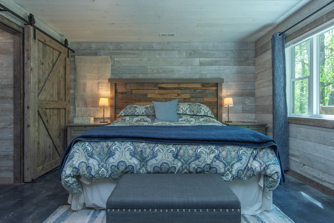
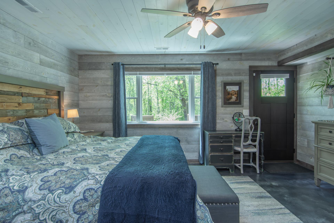
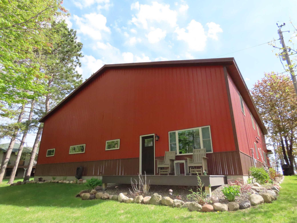
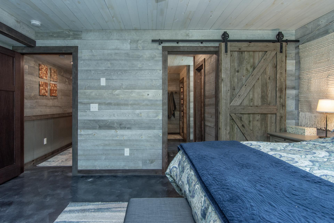
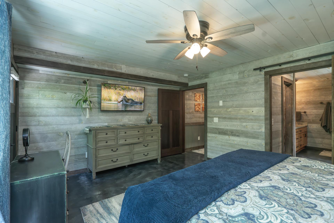
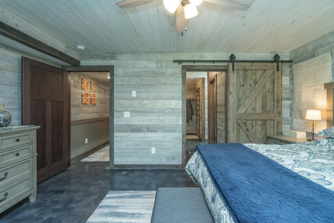
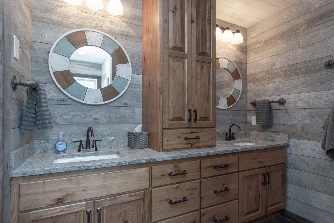
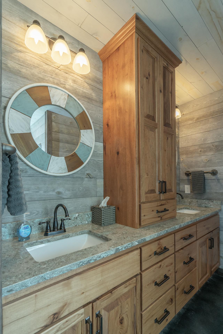
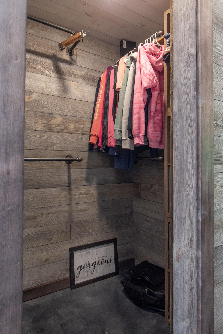
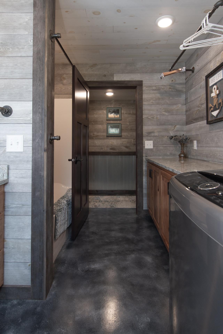
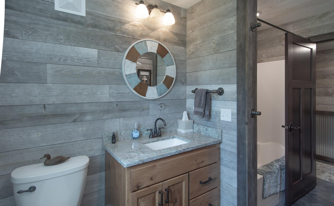
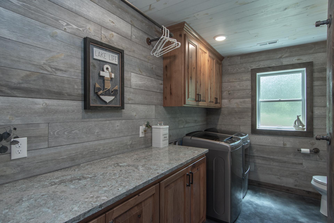
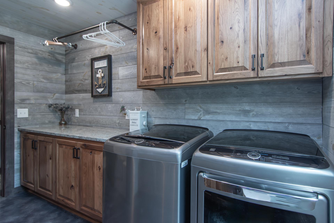
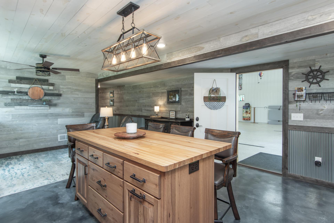
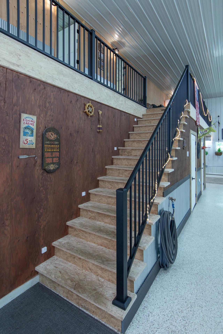
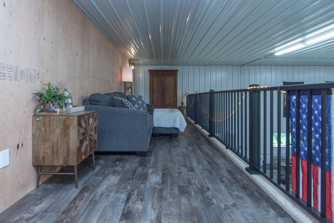
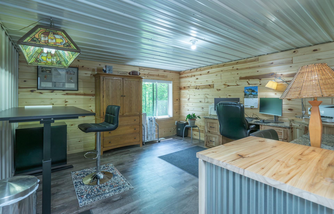
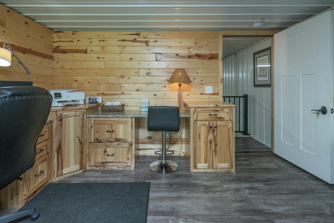
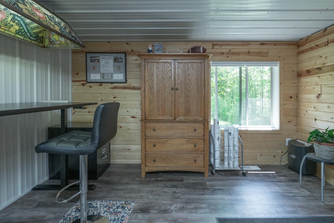
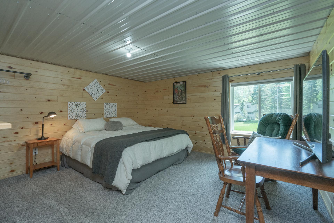
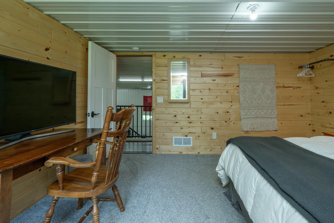
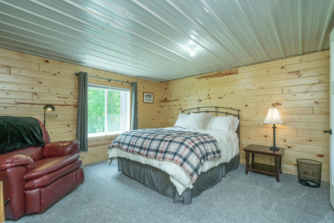
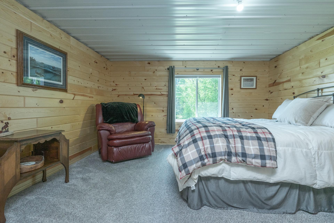
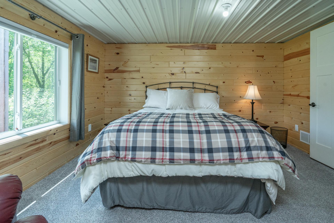
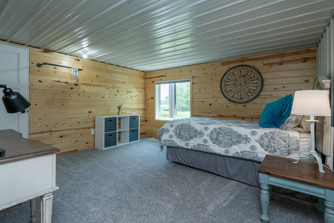
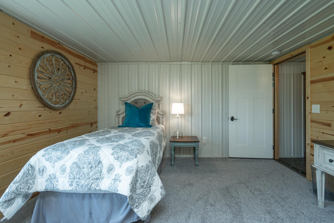
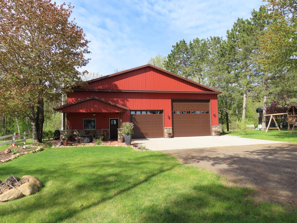
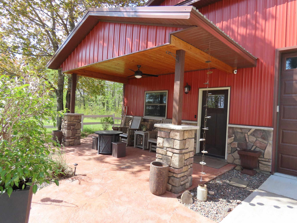
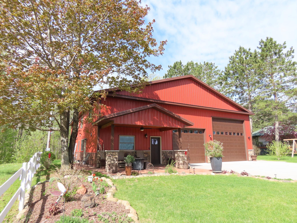
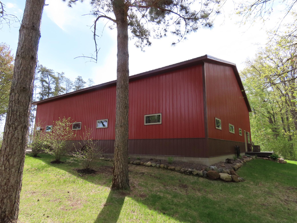
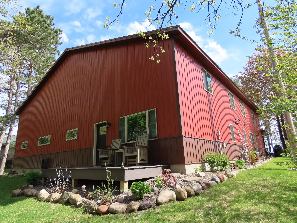
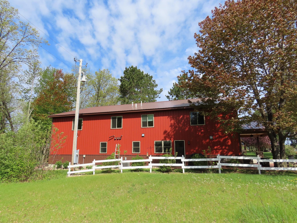
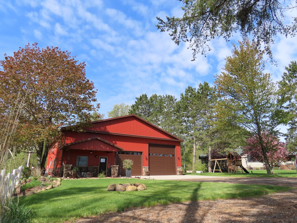
Stunning, custom 2020 built barn-dominium on the west side of Mille Lacs Lake, offering 5 bedrooms, 3 baths, and high-end finishes throughout and comes fully furnished! Enjoy 2040 sq ft of beautifully designed living space with in-floor heat, central air, and an on-demand water heater/boiler. The kitchen features hickory custom cabinetry, granite countertops, stainless steel appliances, and a large butcher-block island. The main-floor primary suite includes a pass-through walk-in closet, private bath, and direct access to a deck overlooking a peaceful pond. The attached 37×60 garage is heated and insulated and is a standout—over 2200 sq ft with 16+ ft ceilings, epoxy floors, floor drains, wet bar, ½ bath, in-floor heat and a 30-amp RV plug. Perfect for entertaining, storage, or hobby space. Set on a .38-acre landscaped lot, this home offers a stamped concrete patio, front porch with lake views, and tall pines for added privacy. A beautiful sandy swimming beach sits directly across ...

Listing Details MLS# 7078150

General Property Information

Common Wall
No
Lot Measurement
Acres
Manufactured Home?
No
Multiple PIDs?
No
New Development
No
Road Btwn WF & Home?
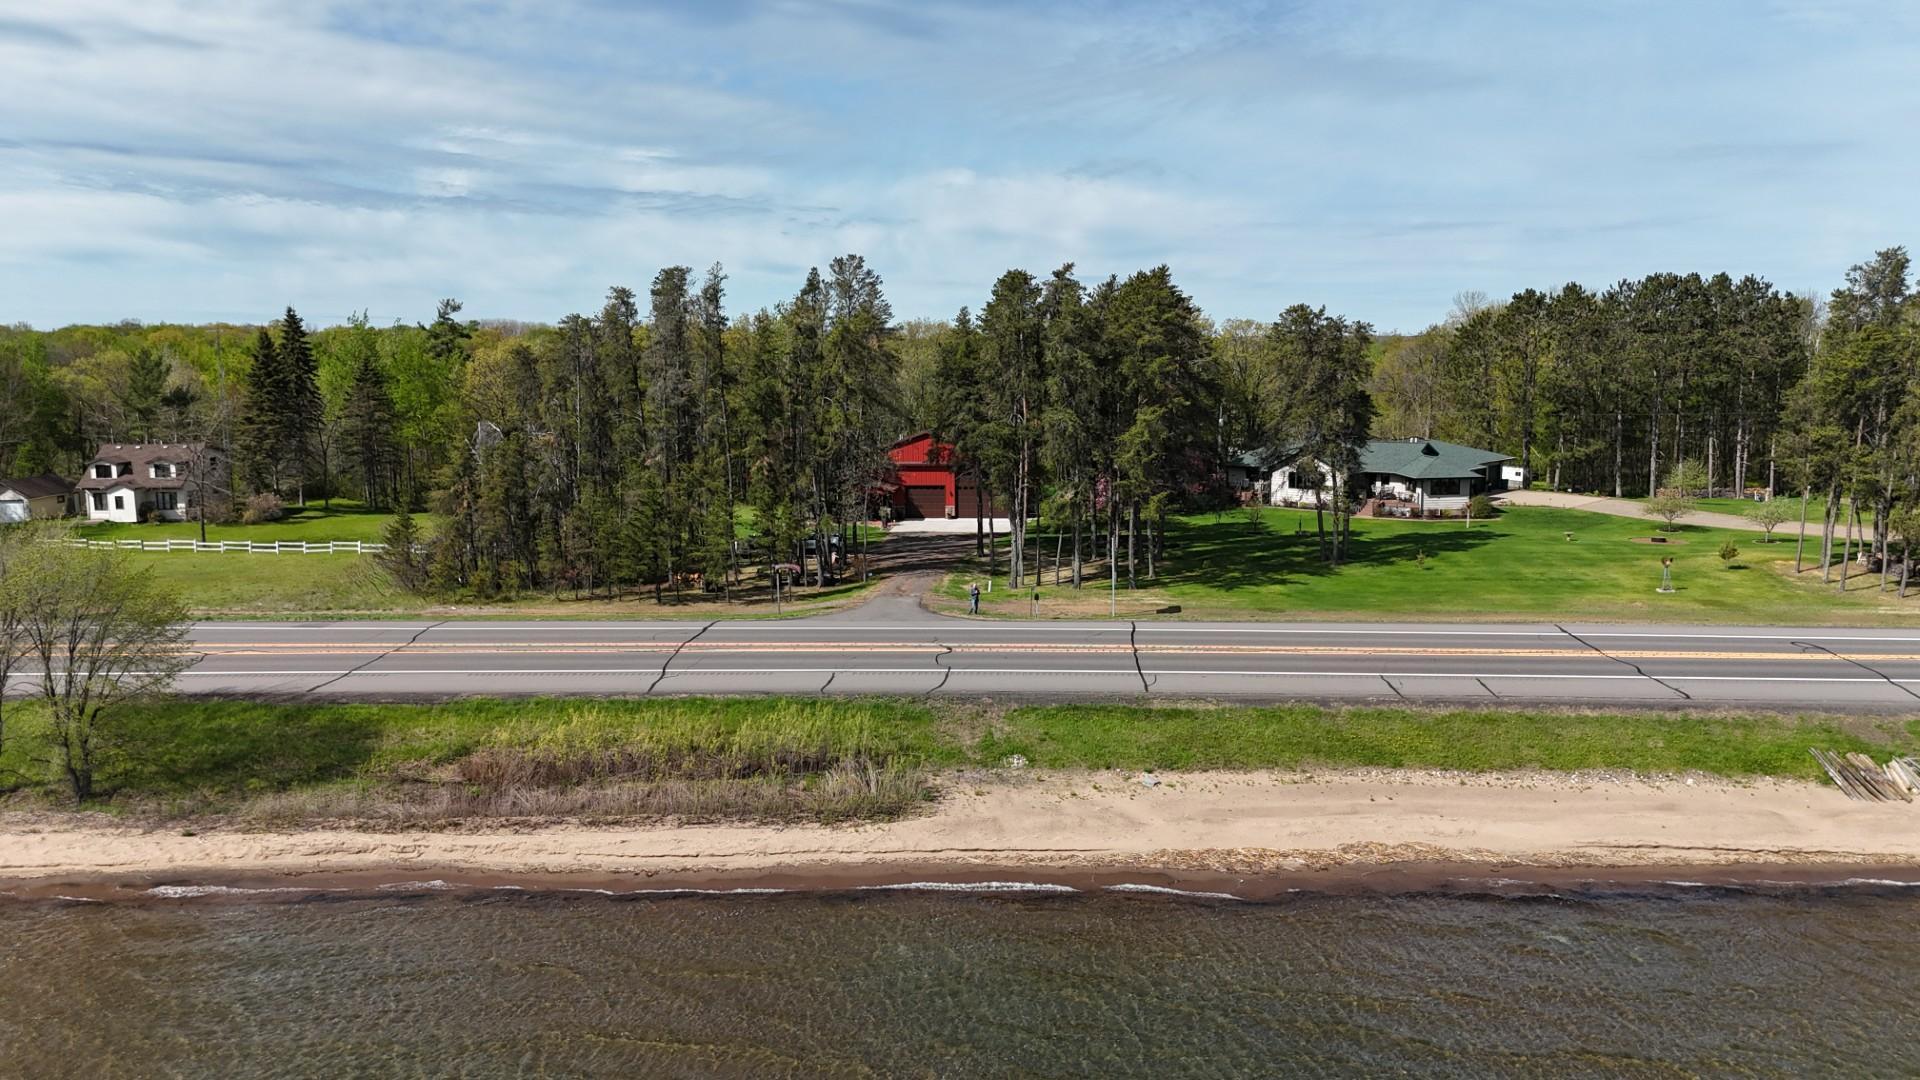
Yes
Waterfront Present
No
Year Built
2020
Yearly/Seasonal
Yearly
Zoning
Residential-Single Family
Bath Full
Yes
Bath Three Quarters
Yes
Bath Half
Yes
Main Floor Total SqFt
1020
Above Grd Total SqFt
2040
Total SqFt
2040
Total Finished Sqft
2040.00
FireplaceYN
No
Lake/Waterfront Name
Mille Lacs
Style
(SF) Single Family
Foundation Size
1020
Power Company
Mille Lacs Energy Co-op
Garage Stalls
6
Lot Dimensions
75x200
Acres
0.34
Assessment Pending
Yes
Number of Fireplaces
0
Bath Quarter
0
Below Grd Total SqFt
0
Association Fee
0

Property Features

Accessible: Doors 36"+ Air Conditioning: Central Air Amenities Unit: Cable; Ceiling Fan(s); Deck; Kitchen Center Island; Kitchen Window; Main Floor Primary Bedroom; Natural Woodwork; Paneled Doors; Patio; Porch; Primary Bedroom Walk-In Closet; Security System; Walk-In Closet; Washer/Dryer Hookup Appliances: Air-To-Air Exchanger; Dishwasher; Dryer; Energy Star Appliances; Microwave; Range; Refrigerator; Washer Assumable Loan: Not Assumable Basement: None Bath Description: Main Floor 1/2 Bath; Main Floor Full Bath; Full Primary; Private Primary Construction Materials: Frame Construction Status: Previously Owned Dining Room Description: Eat In Kitchen Electric: 200+ Amp Service; Circuit Breakers Exterior: Steel Siding Fencing: None Foundation: Slab Fuel: Natural Gas Heating: Forced Air; In-Floor Heating Internet Options: Cable; Fiber Optic; Satellite Laundry: Gas Dryer Hookup; Main Level Lock Box Type: Combo Lot Description: Tree Coverage - Light Parking Characteristics: Finished Garage; Heated Garage; Insulated Garage Pool Description: None Property Subtype: Rural Residential; Shouse (Shop + House) Road Frontage: Highway; Paved Streets Road Responsibility: Public Maintained Road Roof: Age 8 Years or Less; Metal; Pitched Sellers Terms: Cash; Conventional; FHA; VA Sewer: City Sewer/Connected Special Search: All Living Facilities on One Level; Main Floor Bedroom; Main Floor Laundry; Main Floor Primary; Primary Bdr Suite Stories: One and One Half Water: 4-Inch Submersible; Drilled; Private; Well Waterfront View: East

Contract Information

Contingency
None
Original List Price
549900
ListPrice
549900
Owner is an Agent?
No
Auction?
No

Location Tax and Other Information

House Number
45587
Street Name
US Highway 169
Postal City
Onamia
County
Mille Lacs
State
MN
Zip Code
56359

Assessments

Assessment Balance
15
Tax With Assessments
2392

Building Information

Finished SqFt Above Ground
2040

More Information

Lake Details

Lake Acres
128250
Lake Depth
42

Lease Details

Land Leased
Not Applicable

Miscellaneous Information

Homestead
Yes

Ownership

Fractional Ownership
No

Parking Characteristics

Garage Square Feet
2220
Finished Garage
Yes
Heated Garage
Yes
Insulated Garage
Yes

Public Survey Info

Range#
27
Section#
18
Township#
43

Office/Member Info

Association
GLAR

Location, Tax and Other Information

AssocFeeYN
No
Legal Description
NW'LY 75 OF SE'LY 675 OF NE'LY 200 FT W OF W'LY LINE OF HY 169 OF GOVT LOT 5, SEE 10/12/63 SURVEY
Listing City
Onamia
Map Page
999
Municipality
Onamia
School District
Onamia
School District Phone
320-532-4174
DNR Lake ID#
48000200
DNR Lake Classification
General Development
Zip Plus 4
2072
Property ID Number
091180500
Tax Year
2026
Tax Amount
2377
In Foreclosure?
No
Potential Short Sale?
No
Lender Owned?
No

Directions & Remarks

Public Remarks
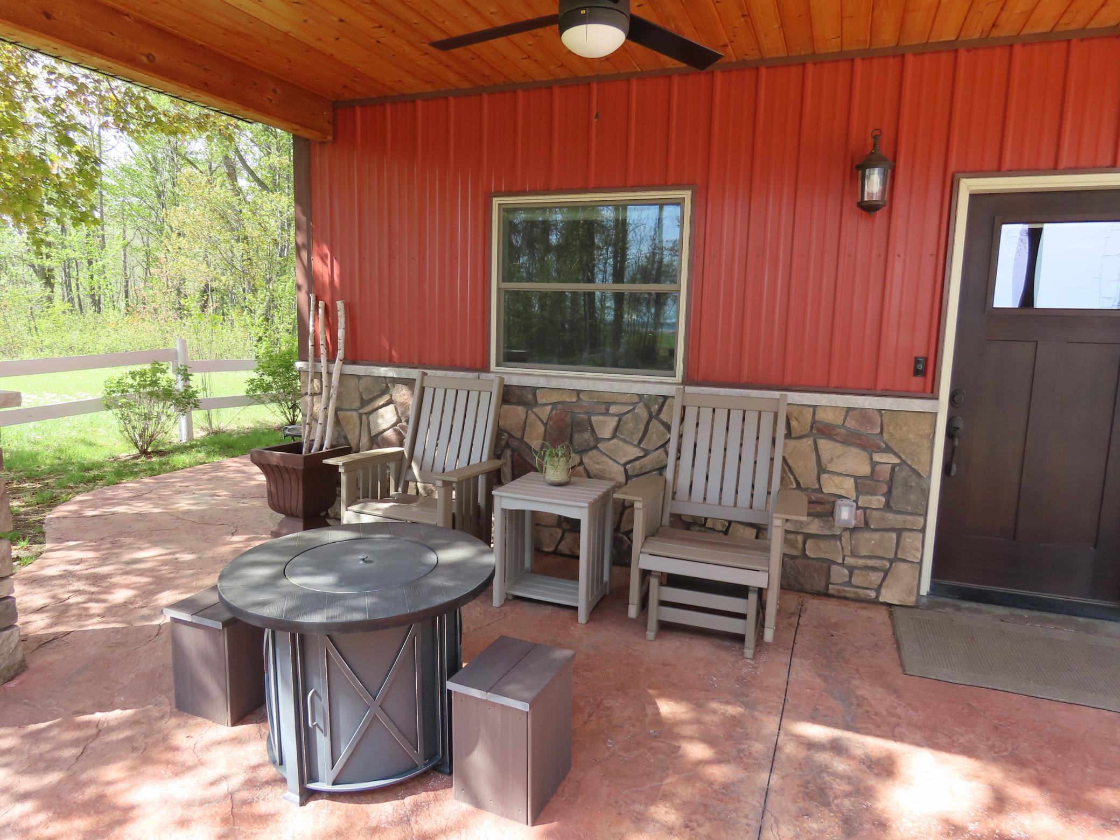
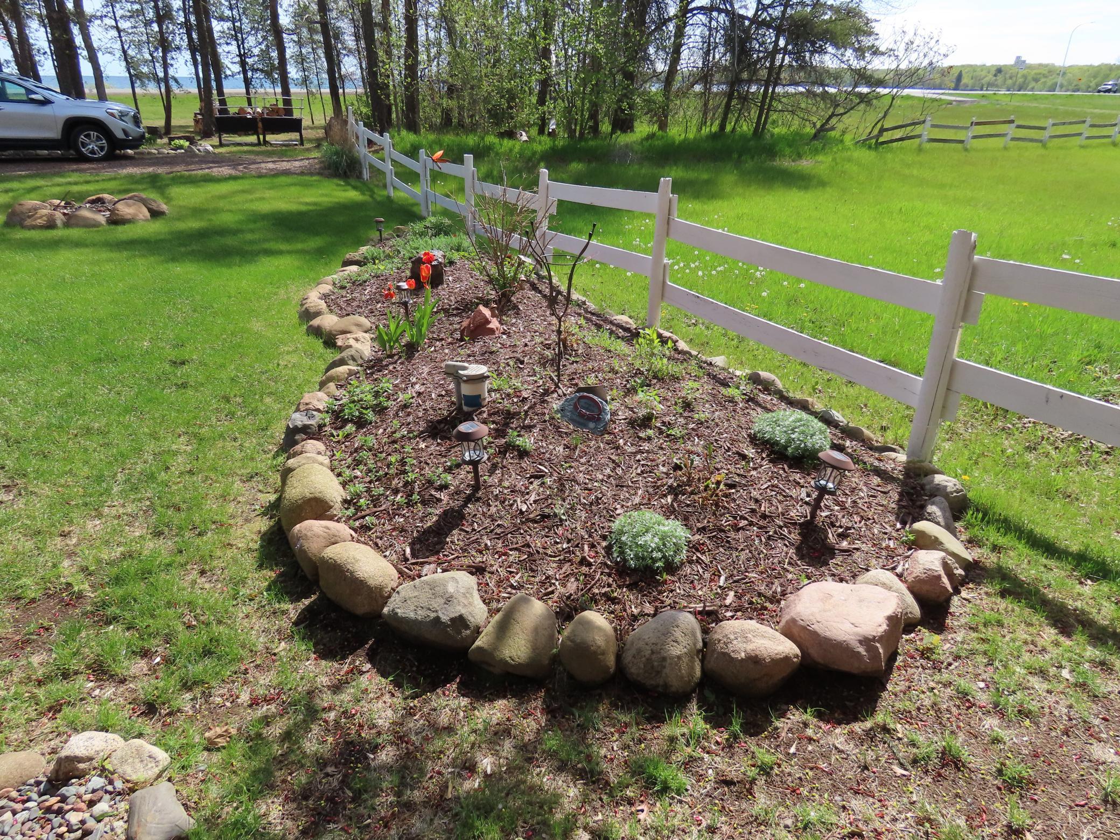
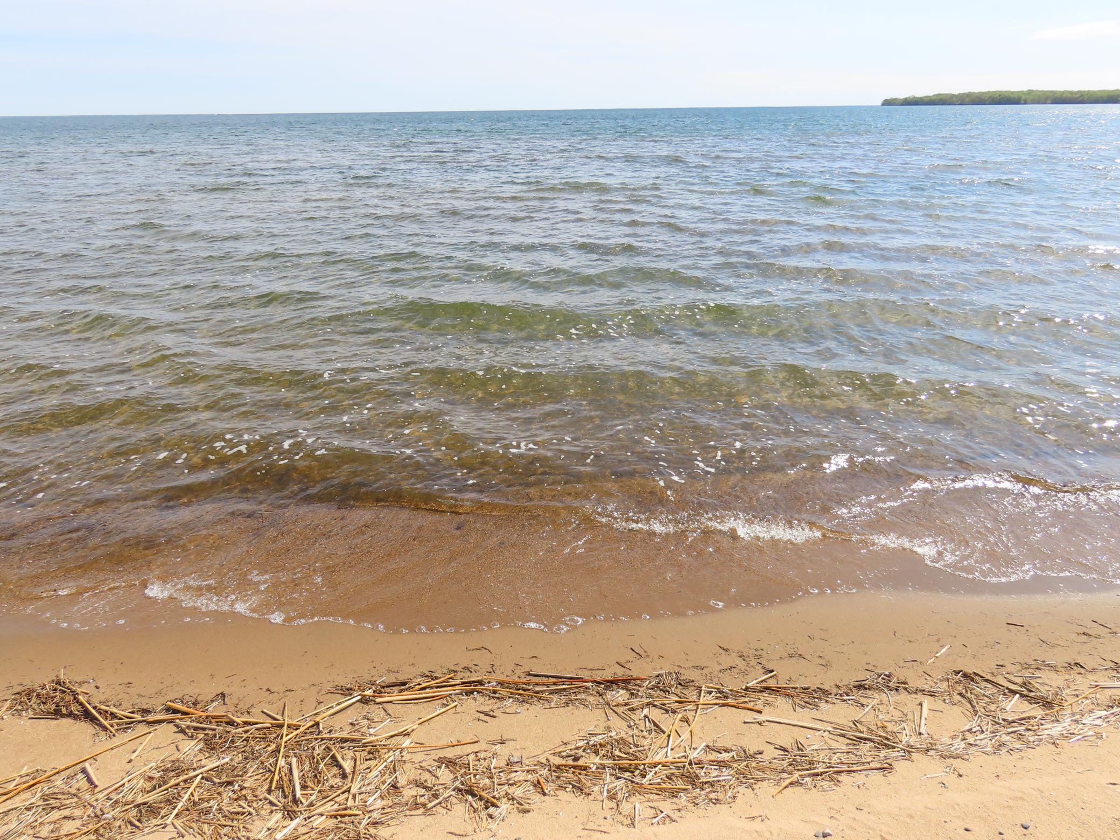
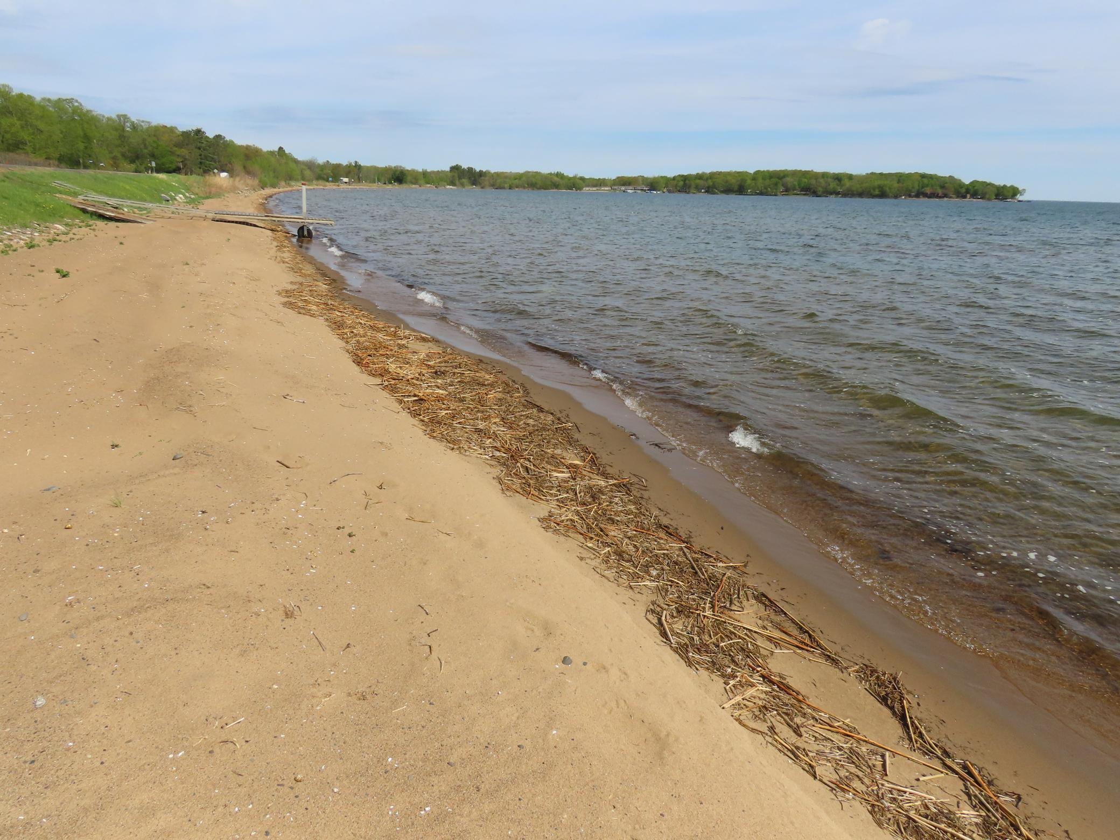
Stunning, custom 2020 built barn-dominium on the west side of Mille Lacs Lake, offering 5 bedrooms, 3 baths, and high-end finishes throughout and comes fully furnished! Enjoy 2040 sq ft of beautifully designed living space with in-floor heat, central air, and an on-demand water heater/boiler. The kitchen features hickory custom cabinetry, granite countertops, stainless steel appliances, and a large butcher-block island. The main-floor primary suite includes a pass-through walk-in closet, private bath, and direct access to a deck overlooking a peaceful pond. The attached 37×60 garage is heated and insulated and is a standout—over 2200 sq ft with 16+ ft ceilings, epoxy floors, floor drains, wet bar, ½ bath, in-floor heat and a 30-amp RV plug. Perfect for entertaining, storage, or hobby space. Set on a .38-acre landscaped lot, this home offers a stamped concrete patio, front porch with lake views, and tall pines for added privacy. A beautiful sandy swimming beach sits directly across the road. All the benefits of lake living without lakefront taxes. There are so many more features to this distinctive property, it's a must see! Excellent potential for short-term rental / Airbnb / VRBO. A rare opportunity—don’t miss it.
Directions
From Onamia Go North on Hwy 169 approx. 11 miles from Hwy 27 and Hwy 169 to home on the left.

Accessible

Doors 36"+
Yes

Air Conditioning

Central Air
Yes

Amenities Unit

Cable
Yes
Ceiling Fan(s)
Yes
Deck
Yes
Kitchen Center Island
Yes
Kitchen Window
Yes
Main Floor Primary Bedroom
Yes
Natural Woodwork
Yes
Paneled Doors
Yes
Patio
Yes
Porch
Yes
Primary Bedroom Walk-In Closet
Yes
Security System
Yes
Walk-In Closet
Yes
Washer/Dryer Hookup
Yes

Appliances

Air-To-Air Exchanger
Yes
Dishwasher
Yes
Dryer
Yes
Energy Star Appliances
Yes
Microwave
Yes
Range
Yes
Refrigerator
Yes
Washer
Yes

Assumable Loan

Not Assumable
Yes

Basement

None
Yes

Bath Description

Main Floor 1/2 Bath
Yes
Main Floor Full Bath
Yes
Full Primary
Yes
Private Primary
Yes

Construction Materials

Frame
Yes

Construction Status

Previously Owned
Yes

Dining Room Description

Eat In Kitchen
Yes

Electric

200+ Amp Service
Yes
Circuit Breakers
Yes

Exterior

Steel Siding
Yes

Fencing

None
Yes

Foundation

Slab
Yes

Fuel

Natural Gas
Yes

Heating

Forced Air
Yes
In-Floor Heating
Yes

Insurance Fee

Insurance Fee
0

Internet Options

Cable
Yes
Fiber Optic
Yes
Satellite
Yes

Lake/Waterfront

Lake View
Yes

Laundry

Gas Dryer Hookup
Yes
Main Level
Yes

Lock Box Type

Combo
Yes

Lot Description

Tree Coverage - Light
Yes

Patio, Porch and Deck Features

Deck
Yes

Pool Description

None
Yes

Property Subtype

Rural Residential
Yes
Shouse (Shop + House)
Yes

Road Frontage

Highway
Yes
Paved Streets
Yes

Road Responsibility

Public Maintained Road
Yes

Roof

Age 8 Years or Less
Yes
Metal
Yes
Pitched
Yes

Sellers Terms

Cash
Yes
Conventional
Yes
FHA
Yes
VA
Yes

Sewer

City Sewer/Connected
Yes

Special Search

All Living Facilities on One Level
Yes
Main Floor Bedroom
Yes
Main Floor Laundry
Yes
Main Floor Primary
Yes
Primary Bdr Suite
Yes

Stories

One and One Half
Yes

Water

4-Inch Submersible
Yes
Drilled
Yes
Private
Yes
Well
Yes

Waterfront View

East
Yes

Room Information

Room Name Level
Deck Main
Dining Room Main
Fifth (5th) Bedroom Upper
First (1st) Bedroom Main
Fourth (4th) Bedroom Upper
Garage Main
Kitchen Main
Living Room Main
Second (2nd) Bedroom Upper
Third (3rd) Bedroom Upper
IDX
Listing Office: Keller Williams Realty Professionals
Last Updated: May - 28 - 2026
The data relating to real estate for sale on this web site comes in part from the Broker Reciprocity SM Program of the Regional Multiple Listing Service of Minnesota, Inc. The information provided is deemed reliable but not guaranteed. Properties subject to prior sale, change or withdrawal. ©2024 Regional Multiple Listing Service of Minnesota, Inc All rights reserved.