4551 Dupont Avenue S, Minneapolis, MN 55419

$1,595,000
Property Type: Residential Bedrooms: 5 Baths: 5 Square Footage: 4,616 Lot Size (sq. ft.): 11,326 Status: Closed
Current Price: $1,595,000 List Date: 3/07/2025 Last Modified: 5/27/2026

Overview

Description

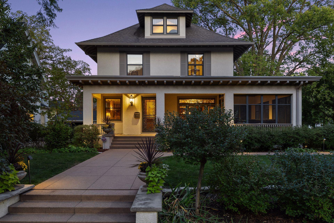
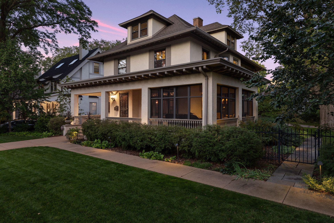
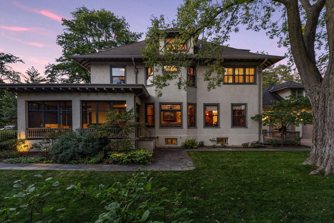
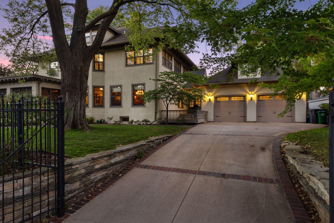
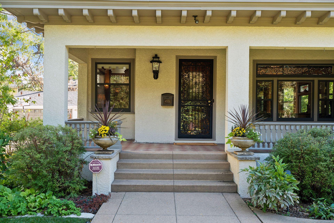
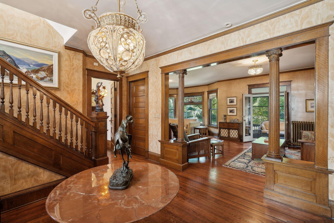
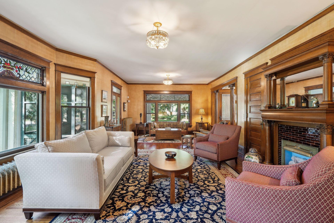
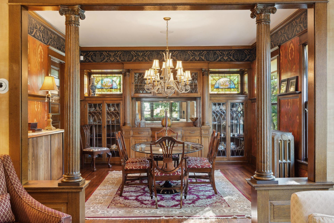
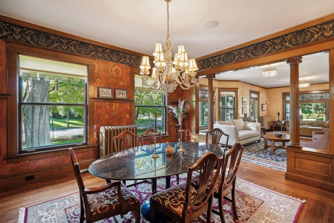
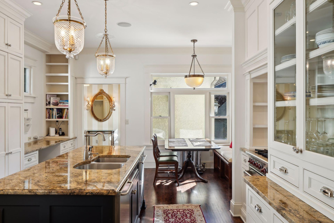
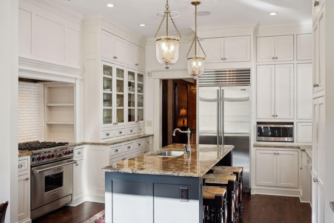
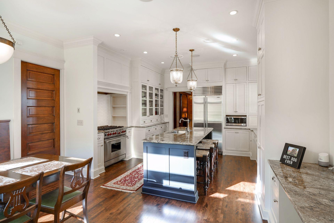
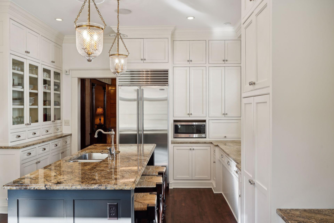
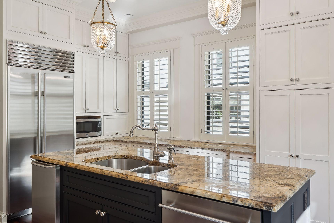
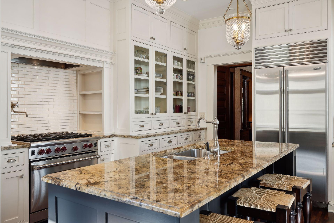
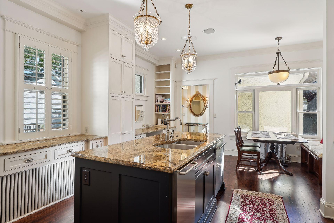
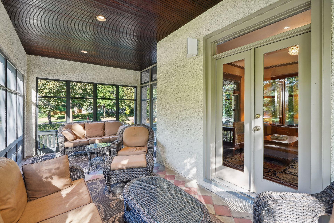
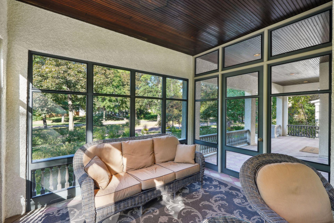
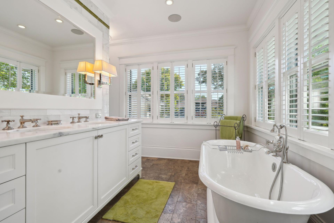
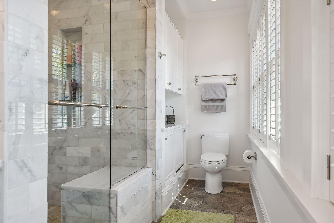
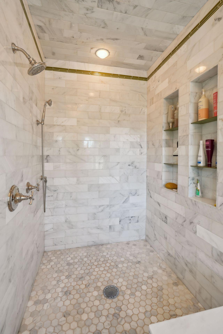
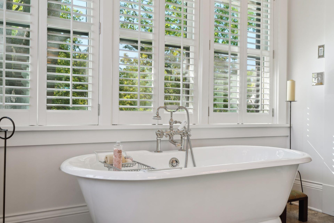
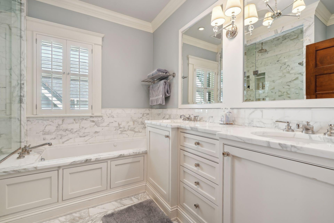
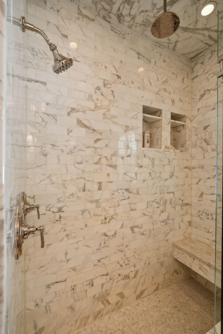
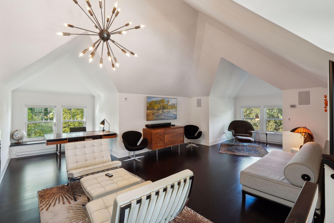
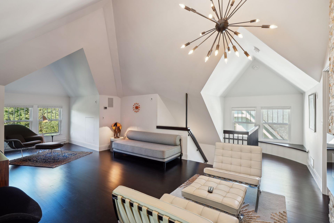
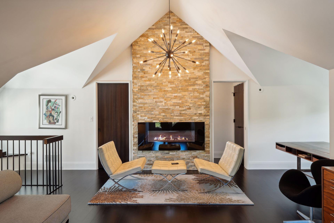
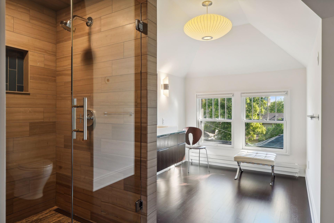
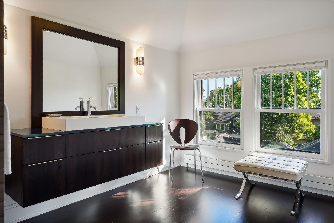
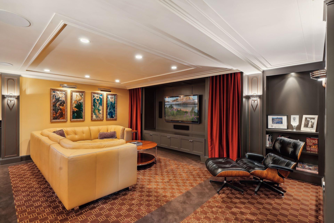
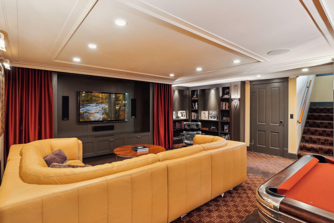
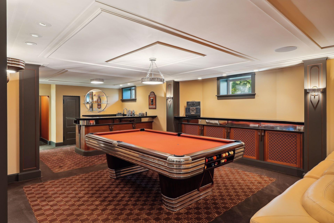
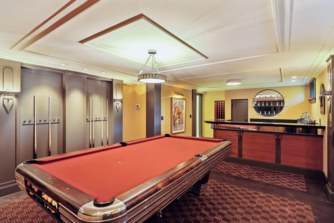
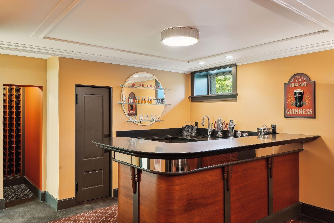
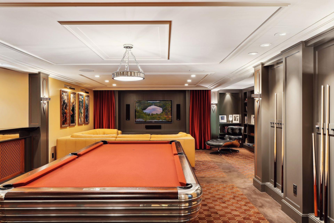
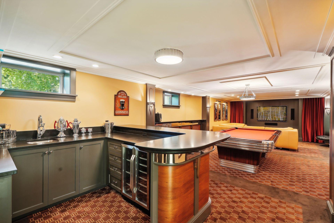
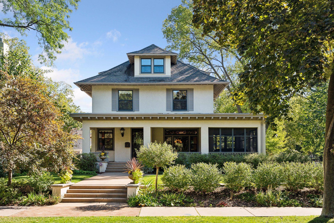
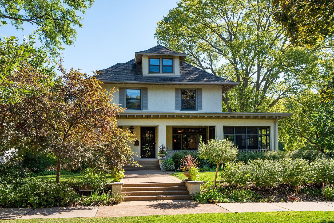
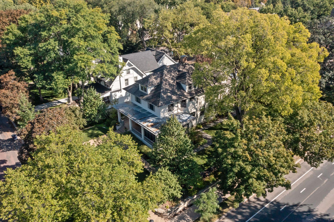
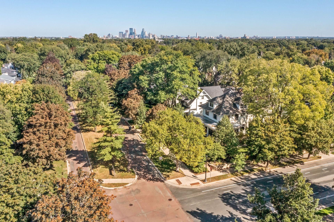
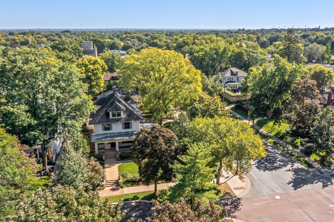
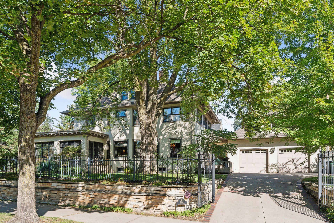
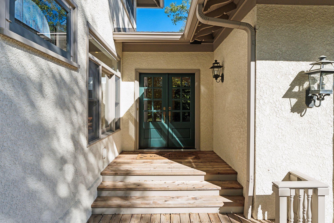
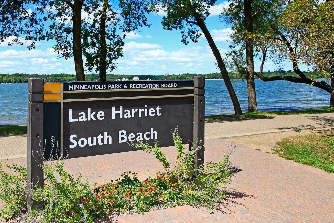
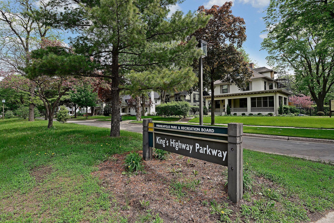
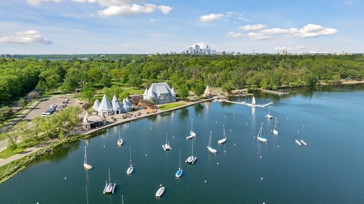
Discover the perfect blend of old-world charm and modern amenities in this classic 2.5-story home, located on the prestigious Kings Hwy. This stunning residence features a newer kitchen that combines contemporary design with functionality, making it ideal for culinary enthusiasts. The luxurious master bath has been beautifully updated, offering a serene retreat. The expansive lower level provides additional living space, perfect for recreation or relaxation, while the inviting third story is a cozy getaway that can accommodate guests. Enjoy your mornings and evenings on the charming front porch, and take advantage of the convenience of an attached garage. Nestled on a double lot, this home is just steps away from the scenic Lake Harriet, providing endless opportunities for outdoor enjoyment.

Listing Details MLS# 6633197

General Property Information

Common Wall
No
Lot Measurement
Acres
Manufactured Home?
No
Multiple PIDs?
No
New Development
No
Waterfront Present
No
Year Built
1909
Yearly/Seasonal
Yearly
Zoning
Residential-Single Family
Bath Full
2
Bath Three Quarters
2
Bath Half
Yes
Main Floor Total SqFt
1742
Above Grd Total SqFt
3520
Below Grd Total SqFt
1096
Total SqFt
4616
Total Finished Sqft
4616.00
Style
(SF) Single Family
Foundation Size
1096
Garage Stalls
2
Lot Dimensions
84 x 134
Acres
0.26
Assessment Pending
No
Number of Fireplaces
0
Bath Quarter
0
Association Fee
0

Property Features

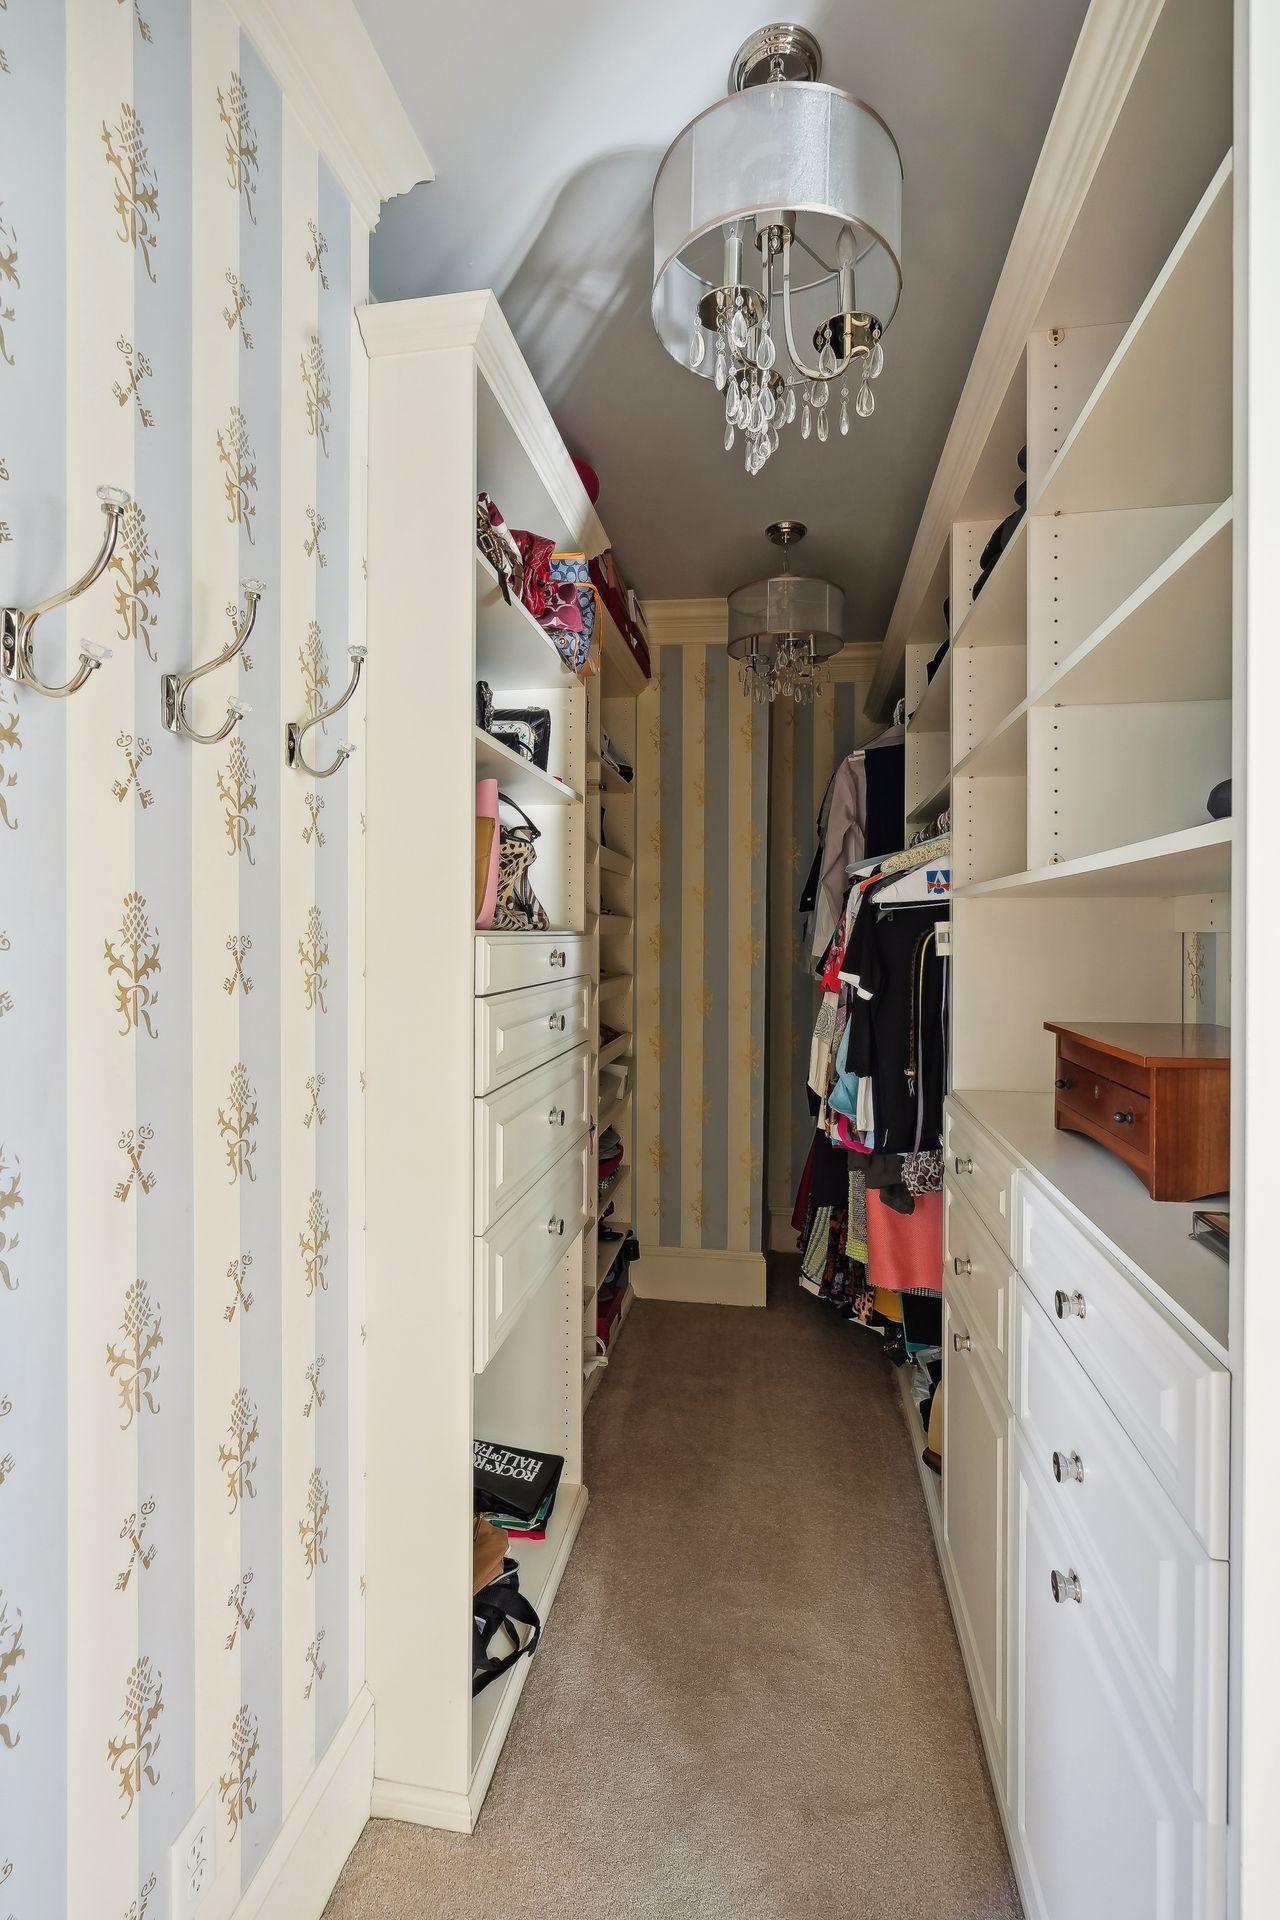
Accessible: None Air Conditioning: Central Air Amenities Unit: Deck; Hardwood Floors; In-Ground Sprinkler; Kitchen Center Island; Kitchen Window; Natural Woodwork; Porch; Primary Bedroom Walk-In Closet; Security System; Tile Floors; Walk-In Closet; Washer/Dryer Hookup; Wet Bar Appliances: Air-To-Air Exchanger; Cooktop; Dishwasher; Disposal; Dryer; Microwave; Refrigerator; Washer Assumable Loan: Not Assumable Basement: Full Bath Description: Main Floor 1/2 Bath; Upper Level 3/4 Bath; Upper Level Full Bath; Full Primary; Private Primary; 3/4 Basement Construction Materials: Block Construction Status: Previously Owned Dining Room Description: Eat In Kitchen; Separate/Formal Dining Room Electric: Circuit Breakers Existing Financing: Free and Clear Exterior: Stucco Family Room Characteristics: 2 or More; Entertainment/Media Center; Lower Level Financing Terms: Cash Foundation: Other Fuel: Electric Heating: Boiler Laundry: Laundry Room; Lower Level Lot Description: Corner Lot Parking Characteristics: Garage Door Opener; Insulated Garage Roof: Asphalt Shingles Sellers Terms: Cash; Conventional Sewer: City Sewer/Connected Special Search: 4 BR on One Level Stories: Two Water: City Water/Connected

Contract Information

Off Market Date
2025-03-27
Contingency
None
Closed Date
2025-05-23
Original List Price
1595000
Sales Close Price
1595000
ListPrice
1595000
Owner is an Agent?
No
Auction?
No

Location Tax and Other Information

House Number
4551
Street Name
Dupont
Street Suffix
Avenue
Street Direction Suffix
S
Postal City
Minneapolis
County
Hennepin
State
MN
Zip Code
55419
Complex/Dev/Subdivision
Remingtons 3rd Add

Assessments

Tax With Assessments
21281
Assessment Balance
0

Building Information

Finished SqFt Above Ground
3520
Finished SqFt Below Ground
1096

More Information

Lease Details

Land Leased
Not Applicable

Miscellaneous Information

Homestead
Yes

Ownership

Fractional Ownership
No

Parking Characteristics

Garage Dimensions
27x23
Garage Square Feet
621
Garage Door Opener
Yes
Insulated Garage
Yes

Public Survey Info

Range#
24
Section#
09
Township#
28

Office/Member Info

Association
MAAR

Location, Tax and Other Information

AssocFeeYN
No
Legal Description
BLOCK 061 REMINGTONS 3RD ADDN TO MPLS LOTS 8 AND 9
Listing City
Minneapolis
Map Page
120
Municipality
Minneapolis
School District
Minneapolis
School District Phone
612-668-0000
Zip Plus 4
4740
Property ID Number
0902824440160
Tax Year
2024
Tax Amount
21281
In Foreclosure?
No
Potential Short Sale?
No
Lender Owned?
No

Directions & Remarks

Public Remarks
Discover the perfect blend of old-world charm and modern amenities in this classic 2.5-story home, located on the prestigious Kings Hwy. This stunning residence features a newer kitchen that combines contemporary design with functionality, making it ideal for culinary enthusiasts. The luxurious master bath has been beautifully updated, offering a serene retreat. The expansive lower level provides additional living space, perfect for recreation or relaxation, while the inviting third story is a cozy getaway that can accommodate guests. Enjoy your mornings and evenings on the charming front porch, and take advantage of the convenience of an attached garage. Nestled on a double lot, this home is just steps away from the scenic Lake Harriet, providing endless opportunities for outdoor enjoyment.
Directions
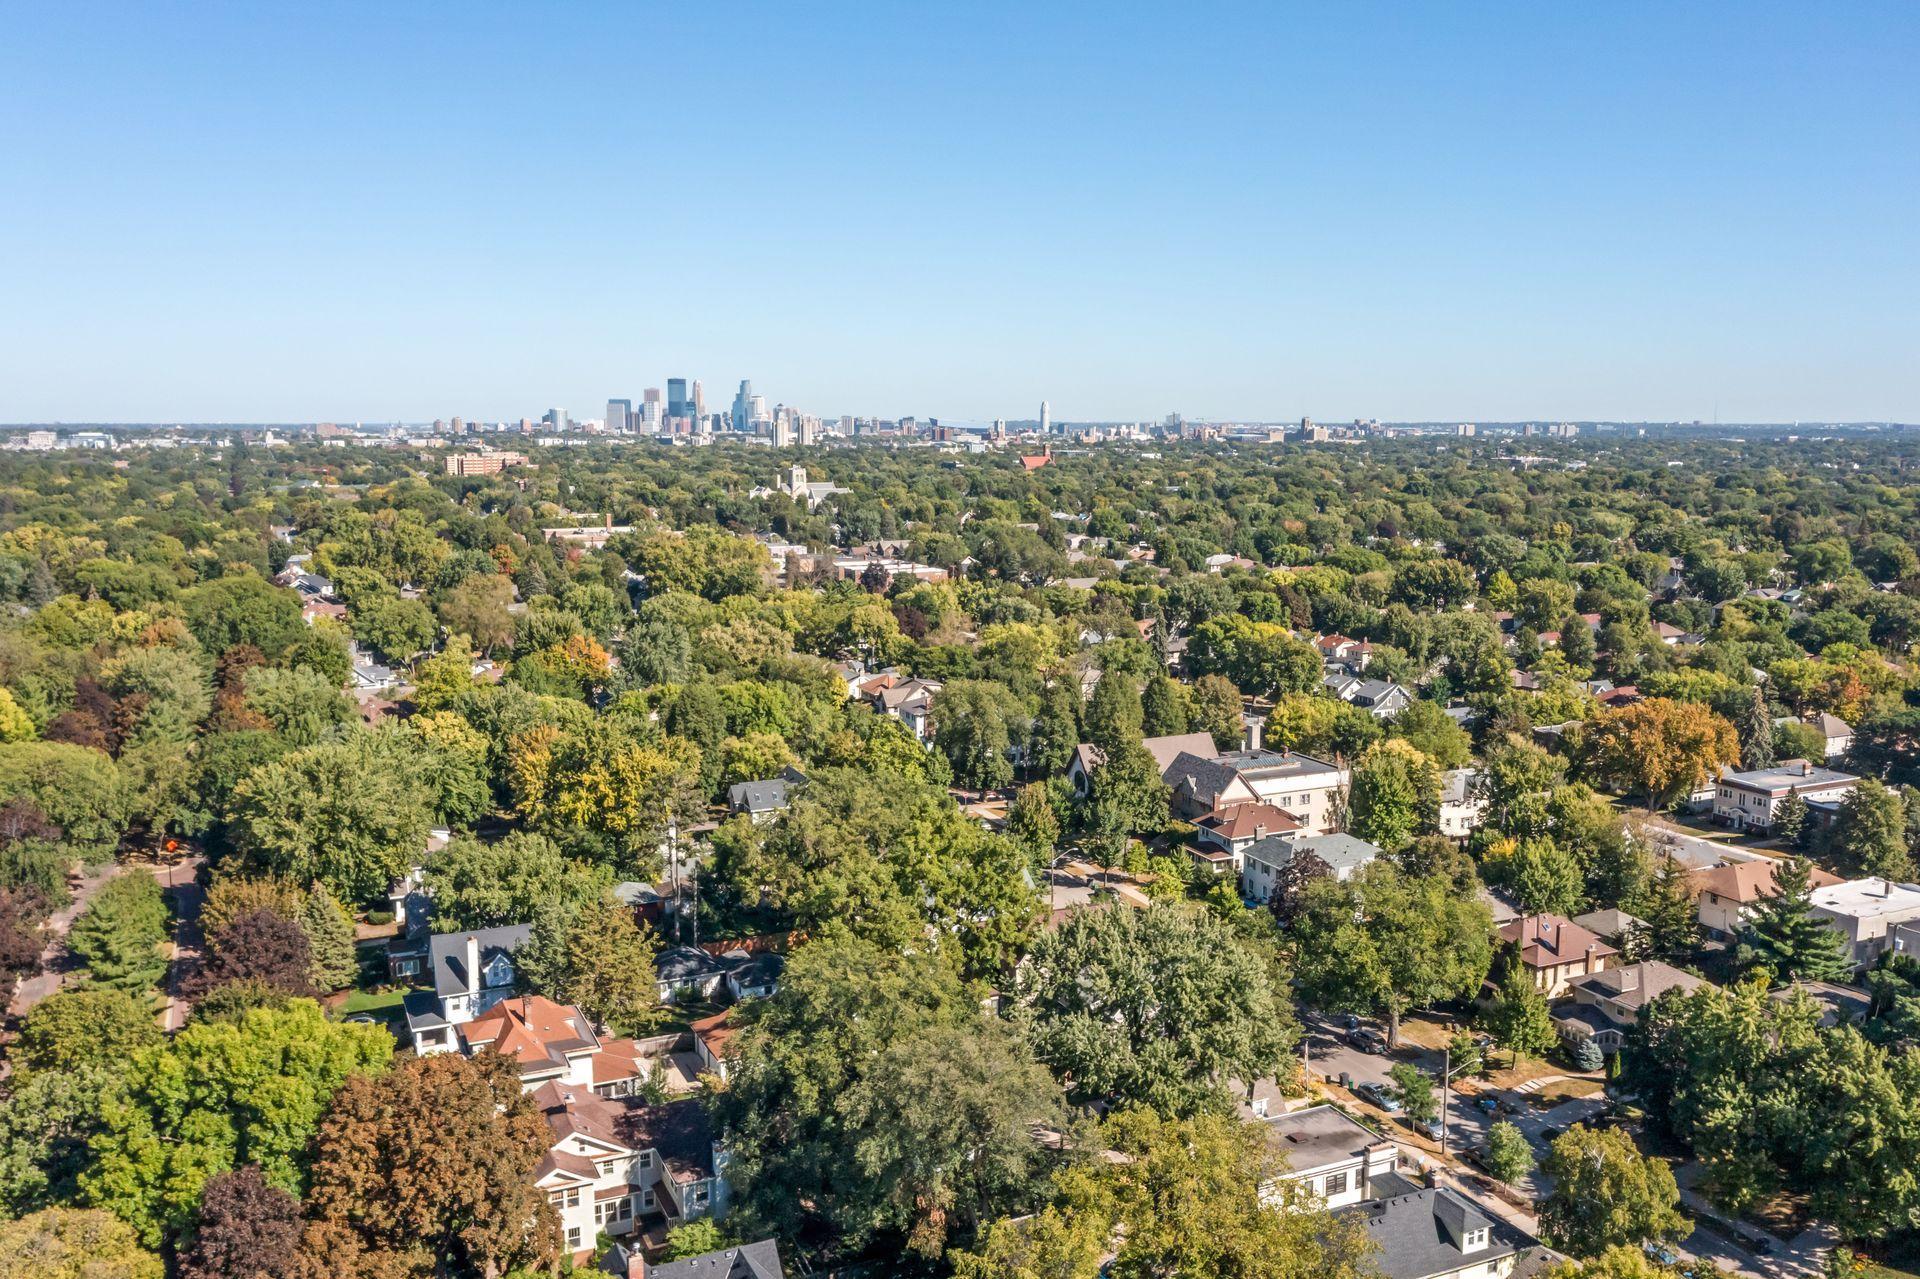
2 blocks east of Lake Harriet at 46th and Dupont

Accessible

None
Yes

Air Conditioning

Central Air
Yes

Amenities Unit

Deck
Yes
Hardwood Floors
Yes
In-Ground Sprinkler
Yes
Kitchen Center Island
Yes
Kitchen Window
Yes
Natural Woodwork
Yes
Porch
Yes
Primary Bedroom Walk-In Closet
Yes
Security System
Yes
Tile Floors
Yes
Walk-In Closet
Yes
Washer/Dryer Hookup
Yes
Wet Bar
Yes

Appliances

Air-To-Air Exchanger
Yes
Cooktop
Yes
Dishwasher
Yes
Disposal
Yes
Dryer
Yes
Microwave
Yes
Refrigerator
Yes
Washer
Yes

Assumable Loan

Not Assumable
Yes

Basement

Full
Yes

Bath Description

Main Floor 1/2 Bath
Yes
Upper Level 3/4 Bath
Yes
Upper Level Full Bath
Yes
Full Primary
Yes
Private Primary
Yes
3/4 Basement
Yes

Construction Materials

Block
Yes

Construction Status

Previously Owned
Yes

Dining Room Description

Eat In Kitchen
Yes
Separate/Formal Dining Room
Yes

Electric

Circuit Breakers
Yes

Existing Financing

Free and Clear
Yes

Exterior

Stucco
Yes

Family Room Characteristics

2 or More
Yes
Entertainment/Media Center
Yes
Lower Level
Yes

Financing Terms

Cash
Yes

Foundation

Other
Yes

Fuel

Electric
Yes

Heating

Boiler
Yes

Insurance Fee

Insurance Fee
0

Laundry

Laundry Room
Yes
Lower Level
Yes

Lot Description

Corner Lot
Yes

Patio, Porch and Deck Features

Enclosed
Yes
Porch
Yes

Roof

Asphalt Shingles
Yes

Sellers Terms

Cash
Yes
Conventional
Yes

Sewer

City Sewer/Connected
Yes

Special Search

4 BR on One Level
Yes

Stories

Two
Yes

Water

City Water/Connected
Yes

Room Information

Room Name Dimensions Level
Laundry 16x13 Lower
Amusement Room 36x26 Lower
Fifth (5th) Bedroom 19x29 Third
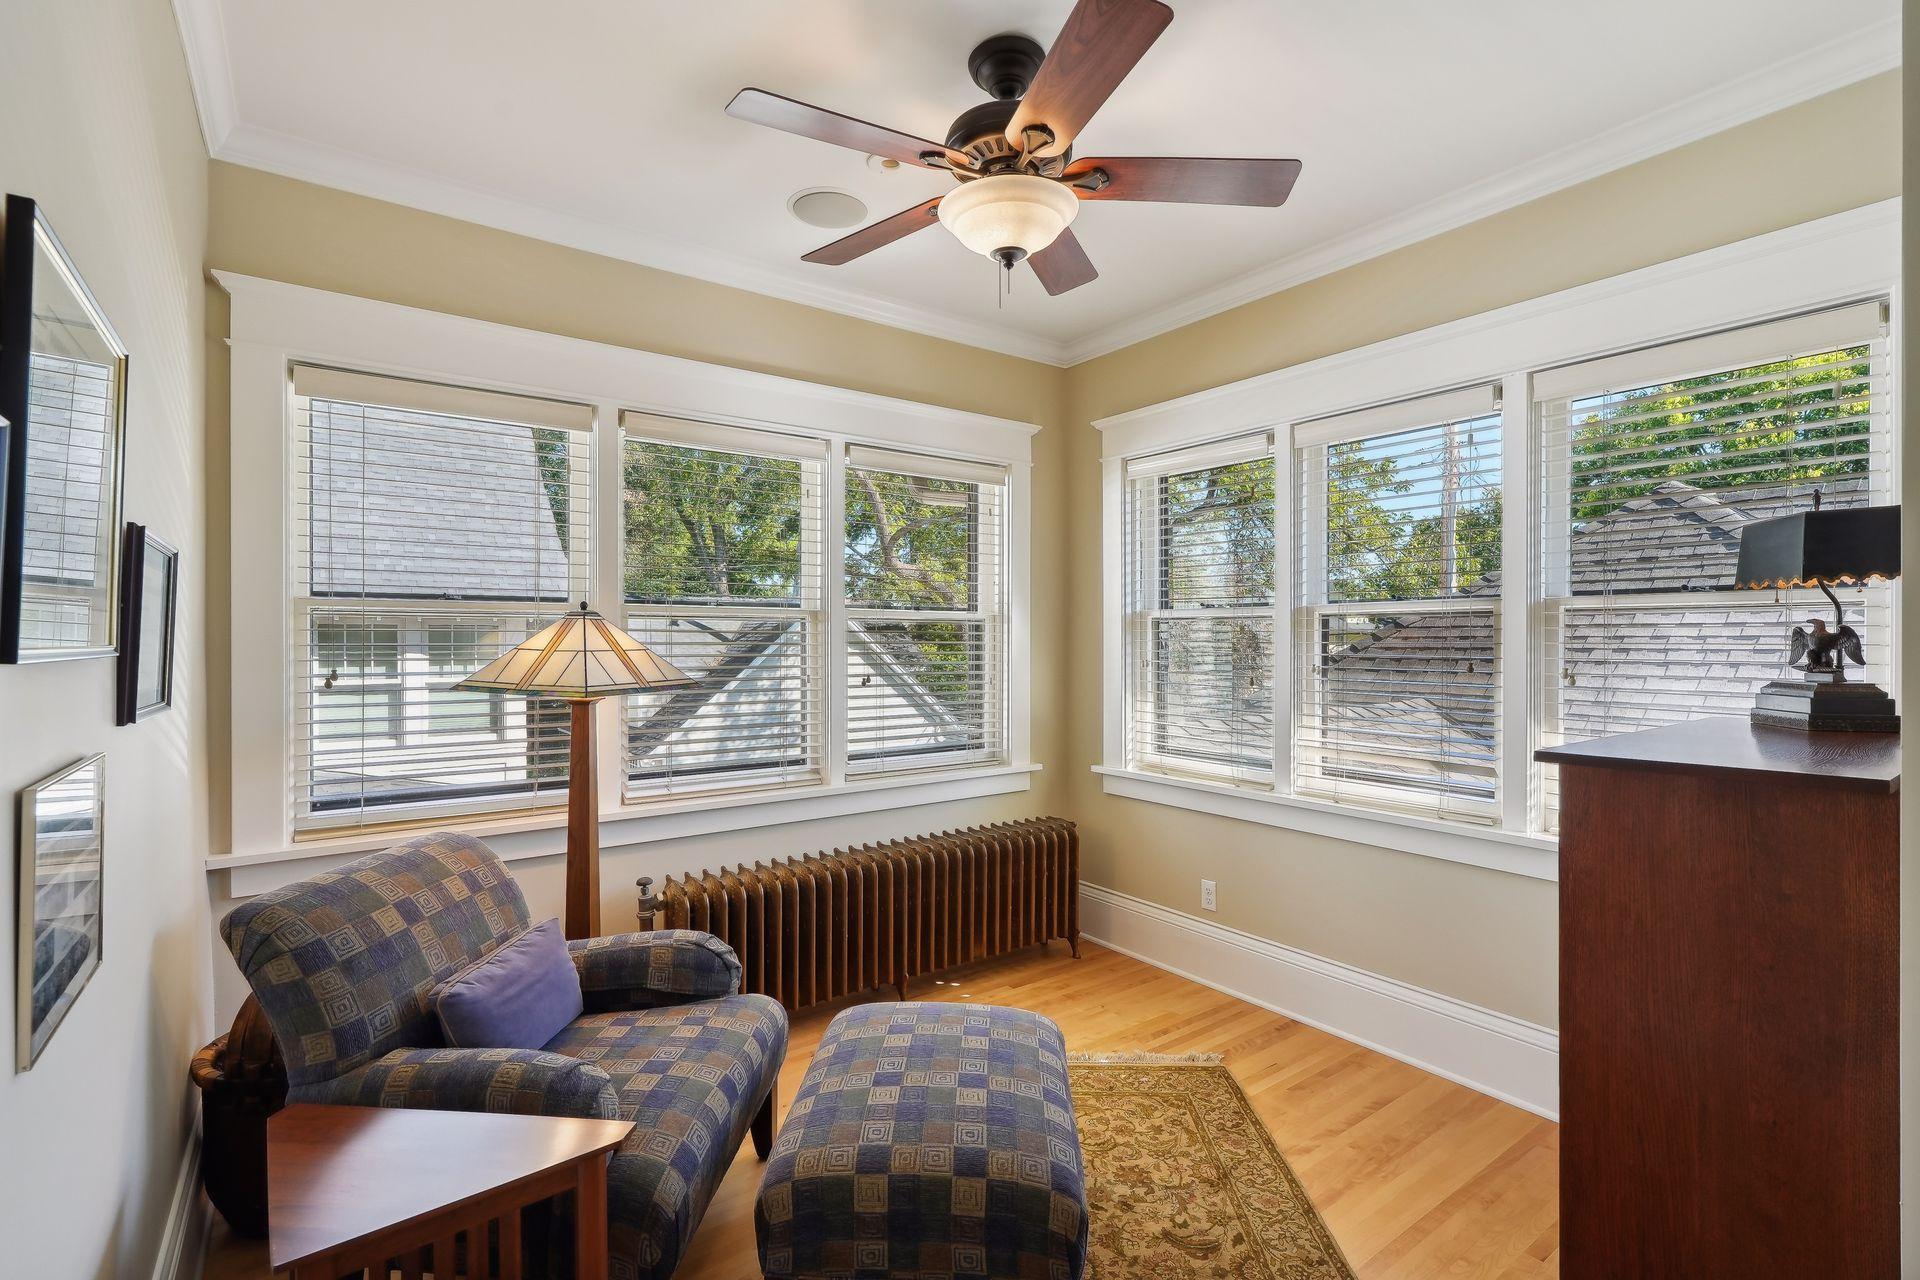
Fourth (4th) Bedroom 10x13 Upper
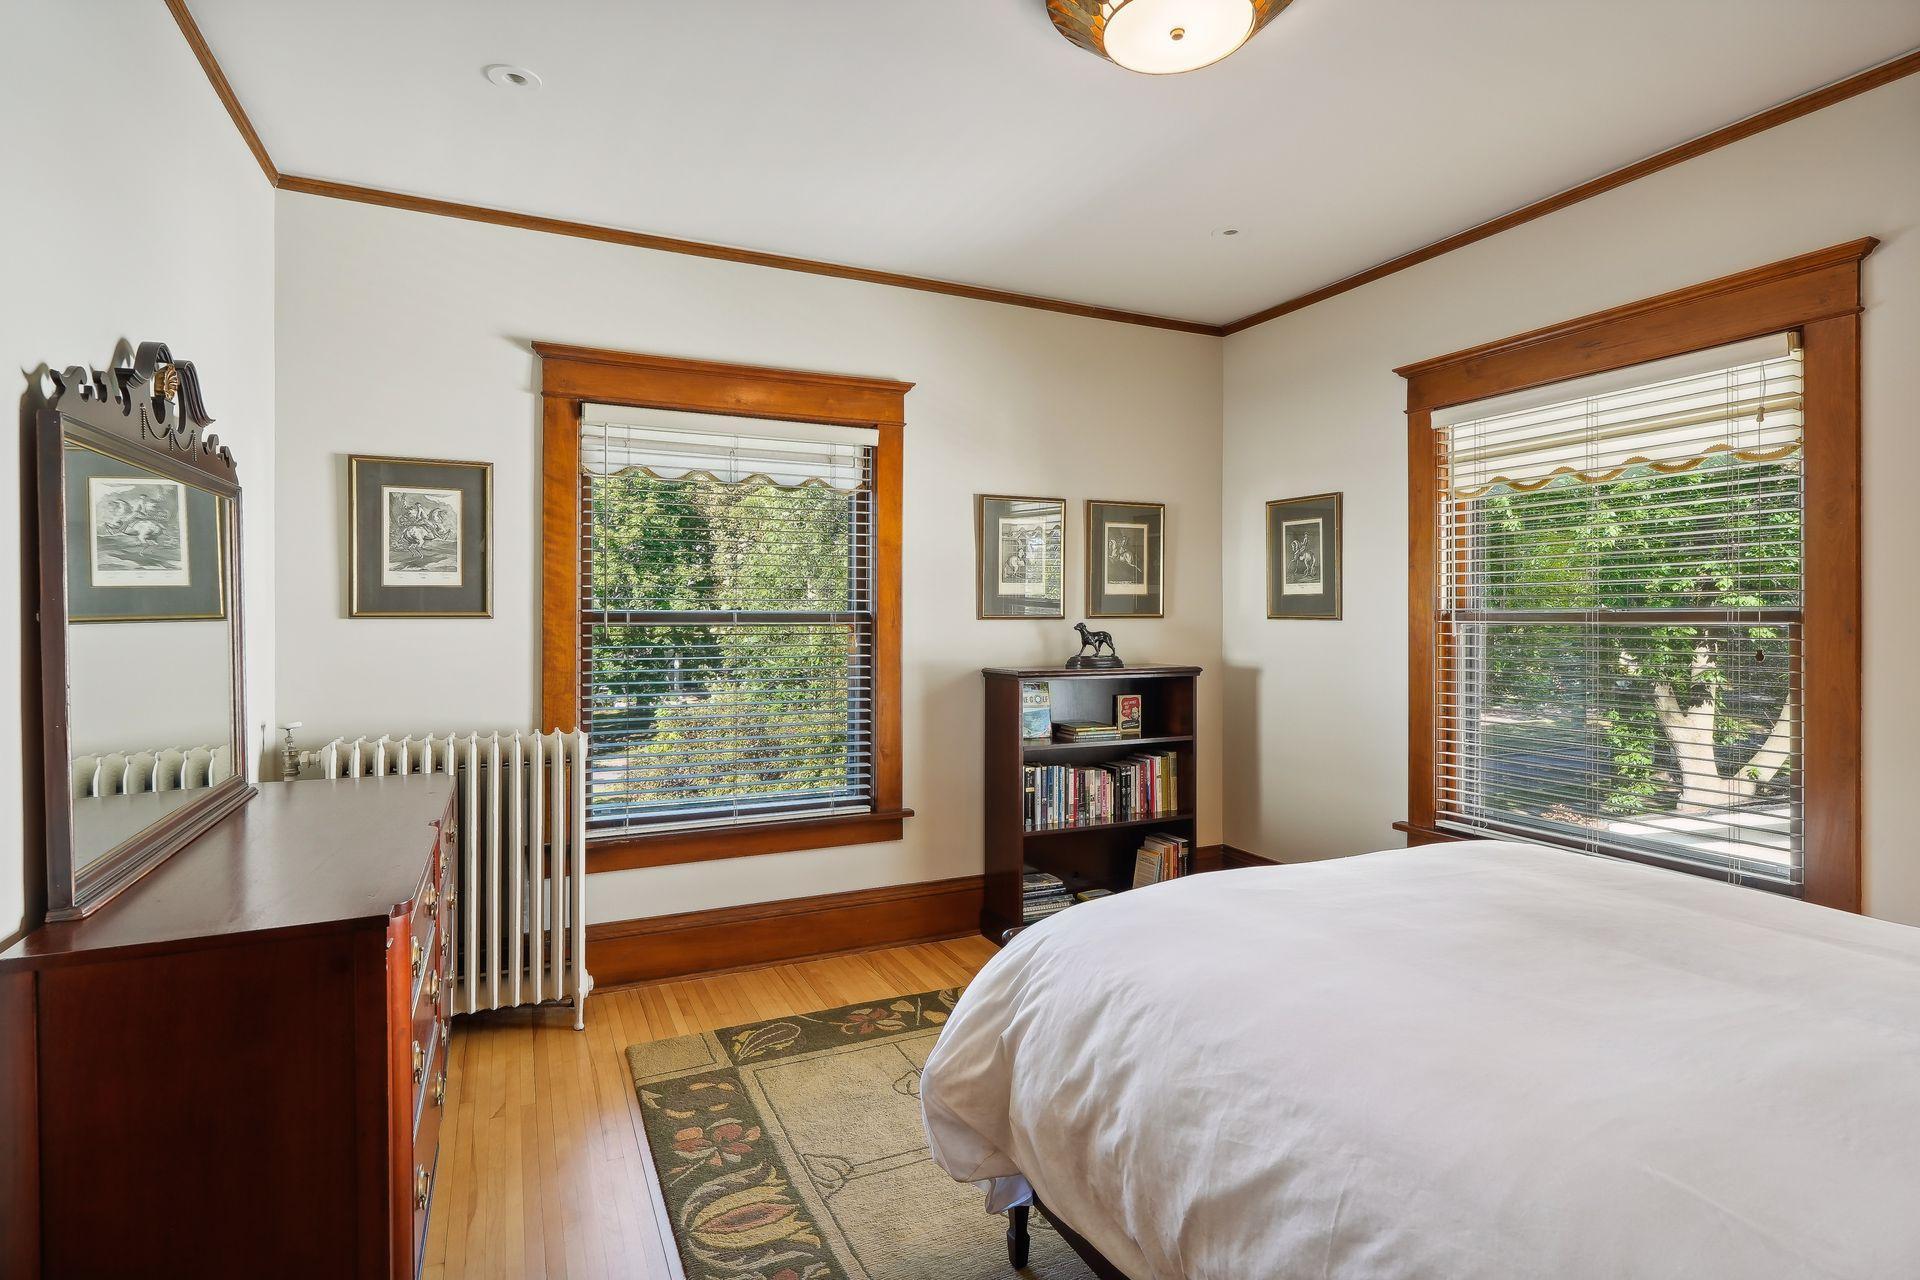
Third (3rd) Bedroom 13x14 Upper
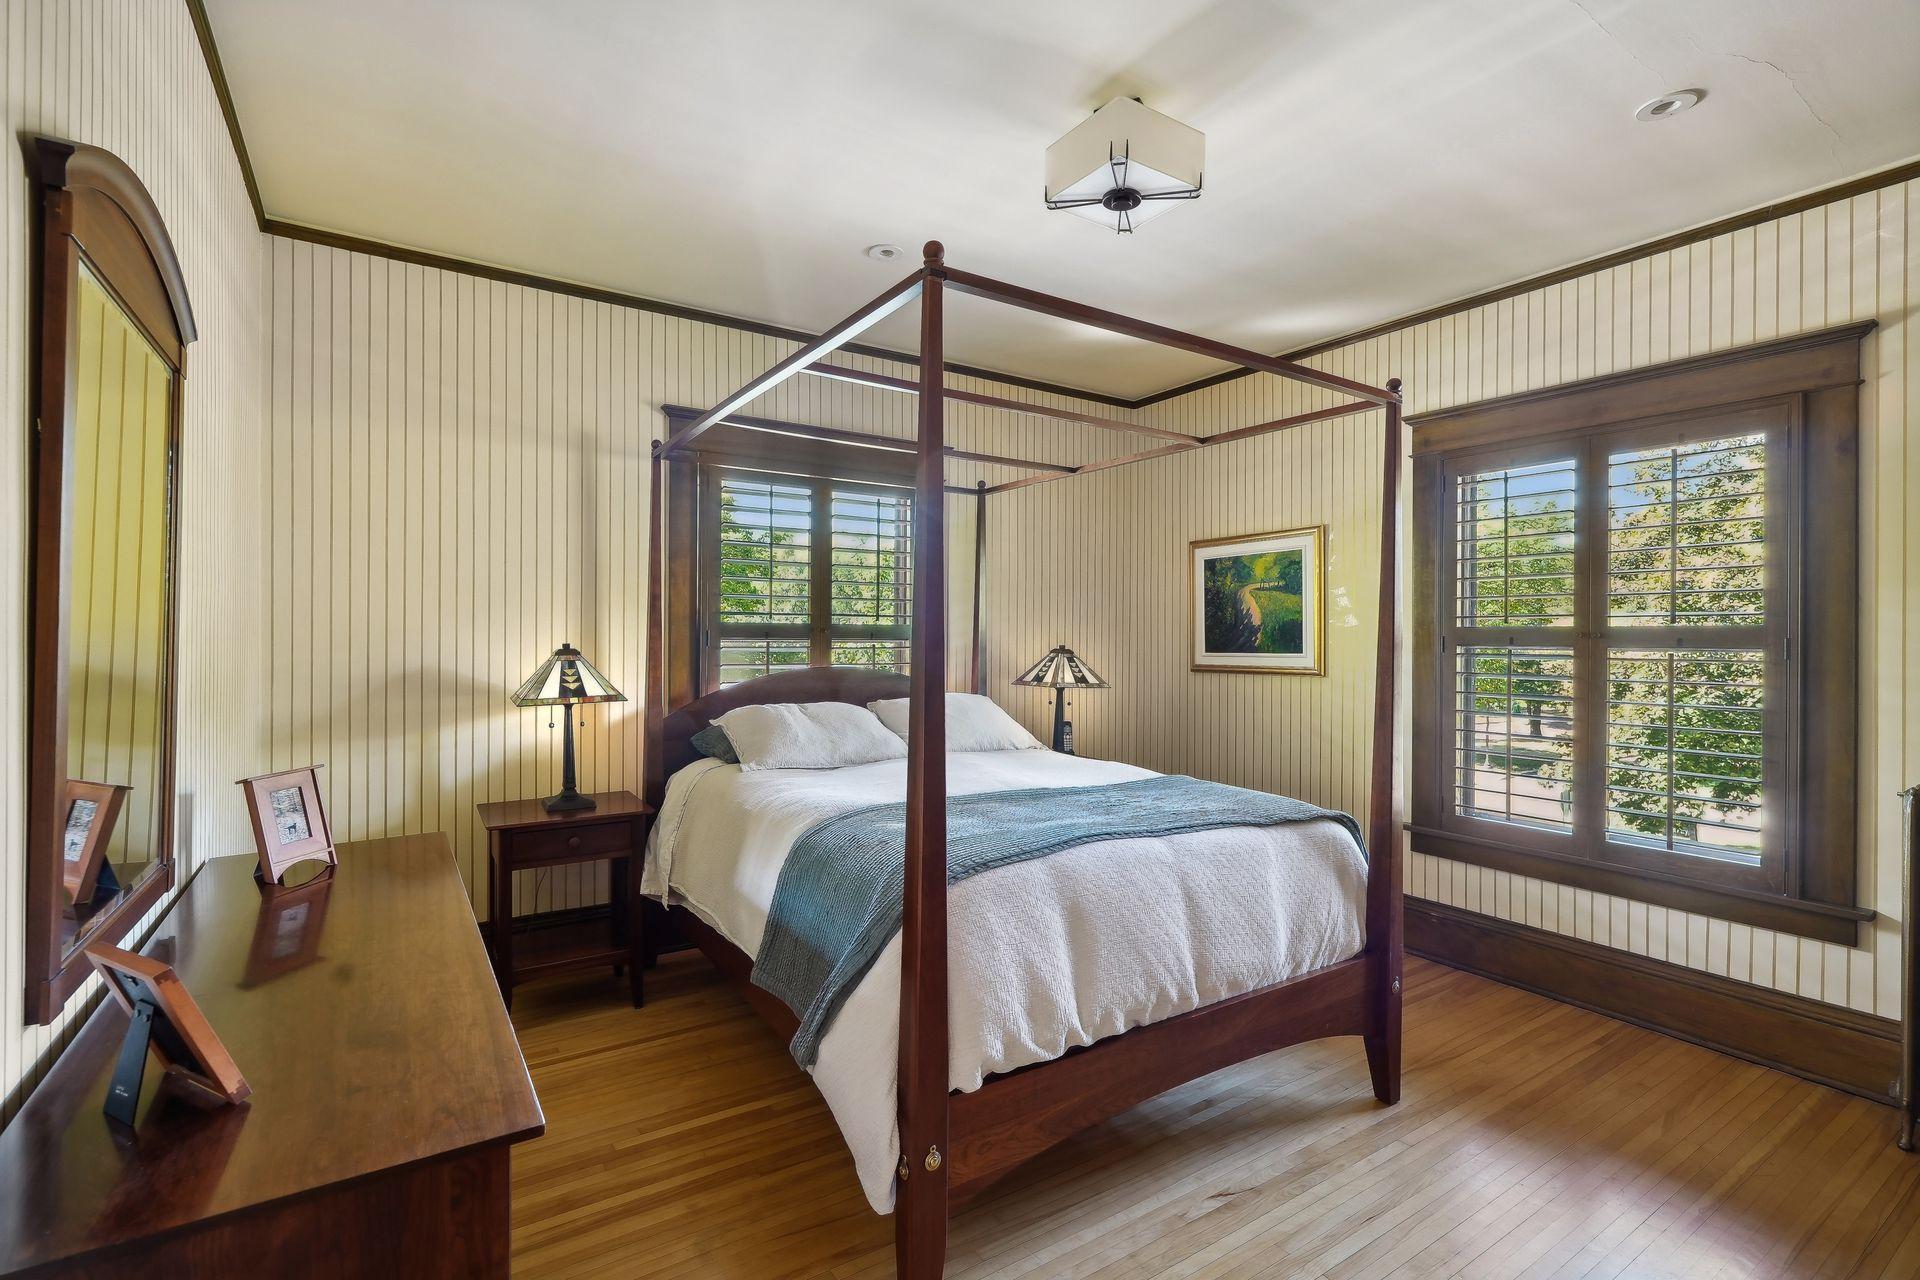
Second (2nd) Bedroom 13x13 Upper
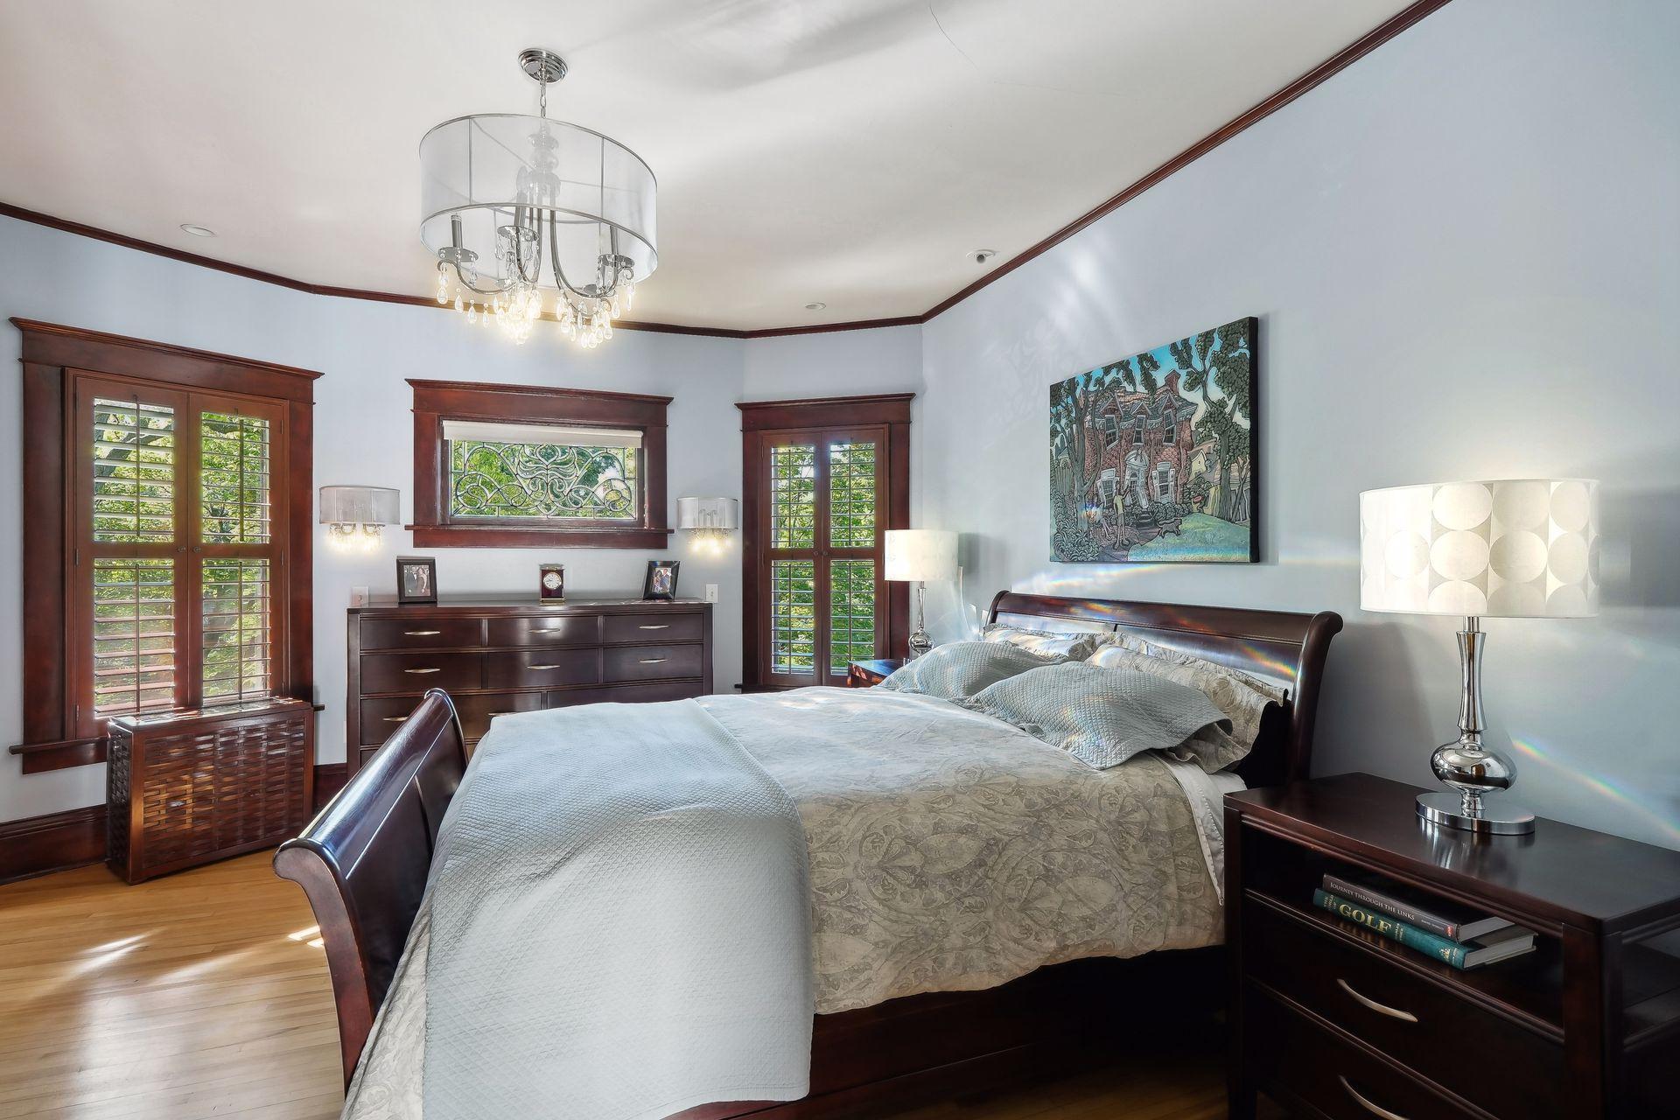
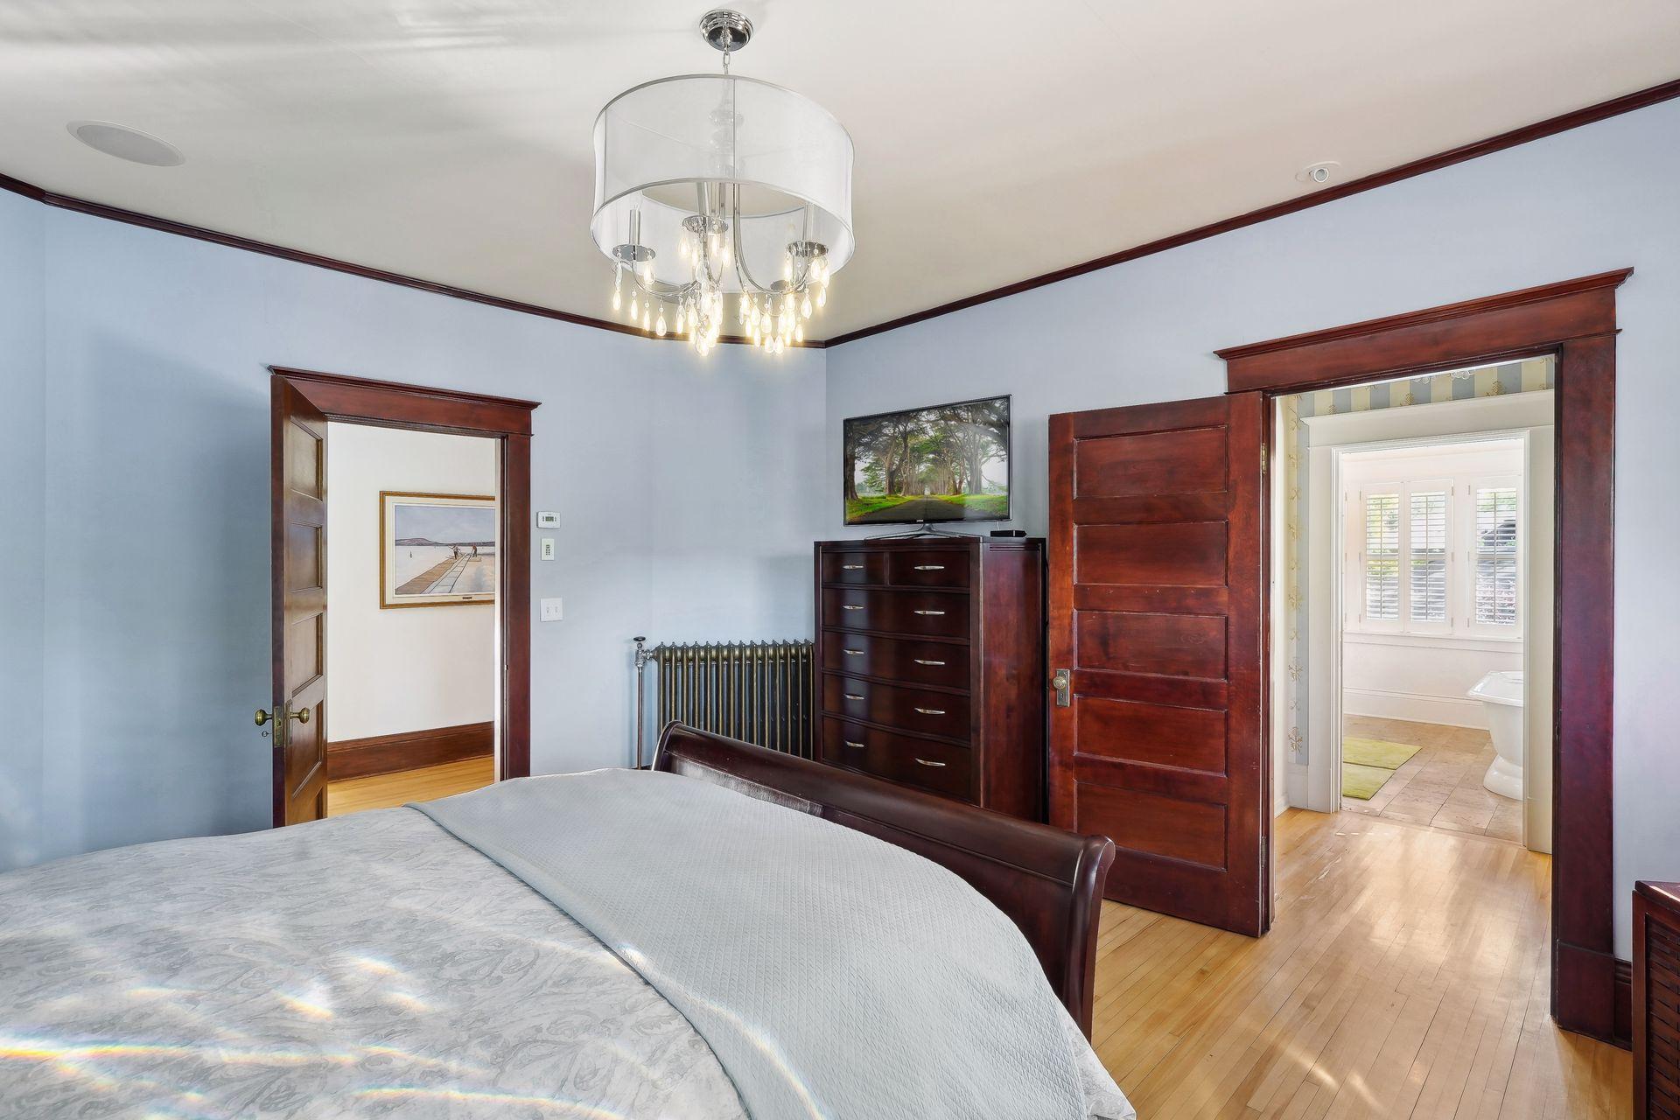
First (1st) Bedroom 13x16 Upper
Patio Main
Kitchen 20x15 Main
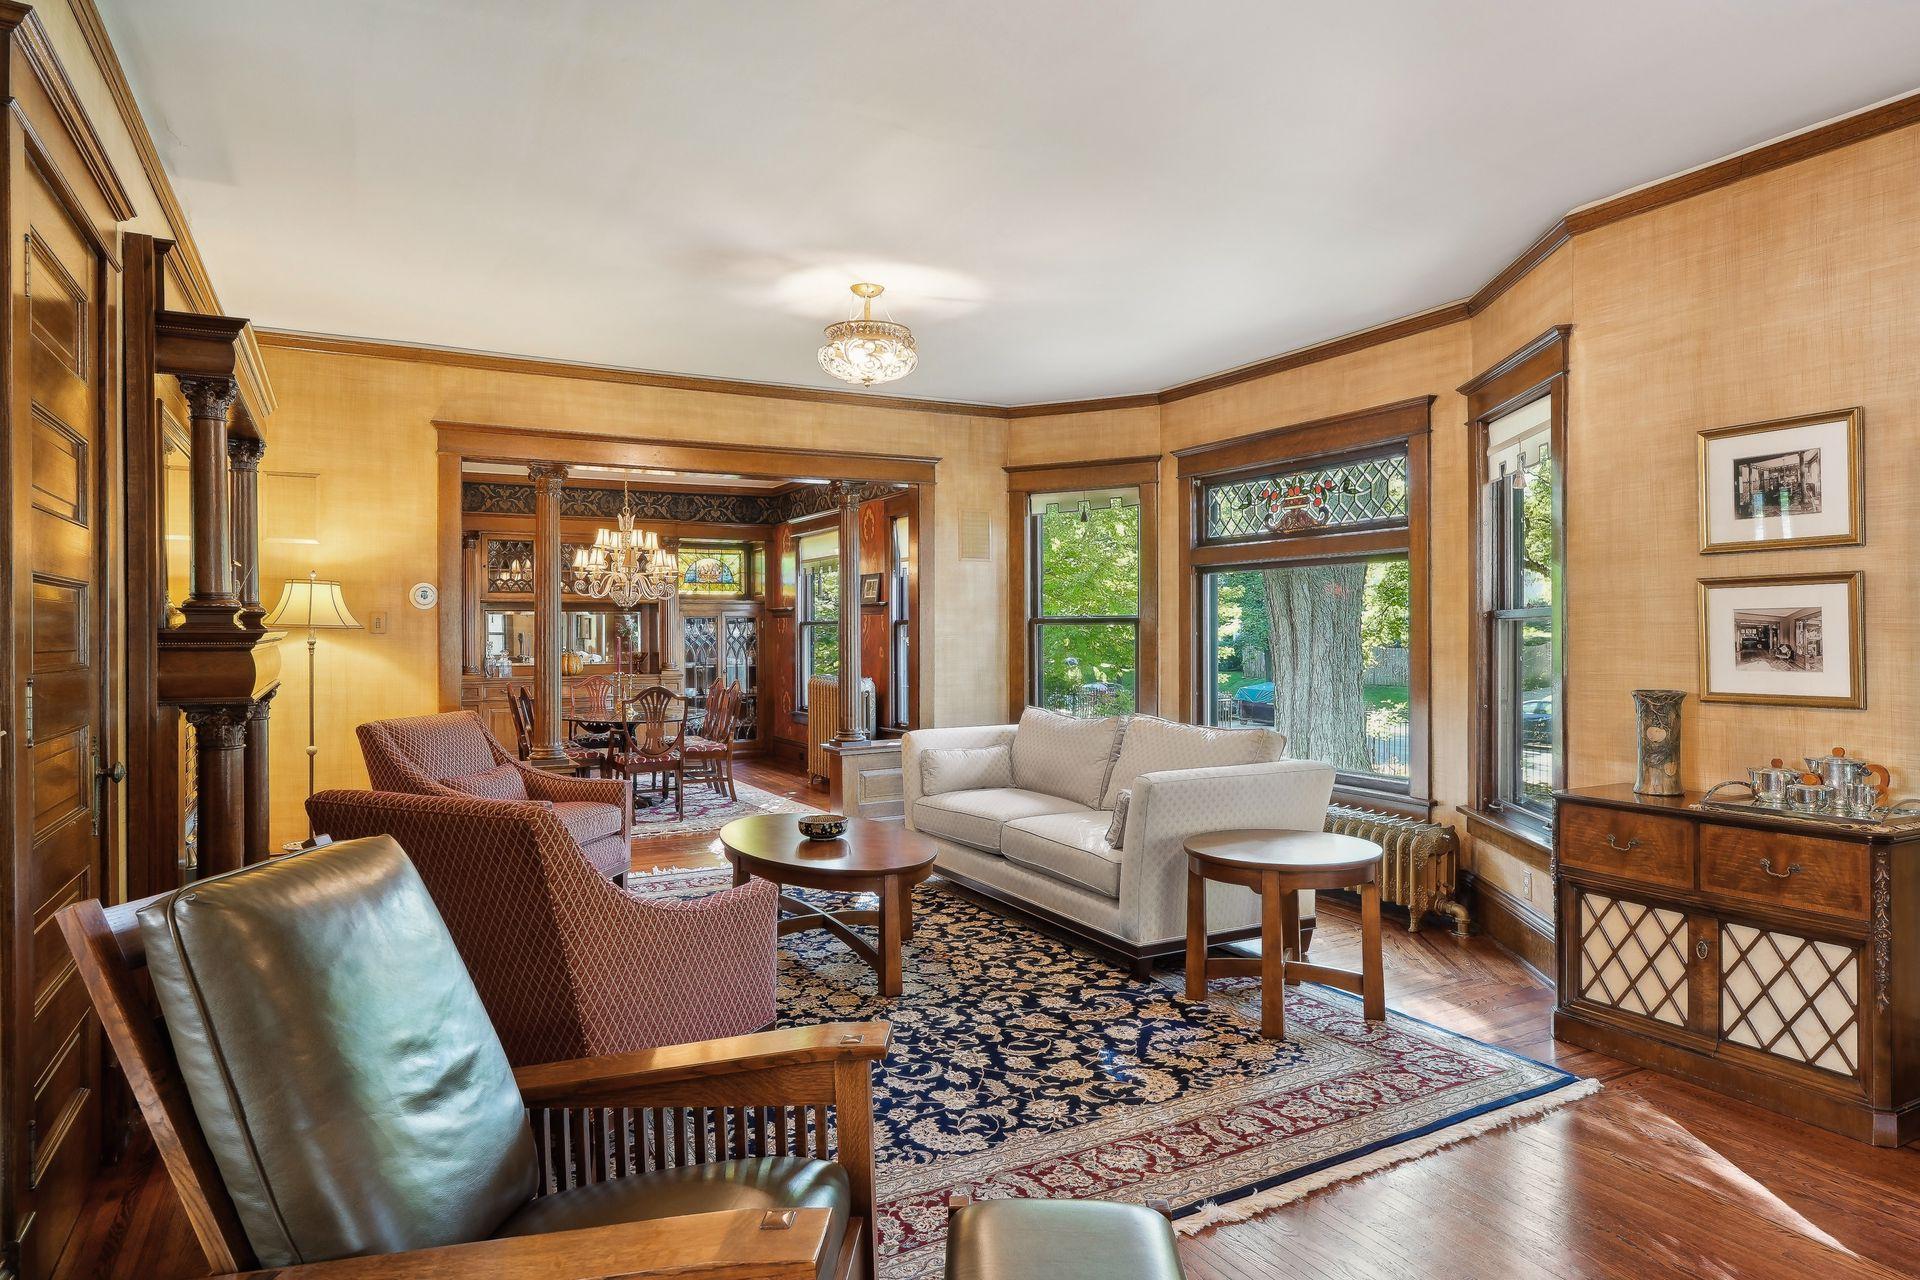
Dining Room 17x13 Main
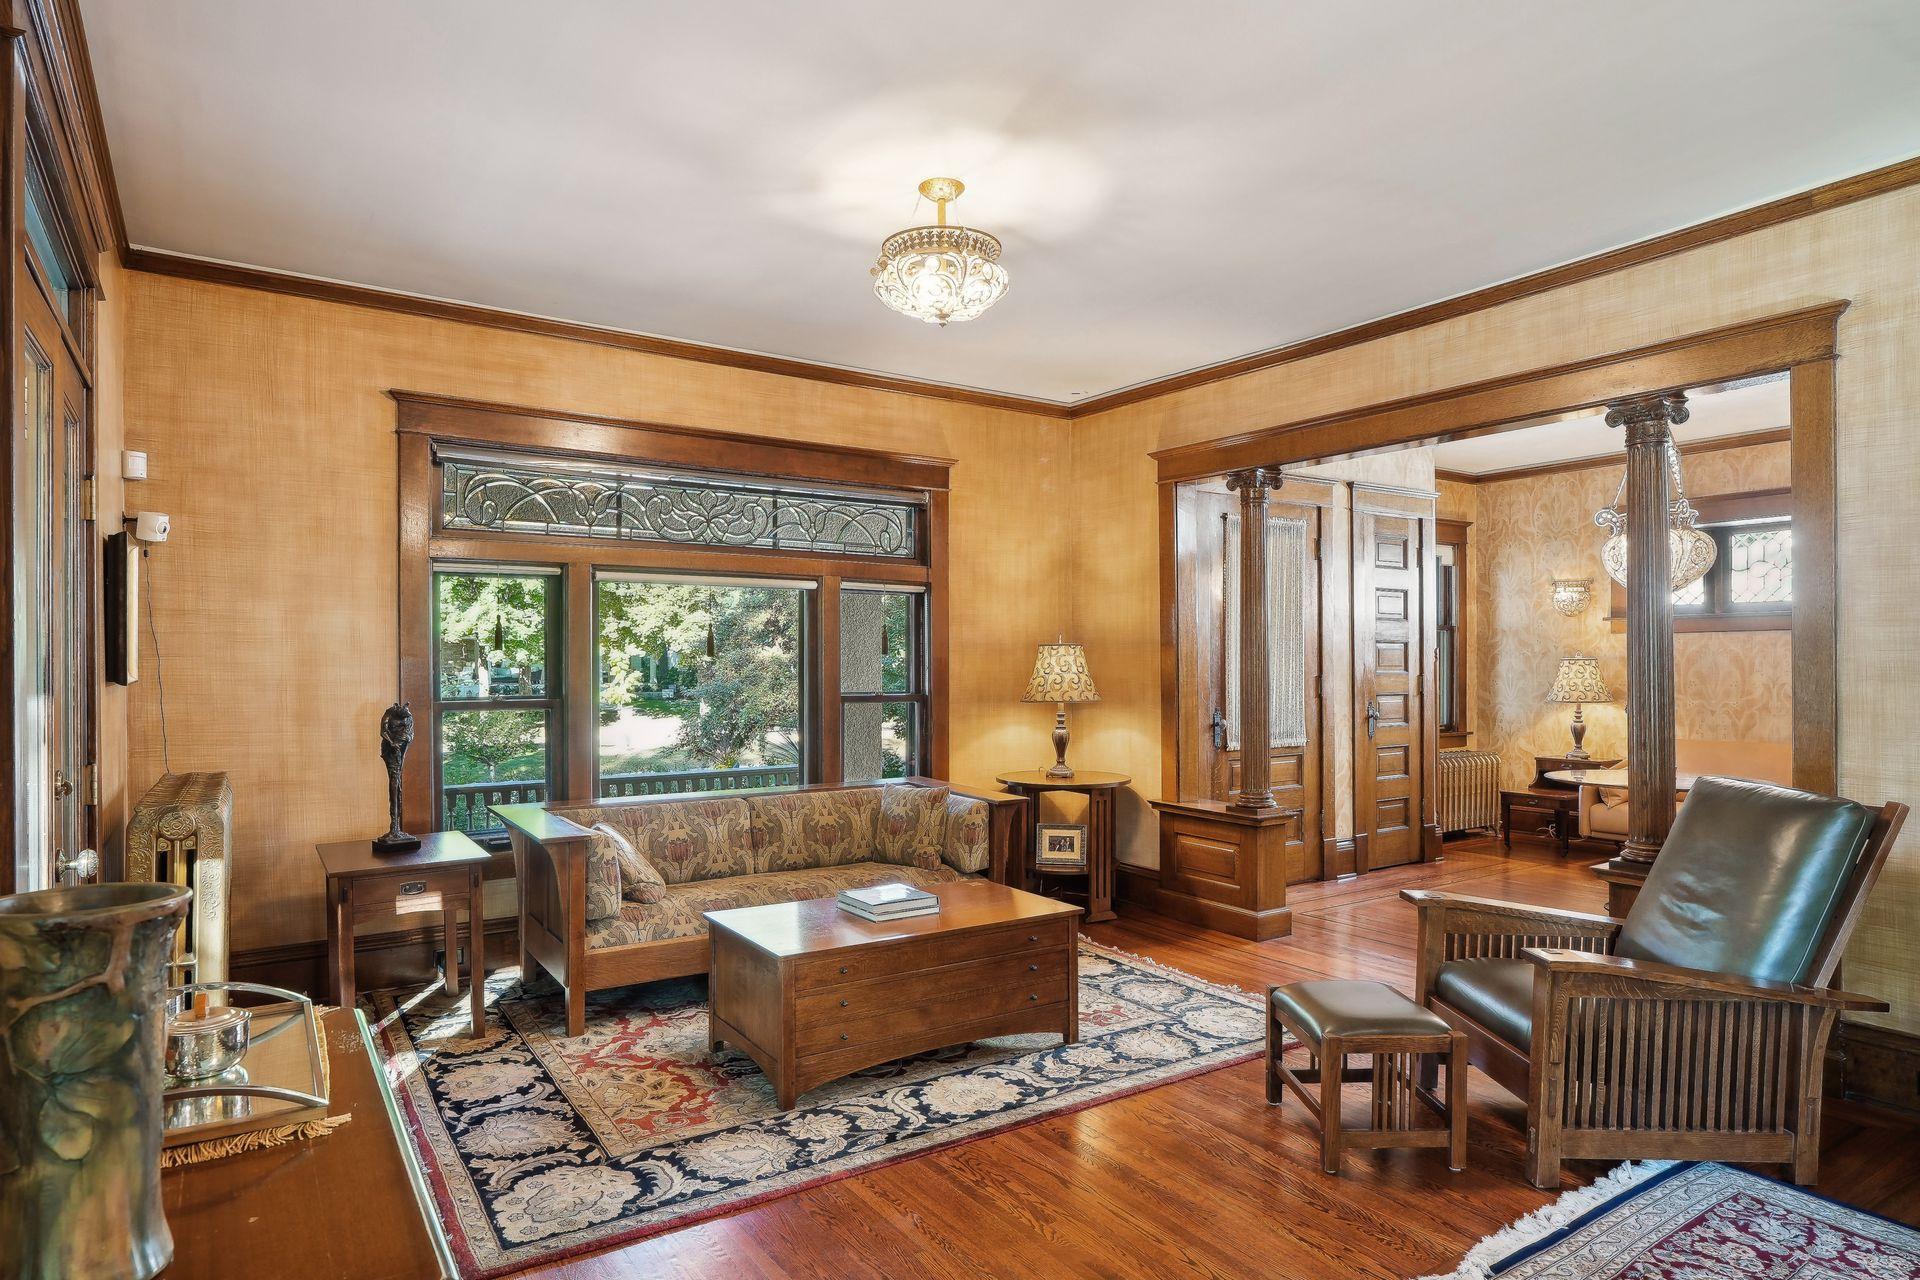
Living Room 27x17 Main
IDX
Listing Office: Coldwell Banker Realty - Lakes
Last Updated: May - 27 - 2026
The data relating to real estate for sale on this web site comes in part from the Broker Reciprocity SM Program of the Regional Multiple Listing Service of Minnesota, Inc. The information provided is deemed reliable but not guaranteed. Properties subject to prior sale, change or withdrawal. ©2024 Regional Multiple Listing Service of Minnesota, Inc All rights reserved.