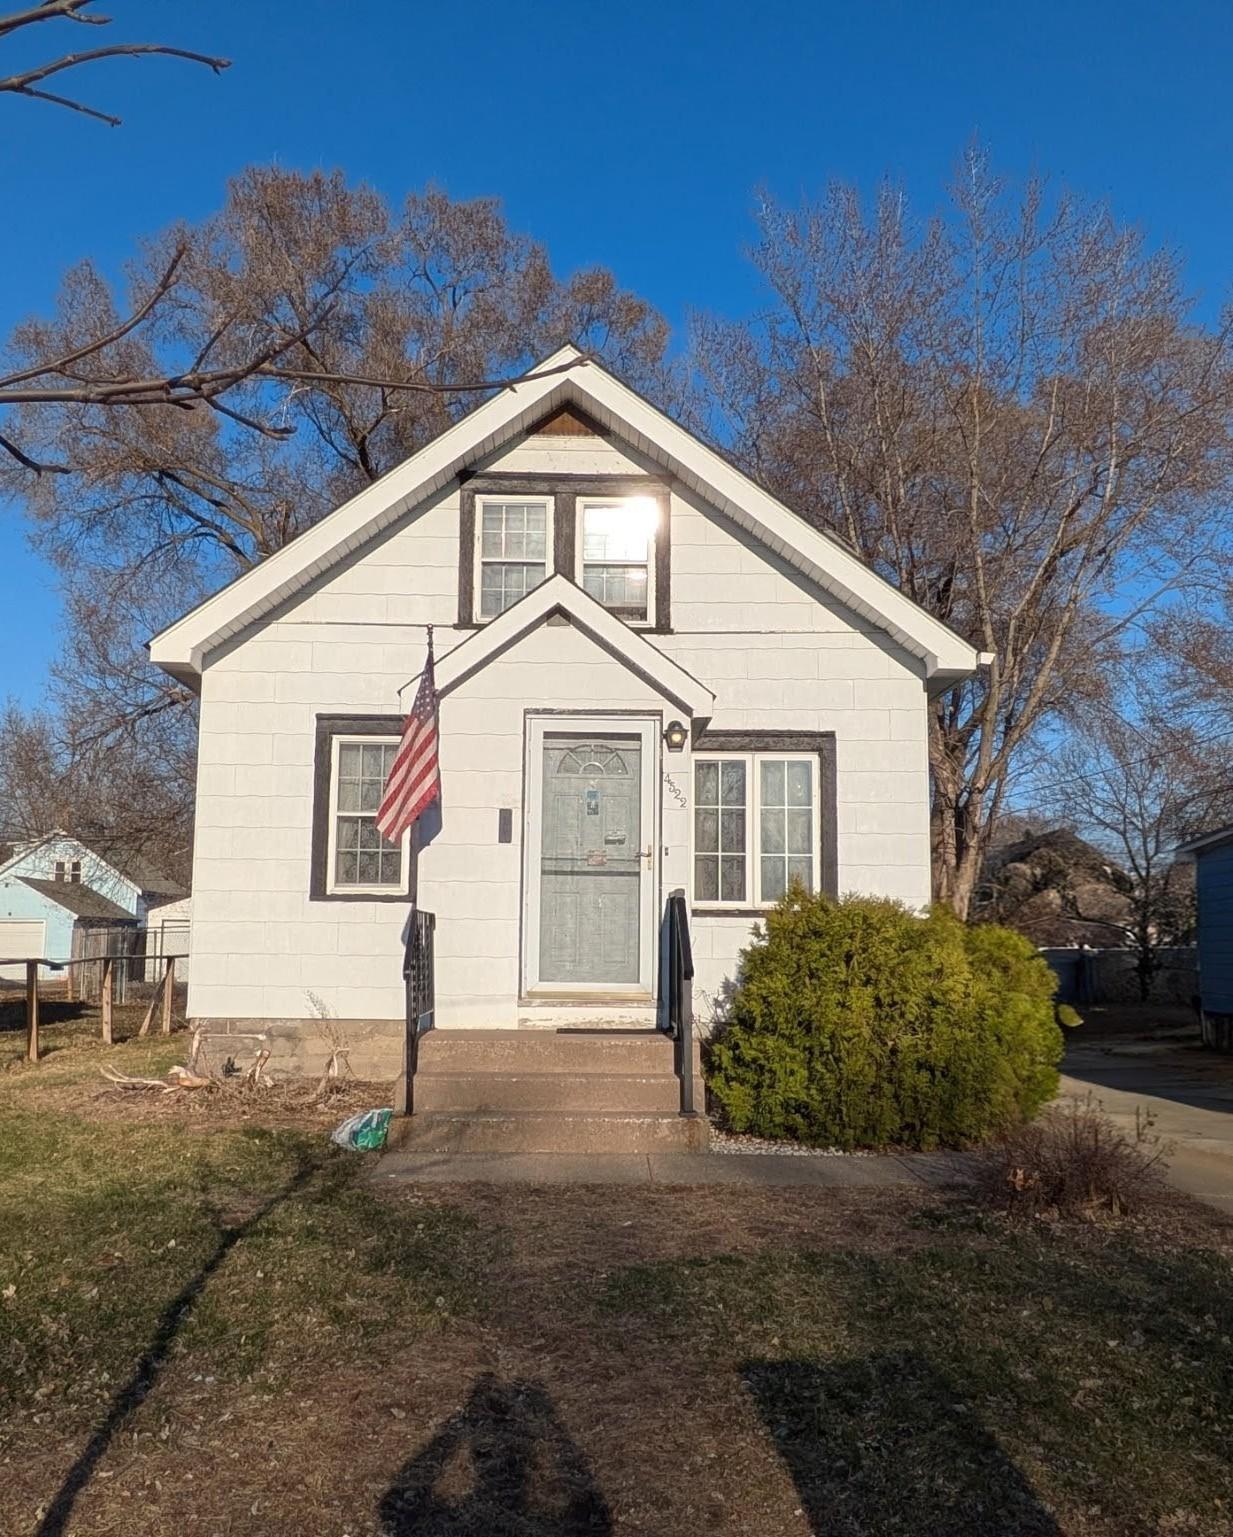
4522 Morgan Avenue N, Minneapolis, MN 55412

$170,000
Property Type: Residential Bedrooms: 3 Baths: 2 Square Footage: 2,208 Lot Size (sq. ft.): 5,227 Status: Closed
Current Price: $170,000 List Date: 4/13/2026 Last Modified: 5/26/2026

Overview

Description

A Unique Chance to Revive Timeless Character This 3-bedroom, 2-bath home is rich in charm and ready for your personal touch. It offers a strong foundation for restoring its historic appeal. Inside, you’ll discover spacious living areas, well-sized bedrooms, and distinctive features that are hard to find in modern homes. While the property does require repairs and updates, it presents an excellent opportunity for renovation or investment. The outdoor space provides plenty of potential to design your ideal setting—whether for gardening, entertaining, or relaxing. Perfect for investors, experienced renovators, or anyone who appreciates the beauty of older homes, this property invites you to bring new life to a truly special place. Don’t miss your chance to restore this home to its former glory!

Listing Details MLS# 7053120

General Property Information

Common Wall
No
Lot Measurement
Acres
Manufactured Home?
No
Multiple PIDs?
No
New Development
No
Other Parking Spaces
Yes
Waterfront Present
No
Year Built
1916
Yearly/Seasonal
Yearly
Zoning
Residential-Single Family
Bath Three Quarters
2
Main Floor Total SqFt
920
Above Grd Total SqFt
1288
Below Grd Total SqFt
920
Total SqFt
2208
Total Finished Sqft
1518.00
FireplaceYN
No
Style
(SF) Single Family
Foundation Size
920
Power Company
Xcel Energy
Garage Stalls
Yes
Lot Dimensions
5227
Acres
0.12
Assessment Pending
Unknown
Number of Fireplaces
0
Bath Half
0
Bath Quarter
0
Association Fee
0

Property Features

Accessible: Roll-In Shower Air Conditioning: Central Air Assumable Loan: Not Assumable Basement: Partially Finished Bath Description: Main Floor 3/4 Bath Construction Status: Previously Owned Dining Room Description: Eat In Kitchen; Separate/Formal Dining Room Exterior: Wood Fencing: None Financing Terms: Conventional Foundation: Stone Fuel: Natural Gas Heating: Forced Air Internet Options: Cable Lot Description: Tree Coverage - Light Road Frontage: City Street Road Responsibility: Public Maintained Road Roof: Age Over 8 Years; Asphalt Shingles Sewer: City Sewer/Connected Special Search: All Living Facilities on One Level; Main Floor Bedroom Stories: One and One Half Water: City Water/Connected

Contract Information

Off Market Date
2026-04-24
Contingency
None
Closed Date
2026-05-22
Original List Price
179900
Sales Close Price
170000
ListPrice
179900
Owner is an Agent?
No
Auction?
No

Location Tax and Other Information

House Number
4522
Street Name
Morgan
Street Suffix
Avenue
Street Direction Suffix
N
Postal City
Minneapolis
County
Hennepin
State
MN
Zip Code
55412
Complex/Dev/Subdivision
Camden Oaks Add

Assessments

Tax With Assessments
2906
Assessment Balance
0

Basement

Foundation Dimensions
35 ft. x 26.30 ft.
Partially Finished
Yes

More Information

Building Information

Finished SqFt Above Ground
1288
Finished SqFt Below Ground
230

Lease Details

Land Leased
Not Applicable

Miscellaneous Information

DP Resource
Yes
Homestead
Yes

Ownership

Fractional Ownership
No

Parking Characteristics

Garage Square Feet
10

Public Survey Info

Range#
21
Section#
11
Township#
118

Office/Member Info

Association
SPAAR

Location, Tax and Other Information

AssocFeeYN
No
Legal Description
LOT 020 BLOCK 009 CAMDEN OAKS ADDN TO MPLS
Listing City
Minneapolis
Map Page
92
Municipality
Minneapolis
School District
Minneapolis
School District Phone
612-668-0000
Zip Plus 4
1247
Property ID Number
1111821430108
Tax Year
2025
Tax Amount
2906
In Foreclosure?
No
Potential Short Sale?
No
Lender Owned?
Not disclosed

Directions & Remarks

Public Remarks
A Unique Chance to Revive Timeless Character This 3-bedroom, 2-bath home is rich in charm and ready for your personal touch. It offers a strong foundation for restoring its historic appeal. Inside, you’ll discover spacious living areas, well-sized bedrooms, and distinctive features that are hard to find in modern homes. While the property does require repairs and updates, it presents an excellent opportunity for renovation or investment. The outdoor space provides plenty of potential to design your ideal setting—whether for gardening, entertaining, or relaxing. Perfect for investors, experienced renovators, or anyone who appreciates the beauty of older homes, this property invites you to bring new life to a truly special place. Don’t miss your chance to restore this home to its former glory!
Directions
W Lyndale Ave. N to 49th Ave N to 45th Ave. N to Victory Memorial Drive to Morgan Ave No.

Accessible

Roll-In Shower
Yes

Air Conditioning

Central Air
Yes

Assumable Loan

Not Assumable
Yes

Bath Description

Main Floor 3/4 Bath
Yes

Construction Status

Previously Owned
Yes

Dining Room Description

Eat In Kitchen
Yes
Separate/Formal Dining Room
Yes

Exterior

Wood
Yes

Fencing

None
Yes

Financing Terms

Conventional
Yes

Foundation

Stone
Yes

Fuel

Natural Gas
Yes

Heating

Forced Air
Yes

Insurance Fee

Insurance Fee
0

Internet Options

Cable
Yes

Lot Description

Tree Coverage - Light
Yes

Patio, Porch and Deck Features

Rear Porch
Yes

Road Frontage

City Street
Yes

Road Responsibility

Public Maintained Road
Yes

Roof

Age Over 8 Years
Yes
Asphalt Shingles
Yes

Sewer

City Sewer/Connected
Yes

Special Search

All Living Facilities on One Level
Yes
Main Floor Bedroom
Yes

Stories

One and One Half
Yes

Water

City Water/Connected
Yes

Room Information

Room Name Level
Bathroom Main
Dining Room Main
First (1st) Bedroom Main
Kitchen Main
Laundry Lower
Living Room Main
Recreation Room Lower
Second (2nd) Bedroom Upper
Third (3rd) Bedroom Upper
IDX
Listing Office: Ashworth Real Estate
Last Updated: May - 26 - 2026
The data relating to real estate for sale on this web site comes in part from the Broker Reciprocity SM Program of the Regional Multiple Listing Service of Minnesota, Inc. The information provided is deemed reliable but not guaranteed. Properties subject to prior sale, change or withdrawal. ©2024 Regional Multiple Listing Service of Minnesota, Inc All rights reserved.