
440 B52 Boulevard, Kindred, ND 58051

New Listing
$499,000
Property Type: Residential Bedrooms: 4 Baths: 4 Square Footage: 3,104 Lot Size (sq. ft.): 15,500 Status: Pending
Current Price: $499,000 List Date: 5/26/2026 Last Modified: 5/26/2026

Overview

Description

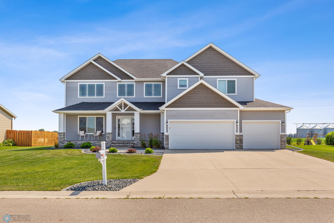
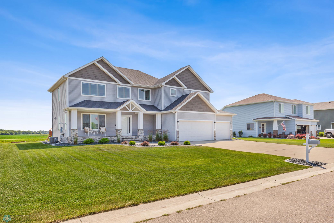
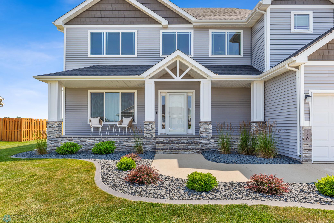
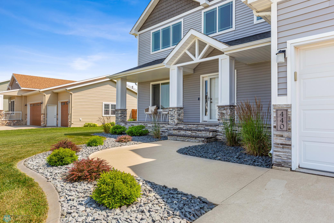
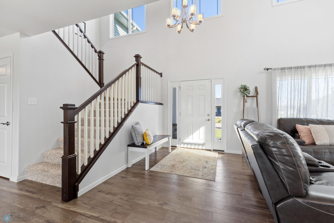
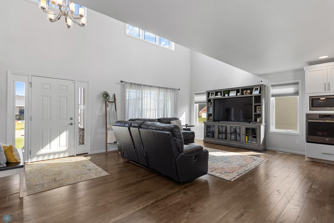
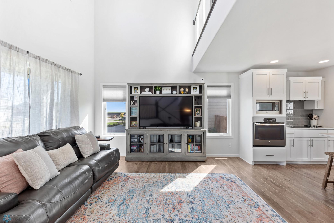
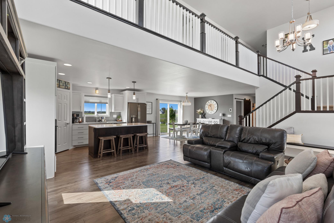
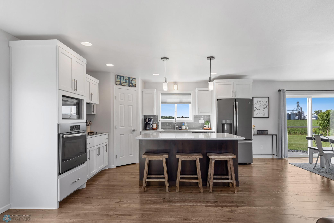
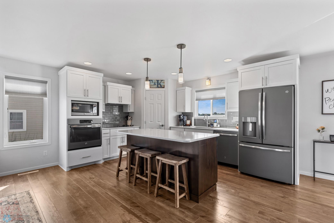
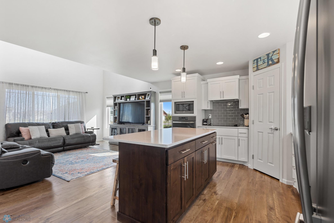
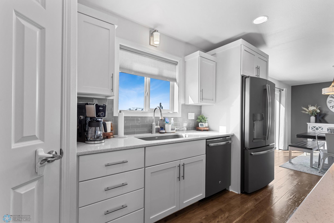
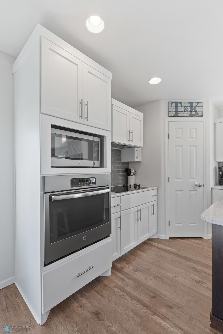
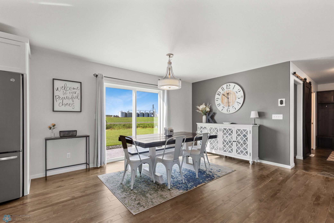
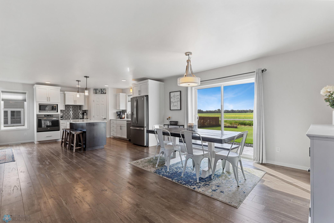
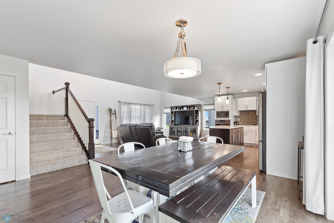
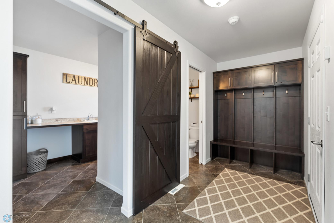
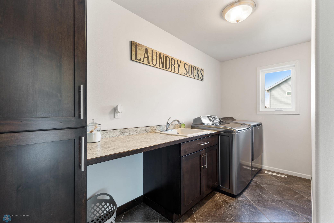
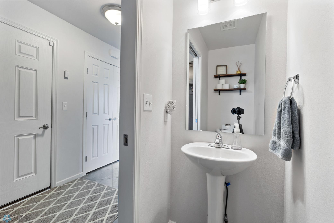
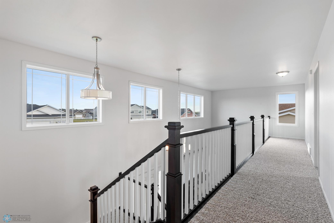
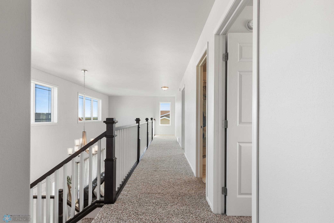
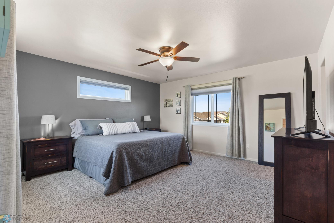
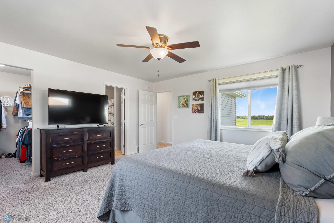
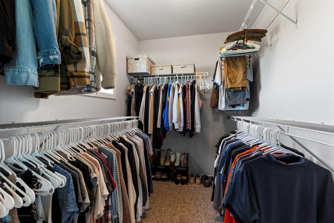
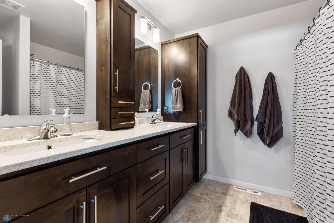
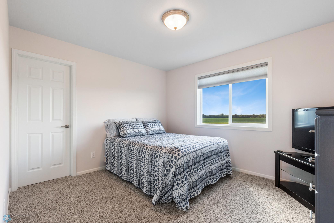
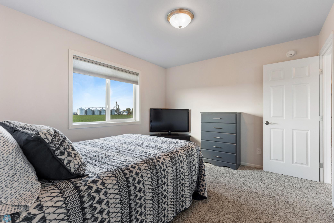
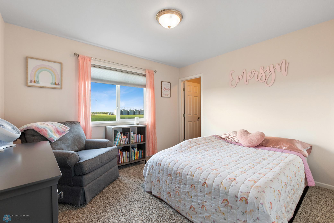
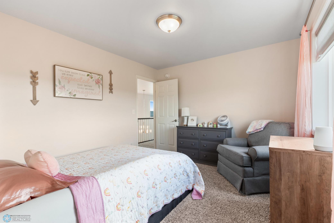
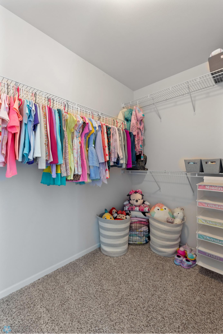
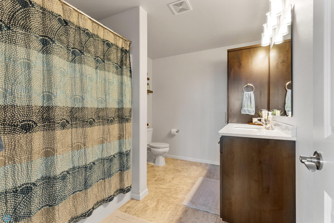
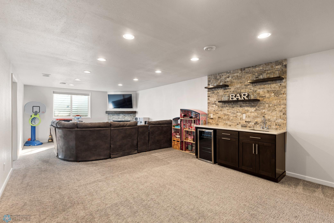
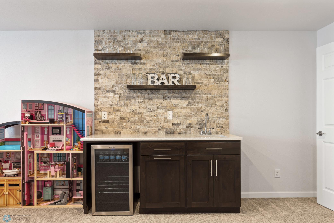
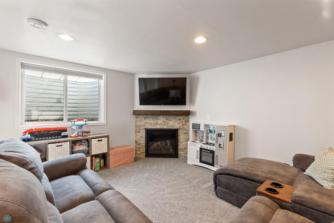
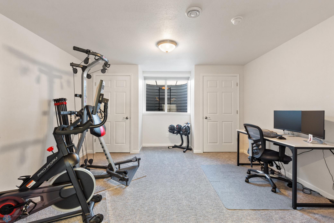
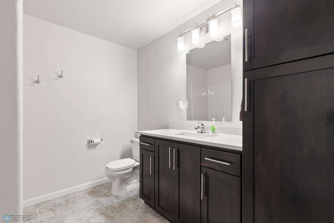
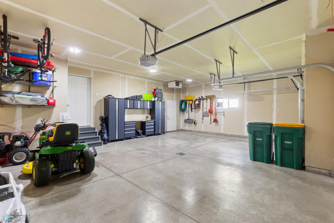
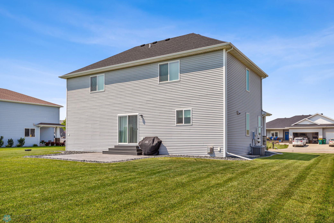
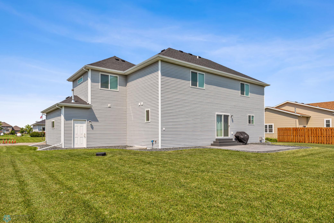
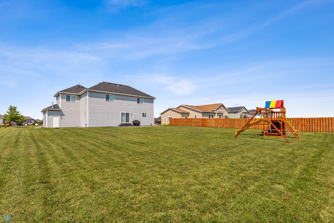
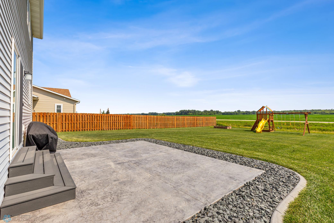
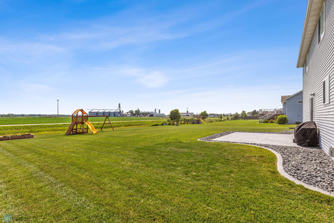
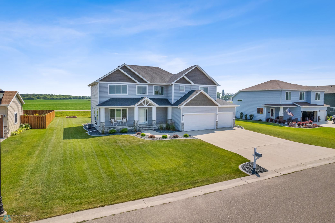
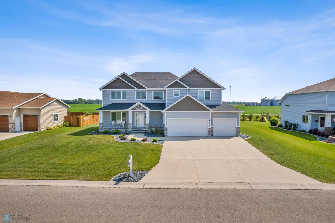
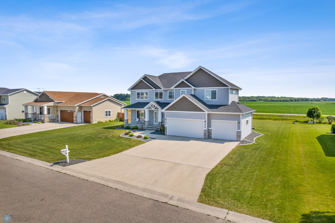
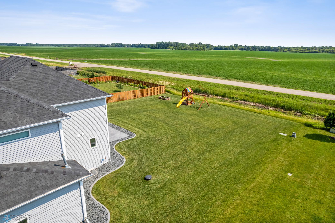
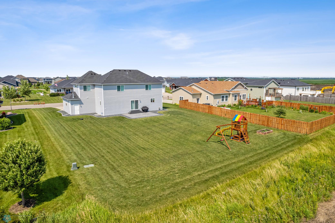
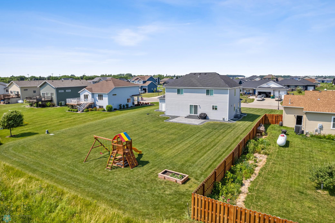
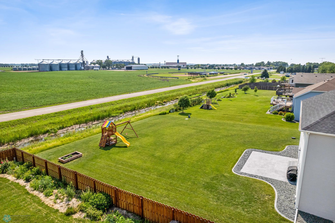
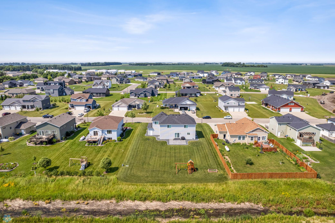
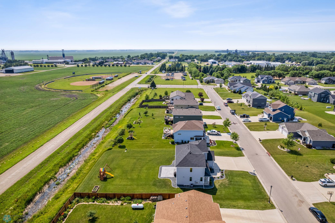
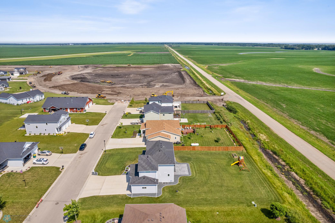
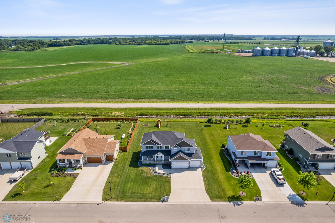
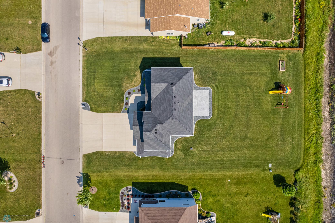
Stunning 2-Story Home in Kindred – No Backyard Neighbors! Welcome to this beautifully designed 2-story home in Kindred, offering modern upgrades & a spacious open floor plan. The double-volume ceiling with a catwalk adds a dramatic touch, overlooking the inviting living room. The main floor features a convenient drop zone, 1/2 bath & laundry room. The upgraded kitchen boasts quartz countertops, a subway tile backsplash, a pantry & a large island—perfect for entertaining. Upstairs, you’ll find three spacious bedrooms, all with walk-in closets, plus a full bath. The primary suite is a true retreat with dual sinks and a private ¾ bath. The finished basement offers even more living space, complete with a wet bar, a cozy gas fireplace, a full bath & a spacious family room. A 4th bedroom or flex room provides versatility to fit your needs. Enjoy outdoor living with a stamped concrete patio, curb edging & a covered front porch—all on a generous lot with no backyard neighbors! The 3-s ...

Listing Details MLS# 6774932

General Property Information

Common Wall
No
Lot Measurement
Square Feet
Manufactured Home?
No
Multiple PIDs?
No
New Development
No
Number of Fireplaces
Yes
Waterfront Present
No
Year Built
2015
Yearly/Seasonal
Yearly
Zoning
Residential-Single Family
Bath Full
2
Bath Three Quarters
Yes
Bath Half
Yes
Main Floor Total SqFt
1004
Above Grd Total SqFt
2095
Below Grd Total SqFt
1009
Total SqFt
3104
Lot Size SqFt
15500
Total Finished Sqft
3065.00
FireplaceYN
Yes
Style
(SF) Single Family
Foundation Size
1009
Garage Stalls
3
Lot Dimensions
100 x 155
Assessment Pending
Yes
Bath Quarter
0
Association Fee
0

Property Features

Accessible: None Air Conditioning: Central Air Appliances: Cooktop; Dishwasher; Disposal; Dryer; Fuel Tank - Owned; Microwave; Refrigerator; Washer Basement: Drain Tiled; Partially Finished; Storage Space; Sump Pump Bath Description: Main Floor 1/2 Bath; Upper Level Full Bath; 3/4 Primary; Private Primary; Full Basement; Bathroom Ensuite Construction Status: Previously Owned Exterior: Brick/Stone; Vinyl Family Room Characteristics: Family Room; Lower Level Fireplace Characteristics: Family Room; Gas Burning Foundation: Permanent Fuel: Propane Heating: Forced Air Parking Characteristics: Floor Drain; Garage Door Opener; Insulated Garage; Storage Roof: Asphalt Shingles Sewer: City Sewer/Connected Special Search: 3 BR on One Level; Main Floor Laundry Stories: Two Water: City Water/Connected

Contract Information

Exclusions
See private remarks
Off Market Date
2026-05-26
Contingency
None
Original List Price
499000
ListPrice
499000
Owner is an Agent?
No
Auction?
No

Location Tax and Other Information

House Number
440
Street Name
B52
Street Suffix
Boulevard
Postal City
Kindred
County
Cass
State
ND
Zip Code
58051
Complex/Dev/Subdivision
Newport Ridge 5th Add

Assessments

Assessment Balance
23445.58
Assessment Installment
3709.22
Tax With Assessments
10084.35

Building Information

Finished SqFt Above Ground
2095
Finished SqFt Below Ground
970

More Information

Lease Details

Land Leased
Not Applicable

Miscellaneous Information

Homestead
Yes

Ownership

Fractional Ownership
No

Parking Characteristics

Garage Square Feet
696
Floor Drain
Yes
Garage Door Opener
Yes
Insulated Garage
Yes
Storage
Yes

Office/Member Info

Association
FMR

Location, Tax and Other Information

AssocFeeYN
No
High School
Kindred
Legal Description
NEWPORT RIDGE 5TH ADDN LT 2 BLK 3
Listing City
Kindred
Map Page
999
Municipality
Kindred
School District
Kindred
Property ID Number
04037300150000
Tax Year
2024
Tax Amount
627.43
In Foreclosure?
No
Potential Short Sale?
No
Lender Owned?
No

Directions & Remarks

Public Remarks
Stunning 2-Story Home in Kindred – No Backyard Neighbors! Welcome to this beautifully designed 2-story home in Kindred, offering modern upgrades & a spacious open floor plan. The double-volume ceiling with a catwalk adds a dramatic touch, overlooking the inviting living room. The main floor features a convenient drop zone, 1/2 bath & laundry room. The upgraded kitchen boasts quartz countertops, a subway tile backsplash, a pantry & a large island—perfect for entertaining. Upstairs, you’ll find three spacious bedrooms, all with walk-in closets, plus a full bath. The primary suite is a true retreat with dual sinks and a private ¾ bath. The finished basement offers even more living space, complete with a wet bar, a cozy gas fireplace, a full bath & a spacious family room. A 4th bedroom or flex room provides versatility to fit your needs. Enjoy outdoor living with a stamped concrete patio, curb edging & a covered front porch—all on a generous lot with no backyard neighbors! The 3-stall garage is insulated, sheetrocked, heated &includes a floor drain. Don’t miss out—schedule your showing today!
Directions
Follow 53rd St SE west and turn left on Newport Pkwy. Then turn right onto B-52 Blvd.

Accessible

None
Yes

Air Conditioning

Central Air
Yes

Appliances

Cooktop
Yes
Dishwasher
Yes
Disposal
Yes
Dryer
Yes
Fuel Tank - Owned
Yes
Microwave
Yes
Refrigerator
Yes
Washer
Yes

Basement

Drain Tiled
Yes
Partially Finished
Yes
Storage Space
Yes
Sump Pump
Yes

Bath Description

Main Floor 1/2 Bath
Yes
Upper Level Full Bath
Yes
3/4 Primary
Yes
Private Primary
Yes
Full Basement
Yes
Bathroom Ensuite
Yes

Construction Status

Previously Owned
Yes

Exterior

Brick/Stone
Yes
Vinyl
Yes

Family Room Characteristics

Family Room
Yes
Lower Level
Yes

Fireplace Characteristics

Family Room
Yes
Gas Burning
Yes

Foundation

Permanent
Yes

Fuel

Propane
Yes

Heating

Forced Air
Yes

Insurance Fee

Insurance Fee
0

Roof

Asphalt Shingles
Yes

Sewer

City Sewer/Connected
Yes

Special Search

3 BR on One Level
Yes
Main Floor Laundry
Yes

Stories

Two
Yes

Water

City Water/Connected
Yes

Room Information

Room Name Level
Bathroom Main
Bathroom Second
Bathroom Second
Bathroom Basement
Dining Room Main
Family Room Basement
First (1st) Bedroom Second
Fourth (4th) Bedroom Basement
Kitchen Main
Laundry Main
Living Room Main
Patio Main
Porch Main
Second (2nd) Bedroom Second
Third (3rd) Bedroom Second

Documents

IDX
Listing Office: Beyond Realty
Last Updated: May - 26 - 2026
The data relating to real estate for sale on this web site comes in part from the Broker Reciprocity SM Program of the Regional Multiple Listing Service of Minnesota, Inc. The information provided is deemed reliable but not guaranteed. Properties subject to prior sale, change or withdrawal. ©2024 Regional Multiple Listing Service of Minnesota, Inc All rights reserved.