
426 Railroad Avenue, Ellsworth, WI 54011

New Listing
$170,000
Property Type: Residential Bedrooms: 3 Baths: 2 Square Footage: 1,043 Lot Size (sq. ft.): 18,295 Status: Coming Soon
Current Price: $170,000 List Date: 5/26/2026 Last Modified: 5/26/2026

Overview

Description

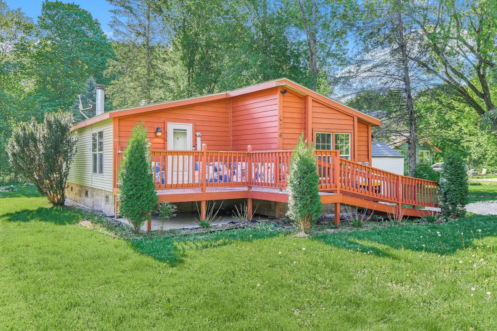
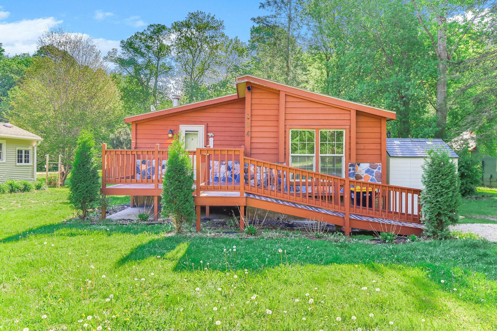
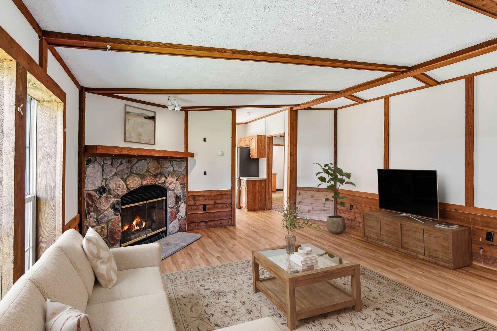
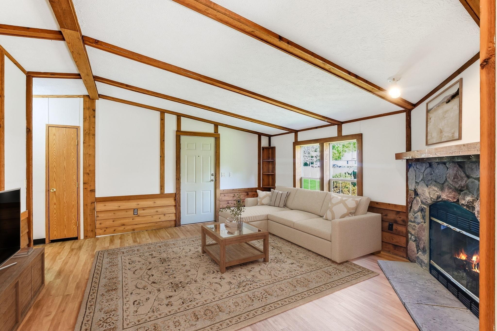
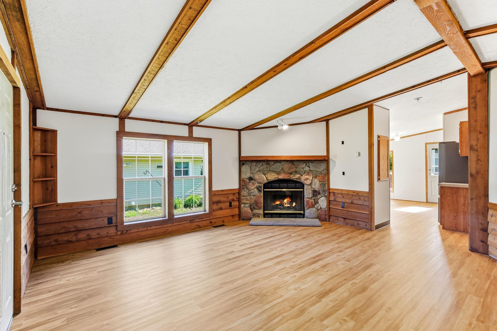
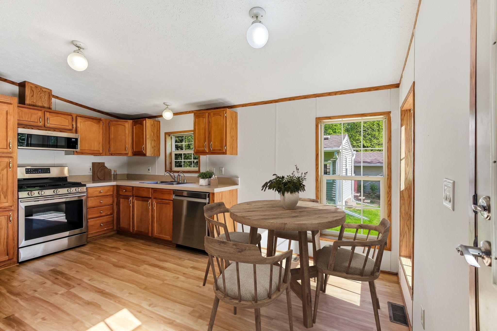
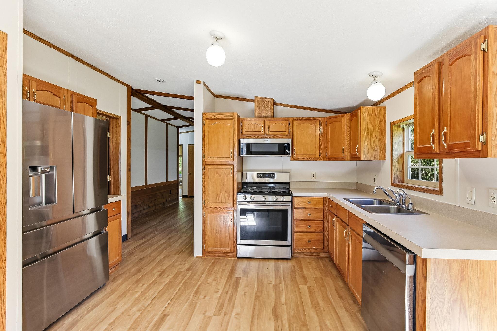
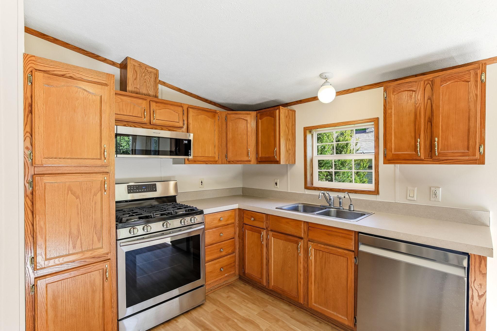
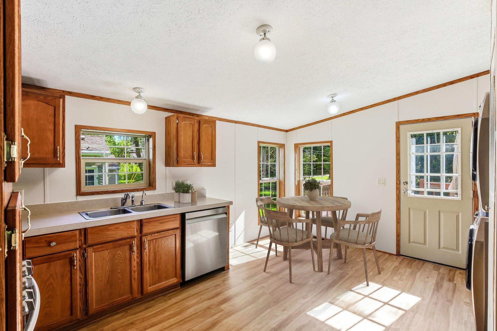
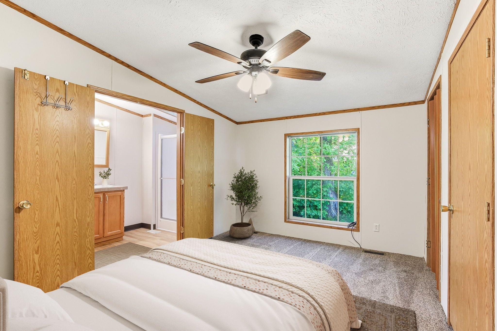
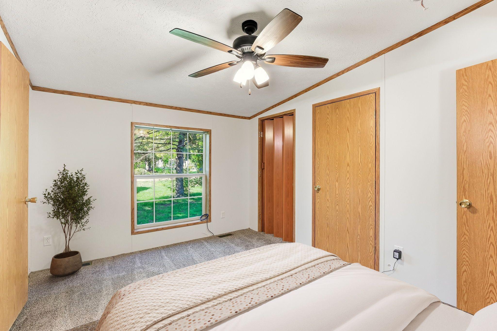
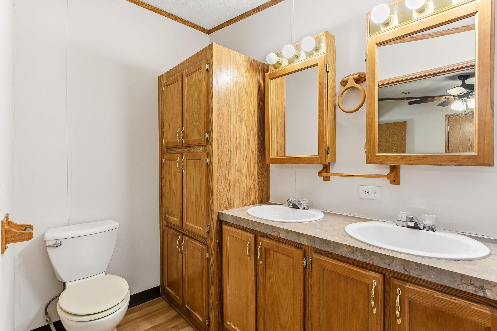
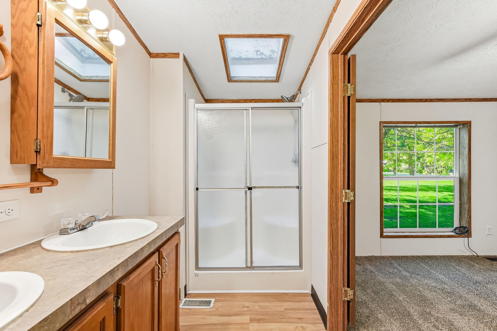
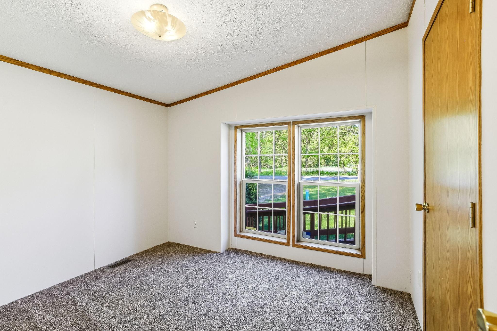
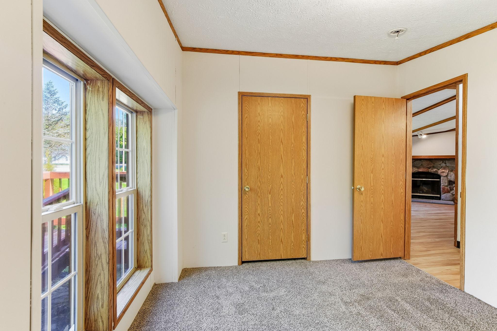
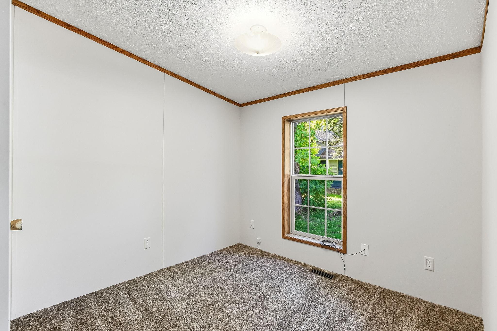
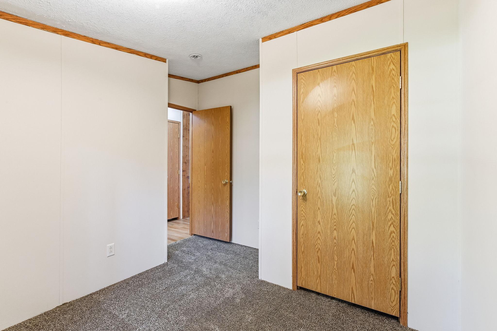
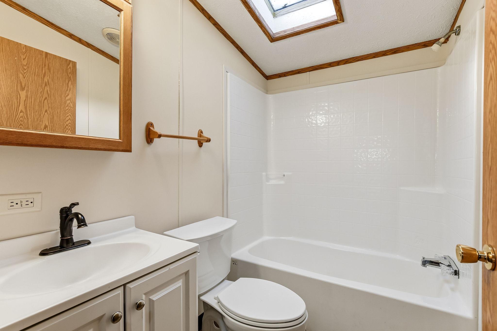
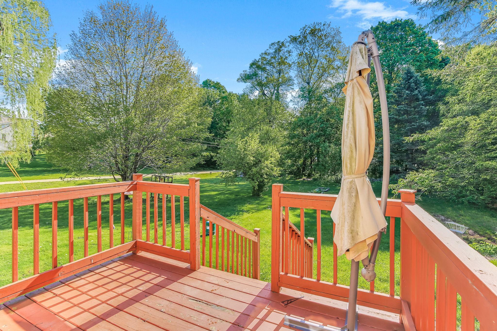
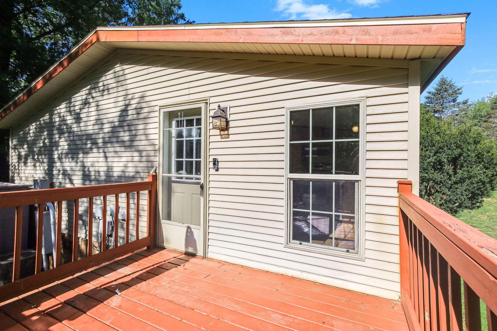
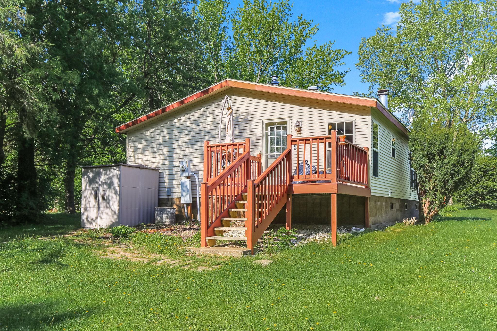
This one-level home was designed for easy living with character and comfort throughout. The open front porch welcomes you in with a ramp for convenient access, leading to a front living room that immediately stands out with vaulted ceilings, exposed beams, rich wood detailing, and a beautiful stone fireplace that adds warmth and charm to the space. Fresh paint throughout, new luxury vinyl plank flooring, and brand-new carpet in the bedrooms give the entire home a clean, updated feel. The kitchen features stainless steel appliances and flows easily into the main living areas, making everyday living and entertaining simple. The primary bedroom includes a private 3/4 en suite bath with double sinks, while two additional bedrooms offer flexibility for guests, hobbies, or a home office. Out back, the deck overlooks nearly half an acre of peaceful natural surroundings with beautiful views in every season. If you’ve been searching for quiet single-level living with warmth, accessibility, an ...

Listing Details MLS# 7079853

General Property Information

Common Wall
No
Lot Measurement
Acres
Manufactured Home?
Yes
Multiple PIDs?
No
New Development
No
Number of Fireplaces
Yes
Waterfront Present
No
Year Built
2003
Yearly/Seasonal
Yearly
Zoning
Residential-Single Family
Bath Full
Yes
Bath Three Quarters
Yes
Main Floor Total SqFt
1037
Above Grd Total SqFt
1043
Total SqFt
1043
Total Finished Sqft
1042.00
FireplaceYN
Yes
Style
(SF) Single Family
Foundation Size
1043
Lot Dimensions
66x280x66x280
Acres
0.42
Assessment Pending
Unknown
Bath Half
0
Bath Quarter
0
Below Grd Total SqFt
0
Garage Stalls
0
Association Fee
0

Property Features

Accessible: No Stairs Internal; Wheelchair Ramp Air Conditioning: Central Air Amenities Unit: Ceiling Fan(s); Deck; Kitchen Window; Main Floor Primary Bedroom; Porch; Vaulted Ceiling(s) Appliances: Dishwasher; Dryer; Microwave; Range; Refrigerator; Washer; Water Filtration System Assumable Loan: Not Assumable Basement: None Bath Description: Double Sink; Main Floor Full Bath; 3/4 Primary; Private Primary; Bathroom Ensuite Construction Materials: Frame Construction Status: Previously Owned Dining Room Description: Kitchen/Dining Room Electric: 200+ Amp Service; Circuit Breakers Exterior: Brick/Stone; Wood Family Room Characteristics: Main Level Fencing: None Fireplace Characteristics: Living Room; Stone; Wood Burning Foundation: Concrete Block Fuel: Natural Gas Heating: Forced Air Laundry: Main Level Lock Box Type: Combo Parking Characteristics: Uncovered/Open Sewer: City Sewer/Connected Special Search: 3 BR on One Level; All Living Facilities on One Level; Main Floor Bedroom; Main Floor Laundry; Primary Bdr Suite Stories: One Water: City Water/Connected

Contract Information

Contingency
None
Original List Price
170000
ListPrice
170000
Owner is an Agent?
Yes
Auction?
No

Location Tax and Other Information

House Number
426
Street Name
Railroad
Street Suffix
Avenue
Postal City
Ellsworth
County
Pierce
State
WI
Zip Code
54011

Assessments

Tax With Assessments
2482
Assessment Balance
0

Building Information

Finished SqFt Above Ground
1042

More Information

Lease Details

Land Leased
Not Applicable

Miscellaneous Information

Homestead
No

Ownership

Fractional Ownership
No

Public Survey Info

Range#
17W
Section#
17
Township#
26N

Office/Member Info

Association
MAAR

Location, Tax and Other Information

AssocFeeYN
No
Legal Description
LOT 2 CSM V 8 P 98 BEING PRT OF NW1/4 OF SE1/4 CONT .425 A
Listing City
Ellsworth
Map Page
999
Municipality
Ellsworth
School District
Ellsworth Community
School District Phone
715-273-3900
Zip Plus 4
9089
Property ID Number
121011420810
Tax Year
2026
Tax Amount
2482
In Foreclosure?
No
Potential Short Sale?
No
Lender Owned?
No

Directions & Remarks

Public Remarks
This one-level home was designed for easy living with character and comfort throughout. The open front porch welcomes you in with a ramp for convenient access, leading to a front living room that immediately stands out with vaulted ceilings, exposed beams, rich wood detailing, and a beautiful stone fireplace that adds warmth and charm to the space. Fresh paint throughout, new luxury vinyl plank flooring, and brand-new carpet in the bedrooms give the entire home a clean, updated feel. The kitchen features stainless steel appliances and flows easily into the main living areas, making everyday living and entertaining simple. The primary bedroom includes a private 3/4 en suite bath with double sinks, while two additional bedrooms offer flexibility for guests, hobbies, or a home office. Out back, the deck overlooks nearly half an acre of peaceful natural surroundings with beautiful views in every season. If you’ve been searching for quiet single-level living with warmth, accessibility, and room to breathe, this home delivers.
Directions
US-10 E, left on Wall St, continue onto 670th St/Railroad Ave, home will be on the right

Accessible

No Stairs Internal
Yes
Wheelchair Ramp
Yes

Air Conditioning

Central Air
Yes

Amenities Unit

Ceiling Fan(s)
Yes
Deck
Yes
Kitchen Window
Yes
Main Floor Primary Bedroom
Yes
Porch
Yes
Vaulted Ceiling(s)
Yes

Appliances

Dishwasher
Yes
Dryer
Yes
Microwave
Yes
Range
Yes
Refrigerator
Yes
Washer
Yes
Water Filtration System
Yes

Assumable Loan

Not Assumable
Yes

Basement

None
Yes

Bath Description

Double Sink
Yes
Main Floor Full Bath
Yes
3/4 Primary
Yes
Private Primary
Yes
Bathroom Ensuite
Yes

Construction Materials

Frame
Yes

Construction Status

Previously Owned
Yes

Dining Room Description

Kitchen/Dining Room
Yes

Electric

200+ Amp Service
Yes
Circuit Breakers
Yes

Exterior

Brick/Stone
Yes
Wood
Yes

Family Room Characteristics

Main Level
Yes

Fencing

None
Yes

Fireplace Characteristics

Living Room
Yes
Stone
Yes
Wood Burning
Yes

Foundation

Concrete Block
Yes

Fuel

Natural Gas
Yes

Heating

Forced Air
Yes

Insurance Fee

Insurance Fee
0

Laundry

Main Level
Yes

Lock Box Type

Combo
Yes

Parking Characteristics

Uncovered/Open
Yes

Patio, Porch and Deck Features

Deck
Yes
Porch
Yes

Sewer

City Sewer/Connected
Yes

Special Search

3 BR on One Level
Yes
All Living Facilities on One Level
Yes
Main Floor Bedroom
Yes
Main Floor Laundry
Yes
Primary Bdr Suite
Yes

Stories

One
Yes

Water

City Water/Connected
Yes

Room Information

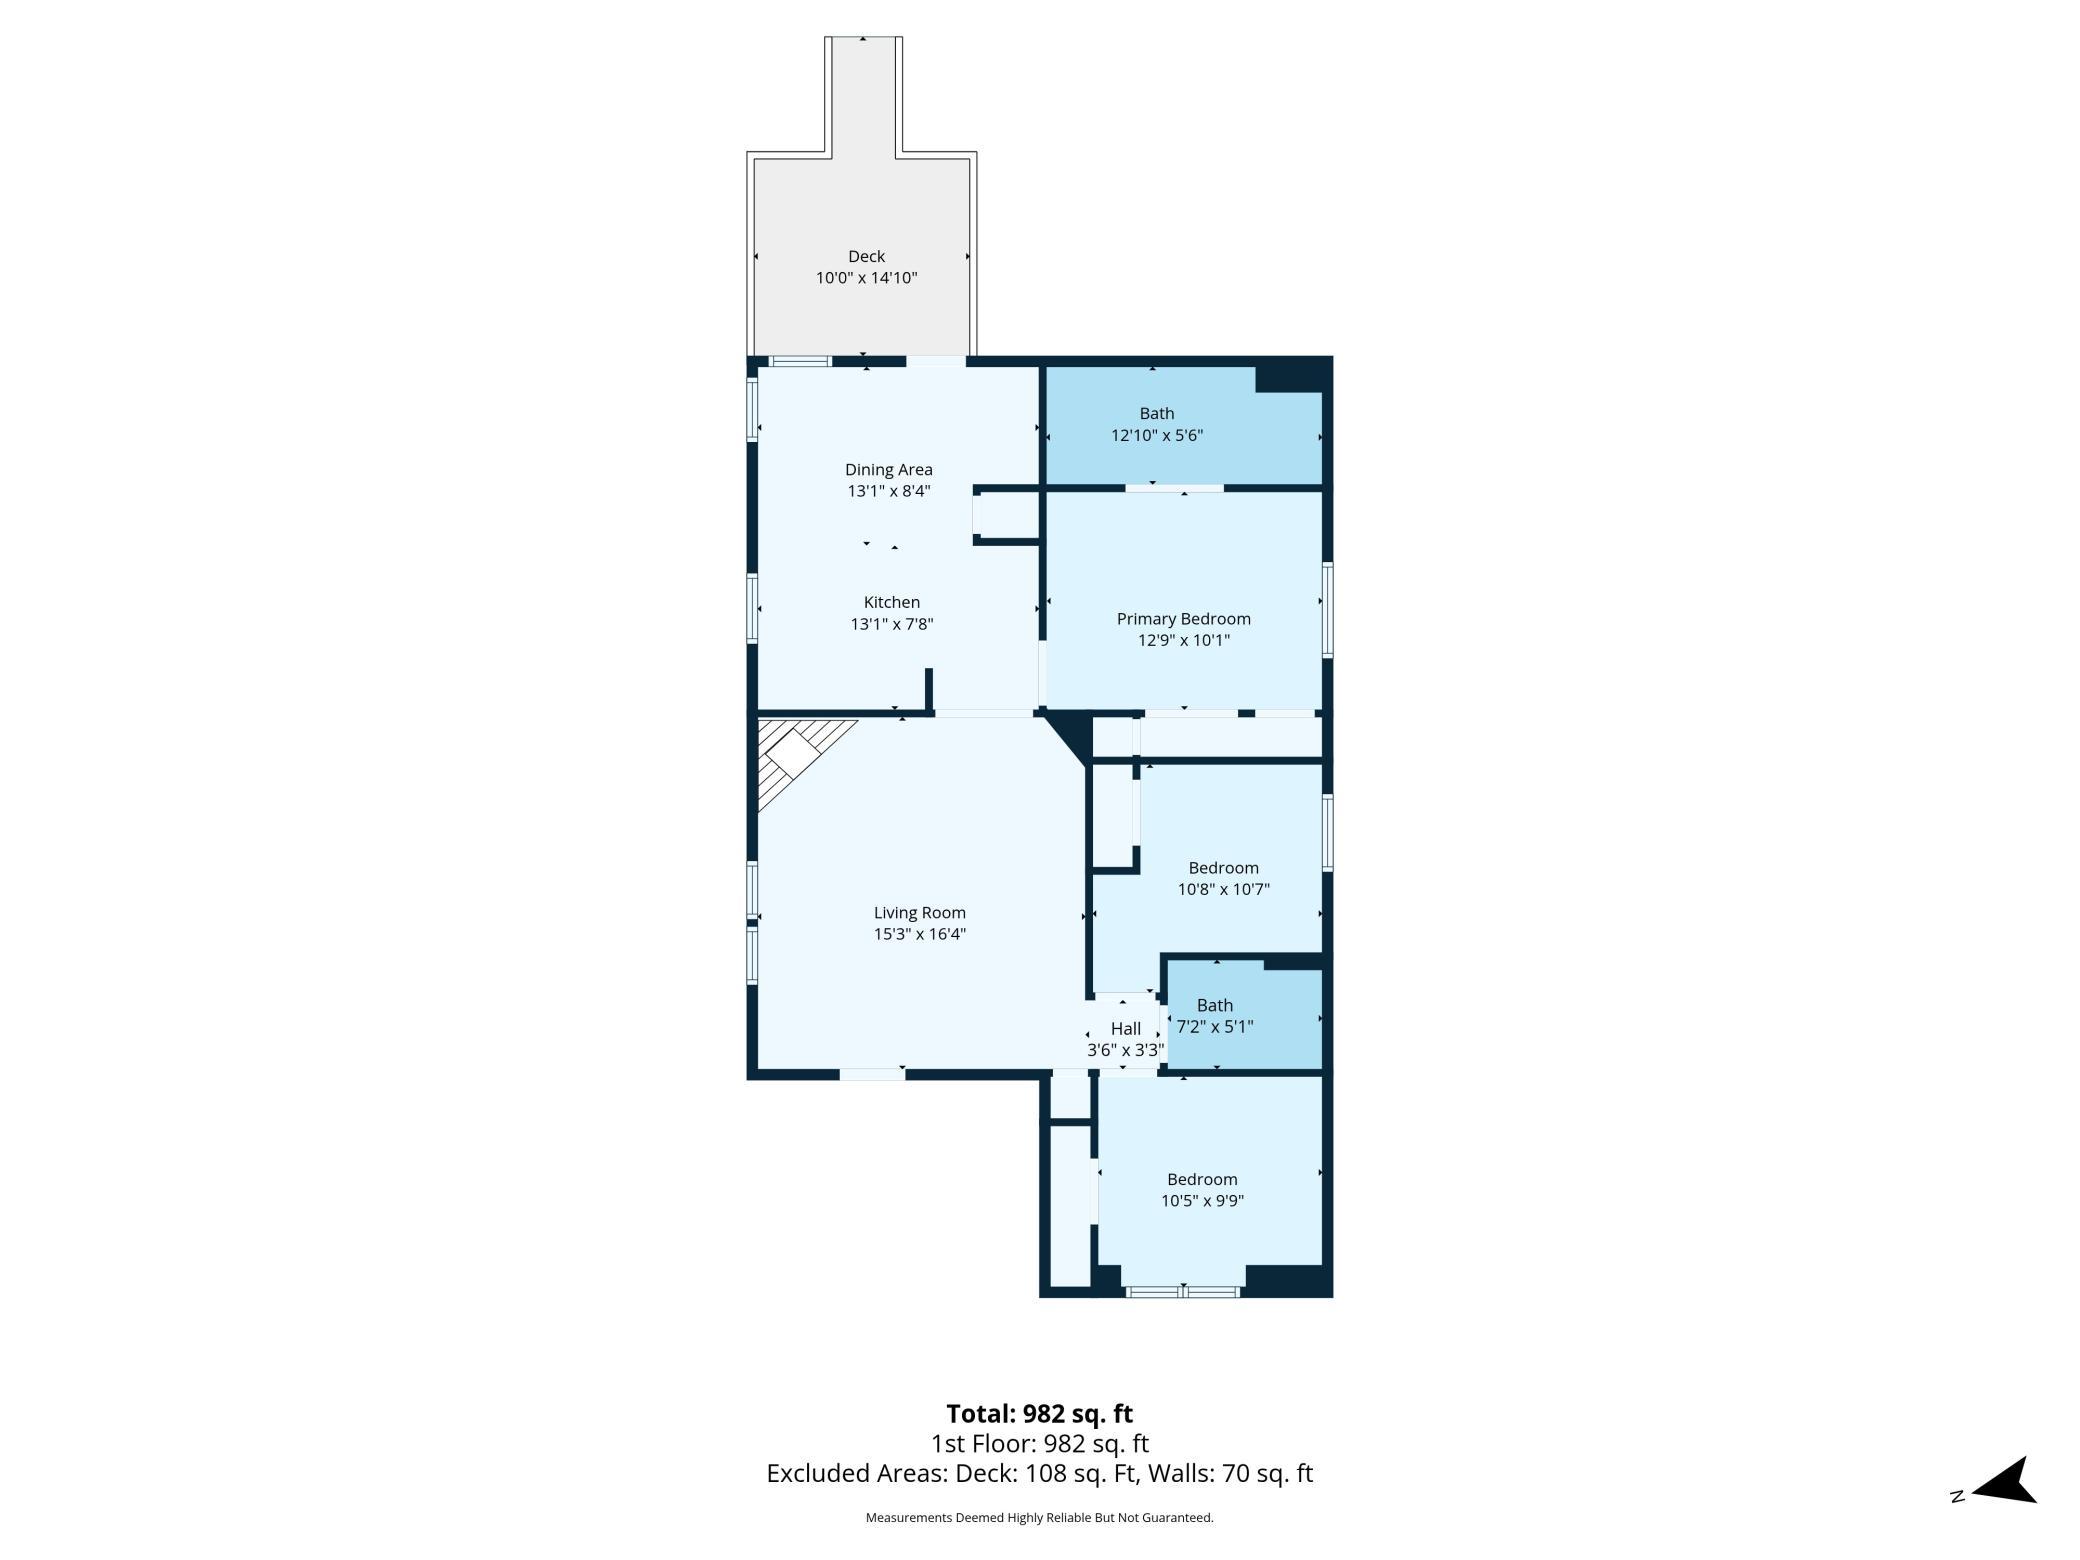
Room Name Dimensions Level
First (1st) Bedroom 12.5x10 Main
Kitchen 12.5x15.5 Main
Living Room 16.5x15 Main
Second (2nd) Bedroom 10x9 Main
Third (3rd) Bedroom 8x8.5 Main
IDX
Listing Office: Kris Lindahl Real Estate
Last Updated: May - 26 - 2026
The data relating to real estate for sale on this web site comes in part from the Broker Reciprocity SM Program of the Regional Multiple Listing Service of Minnesota, Inc. The information provided is deemed reliable but not guaranteed. Properties subject to prior sale, change or withdrawal. ©2024 Regional Multiple Listing Service of Minnesota, Inc All rights reserved.