
420 Main Street W, Waterville, MN 56096

New Listing
$165,000
Property Type: Residential Bedrooms: 3 Baths: 2 Square Footage: 2,432 Lot Size (sq. ft.): 11,761 Status: Active
Current Price: $165,000 List Date: 5/26/2026 Last Modified: 5/26/2026

Overview

Description

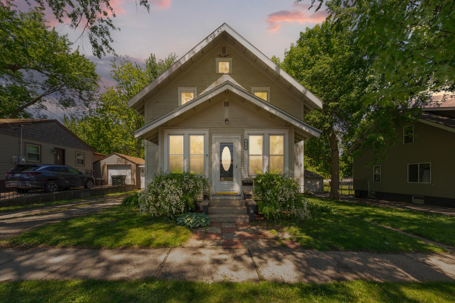
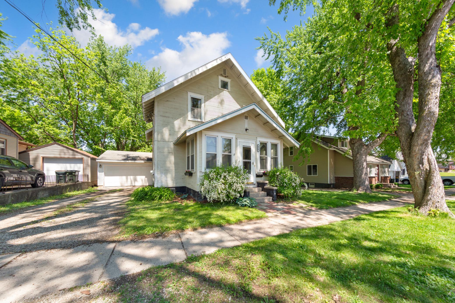
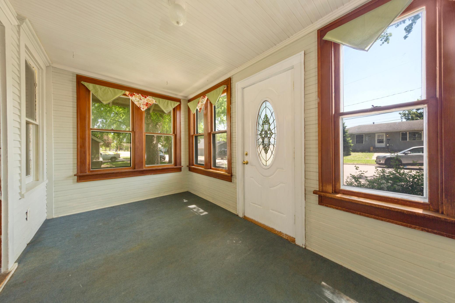
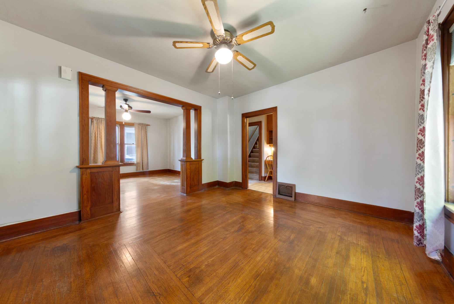
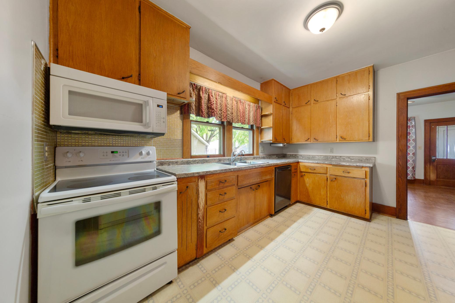
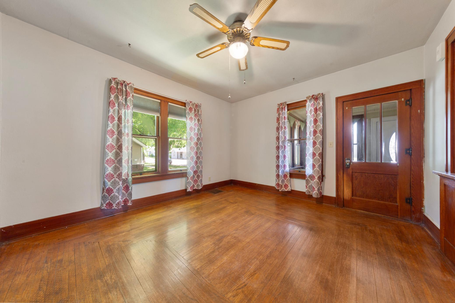
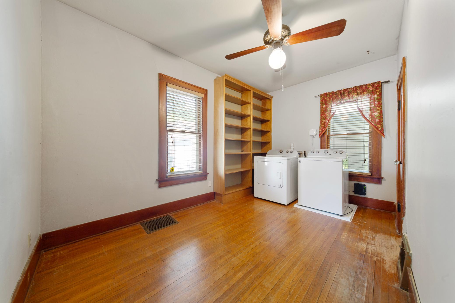
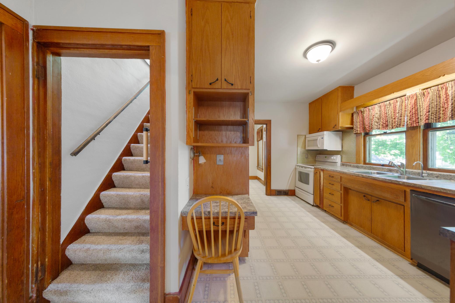
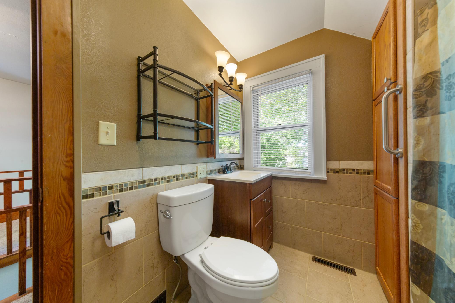
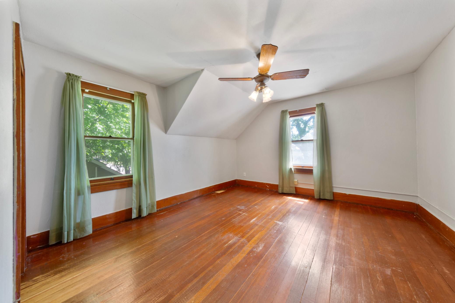
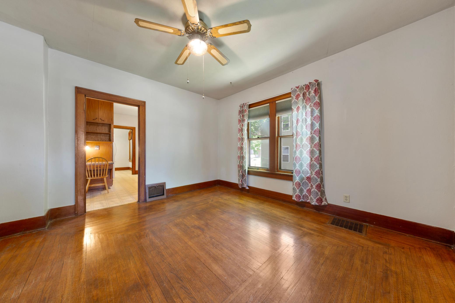
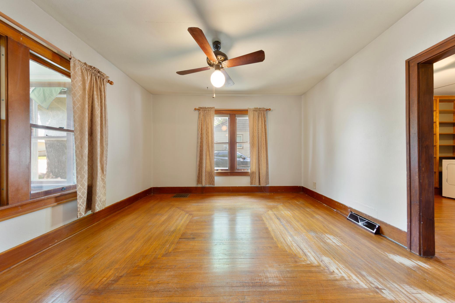
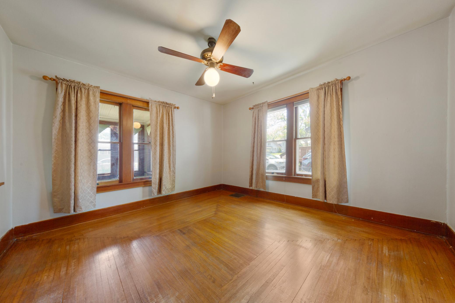
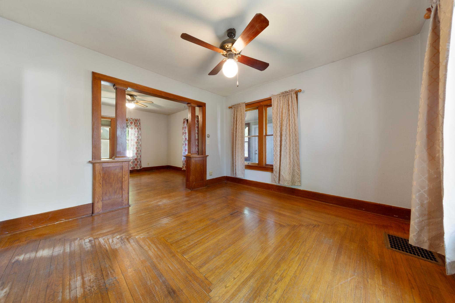
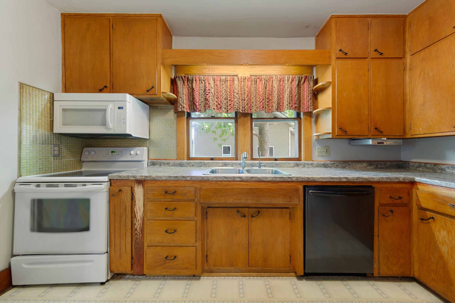
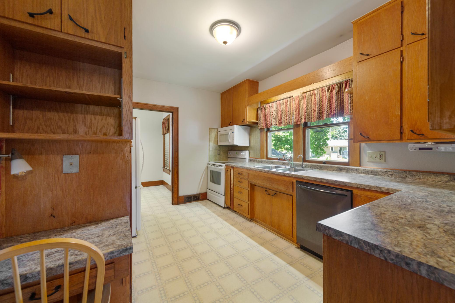
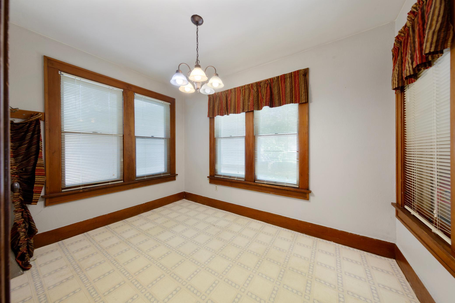
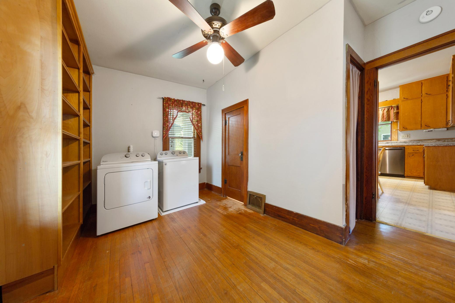
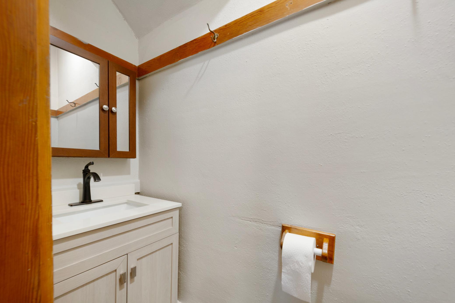
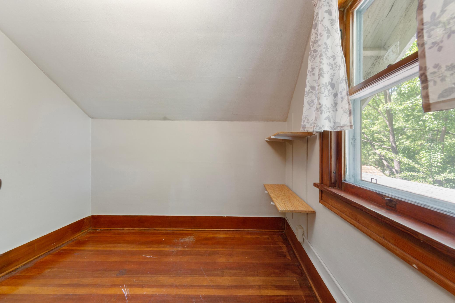
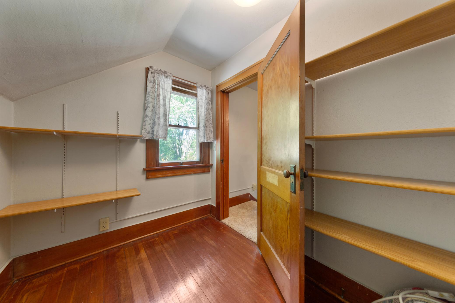
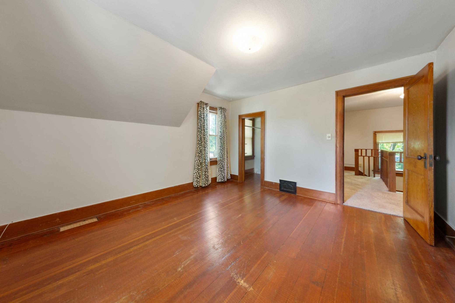
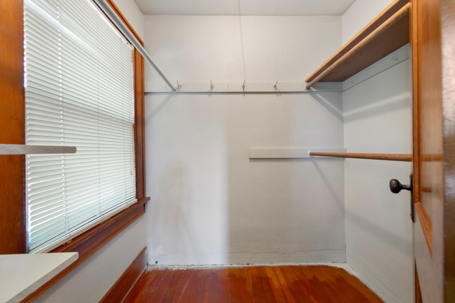
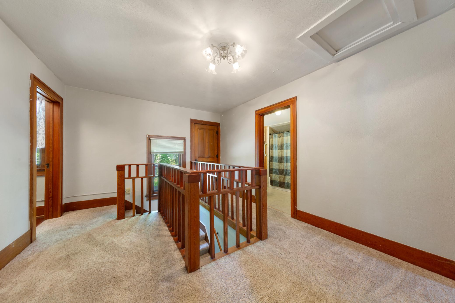
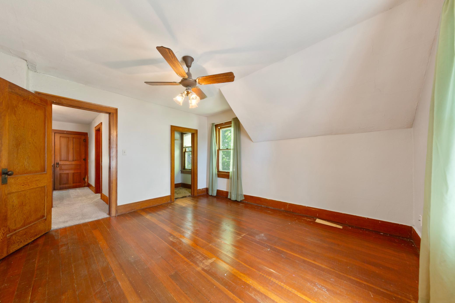
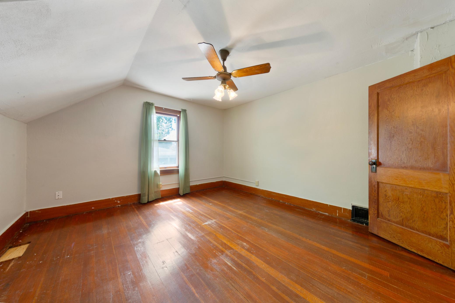
Prepare to fall in love with this enchanting 3-bedroom, 2-bathroom home that offers a perfect blend of charm and modern living. As you approach, the delightful front porch greets you, providing a cozy spot to enjoy your morning coffee as the sun rises or sip on evening cocktails while you unwind after a long day. The interior is filled with stunning woodwork that adds character and warmth, making the home even more inviting. You'll be captivated by the beautiful hardwood floors that run throughout, enhancing the elegance of the spaces. The high ceilings amplify the sense of openness, especially in the formal dining room, which is designed for memorable family gatherings and dinner parties. The spacious living room offers ample room for entertainment and relaxation, perfect for hosting family and friends. On the main floor, the bedroom has been transformed into a convenient laundry room, but this versatile space can easily be converted back into a bedroom if desired. A newly added half ...

Listing Details MLS# 7058873

General Property Information

Common Wall
No
Lot Measurement
Acres
Manufactured Home?
No
Multiple PIDs?
No
New Development
No
Waterfront Present
No
Year Built
1930
Yearly/Seasonal
Yearly
Zoning
Residential-Single Family
Bath Full
Yes
Bath Half
Yes
Main Floor Total SqFt
1000
Above Grd Total SqFt
1704
Below Grd Total SqFt
728
Total SqFt
2432
Total Finished Sqft
1528.00
FireplaceYN
No
Style
(SF) Single Family
Foundation Size
728
Garage Stalls
2
Lot Dimensions
60x198
Acres
0.27
Assessment Pending
Unknown
Number of Fireplaces
0
Bath Three Quarters
0
Bath Quarter
0
Association Fee
0

Property Features

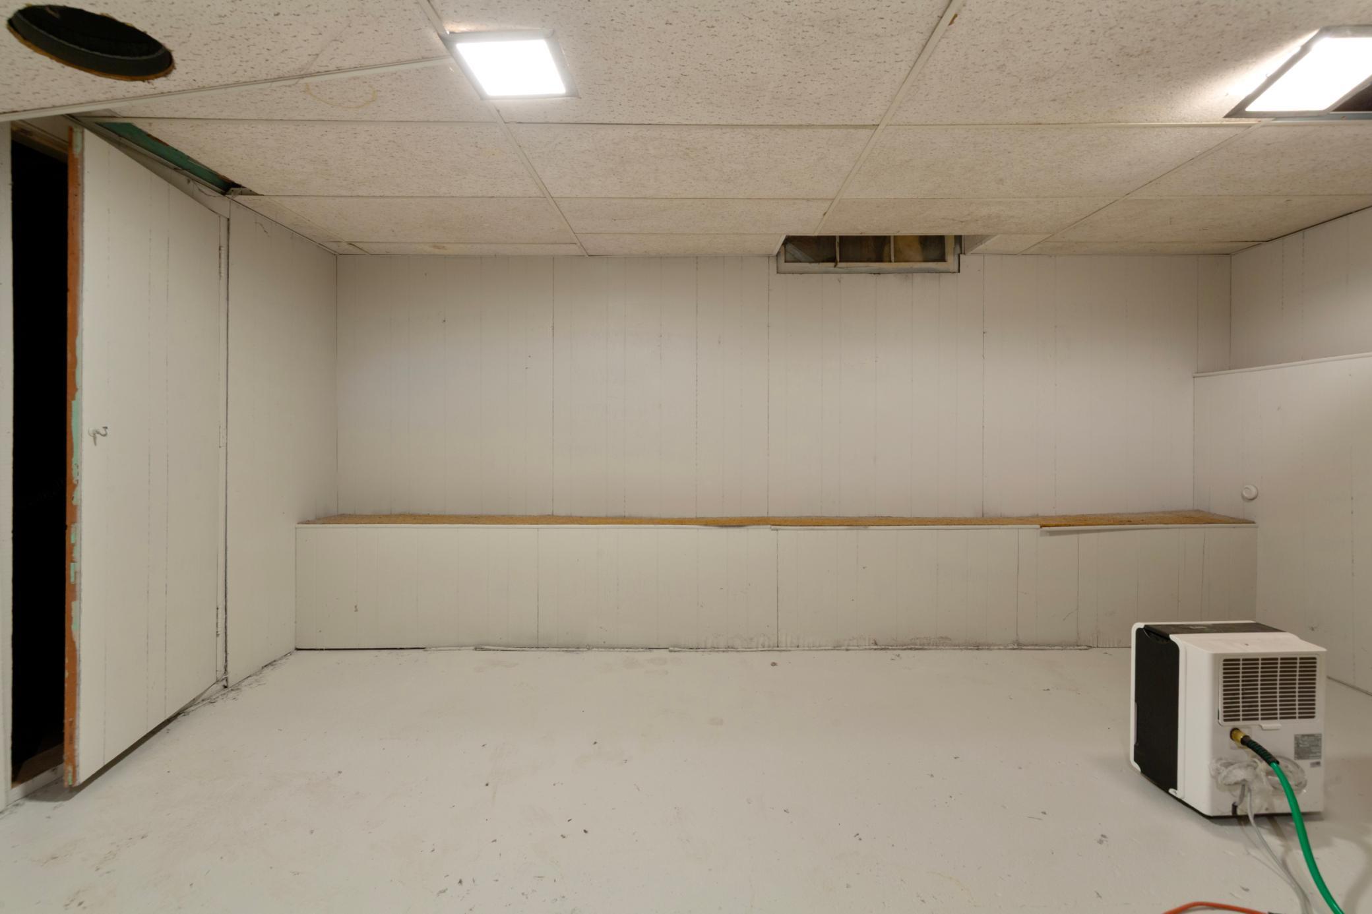
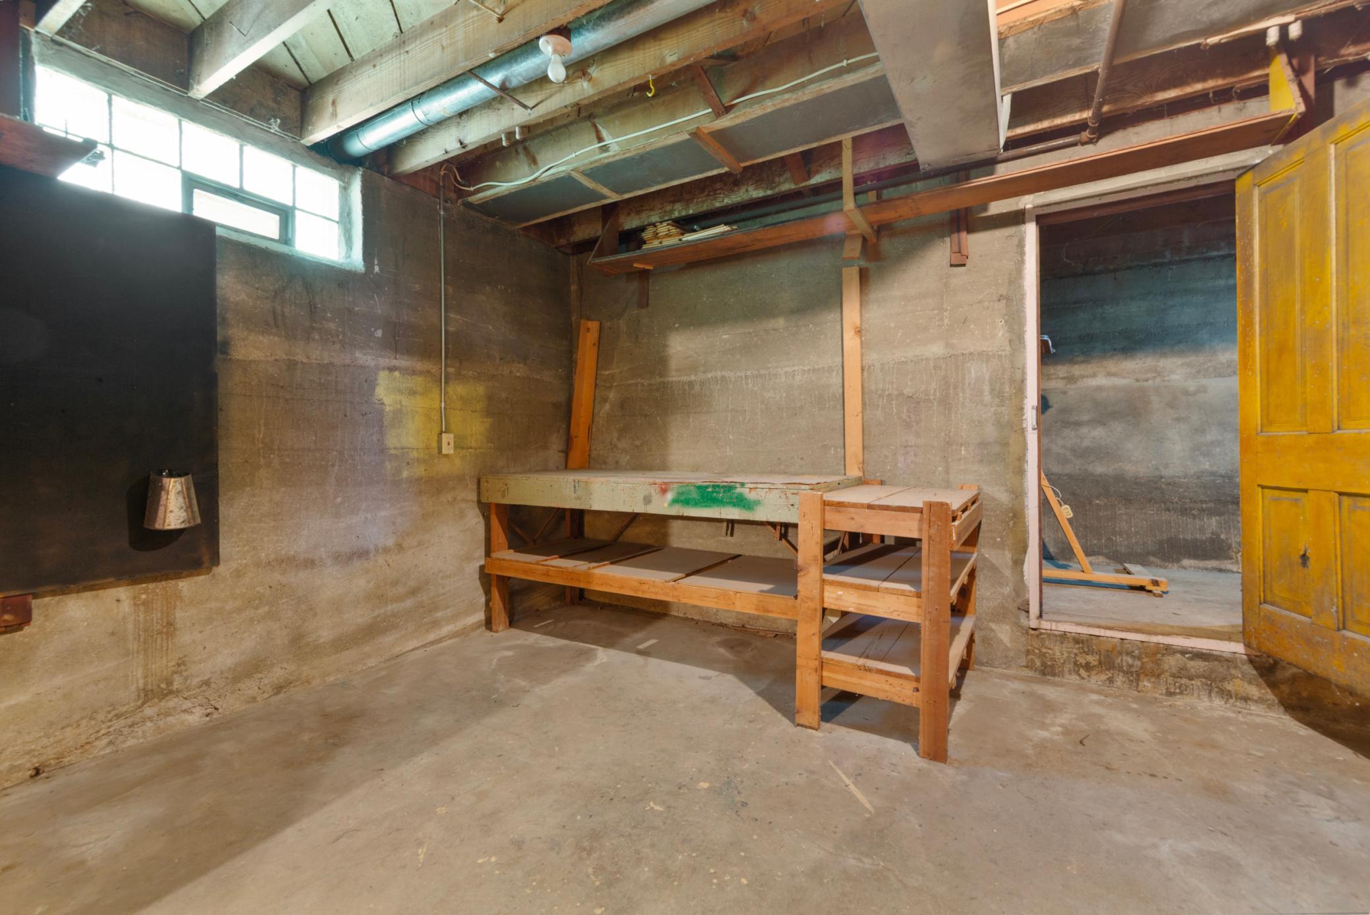
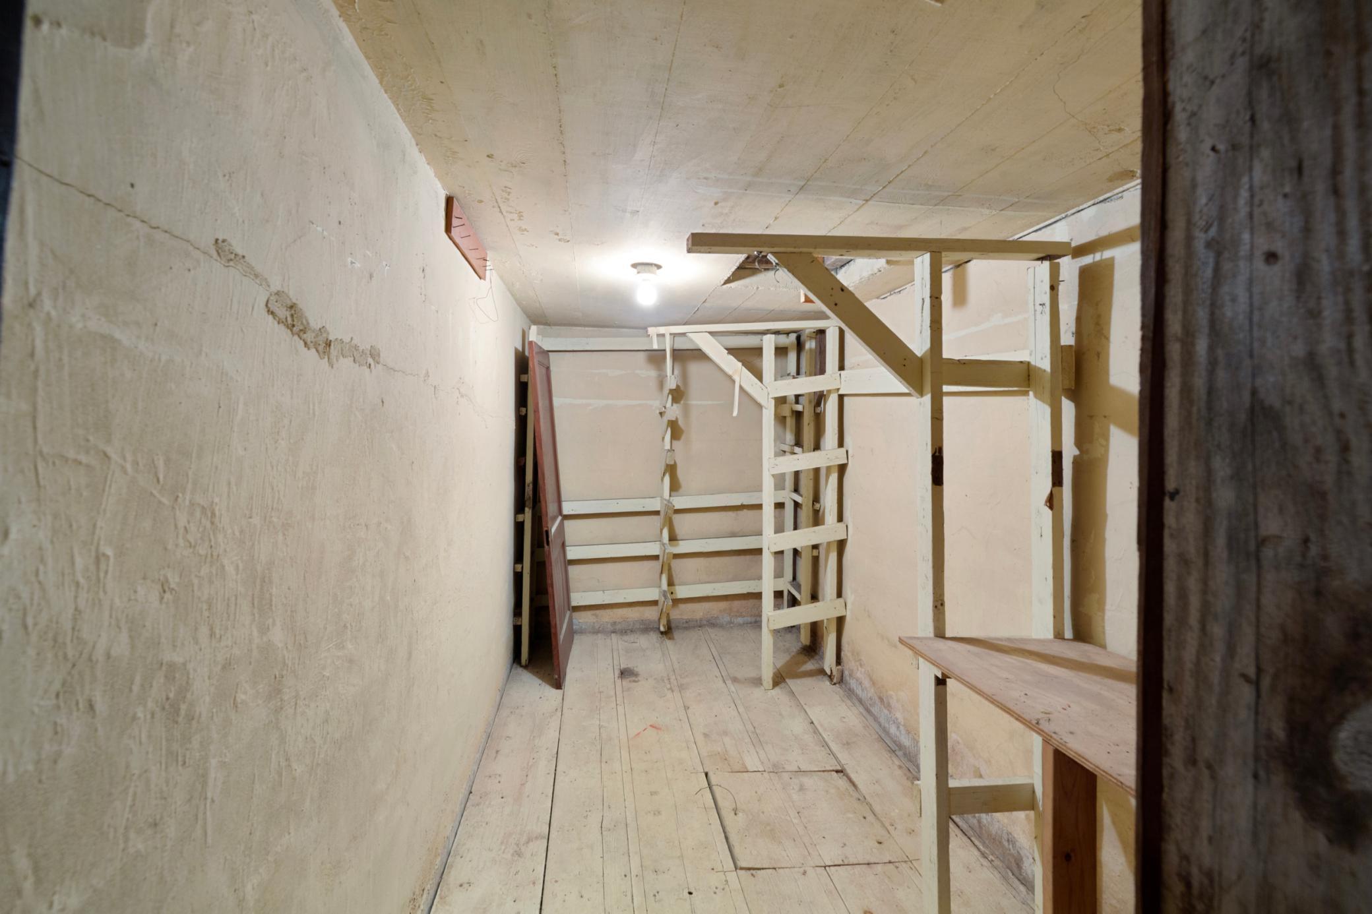
Accessible: None Air Conditioning: Window Unit(s) Amenities Unit: Ceiling Fan(s); Hardwood Floors; Kitchen Window; Natural Woodwork; Patio; Porch; Walk-In Closet; Washer/Dryer Hookup Appliances: Dishwasher; Dryer; Microwave; Range; Refrigerator; Washer Basement: Storage Space; Unfinished Bath Description: Main Floor 1/2 Bath; Upper Level Full Bath Construction Status: Previously Owned Dining Room Description: Separate/Formal Dining Room Exterior: Wood Foundation: Combination Fuel: Natural Gas Heating: Forced Air Parking Characteristics: Garage Door Opener Road Frontage: City Street; Curbs; Paved Streets; Sidewalks Road Responsibility: Public Maintained Road Sellers Terms: Cash; Conventional Sewer: City Sewer/Connected Stories: One and One Half Water: City Water/Connected

Contract Information

Contingency
None
Original List Price
165000
ListPrice
165000
Owner is an Agent?
No
Auction?
No

Location Tax and Other Information

House Number
420
Street Name
Main
Street Suffix
Street
Street Direction Suffix
W
Postal City
Waterville
County
Le Sueur
State
MN
Zip Code
56096
Complex/Dev/Subdivision
West Waterville

Assessments

Assessment Balance
20
Tax With Assessments
2446

Building Information

Finished SqFt Above Ground
1528

More Information

Lease Details

Land Leased
Not Applicable

Miscellaneous Information

Homestead
Yes

Ownership

Fractional Ownership
No

Parking Characteristics

Garage Square Feet
528
Garage Door Opener
Yes

Office/Member Info

Association
SPAAR

Location, Tax and Other Information

AssocFeeYN
No
Legal Description
WEST WATERVILLE BLOCK-017 E 59.54 FT OF LOTS 6-7-10
Listing City
Waterville
Map Page
999
Municipality
Waterville
School District
Waterville-Elysian-Morristown
School District Phone
507-275-3115
Zip Plus 4
1330
Property ID Number
247400740
Tax Year
2026
Tax Amount
2426
In Foreclosure?
No
Potential Short Sale?
No
Lender Owned?
No

Directions & Remarks

Public Remarks
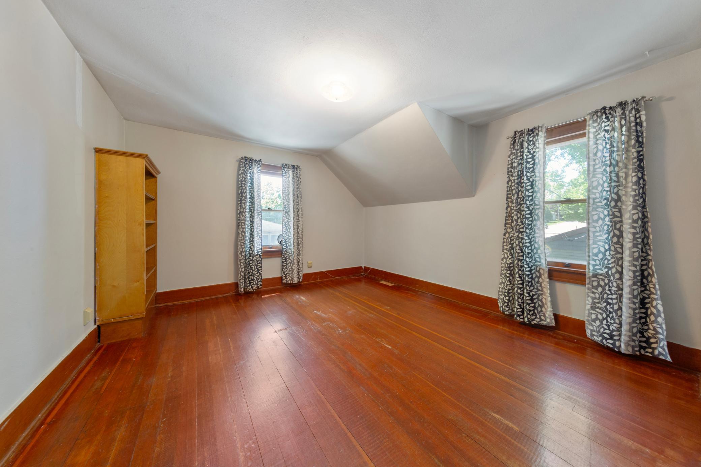
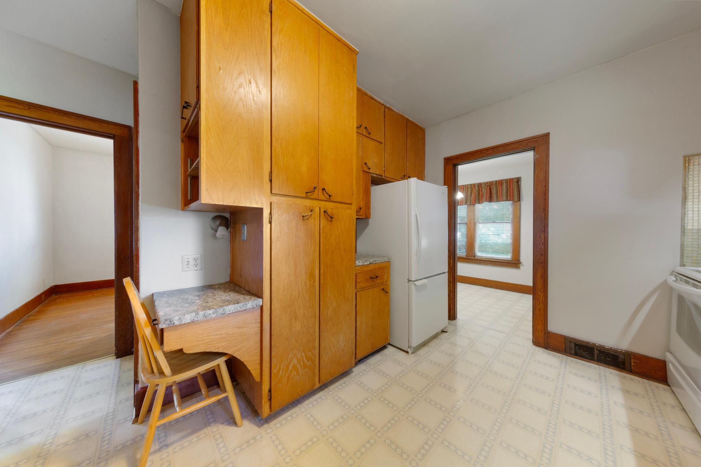
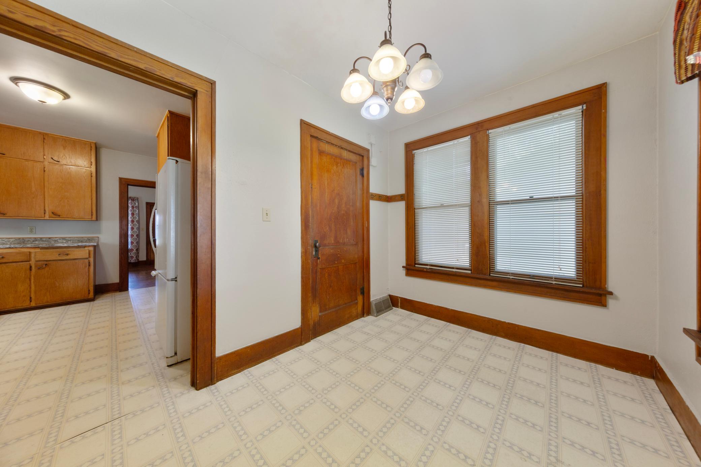
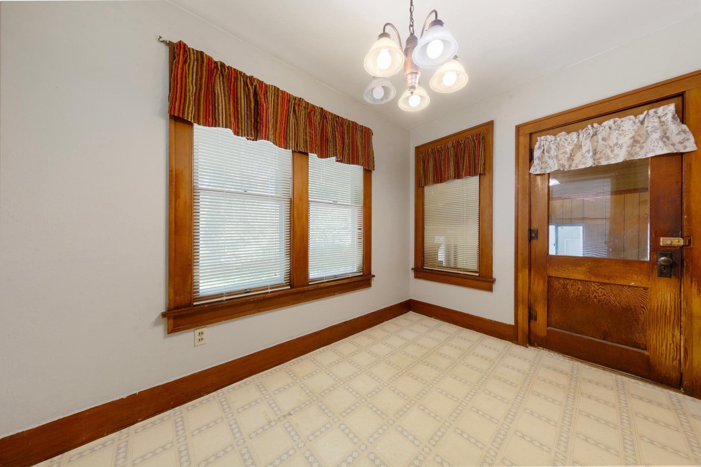
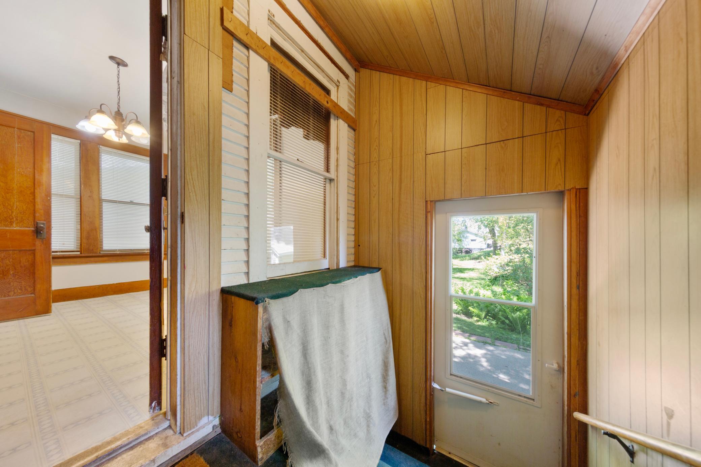
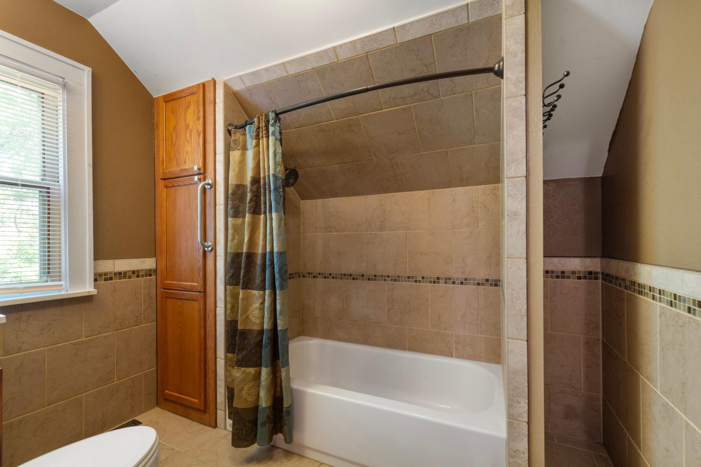
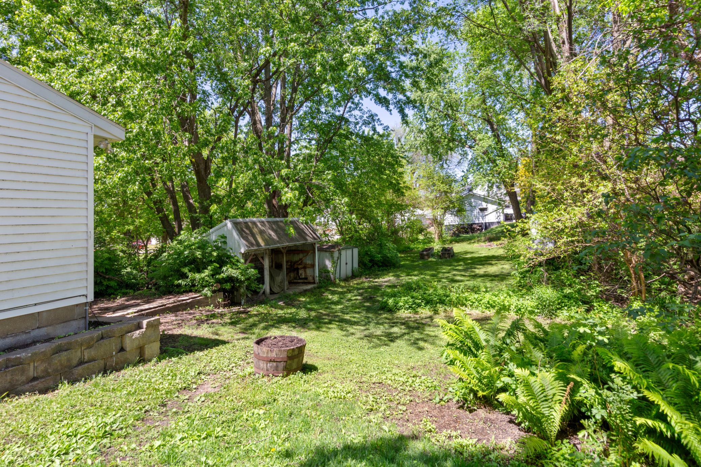
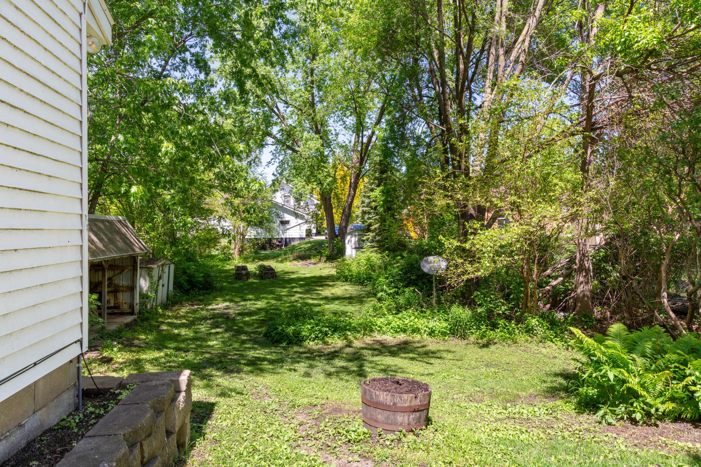
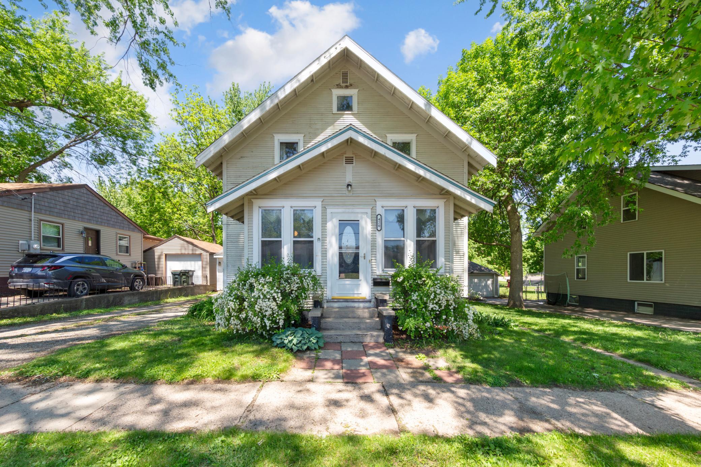
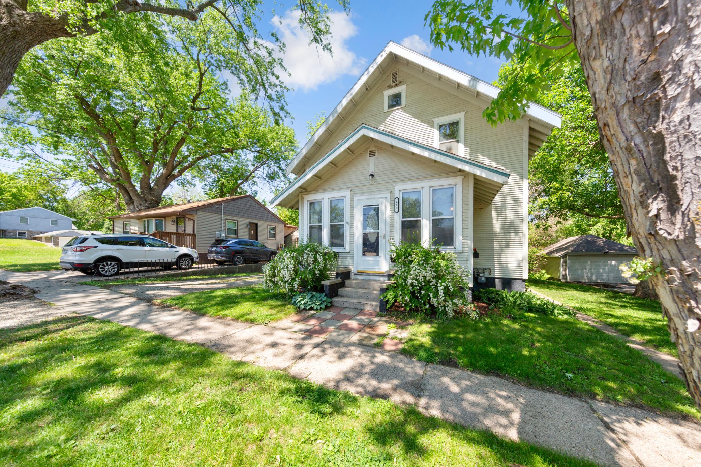
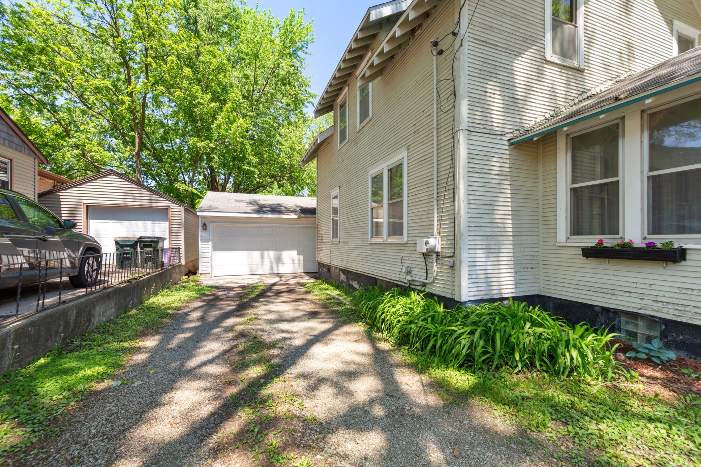
Prepare to fall in love with this enchanting 3-bedroom, 2-bathroom home that offers a perfect blend of charm and modern living. As you approach, the delightful front porch greets you, providing a cozy spot to enjoy your morning coffee as the sun rises or sip on evening cocktails while you unwind after a long day. The interior is filled with stunning woodwork that adds character and warmth, making the home even more inviting. You'll be captivated by the beautiful hardwood floors that run throughout, enhancing the elegance of the spaces. The high ceilings amplify the sense of openness, especially in the formal dining room, which is designed for memorable family gatherings and dinner parties. The spacious living room offers ample room for entertainment and relaxation, perfect for hosting family and friends. On the main floor, the bedroom has been transformed into a convenient laundry room, but this versatile space can easily be converted back into a bedroom if desired. A newly added half bath on the main level adds practicality and ease for visitors. The open kitchen is a chef's dream, offering plenty of counter space for meal preparation and room for the whole family to gather, fostering moments of connection and shared experiences. To the rear of the home, you'll find a bonus room that serves as an excellent home office, providing a quiet space to concentrate or a creative area for hobbies. The mudroom serves a functional purpose, keeping everyone's coats, backpacks, and shoes neatly organized and out of the way. Traveling upstairs, you will discover two generously sized bedrooms, providing ample space for family or guests. There's also a bonus room that can be used in various ways—whether as an additional office, a craft room for artistic pursuits, or extra storage. The newly remodeled full bath on this level features a beautifully tiled shower with a tub, combining style and comfort for your daily routine. The property includes a contemporary two-car garage, offering plenty of space for storing outdoor toys, lawn equipment, tools, and much more, making organization a breeze. The outdoor space of this home is truly a highlight, boasting a spacious yard that is perfect for leisure activities, gardening, or play. You'll enjoy lovely flower beds in full bloom, fragrant lilacs that perfume the air, and established raspberry bushes that are sure to delight during the harvest season. With so much to offer, this beautiful home is sure to capture your heart and won't last long on the market—schedule a visit today to experience it for yourself!
Directions
Hwy 21, West on Main Street, home on the right

Accessible

None
Yes

Air Conditioning

Window Unit(s)
Yes

Amenities Unit

Ceiling Fan(s)
Yes
Hardwood Floors
Yes
Kitchen Window
Yes
Natural Woodwork
Yes
Patio
Yes
Porch
Yes
Walk-In Closet
Yes
Washer/Dryer Hookup
Yes

Appliances

Dishwasher
Yes
Dryer
Yes
Microwave
Yes
Range
Yes
Refrigerator
Yes
Washer
Yes

Basement

Storage Space
Yes
Unfinished
Yes

Bath Description

Main Floor 1/2 Bath
Yes
Upper Level Full Bath
Yes

Construction Status

Previously Owned
Yes

Dining Room Description

Separate/Formal Dining Room
Yes

Exterior

Wood
Yes

Foundation

Combination
Yes

Fuel

Natural Gas
Yes

Heating

Forced Air
Yes

Insurance Fee

Insurance Fee
0

Patio, Porch and Deck Features

Front Porch
Yes
Patio
Yes

Road Frontage

City Street
Yes
Curbs
Yes
Paved Streets
Yes
Sidewalks
Yes

Road Responsibility

Public Maintained Road
Yes

Sellers Terms

Cash
Yes
Conventional
Yes

Sewer

City Sewer/Connected
Yes

Stories

One and One Half
Yes

Water

City Water/Connected
Yes

Room Information

Room Name Dimensions Level
Bonus Room 7.5x11 Main
Bonus Room 6x9 Upper
Dining Room 12.5x13.5 Main
First (1st) Bedroom 9x13.5 Main
Kitchen 10x13.5 Main
Living Room 12.5x13.5 Main
Mud Room 5x7.5 Main
Porch 7.5x15 Main
Second (2nd) Bedroom 12.5x13.5 Upper
Third (3rd) Bedroom 12.5x13.5 Upper
IDX
Listing Office: Weichert, REALTORS- Heartland
Last Updated: May - 26 - 2026
The data relating to real estate for sale on this web site comes in part from the Broker Reciprocity SM Program of the Regional Multiple Listing Service of Minnesota, Inc. The information provided is deemed reliable but not guaranteed. Properties subject to prior sale, change or withdrawal. ©2024 Regional Multiple Listing Service of Minnesota, Inc All rights reserved.