
416 Ridge Crest Drive, Pelican Rapids, MN 56572

New Listing
$289,900
Property Type: Residential Bedrooms: 6 Baths: 3 Square Footage: 3,360 Lot Size (sq. ft.): 17,424 Status: Active
Current Price: $289,900 List Date: 5/27/2026 Last Modified: 5/27/2026

Overview

Description

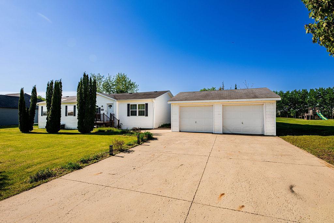
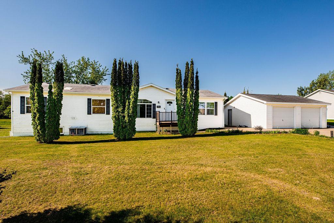
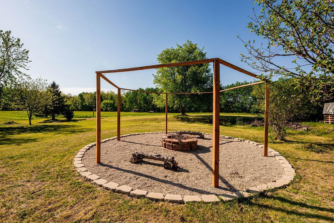
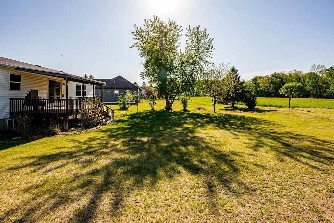
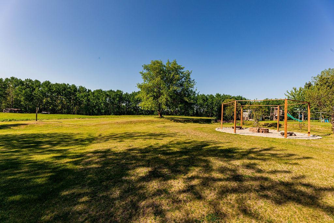
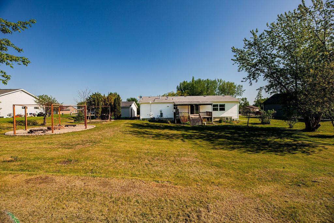
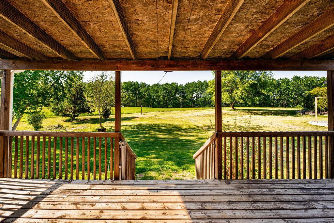
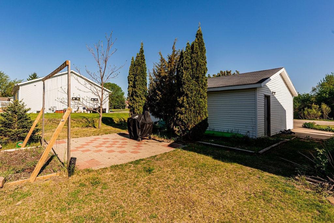
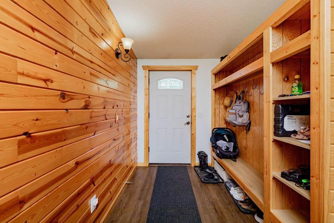
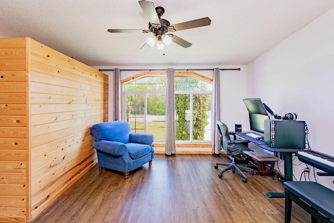
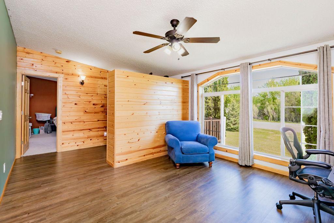
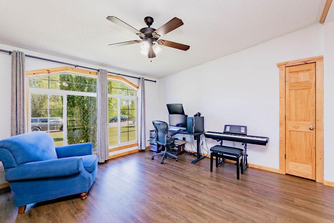
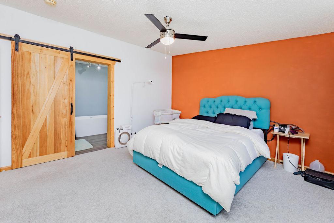
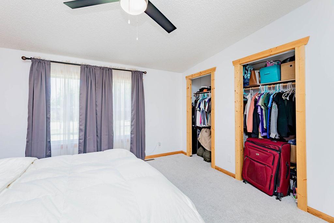
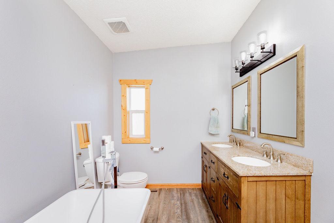
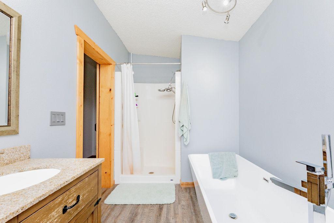
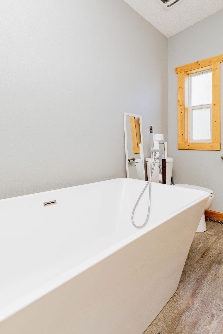
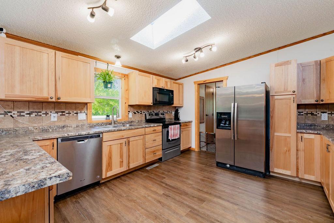
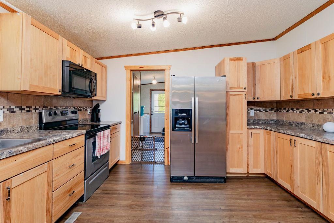
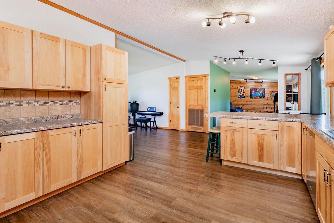
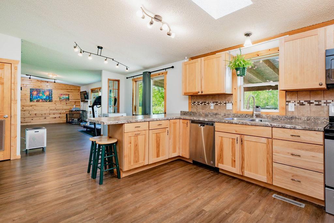
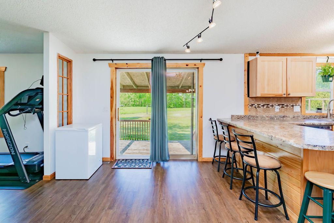
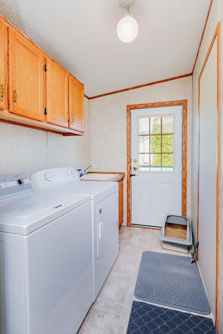
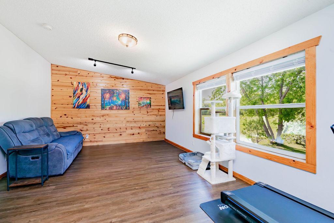
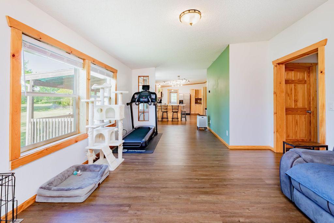
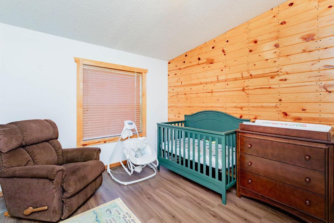
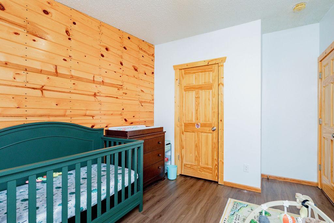
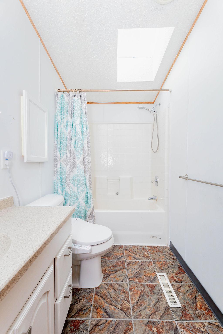
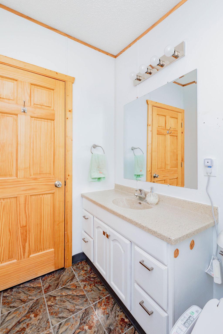
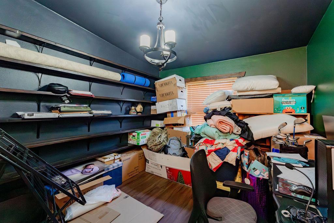
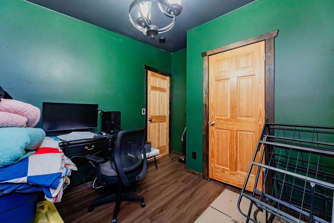
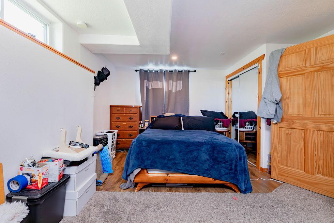
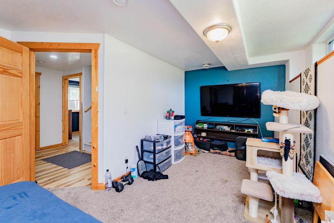
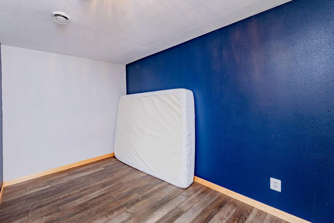
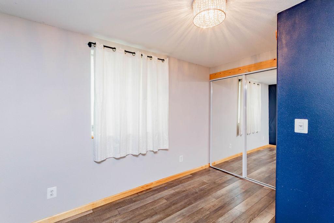
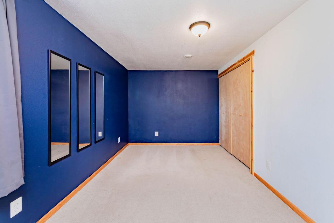
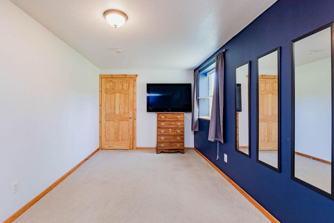
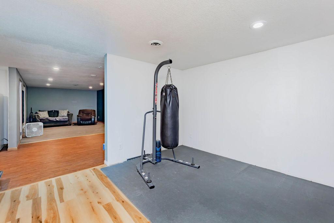
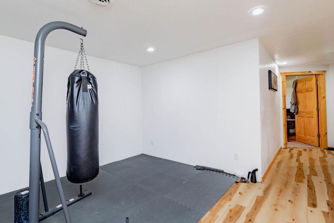
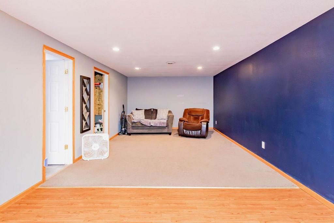
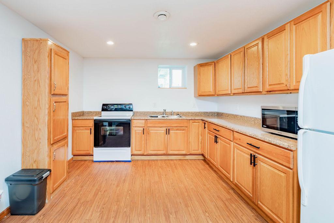
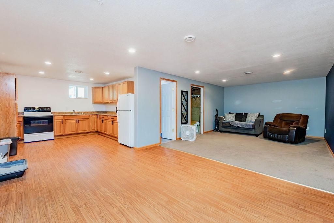
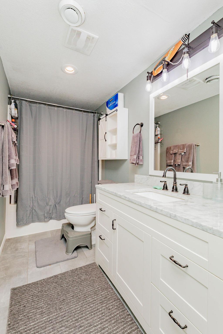
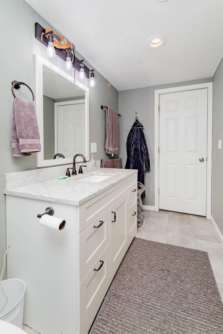
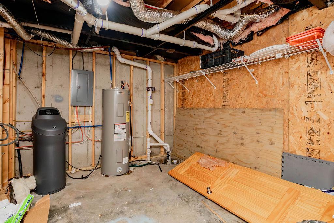
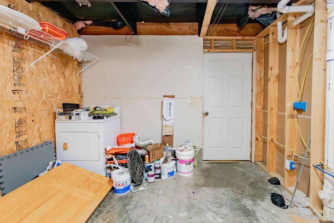
Great location and beautiful views set the stage for this spacious home situated on the edge of town, offering scenic ponds and rolling hills while still providing all the conveniences of city living. Located in a newer, highly sought-after neighborhood, this expansive property features approximately 3,360 sq. ft. of finished living space with 6 bedrooms and 3 full baths. Designed with a practical open floor plan, the main level includes a large kitchen with stainless steel appliances, two spacious living areas, a gorgeous primary suite, two additional bedrooms, an additional full bath, and convenient main-floor laundry. The fully finished basement offers outstanding flexibility with a full kitchen and dining area, family room, 3 bedrooms, full bath, and utility room — ideal for multi-generational living, guest space, entertaining, or other possibilities. Additional highlights include a radon mitigation system, water softener, outdoor fire pit area, garden area, a small side lot f ...

Listing Details MLS# 7078113

General Property Information

Common Wall
No
Lot Measurement
Acres
Manufactured Home?
Yes
Multiple PIDs?
No
New Development
No
Other Parking Spaces
6
Waterfront Present
No
Year Built
2004
Yearly/Seasonal
Yearly
Zoning
Residential-Single Family
Bath Full
3
Main Floor Total SqFt
1680
Above Grd Total SqFt
1680
Below Grd Total SqFt
1680
Total SqFt
3360
Total Finished Sqft
3260.00
FireplaceYN
No
Style
(SF) Single Family
Foundation Size
1680
Power Company
Ottertail Power
Garage Stalls
2
Lot Dimensions
120x146
Acres
0.4
Assessment Pending
No
# Carport Spaces
0
Number of Fireplaces
0
Bath Three Quarters
0
Bath Half
0
Bath Quarter
0
Association Fee
0

Property Features

Accessible: None Air Conditioning: Central Air Appliances: Dishwasher; Dryer; Microwave; Range; Refrigerator Assumable Loan: Not Assumable Basement: Concrete Block; Full Bath Description: Main Floor Full Bath; Full Primary; Full Basement Construction Materials: Frame Construction Status: Previously Owned Dining Room Description: Breakfast Bar Electric: 200+ Amp Service Existing Financing: VA Exterior: Vinyl Family Room Characteristics: Main Level Fencing: None Foundation: Pillar/Post/Pier; Poured Concrete Fuel: Natural Gas Heating: Forced Air Internet Options: Cable; Satellite Laundry: Electric Dryer Hookup; In Hall; Main Level; Washer Hookup Lock Box Type: Combo Lot Description: Cleared Parking Characteristics: Garage Door Opener Pool Description: None Road Frontage: Paved Streets; Township Road Responsibility: Public Maintained Road Roof: Asphalt Shingles Sellers Terms: Cash; Conventional; FHA; VA Sewer: City Sewer/Connected Special Search: 3 BR on One Level; Main Floor Laundry; Main Floor Primary Stories: One Water: City Water/Connected

Contract Information

Exclusions
Living Room and basement bedroom Tv Mount, Shelving in main level bedroom, bidet, washing machine
Contingency
None
Original List Price
289900
ListPrice
289900
Owner is an Agent?
No
Auction?
No

Location Tax and Other Information

House Number
416
Street Name
Ridge Crest
Street Suffix
Drive
Postal City
Pelican Rapids
County
Otter Tail
State
MN
Zip Code
56572
Complex/Dev/Subdivision
T&L Ridgecrest

Assessments

Assessment Balance
9943.96
Assessment Installment
1483
Tax With Assessments
4083

Basement

Foundation Dimensions
60x28
Concrete Block
Yes
Full
Yes

More Information

Building Information

Finished SqFt Above Ground
1680
Finished SqFt Below Ground
1580

Lease Details

Land Leased
Not Applicable

Miscellaneous Information

Homestead
Yes

Ownership

Fractional Ownership
No

Parking Characteristics

Garage Dimensions
24x24
Garage Square Feet
576
Garage Door Opener
Yes

Public Survey Info

Range#
43
Section#
27
Township#
136

Office/Member Info

Association
FMR

Location, Tax and Other Information

AssocFeeYN
No
Legal Description
SECT-27 TWP-136 RANGE-043 T & L RIDGECREST LOT 5 BLK 2 PERM ATTACHED TO 847.001
Listing City
Pelican Rapids
Map Page
999
Municipality
Pelican Rapids
School District
Pelican Rapids
School District Phone
218-863-5910
Zip Plus 4
4713
Property ID Number
76000990846000
Tax Year
2025
Tax Amount
2600
In Foreclosure?
No
Potential Short Sale?
No
Lender Owned?
No

Directions & Remarks

Public Remarks
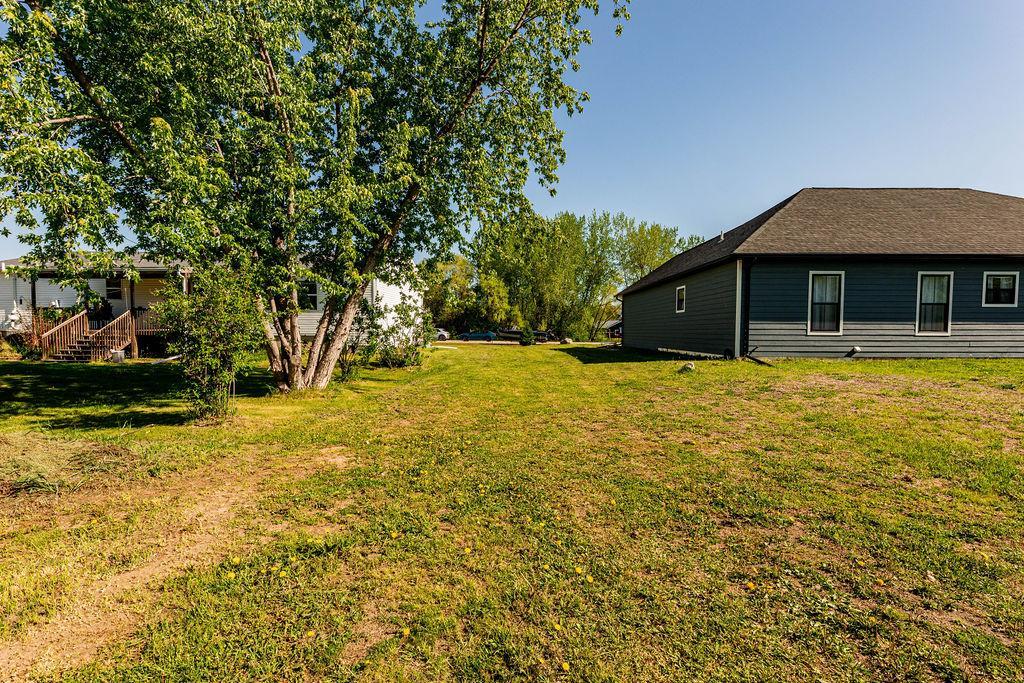
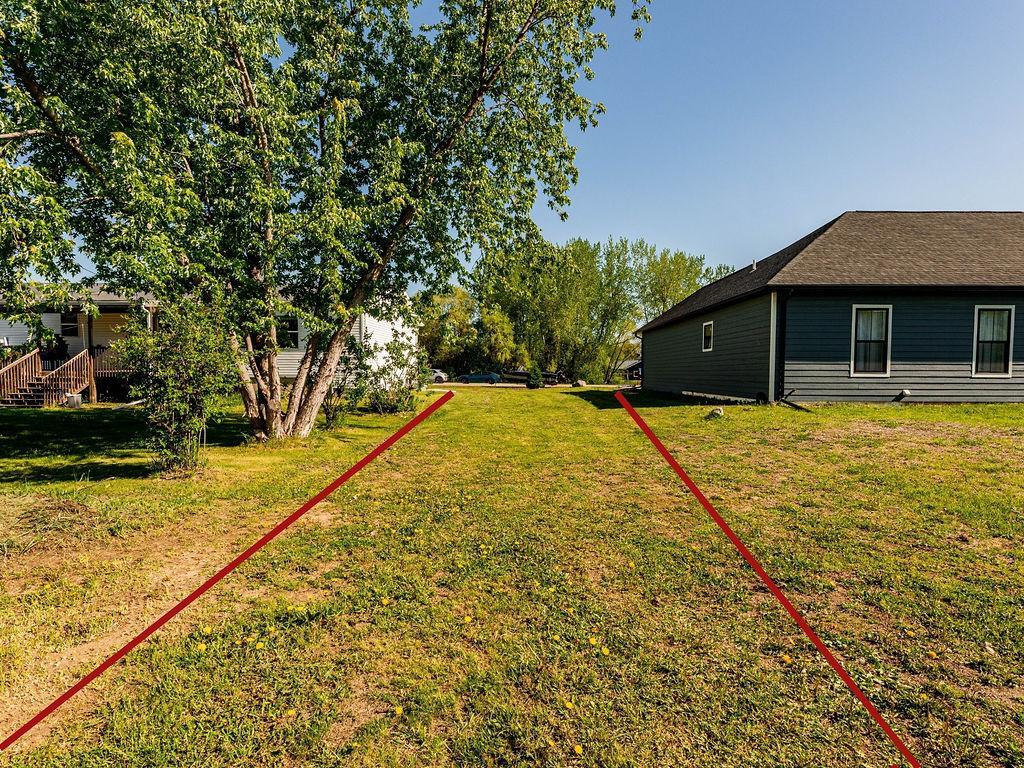
Great location and beautiful views set the stage for this spacious home situated on the edge of town, offering scenic ponds and rolling hills while still providing all the conveniences of city living. Located in a newer, highly sought-after neighborhood, this expansive property features approximately 3,360 sq. ft. of finished living space with 6 bedrooms and 3 full baths. Designed with a practical open floor plan, the main level includes a large kitchen with stainless steel appliances, two spacious living areas, a gorgeous primary suite, two additional bedrooms, an additional full bath, and convenient main-floor laundry. The fully finished basement offers outstanding flexibility with a full kitchen and dining area, family room, 3 bedrooms, full bath, and utility room — ideal for multi-generational living, guest space, entertaining, or other possibilities. Additional highlights include a radon mitigation system, water softener, outdoor fire pit area, garden area, a small side lot for that motor home or boat parking, and plenty of room both inside and out to enjoy comfortable living and entertaining year-round.
Directions
Off Broadway, take 10 Ave SE and veer right onto Ridge Crest Drive . Look for the sign

Accessible

None
Yes

Air Conditioning

Central Air
Yes

Appliances

Dishwasher
Yes
Dryer
Yes
Microwave
Yes
Range
Yes
Refrigerator
Yes

Assumable Loan

Not Assumable
Yes

Bath Description

Main Floor Full Bath
Yes
Full Primary
Yes
Full Basement
Yes

Construction Materials

Frame
Yes

Construction Status

Previously Owned
Yes

Dining Room Description

Breakfast Bar
Yes

Electric

200+ Amp Service
Yes

Existing Financing

VA
Yes

Exterior

Vinyl
Yes

Family Room Characteristics

Main Level
Yes

Fencing

None
Yes

Foundation

Pillar/Post/Pier
Yes
Poured Concrete
Yes

Fuel

Natural Gas
Yes

Heating

Forced Air
Yes

Insurance Fee

Insurance Fee
0

Internet Options

Cable
Yes
Satellite
Yes

Laundry

Electric Dryer Hookup
Yes
In Hall
Yes
Main Level
Yes
Washer Hookup
Yes

Lock Box Type

Combo
Yes

Lot Description

Cleared
Yes

Patio, Porch and Deck Features

Covered
Yes
Deck
Yes
Patio
Yes

Pool Description

None
Yes

Road Frontage

Paved Streets
Yes
Township
Yes

Road Responsibility

Public Maintained Road
Yes

Roof

Asphalt Shingles
Yes

Sellers Terms

Cash
Yes
Conventional
Yes
FHA
Yes
VA
Yes

Sewer

City Sewer/Connected
Yes

Special Search

3 BR on One Level
Yes
Main Floor Laundry
Yes
Main Floor Primary
Yes

Stories

One
Yes

Water

City Water/Connected
Yes

Room Information

Room Name Level
Bathroom Main
Bathroom Basement
Deck Main
Dining Room Main
Dining Room Basement
Family Room Basement
Family Room Main
Fifth (5th) Bedroom Basement
First (1st) Bedroom Main
Fourth (4th) Bedroom Basement
Foyer Main
Garage Main
Kitchen Main
Kitchen Basement
Laundry Main
Laundry Basement
Living Room Main
Primary Bath Main
Second (2nd) Bedroom Main
Sixth (6th) Bedroom Basement
Third (3rd) Bedroom Main
IDX
Listing Office: RE/MAX Legacy Realty
Last Updated: May - 27 - 2026
The data relating to real estate for sale on this web site comes in part from the Broker Reciprocity SM Program of the Regional Multiple Listing Service of Minnesota, Inc. The information provided is deemed reliable but not guaranteed. Properties subject to prior sale, change or withdrawal. ©2024 Regional Multiple Listing Service of Minnesota, Inc All rights reserved.