413 River Bluff Drive, Windom, MN 56101

$235,000
Property Type: Residential Bedrooms: 2 Baths: 2 Square Footage: 1,548 Lot Size (sq. ft.): 0 Status: Active
Current Price: $235,000 List Date: 5/14/2025 Last Modified: 5/28/2026

Overview

Description

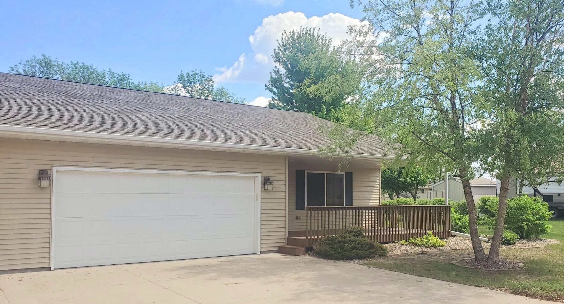
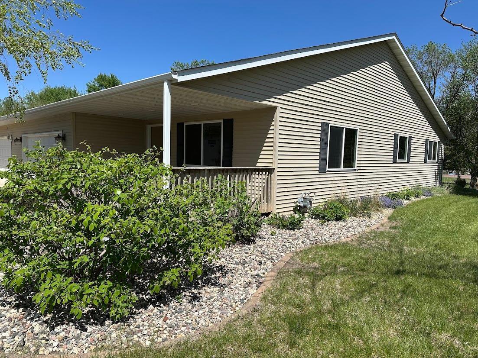
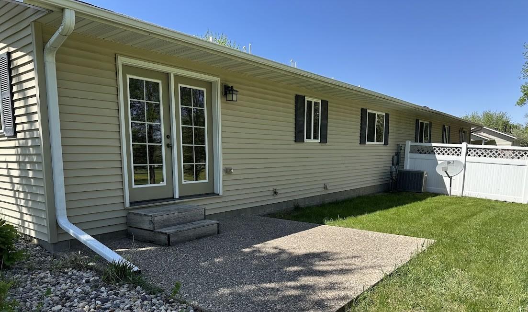
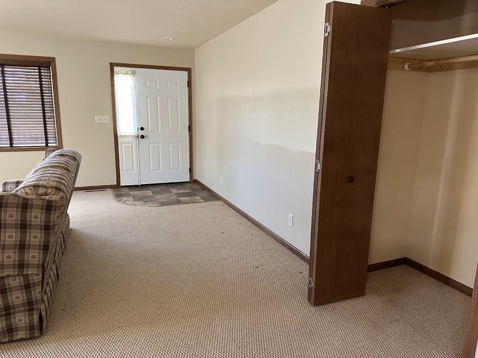
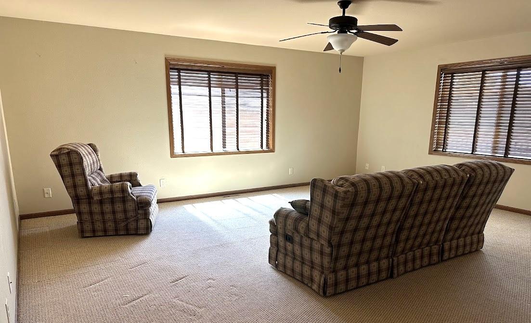
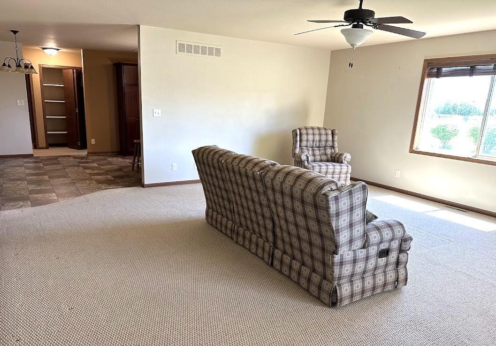
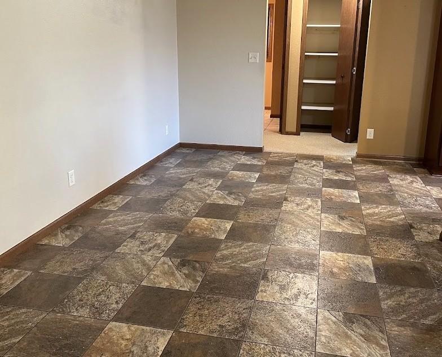
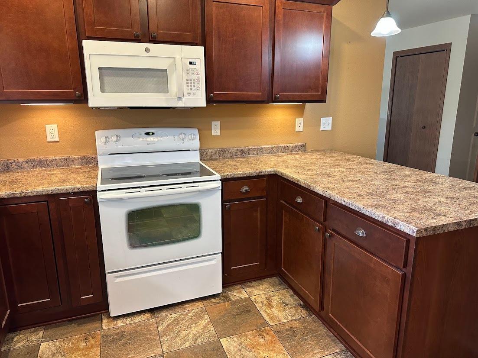
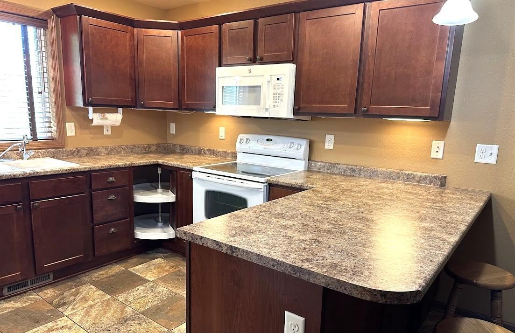
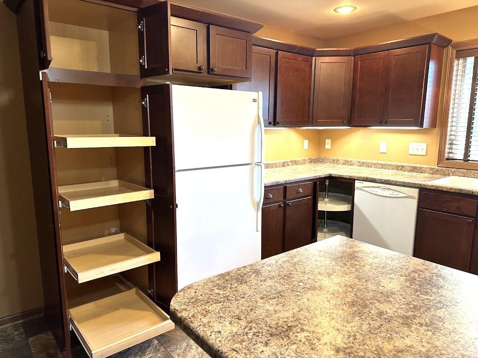
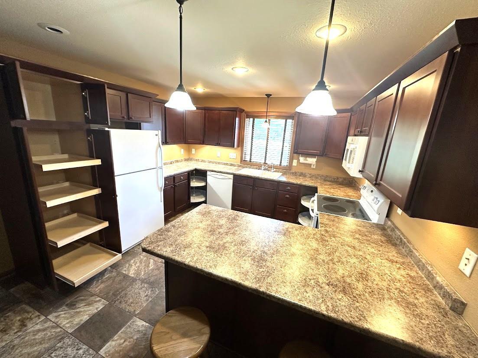
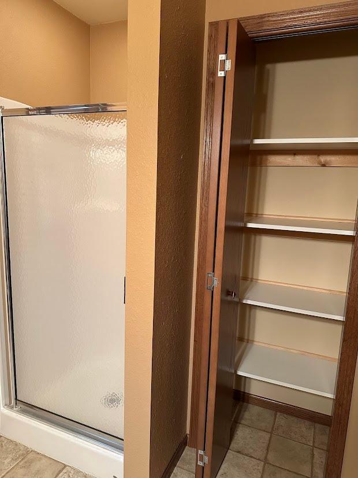
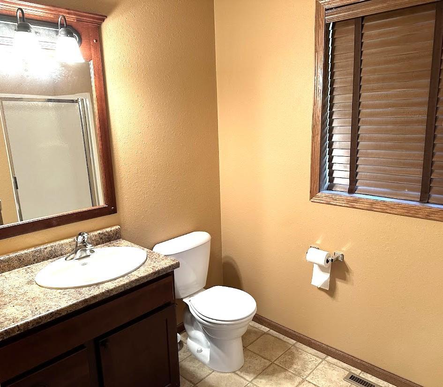
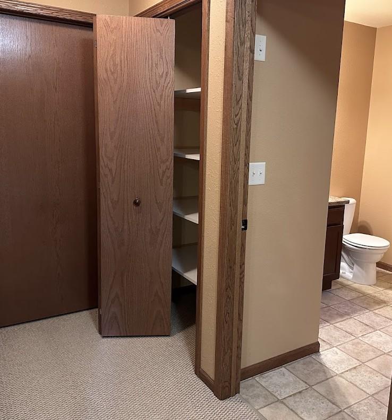
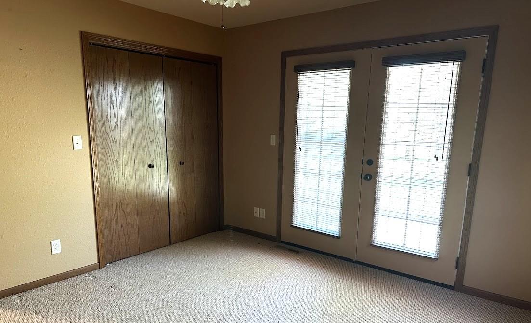
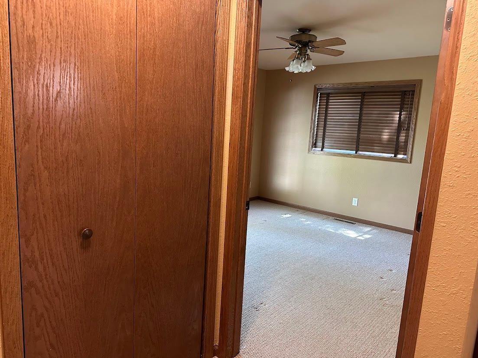
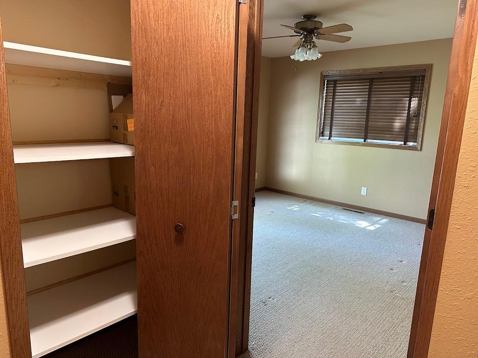
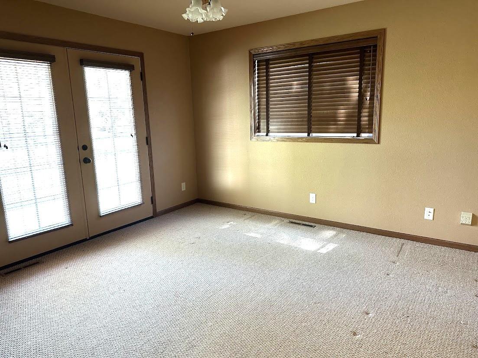
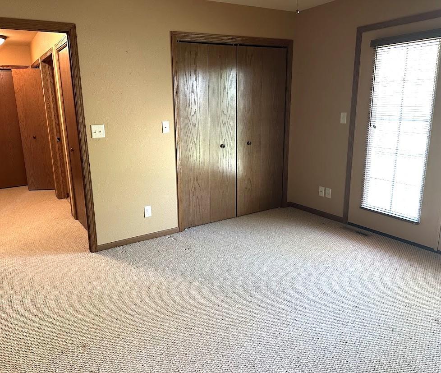
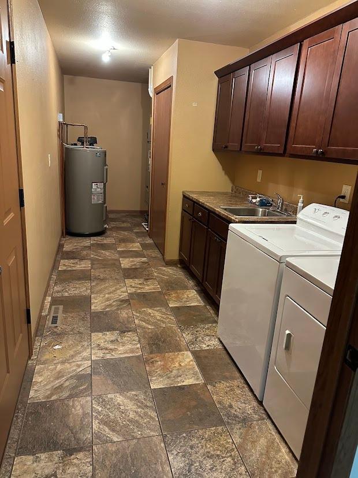
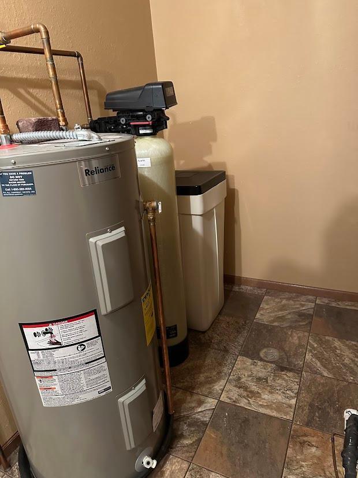
Gorgeous single-level 2 bedroom, 2 bathroom townhome that is move in ready! All your living on one level with a large primary bedroom with its own bathroom and large walk in closet. This townhouse has plenty of storage with lots of built ins. The beautiful custom made cabinets in the kitchen include a great breakfast bar with sitting. The finished off Laundry also has lots of storage with custom cabinets including a sink! This townhouse has a back patio to enjoy the morning sunrise and a front covered deck to enjoy the evening sunset! The large windows in the Living Room allow for lots of natural light! Location, Location, Location This townhouse sits on the edge of town where you can oversee the prairie! Call for an appointment today!

Listing Details MLS# 6721023

General Property Information

Common Wall
Yes
Lot Measurement
Square Feet
Manufactured Home?
No
Multiple PIDs?
No
New Development
No
Waterfront Present
No
Year Built
2009
Yearly/Seasonal
Yearly
Zoning
Residential-Single Family
Bath Full
2
Main Floor Total SqFt
1548
Above Grd Total SqFt
1548
Total SqFt
1548
Lot Size SqFt
0.2
Total Finished Sqft
1548.00
FireplaceYN
No
Style
Twin Home
Foundation Size
1548
Power Company
City of Windom
Garage Stalls
2
Lot Dimensions
70 x 126
Assessment Pending
No
# Carport Spaces
0
Number of Fireplaces
0
Other Parking Spaces
0
Bath Three Quarters
0
Bath Half
0
Bath Quarter
0
Below Grd Total SqFt
0
Association Fee
0

Property Features

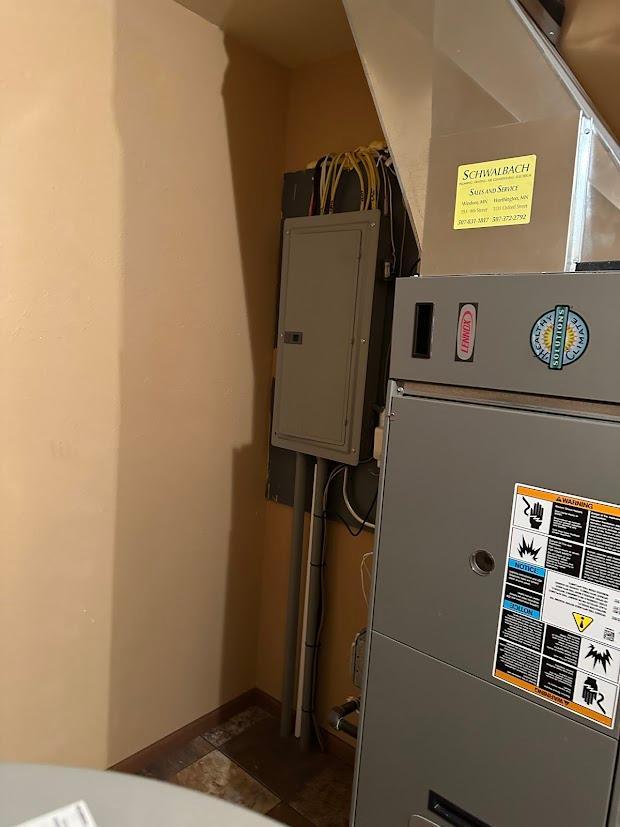
Accessible: None Air Conditioning: Central Air Appliances: Dishwasher; Dryer; Microwave; Range; Refrigerator; Washer Basement: Crawl Space Bath Description: Main Floor Full Bath; Private Primary Construction Materials: Frame Construction Status: Previously Owned Dining Room Description: Kitchen/Dining Room Electric: Circuit Breakers Exterior: Vinyl Family Room Characteristics: Main Level Foundation: Concrete Block Fuel: Natural Gas Heating: Forced Air Internet Options: Fiber Optic Laundry: Laundry Room Roof: Asphalt Shingles Sewer: City Sewer/Connected Special Search: All Living Facilities on One Level; Main Floor Laundry; Primary Bdr Suite Stories: One Townhouse Characteristics: Single-Level Water: City Water/Connected

Contract Information

Contingency
None
Original List Price
245900
ListPrice
235000
Owner is an Agent?
No
Auction?
No

Location Tax and Other Information

House Number
413
Street Name
River Bluff
Street Suffix
Drive
Postal City
Windom
County
Cottonwood
State
MN
Zip Code
56101
Complex/Dev/Subdivision
Riverbluff Estates Sub

Assessments

Tax With Assessments
3214
Assessment Balance
0

Basement

Foundation Dimensions
46 x 42
Crawl Space
Yes

More Information

Building Information

Finished SqFt Above Ground
1548

Lease Details

Land Leased
Not Applicable

Miscellaneous Information

DP Resource
Yes
Homestead
Yes

Ownership

Fractional Ownership
No

Parking Characteristics

Garage Dimensions
26 x 22
Garage Door Height
8
Garage Square Feet
560

Office/Member Info

Association
WCAR

Location, Tax and Other Information

AssocFeeYN
No
Legal Description
RIVERBLUFF ESTATES SUBD LOT-006 BLOCK-002
Listing City
Windom
Map Page
999
Municipality
Windom
School District
Windom
School District Phone
507-831-6901
Zip Plus 4
1883
Property ID Number
256880260
Tax Year
2024
Tax Amount
3214
In Foreclosure?
No
Potential Short Sale?
No
Lender Owned?
No

Directions & Remarks

Public Remarks
Gorgeous single-level 2 bedroom, 2 bathroom townhome that is move in ready! All your living on one level with a large primary bedroom with its own bathroom and large walk in closet. This townhouse has plenty of storage with lots of built ins. The beautiful custom made cabinets in the kitchen include a great breakfast bar with sitting. The finished off Laundry also has lots of storage with custom cabinets including a sink! This townhouse has a back patio to enjoy the morning sunrise and a front covered deck to enjoy the evening sunset! The large windows in the Living Room allow for lots of natural light! Location, Location, Location This townhouse sits on the edge of town where you can oversee the prairie! Call for an appointment today!
Directions
Hwy 60 in Windom to Cindy Street west to Riverbluff South

Accessible

None
Yes

Acreage Information

Pasture Acres
0
Tillable Acres
0
Wooded Acres
0

Air Conditioning

Central Air
Yes

Appliances

Dishwasher
Yes
Dryer
Yes
Microwave
Yes
Range
Yes
Refrigerator
Yes
Washer
Yes

Bath Description

Main Floor Full Bath
Yes
Private Primary
Yes

Construction Materials

Frame
Yes

Construction Status

Previously Owned
Yes

Dining Room Description

Kitchen/Dining Room
Yes

Electric

Circuit Breakers
Yes

Exterior

Vinyl
Yes

Family Room Characteristics

Main Level
Yes

Foundation

Concrete Block
Yes

Fuel

Natural Gas
Yes

Heating

Forced Air
Yes

Insurance Fee

Insurance Fee
0

Internet Options

Fiber Optic
Yes

Laundry

Laundry Room
Yes

Patio, Porch and Deck Features

Covered
Yes
Deck
Yes

Restriction/Covenants

None
Yes

Roof

Asphalt Shingles
Yes

Sewer

City Sewer/Connected
Yes

Special Search

All Living Facilities on One Level
Yes
Main Floor Laundry
Yes
Primary Bdr Suite
Yes

Stories

One
Yes

Townhouse Characteristics

Single-Level
Yes

Water

City Water/Connected
Yes

Room Information

Room Name Dimensions Level
Kitchen 12 x 12 Main
Dining Room 10 x 12 Main
Second (2nd) Bedroom 12 x 13 Main
First (1st) Bedroom 12 x 17 Main
Living Room 18 x 20 Main
Laundry Main
Bathroom Main
IDX
Listing Office: EXIT Realty - Great Plains
Last Updated: May - 28 - 2026
The data relating to real estate for sale on this web site comes in part from the Broker Reciprocity SM Program of the Regional Multiple Listing Service of Minnesota, Inc. The information provided is deemed reliable but not guaranteed. Properties subject to prior sale, change or withdrawal. ©2024 Regional Multiple Listing Service of Minnesota, Inc All rights reserved.