411 E 1st Street, Chaska, MN 55318

New Listing
$315,000
Property Type: Residential Bedrooms: 3 Baths: 2 Lot Size (sq. ft.): 3,920 Status: Coming Soon
Current Price: $315,000 List Date: 5/28/2026 Last Modified: 5/28/2026

Overview

Description

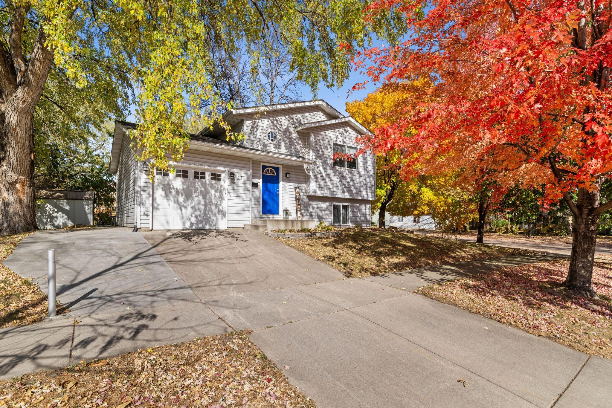
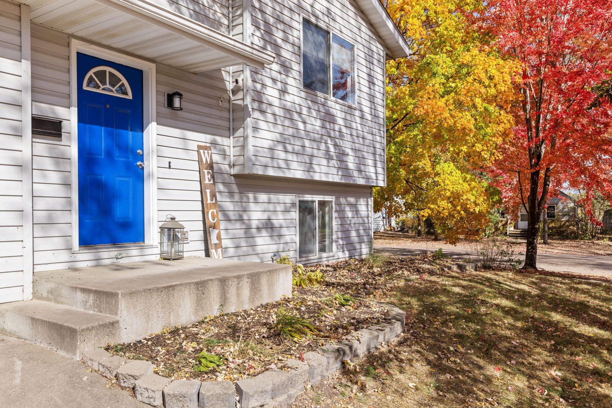
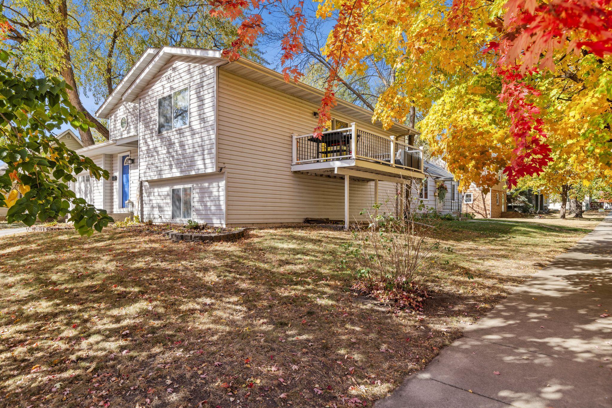
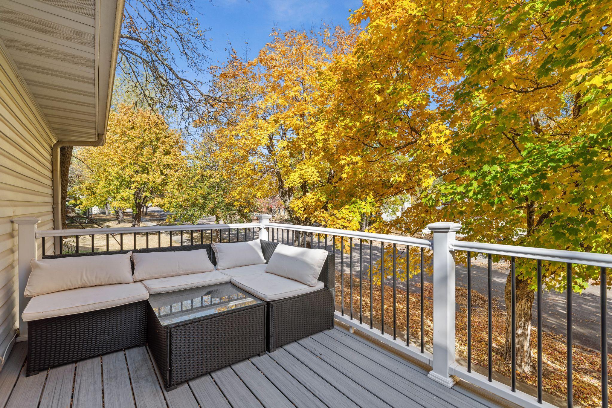
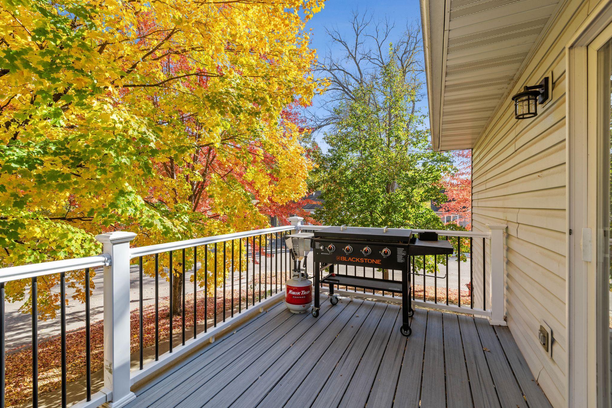
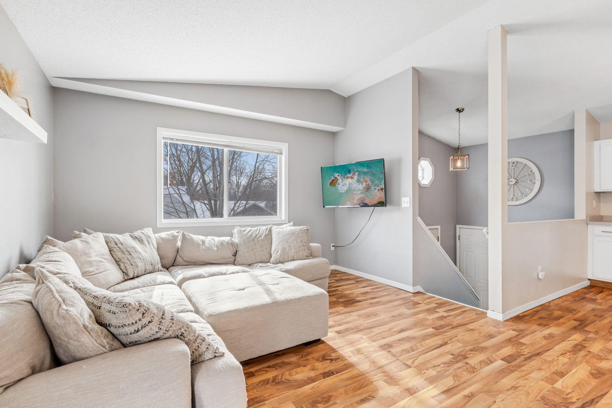
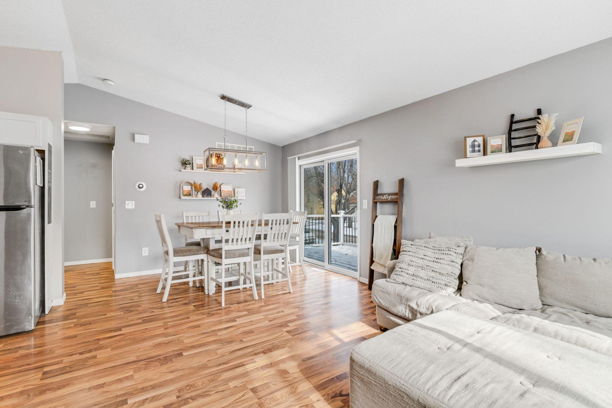
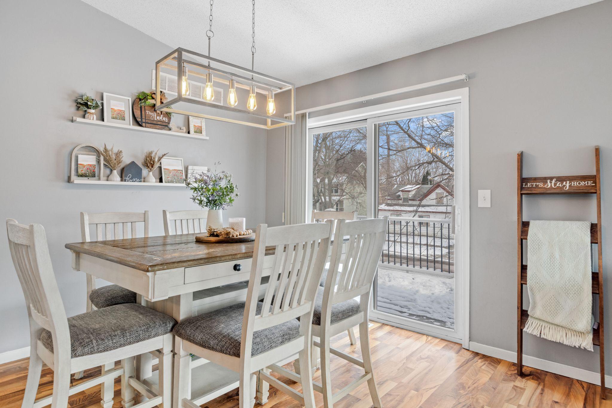
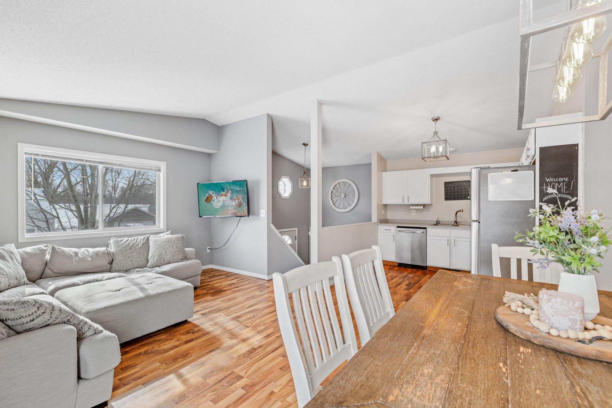
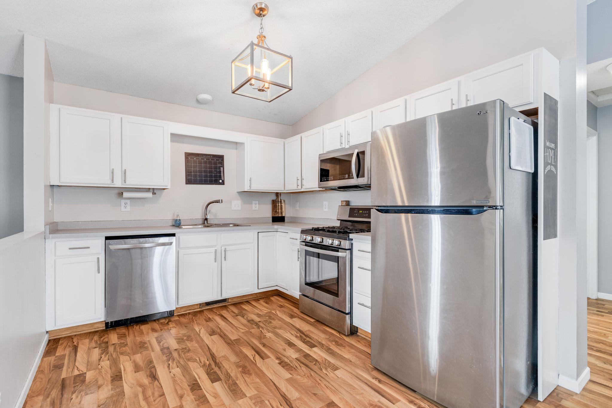
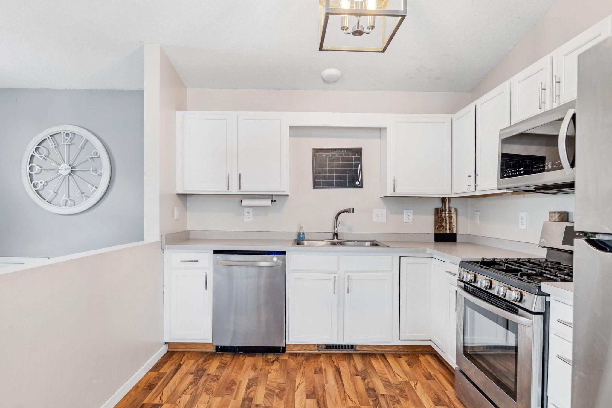
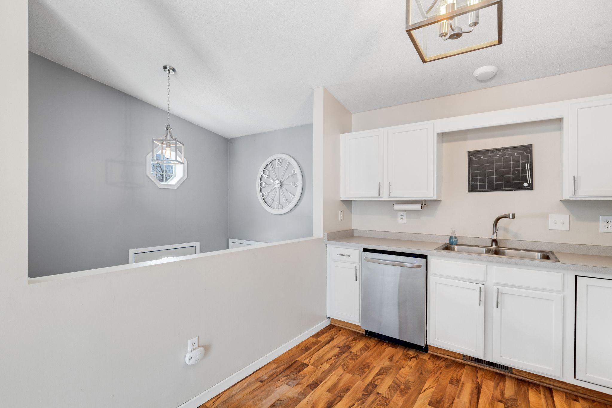
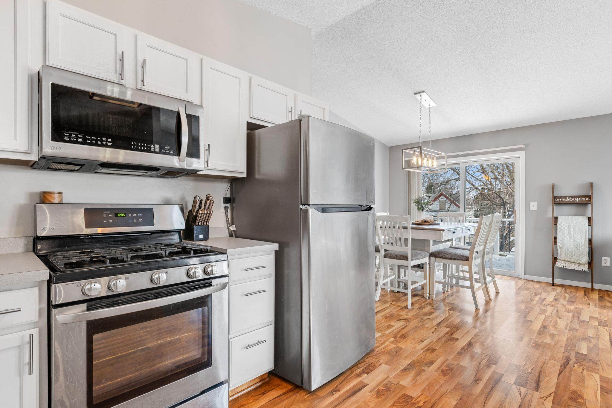
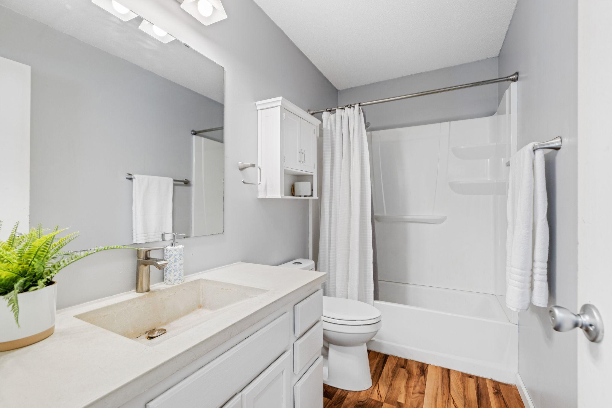
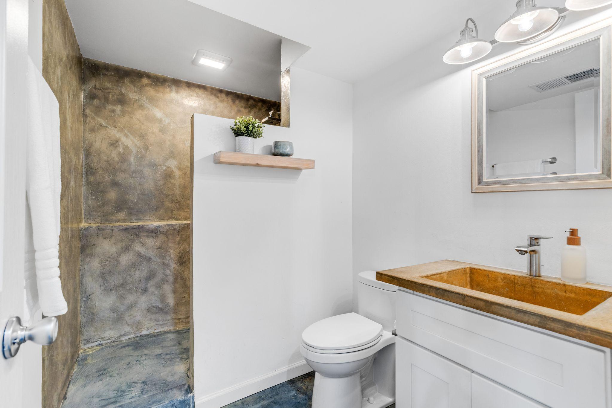
Welcome to a rare, modern find just steps from downtown Chaska. Begin your mornings by walking through your sun-lit, open kitchen, living and dining rooms, grabbing your coffee and going to the upper deck amongst the treetops. Cooking is a delight with stainless steel appliances, and hosting loved ones feels effortless across multiple connected living spaces. After refreshing in the beautifully remodeled bathrooms, a short, scenic walk leads right into the heart of downtown Chaska for shopping and dining. Nestled in a quiet neighborhood near local walking and biking trails, this beautifully updated home turns everyday living into an absolute retreat.

Open Houses

Listing Details MLS# 7080306

General Property Information

Common Wall
No
Lot Measurement
Acres
Manufactured Home?
No
Multiple PIDs?
No
New Development
No
Waterfront Present
No
Year Built
1998
Yearly/Seasonal
Yearly
Zoning
Residential-Single Family
Bath Full
Yes
Bath Three Quarters
Yes
Total Finished Sqft
1285.00
FireplaceYN
No
Style
(SF) Single Family
Foundation Size
810
Garage Stalls
Yes
Lot Dimensions
60x142
Acres
0.09
Assessment Pending
No
Number of Fireplaces
0
Bath Half
0
Bath Quarter
0
Main Floor Total SqFt
0
Above Grd Total SqFt
0
Below Grd Total SqFt
0
Association Fee
0

Property Features

Accessible: None Air Conditioning: Central Air Appliances: Dishwasher; Dryer; Microwave; Range; Refrigerator; Washer Construction Status: Previously Owned Electric: Circuit Breakers Exterior: Vinyl Foundation: Concrete Block Fuel: Natural Gas Heating: Forced Air Sewer: City Sewer/Connected Stories: Bi-Level Water: City Water/Connected

Contract Information

Contingency
None
Original List Price
315000
ListPrice
315000
Owner is an Agent?
No
Auction?
No

Location Tax and Other Information

House Number
411
Street Direction Prefix
E
Street Name
1st
Street Suffix
Street
Postal City
Chaska
County
Carver
State
MN
Zip Code
55318
Complex/Dev/Subdivision
City Lts Of Chaska

Assessments

Tax With Assessments
3376
Assessment Balance
0

Building Information

Finished SqFt Above Ground
810
Finished SqFt Below Ground
475

More Information

Lease Details

Land Leased
Not Applicable

Miscellaneous Information

Homestead
Yes

Ownership

Fractional Ownership
No

Parking Characteristics

Garage Square Feet
276

Public Survey Info

Range#
23
Section#
09
Township#
115

Office/Member Info

Association
SPAAR

Location, Tax and Other Information

AssocFeeYN
No
Legal Description
E1/2 THEREOF SUBDIVISIONNAME CITY LOTS OF CHASKA LOT 005 BLOCK 047 SUBDIVISIONCD 30050 SECTION 09 TOWNSHIP 115 RANGE 023
Listing City
Chaska
Map Page
145
Municipality
Chaska
School District
Eastern Carver County Schools
School District Phone
952-556-6100
Zip Plus 4
2906
Property ID Number
300504100
Tax Year
2025
Tax Amount
3376
In Foreclosure?
No
Potential Short Sale?
No
Lender Owned?
No

Directions & Remarks

Public Remarks
Welcome to a rare, modern find just steps from downtown Chaska. Begin your mornings by walking through your sun-lit, open kitchen, living and dining rooms, grabbing your coffee and going to the upper deck amongst the treetops. Cooking is a delight with stainless steel appliances, and hosting loved ones feels effortless across multiple connected living spaces. After refreshing in the beautifully remodeled bathrooms, a short, scenic walk leads right into the heart of downtown Chaska for shopping and dining. Nestled in a quiet neighborhood near local walking and biking trails, this beautifully updated home turns everyday living into an absolute retreat.
Directions
google

Accessible

None
Yes

Air Conditioning

Central Air
Yes

Appliances

Dishwasher
Yes
Dryer
Yes
Microwave
Yes
Range
Yes
Refrigerator
Yes
Washer
Yes

Construction Status

Previously Owned
Yes

Electric

Circuit Breakers
Yes

Exterior

Vinyl
Yes

Foundation

Concrete Block
Yes

Fuel

Natural Gas
Yes

Heating

Forced Air
Yes

Insurance Fee

Insurance Fee
0

Sewer

City Sewer/Connected
Yes

Stories

Bi-Level
Yes

Water

City Water/Connected
Yes

Room Information

Room Name Dimensions Level
Dining Room 13x10 Upper
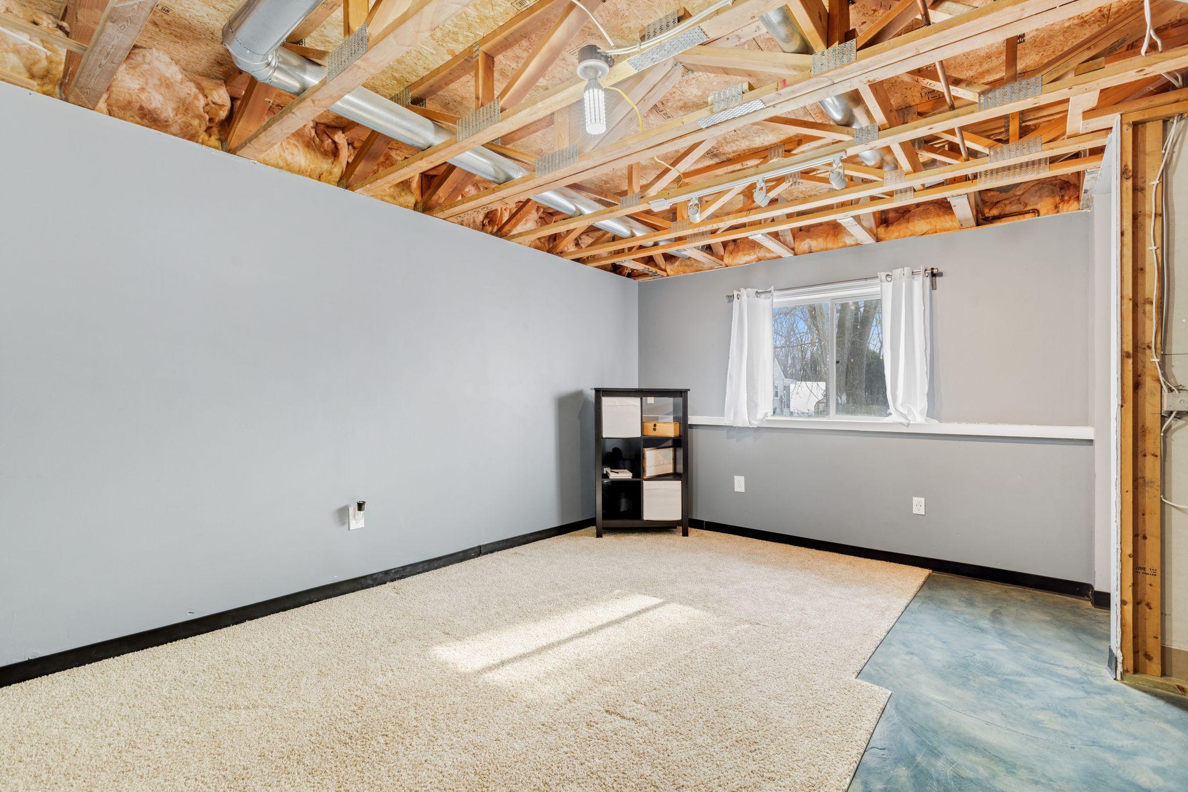
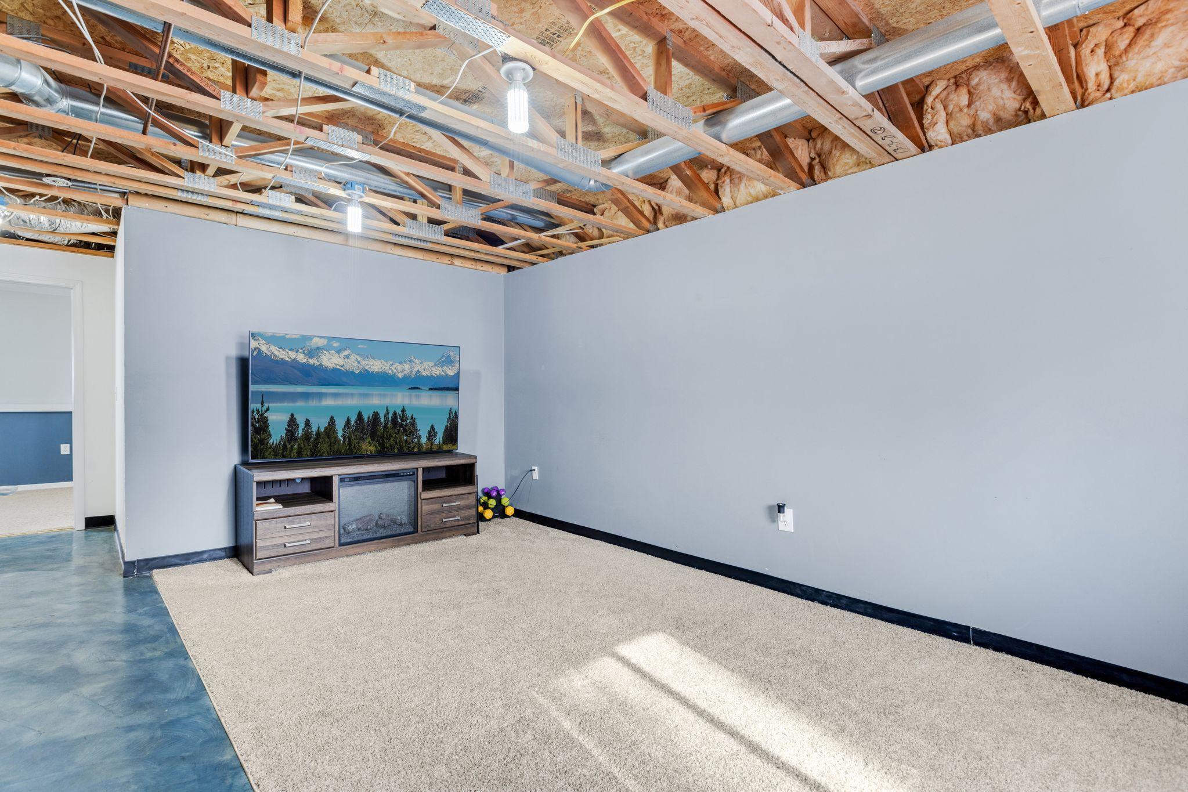
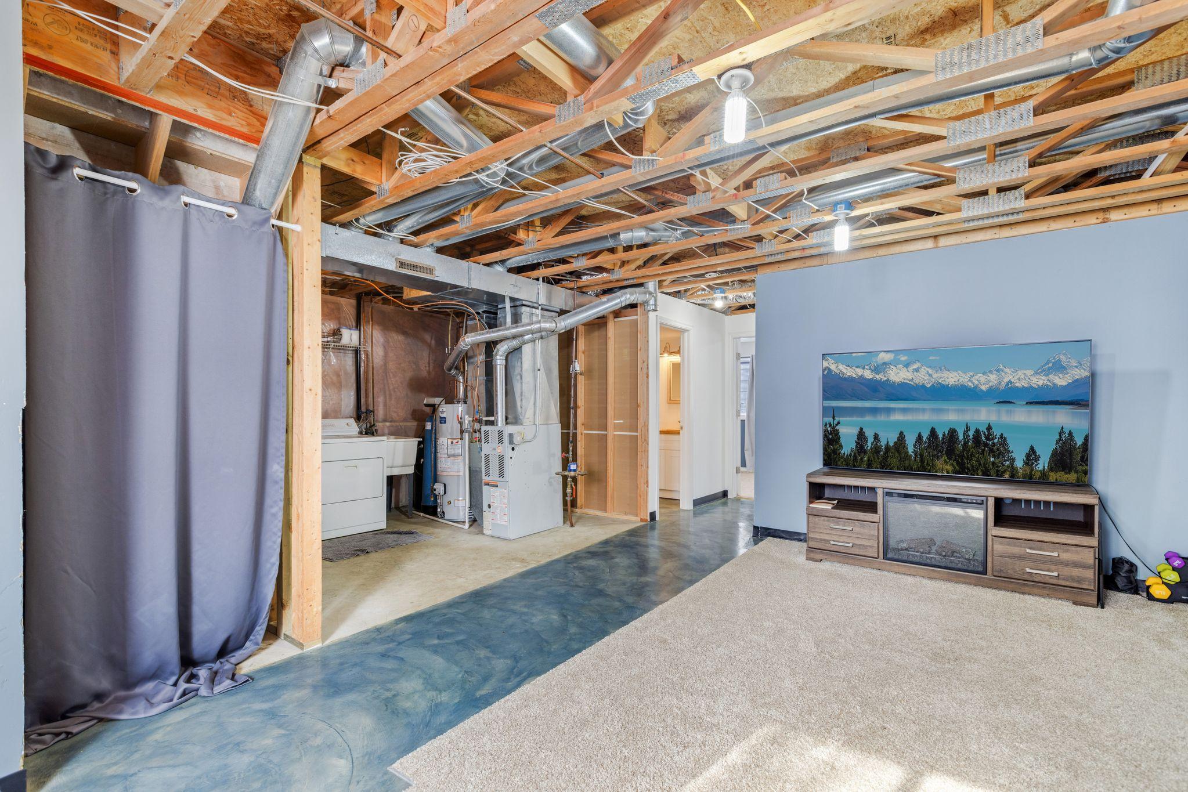
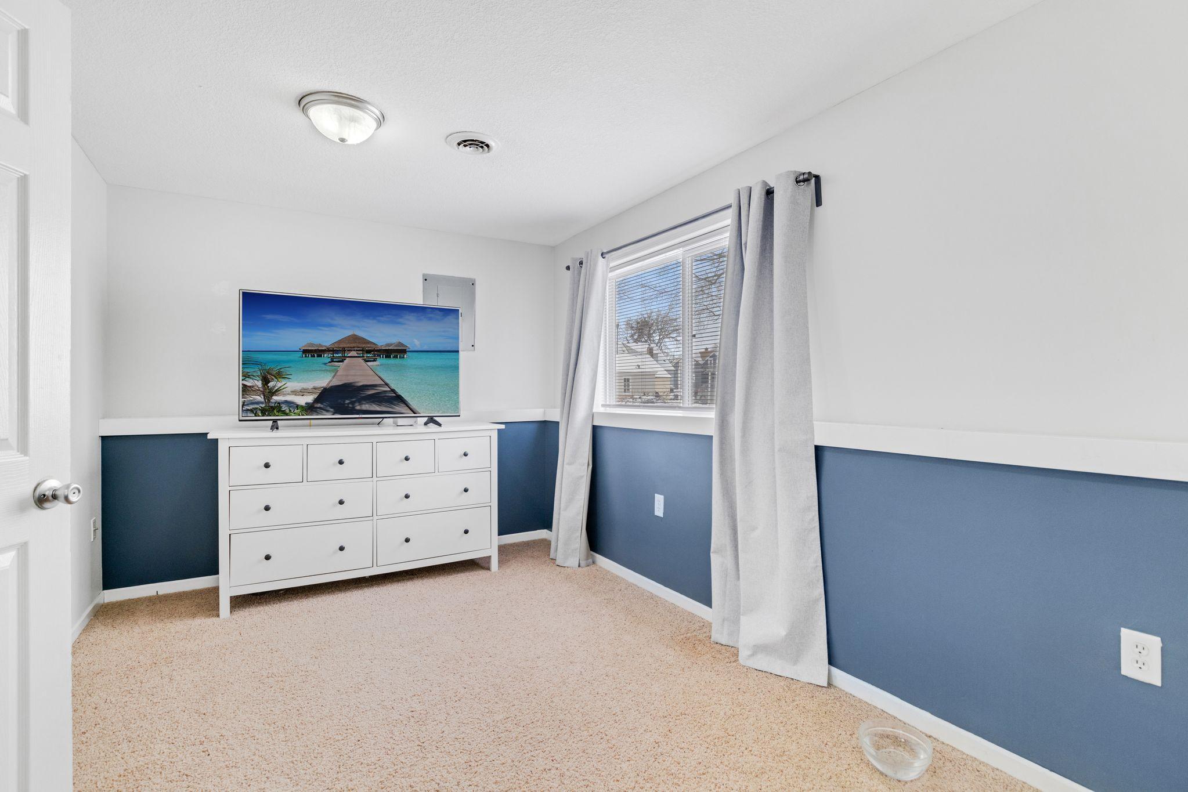
Family Room 19x11 Lower
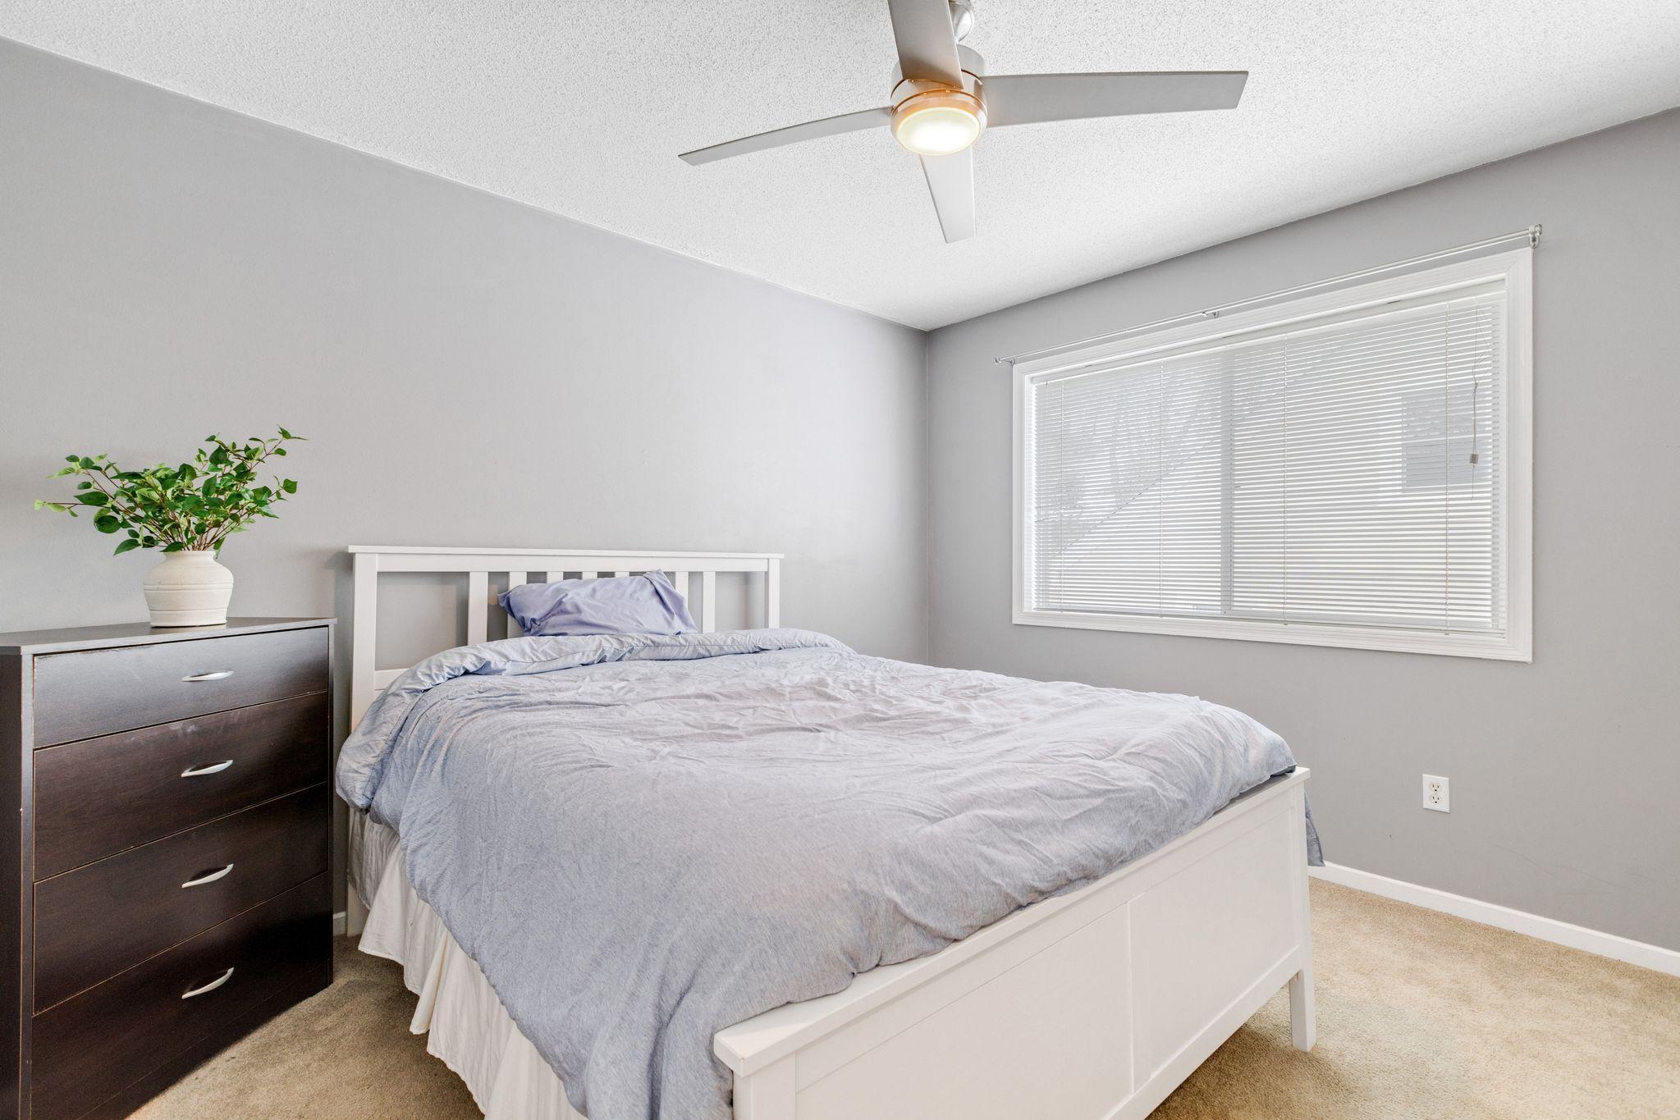
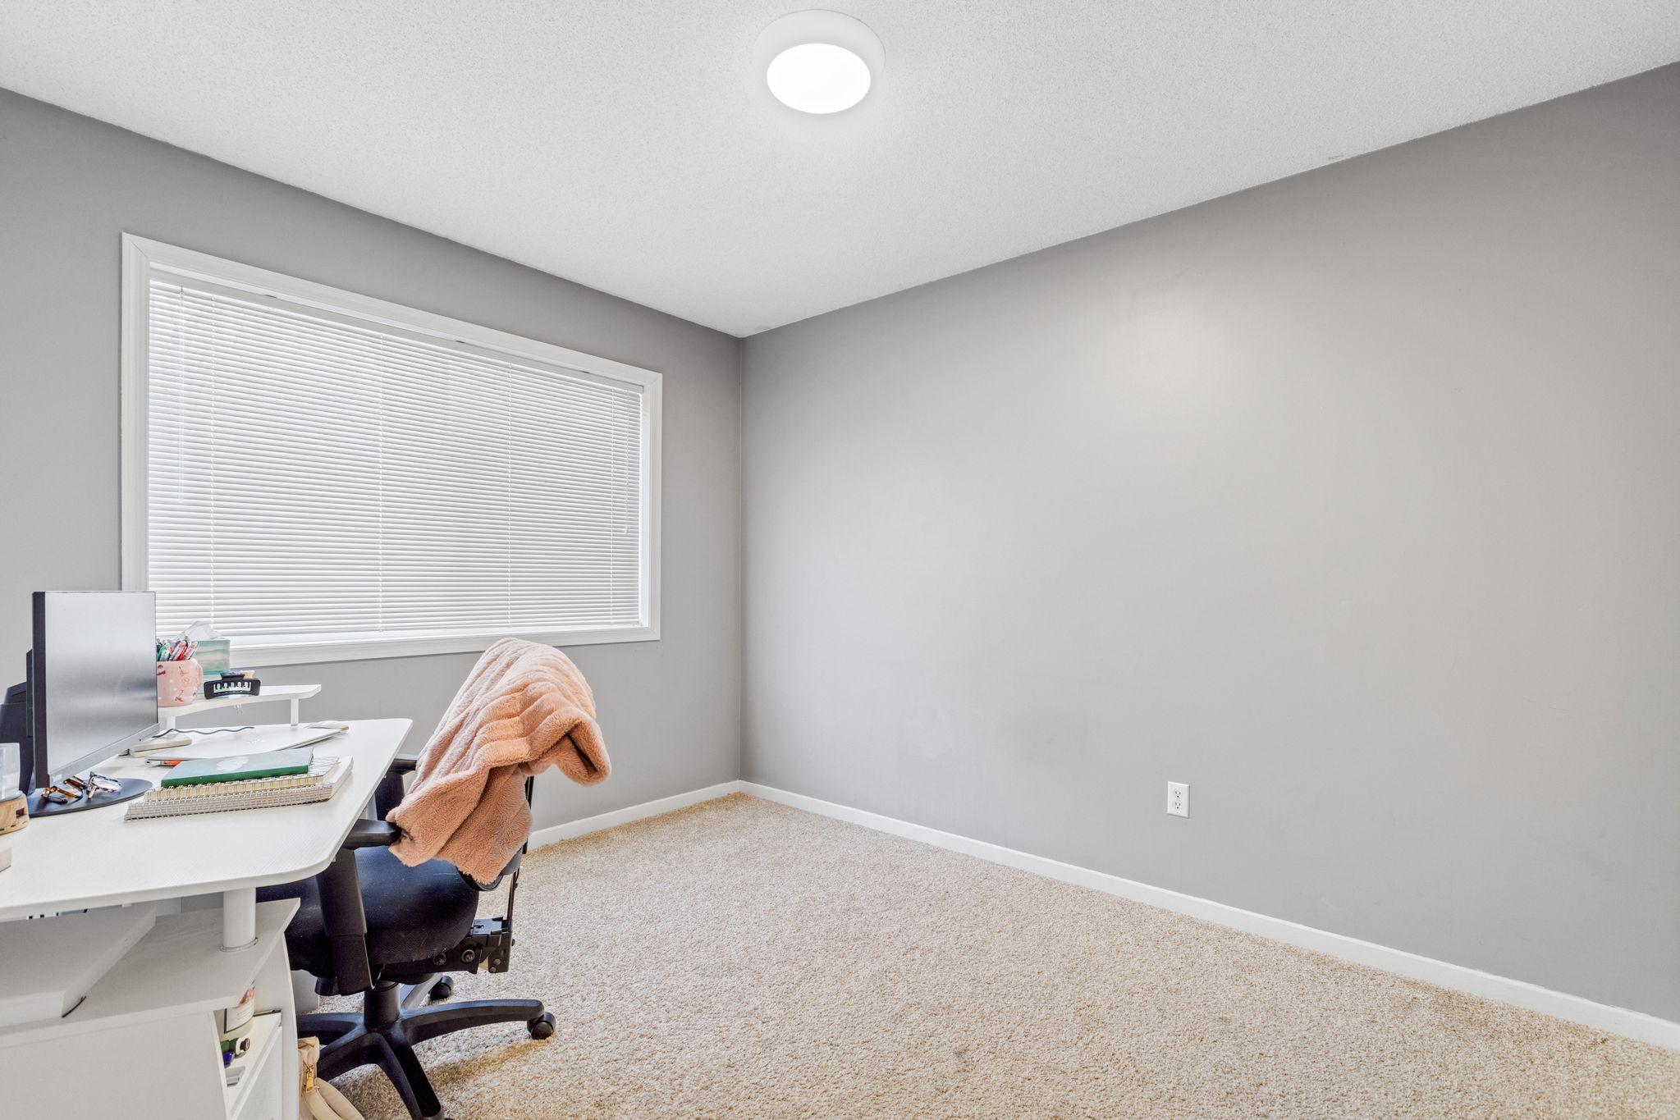
First (1st) Bedroom 11x10 Upper
Kitchen 10x10 Upper
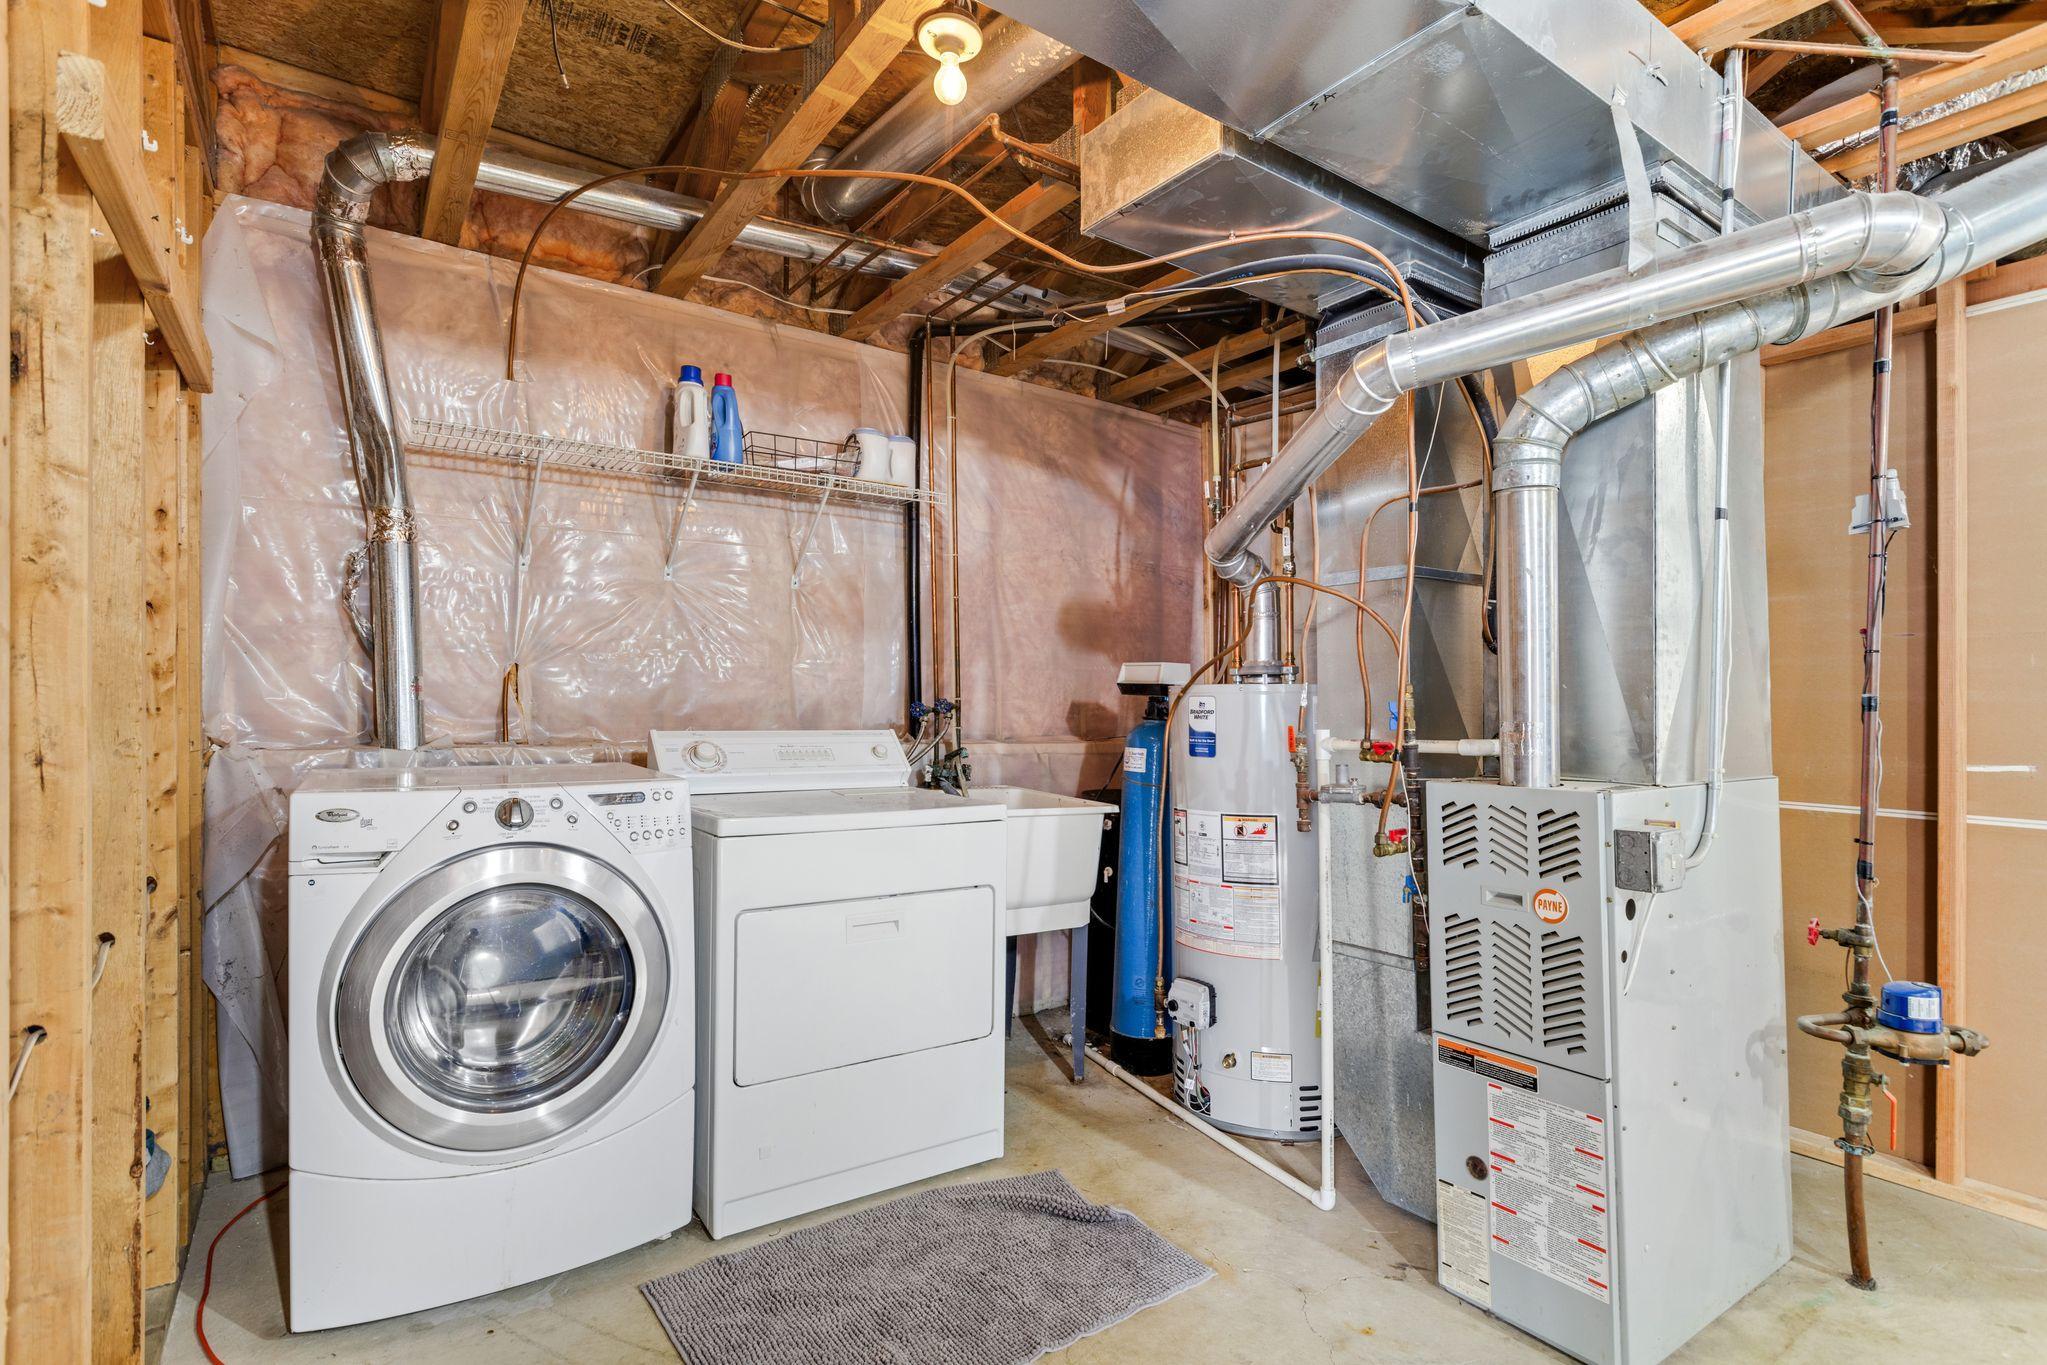
Laundry 11x10 Lower
Living Room 13x12 Upper
Second (2nd) Bedroom 11x10 Upper
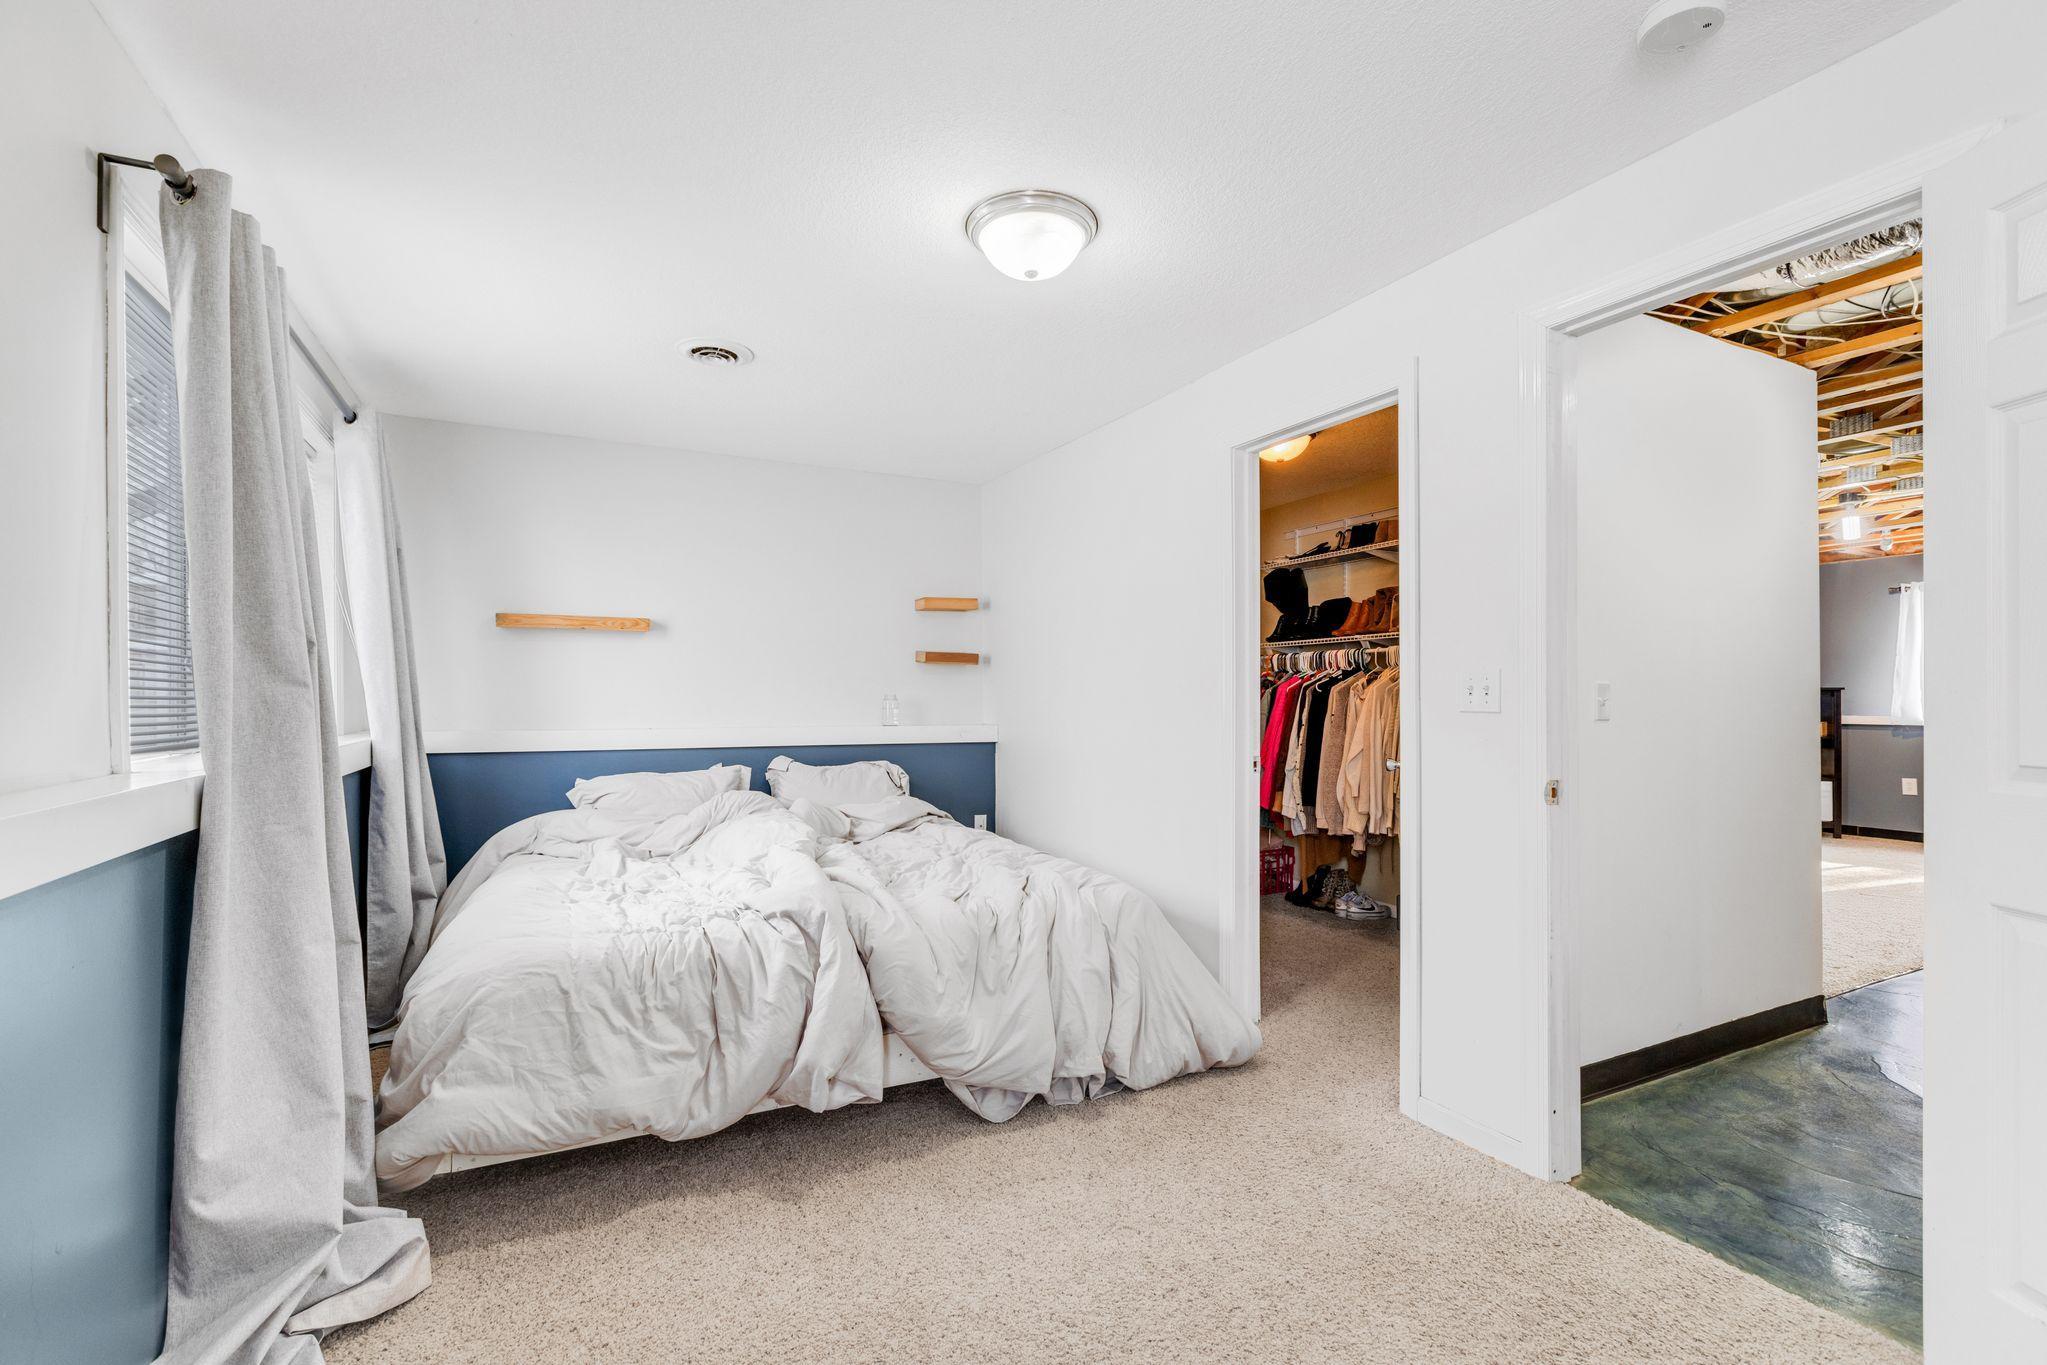
Third (3rd) Bedroom 22x10 Lower
IDX
Listing Office: Pemberton RE
Last Updated: May - 28 - 2026
The data relating to real estate for sale on this web site comes in part from the Broker Reciprocity SM Program of the Regional Multiple Listing Service of Minnesota, Inc. The information provided is deemed reliable but not guaranteed. Properties subject to prior sale, change or withdrawal. ©2024 Regional Multiple Listing Service of Minnesota, Inc All rights reserved.