
4100 43rd Avenue N, Minneapolis, MN 55422

New Listing
$350,000
Property Type: Residential Bedrooms: 3 Baths: 2 Square Footage: 2,527 Lot Size (sq. ft.): 6,534 Status: Coming Soon
Current Price: $350,000 List Date: 5/26/2026 Last Modified: 5/27/2026

Overview

Description

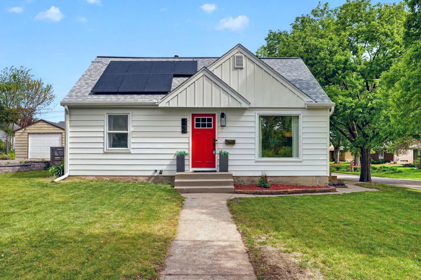
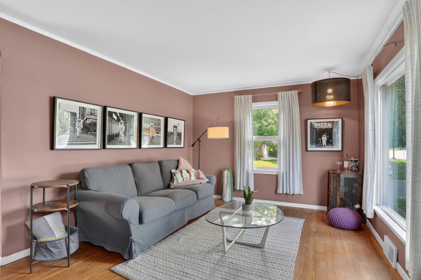
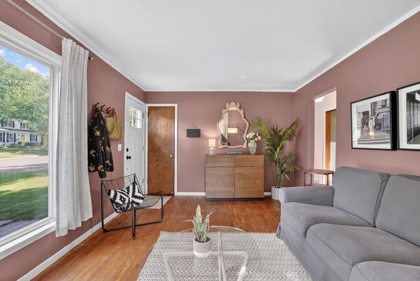
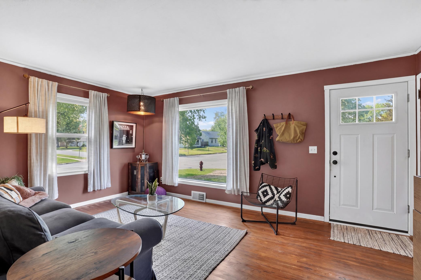
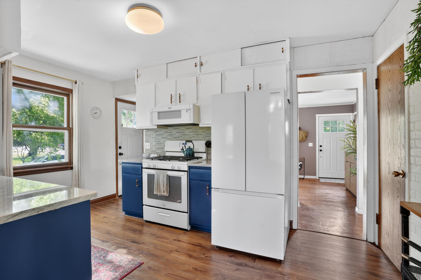
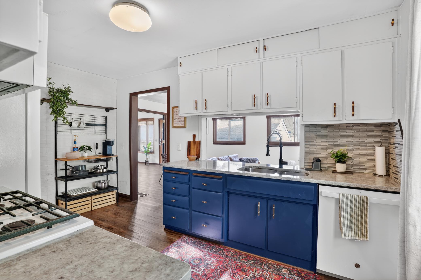
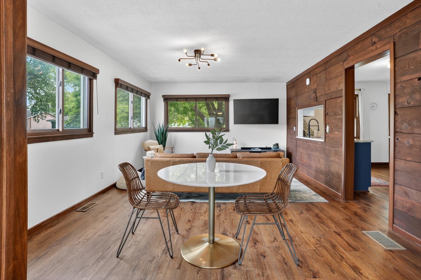
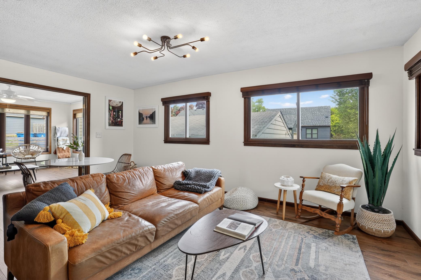
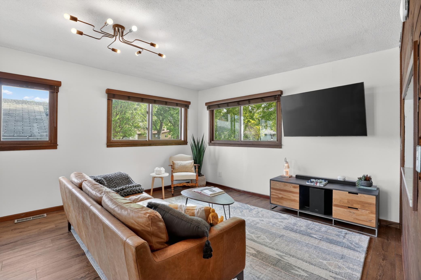
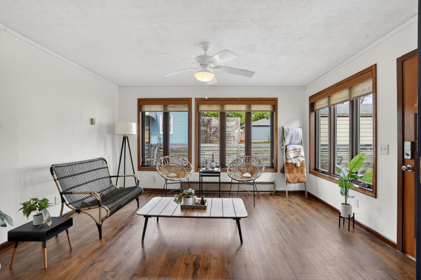
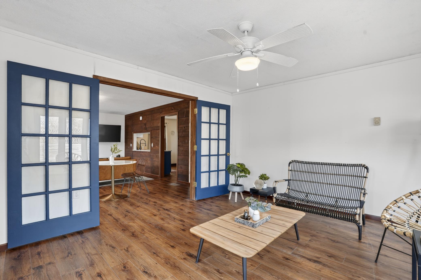
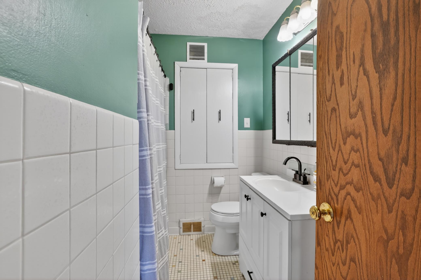
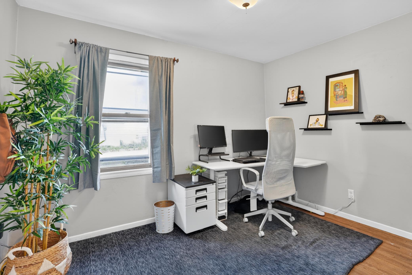
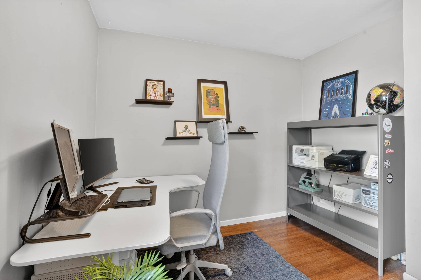
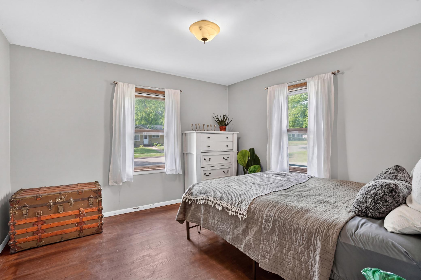
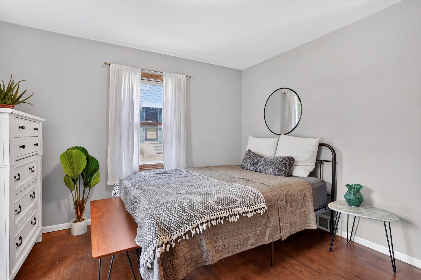
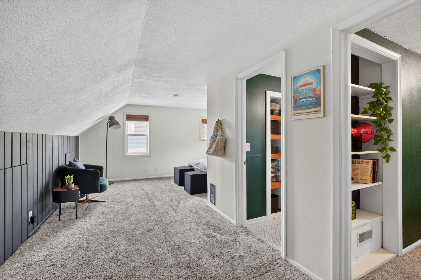
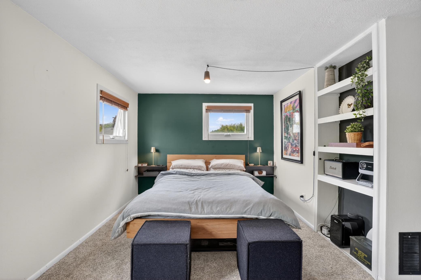
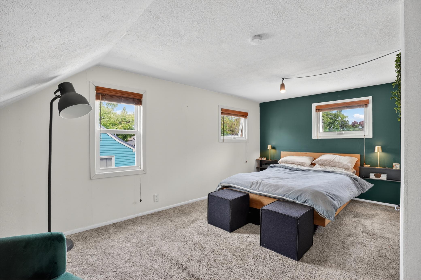
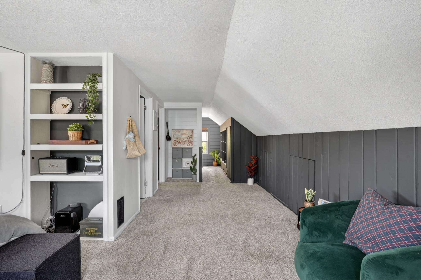
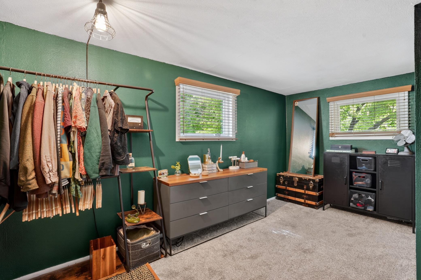
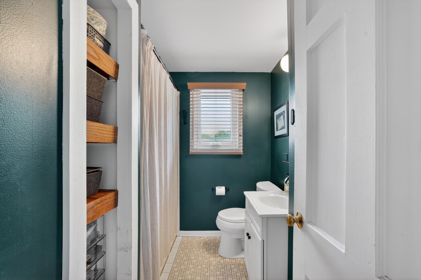
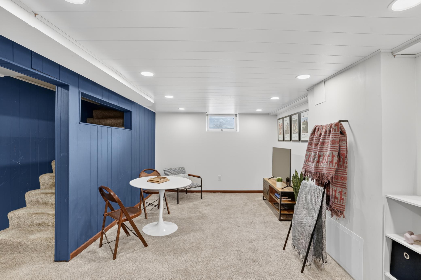
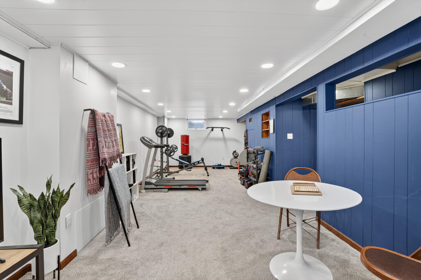
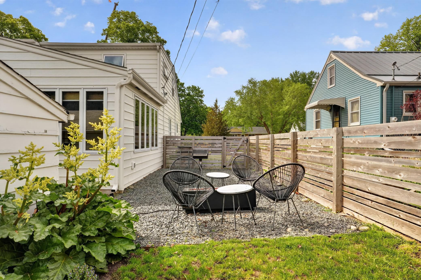
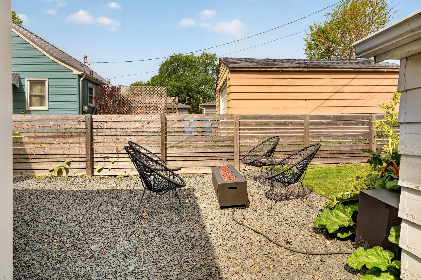
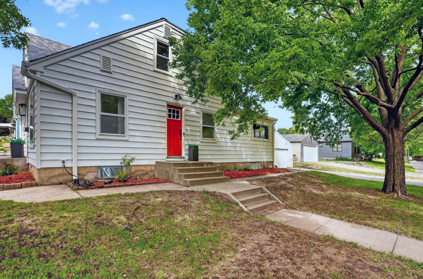
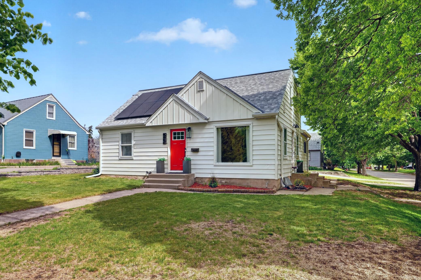
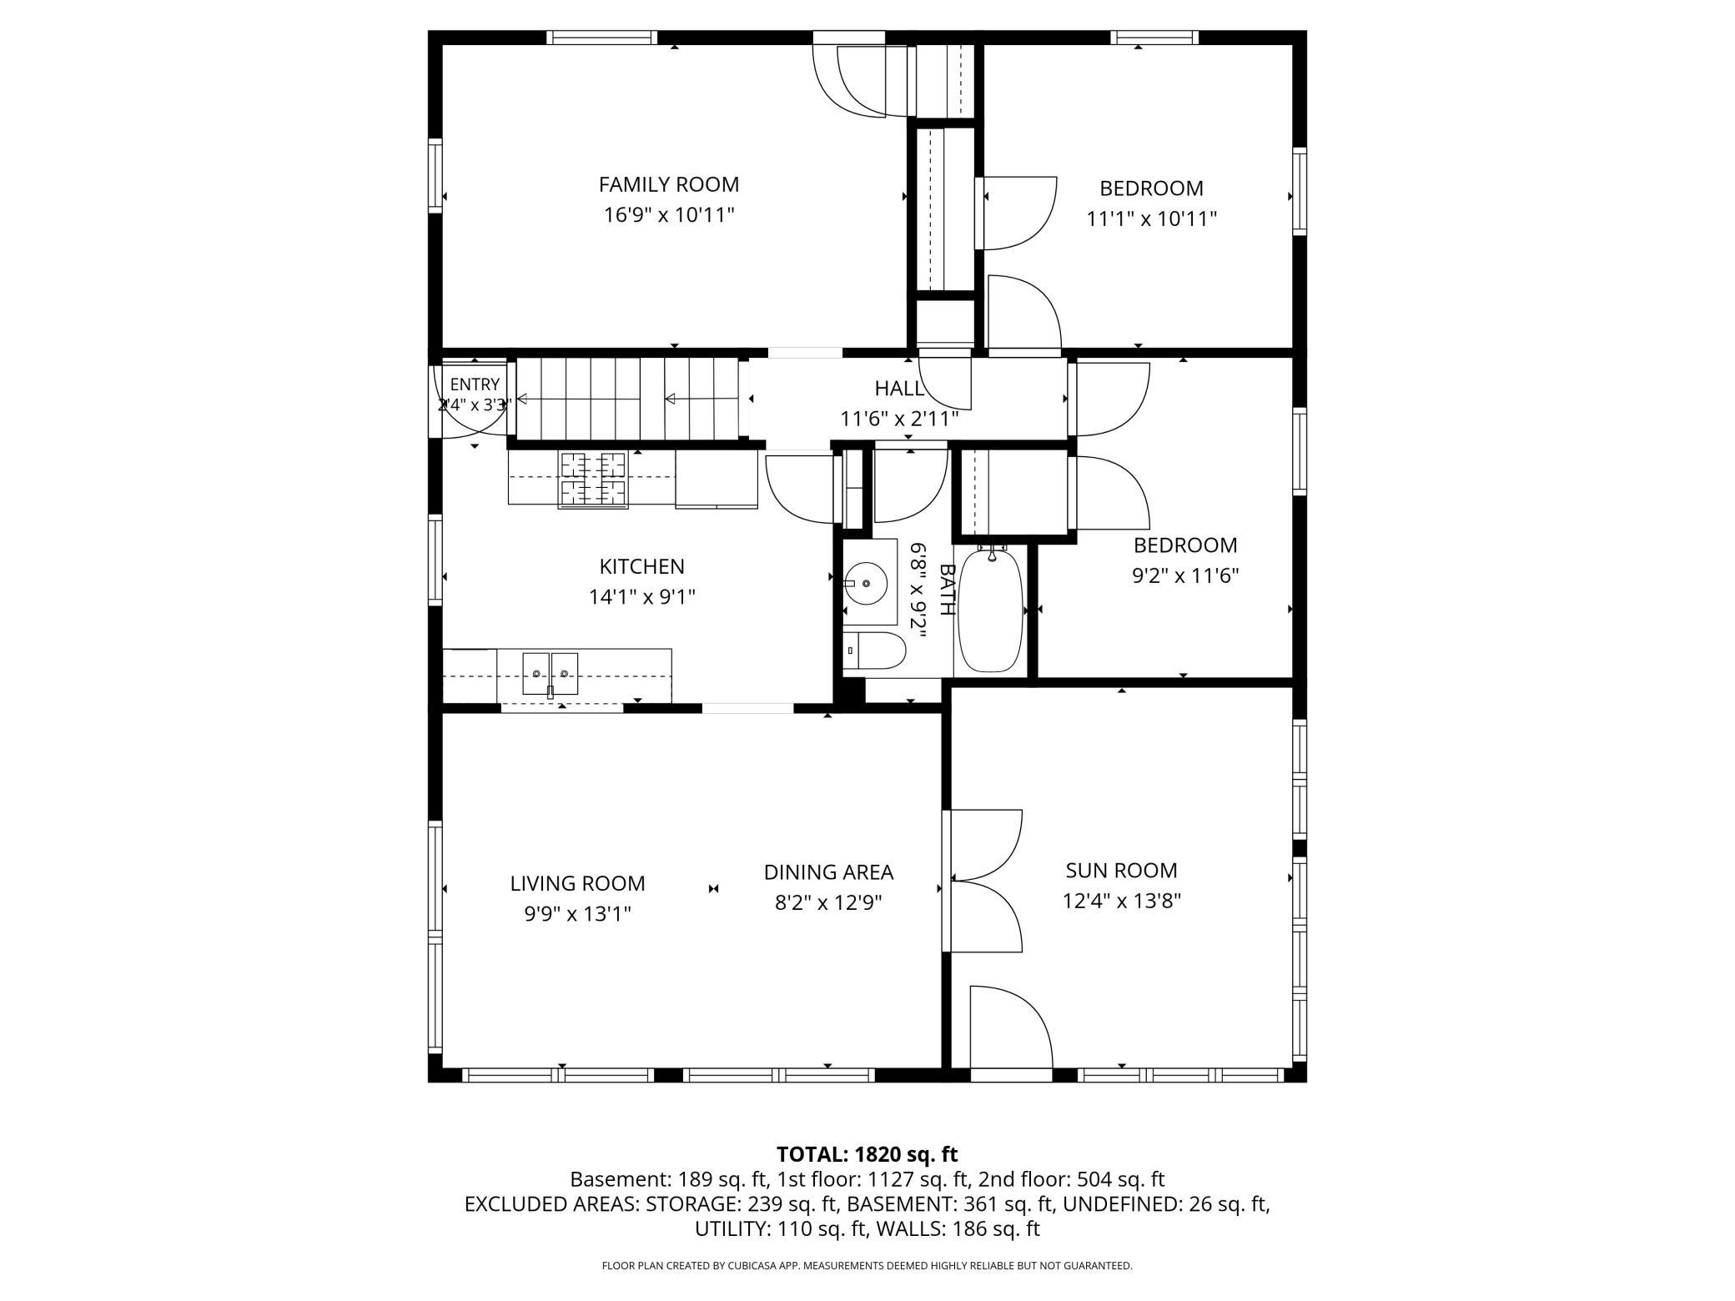
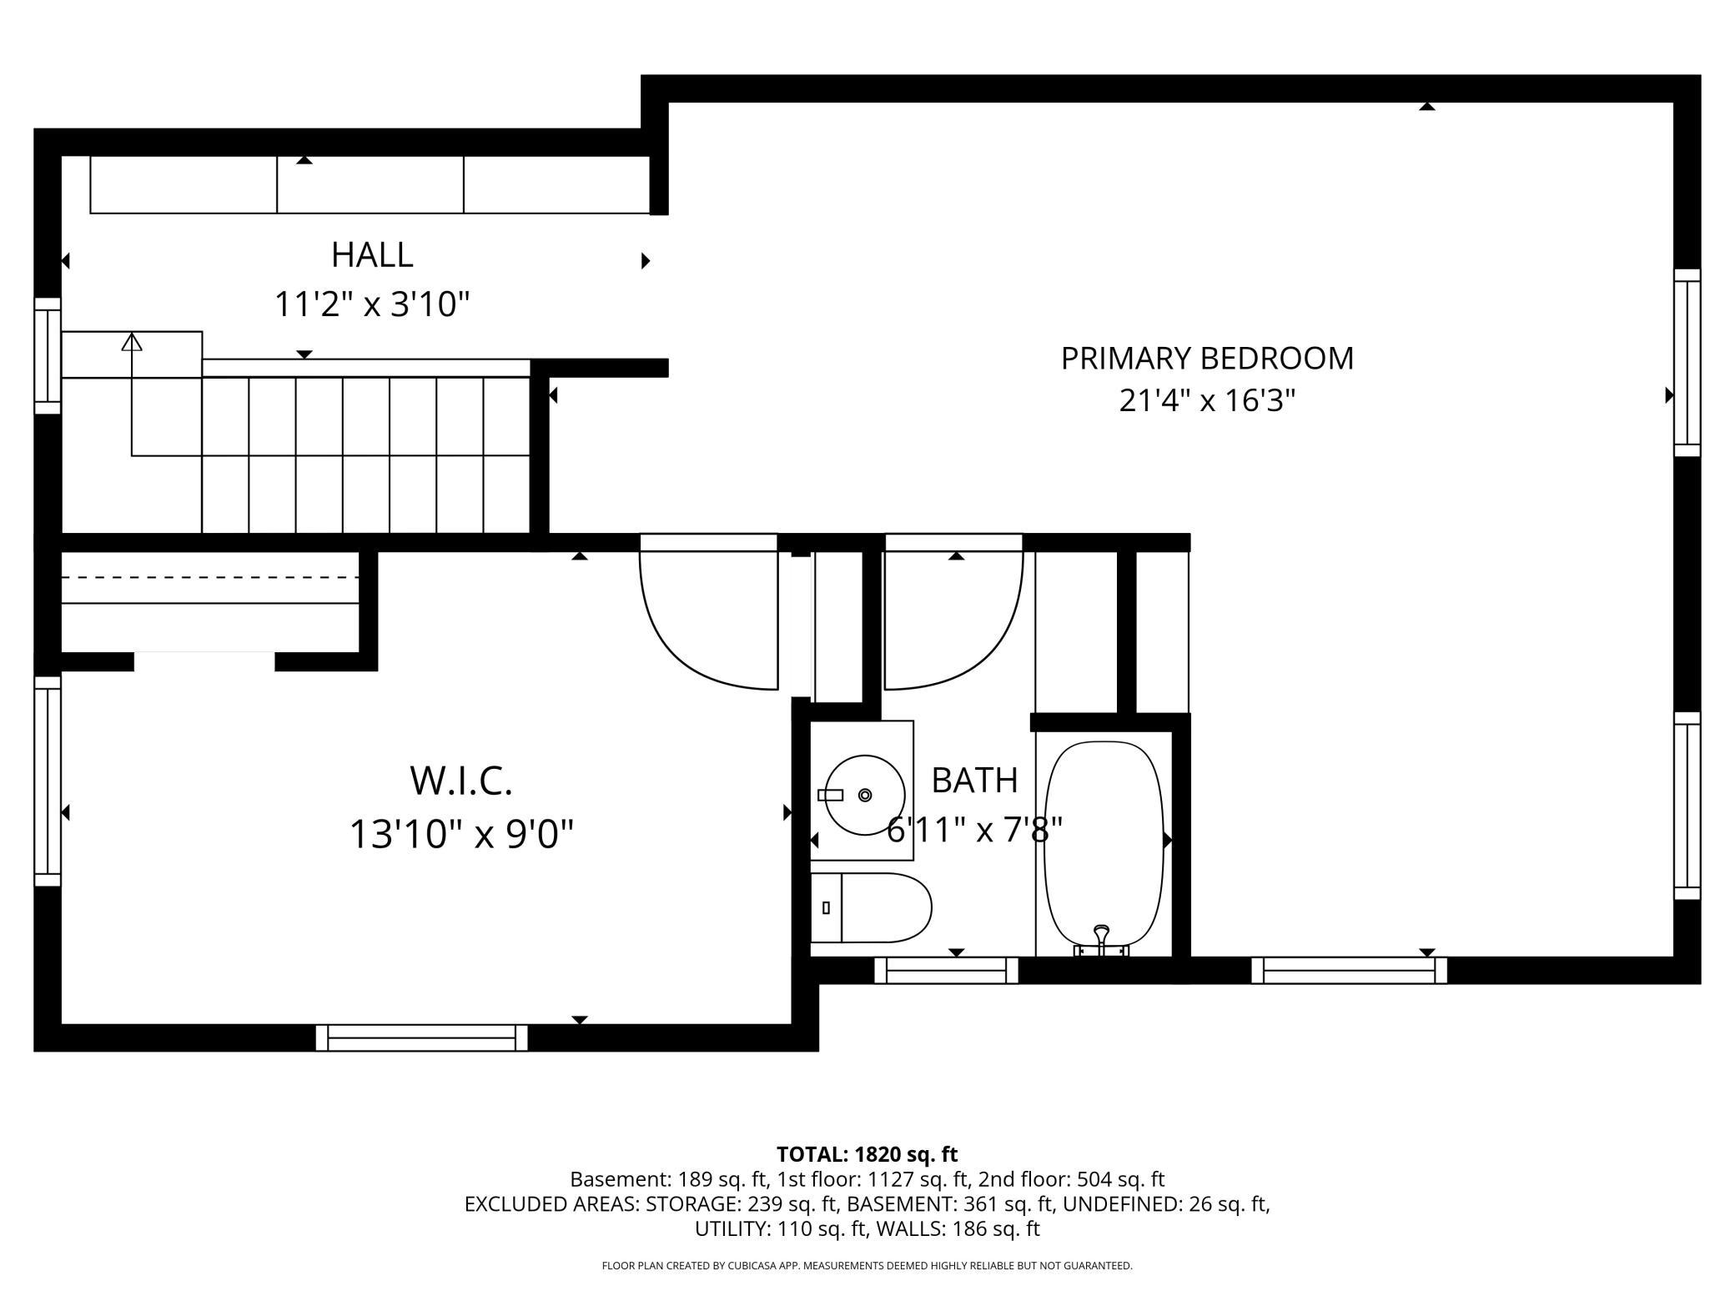
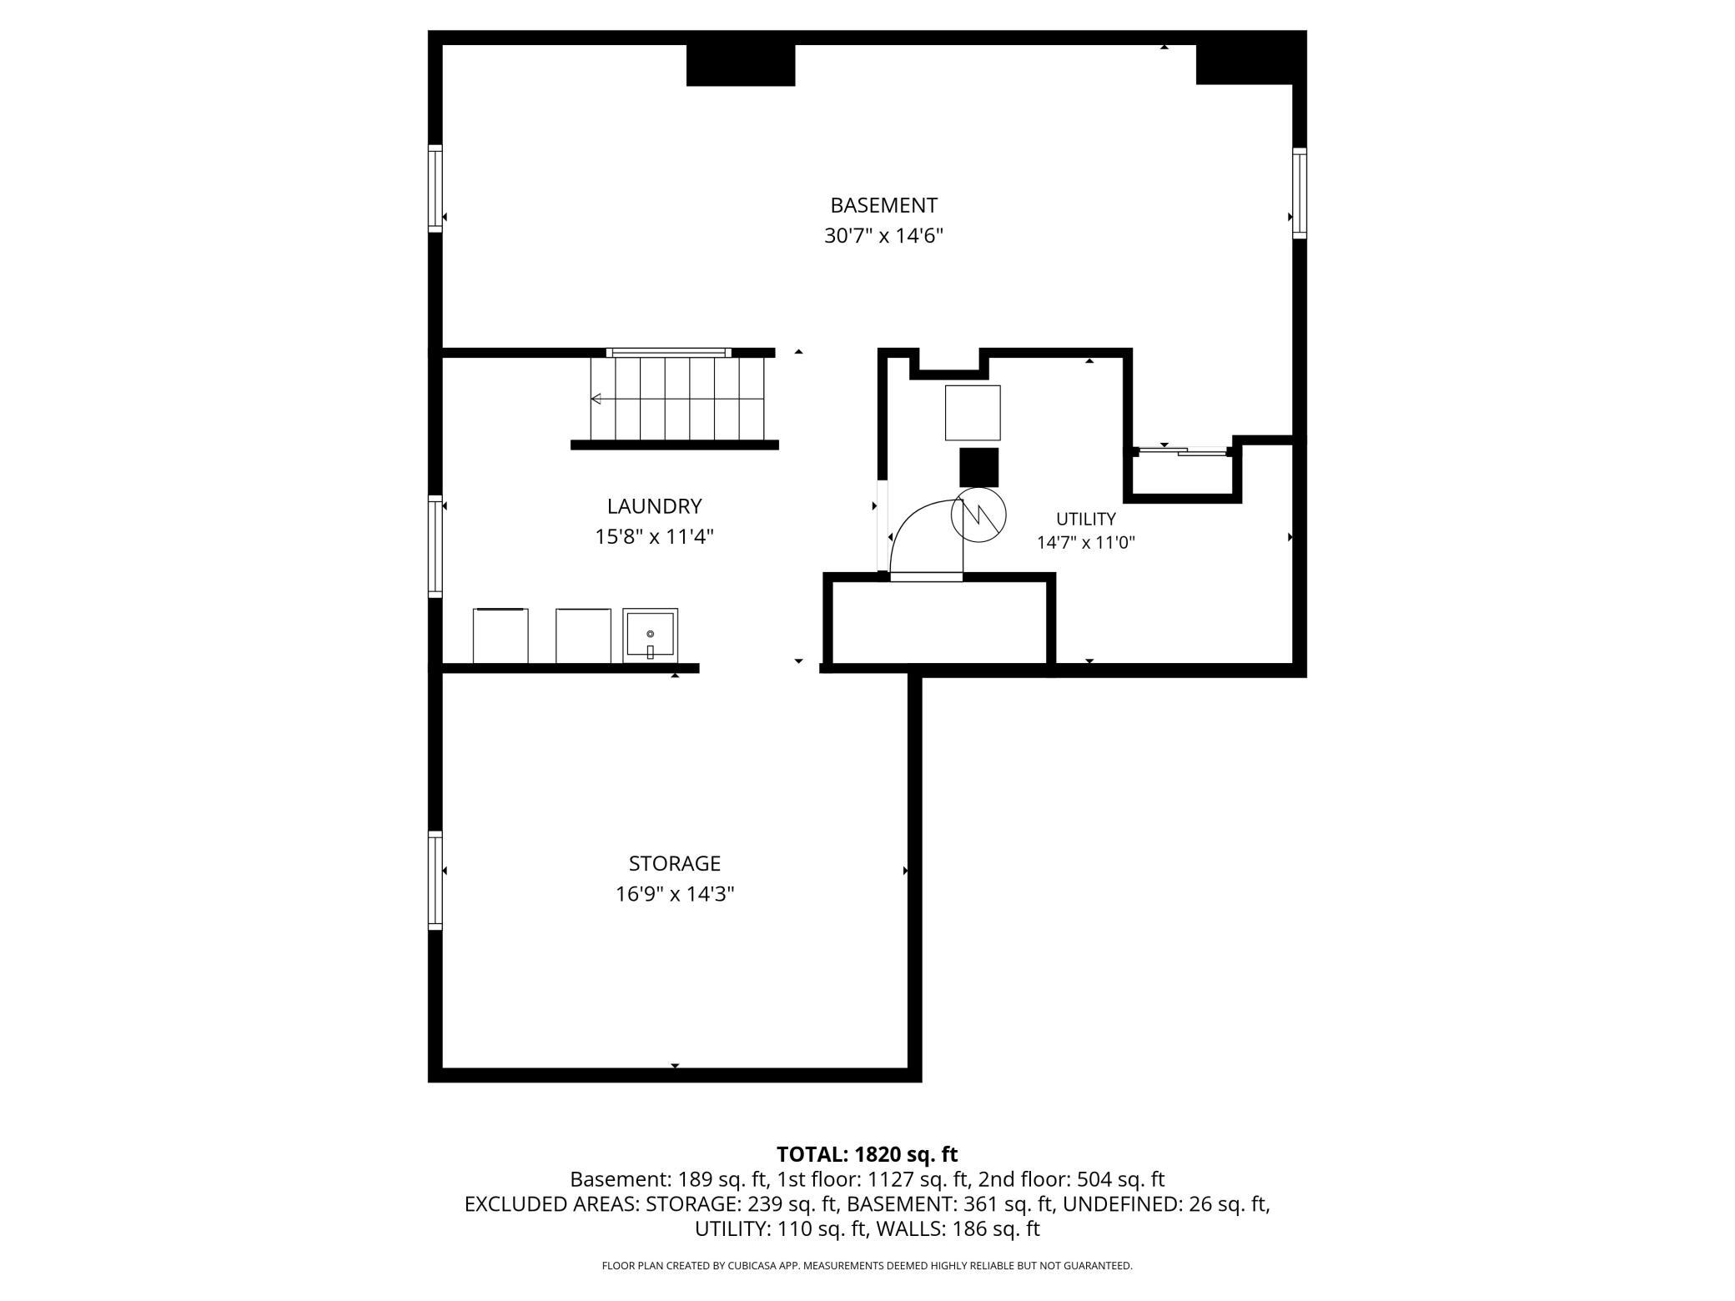
This is the one you’ve been waiting for! This 3 bed, 2 bath home in Robbinsdale is anything but your typical 1.5-story. Thoughtfully expanded, the home features a large rear addition that creates an incredible amount of living space, including a second family room, a dining area, and bright sunroom. Upstairs, you’ll find a rare full primary suite complete with a private bathroom and oversized walk-in closet large enough to also function as an office, workout space, or potential 4th bedroom conversion. The sunroom flows seamlessly out to a private, fully fenced backyard with a low-maintenance gravel patio perfect for summer nights and gatherings with friends and family. The finished lower level offers a large bonus living space ideal for movie nights, workout area, or game day hangout. Complete with newer siding, roof, solar panels and a rare 2-stall garage. Located just a 5–10 minute walk from the heart of downtown Robbinsdale’s restaurants, Pig Ate My Pizza, Travail, Wicked ...

Listing Details MLS# 7035159

General Property Information

Common Wall
No
Lot Measurement
Acres
Manufactured Home?
No
Multiple PIDs?
No
New Development
No
Waterfront Present
No
Year Built
1950
Yearly/Seasonal
Yearly
Zoning
Residential-Single Family
Bath Full
2
Main Floor Total SqFt
1127
Above Grd Total SqFt
1631
Below Grd Total SqFt
896
Total SqFt
2527
Total Finished Sqft
1820.00
FireplaceYN
No
Style
(SF) Single Family
Foundation Size
896
Garage Stalls
2
Lot Dimensions
TBD
Acres
0.15
Assessment Pending
No
Number of Fireplaces
0
Bath Three Quarters
0
Bath Half
0
Bath Quarter
0
Association Fee
0

Property Features

Accessible: None Air Conditioning: Central Air; Dual Appliances: Dishwasher; Dryer; Washer Basement: Partially Finished Bath Description: Main Floor Full Bath; Upper Level Full Bath Construction Status: Previously Owned Dining Room Description: Informal Dining Room Exterior: Vinyl Fencing: Privacy Foundation: Concrete Block Fuel: Natural Gas Heating: Forced Air Laundry: In Basement Roof: Age 8 Years or Less Sellers Terms: Cash; Conventional; FHA; VA; Other Sewer: City Sewer/Connected Special Search: All Living Facilities on One Level; Primary Bdr Suite Stories: Two Water: City Water/Connected

Contract Information

Contingency
None
Original List Price
350000
ListPrice
350000
Owner is an Agent?
No
Auction?
No

Location Tax and Other Information

House Number
4100
Street Name
43rd
Street Suffix
Avenue
Street Direction Suffix
N
Postal City
Minneapolis
County
Hennepin
State
MN
Zip Code
55422
Complex/Dev/Subdivision
Islemount Park 3rd Add

Assessments

Tax With Assessments
4785
Assessment Balance
0

Building Information

Finished SqFt Above Ground
1631
Finished SqFt Below Ground
189

More Information

Lease Details

Land Leased
Not Applicable

Miscellaneous Information

Homestead
Yes

Ownership

Fractional Ownership
No

Parking Characteristics

Garage Square Feet
440

Power Production

Power Production Type
Solar
Year Installed
2020

Public Survey Info

Range#
24
Section#
06
Township#
29

Office/Member Info

Association
MAAR

Location, Tax and Other Information

AssocFeeYN
No
Legal Description
LOT 008 BLOCK 003 ISLEMOUNT PARK 3RD ADDN
Listing City
Robbinsdale
Map Page
92
Municipality
Robbinsdale
School District
Robbinsdale
School District Phone
763-504-8000
Zip Plus 4
1540
Property ID Number
0602924110075
Tax Year
2025
Tax Amount
4785
In Foreclosure?
No
Potential Short Sale?
No
Lender Owned?
No

Directions & Remarks

Public Remarks
This is the one you’ve been waiting for! This 3 bed, 2 bath home in Robbinsdale is anything but your typical 1.5-story. Thoughtfully expanded, the home features a large rear addition that creates an incredible amount of living space, including a second family room, a dining area, and bright sunroom. Upstairs, you’ll find a rare full primary suite complete with a private bathroom and oversized walk-in closet large enough to also function as an office, workout space, or potential 4th bedroom conversion. The sunroom flows seamlessly out to a private, fully fenced backyard with a low-maintenance gravel patio perfect for summer nights and gatherings with friends and family. The finished lower level offers a large bonus living space ideal for movie nights, workout area, or game day hangout. Complete with newer siding, roof, solar panels and a rare 2-stall garage. Located just a 5–10 minute walk from the heart of downtown Robbinsdale’s restaurants, Pig Ate My Pizza, Travail, Wicked Wart, coffee shops, and local favorites, this home offers the perfect blend of space, function, and location.
Directions
East on Lake Drive, South on Lake Road, East on 43rd. House on the left.

Accessible

None
Yes

Air Conditioning

Central Air
Yes
Dual
Yes

Appliances

Dishwasher
Yes
Dryer
Yes
Washer
Yes

Basement

Partially Finished
Yes

Bath Description

Main Floor Full Bath
Yes
Upper Level Full Bath
Yes

Construction Status

Previously Owned
Yes

Dining Room Description

Informal Dining Room
Yes

Exterior

Vinyl
Yes

Fencing

Privacy
Yes

Foundation

Concrete Block
Yes

Fuel

Natural Gas
Yes

Heating

Forced Air
Yes

Insurance Fee

Insurance Fee
0

Laundry

In Basement
Yes

Patio, Porch and Deck Features

Other
Yes
Rear Porch
Yes

Roof

Age 8 Years or Less
Yes

Sellers Terms

Cash
Yes
Conventional
Yes
FHA
Yes
Other
Yes
VA
Yes

Sewer

City Sewer/Connected
Yes

Special Search

All Living Facilities on One Level
Yes
Primary Bdr Suite
Yes

Stories

Two
Yes

Water

City Water/Connected
Yes
IDX
Listing Office: Pemberton RE
Last Updated: May - 27 - 2026
The data relating to real estate for sale on this web site comes in part from the Broker Reciprocity SM Program of the Regional Multiple Listing Service of Minnesota, Inc. The information provided is deemed reliable but not guaranteed. Properties subject to prior sale, change or withdrawal. ©2024 Regional Multiple Listing Service of Minnesota, Inc All rights reserved.