
408 N 6th Street, Henderson, MN 56044

New Listing
$389,900
Property Type: Residential Bedrooms: 4 Baths: 2 Square Footage: 3,526 Lot Size (sq. ft.): 19,166 Status: Coming Soon
Current Price: $389,900 List Date: 5/21/2026 Last Modified: 5/27/2026

Overview

Description

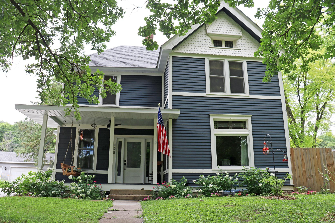
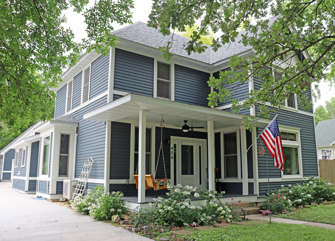
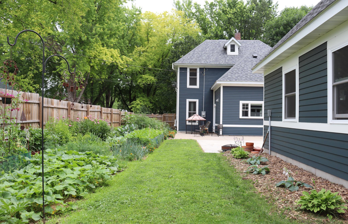
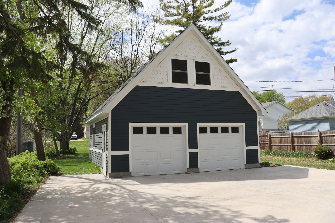
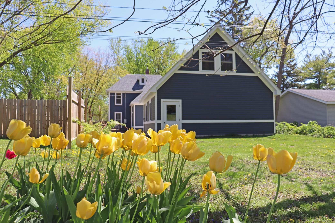
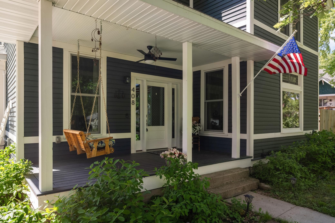
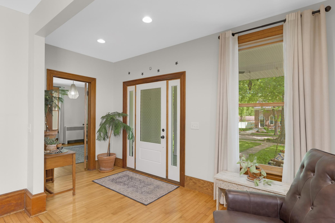
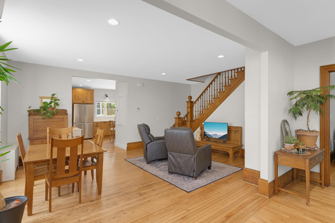
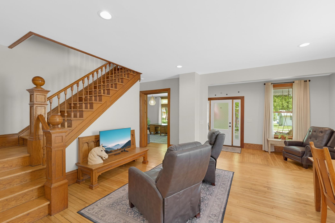
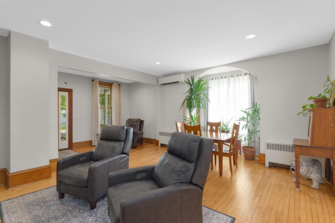
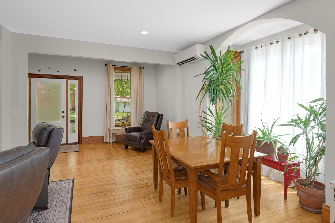
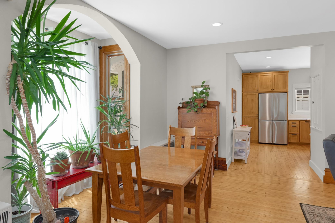
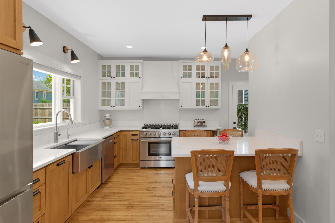
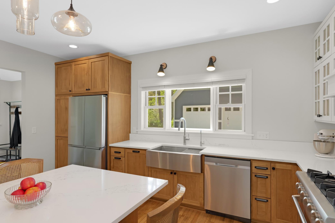
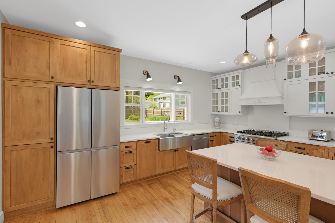
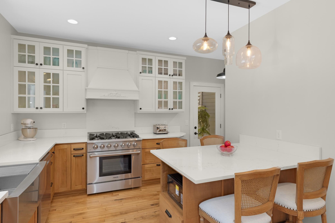
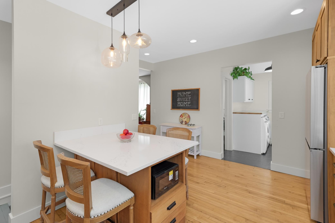
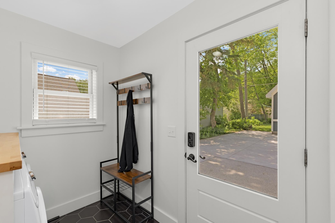
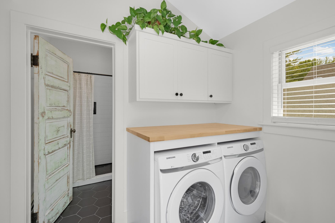
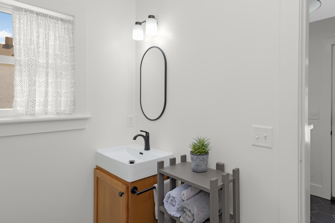
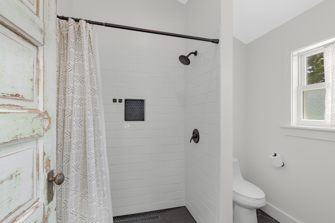
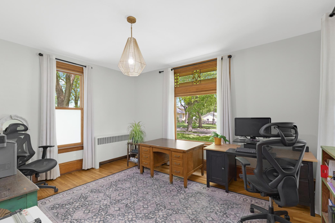
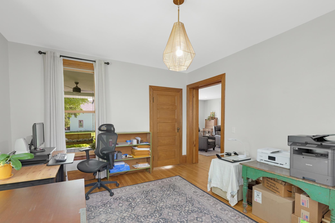
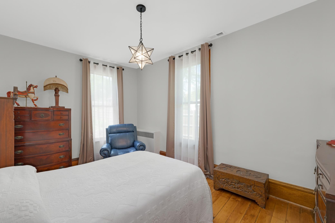
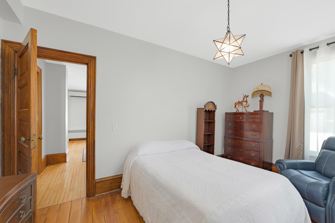
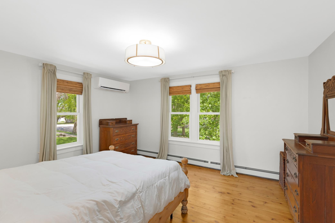
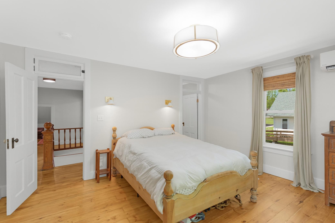
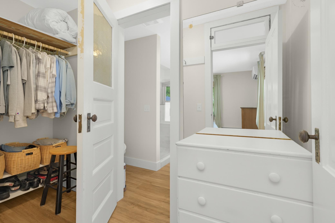
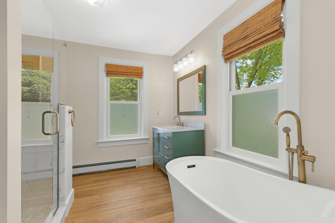
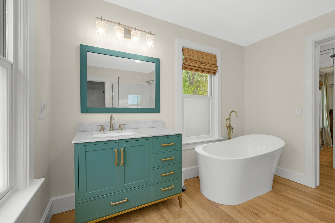
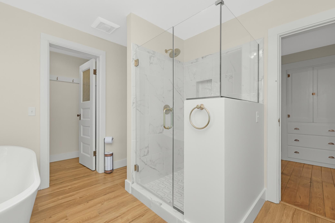
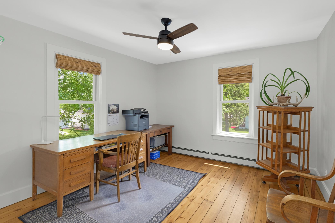
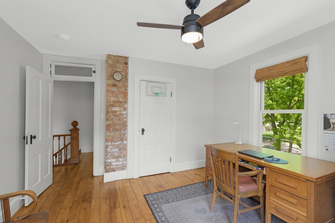
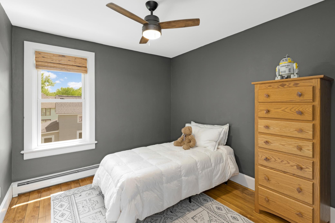
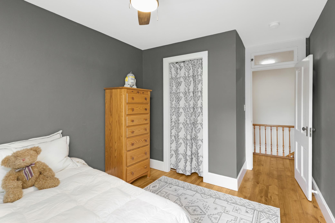
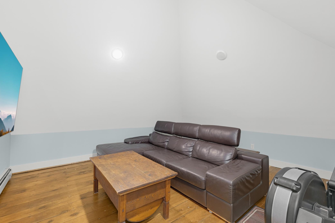
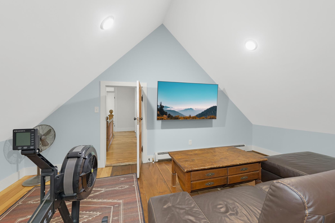
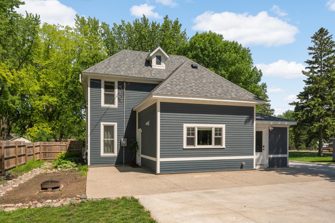
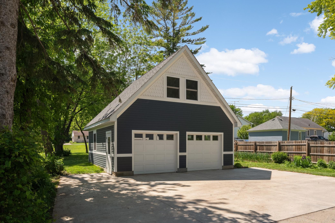
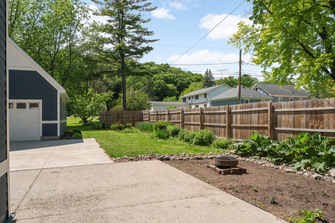
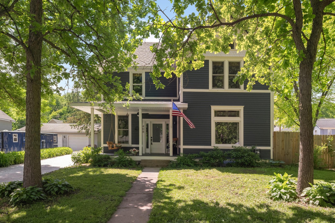
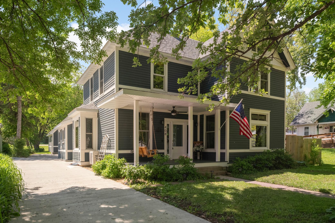
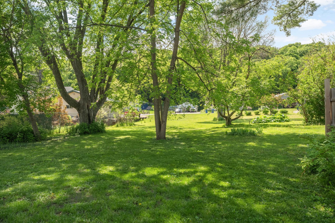
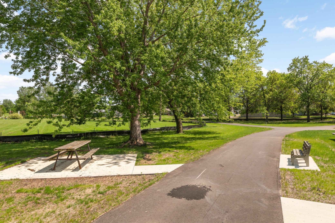
MUST SEE! Meticulously restored & completely renovated, this enchanting historic house seamlessly blends gorgeous original details with premium, modern-day luxury featuring restored hardwood floors, original oak trim & doors & 9-ft ceilings! The 4-Bedroom/2-Bathroom residence has been updated with a gourmet chef’s kitchen, custom cabinetry, quartz countertops, tiled walk-in showers, soaking tub, all new plumbing, electric, windows, paint, roof & an updated floor plan for contemporary living! Outside you will find an open front porch with a swing, aggregate patio & a newly built oversized 2-car garage with bonus future workshop/studio space above & a new concrete driveway! All this on a rare double lot with the potential to possibly split or add an additional garage! One block off the new Hummingbird Bike Trail & walking distance to historic Hendersons charming & lively downtown, with weekly events, annual celebrations & welcoming community, your beautiful new/old home on 6th Street a ...

Listing Details MLS# 7078446

General Property Information

Common Wall
No
Lot Measurement
Acres
Manufactured Home?
No
Multiple PIDs?
No
New Development
No
Waterfront Present
No
Year Built
1900
Yearly/Seasonal
Yearly
Zoning
Residential-Single Family
Bath Full
Yes
Bath Three Quarters
Yes
Main Floor Total SqFt
1250
Above Grd Total SqFt
2388
Below Grd Total SqFt
1138
Total SqFt
3526
Total Finished Sqft
2388.00
FireplaceYN
No
Style
(SF) Single Family
Foundation Size
1250
Garage Stalls
2
Lot Dimensions
63x149x50x150
Acres
0.44
Assessment Pending
No
Number of Fireplaces
0
Bath Half
0
Bath Quarter
0
Association Fee
0

Property Features

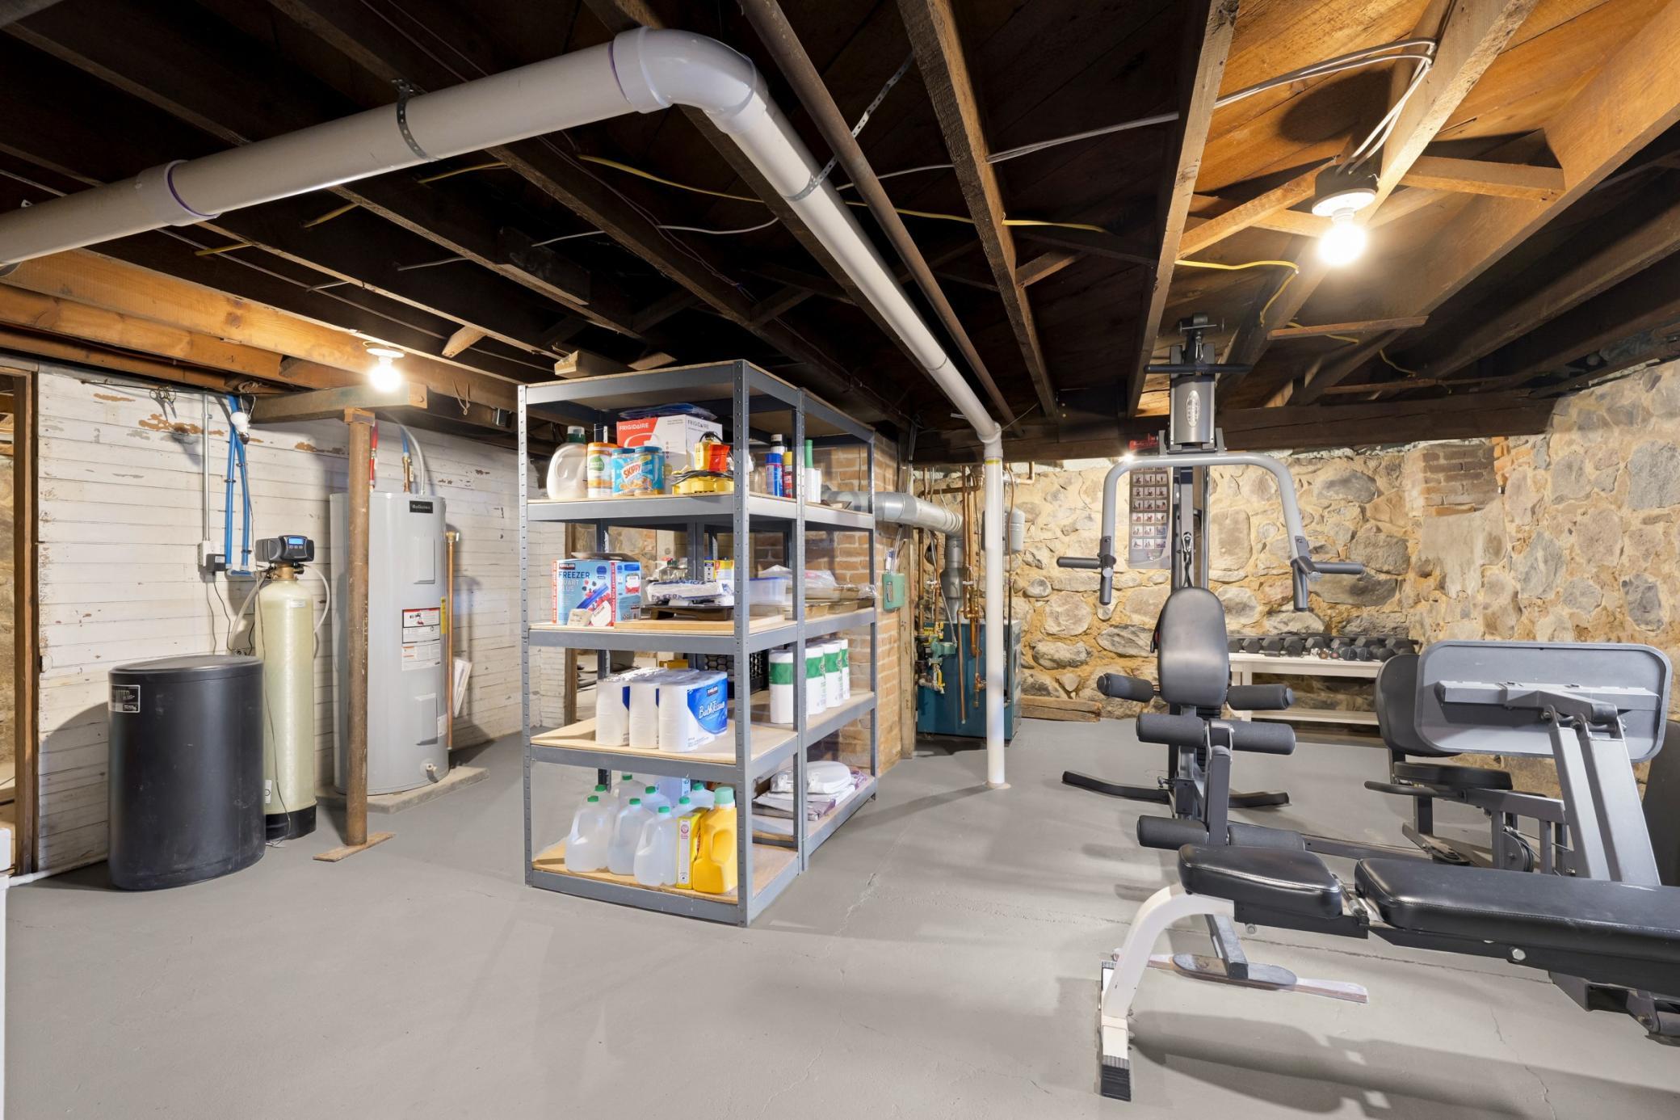
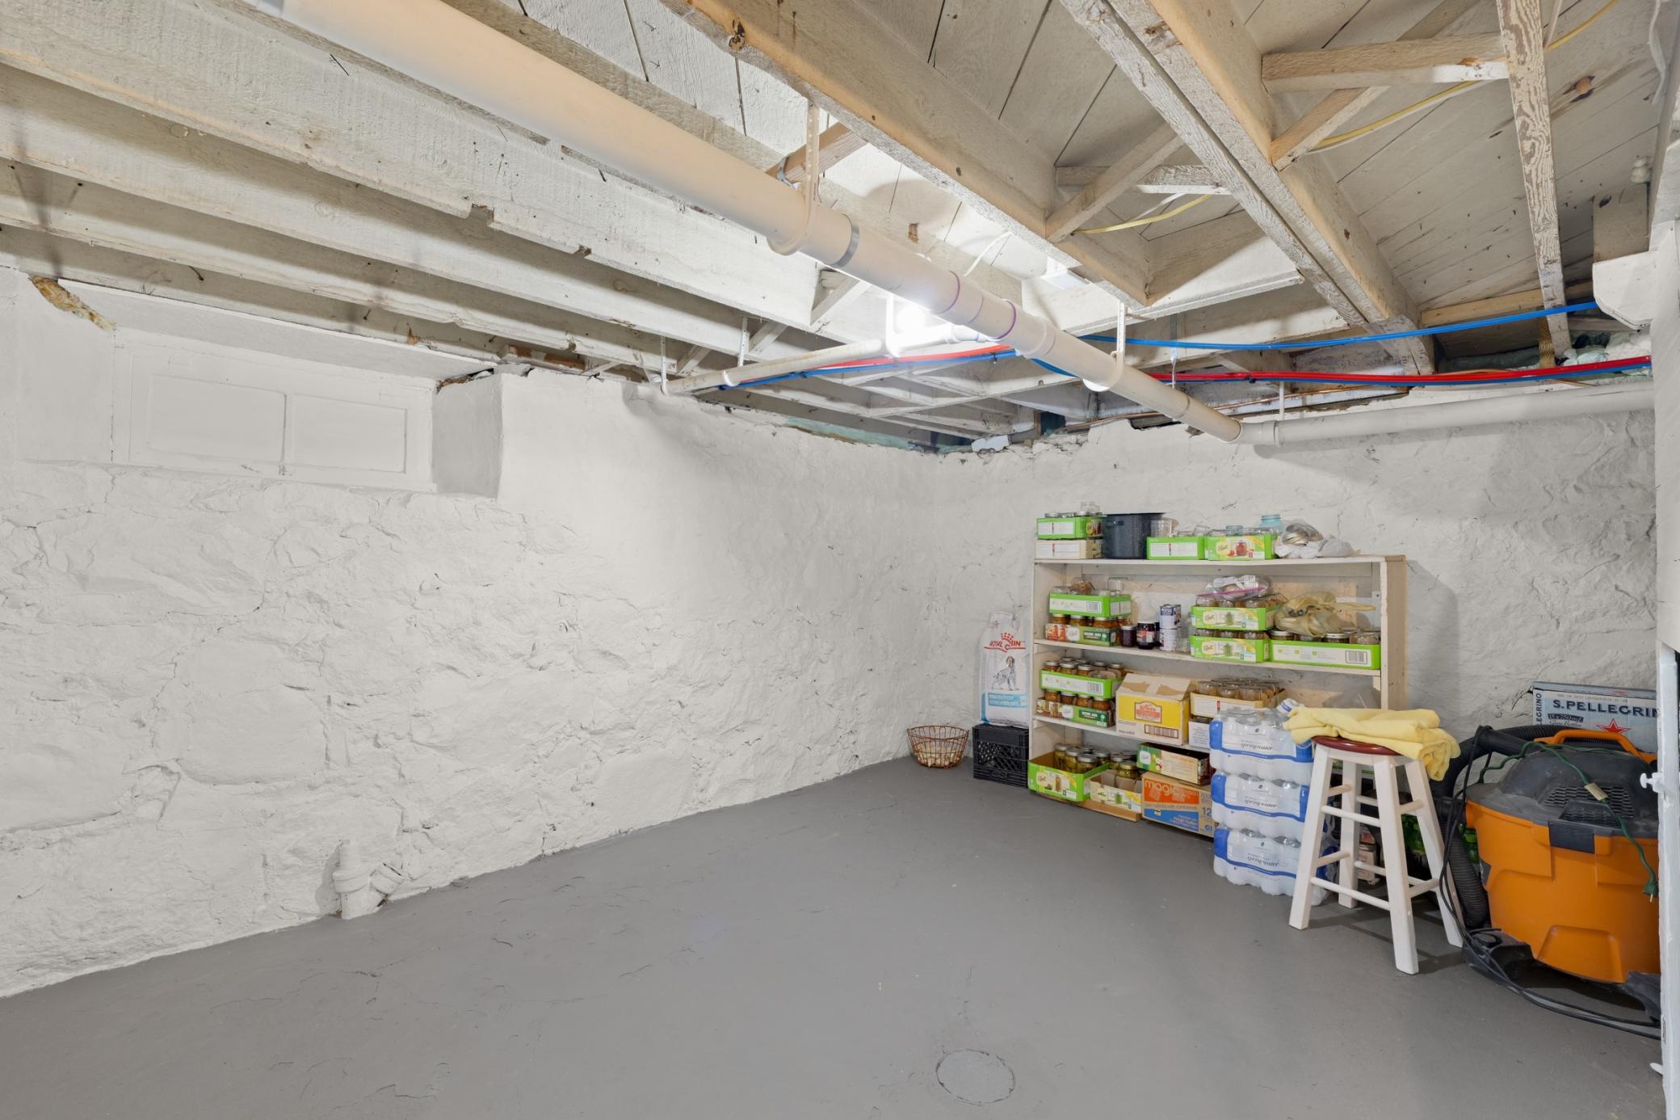
Accessible: None Air Conditioning: Ductless Amenities Unit: Ceiling Fan(s); Hardwood Floors; Kitchen Center Island; Kitchen Window; Natural Woodwork; Paneled Doors; Patio; Porch; Primary Bedroom Walk-In Closet; Security Lights; Security System; Tile Floors; Walk-In Closet Appliances: Dishwasher; Disposal; Dryer; Microwave; Range; Refrigerator; Washer; Water Osmosis System Assumable Loan: Not Assumable Basement: Crawl Space; Full; Storage Space; Unfinished Bath Description: His and Her Closets; Primary Walk-Thru; Main Floor 3/4 Bath; Upper Level Full Bath; Separate Tub & Shower; Walk Thru Construction Materials: Block; Stone Construction Status: Previously Owned Dining Room Description: Breakfast Bar; Eat In Kitchen; Living/Dining Room Electric: 100 Amp Service; Circuit Breakers Exterior: Wood Family Room Characteristics: 2 or More; 2 Story/High/Vaulted Ceilings; Family Room; Main Level Fencing: Privacy; Wood Foundation: Concrete Block Fuel: Natural Gas Heating: Boiler; Hot Water Internet Options: Fiber Optic Laundry: Electric Dryer Hookup; Main Level Lot Description: Tree Coverage - Medium Parking Characteristics: Garage Door Opener; Storage Pool Description: None Road Frontage: City Street Roof: Age 8 Years or Less; Architectural Shingle Sellers Terms: Cash; Conventional; FHA; VA Sewer: City Sewer/Connected Special Search: 3 BR on One Level; Main Floor Bedroom; Main Floor Laundry Stories: Two Water: City Water/Connected

Contract Information

Contingency
None
Original List Price
389900
ListPrice
389900
Owner is an Agent?
Yes
Auction?
No

Location Tax and Other Information

House Number
408
Street Direction Prefix
N
Street Name
6th
Street Suffix
Street
Postal City
Henderson
County
Sibley
State
MN
Zip Code
56044

Assessments

Tax With Assessments
4258
Assessment Balance
0

Building Information

Finished SqFt Above Ground
2388

More Information

Lease Details

Land Leased
Not Applicable

Miscellaneous Information

Homestead
Yes

Ownership

Fractional Ownership
No

Parking Characteristics

Garage Dimensions
24x24
Garage Square Feet
576
Garage Door Opener
Yes
Storage
Yes

Office/Member Info

Association
MAAR

Location, Tax and Other Information

AssocFeeYN
No
Legal Description
ORIGINAL CITY HENDERSON LOTS 4 & 13 & S 12.5 FT OF LOT 14
Listing City
Henderson
Map Page
198
Municipality
Henderson
School District
LeSueur-Henderson
School District Phone
507-665-4600
Zip Plus 4
9328
Property ID Number
350256000
Tax Year
2026
Tax Amount
4258
In Foreclosure?
No
Potential Short Sale?
No
Lender Owned?
No

Directions & Remarks

Public Remarks
MUST SEE! Meticulously restored & completely renovated, this enchanting historic house seamlessly blends gorgeous original details with premium, modern-day luxury featuring restored hardwood floors, original oak trim & doors & 9-ft ceilings! The 4-Bedroom/2-Bathroom residence has been updated with a gourmet chef’s kitchen, custom cabinetry, quartz countertops, tiled walk-in showers, soaking tub, all new plumbing, electric, windows, paint, roof & an updated floor plan for contemporary living! Outside you will find an open front porch with a swing, aggregate patio & a newly built oversized 2-car garage with bonus future workshop/studio space above & a new concrete driveway! All this on a rare double lot with the potential to possibly split or add an additional garage! One block off the new Hummingbird Bike Trail & walking distance to historic Hendersons charming & lively downtown, with weekly events, annual celebrations & welcoming community, your beautiful new/old home on 6th Street awaits! Quick closing possible! See supplement for additional features….
Directions
169 to 19 into Henderson, 19 (Main Street) to North 6th, North to Home....

Accessible

None
Yes

Air Conditioning

Ductless
Yes

Amenities Unit

Ceiling Fan(s)
Yes
Hardwood Floors
Yes
Kitchen Center Island
Yes
Kitchen Window
Yes
Natural Woodwork
Yes
Paneled Doors
Yes
Patio
Yes
Porch
Yes
Primary Bedroom Walk-In Closet
Yes
Security Lights
Yes
Security System
Yes
Tile Floors
Yes
Walk-In Closet
Yes

Appliances

Dishwasher
Yes
Disposal
Yes
Dryer
Yes
Microwave
Yes
Range
Yes
Refrigerator
Yes
Washer
Yes
Water Osmosis System
Yes

Assumable Loan

Not Assumable
Yes

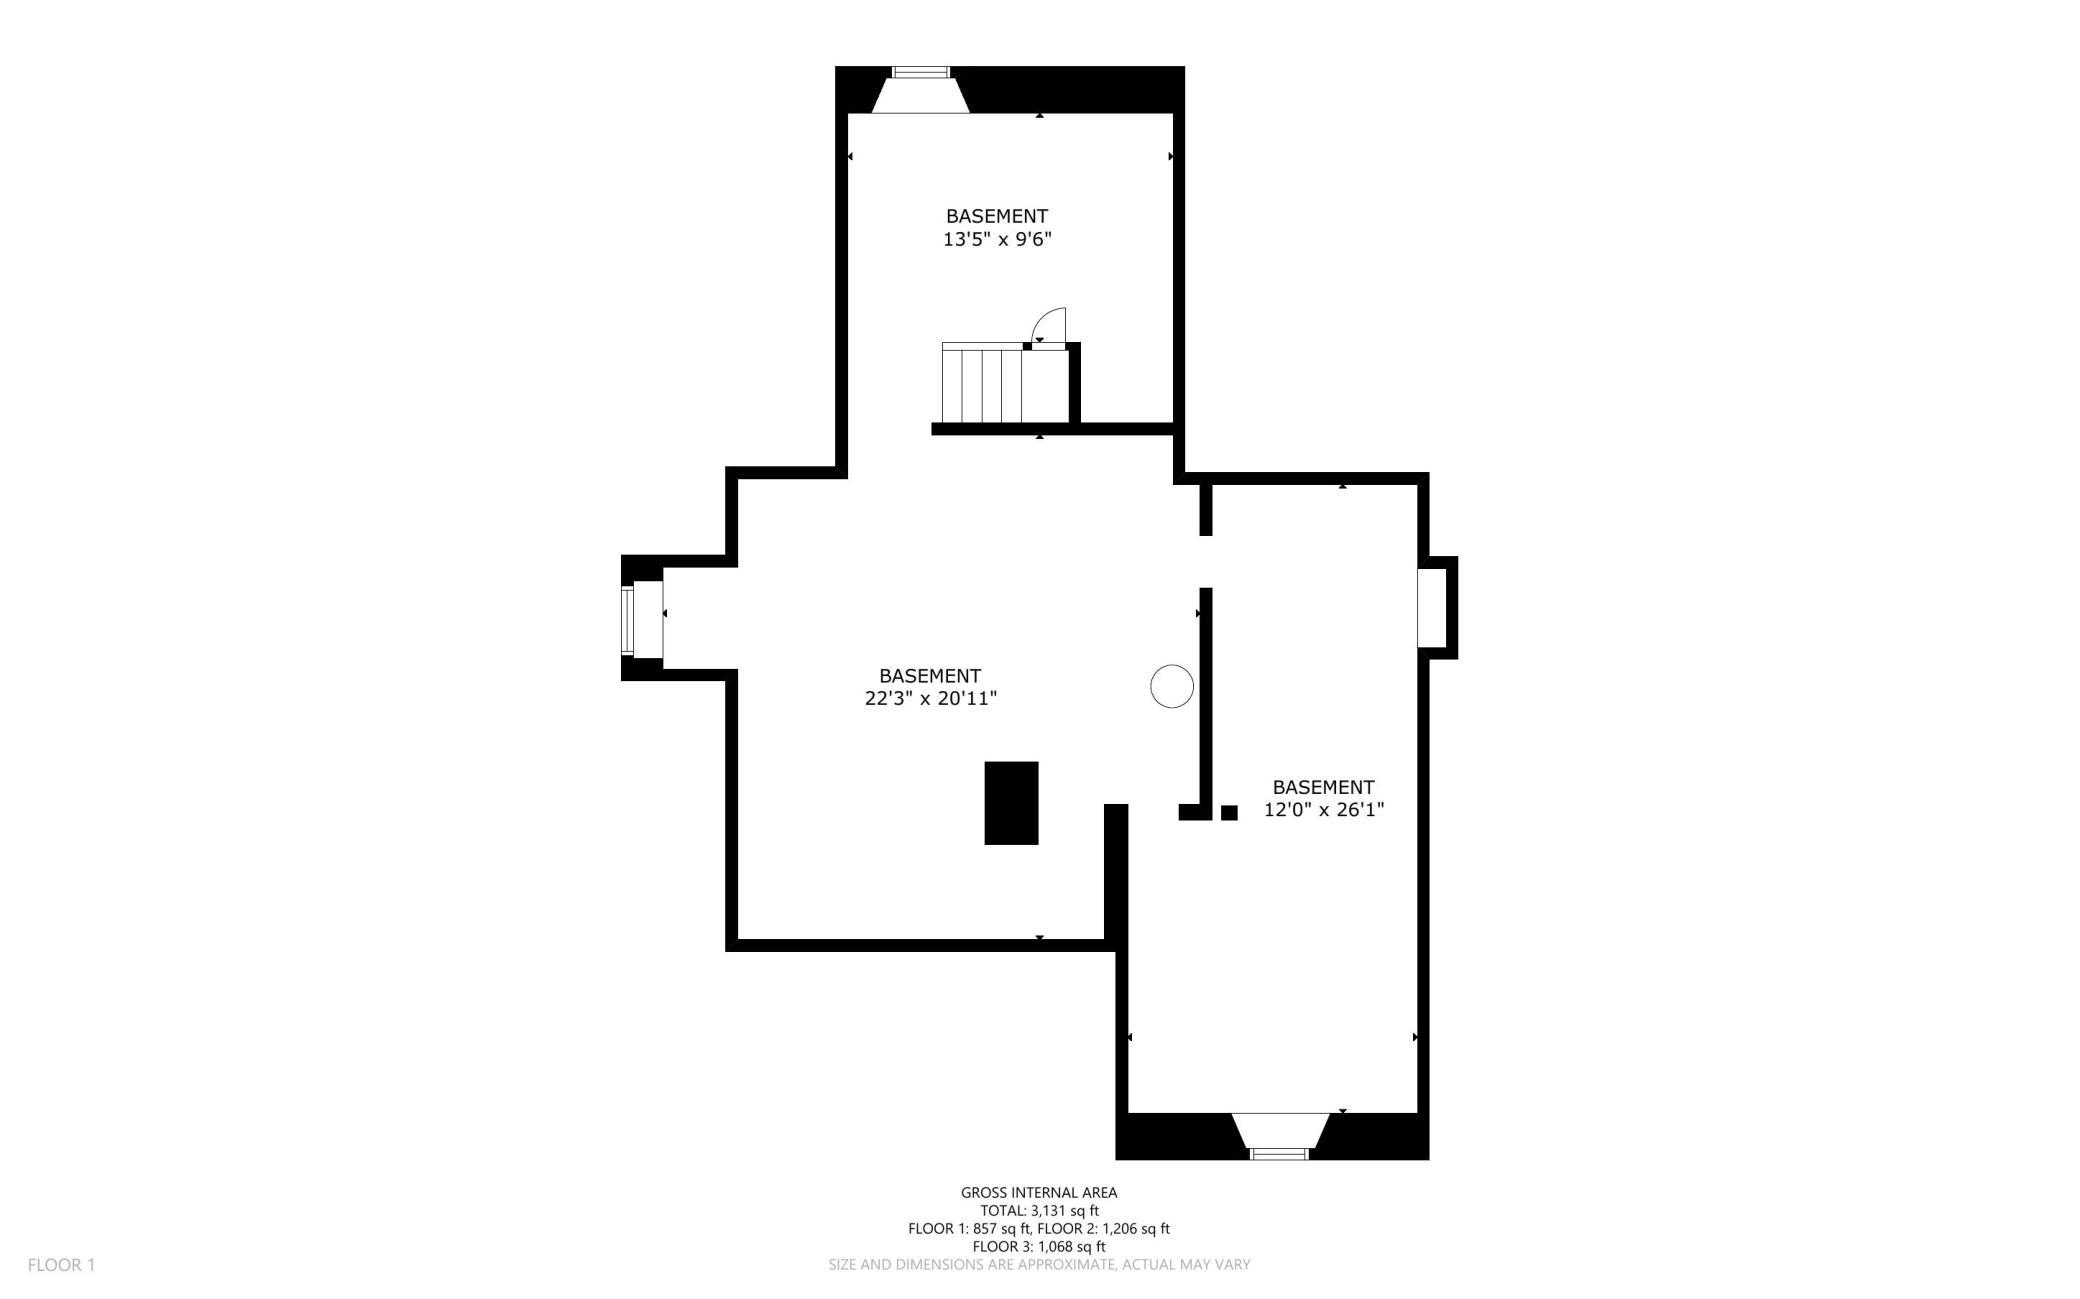
Basement

Crawl Space
Yes
Full
Yes
Storage Space
Yes
Unfinished
Yes

Bath Description

His and Her Closets
Yes
Primary Walk-Thru
Yes
Main Floor 3/4 Bath
Yes
Upper Level Full Bath
Yes
Separate Tub & Shower
Yes
Walk Thru
Yes

Construction Materials

Block
Yes
Stone
Yes

Construction Status

Previously Owned
Yes

Dining Room Description

Breakfast Bar
Yes
Eat In Kitchen
Yes
Living/Dining Room
Yes

Electric

100 Amp Service
Yes
Circuit Breakers
Yes

Exterior

Wood
Yes

Family Room Characteristics

2 or More
Yes
2 Story/High/Vaulted Ceilings
Yes
Family Room
Yes
Main Level
Yes

Fencing

Privacy
Yes
Wood
Yes

Foundation

Concrete Block
Yes

Fuel

Natural Gas
Yes

Heating

Boiler
Yes
Hot Water
Yes

Insurance Fee

Insurance Fee
0

Internet Options

Fiber Optic
Yes

Laundry

Electric Dryer Hookup
Yes
Main Level
Yes

Lot Description

Tree Coverage - Medium
Yes

Patio, Porch and Deck Features

Covered
Yes
Front Porch
Yes
Patio
Yes

Pool Description

None
Yes

Road Frontage

City Street
Yes

Roof

Age 8 Years or Less
Yes
Architectural Shingle
Yes

Sellers Terms

Cash
Yes
Conventional
Yes
FHA
Yes
VA
Yes

Sewer

City Sewer/Connected
Yes

Special Search

3 BR on One Level
Yes
Main Floor Bedroom
Yes
Main Floor Laundry
Yes

Stories

Two
Yes

Water

City Water/Connected
Yes

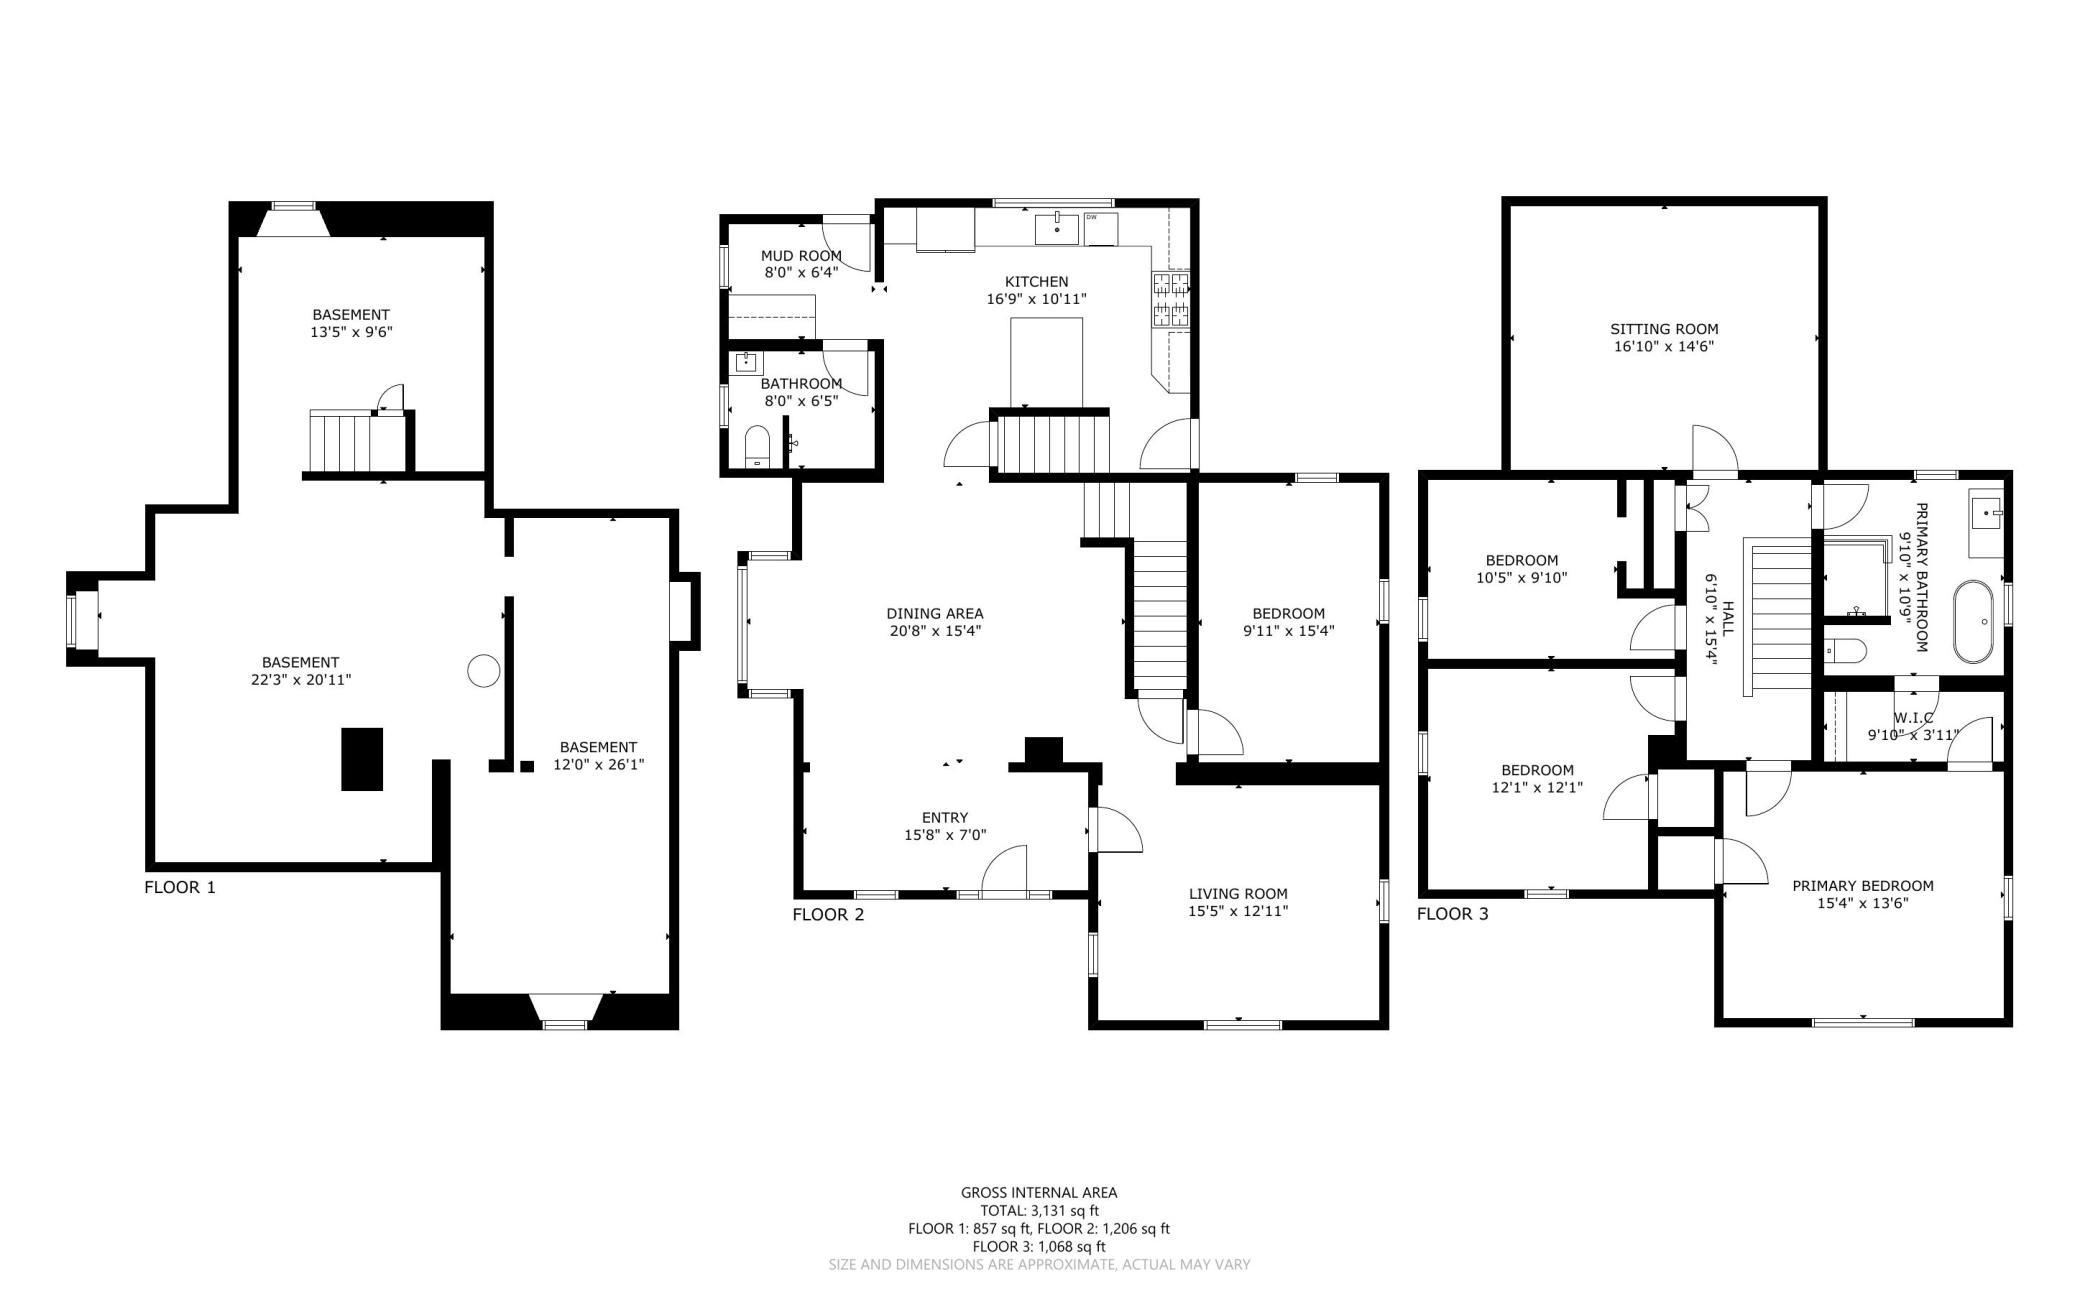
Room Information

Room Name Dimensions Level
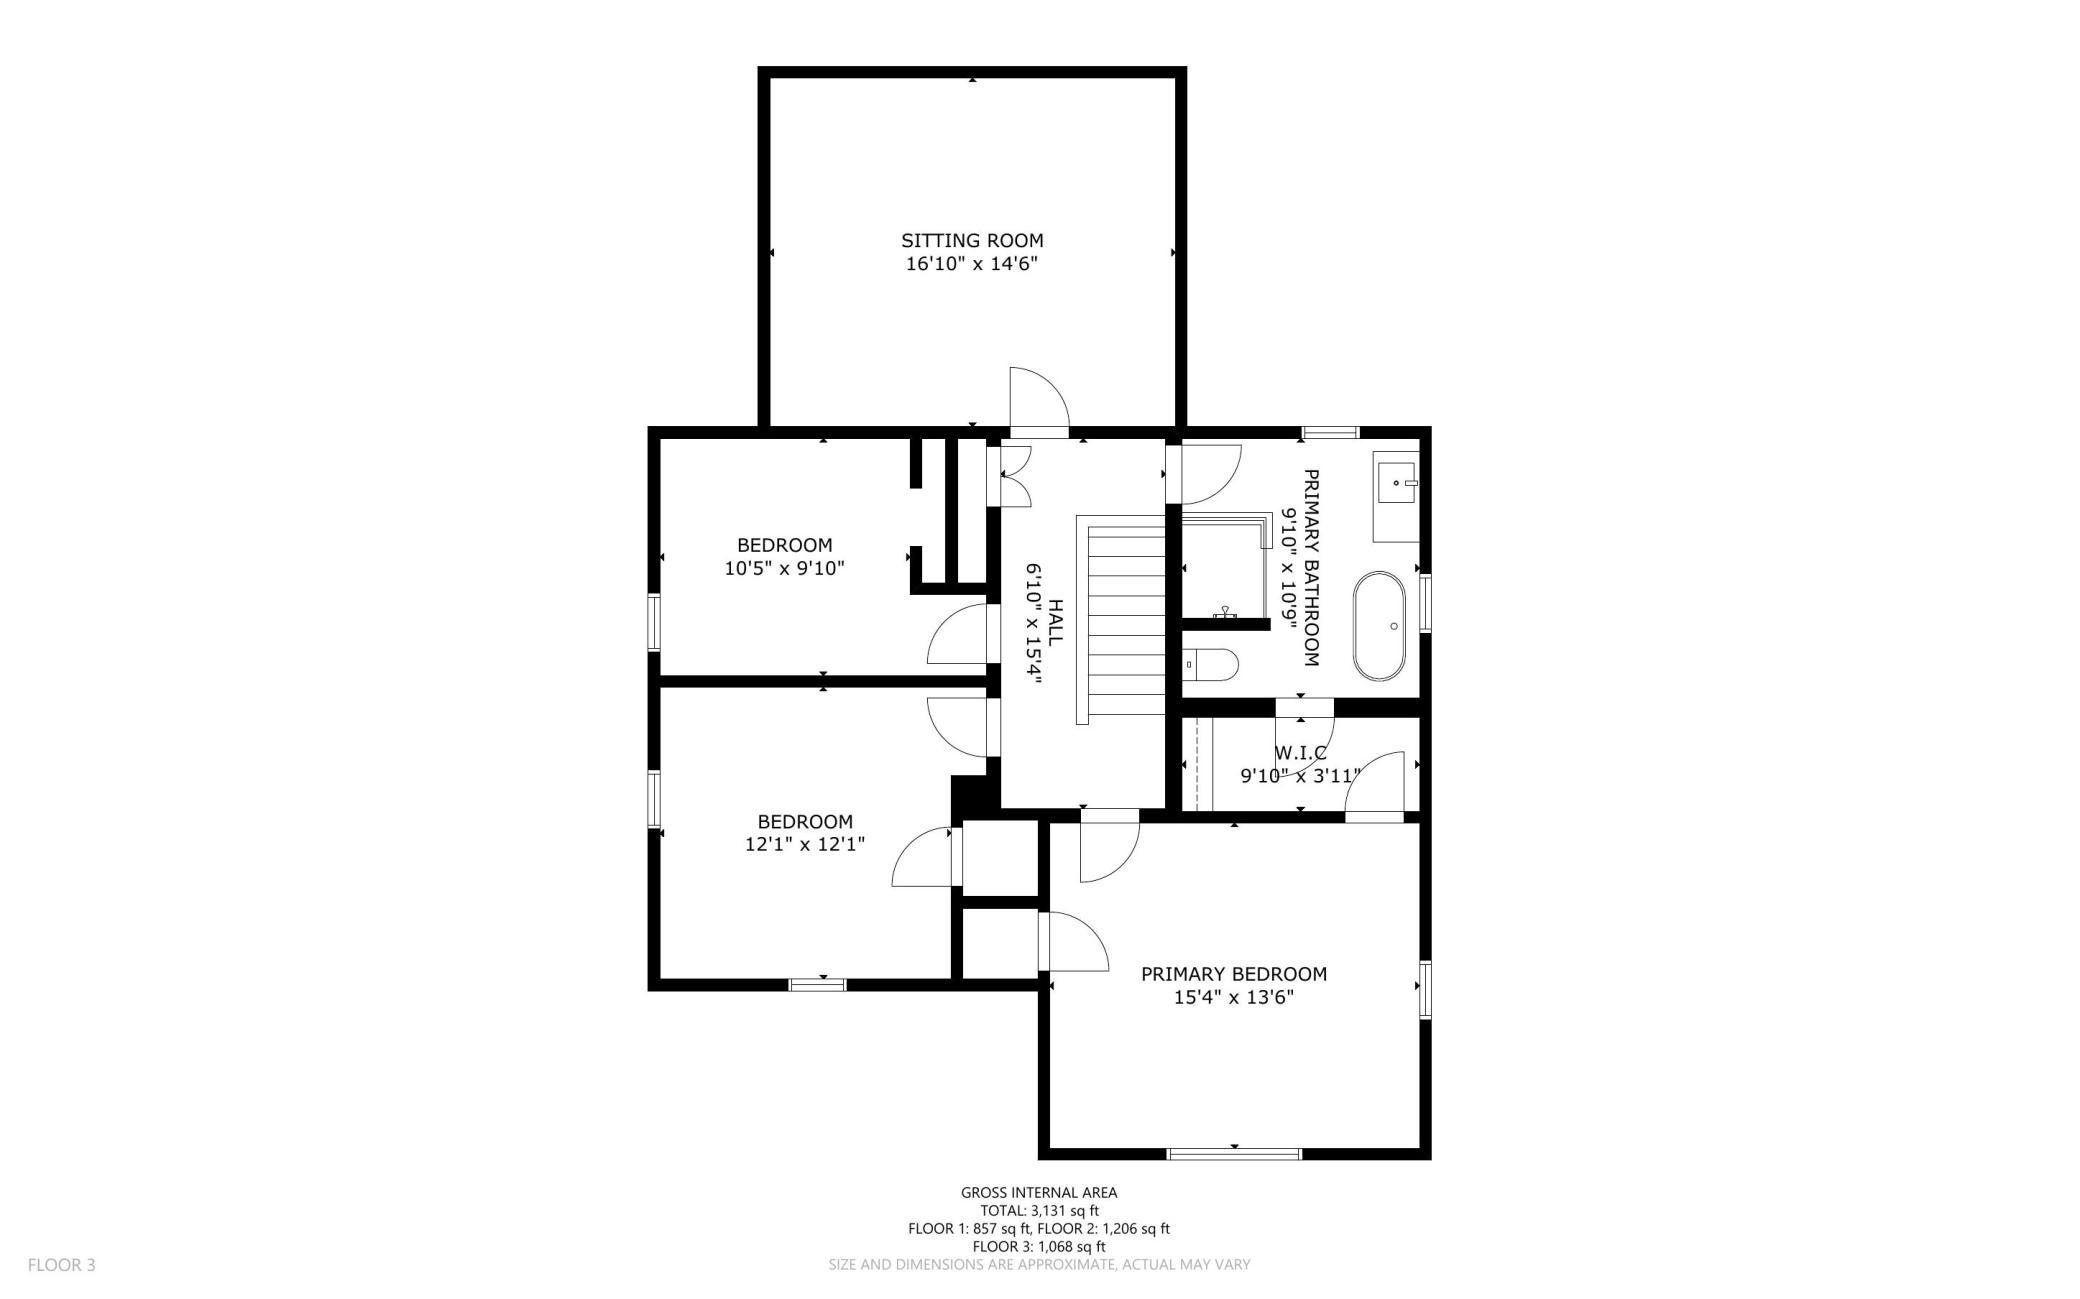
Bonus Room 17x14 Upper
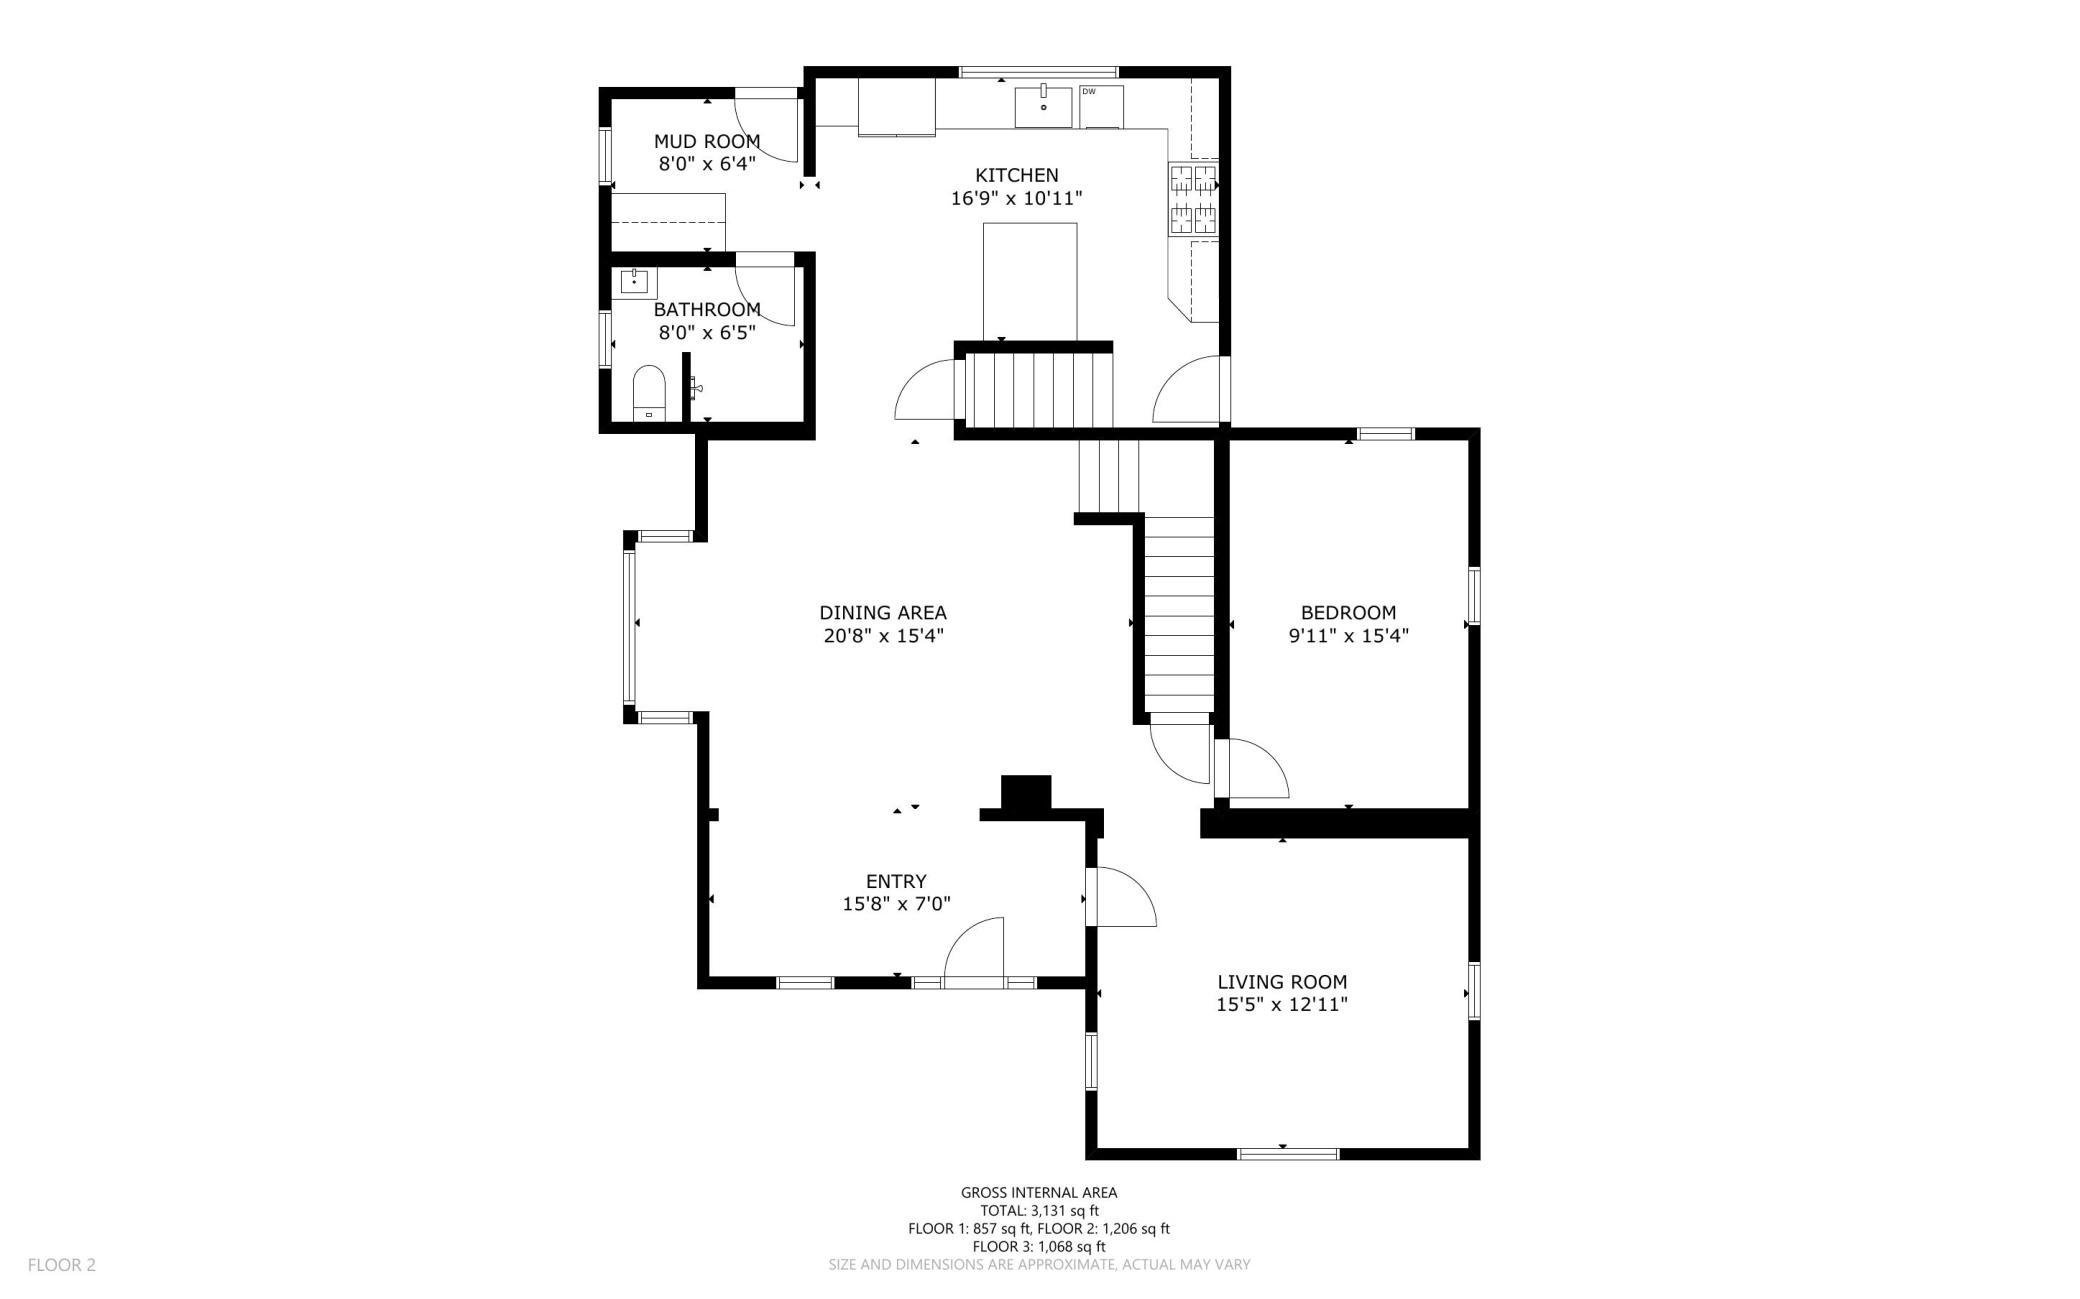
Dining Room 15x9 Main
Family Room 15x13 Main
First (1st) Bedroom 15x10 Main
Fourth (4th) Bedroom 11x10 Upper
Foyer 16x6 Main
Kitchen 17x11 Main
Laundry 8x6 Main
Living Room 15x9 Main
Primary Bath 11x10 Upper
Porch 16x7 Main
Second (2nd) Bedroom 15x13 Upper
Third (3rd) Bedroom 12x12 Upper
IDX
Listing Office: RE/MAX Results
Last Updated: May - 27 - 2026
The data relating to real estate for sale on this web site comes in part from the Broker Reciprocity SM Program of the Regional Multiple Listing Service of Minnesota, Inc. The information provided is deemed reliable but not guaranteed. Properties subject to prior sale, change or withdrawal. ©2024 Regional Multiple Listing Service of Minnesota, Inc All rights reserved.