
406 Singing Hills Drive SE, Lonsdale, MN 55046

$690,000
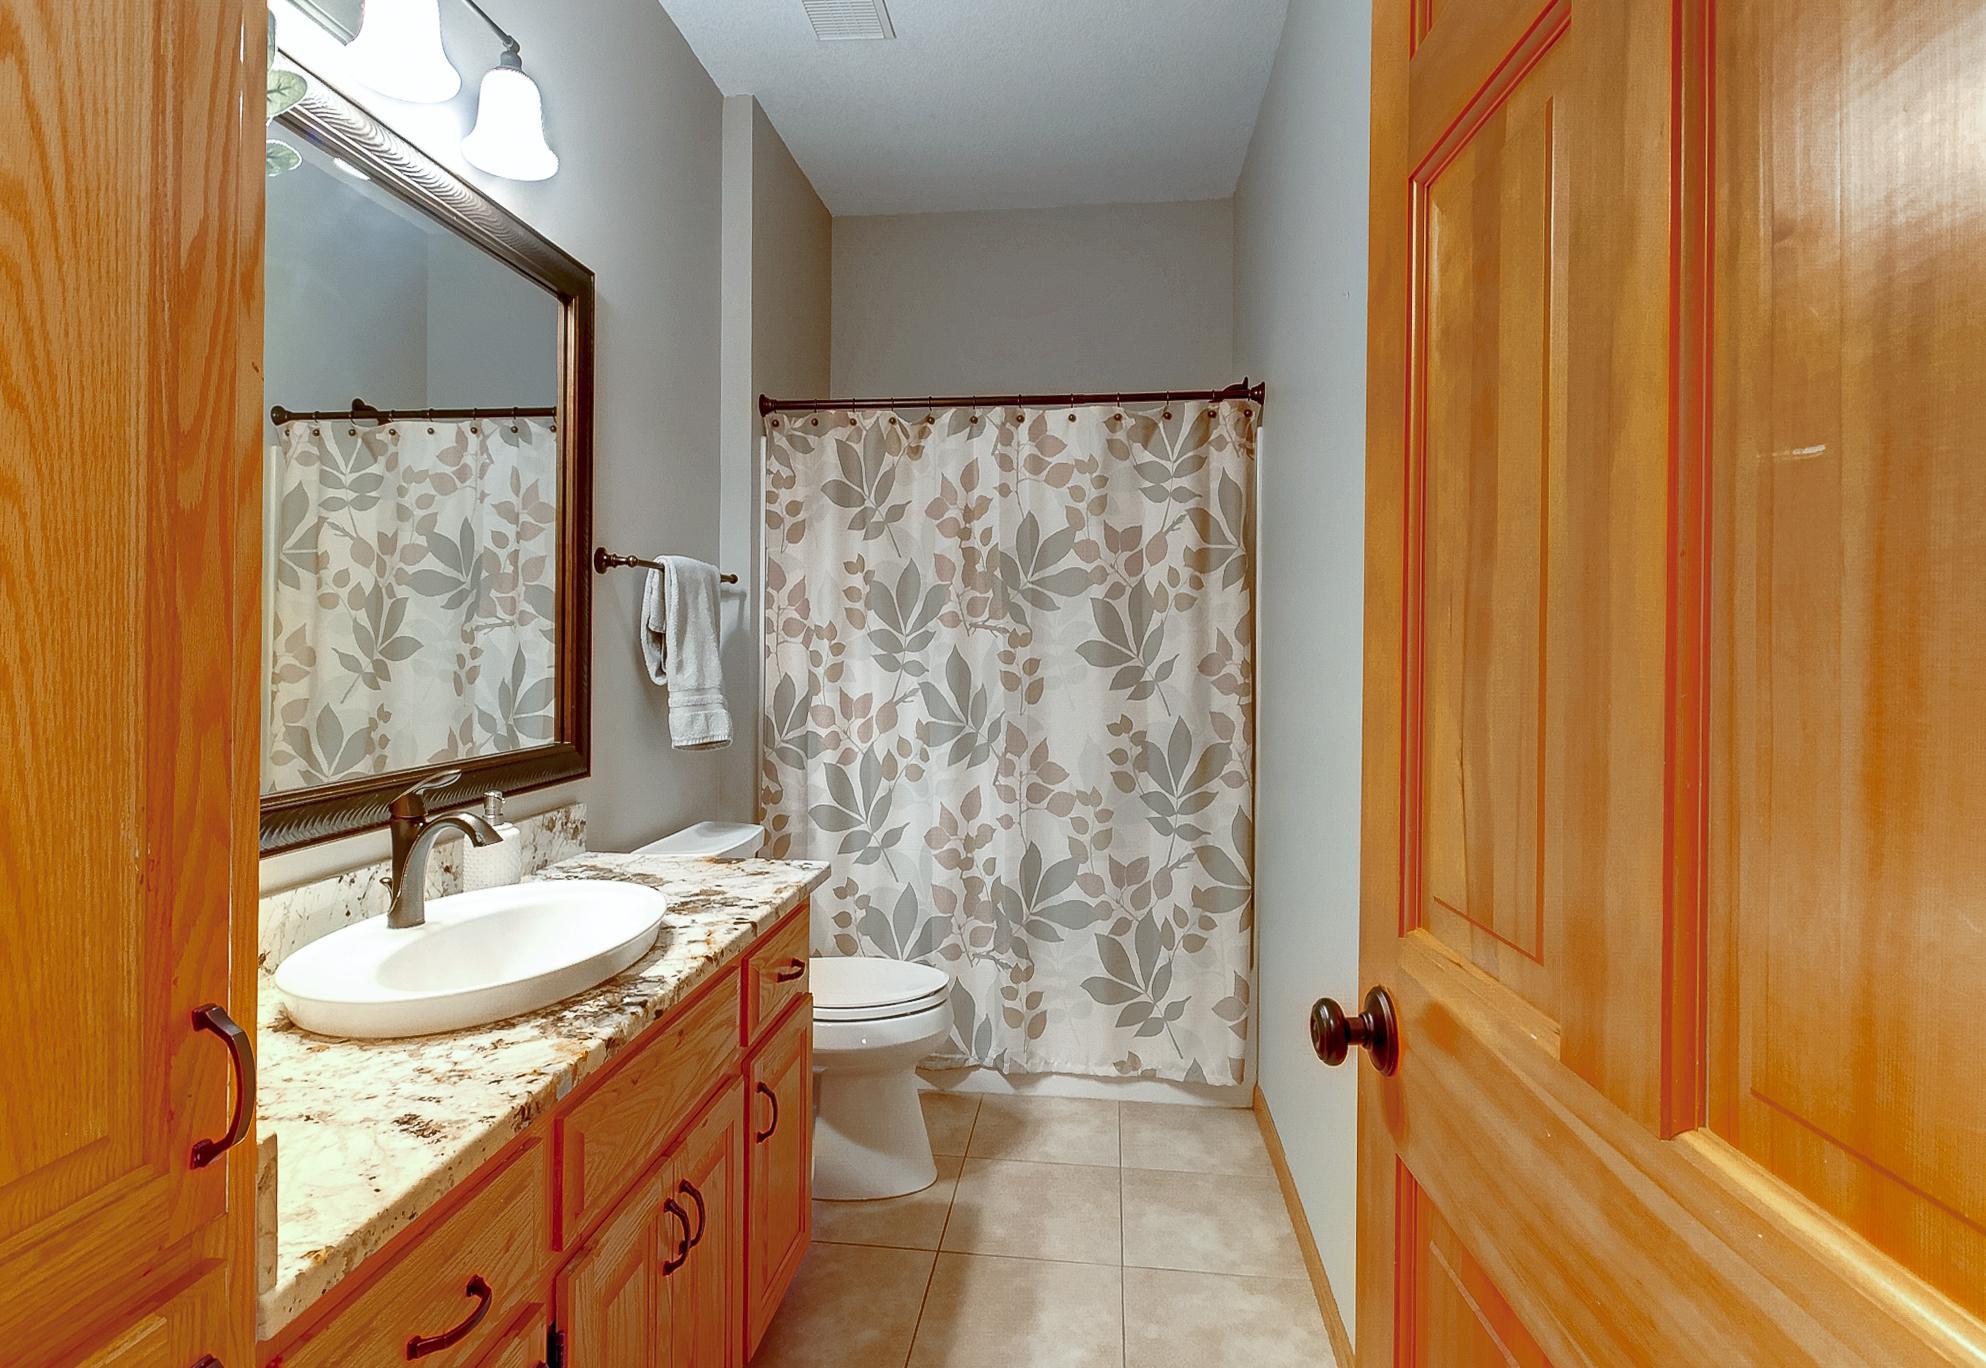
Property Type: Residential Bedrooms: 4 Baths: 3 Square Footage: 4,231 Lot Size (sq. ft.): 95,396 Status: Active
Current Price: $690,000 List Date: 4/29/2026 Last Modified: 5/28/2026

Overview

Description

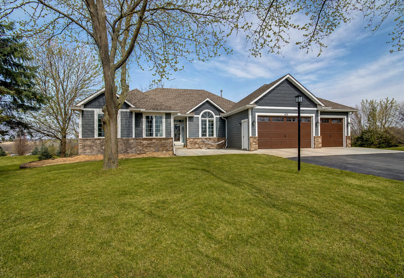
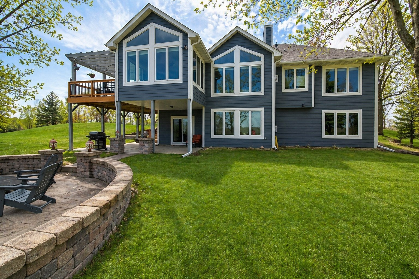
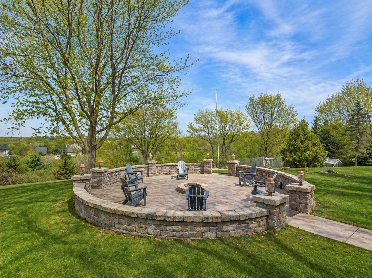
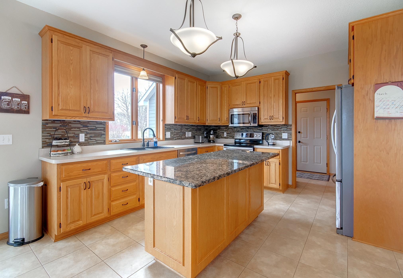
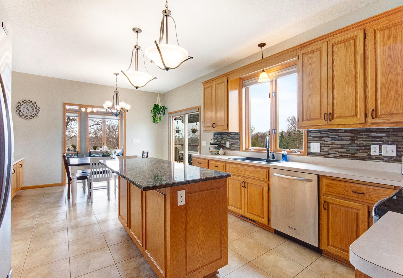
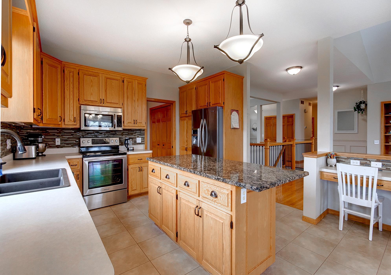
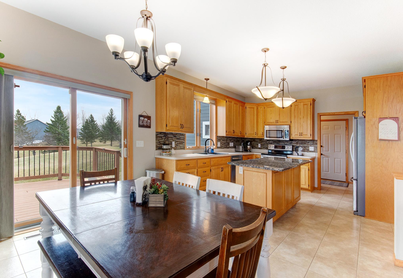
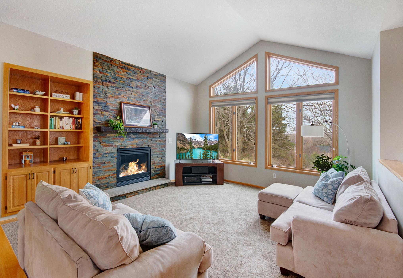
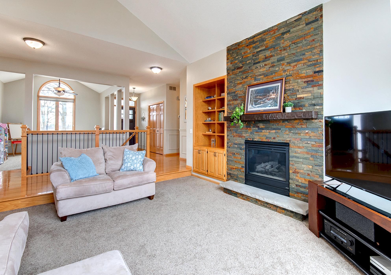
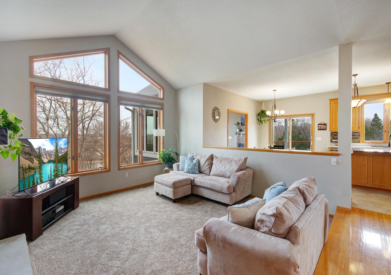
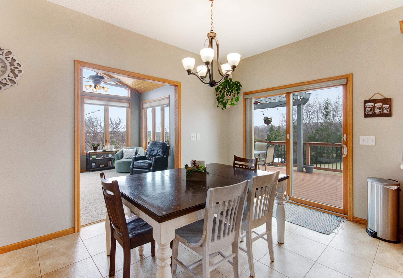
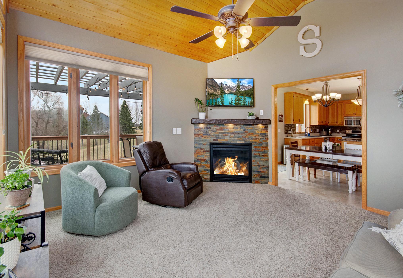
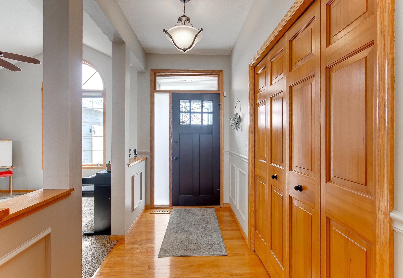
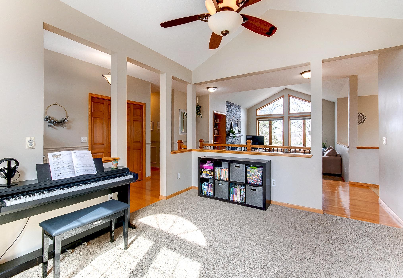
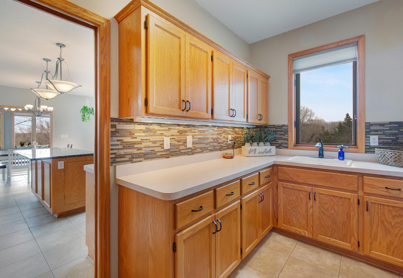
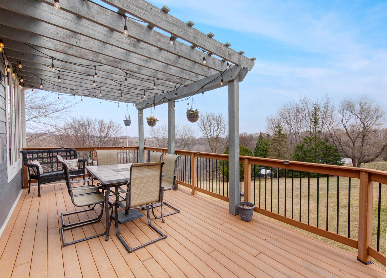
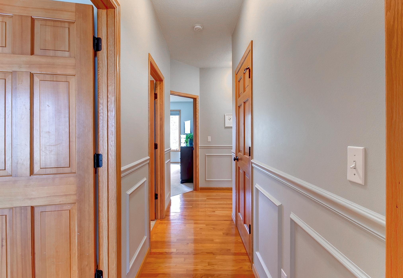
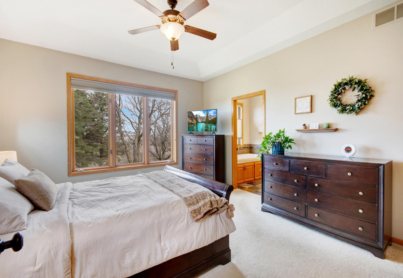
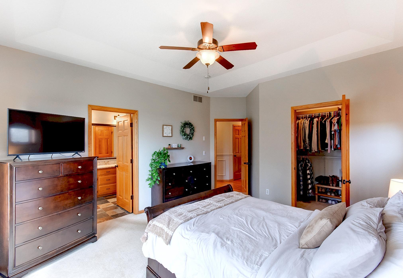
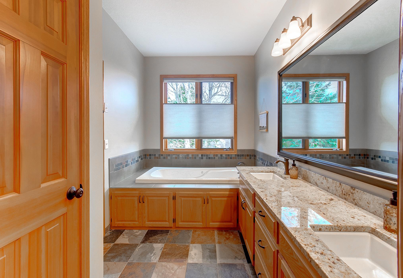
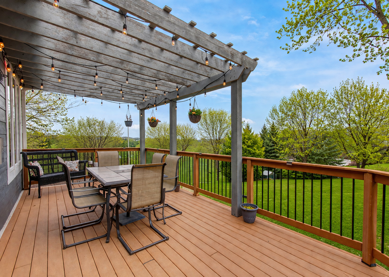
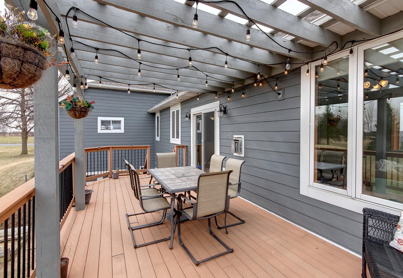
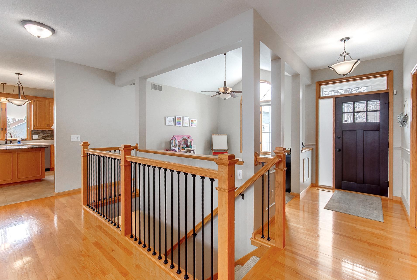
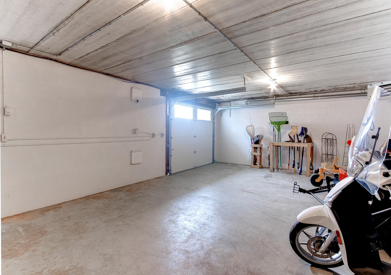
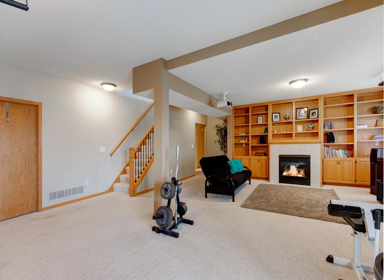
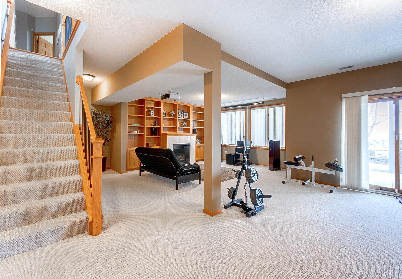
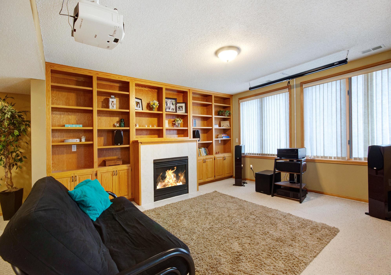
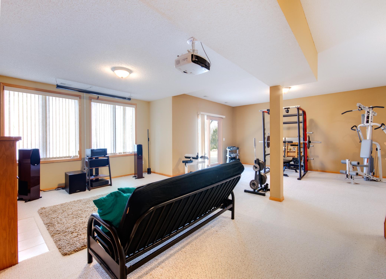
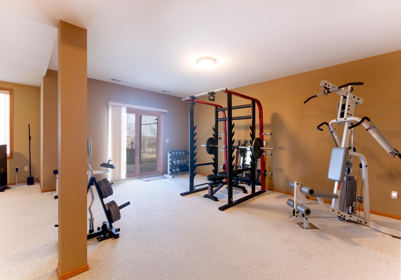
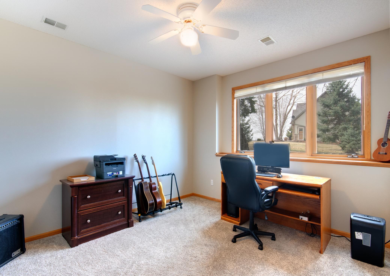
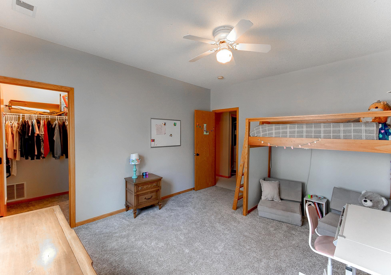
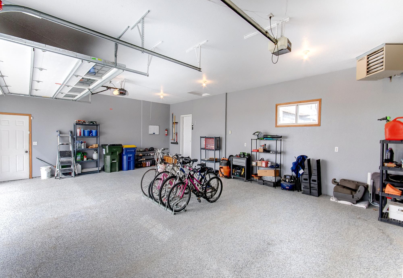
Escape to your own 2+ acre retreat—where peaceful mornings, wildlife views, and wide-open space become part of everyday life. This custom rambler blends the feel of country living with the convenience of being within city limits. Vaulted living room frames beautiful pond and nature views, while the open kitchen and flexible spaces adapt to your lifestyle—whether working from home, hosting, or gathering with family. Walkout lower level offers room to relax, play, and unwind. Multiple garage spaces provide ideal storage for hobbies, tools, and toys. Private well & septic add independence. Enjoy evenings on the deck or around the firepit—this is the space, privacy, and lifestyle you have been searching for.Escape to your own 2+ acre retreat—where peaceful mornings, wildlife views, and wide-open space become part of everyday life. This custom rambler blends the feel of country living with the convenience of being within city limits. Vaulted living room frames beautiful pond and nat ...

Listing Details MLS# 7033100

General Property Information

Common Wall
No
Lot Measurement
Acres
Manufactured Home?
No
Multiple PIDs?
No
New Development
No
Number of Fireplaces
3
Waterfront Present
No
Year Built
1995
Yearly/Seasonal
Yearly
Zoning
Residential-Single Family
Bath Full
3
Main Floor Total SqFt
2278
Above Grd Total SqFt
2278
Below Grd Total SqFt
1953
Total SqFt
4231
Total Finished Sqft
4231.00
FireplaceYN
Yes
Style
(SF) Single Family
Foundation Size
1953
Garage Stalls
5
Lot Dimensions
216x455x215x455
Acres
2.19
Assessment Pending
No
Bath Three Quarters
0
Bath Half
0
Bath Quarter
0
Association Fee
0

Property Features

Accessible: Soaking Tub Air Conditioning: Central Air Amenities Unit: Ceiling Fan(s); Deck; Hardwood Floors; Kitchen Center Island; Kitchen Window; Local Area Network; Main Floor Primary Bedroom; Natural Woodwork; Paneled Doors; Patio; Primary Bedroom Walk-In Closet; Vaulted Ceiling(s); Walk-In Closet; Washer/Dryer Hookup Appliances: Dishwasher; Dryer; Microwave; Range; Refrigerator; Washer Basement: Concrete Block; Drain Tiled; Drainage System; Full; Storage Space; Sump Pump Bath Description: Main Floor Full Bath; Full Primary; Private Primary; Full Basement Construction Materials: Block Construction Status: Previously Owned Dining Room Description: Breakfast Area; Breakfast Bar; Informal Dining Room; Separate/Formal Dining Room Electric: Circuit Breakers Exterior: Brick/Stone; Fiber Board Family Room Characteristics: 2 or More Fencing: None Fireplace Characteristics: Amusement Room; Family Room; Gas Burning; Living Room Foundation: Concrete Block Fuel: Natural Gas Heating: Forced Air Internet Options: Cable; DSL Laundry: In Basement Lock Box Type: Combo Lot Description: Tree Coverage - Medium Outbuildings: Hen House Parking Characteristics: Finished Garage; Multiple Garages; Heated Garage; Tuckunder Garage Pool Description: None Property Subtype: Acreage Road Frontage: City Street Road Responsibility: Public Maintained Road Roof: Age Over 8 Years Sewer: Mound Septic Special Search: 3 BR on One Level; Main Floor Bedroom; Main Floor Primary Stories: One Water: Well

Contract Information

Contingency
None
Original List Price
690000
ListPrice
690000
Owner is an Agent?
No
Auction?
No

Location Tax and Other Information

House Number
406
Street Name
Singing Hills
Street Suffix
Drive
Street Direction Suffix
SE
Postal City
Lonsdale
County
Rice
State
MN
Zip Code
55046
Complex/Dev/Subdivision
Singing Hills Estates

Assessments

Tax With Assessments
7960
Assessment Balance
0

Building Information

Finished SqFt Above Ground
2278
Finished SqFt Below Ground
1953

More Information

Lease Details

Land Leased
Not Applicable

Miscellaneous Information

DP Resource
Yes
Homestead
Yes

Ownership

Fractional Ownership
No

Parking Characteristics

Garage Square Feet
768
Finished Garage
Yes
Multiple Garages
Yes
Heated Garage
Yes
Tuckunder Garage
Yes

Office/Member Info

Association
SPAAR

Location, Tax and Other Information

AssocFeeYN
No
Legal Description
LOT 6 BLOCK 2 OF SINGING HILLS ESTATES
Listing City
Lonsdale
Map Page
217
Municipality
Lonsdale
School District
New Prague Area Schools
School District Phone
952-758-1700
Zip Plus 4
4374
Property ID Number
1936251012
Tax Year
2026
Tax Amount
7960
In Foreclosure?
No
Potential Short Sale?
No
Lender Owned?
No

Directions & Remarks

Public Remarks
Escape to your own 2+ acre retreat—where peaceful mornings, wildlife views, and wide-open space become part of everyday life. This custom rambler blends the feel of country living with the convenience of being within city limits. Vaulted living room frames beautiful pond and nature views, while the open kitchen and flexible spaces adapt to your lifestyle—whether working from home, hosting, or gathering with family. Walkout lower level offers room to relax, play, and unwind. Multiple garage spaces provide ideal storage for hobbies, tools, and toys. Private well & septic add independence. Enjoy evenings on the deck or around the firepit—this is the space, privacy, and lifestyle you have been searching for.Escape to your own 2+ acre retreat—where peaceful mornings, wildlife views, and wide-open space become part of everyday life. This custom rambler blends the feel of country living with the convenience of being within city limits. Vaulted living room frames beautiful pond and nature views, while the open kitchen and flexible spaces adapt to your lifestyle—whether working from home, hosting, or gathering with family. Walkout lower level offers room to relax, play, and unwind. Multiple garage spaces provide ideal storage for hobbies, tools, and toys. Private well & septic add independence. Enjoy evenings on the deck or around the firepit—this is the space, privacy, and lifestyle you have been searching for.
Directions
From I-35 South, follow I-35 to MN-19 W, take exit 69. Continue on MN-19 W. Turn left on Industrial Dr. Turn left onto Willow Creek Dr SE. Turn right onto Glen View Dr SE. Turn right onto Bluff Heights Dr SE. Turn left onto Halstad Ave. Turn left onto Singing Hills Drive. 406 will be on the left.

Accessible

Soaking Tub
Yes

Air Conditioning

Central Air
Yes

Amenities Unit

Ceiling Fan(s)
Yes
Deck
Yes
Hardwood Floors
Yes
Kitchen Center Island
Yes
Kitchen Window
Yes
Local Area Network
Yes
Main Floor Primary Bedroom
Yes
Natural Woodwork
Yes
Paneled Doors
Yes
Patio
Yes
Primary Bedroom Walk-In Closet
Yes
Vaulted Ceiling(s)
Yes
Walk-In Closet
Yes
Washer/Dryer Hookup
Yes

Appliances

Dishwasher
Yes
Dryer
Yes
Microwave
Yes
Range
Yes
Refrigerator
Yes
Washer
Yes

Basement

Concrete Block
Yes
Drain Tiled
Yes
Drainage System
Yes
Full
Yes
Storage Space
Yes
Sump Pump
Yes

Bath Description

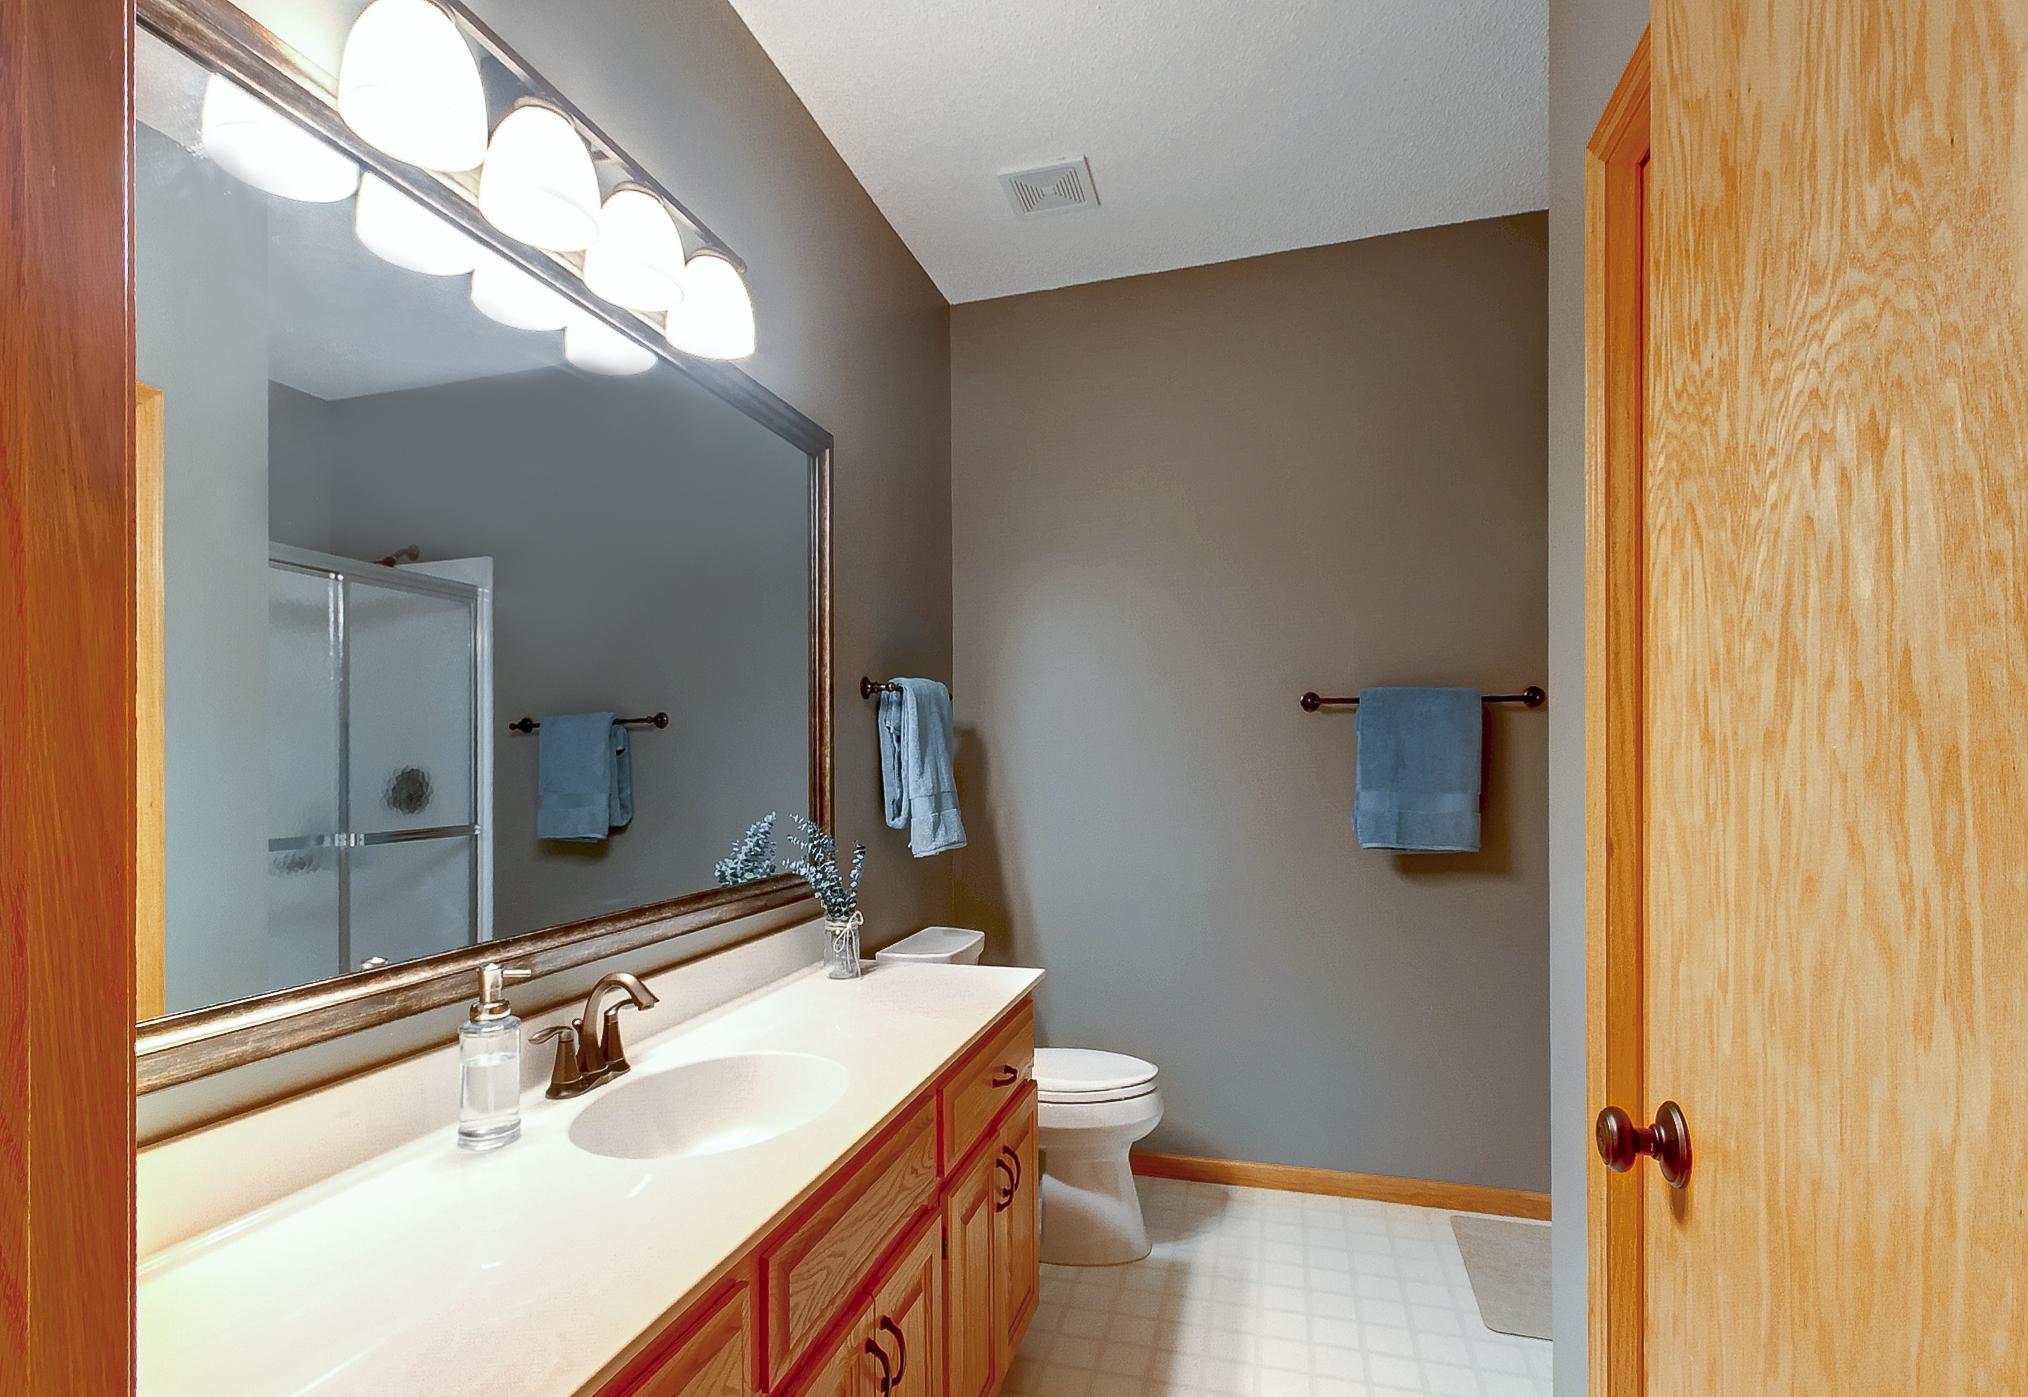
Main Floor Full Bath
Yes
Full Primary
Yes
Private Primary
Yes
Full Basement
Yes

Construction Materials

Block
Yes

Construction Status

Previously Owned
Yes

Dining Room Description

Breakfast Area
Yes
Breakfast Bar
Yes
Informal Dining Room
Yes
Separate/Formal Dining Room
Yes

Electric

Circuit Breakers
Yes

Exterior

Brick/Stone
Yes
Fiber Board
Yes

Family Room Characteristics

2 or More
Yes

Fencing

None
Yes

Fireplace Characteristics

Amusement Room
Yes
Family Room
Yes
Gas Burning
Yes
Living Room
Yes

Foundation

Concrete Block
Yes

Fuel

Natural Gas
Yes

Heating

Forced Air
Yes

Insurance Fee

Insurance Fee
0

Internet Options

Cable
Yes
DSL
Yes

Lake/Waterfront

Pond
Yes

Laundry

In Basement
Yes

Lock Box Type

Combo
Yes

Lot Description

Tree Coverage - Medium
Yes

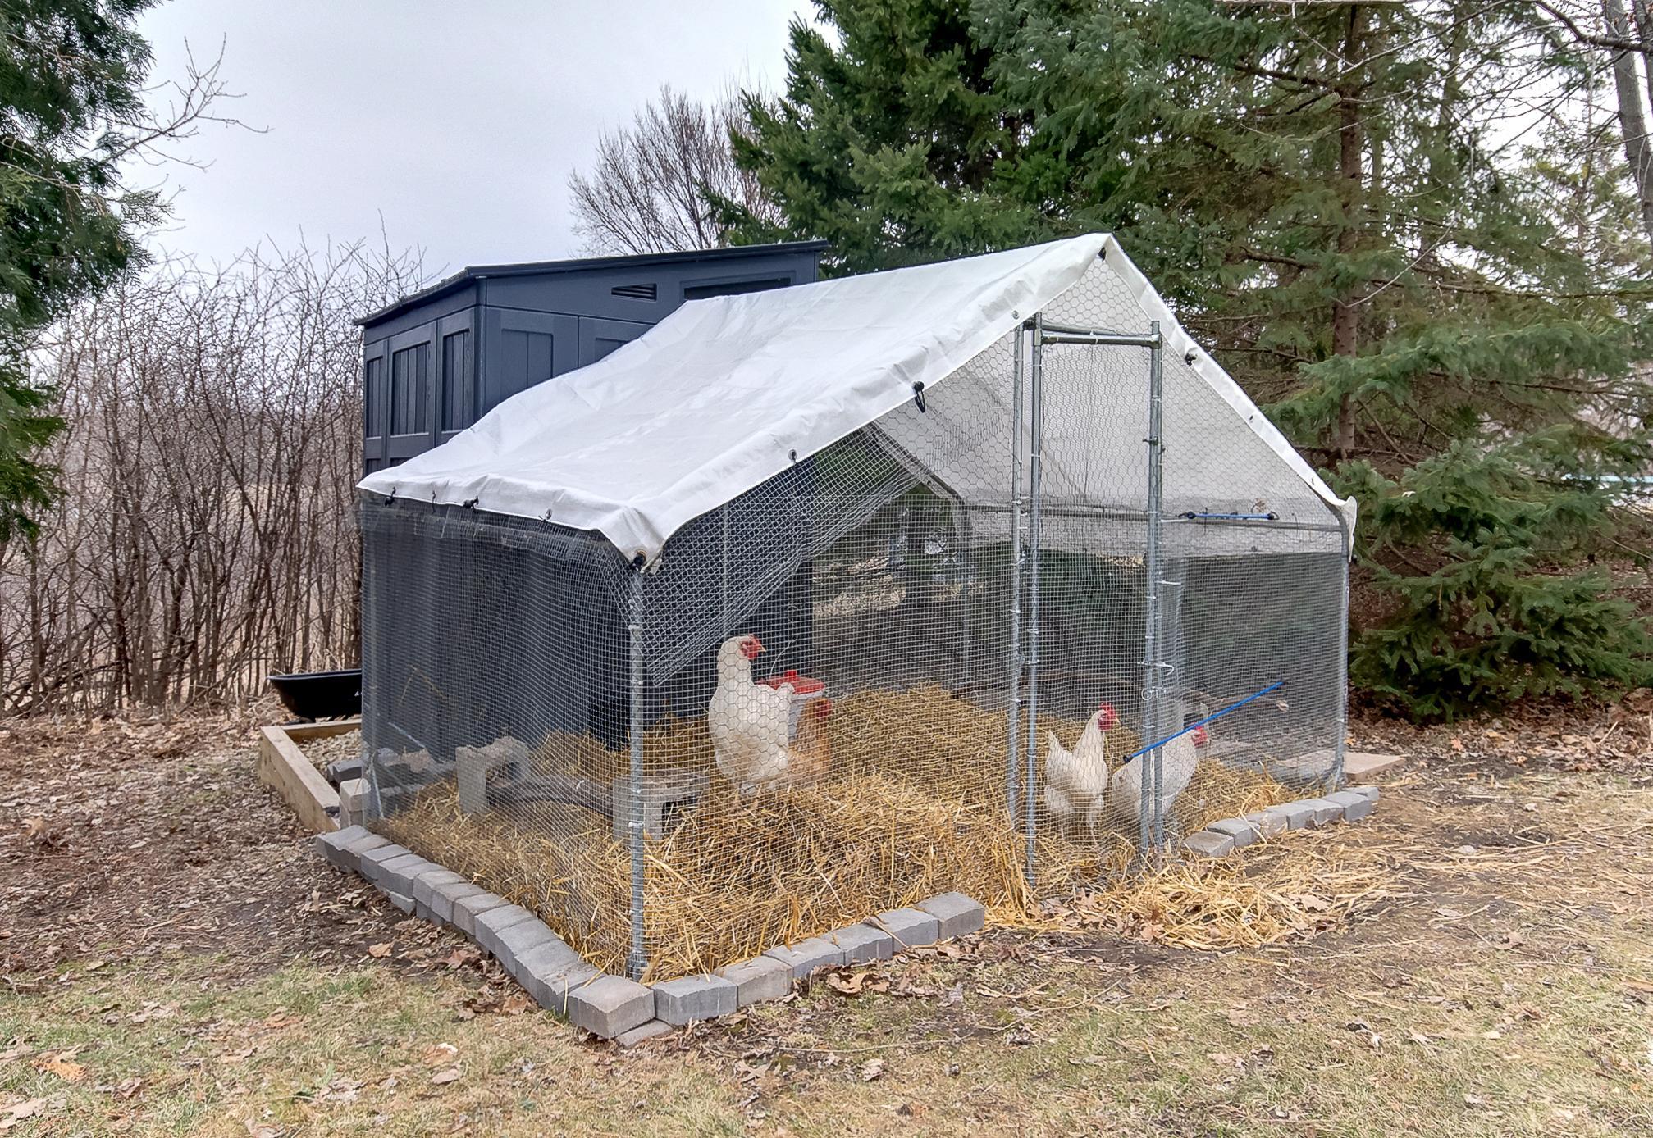
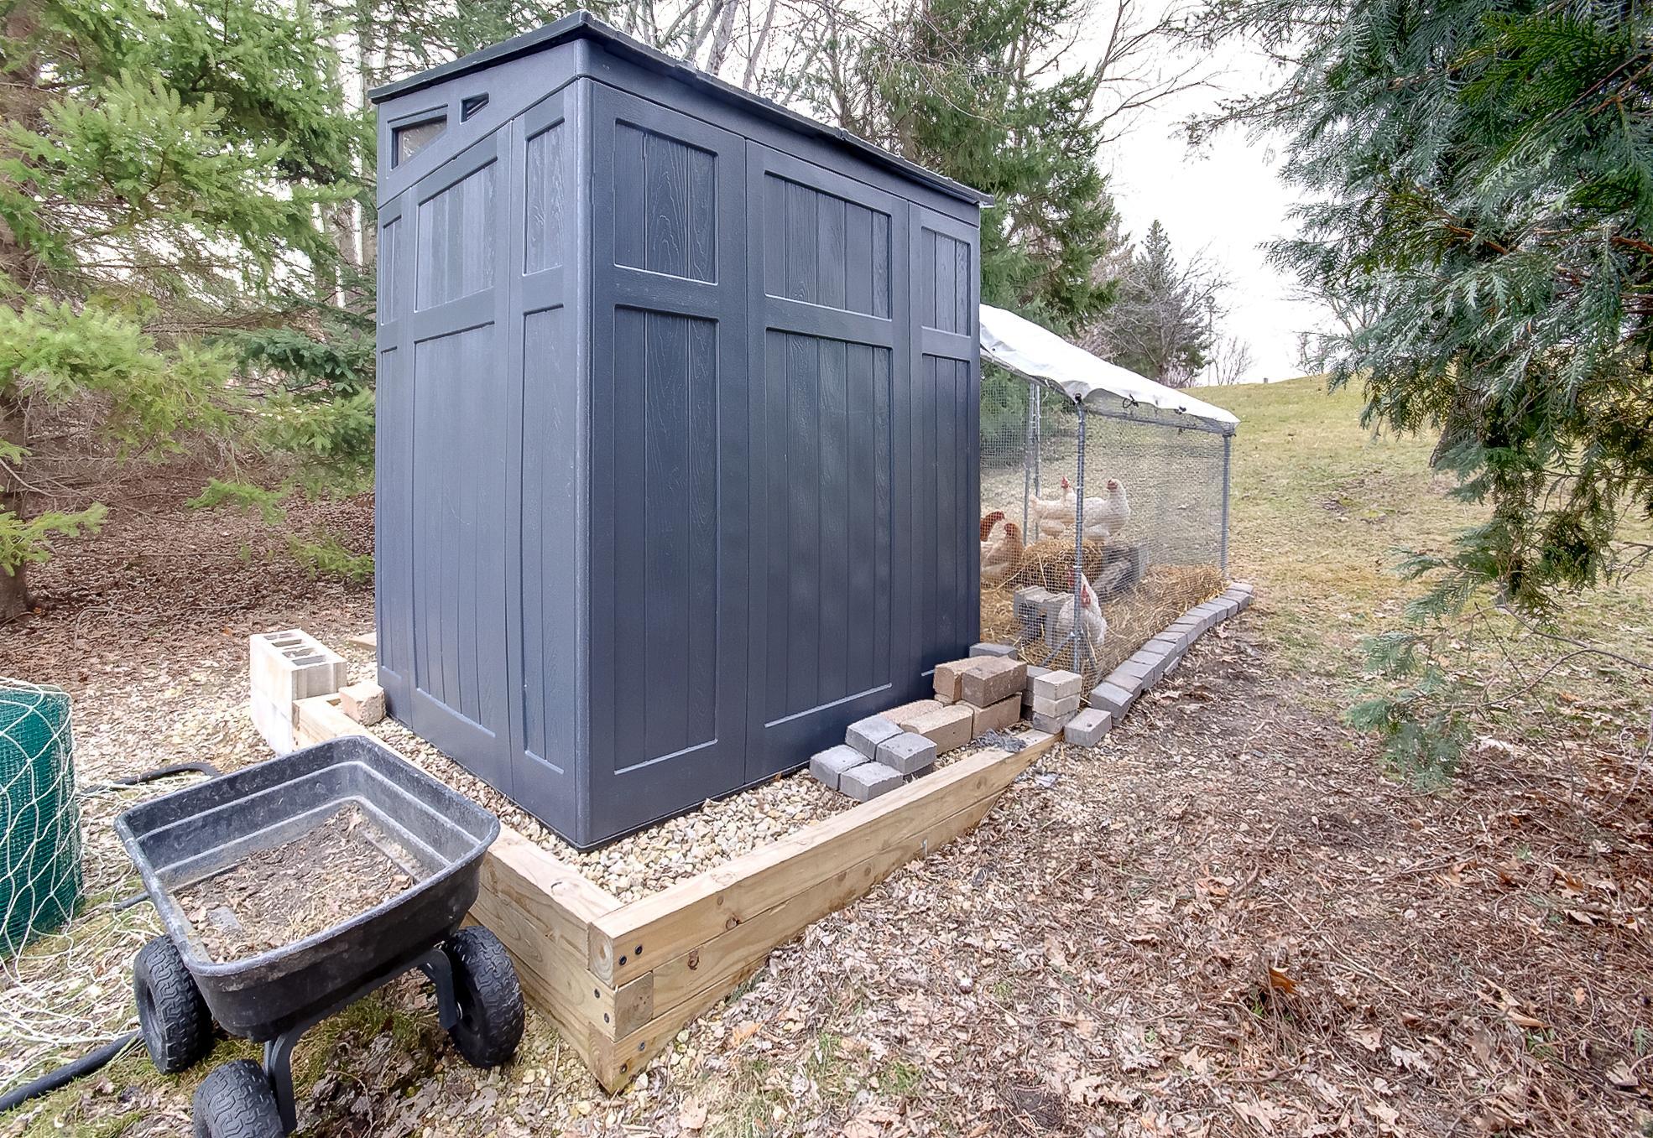
Outbuildings

Hen House
Yes

Patio, Porch and Deck Features

Deck
Yes
Patio
Yes

Pool Description

None
Yes

Property Subtype

Acreage
Yes

Road Frontage

City Street
Yes

Road Responsibility

Public Maintained Road
Yes

Roof

Age Over 8 Years
Yes

Sewer

Mound Septic
Yes

Special Search

3 BR on One Level
Yes
Main Floor Bedroom
Yes
Main Floor Primary
Yes

Stories

One
Yes

Water

Well
Yes

Room Information

Room Name Dimensions Level
Deck Main
Kitchen Main
Mud Room Main
Patio Lower
Family Room 13x21 Lower
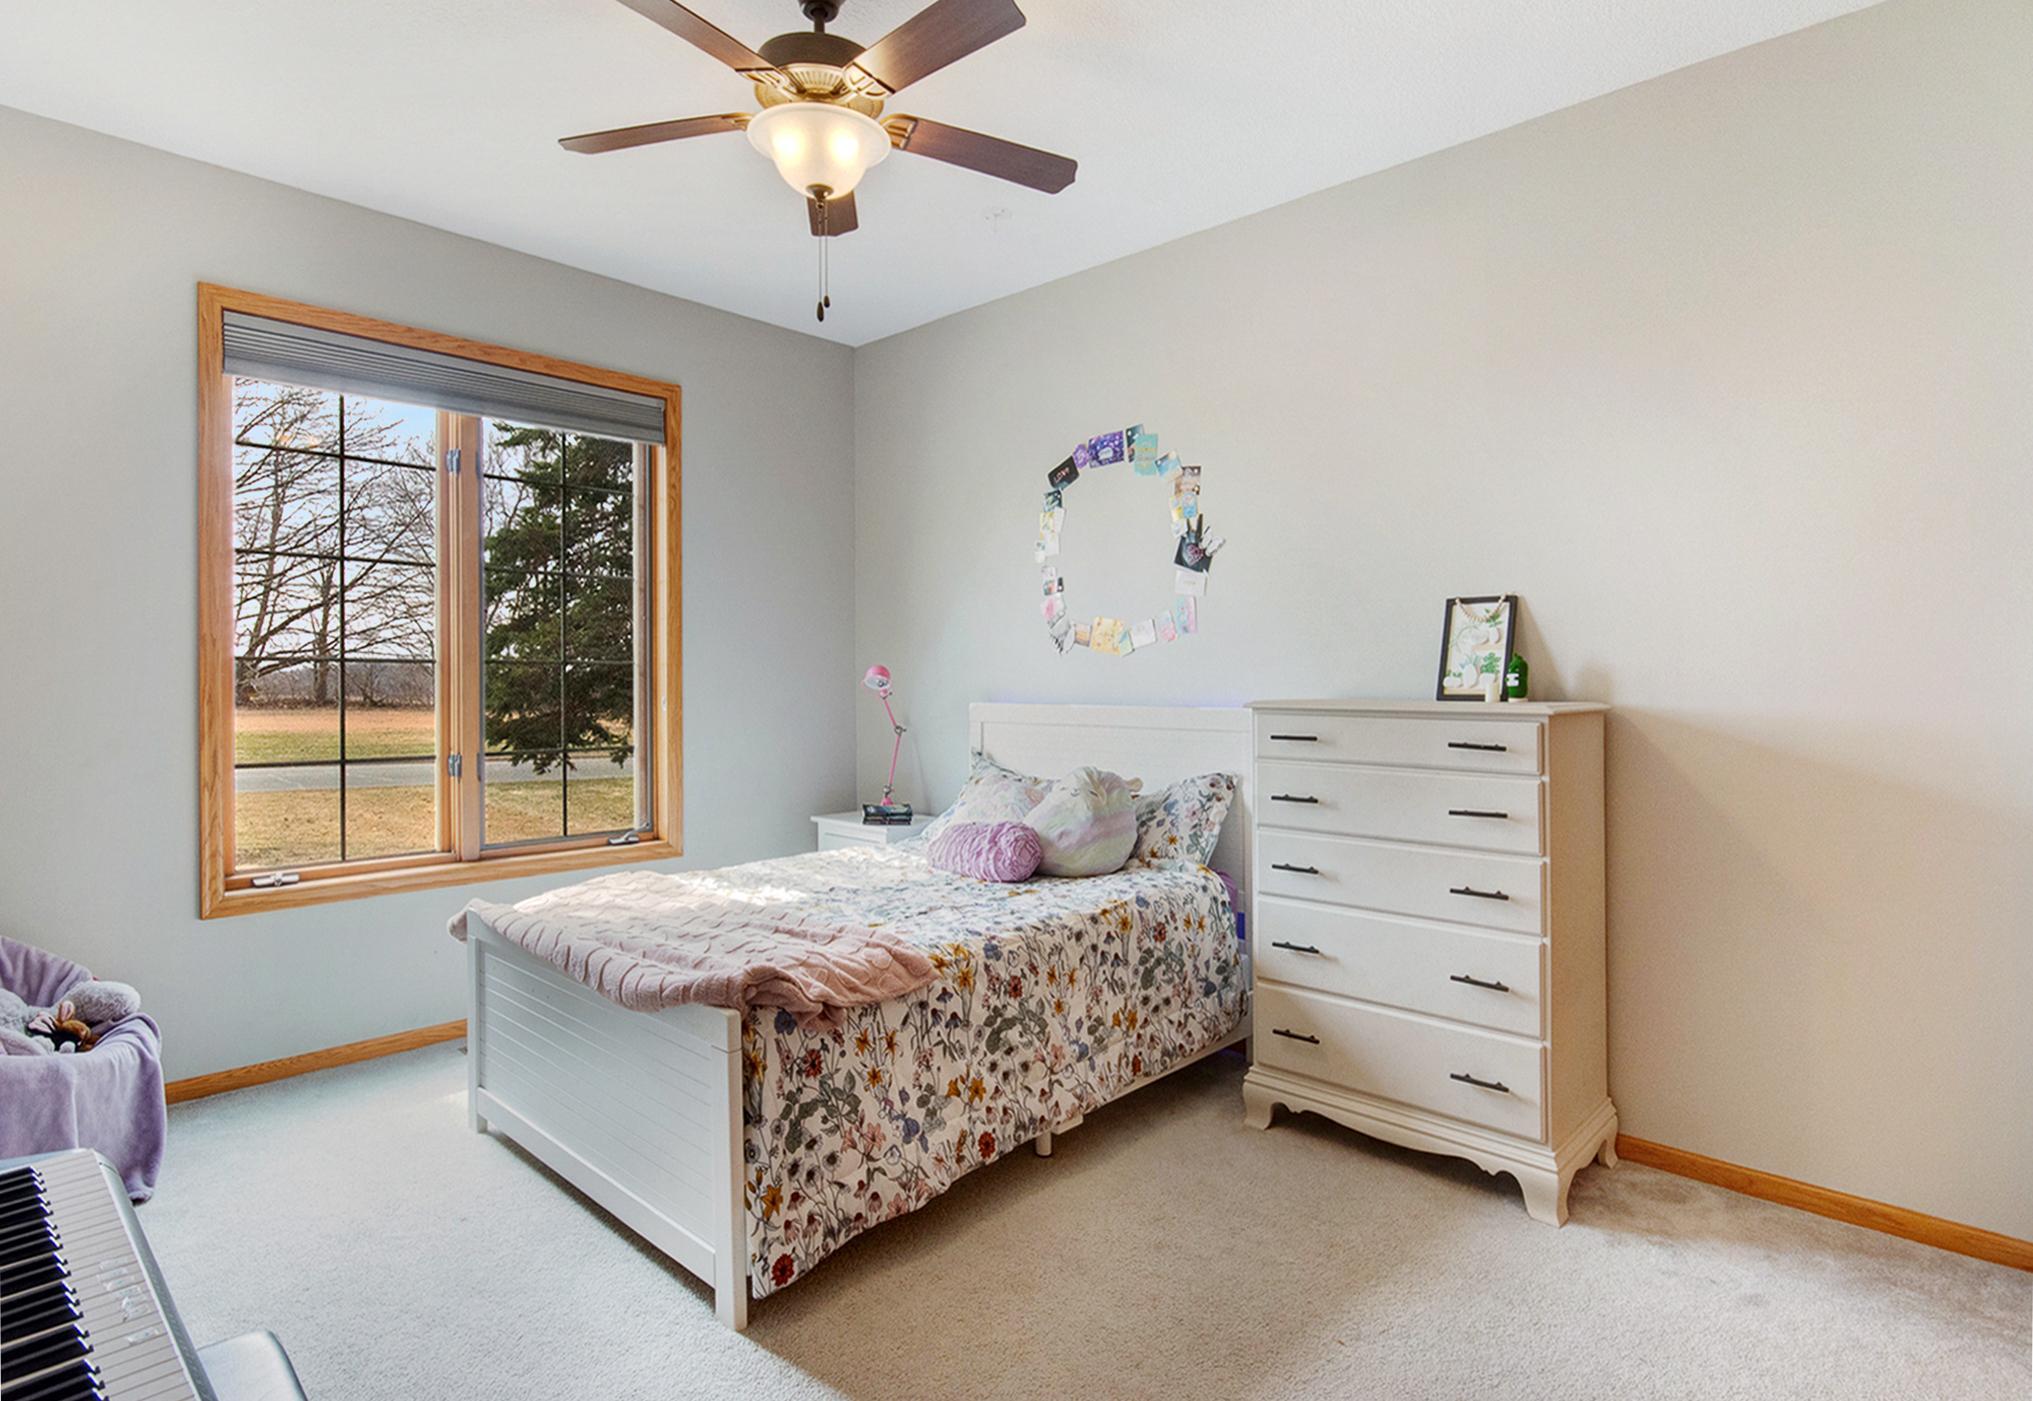
First (1st) Bedroom 13x13 Main
Flex Room 12x13
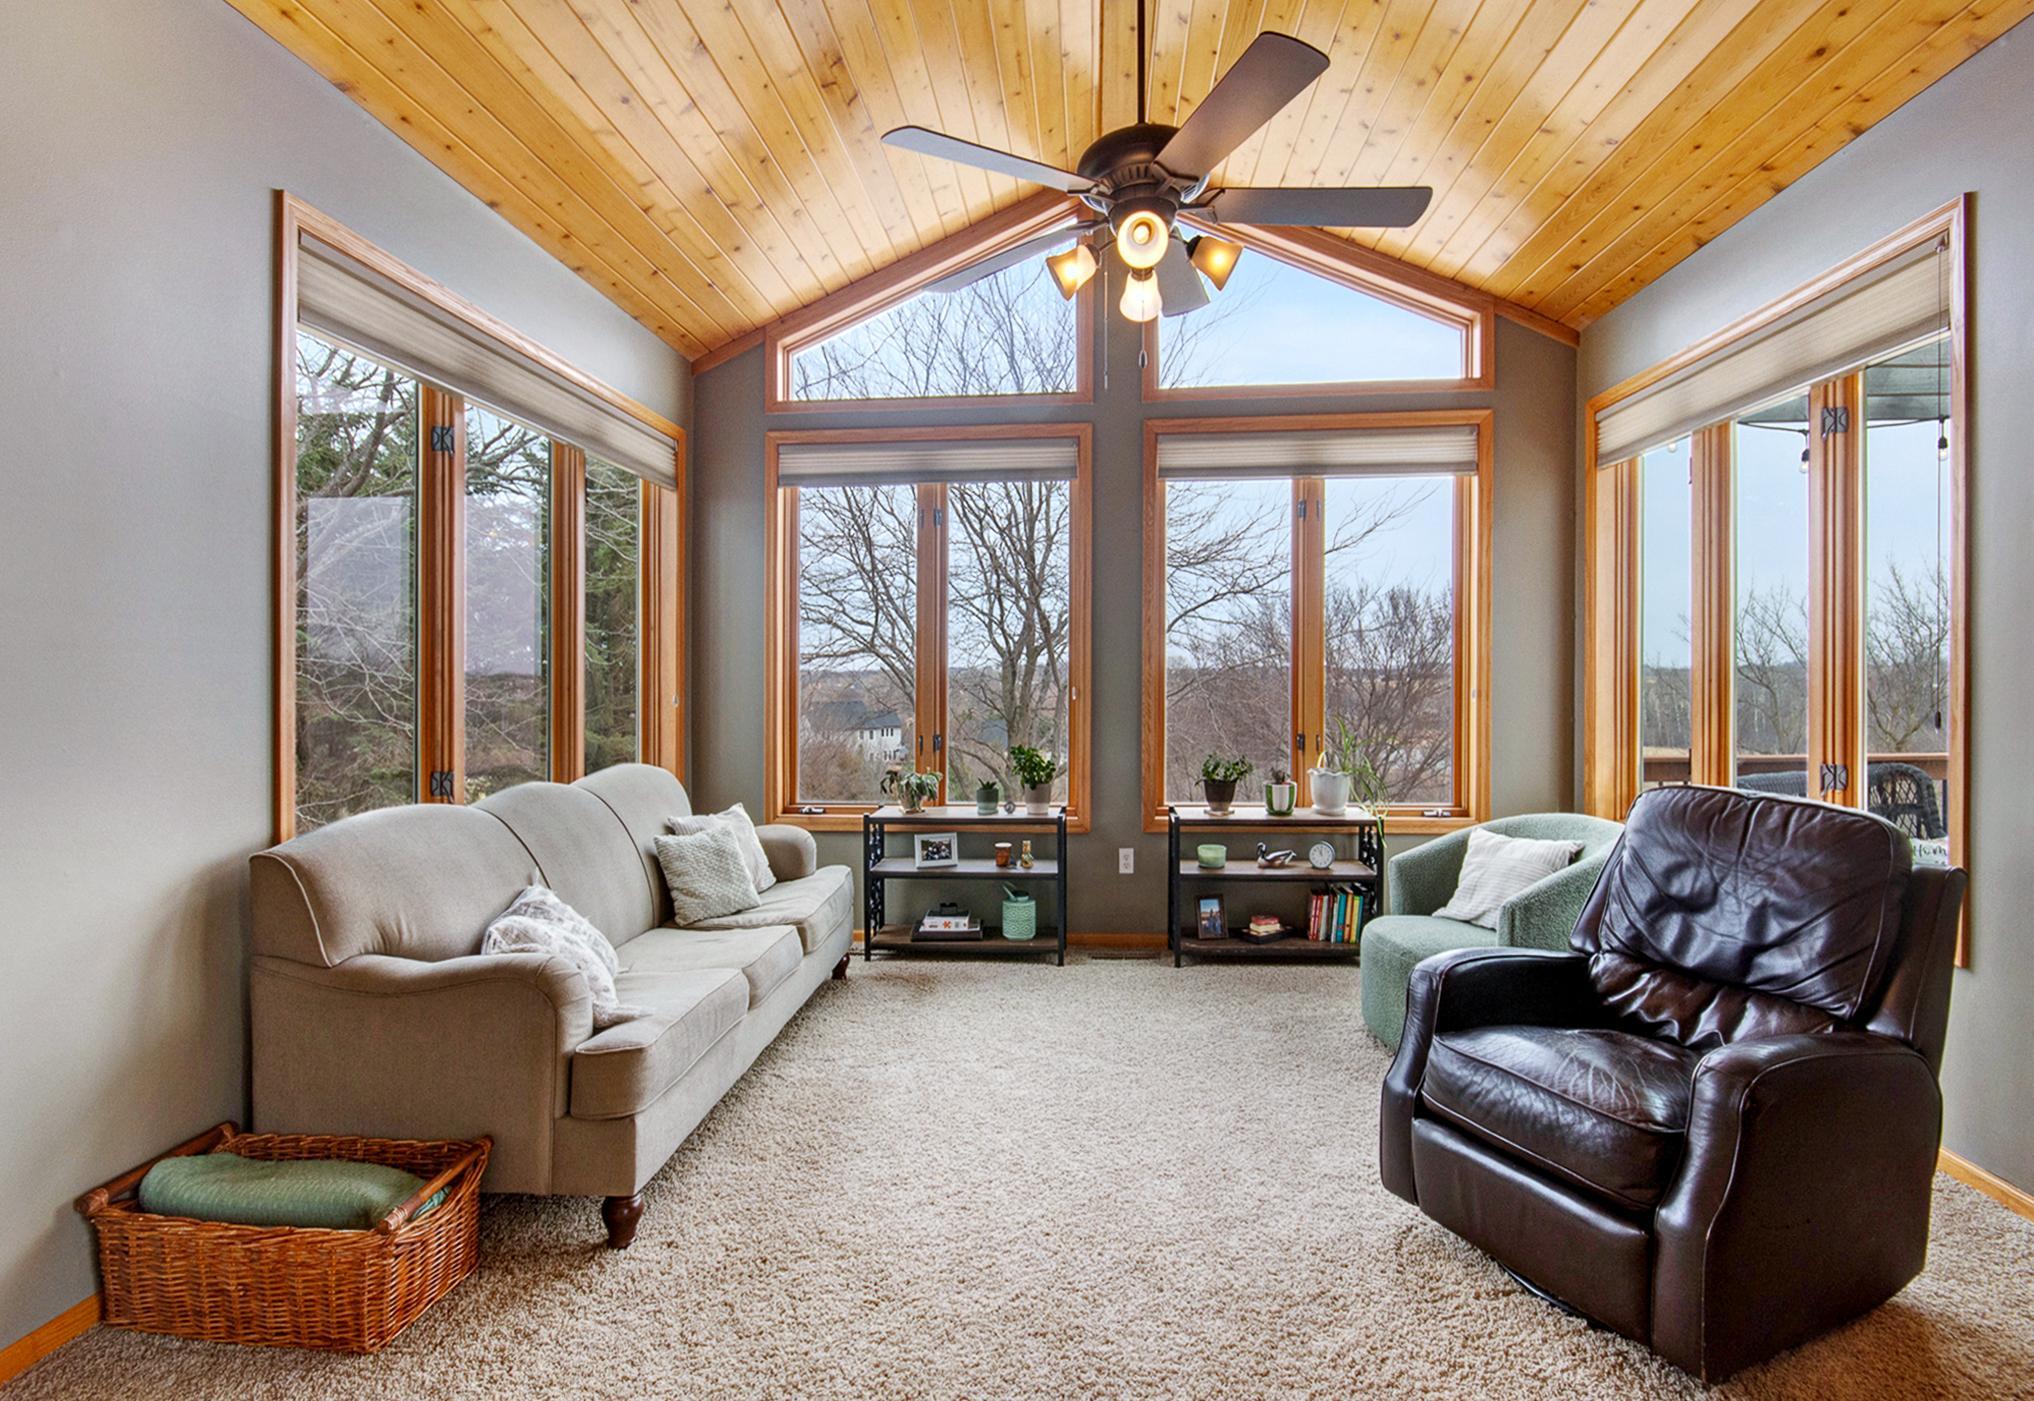
Four Season Porch 13x12 Main
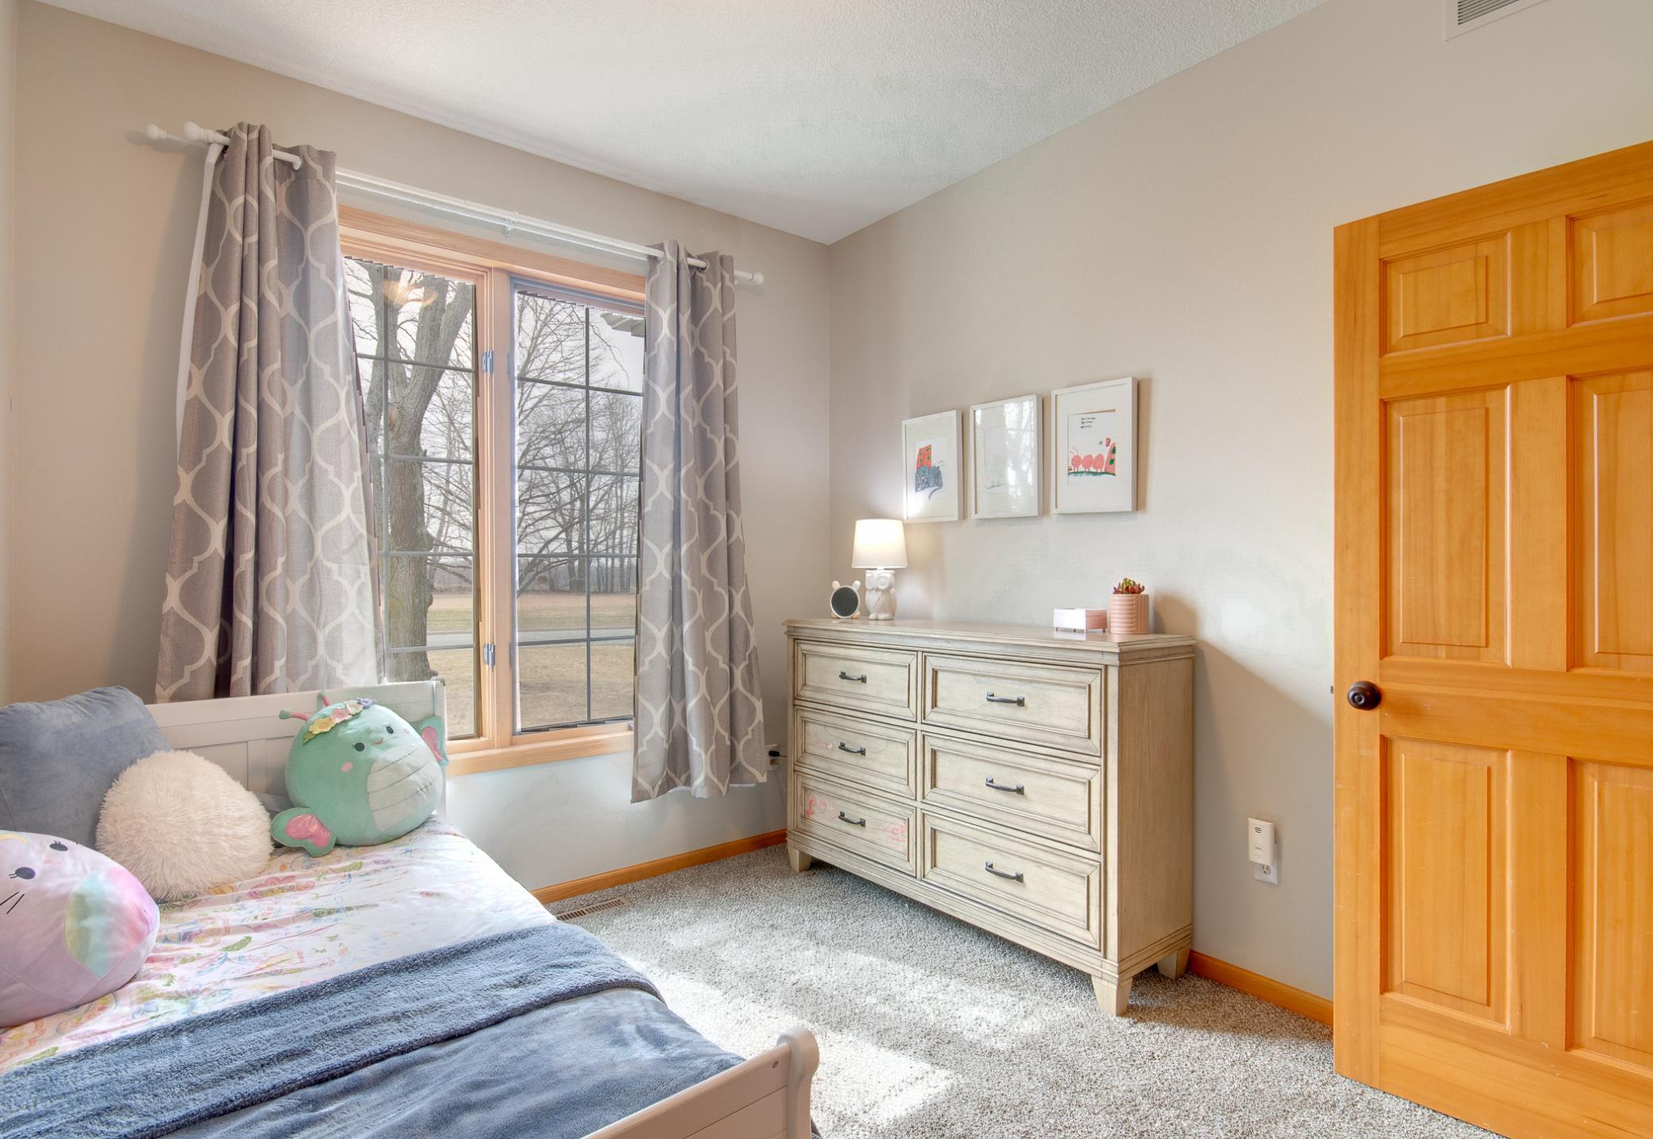
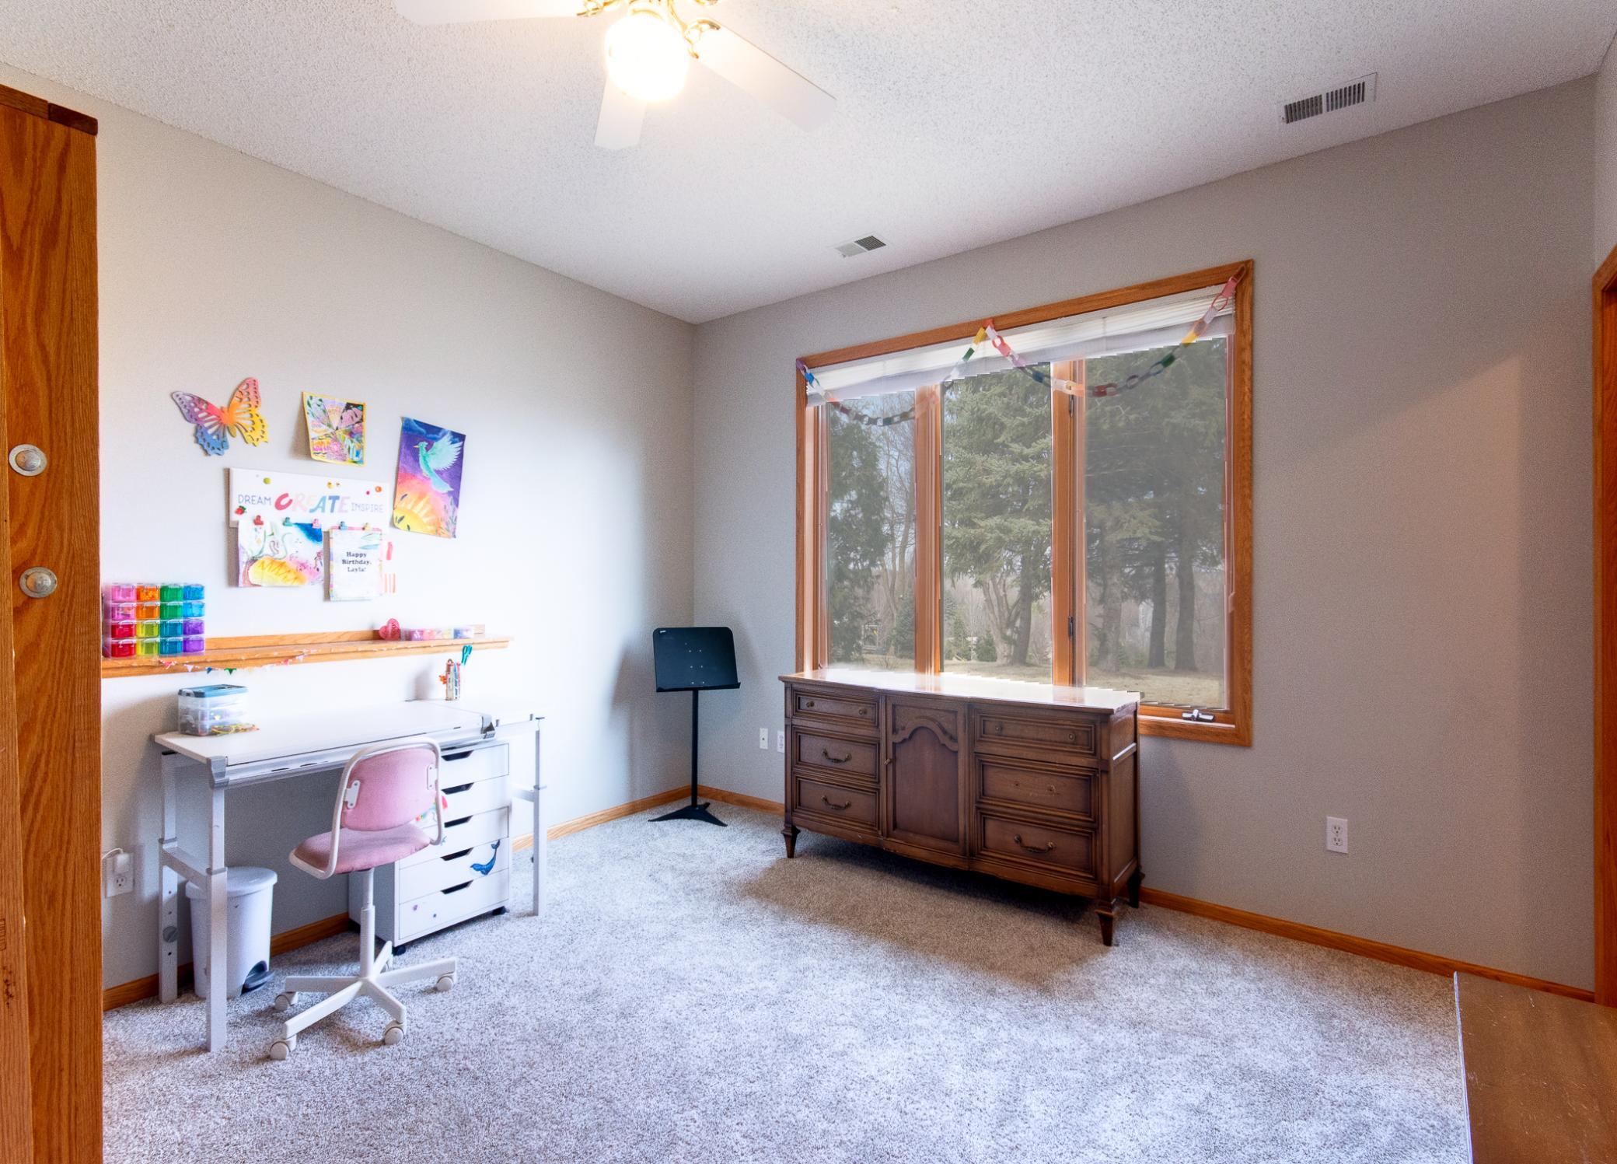
Fourth (4th) Bedroom 11x12 Lower
Foyer 5x10
Informal Dining Room 9x13 Main
Living Room 15x14 Main
Office 10x9
Second (2nd) Bedroom 13x11 Main
Third (3rd) Bedroom 13x13 Lower
IDX
Listing Office: RE/MAX Advantage Plus
Last Updated: May - 28 - 2026
The data relating to real estate for sale on this web site comes in part from the Broker Reciprocity SM Program of the Regional Multiple Listing Service of Minnesota, Inc. The information provided is deemed reliable but not guaranteed. Properties subject to prior sale, change or withdrawal. ©2024 Regional Multiple Listing Service of Minnesota, Inc All rights reserved.