
406 8th Avenue SW, Pipestone, MN 56164

$359,900
Property Type: Residential Bedrooms: 4 Baths: 3 Square Footage: 2,984 Lot Size (sq. ft.): 16,988 Status: Active
Current Price: $359,900 List Date: 3/06/2026 Last Modified: 5/26/2026

Overview

Description

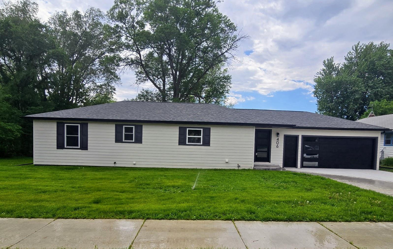

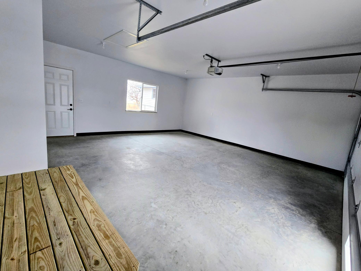
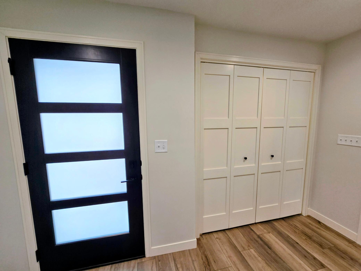

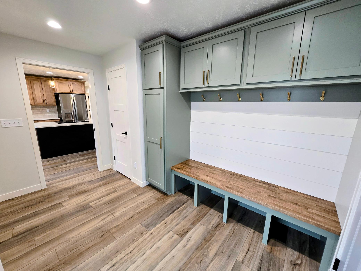
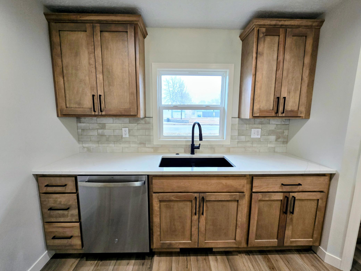
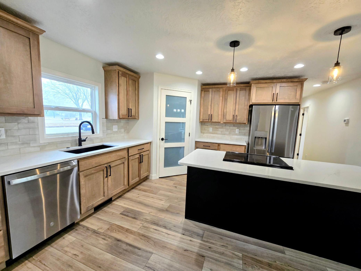
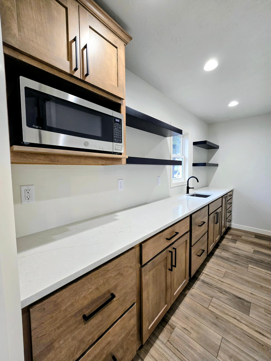
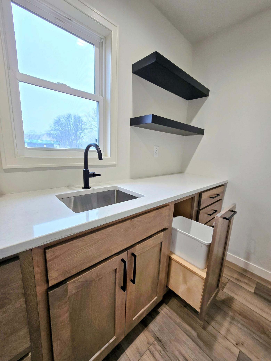
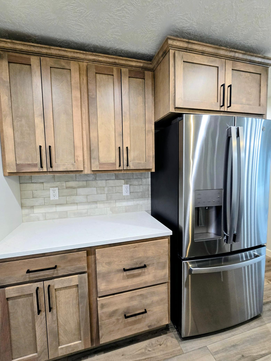
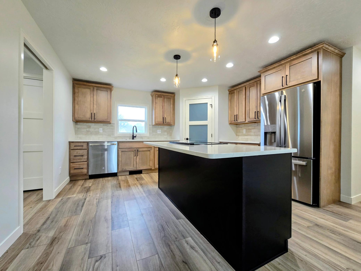
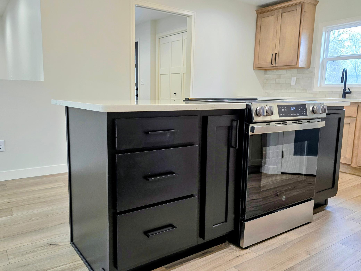
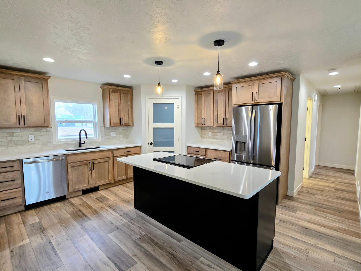
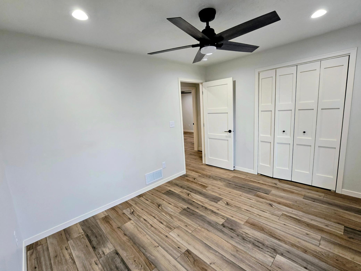
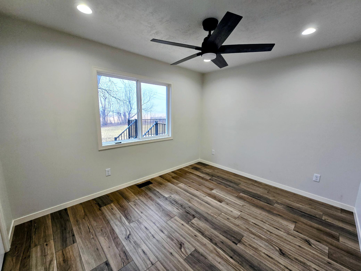
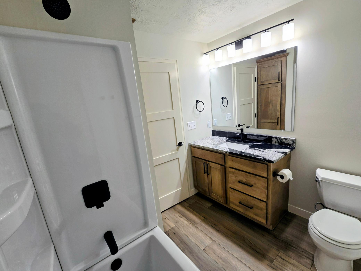

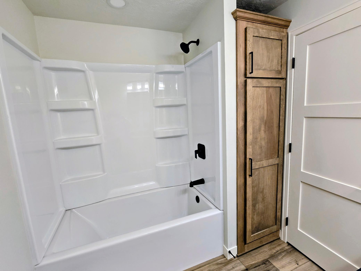
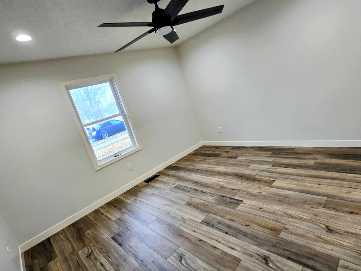
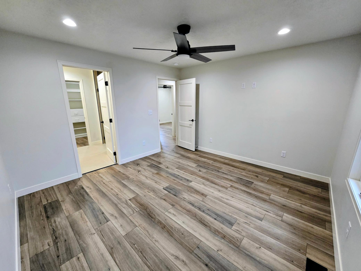
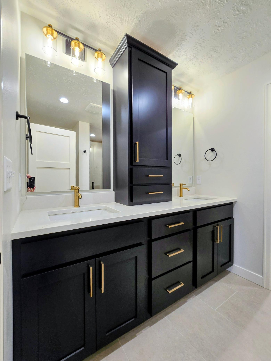
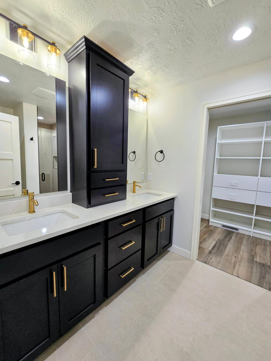
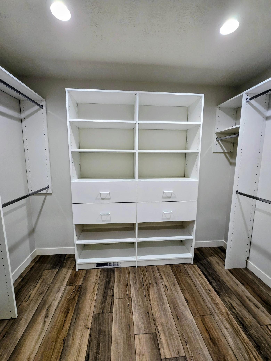
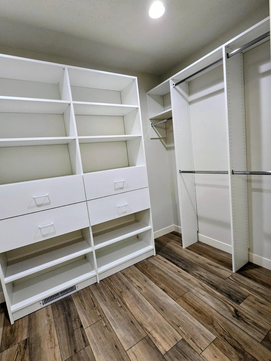
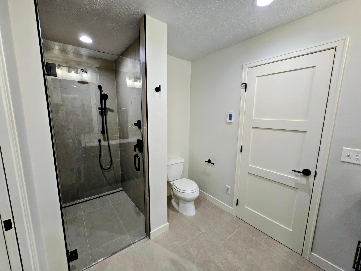

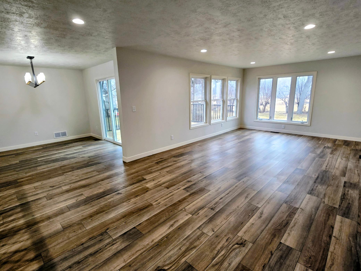
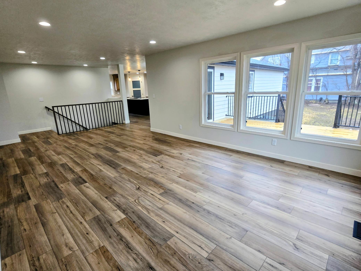
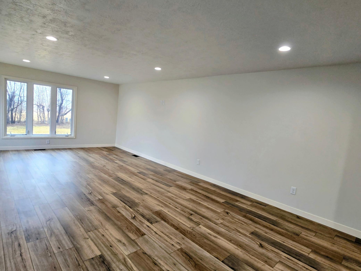
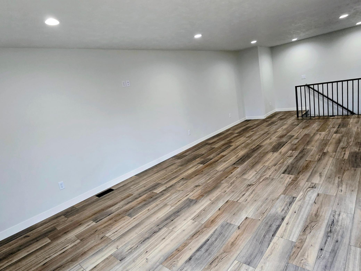
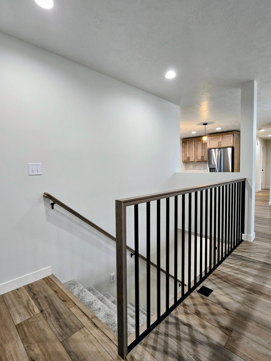

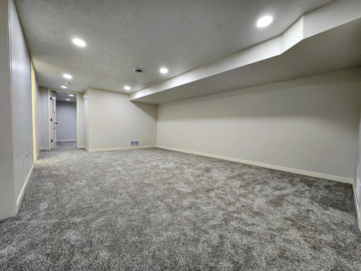
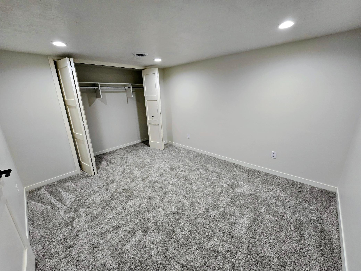
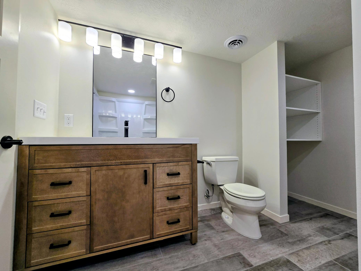
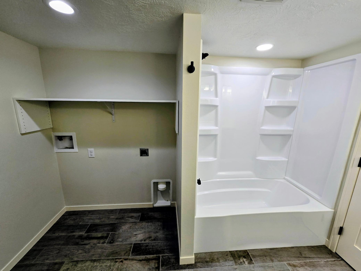

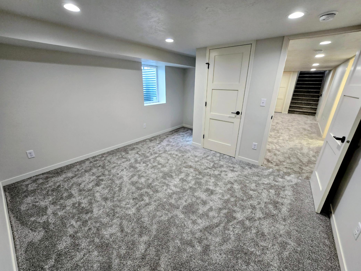
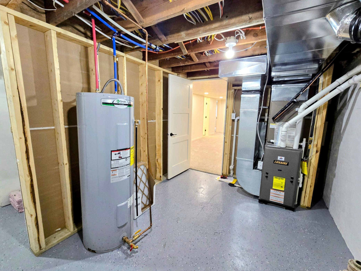
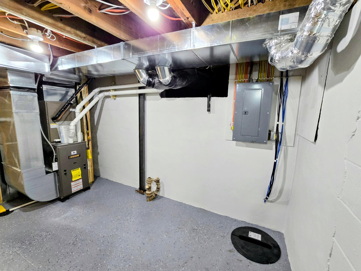
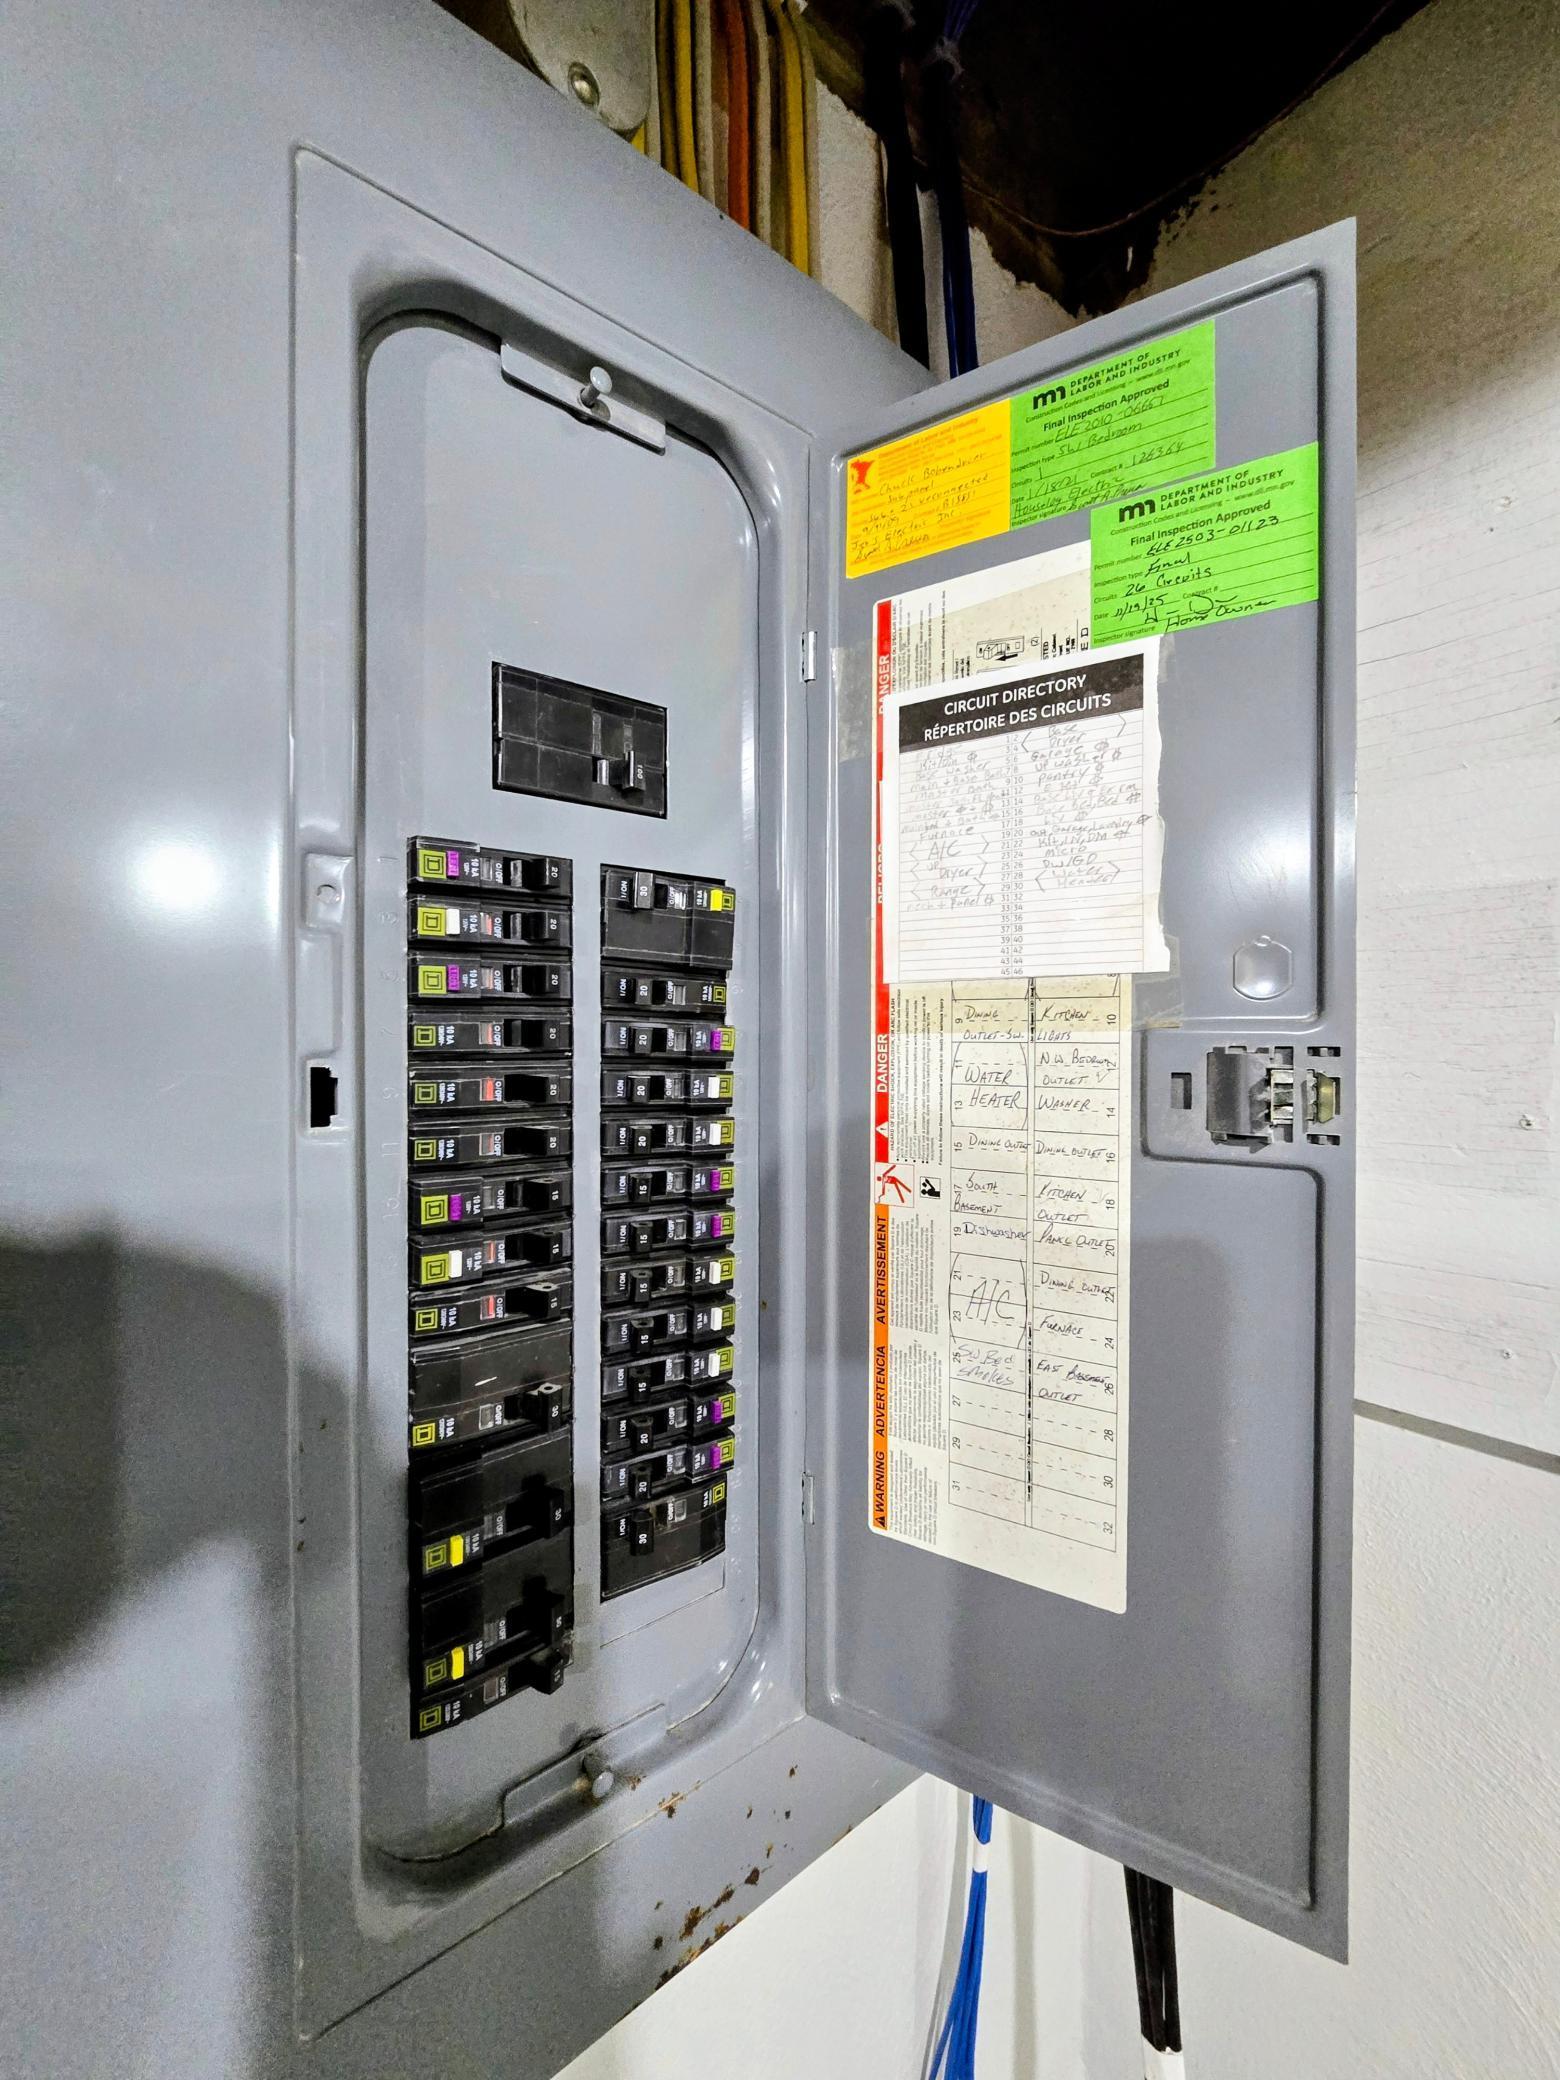
This beautifully remodeled ranch-style home has been extensively renovated down to the studs, offering the feel of a nearly new home with modern updates throughout. Major improvements include new roof, siding, windows, electrical, plumbing, furnace (2025), and a new compliant city water and sewer line to the street. The main floor features durable luxury vinyl plank flooring throughout and a welcoming front foyer with a comfortable sitting area. The updated kitchen offers quartz countertops, a convenient butler’s pantry, and brand-new appliances that will remain with the home. The dining area features patio doors leading to a west-facing deck—perfect for outdoor dining or relaxing evenings. The home offers five bedrooms (four legal) and three bathrooms. The primary suite includes a spacious walk-in closet and a private bathroom featuring a zero-entry shower and heated tile flooring. Laundry is conveniently located on the main floor with washer and dryer in a closet, along with a ...

Listing Details MLS# 7031771

General Property Information

Common Wall
No
Lot Measurement
Acres
Manufactured Home?
No
Multiple PIDs?
No
New Development
No
Waterfront Present
No
Year Built
1960
Yearly/Seasonal
Yearly
Zoning
Residential-Single Family
Bath Full
2
Bath Three Quarters
Yes
Main Floor Total SqFt
1492
Above Grd Total SqFt
1492
Below Grd Total SqFt
1492
Total SqFt
2984
Total Finished Sqft
2332.00
FireplaceYN
No
Style
(SF) Single Family
Foundation Size
1492
Power Company
Xcel Energy
Garage Stalls
2
Lot Dimensions
102x157
Acres
0.39
Assessment Pending
Yes
# Carport Spaces
0
Number of Fireplaces
0
Bath Half
0
Bath Quarter
0
Association Fee
0

Property Features

Accessible: Roll-In Shower Air Conditioning: Central Air Amenities Unit: Ceiling Fan(s); Deck; Kitchen Center Island; Kitchen Window; Main Floor Primary Bedroom; Primary Bedroom Walk-In Closet; Walk-In Closet; Washer/Dryer Hookup Appliances: Chandelier; Dishwasher; Disposal; Dryer; Microwave; Range; Refrigerator; Washer Assumable Loan: Not Assumable Basement: Concrete Block; Crawl Space; Drain Tiled; Drainage System; Egress Windows; Full; Storage Space; Sump Pump Construction Materials: Block Construction Status: Previously Owned Dining Room Description: Informal Dining Room; Kitchen/Dining Room Electric: 100 Amp Service; Circuit Breakers Exterior: Cement Board Family Room Characteristics: Family Room; Lower Level Fencing: None Foundation: Concrete Block Fuel: Natural Gas Heating: Forced Air Laundry: Electric Dryer Hookup; In Basement; Laundry Closet; Main Level; Washer Hookup Lock Box Type: SentriLock Lot Description: Tree Coverage - Light Parking Characteristics: Finished Garage; Garage Door Opener; Insulated Garage Pool Description: None Property Subtype: Ranch-Style Home Road Frontage: Curbs; Paved Streets; Sidewalks; Storm Sewer Road Responsibility: Public Maintained Road Roof: Age 8 Years or Less; Asphalt Shingles Sewer: City Sewer - In Street; City Sewer/Connected Special Search: Main Floor Bedroom; Main Floor Laundry; Main Floor Primary; Primary Bdr Suite Stories: One Water: City Water - In Street; City Water/Connected

Contract Information

Contingency
None
Original List Price
375000
ListPrice
359900
Owner is an Agent?
No
Auction?
No

Location Tax and Other Information

House Number
406
Street Name
8th
Street Suffix
Avenue
Street Direction Suffix
SW
Postal City
Pipestone
County
Pipestone
State
MN
Zip Code
56164
Complex/Dev/Subdivision
Auditor 1

Assessments

Assessment Installment
44
Tax With Assessments
1110
Assessment Balance
0

Basement

Foundation Dimensions
1492
Concrete Block
Yes
Crawl Space
Yes
Drain Tiled
Yes
Drainage System
Yes
Egress Windows
Yes
Full
Yes
Storage Space
Yes
Sump Pump
Yes

More Information

Building Information

Finished SqFt Above Ground
1492
Finished SqFt Below Ground
840

Lease Details

Land Leased
Not Applicable

Lock Box Type

Lock Box Source
WCAR
SentriLock
Yes

Miscellaneous Information

DP Resource
Yes
Homestead
No

Ownership

Fractional Ownership
No

Parking Characteristics

Garage Dimensions
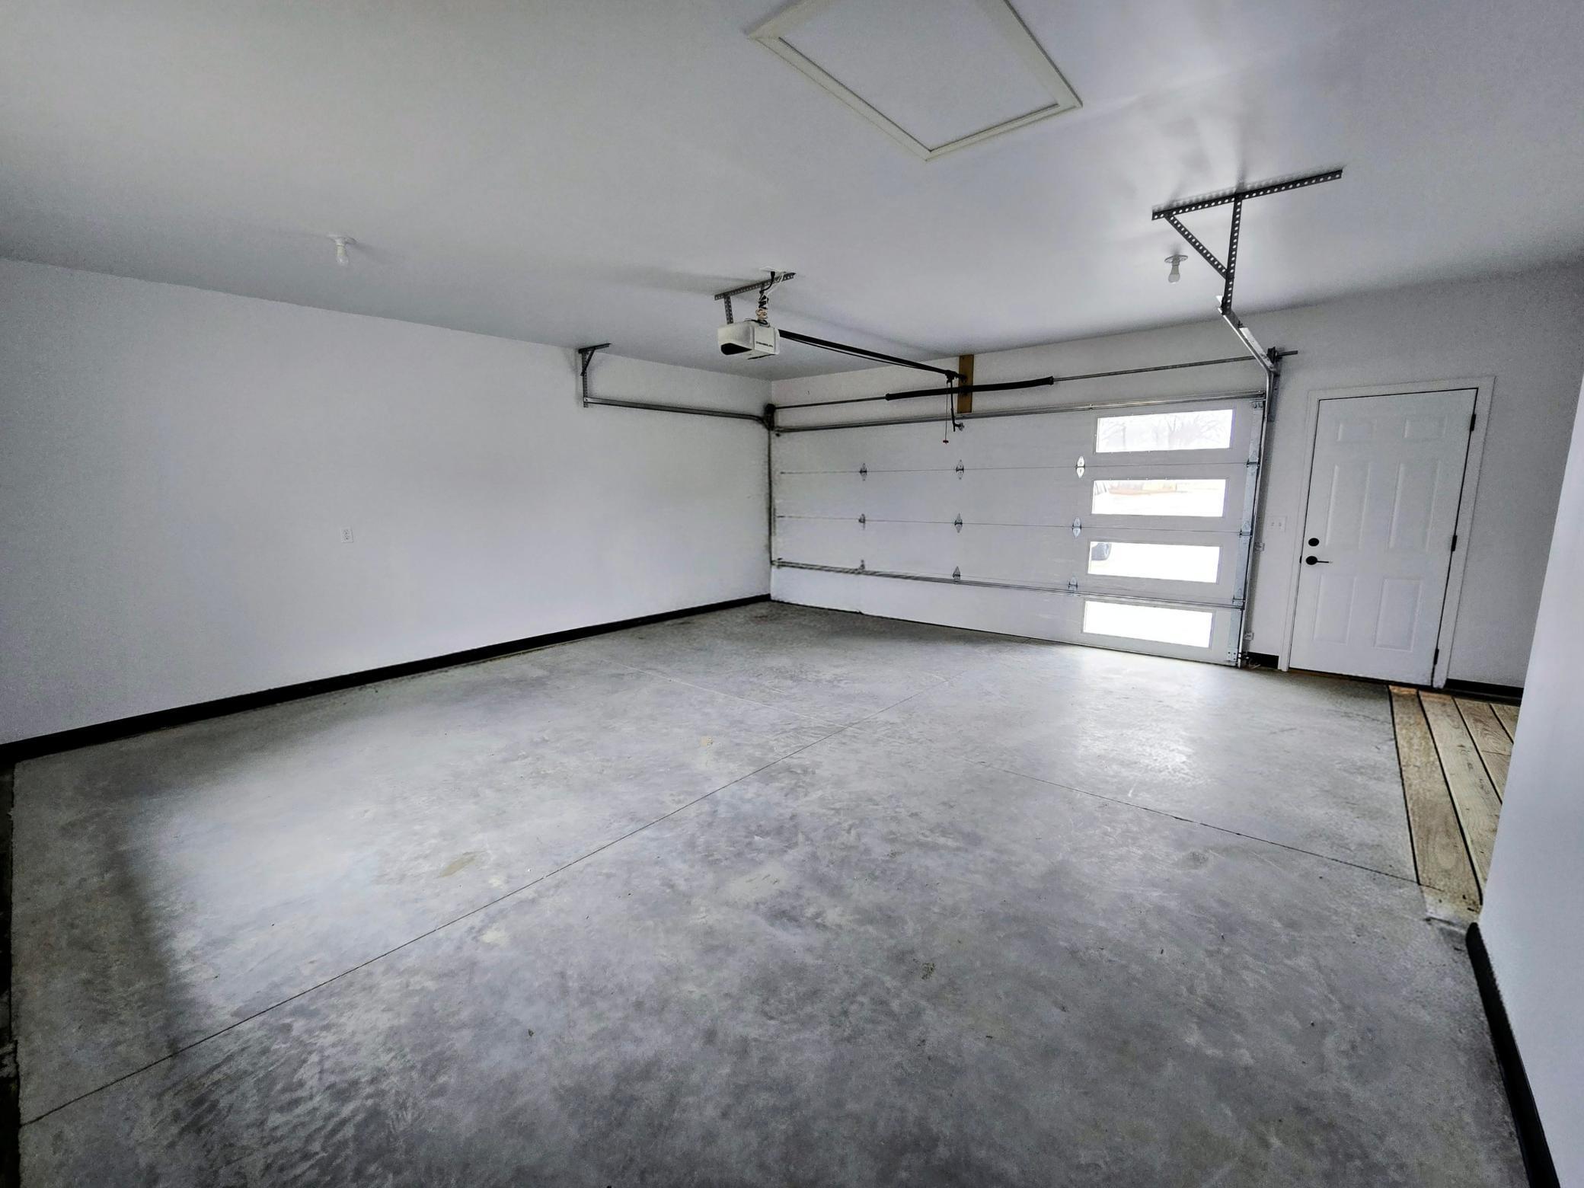
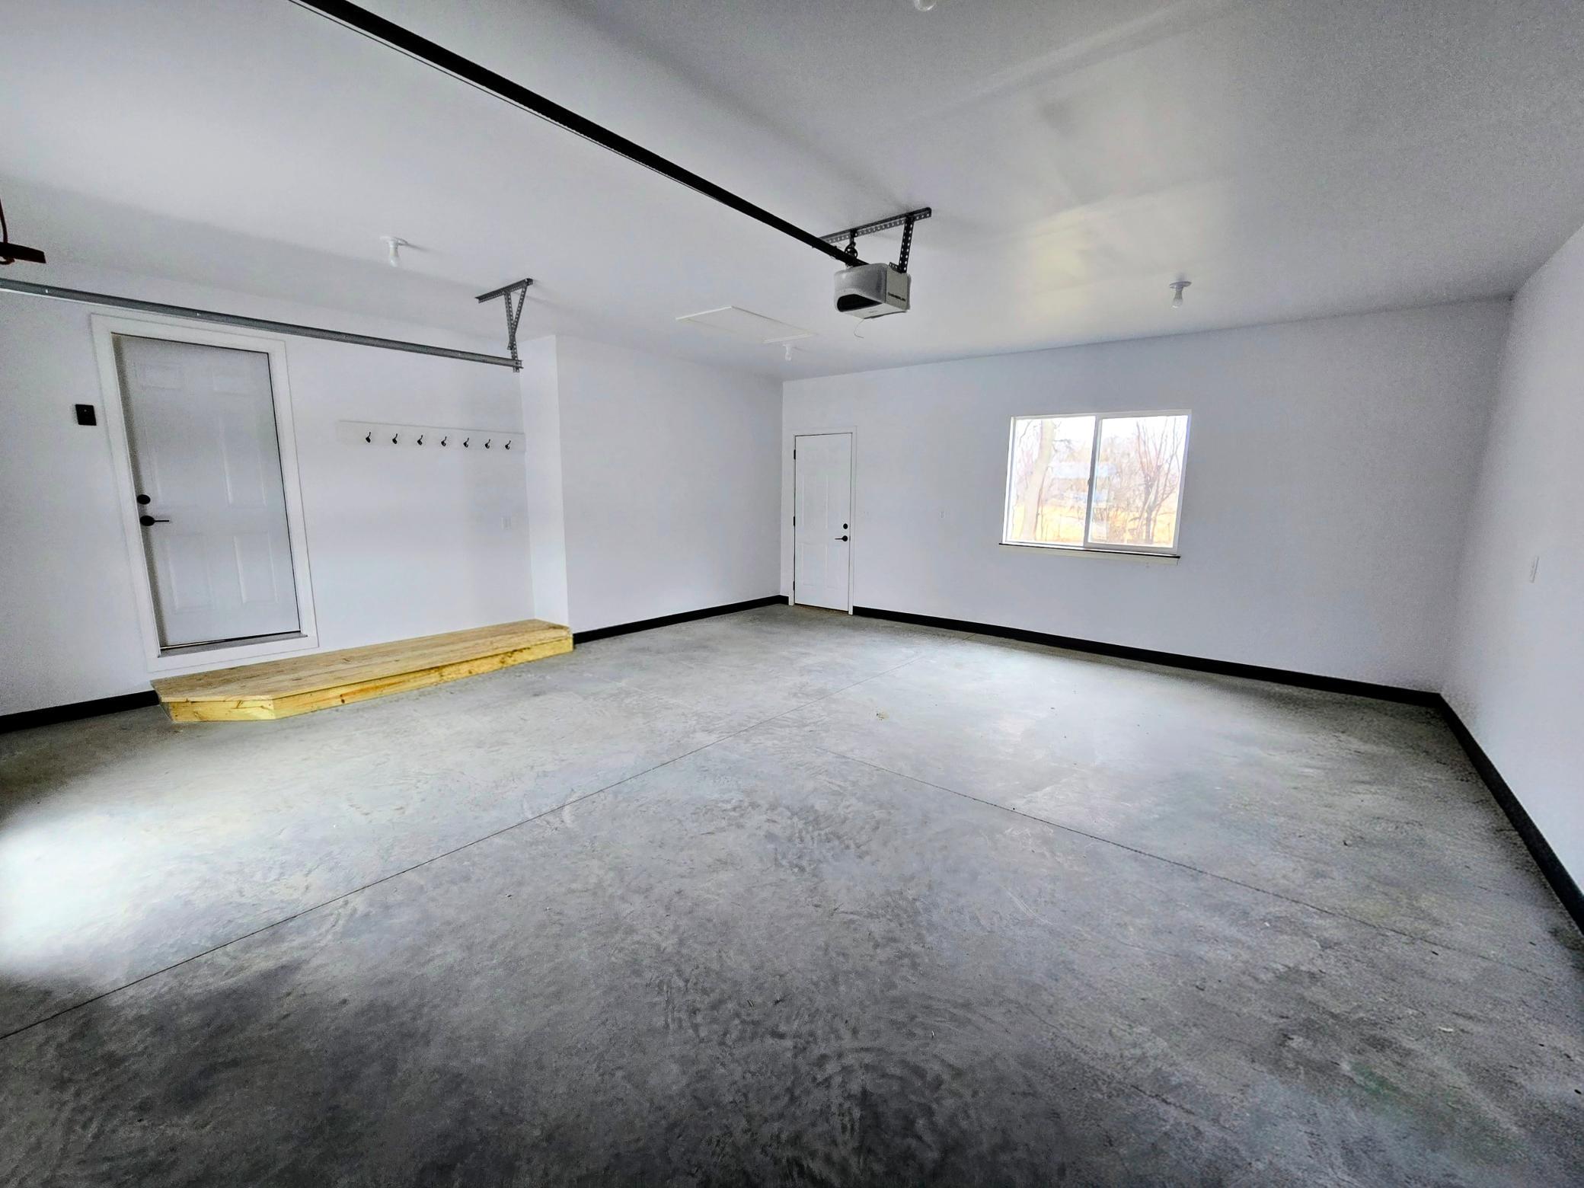
22x22
Garage Square Feet
484
Finished Garage
Yes
Garage Door Opener
Yes
Insulated Garage
Yes

Public Survey Info

Range#
46
Township#
106

Office/Member Info

Association
WCAR

Location, Tax and Other Information

AssocFeeYN
No
Legal Description
S 6 FT LOT 23 & ALL LOTS 24 & 25 1677
Listing City
Pipestone
Map Page
999
Municipality
Pipestone
School District
Pipestone Area Schools
School District Phone
507-825-5861
Zip Plus 4
364
Property ID Number
183010250
Tax Year
2026
Tax Amount
1066
In Foreclosure?
No
Potential Short Sale?
No
Lender Owned?
No

Directions & Remarks

Public Remarks
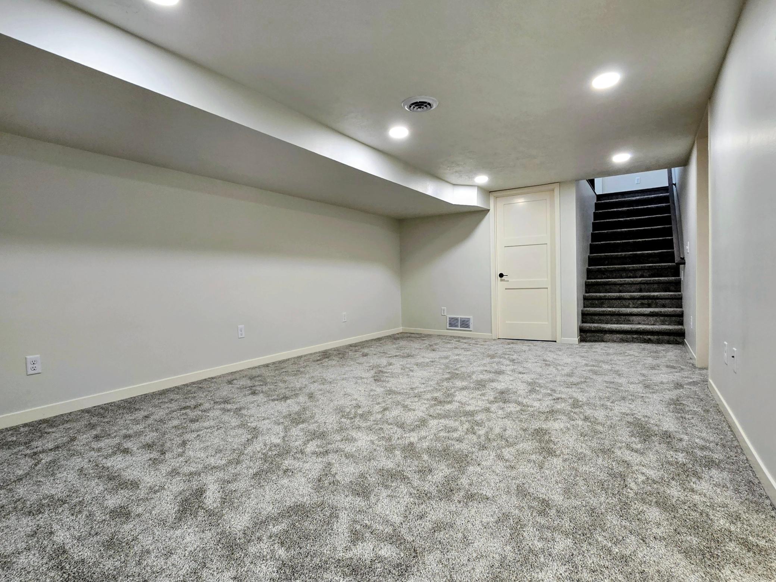
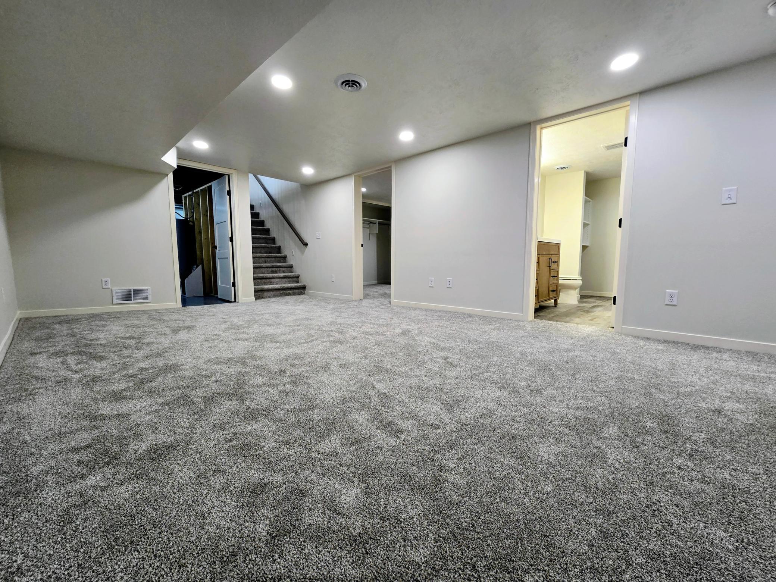
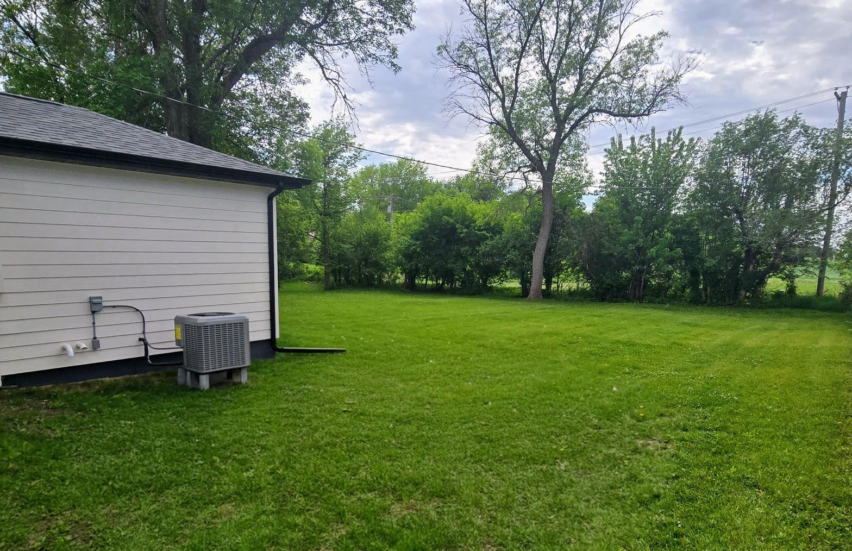
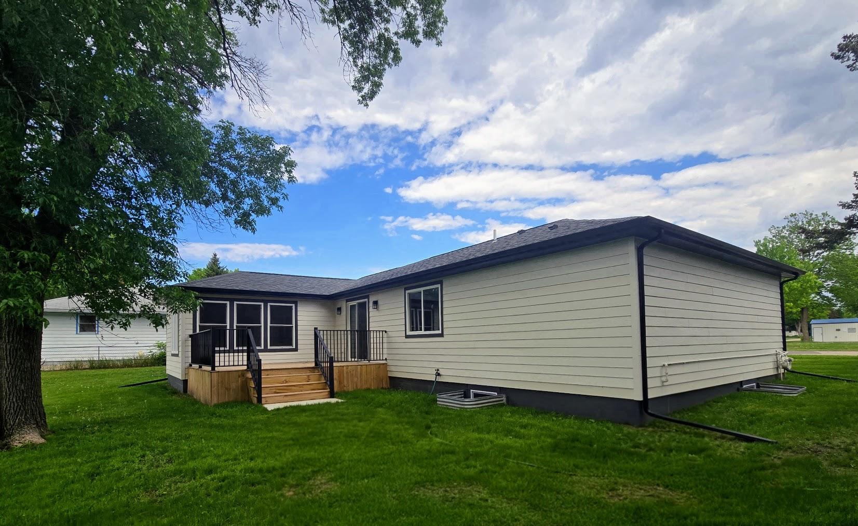
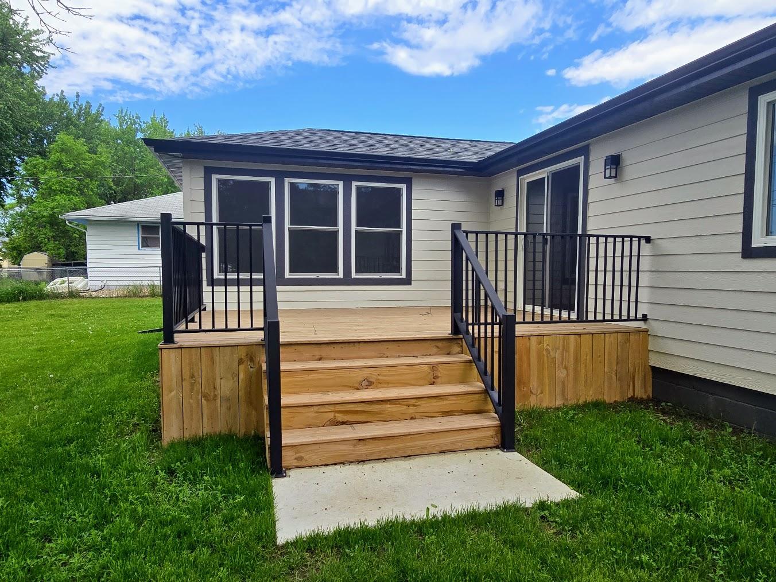
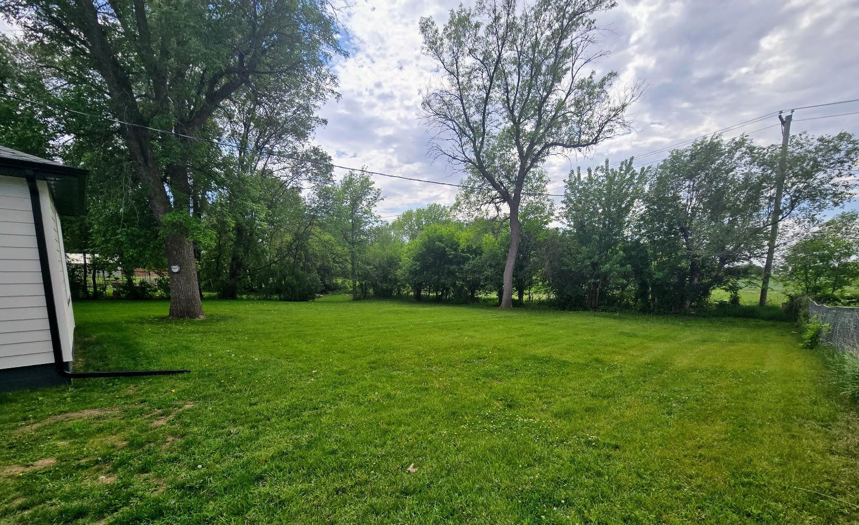
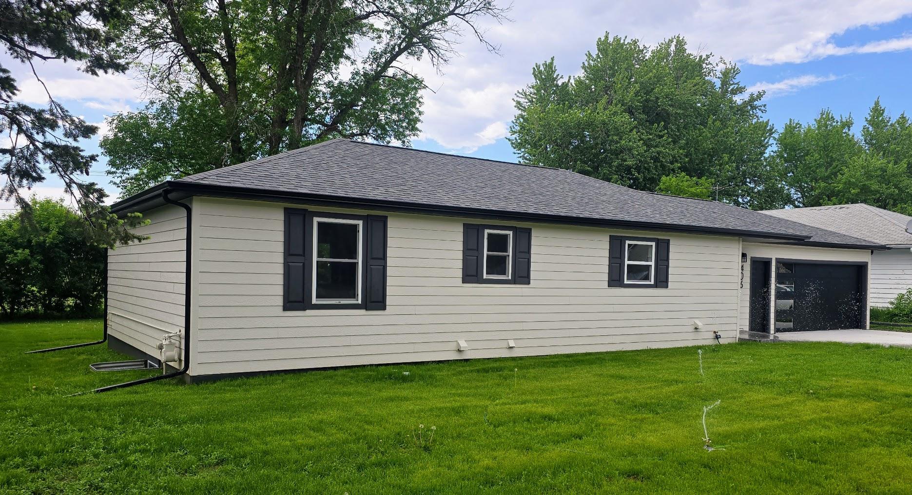
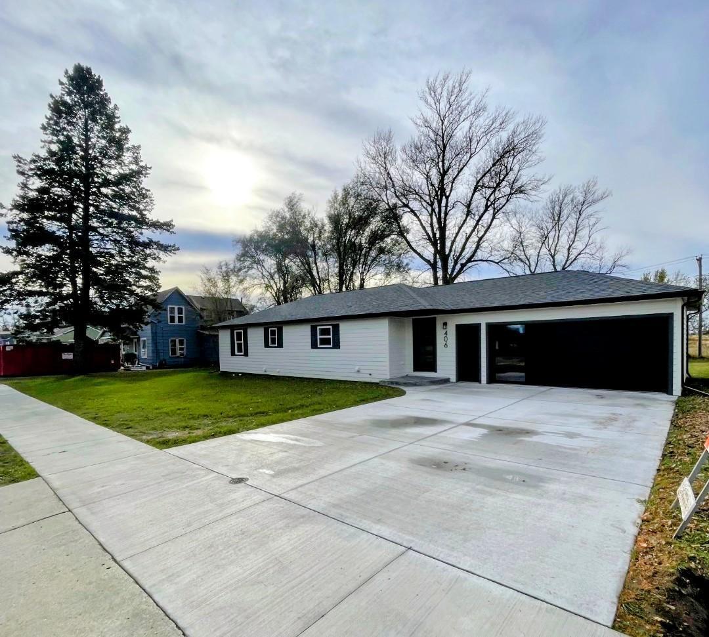
This beautifully remodeled ranch-style home has been extensively renovated down to the studs, offering the feel of a nearly new home with modern updates throughout. Major improvements include new roof, siding, windows, electrical, plumbing, furnace (2025), and a new compliant city water and sewer line to the street. The main floor features durable luxury vinyl plank flooring throughout and a welcoming front foyer with a comfortable sitting area. The updated kitchen offers quartz countertops, a convenient butler’s pantry, and brand-new appliances that will remain with the home. The dining area features patio doors leading to a west-facing deck—perfect for outdoor dining or relaxing evenings. The home offers five bedrooms (four legal) and three bathrooms. The primary suite includes a spacious walk-in closet and a private bathroom featuring a zero-entry shower and heated tile flooring. Laundry is conveniently located on the main floor with washer and dryer in a closet, along with additional laundry hookups available in the basement. Significant structural improvements have been completed, including basement excavation, waterproofing, drainage tile, and tuckpointing to enhance the home's long-term durability. The finished and insulated garage provides excellent additional space for storage or projects. The backyard offers added privacy with no neighbors directly behind the home. Located directly across the street from SW Park and playground, the property offers convenient access for families with children. With extensive updates to the mechanical systems, structure, and interior finishes, this home offers modern comfort and peace of mind for its next owners.
Directions
Driving through Pipestone on MN State Hwy 30- turn north onto 8th Ave SW. Drive to 406- property is on the west side of the street across the street from SW park.

Accessible

Roll-In Shower
Yes

Air Conditioning

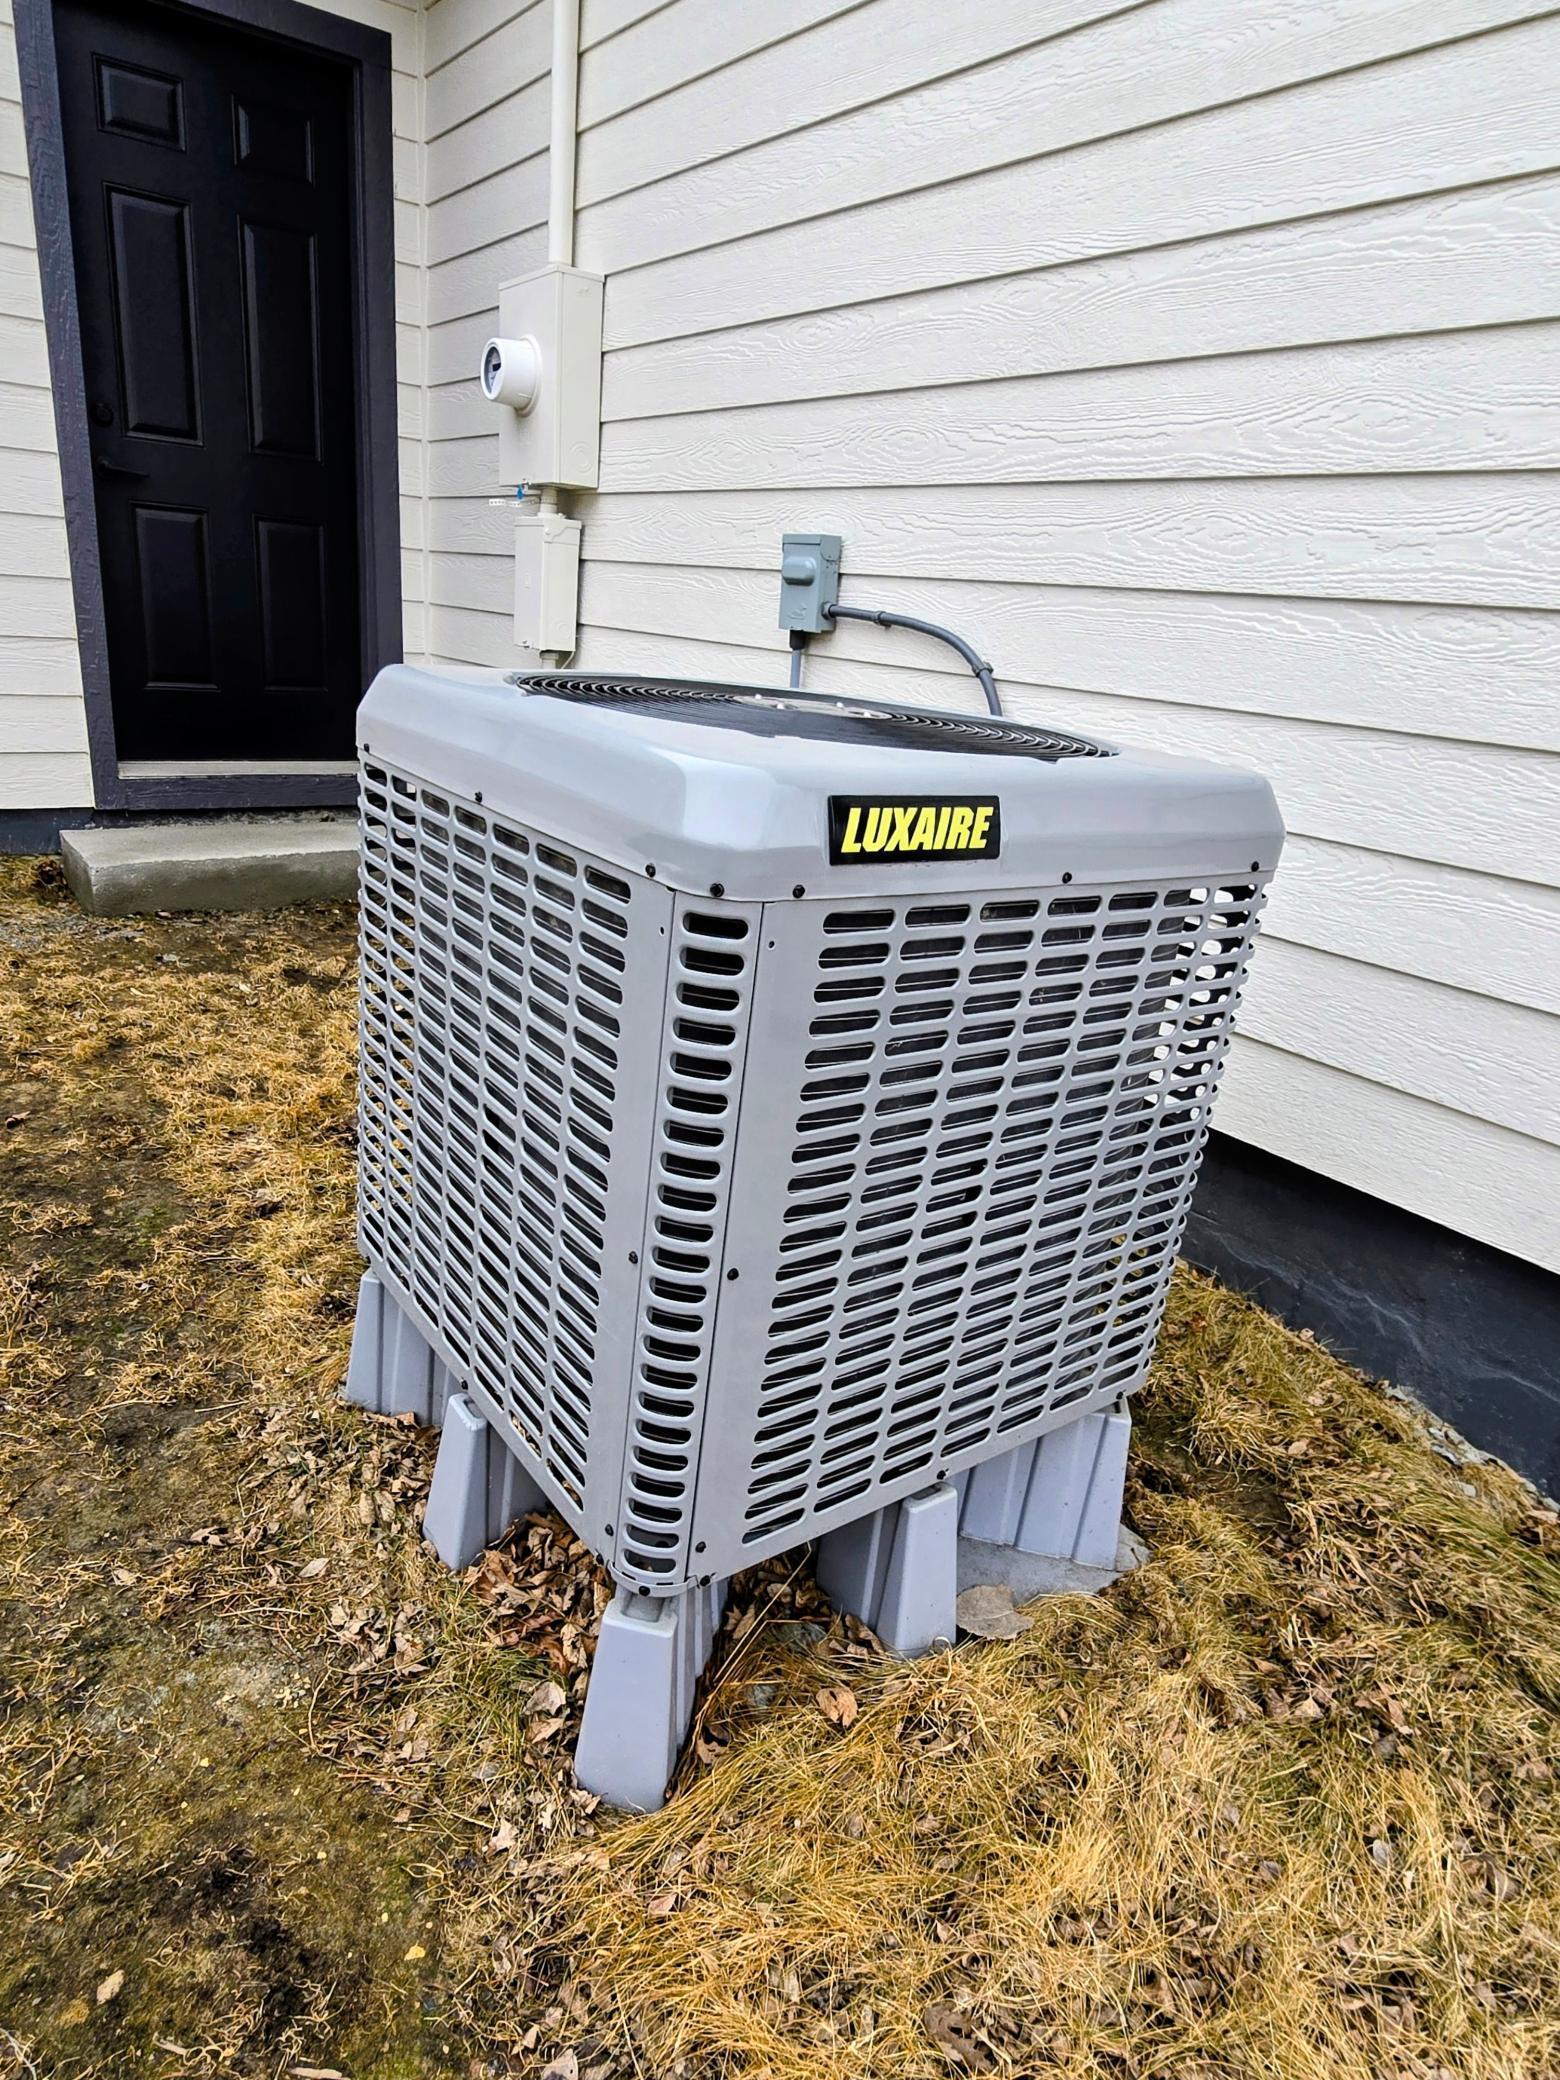
Central Air
Yes

Amenities Unit

Ceiling Fan(s)
Yes
Deck
Yes
Kitchen Center Island
Yes
Kitchen Window
Yes
Main Floor Primary Bedroom
Yes
Primary Bedroom Walk-In Closet
Yes
Walk-In Closet
Yes
Washer/Dryer Hookup
Yes

Appliances

Chandelier
Yes
Dishwasher
Yes
Disposal
Yes
Dryer
Yes
Microwave
Yes
Range
Yes
Refrigerator
Yes
Washer
Yes

Assumable Loan

Not Assumable
Yes

Construction Materials

Block
Yes

Construction Status

Previously Owned
Yes

Dining Room Description

Informal Dining Room
Yes
Kitchen/Dining Room
Yes

Electric

100 Amp Service
Yes
Circuit Breakers
Yes

Exterior

Cement Board
Yes

Family Room Characteristics

Family Room
Yes
Lower Level
Yes

Fencing

None
Yes

Foundation

Concrete Block
Yes

Fuel

Natural Gas
Yes

Heating

Forced Air
Yes

Insurance Fee

Insurance Fee
0

Laundry

Electric Dryer Hookup
Yes
In Basement
Yes
Laundry Closet
Yes
Main Level
Yes
Washer Hookup
Yes

Lot Description

Tree Coverage - Light
Yes

Patio, Porch and Deck Features

Deck
Yes

Pool Description

None
Yes

Property Subtype

Ranch-Style Home
Yes

Road Frontage

Curbs
Yes
Paved Streets
Yes
Sidewalks
Yes
Storm Sewer
Yes

Road Responsibility

Public Maintained Road
Yes

Roof

Age 8 Years or Less
Yes
Asphalt Shingles
Yes

Sewer

City Sewer - In Street
Yes
City Sewer/Connected
Yes

Special Search

Main Floor Bedroom
Yes
Main Floor Laundry
Yes
Main Floor Primary
Yes
Primary Bdr Suite
Yes

Stories

One
Yes

Water

City Water - In Street
Yes
City Water/Connected
Yes

Room Information

Room Name Dimensions Level
Bathroom 7.2x7.8 Main
Bathroom 10.7x7.5 Basement
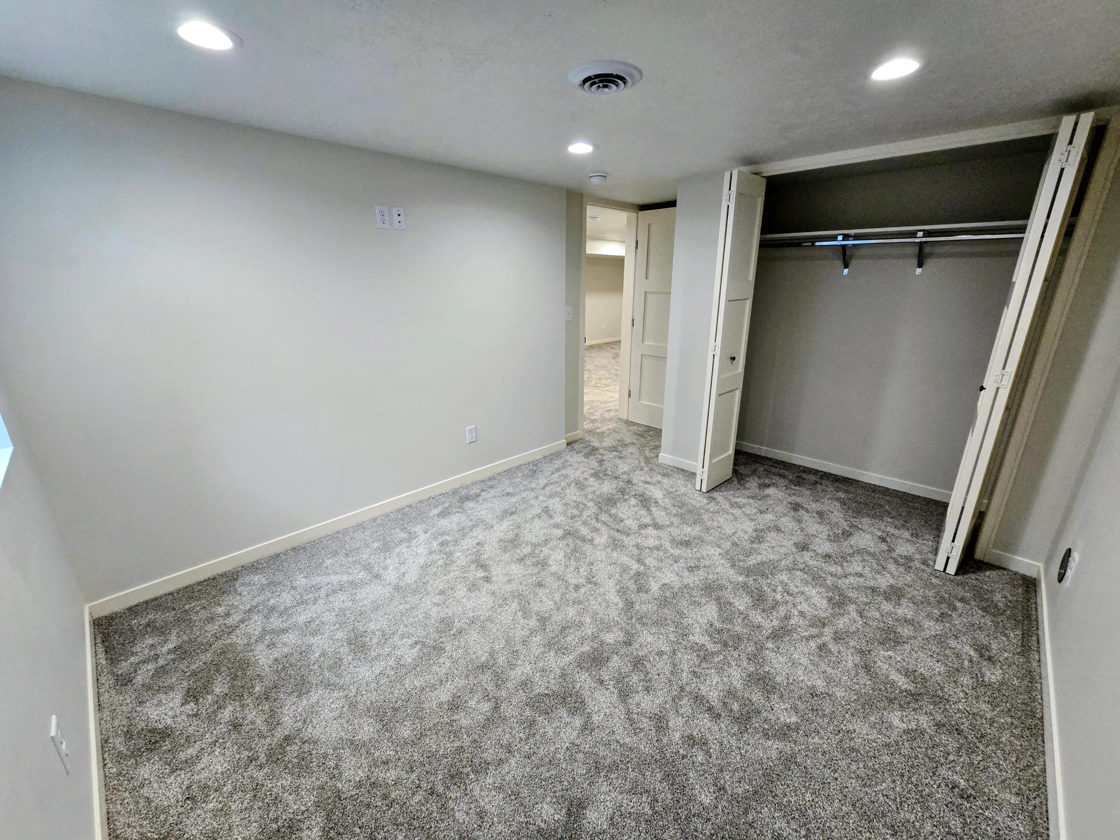
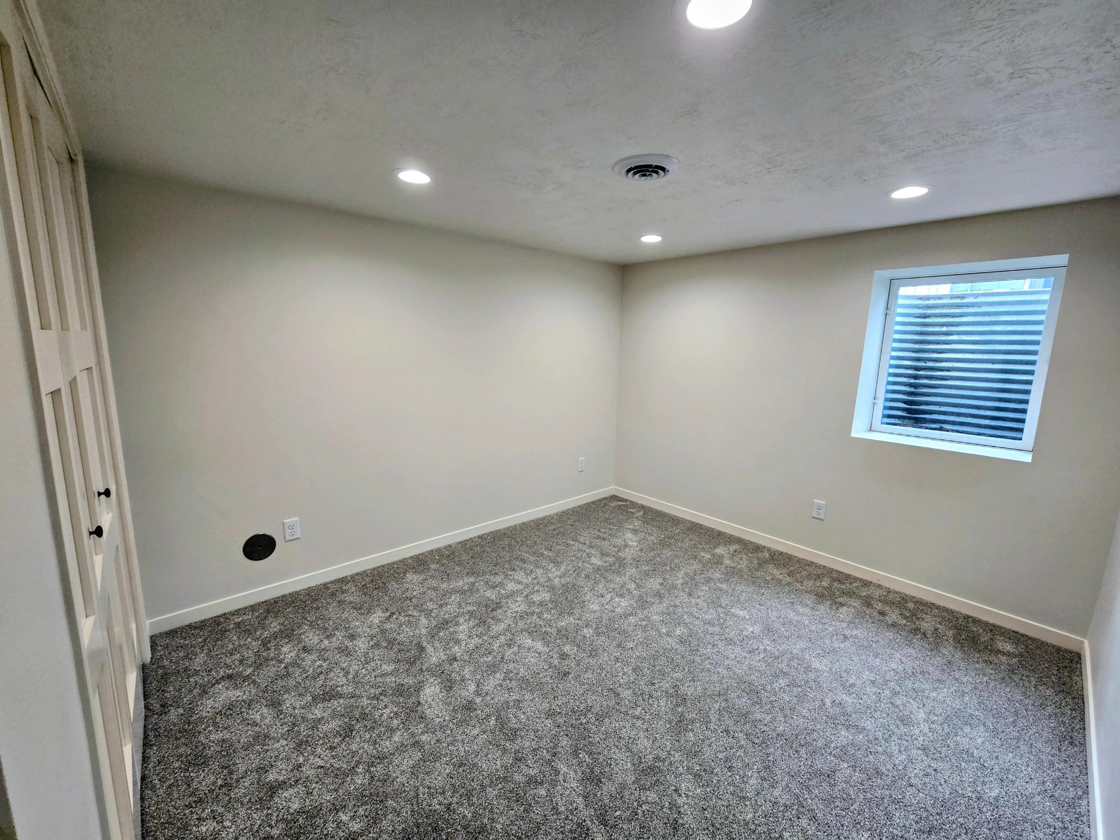
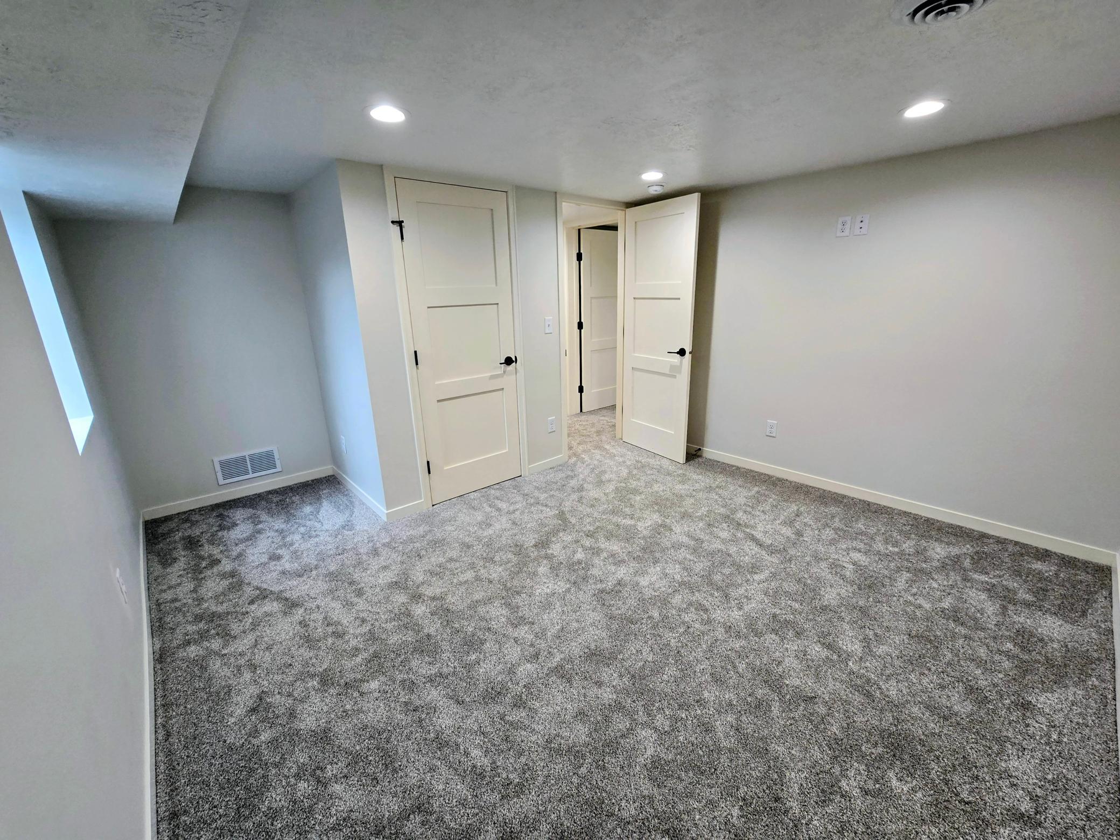
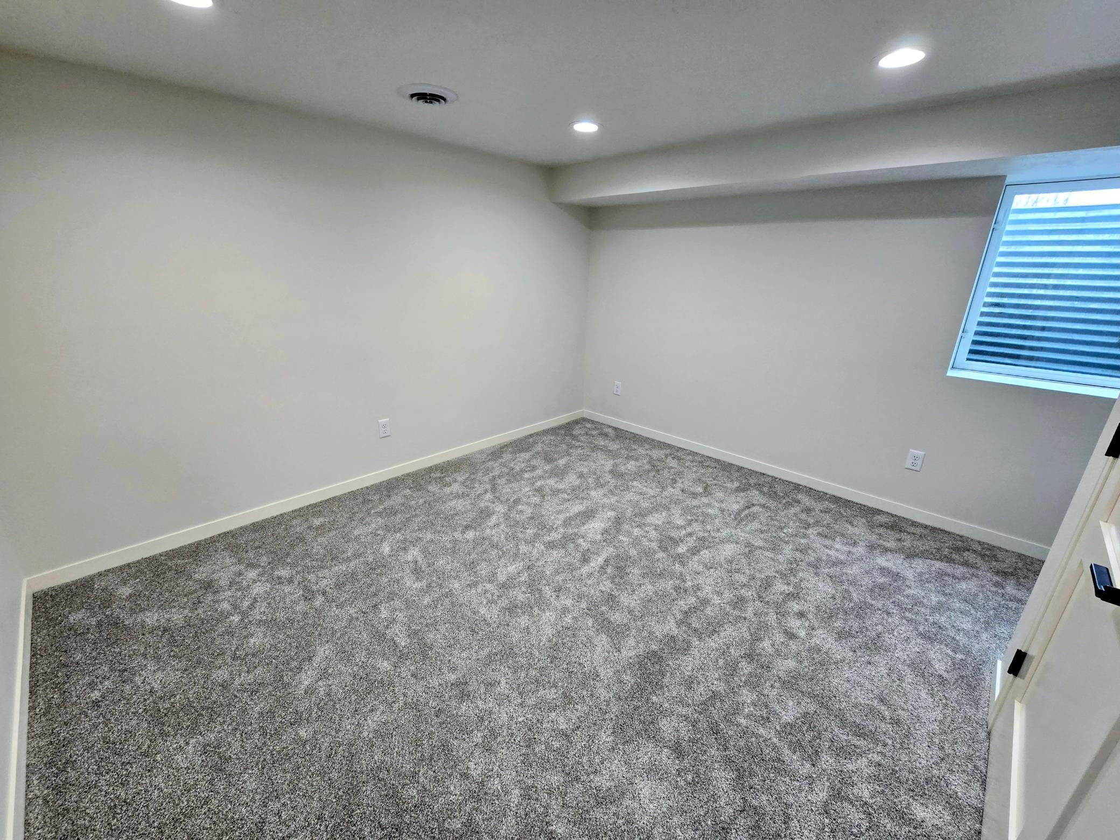
Bonus Room 10.2x12 Basement
Family Room 12.6x19 Main
First (1st) Bedroom 12.6x12 Main
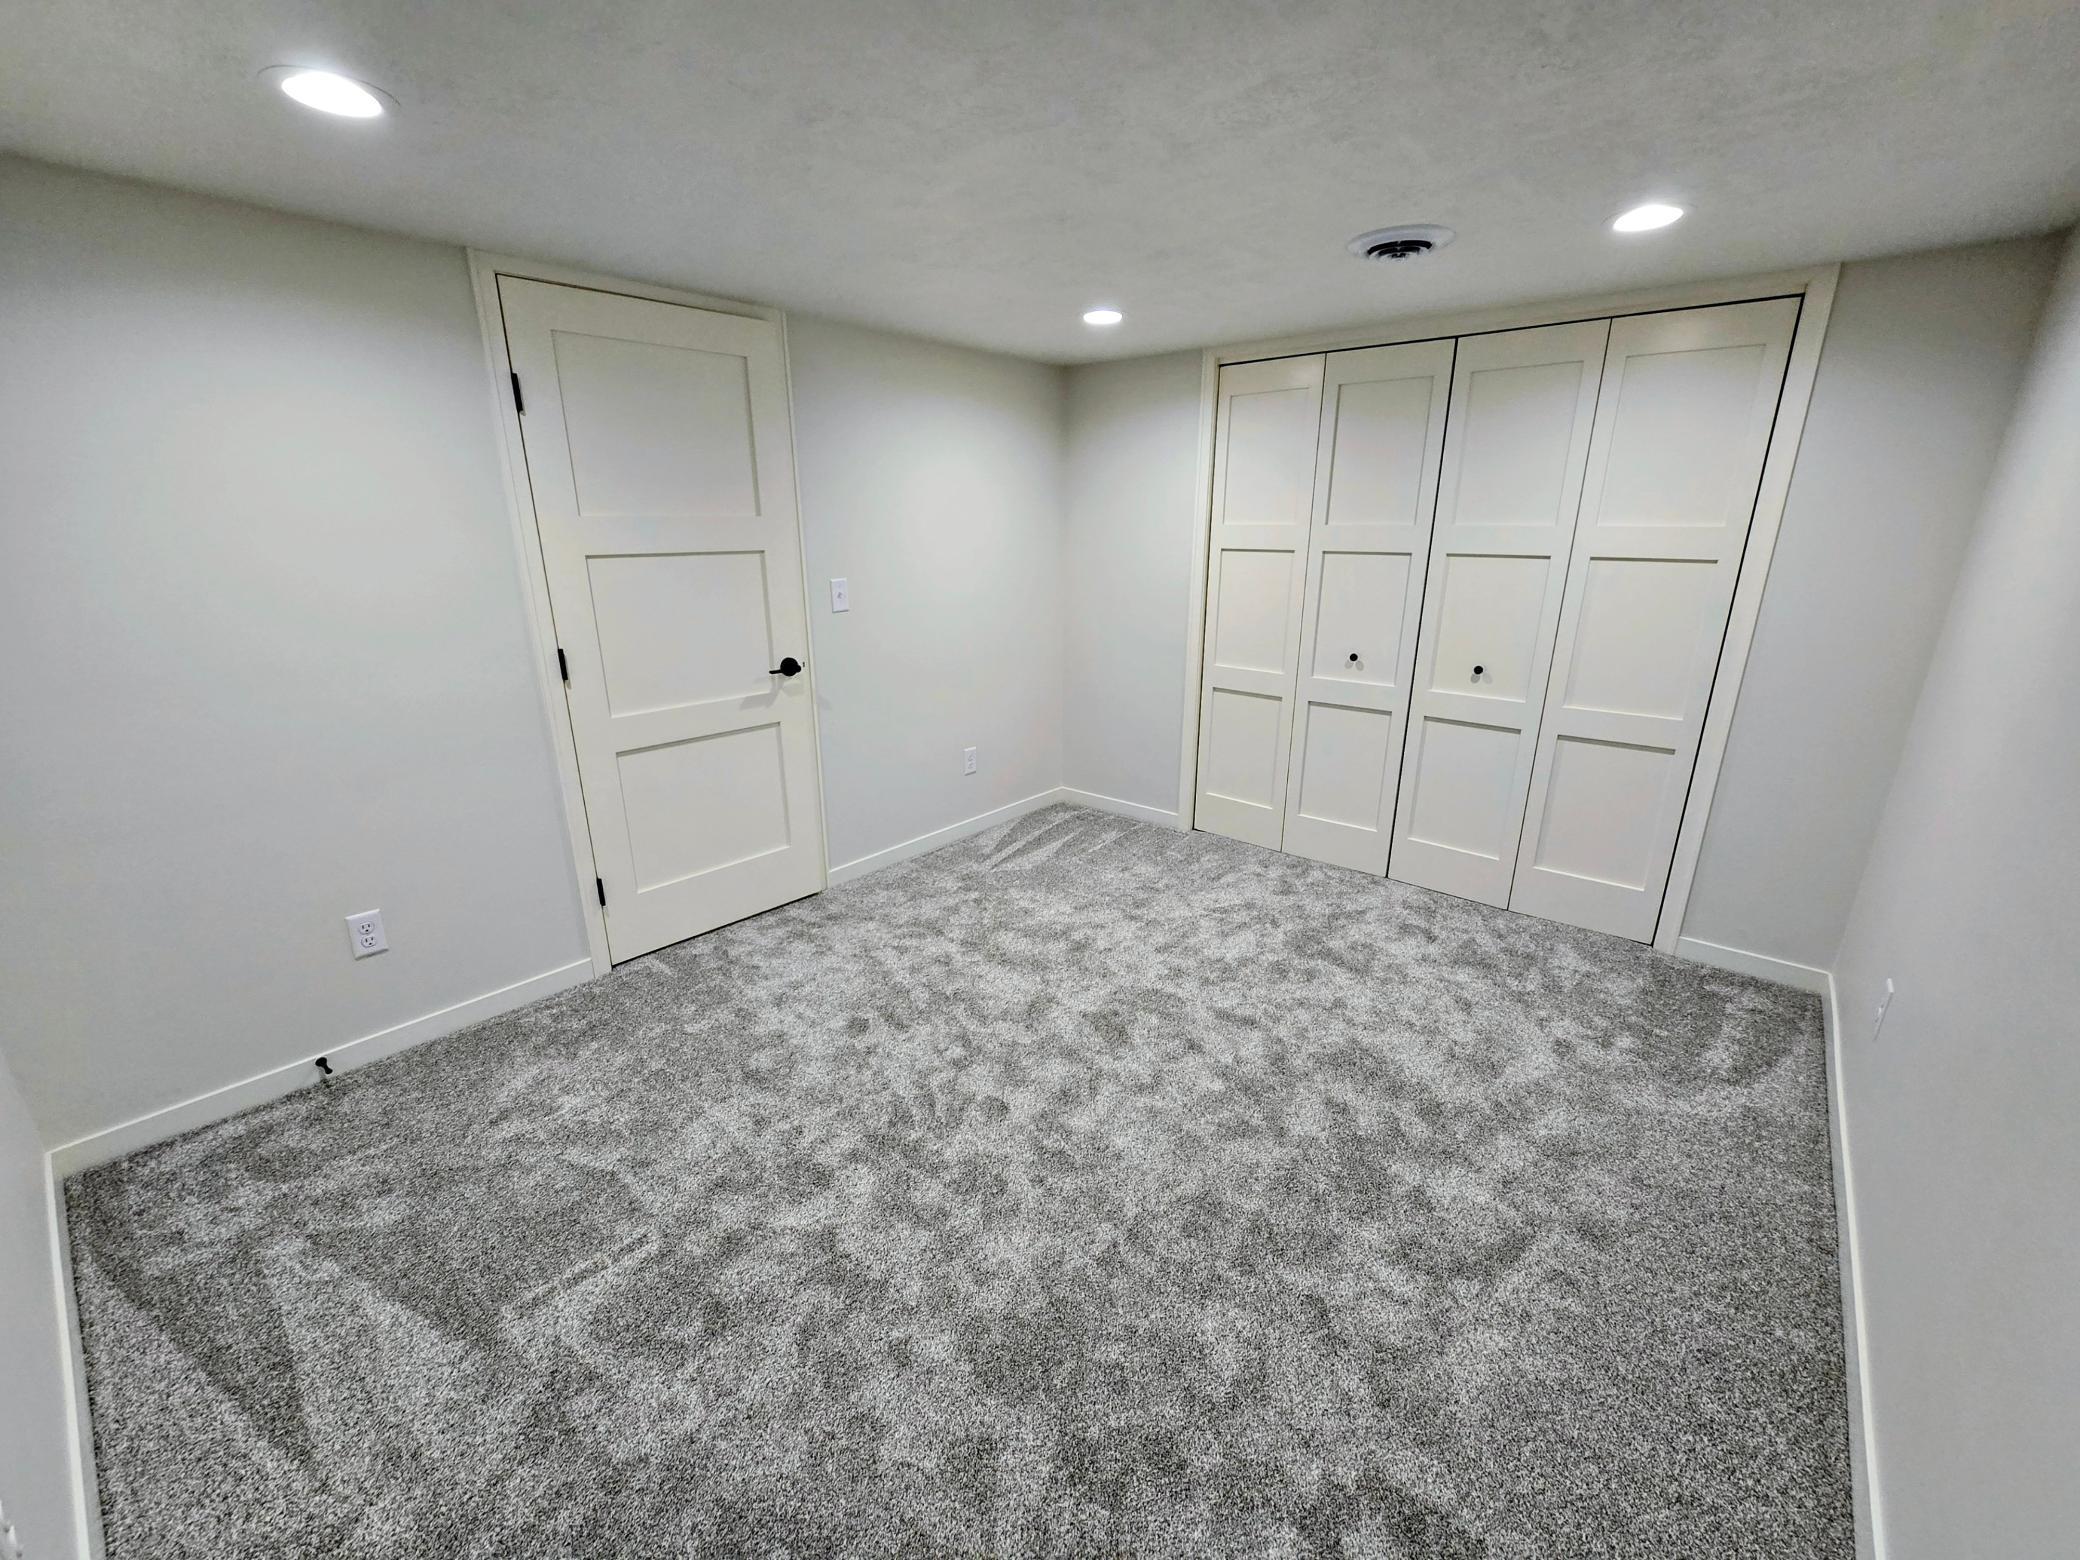
Fourth (4th) Bedroom 12.2x14 Basement
Foyer 7.6x12 Main
Informal Dining Room 10.7x10 Main
Kitchen 16.5x11.4 Main
Living Room 13x25 Main
Primary Bath 6.9x11.8 Main
Second (2nd) Bedroom 9.8x11.10 Main
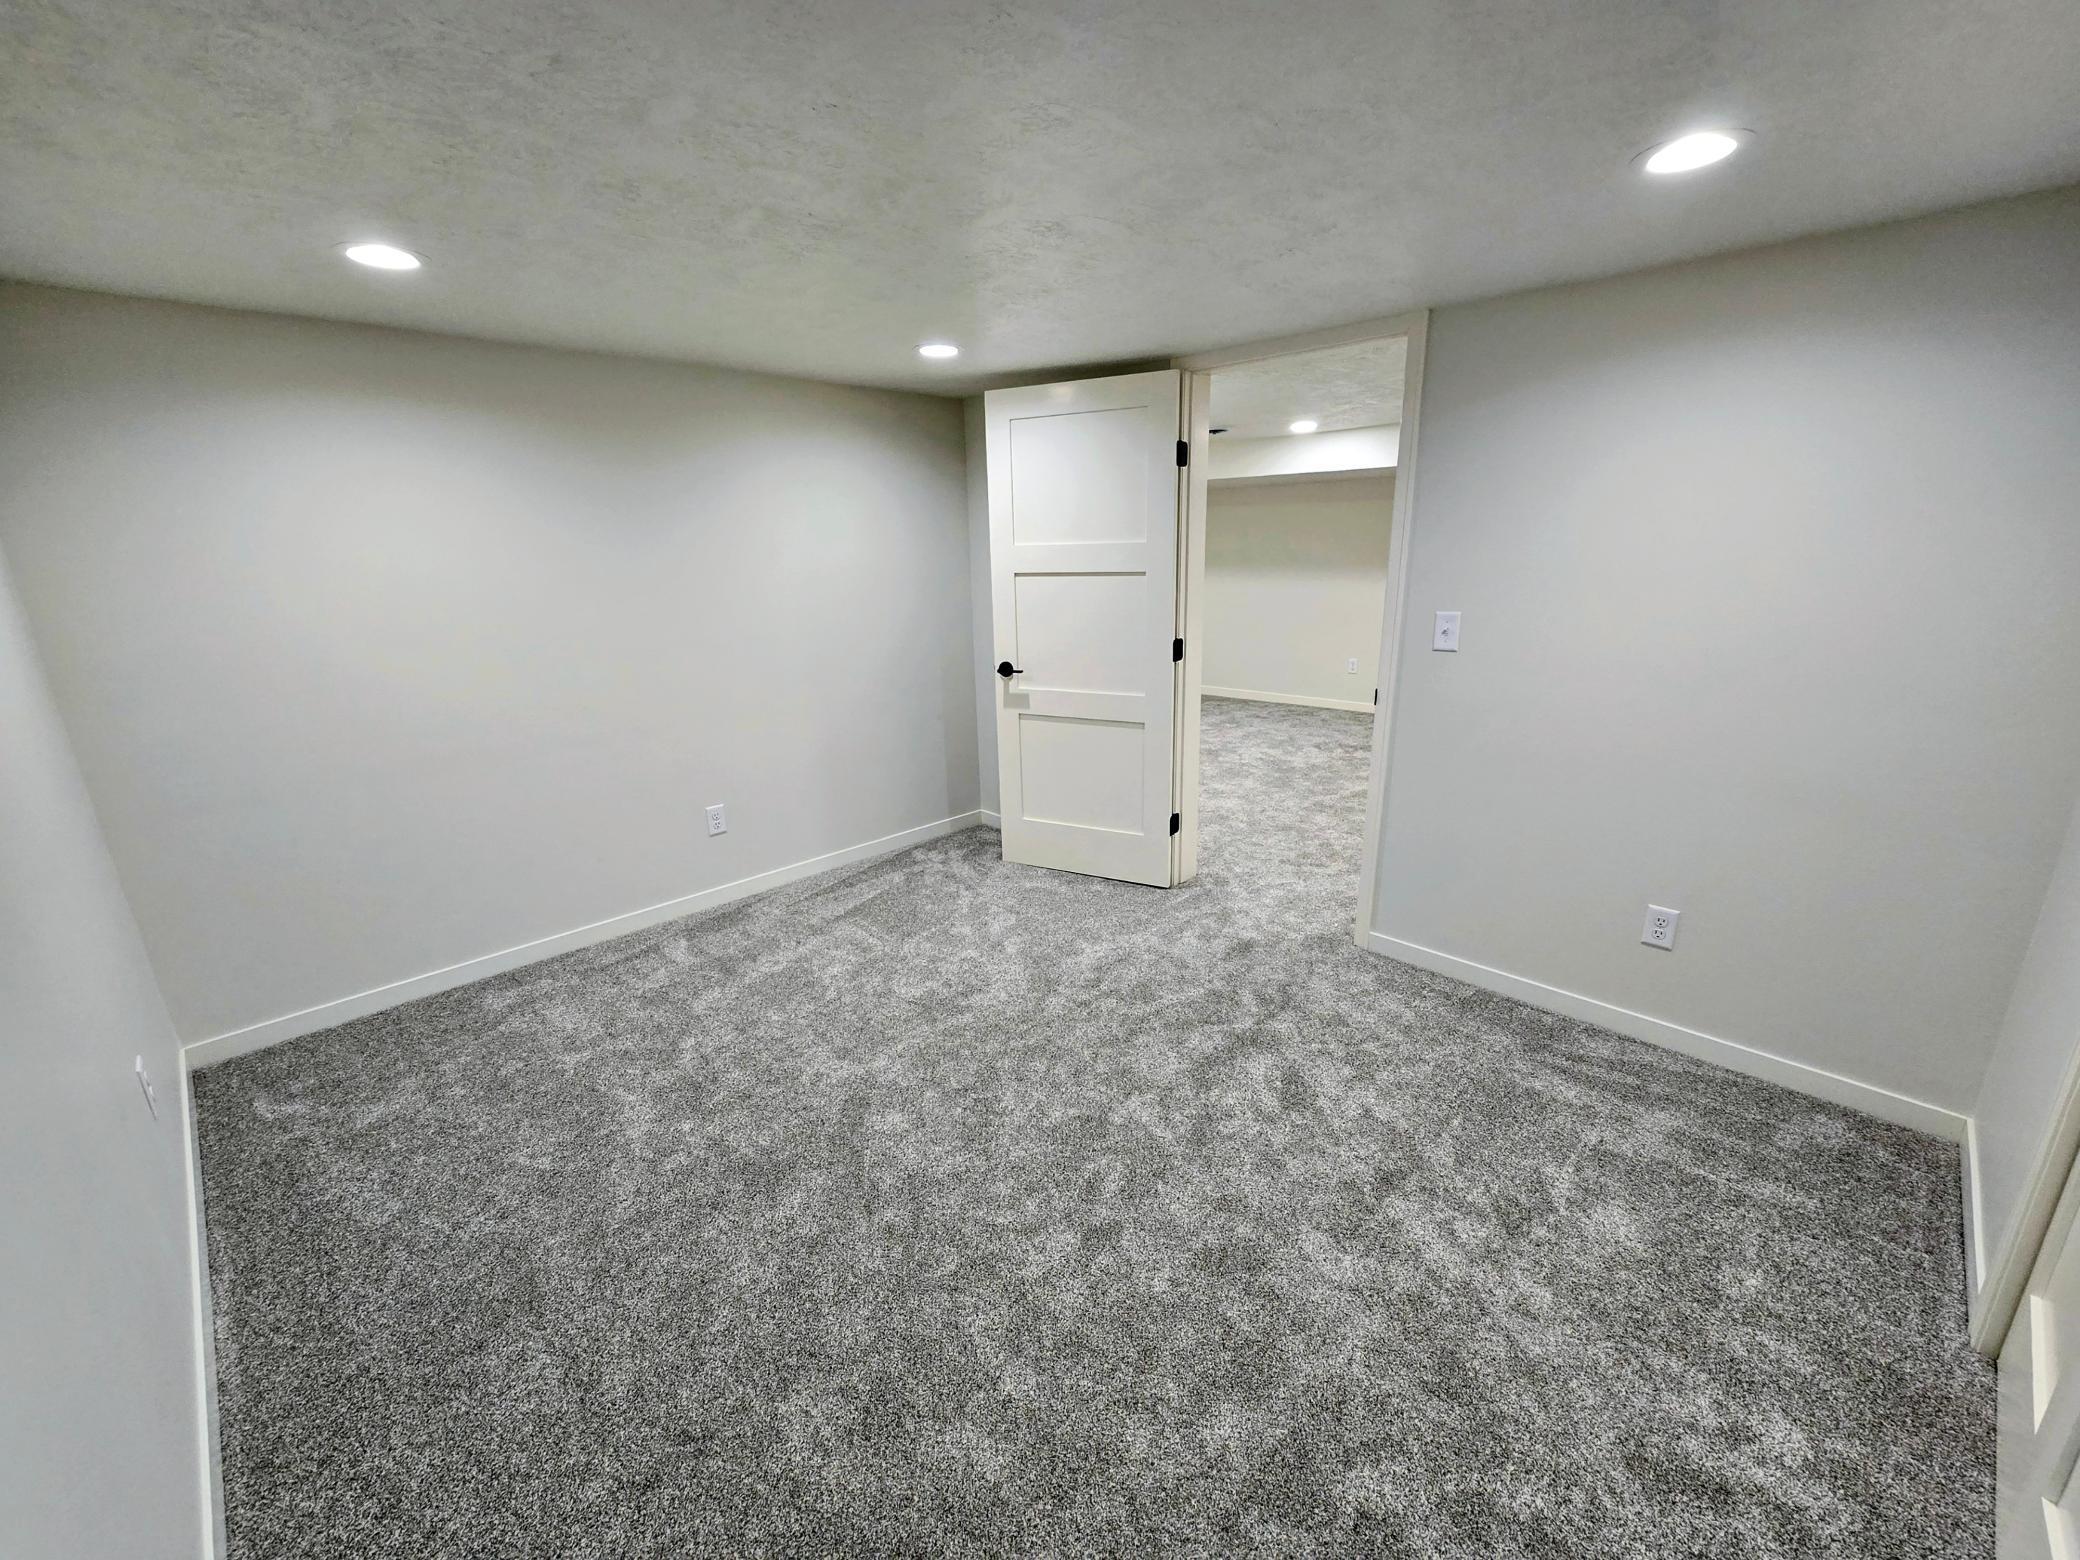
Third (3rd) Bedroom 10x11 Basement

Documents

IDX
Listing Office: Winter Realty, Inc.
Last Updated: May - 26 - 2026
The data relating to real estate for sale on this web site comes in part from the Broker Reciprocity SM Program of the Regional Multiple Listing Service of Minnesota, Inc. The information provided is deemed reliable but not guaranteed. Properties subject to prior sale, change or withdrawal. ©2024 Regional Multiple Listing Service of Minnesota, Inc All rights reserved.