
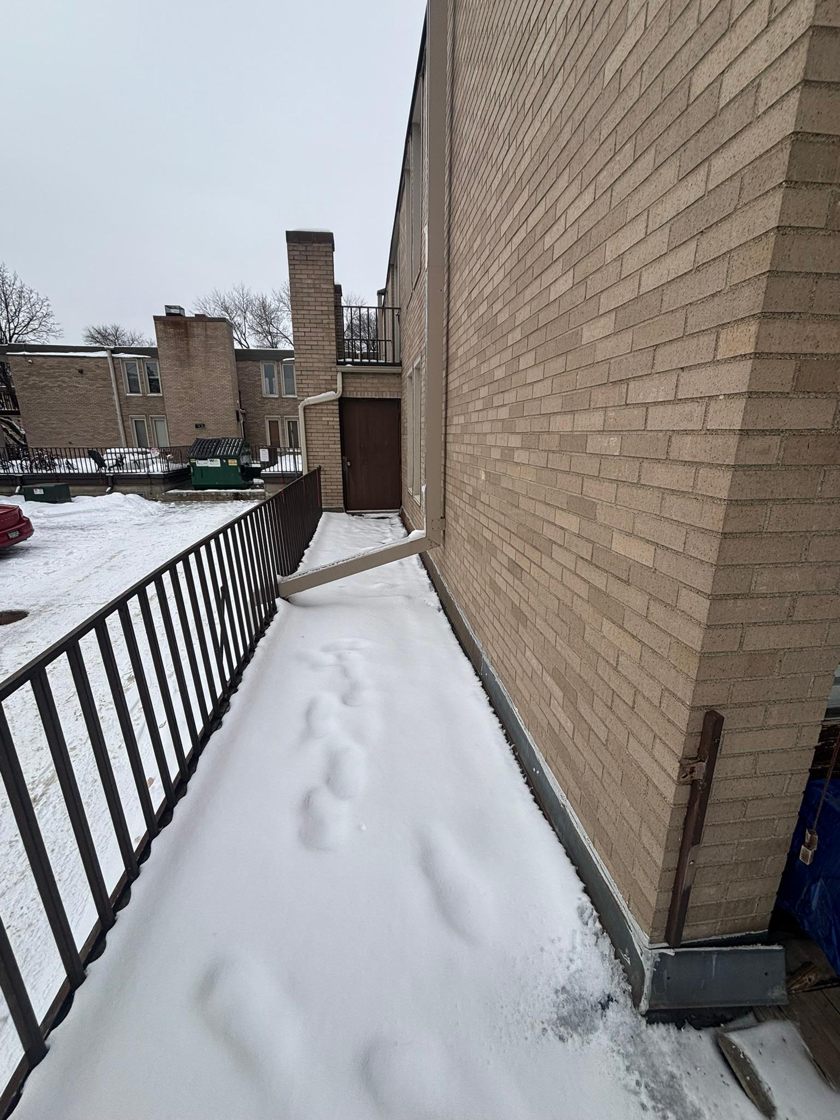
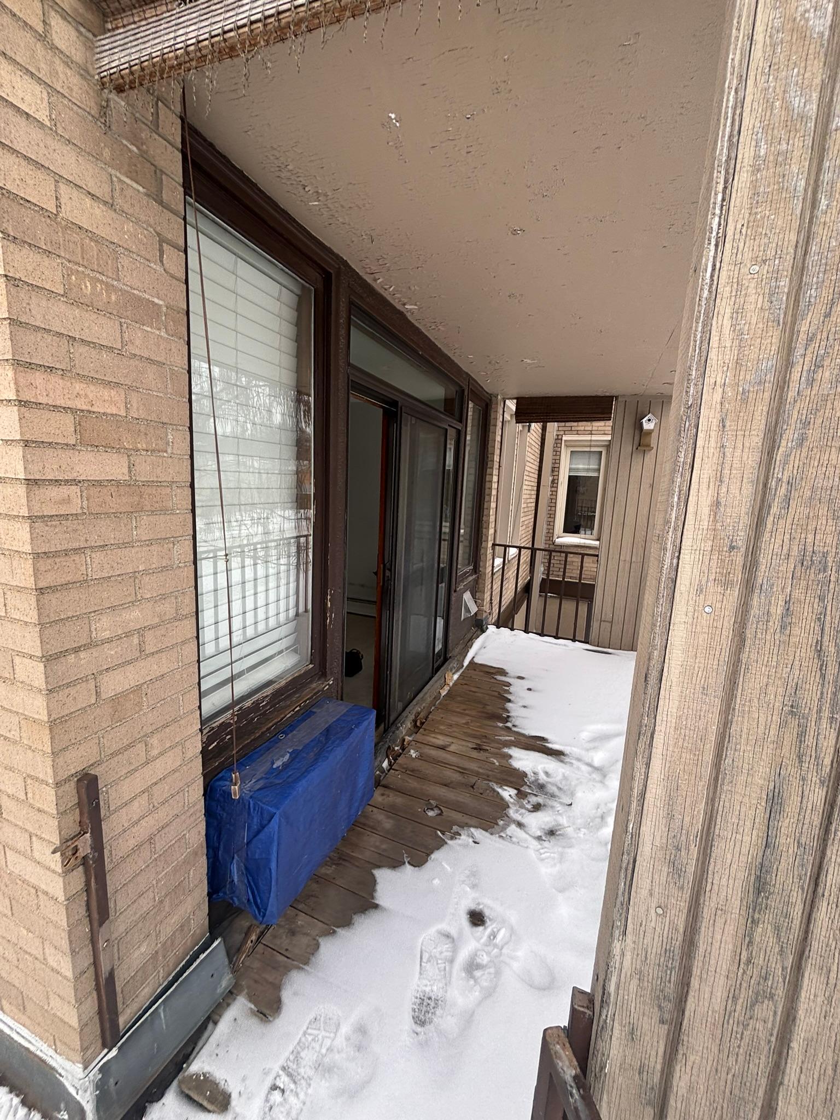
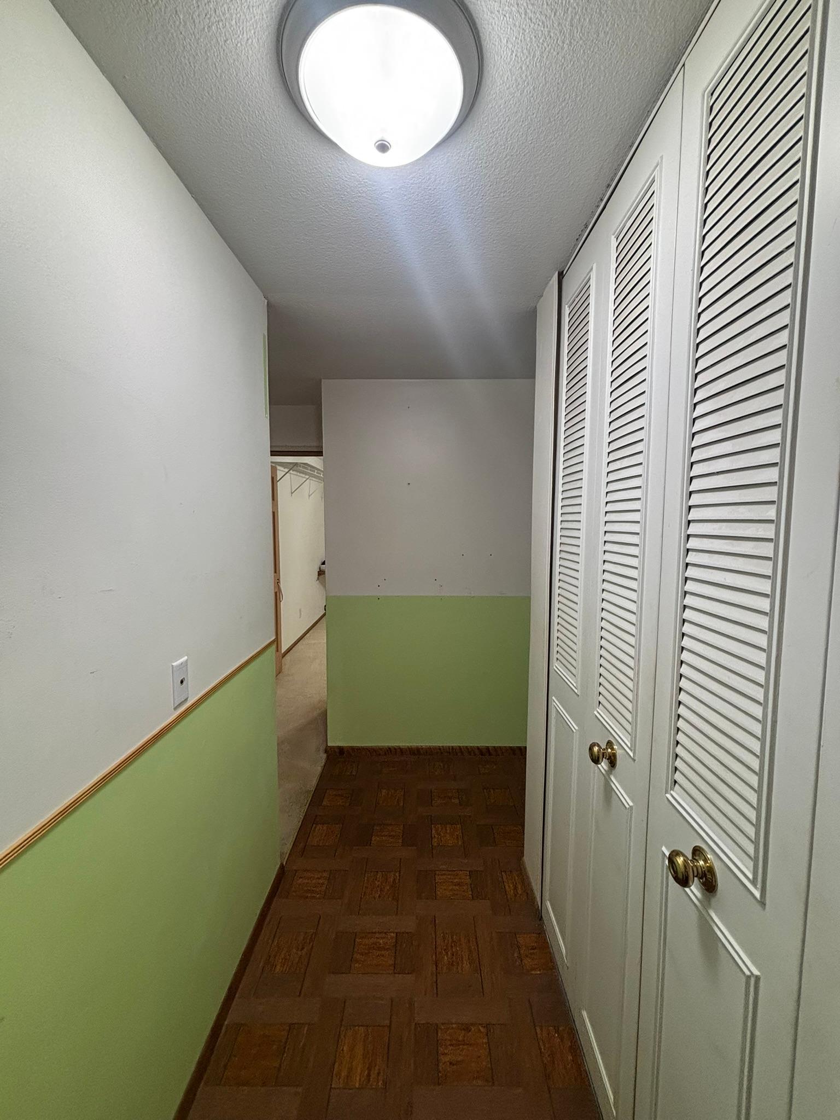
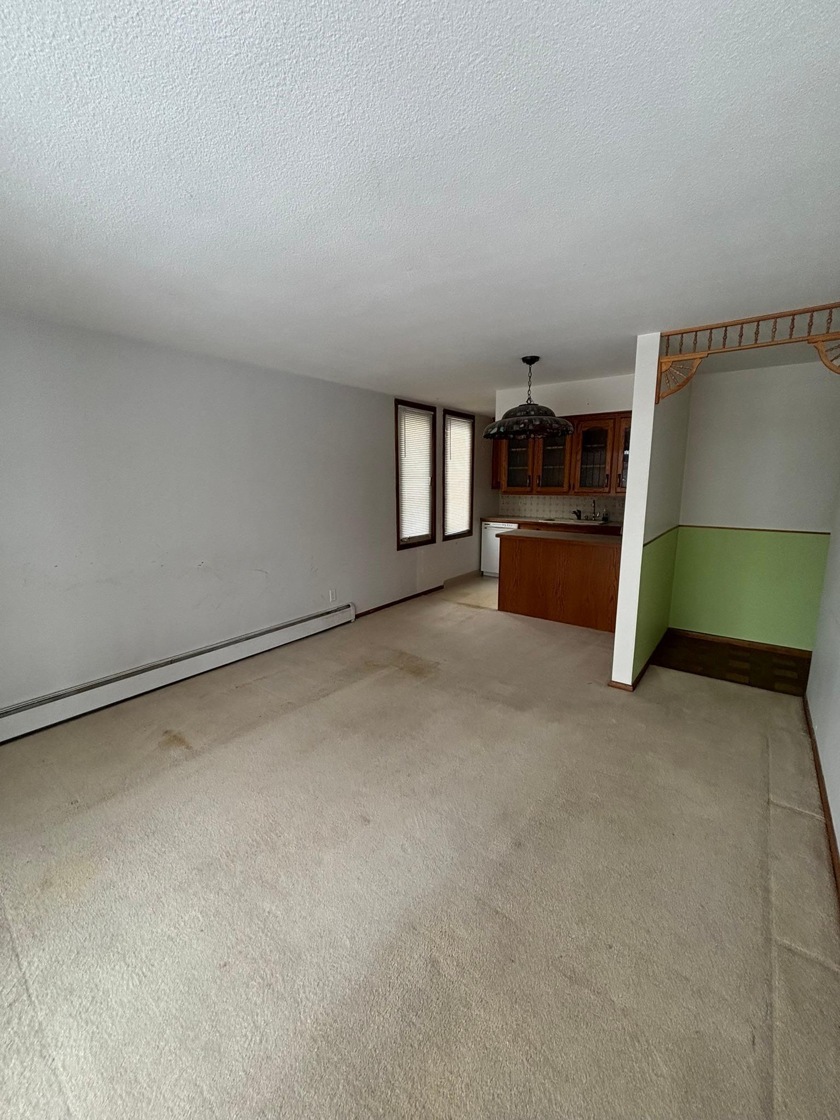
4014 15th Avenue S, 9B, Minneapolis, MN 55407

$80,600
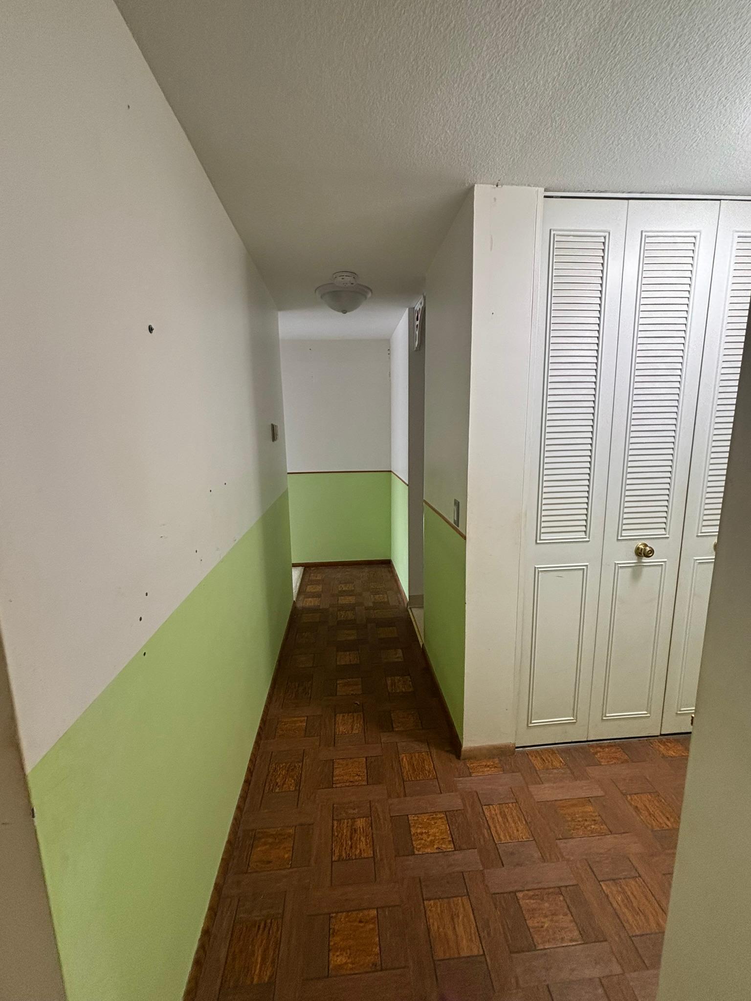
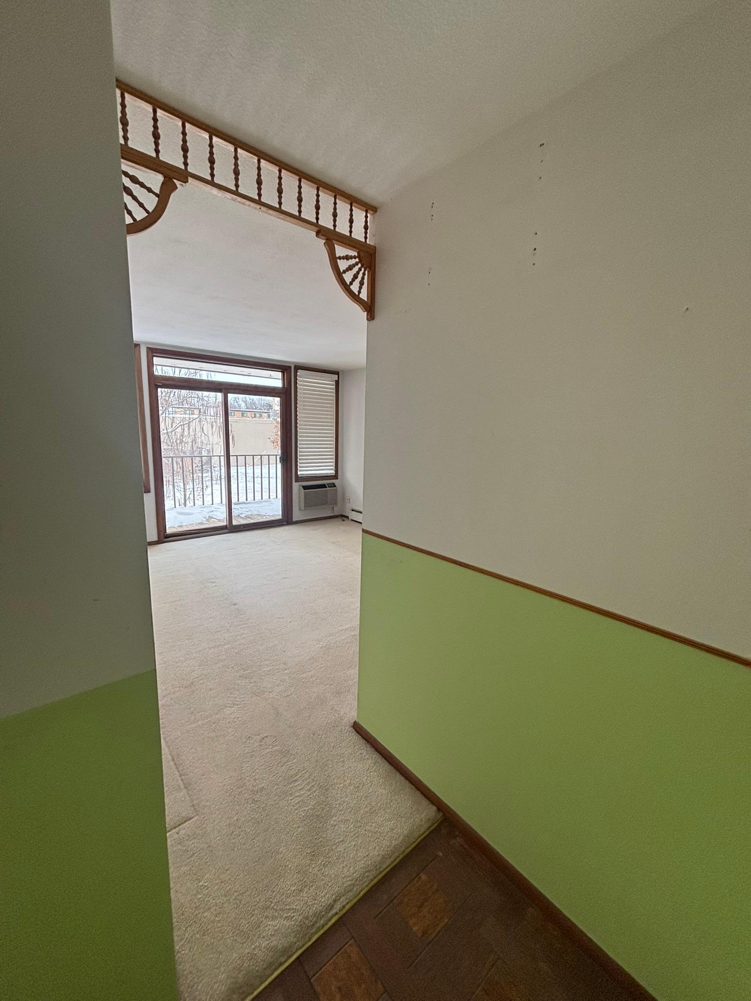
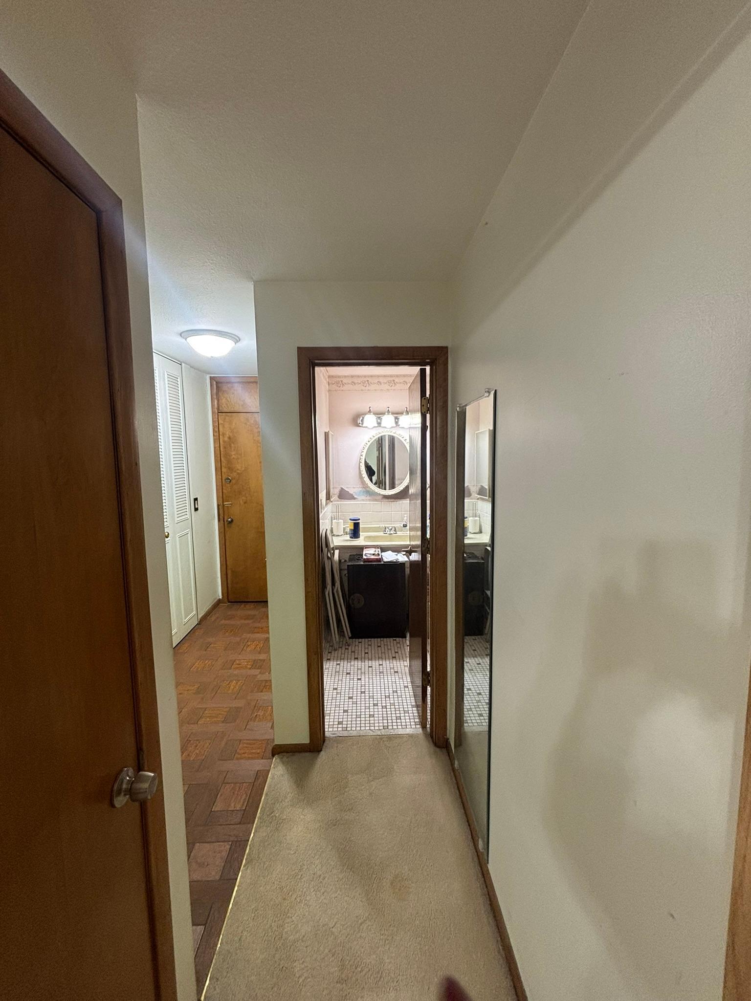
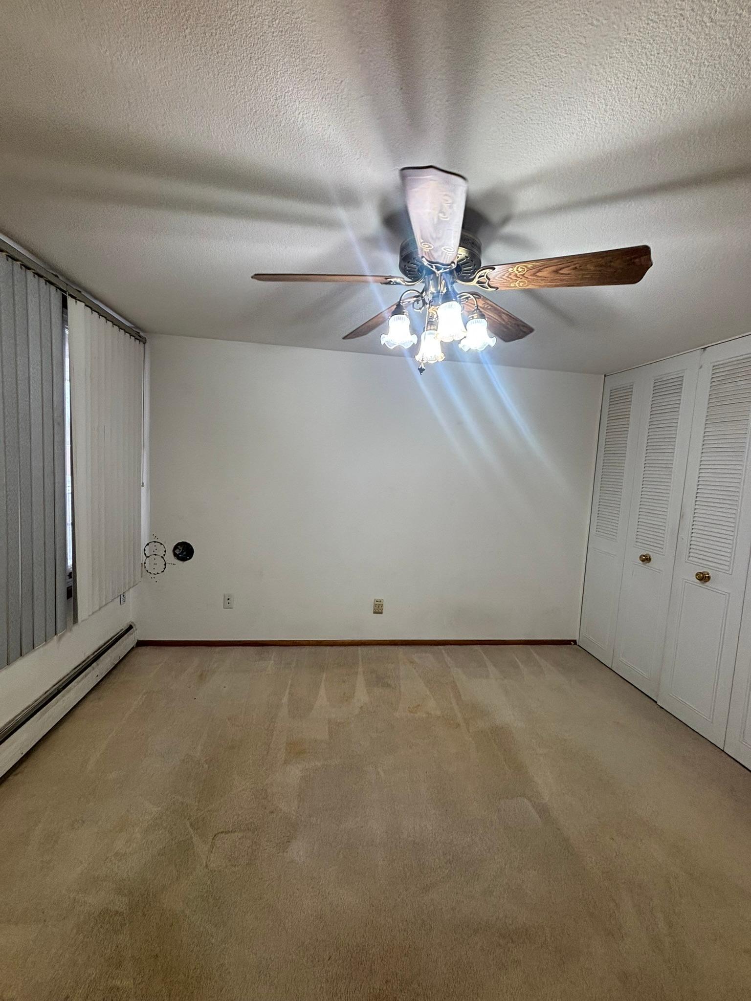

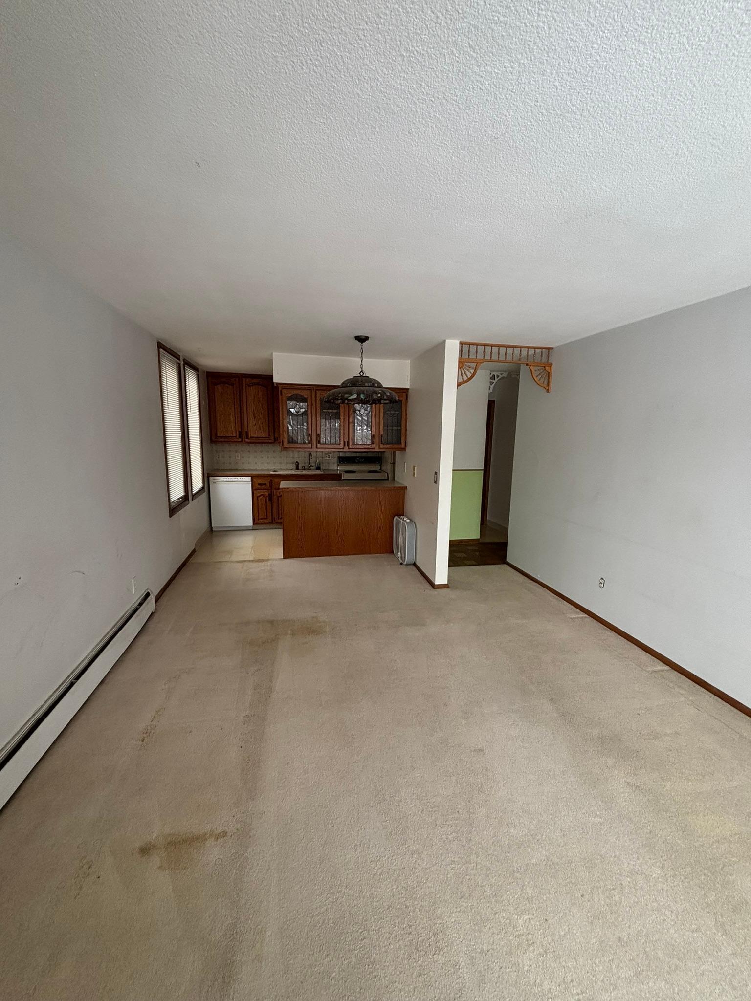
Property Type: Residential Bedrooms: 1 Baths: 1 Square Footage: 639 Status: Pending
Current Price: $80,600 List Date: 3/06/2026 Last Modified: 5/28/2026

Overview

Description

The general neighborhood boundaries are considered to be E Lake St to the North, Highway 55 to the East, E Minnehaha Pkwy to the South, and I-35W to the West. The subject property is located in the Bancroft neighborhood of Minneapolis, Minnesota within Hennepin county. All neighborhood conveniences including shopping, public schools, parks and highway access are within reasonable distances. There has traditionally been an average demand for housing in this neighborhood. The subject's location generally satisfies expectations of prospective buyers in this value category. The 'other' present land use is vacant land, lakes, parks and schools in the defined neighborhood boundaries. Present land use percentages are estimated. Close to Lake Nokomis, golf course, Mall of America, Water parks, and much much more!

Listing Details MLS# 7029446

General Property Information

Assoc Mgmt Co. Phone #
763-225-6400
Association Fee Frequency
Monthly
Association Mgmt Co. Name
Bush Terrace
Common Wall
Yes
Lot Measurement
Acres
Manufactured Home?
No
Multiple PIDs?
No
New Development
No
Other Parking Spaces
Yes
Waterfront Present
No
Year Built
1965
Yearly/Seasonal
Yearly
Zoning
Residential-Single Family
Bath Full
Yes
Main Floor Total SqFt
639
Above Grd Total SqFt
639
Total SqFt
639
Total Finished Sqft
639.00
FireplaceYN
No
Style
(CC) Low Rise (3- Levels)
Foundation Size
629
Power Company
Xcel Energy
Association Fee
413
Assessment Pending
No
Number of Fireplaces
0
Lot Dimensions
No
Acres
0
Bath Three Quarters
0
Bath Half
0
Bath Quarter
0
Below Grd Total SqFt
0
Garage Stalls
0

Property Features

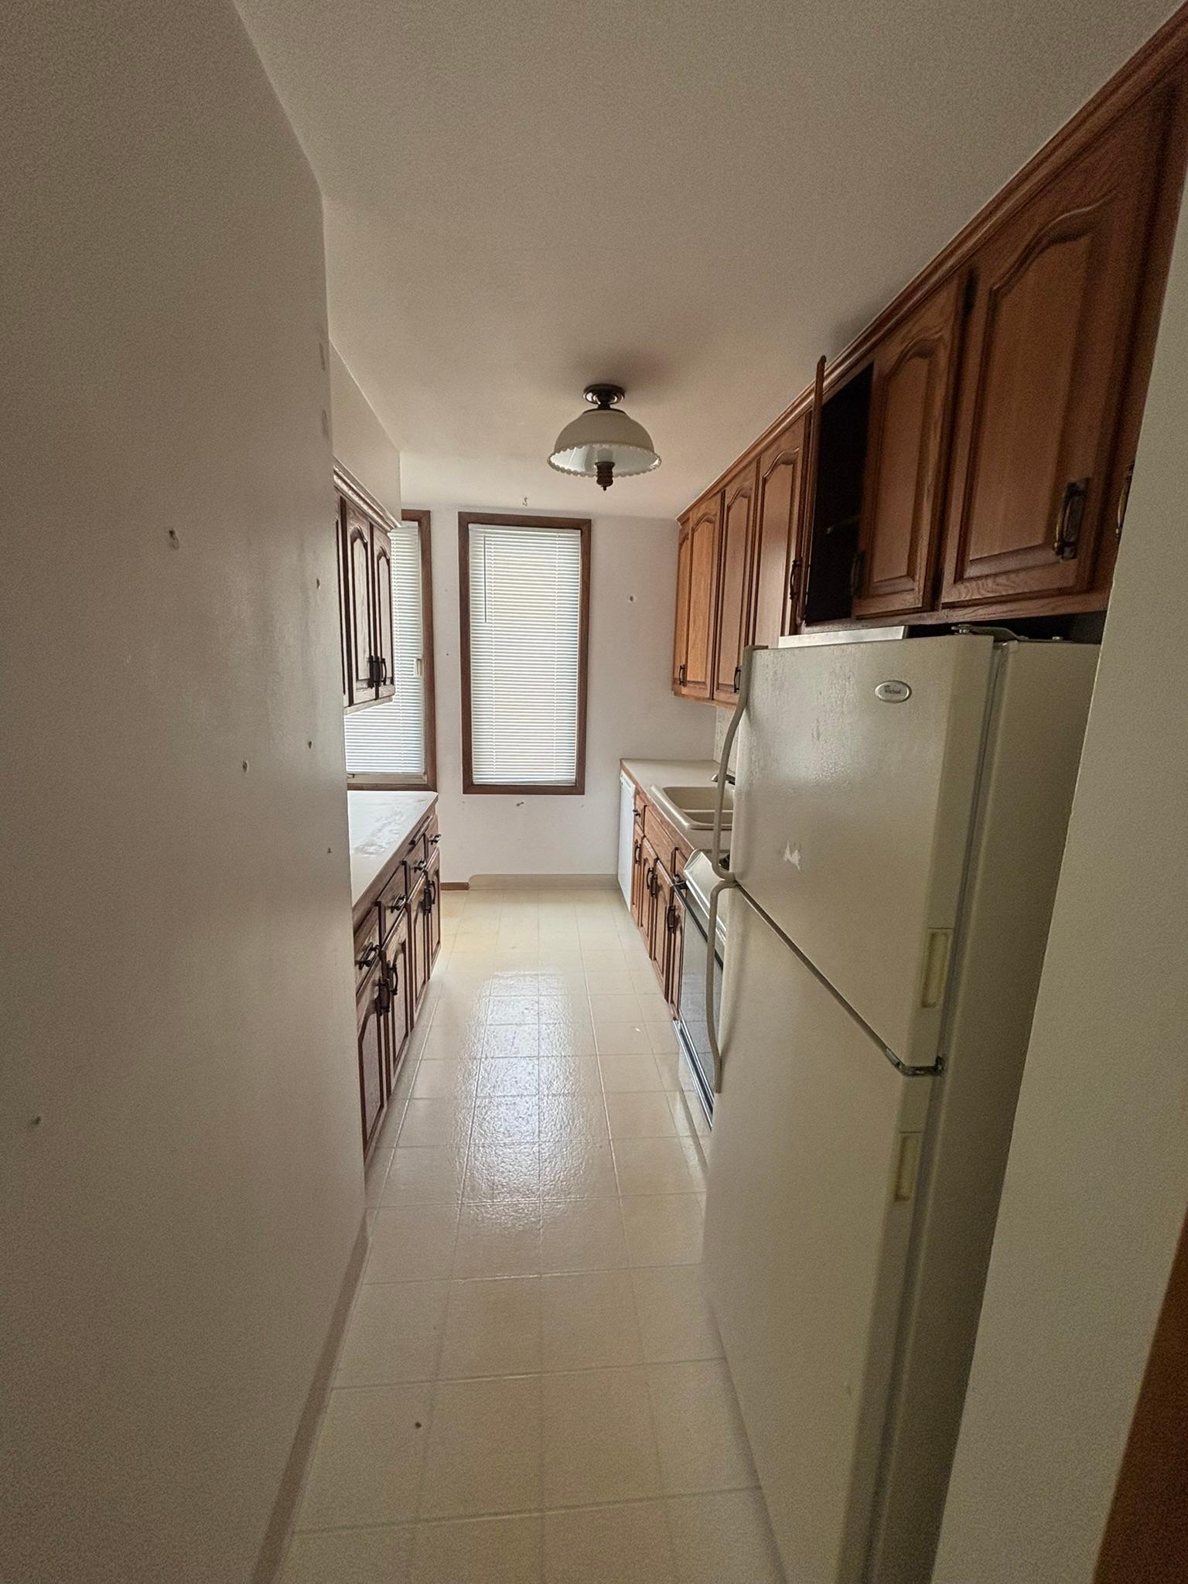
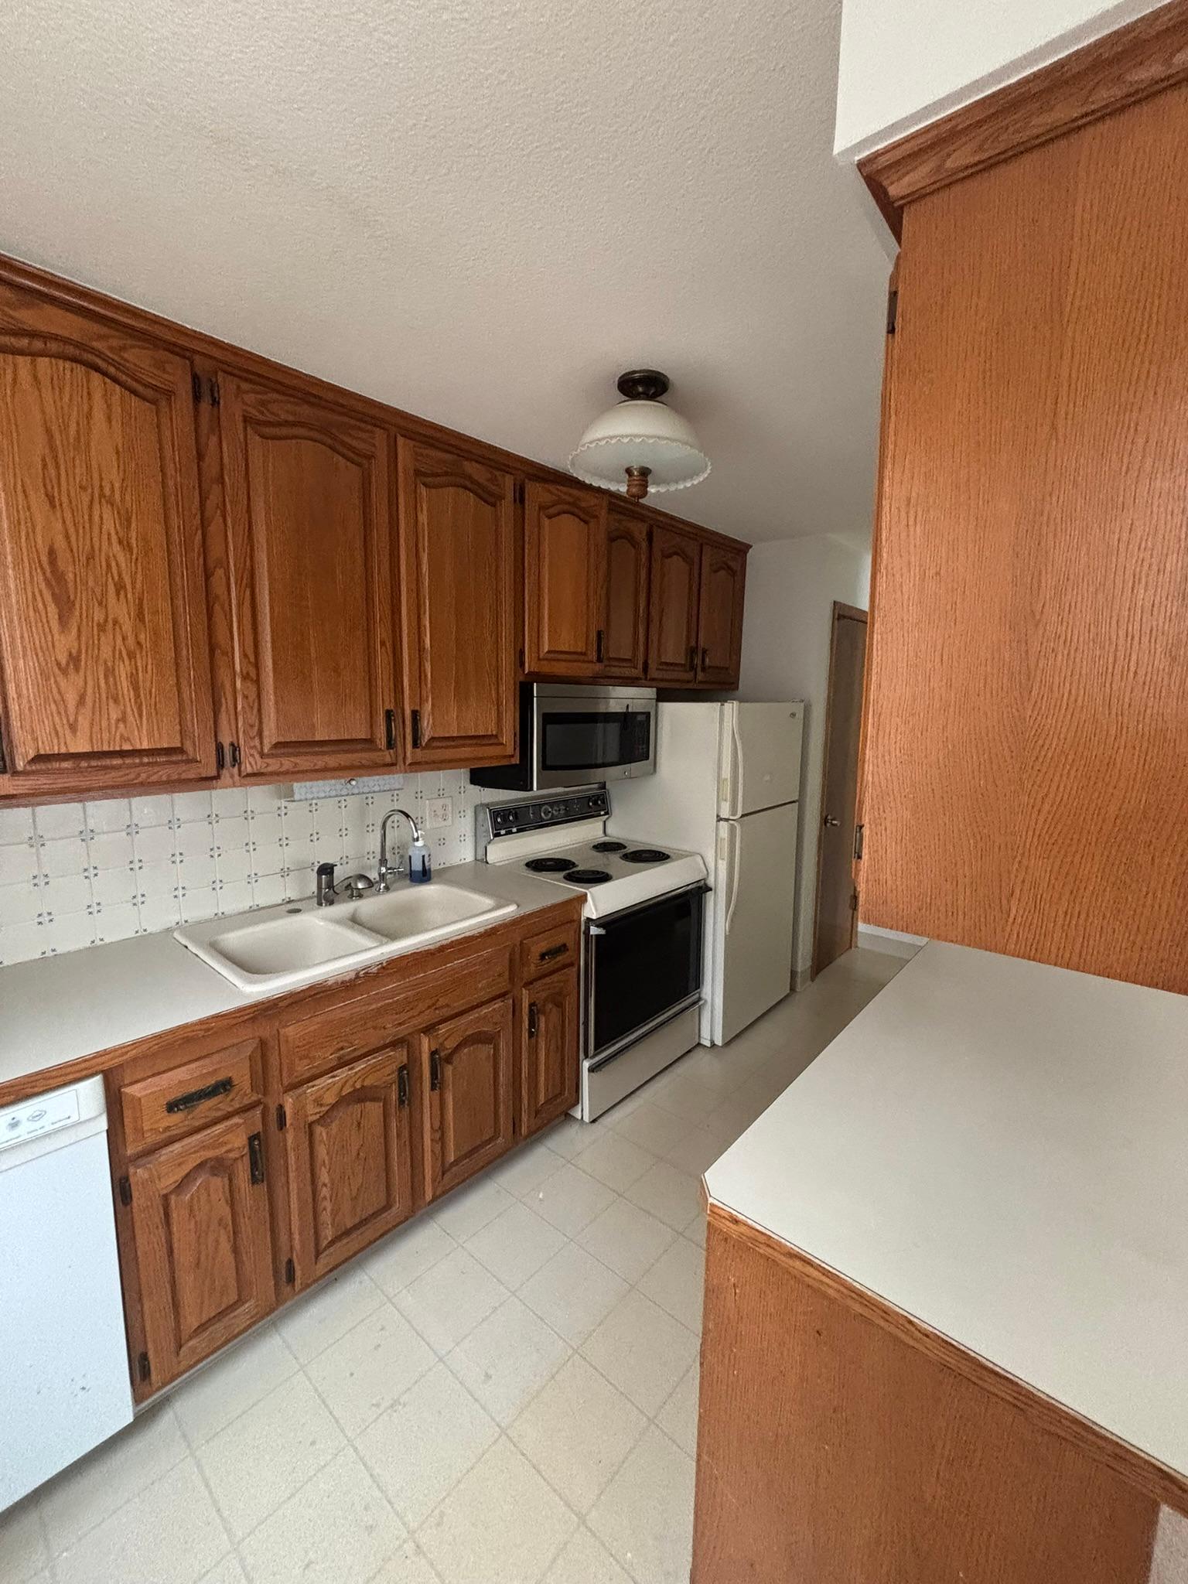
Accessible: None Air Conditioning: Window Unit(s) Amenities Shared: Coin-op Laundry Owned; Common Garden; Porch; Security Building Amenities Unit: Balcony; Ceiling Fan(s); Hardwood Floors; Kitchen Center Island; Kitchen Window; Tile Floors Appliances: Dishwasher; Disposal; Microwave; Range; Refrigerator; Water Osmosis System Association Fee Includes: Building Exterior; Lawn Care; Outside Maintenance; Parking Space; Professional Mgmt; Recreation Facility; Shared Amenities; Water Basement: None Bath Description: Main Floor Full Bath Construction Status: Previously Owned Dining Room Description: Living/Dining Room Electric: Circuit Breakers Existing Financing: Free and Clear Exterior: Brick/Stone Family Room Characteristics: Main Level Fencing: None Foundation: Other Fuel: Electric Heating: Baseboard Lot Description: Public Transit (w/in 6 blks) Outbuildings: Additional Garage Parking Characteristics: Uncovered/Open Pool Description: Below Ground Road Frontage: City Street; Curbs; Paved Streets; Sidewalks Roof: Asphalt Shingles Sellers Terms: Cash; Conventional; FHA; Other Sewer: City Sewer/Connected Stories: One Water: City Water/Connected

Contract Information

Off Market Date
2026-04-30
Contingency
None
Original List Price
99600
ListPrice
80600
Owner is an Agent?
No
Auction?
No

Location Tax and Other Information

House Number
4014
Street Name
15th
Street Suffix
Avenue
Street Direction Suffix
S
Unit Number
9B
Postal City
Minneapolis
County
Hennepin
State
MN
Zip Code
55407

Assessments

Tax With Assessments
1512
Assessment Balance
0

Building Information

Finished SqFt Above Ground
639

More Information

Insurance Fee

Insurance Fee Frequency
Other
Insurance Fee
0

Lease Details

Land Leased
Not Applicable

Miscellaneous Information

DP Resource
Yes
Homestead
No

Ownership

Fractional Ownership
No

Public Survey Info

Range#
24
Section#
11
Township#
28

Office/Member Info

Association
MAAR

Location, Tax and Other Information

AssocFeeYN
Yes
Legal Description
CONDO NO 0221 BUSH TERRACE CONDO APT NO 9B
Listing City
Minneapolis
Map Page
120
Municipality
Minneapolis
School District
Minneapolis
School District Phone
612-668-0000
County Abbreviation
9B
Zip Plus 4
3358
Property ID Number
1102824130190
Tax Year
2025
Tax Amount
1512
In Foreclosure?
No
Potential Short Sale?
No
Lender Owned?
No

Directions & Remarks

Public Remarks
The general neighborhood boundaries are considered to be E Lake St to the North, Highway 55 to the East, E Minnehaha Pkwy to the South, and I-35W to the West. The subject property is located in the Bancroft neighborhood of Minneapolis, Minnesota within Hennepin county. All neighborhood conveniences including shopping, public schools, parks and highway access are within reasonable distances. There has traditionally been an average demand for housing in this neighborhood. The subject's location generally satisfies expectations of prospective buyers in this value category. The 'other' present land use is vacant land, lakes, parks and schools in the defined neighborhood boundaries. Present land use percentages are estimated. Close to Lake Nokomis, golf course, Mall of America, Water parks, and much much more!
Directions
Cedar Avenue to 40th St., go west to 15th Ave S., and the complex is on the south west side of the street.

Accessible

None
Yes

Air Conditioning

Window Unit(s)
Yes

Amenities Shared

Coin-op Laundry Owned
Yes
Common Garden
Yes
Porch
Yes
Security Building
Yes

Amenities Unit

Balcony
Yes
Ceiling Fan(s)
Yes
Hardwood Floors
Yes
Kitchen Center Island
Yes
Kitchen Window
Yes
Tile Floors
Yes

Appliances

Dishwasher
Yes
Disposal
Yes
Microwave
Yes
Range
Yes
Refrigerator
Yes
Water Osmosis System
Yes

Association Fee Includes

Building Exterior
Yes
Lawn Care
Yes
Outside Maintenance
Yes
Parking Space
Yes
Professional Mgmt
Yes
Recreation Facility
Yes
Sewer
Yes
Shared Amenities
Yes
Water
Yes

Basement

None
Yes

Bath Description

Main Floor Full Bath
Yes

Construction Status

Previously Owned
Yes

Dining Room Description

Living/Dining Room
Yes

Electric

Circuit Breakers
Yes

Existing Financing

Free and Clear
Yes

Exterior

Brick/Stone
Yes

Family Room Characteristics

Main Level
Yes

Fencing

None
Yes

Foundation

Other
Yes

Fuel

Electric
Yes

Heating

Baseboard
Yes

Lot Description

Public Transit (w/in 6 blks)
Yes

Outbuildings

Additional Garage
Yes

Parking Characteristics

Uncovered/Open
Yes

Pool Description

Below Ground
Yes

Restriction/Covenants

Mandatory Owners Assoc
Yes
Pets - Cats Allowed
Yes
Pets - Dogs Allowed
Yes
Right of first Refusal
Yes

Road Frontage

City Street
Yes
Curbs
Yes
Paved Streets
Yes
Sidewalks
Yes

Roof

Asphalt Shingles
Yes

Sellers Terms

Cash
Yes
Conventional
Yes
FHA
Yes
Other
Yes

Sewer

City Sewer/Connected
Yes

Stories

One
Yes

Water

City Water/Connected
Yes

Room Information

Room Name Level
Dining Room Main
Family Room Main
First (1st) Bedroom Main
Kitchen Main
Living Room Main
IDX
Listing Office: Savvy Avenue, LLC
Last Updated: May - 28 - 2026
The data relating to real estate for sale on this web site comes in part from the Broker Reciprocity SM Program of the Regional Multiple Listing Service of Minnesota, Inc. The information provided is deemed reliable but not guaranteed. Properties subject to prior sale, change or withdrawal. ©2024 Regional Multiple Listing Service of Minnesota, Inc All rights reserved.